
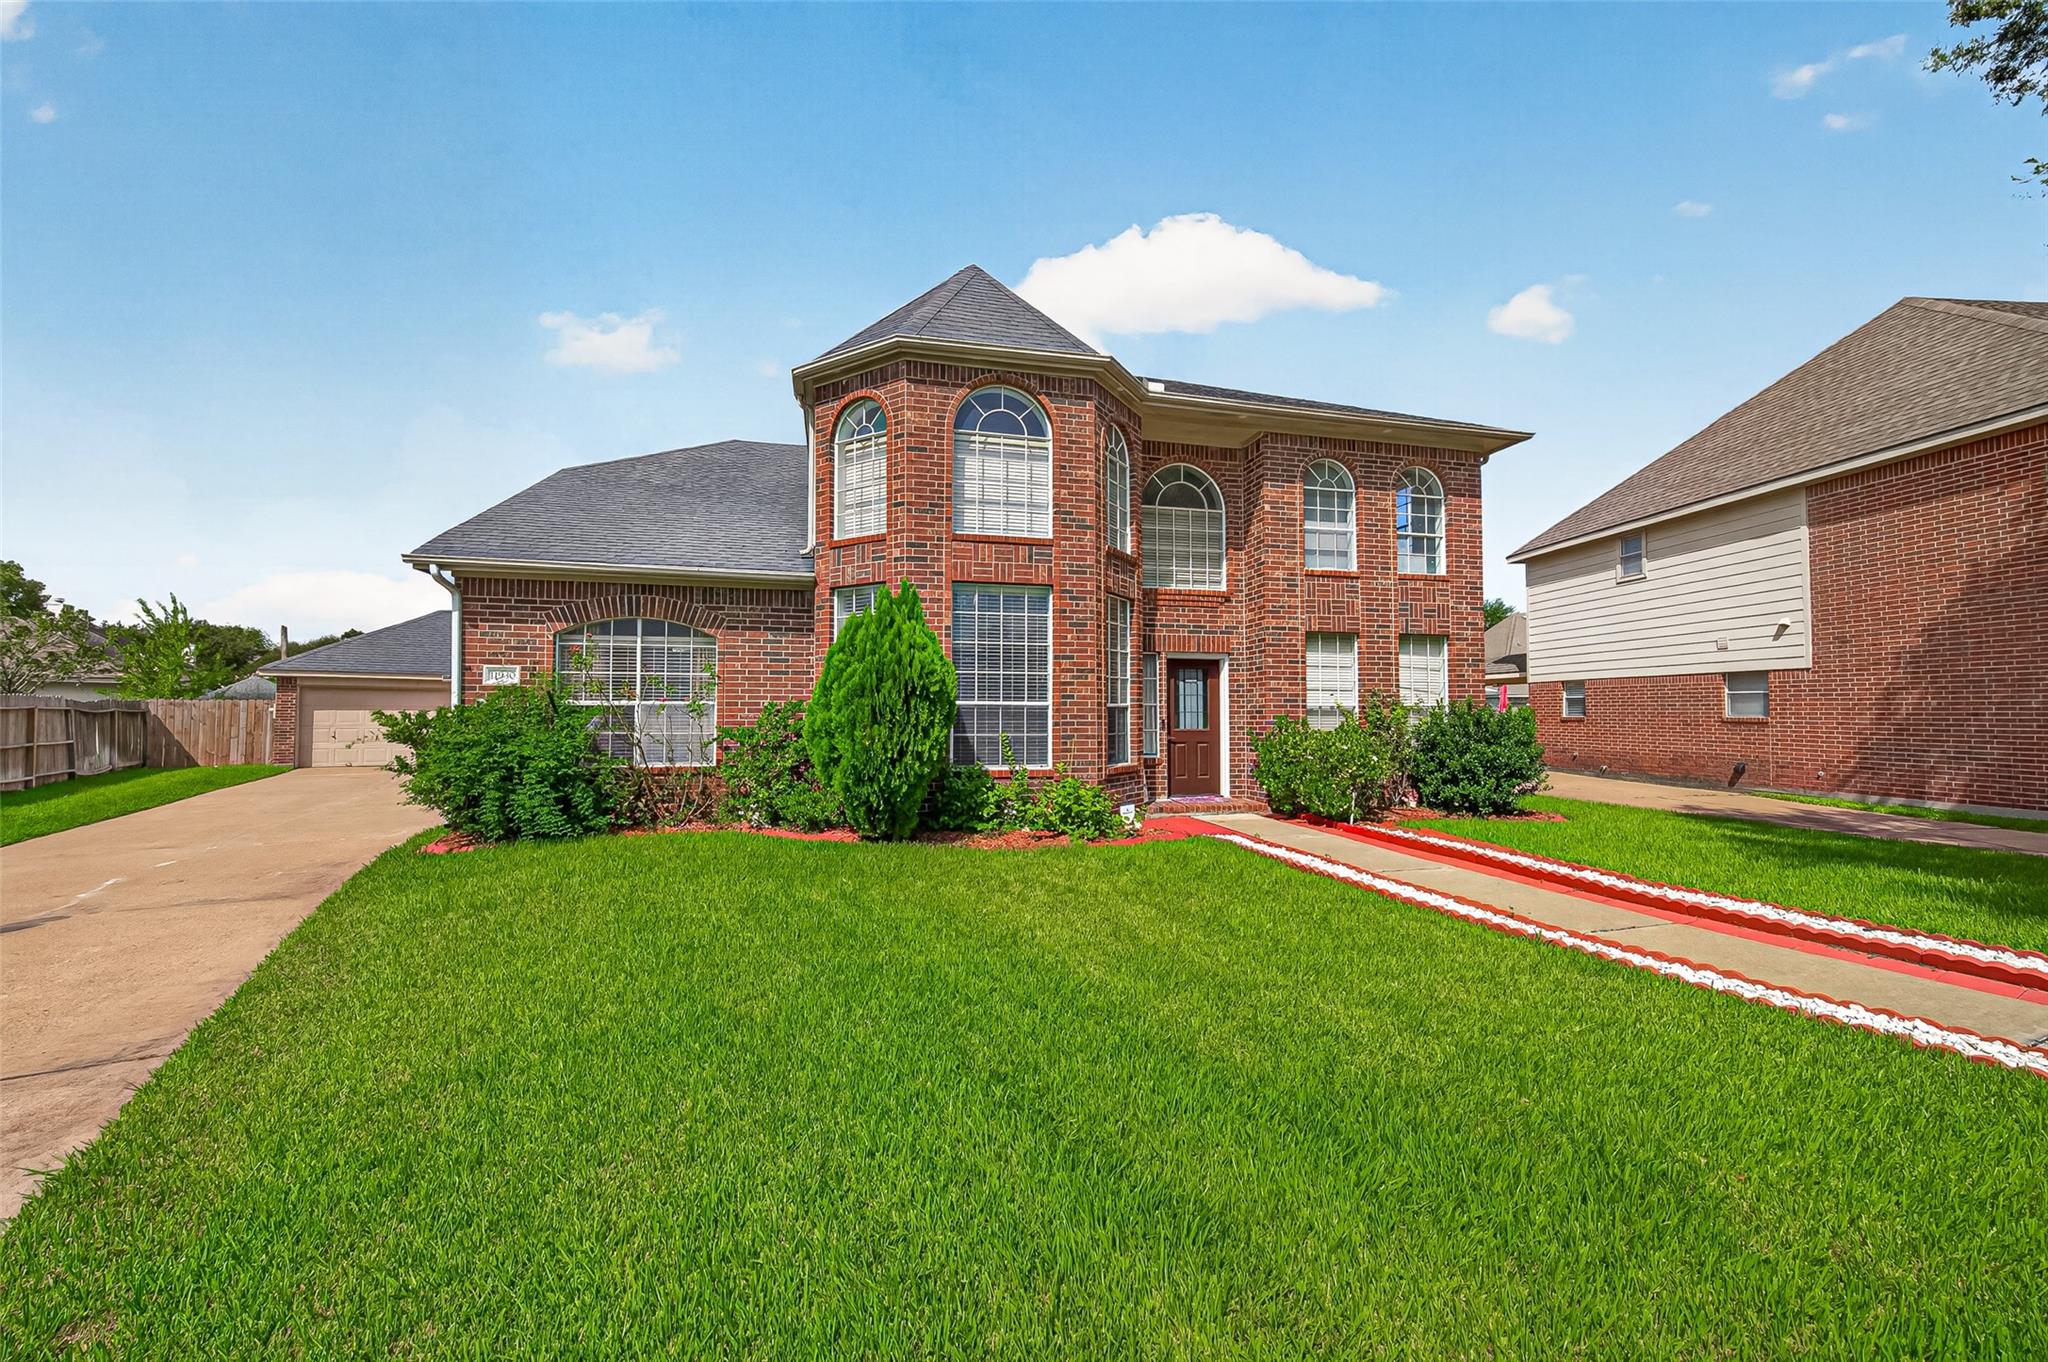
For Sale
11930 Matagorda Ln Sugar Land, TX 77498
$535,000
Description
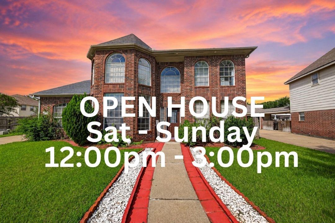
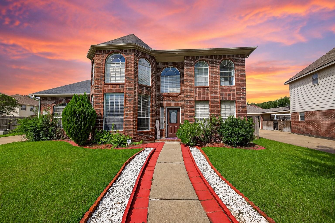
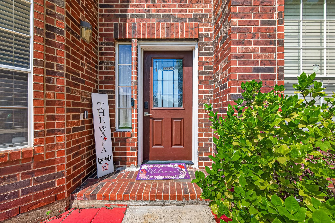
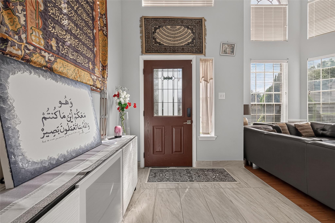
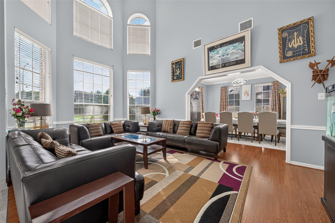
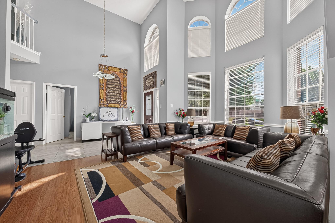
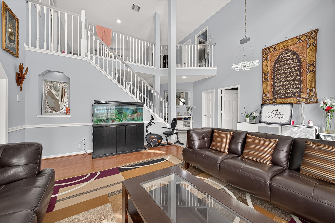
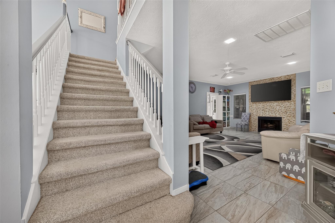
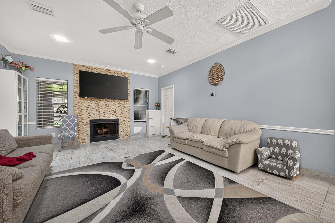
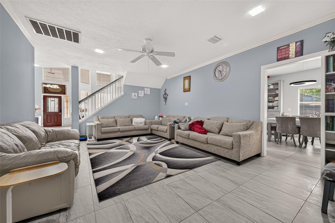
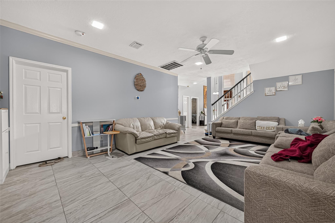
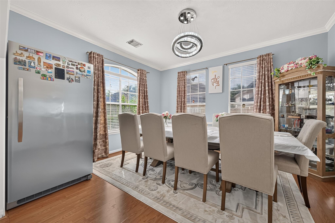
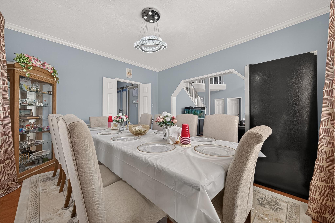
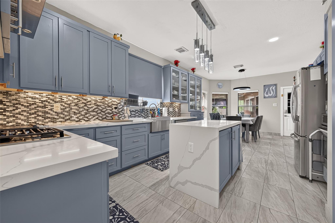
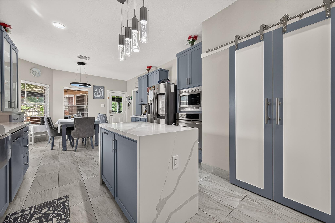
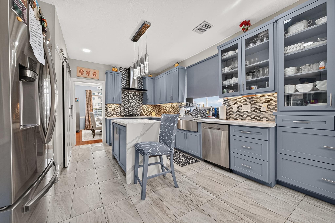
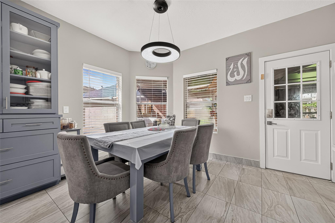
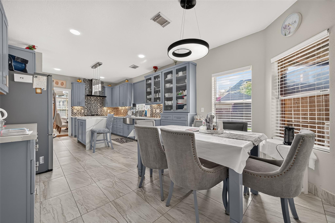
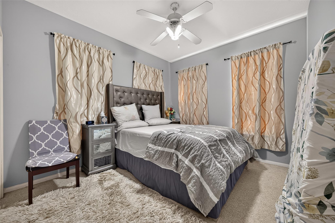
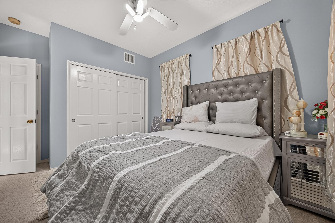
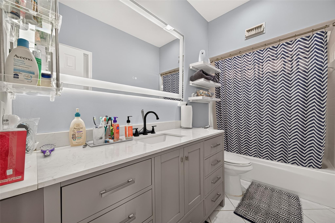
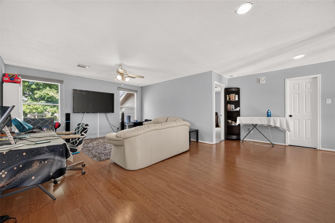
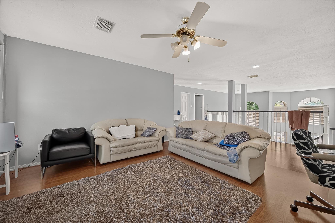
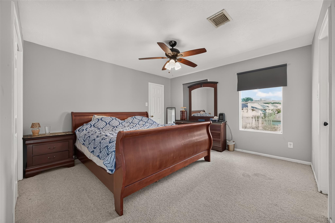
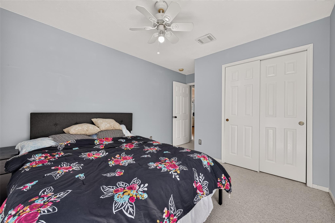
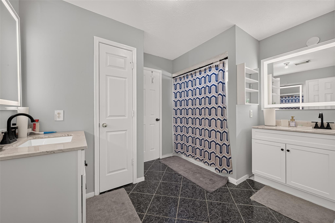
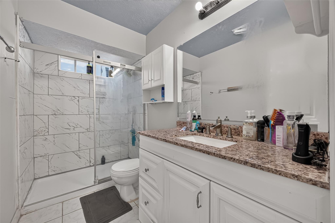
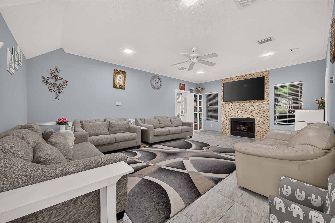
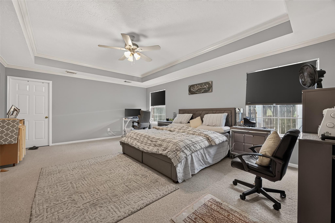
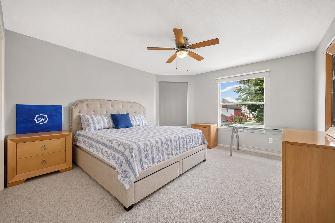
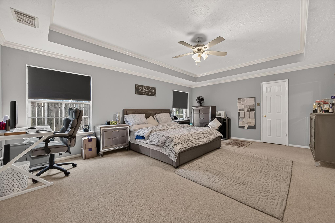
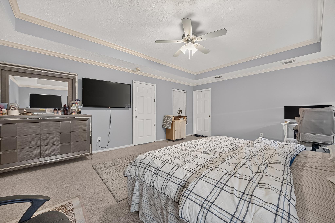
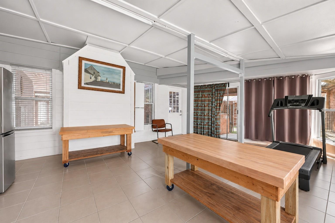
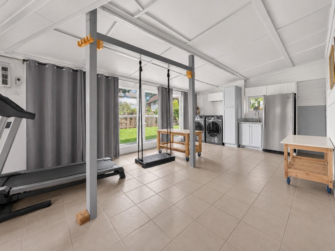
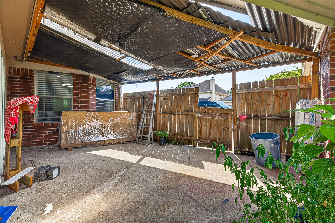
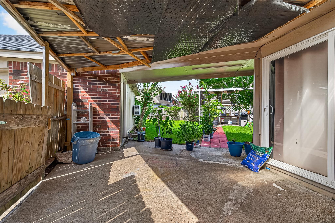
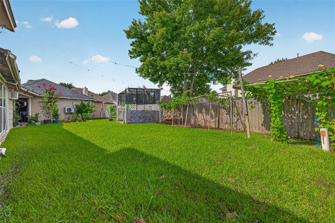
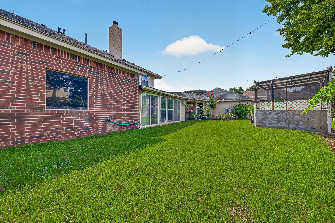
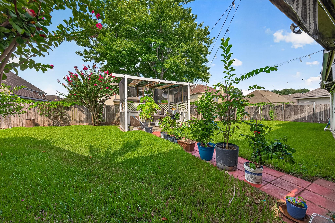
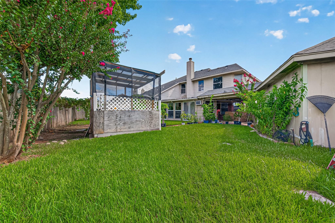
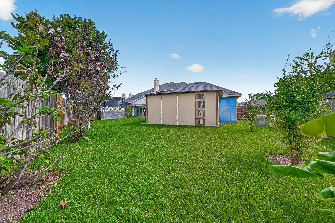
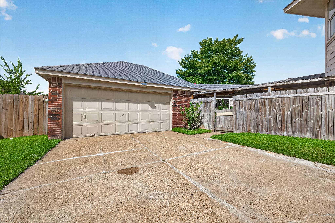
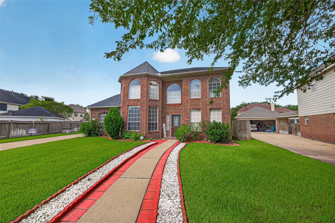
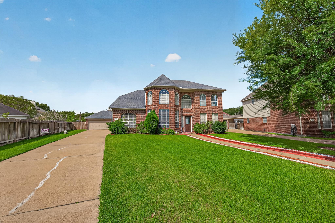
11930 Matagorda Ln is located in Sugar Land West within the established Park Pointe subdivision. This light, bright, open home features high ceilings, 5 bedrooms and 4 full baths, with 2 bedrooms downstairs and 3 bedrooms plus a game room upstairs. Features include formal living and dining areas, spacious den with tiled fireplace and chandelier, crown molding, custom drapes, island kitchen with butler pantry, large pantry, ample cabinet space, and generous walk-in closets. The oversized lot offers a huge backyard with plenty of room for outdoor living and entertaining. Conveniently located near popular restaurants, shopping, schools, and everyday conveniences along Hwy 6 and Voss. Zoned to Fort Bend ISD schools, including Lakeview Elementary, Macario Garcia Middle, and Stephen F. Austin High School. Available November 1st. Contact agent first for showings.
Overview
Financial
Price:
$535,000
Price/SqFT:
$150.79
Original Price:
$629,000
Reduced $:
$94,000
Reduced On:
Aug 27th, 2026
Reduced %:
14.94 %
HOA Fee:
Tax Rate:
2.4089 %
Est. Monthly:
$7,669 *
Tax Amount:
$12,888
Amenities and features
 Public Pool
 Sewer
Sewer Water Access
 Energy Efficient
Property & Schools on Map
Floor plans / Dimensions / Descriptions
-
First FloorPrimary Bedroom:16x18Bedroom:12x12
-
Second FloorBedroom:12z13Bedroom 2:12x12Bedroom 3:12x12
-
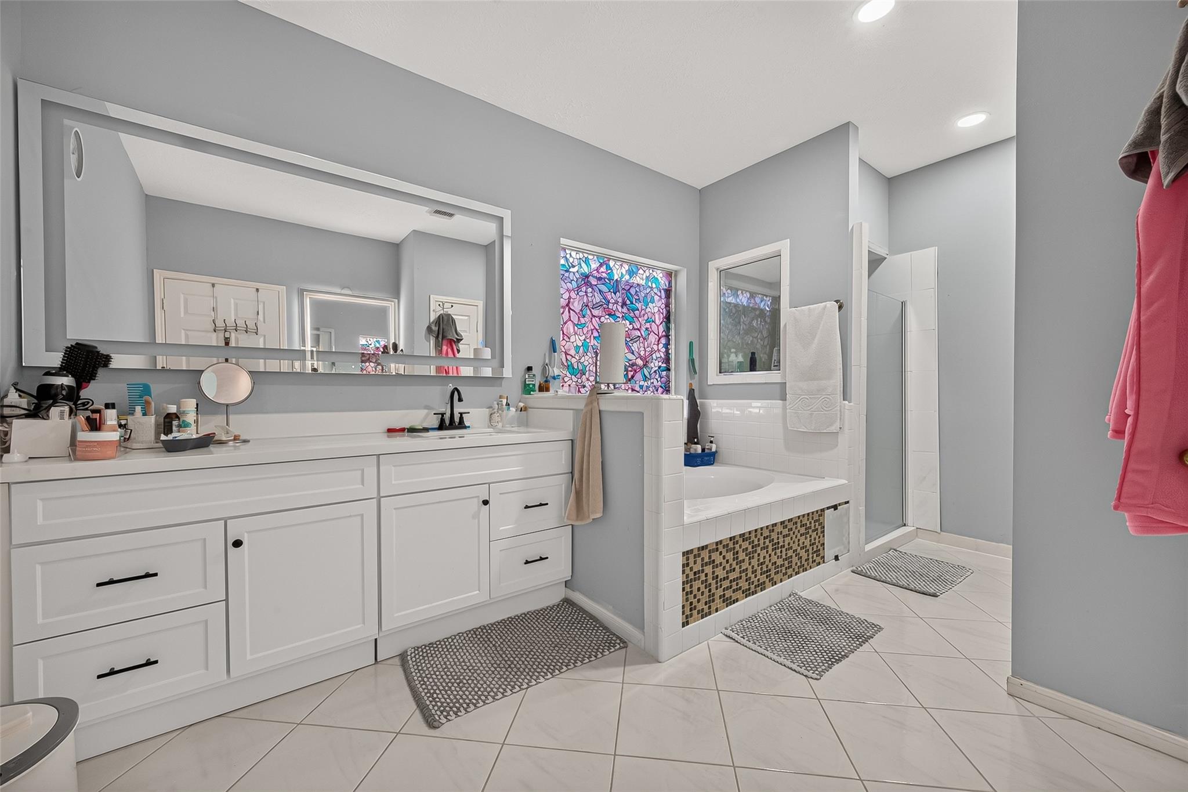
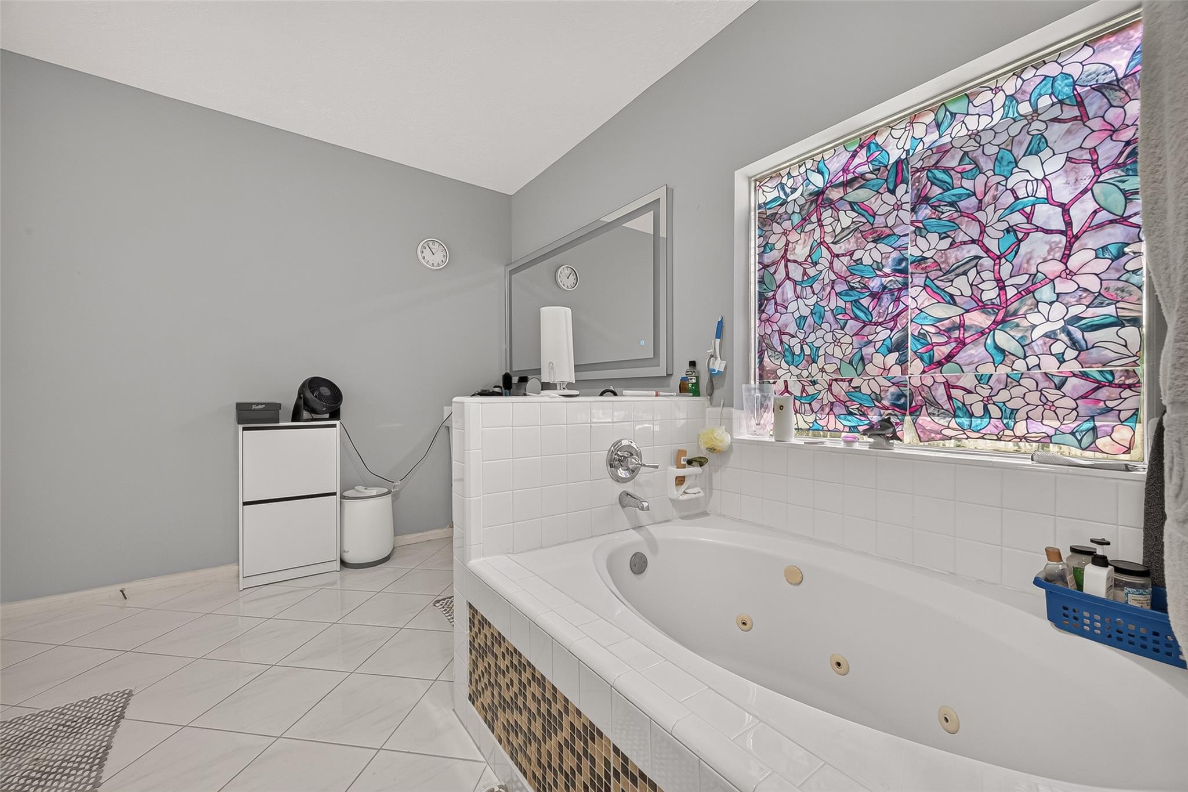
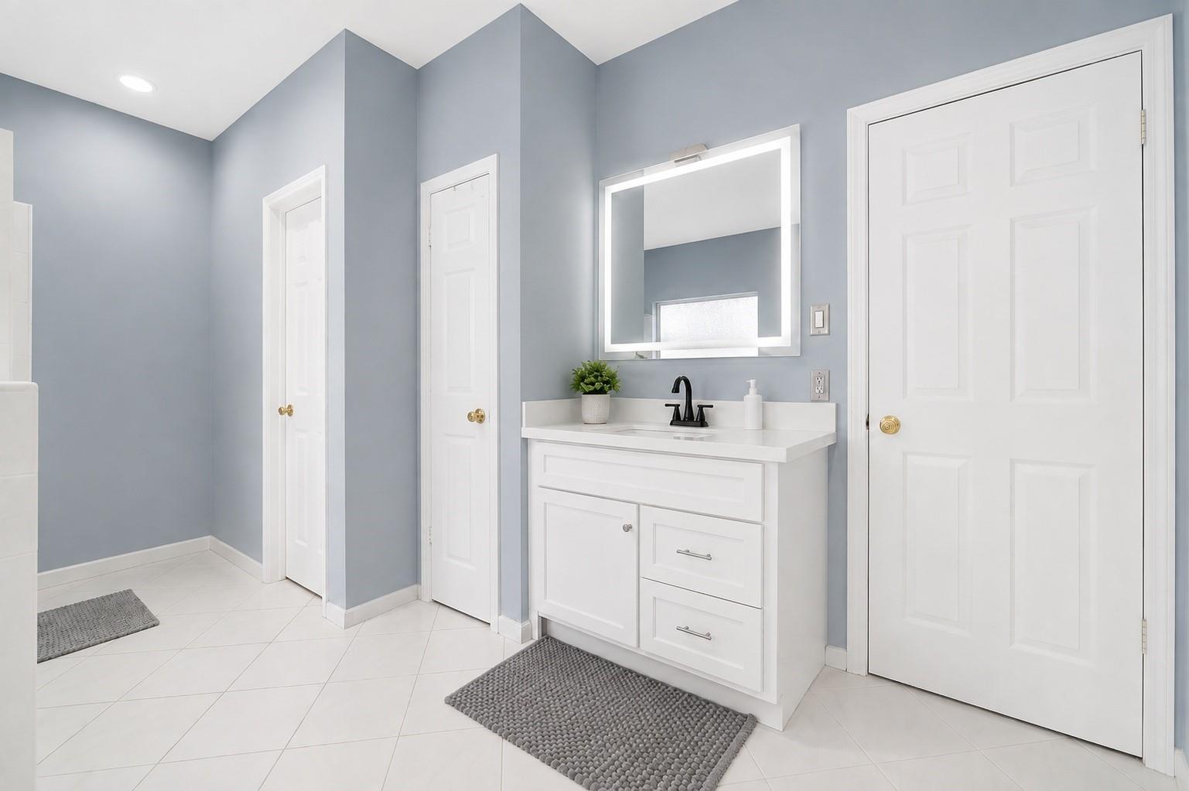
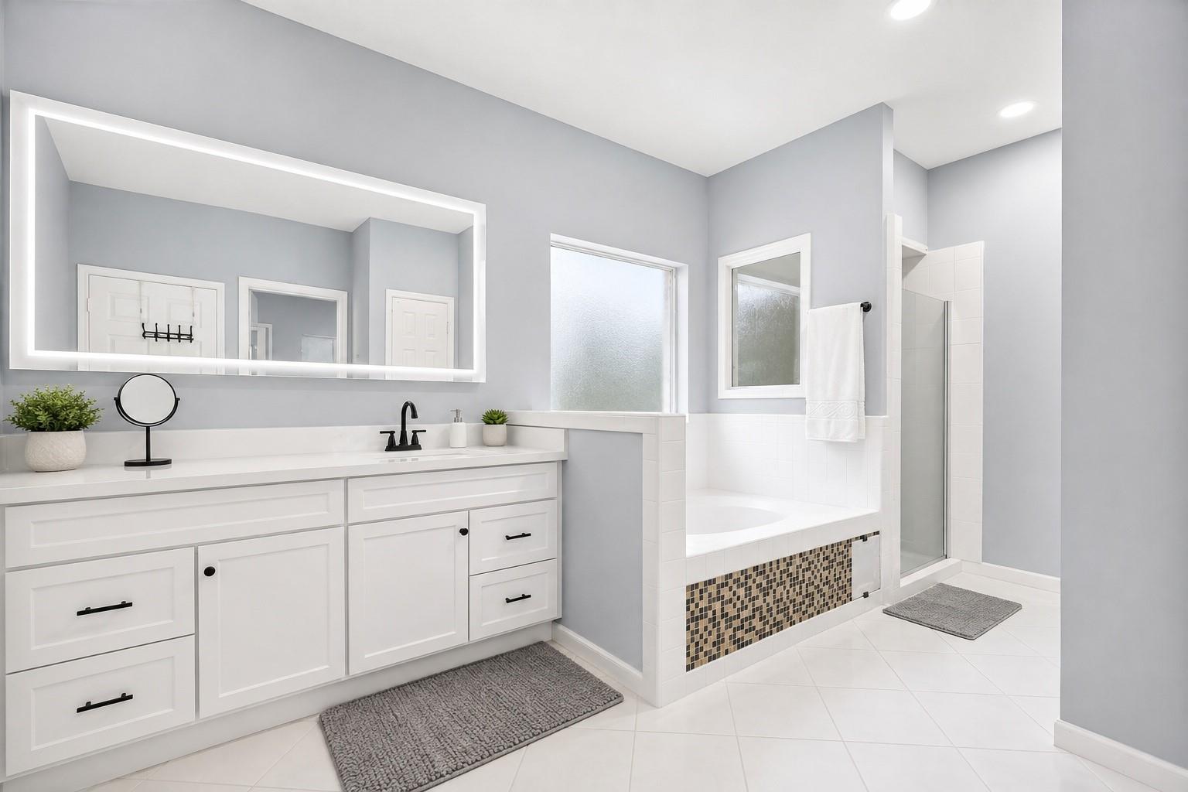
InteriorFireplace:1/Gas ConnectionsFloors:Carpet,Tile,Vinyl PlankBathroom Description:Bidet,Full Secondary Bathroom Down,Primary Bath: Double Sinks,Primary Bath: Jetted Tub,Primary Bath: Separate ShowerBedroom Desc:Primary Bed - 1st FloorKitchen Desc:Island w/o Cooktop,Kitchen open to Family Room,PantryRoom Description:Den,Entry,Family Room,Formal Dining,Formal Living,Gameroom Down,Gameroom UpHeating:Central GasCooling:Central ElectricConnections:Electric Dryer Connections,Gas Dryer Connections,Washer ConnectionsDishwasher:YesDisposal:YesMicrowave:YesRange:Gas RangeOven:Gas OvenEnergy Feature:Ceiling Fans,High-Efficiency HVACInterior:High Ceiling
-
ExteriorRoof:CompositionFoundation:Pier & BeamPrivate Pool:NoExterior Type:Brick,Stone,WoodLot Description:Cleared,OtherWater Sewer:Public Sewer,Public Water,Water DistrictArea Pool:Yes
Listed By:
Shayan Khan
Apex Brokerage, LLC
The data on this website relating to real estate for sale comes in part from the IDX Program of the Houston Association of REALTORS®. All information is believed accurate but not guaranteed. The properties displayed may not be all of the properties available through the IDX Program. Any use of this site other than by potential buyers or sellers is strictly prohibited.
© 2026 Houston Association of REALTORS®.
GET IN TOUCH
