




For Sale
11919 Canal View Boulevard Mont Belvieu, TX 77523
$417,990
Description
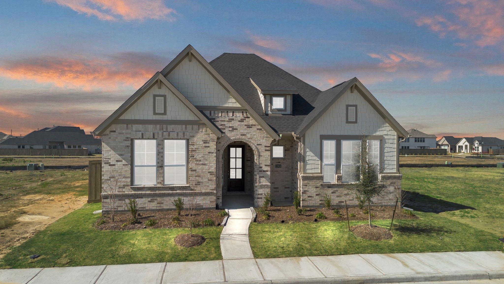
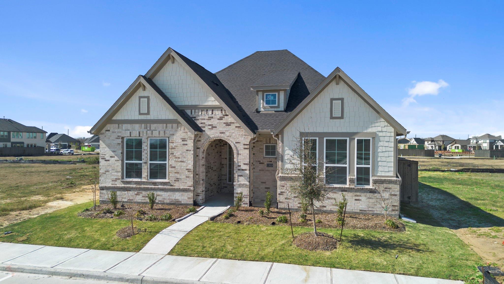
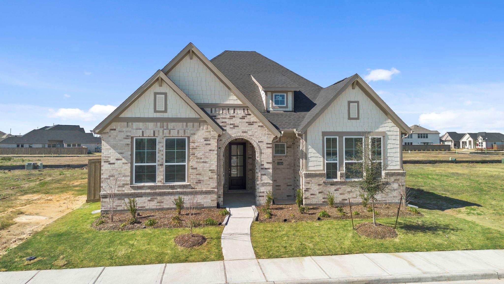
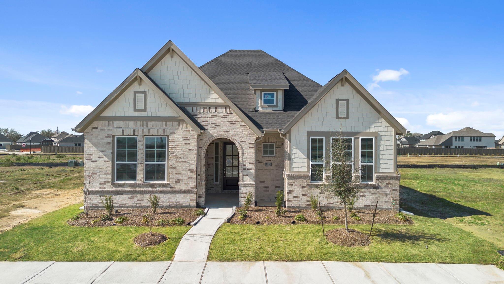
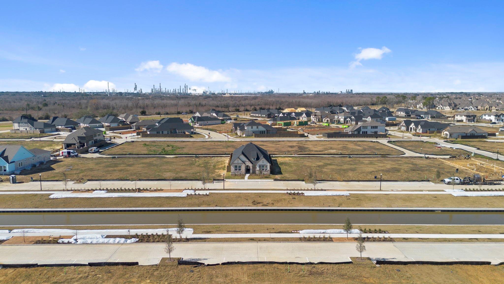
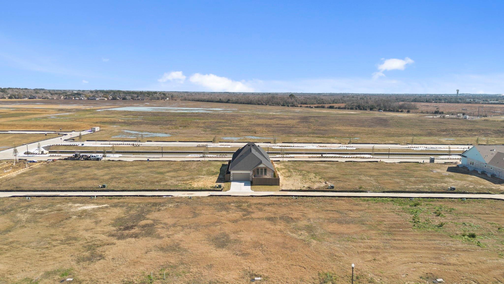
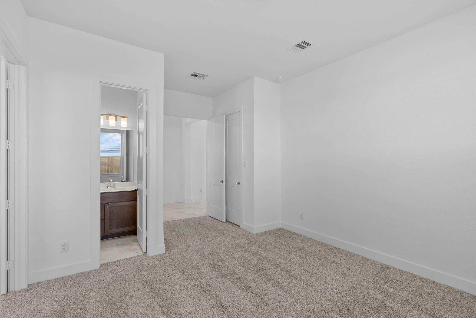
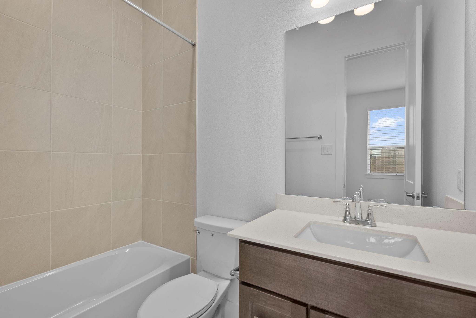
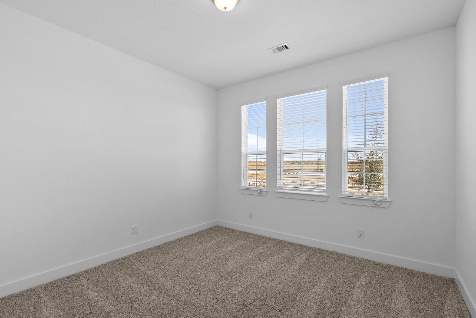
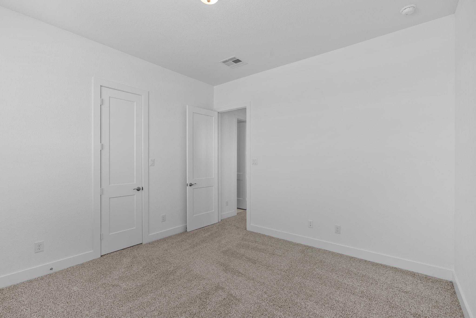
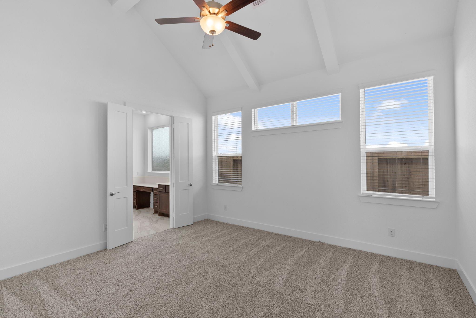
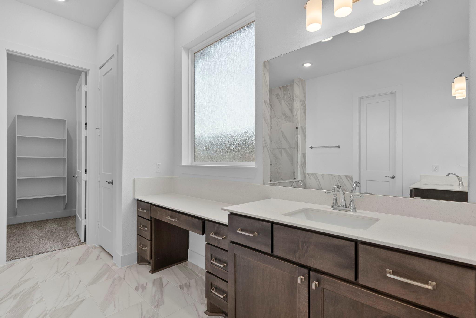
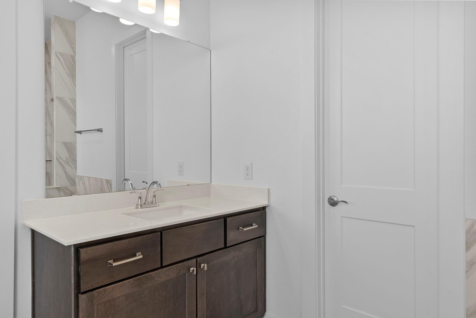
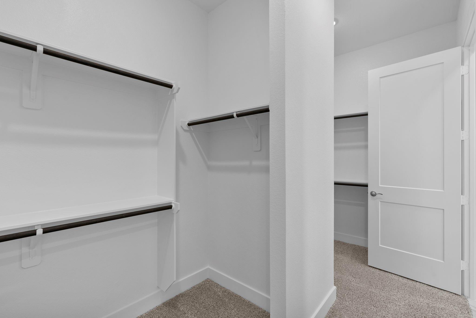
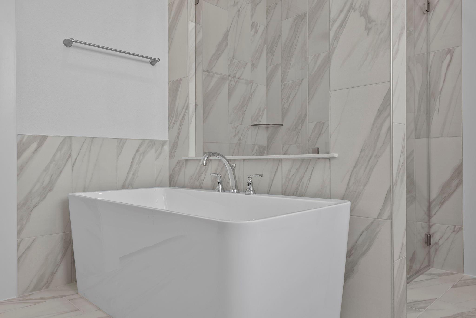
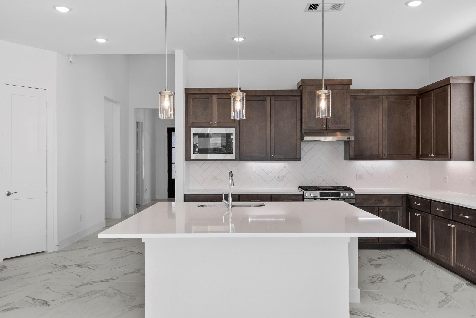
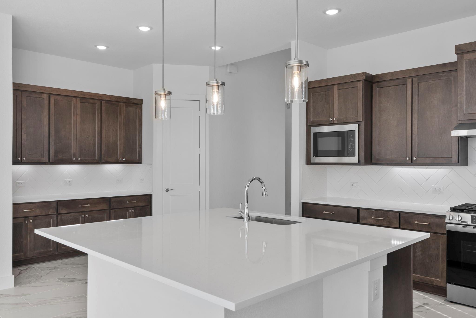
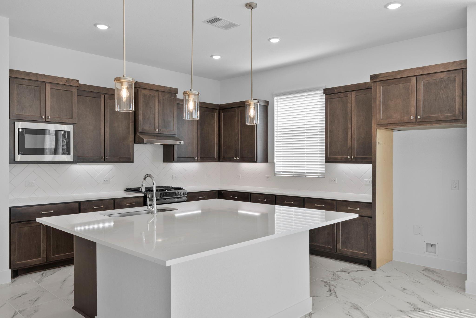
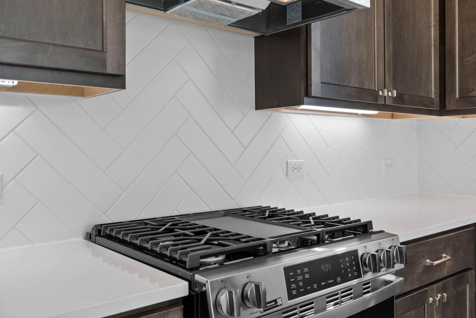
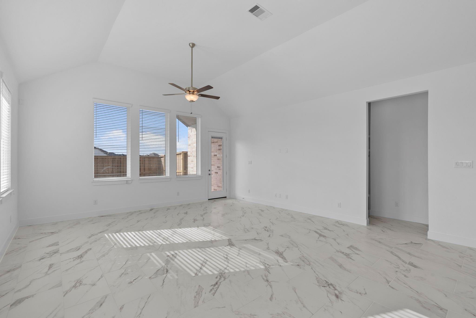
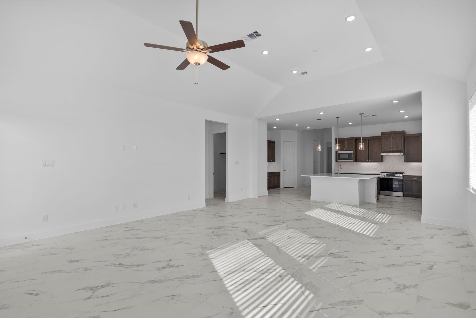
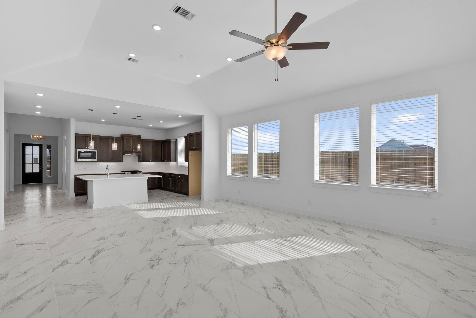
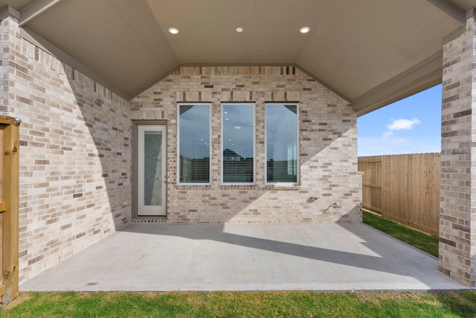
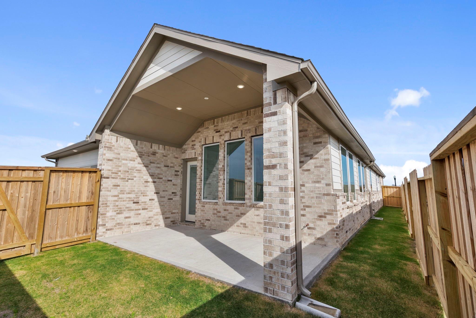
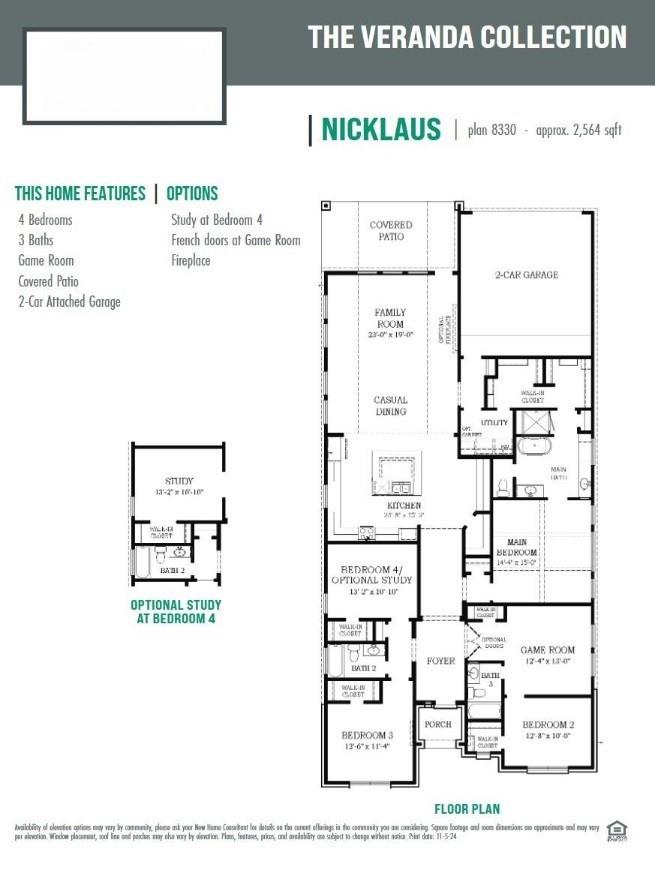
MOVE IN READY!! Introducing the Nicklaus floorplan by Chesmar Homes! The Nicklaus features a welcoming covered front porch, a 2-car garage, 4 bedrooms, 3 bathrooms. Enjoy the large backyard covered patio. Really adds to the home & backyard entertainment! The 8' front door entry opens to an inviting space with a well-appointed Chef's Kitchen, an adjacent casual dining area, and an open-concept Family room. The Primary suite, located at the middle of the home, boasts an attached bath with dual sinks, a walk-in shower, and a spacious closet. The Nicklaus combines comfort and functionality in every detail. Front view & access to Canal View & walkways! For more info, contact Chesmar Homes in RICELAND.
Overview
Financial
Price:
$417,990
Price/SqFT:
$163.02
Original Price:
$462,690
Reduced $:
$44,700
Reduced On:
Nov 10th, 2026
Reduced %:
9.66 %
HOA Fee:
$1200 Annually
Tax Rate:
2.02404 %
Est. Monthly:
$5,961 *
Tax Amount:
$8,460
Amenities and features
 Patio/Deck
 Sewer
 Water Access
 Yard
 Energy Efficient
 Green Certified
 Lake/River Access
 New Construction
 Waterfront
 Water View
Property & Schools on Map
Floor plans / Dimensions / Descriptions
-
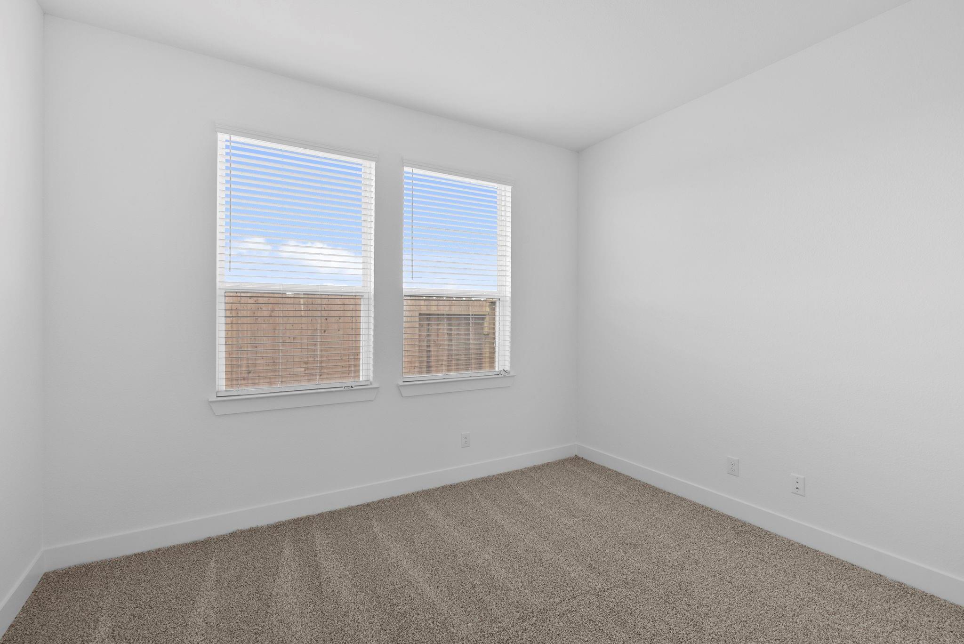
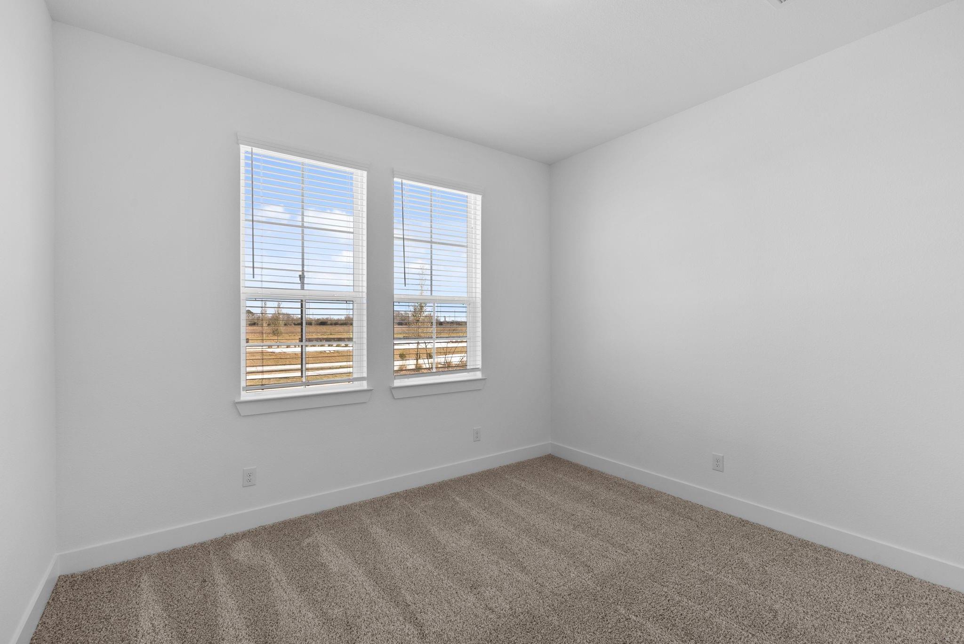
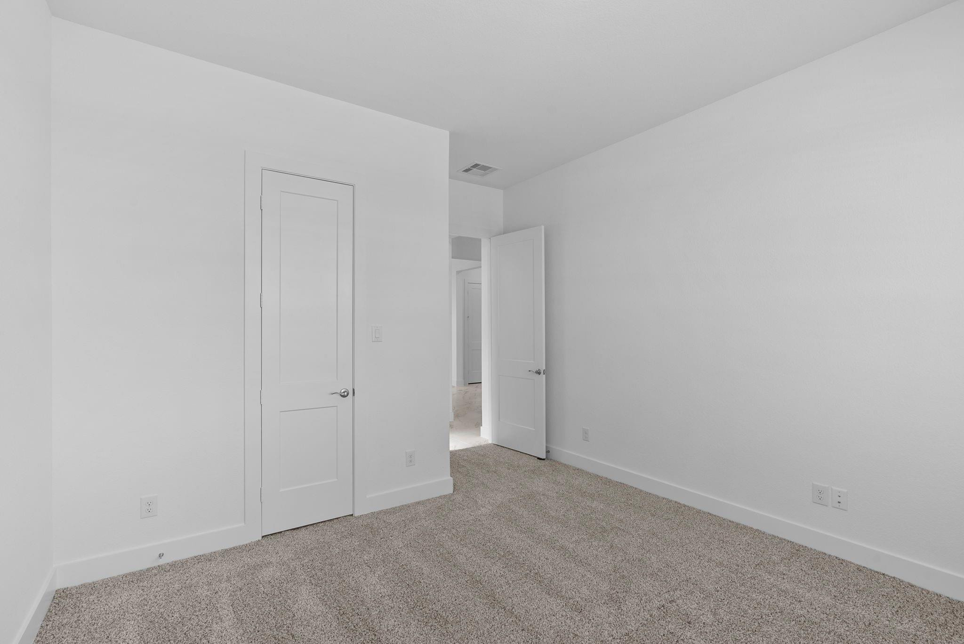
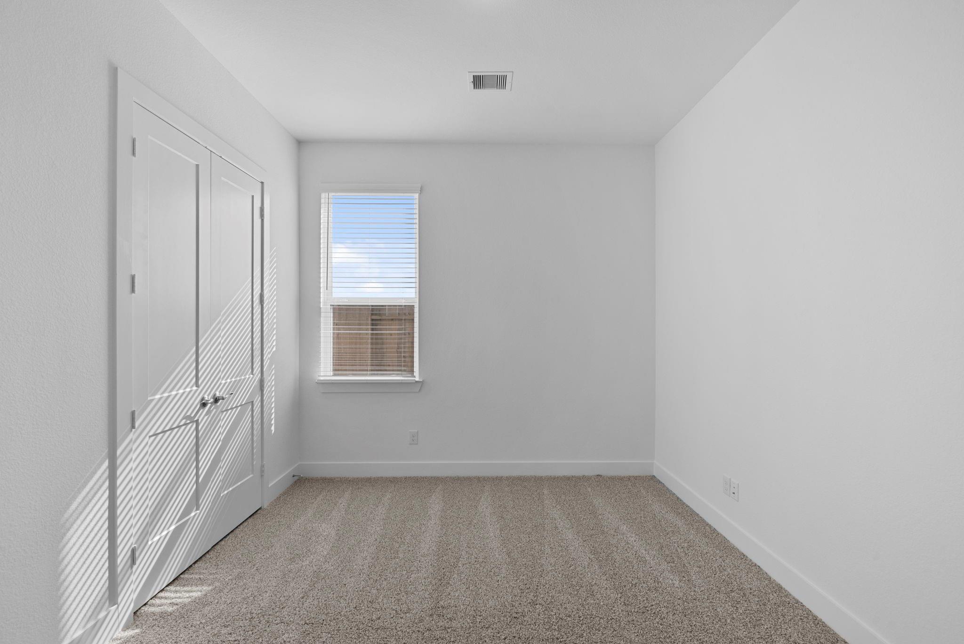
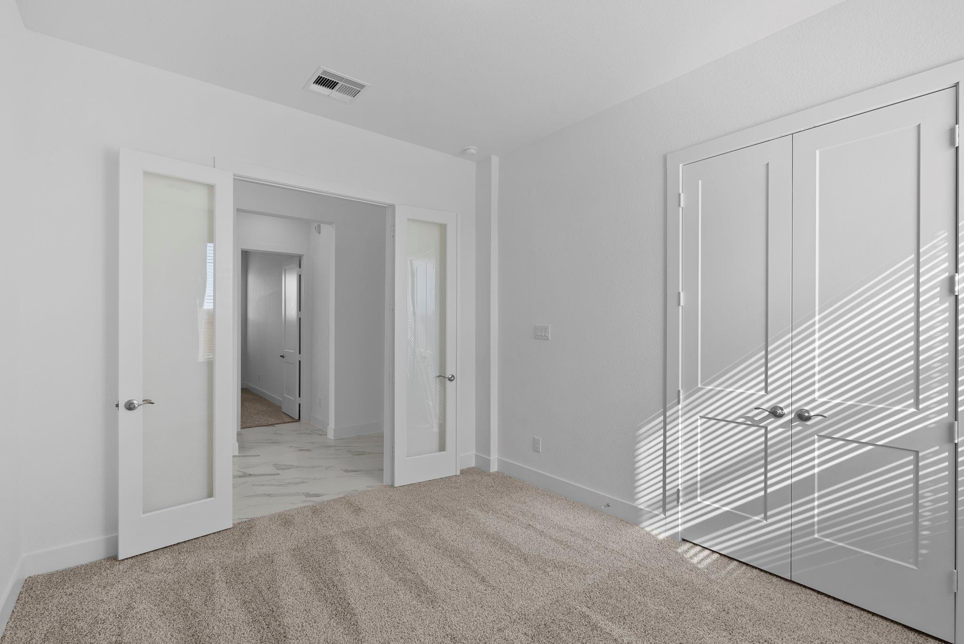
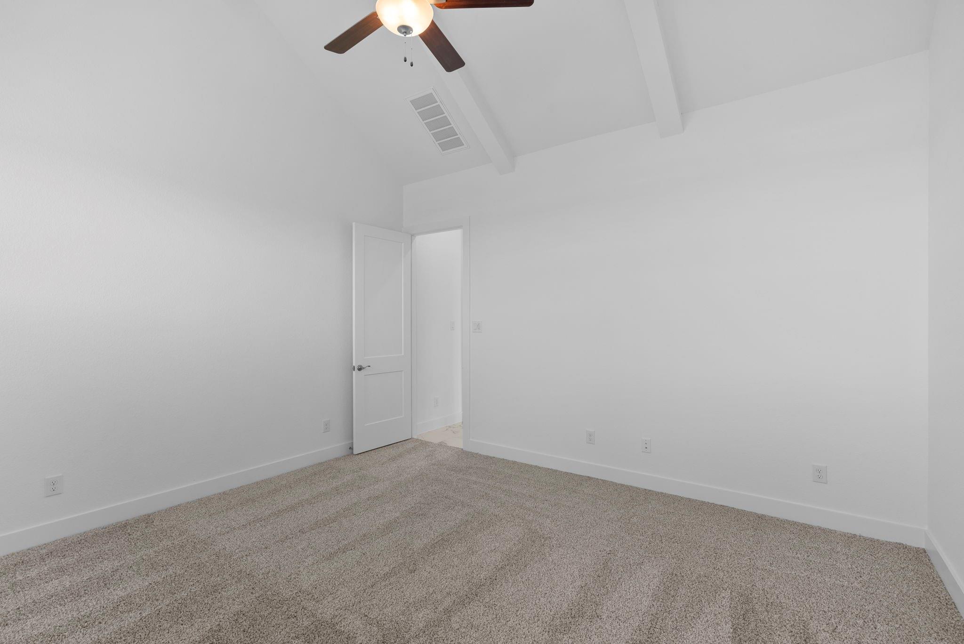
First FloorFamily Room:23'-0" x 19'-0"Primary Bedroom:14'-4" x 15'-0"Bedroom:12'-8" x 10'-0"Bedroom 2:12'-6" x 11'-4"Bedroom 3:13'-2" x 10'-10Game Room:12'-4" x 13'-0"
-
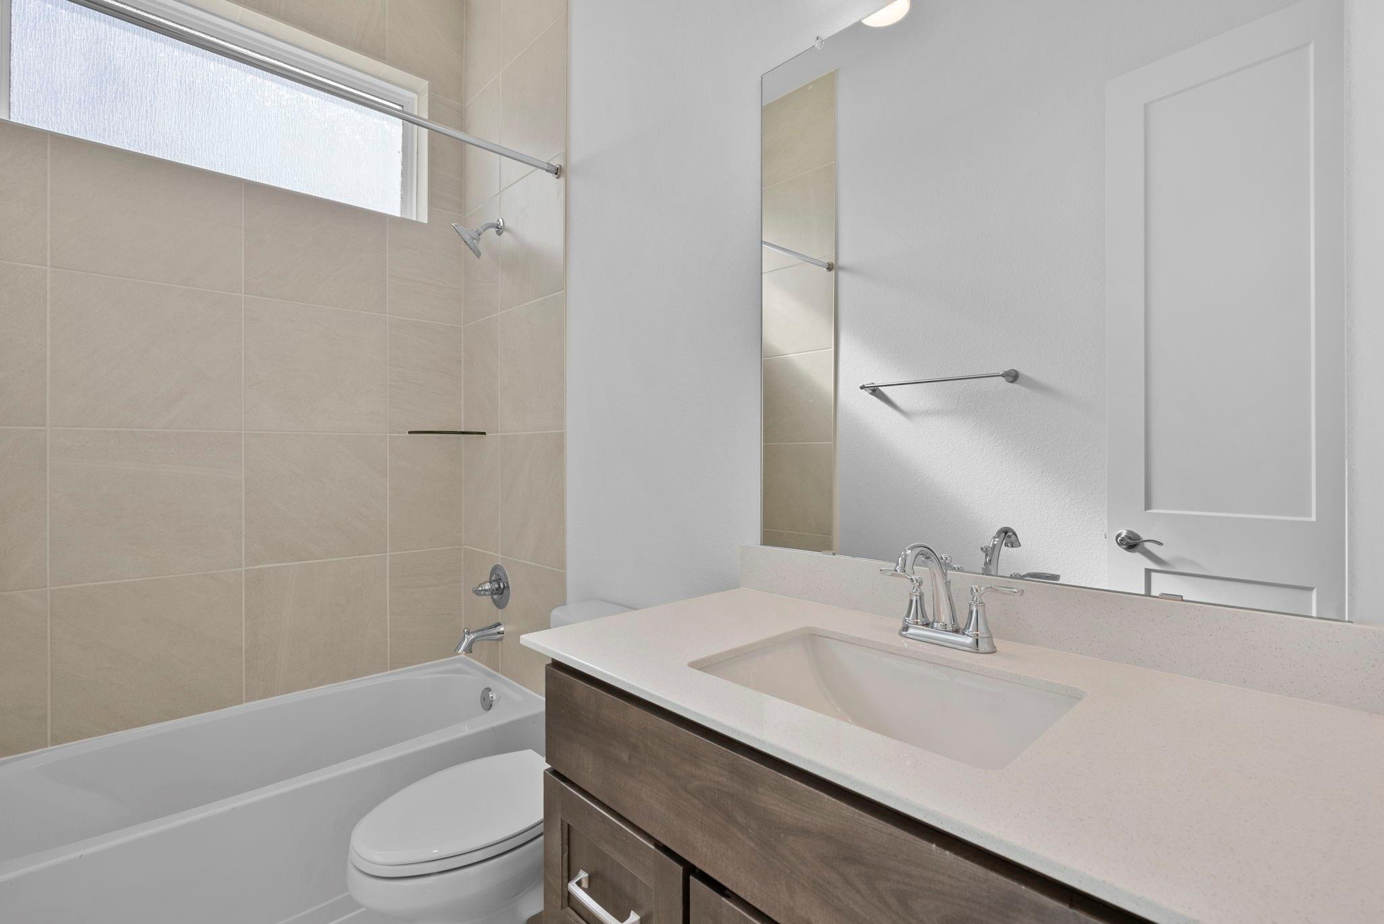
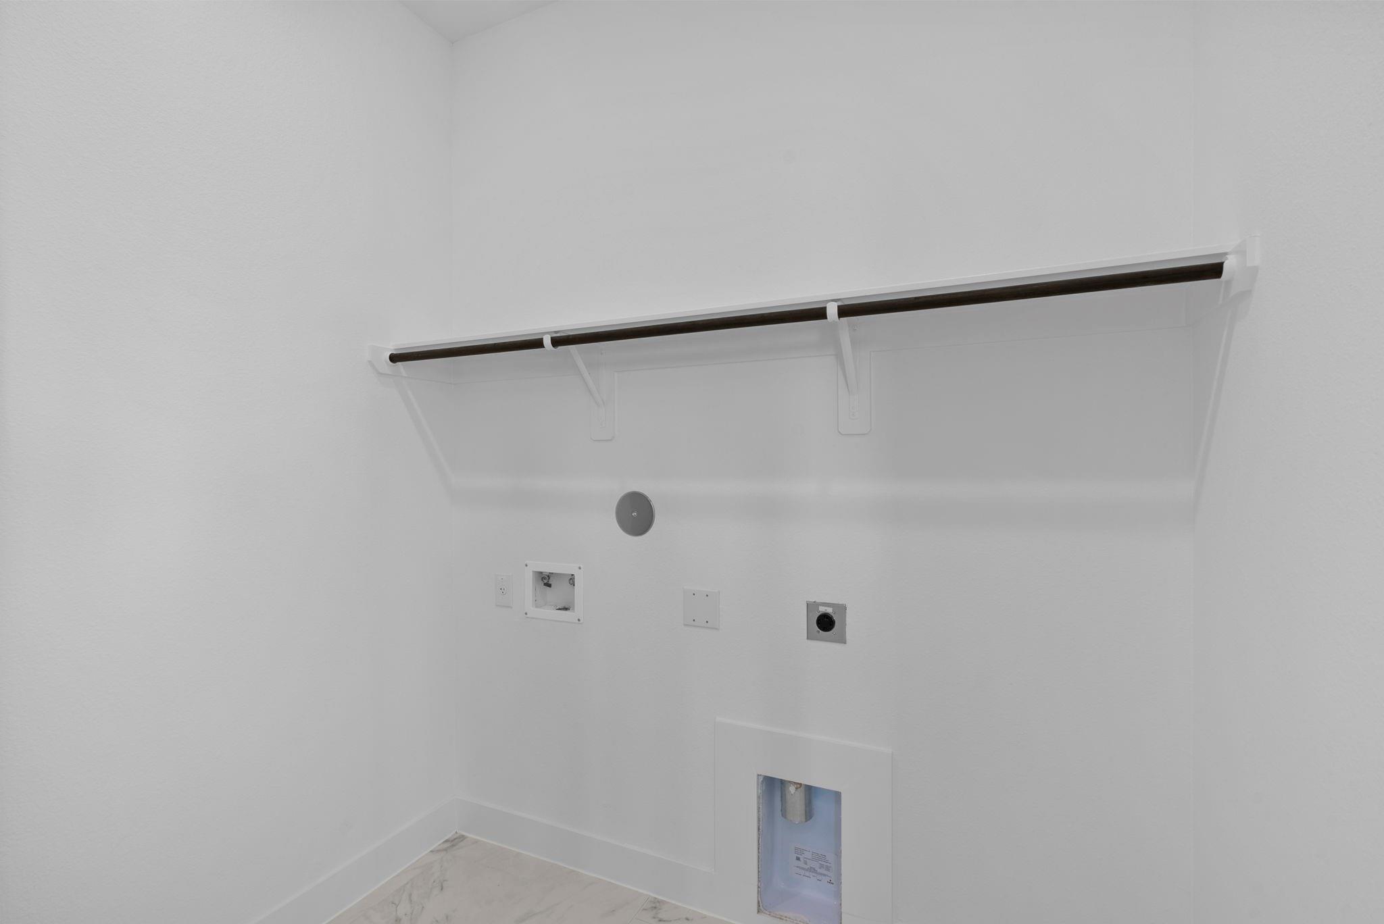
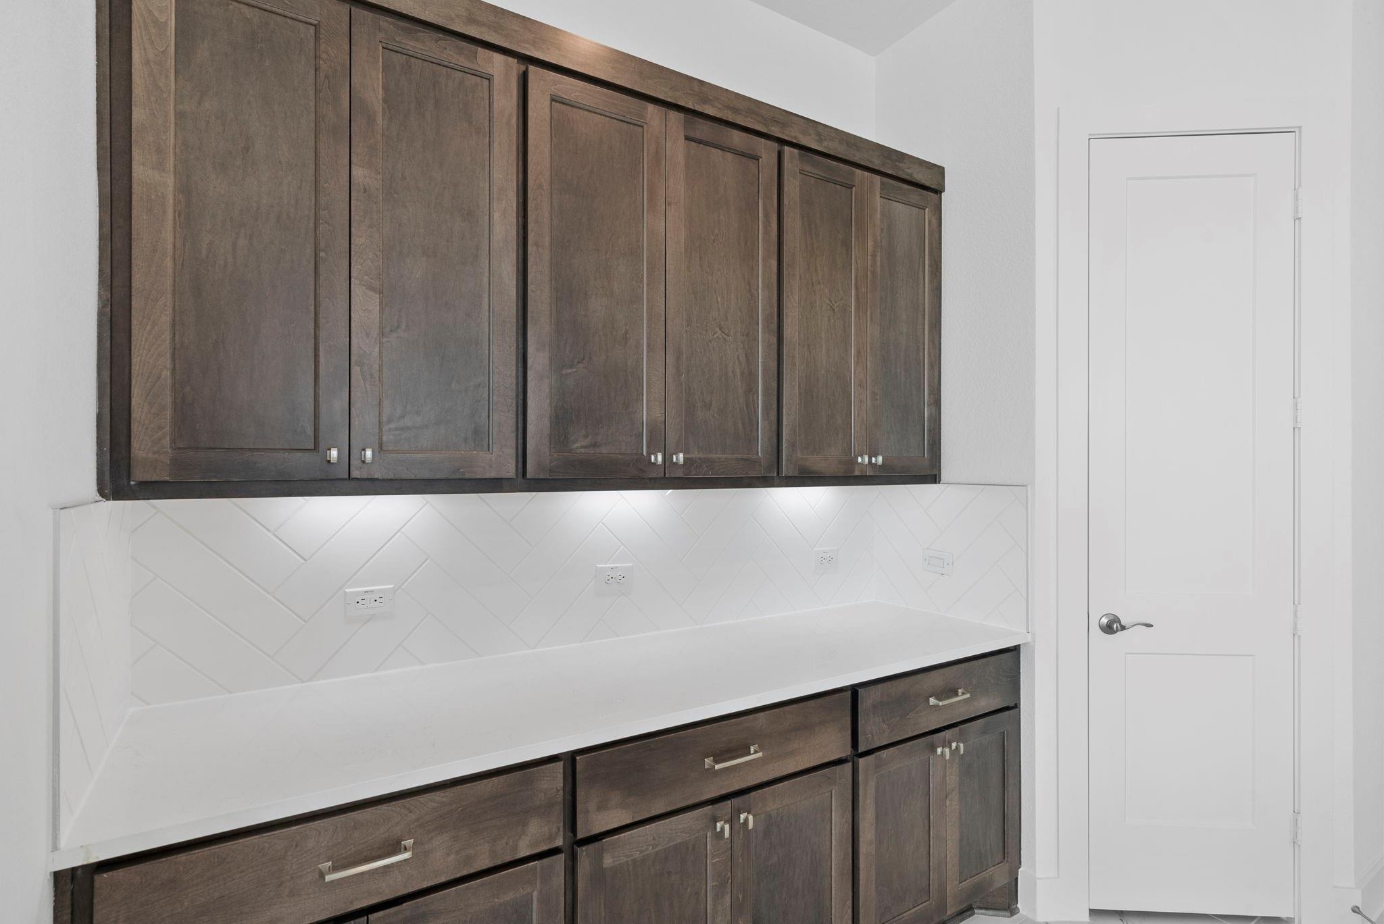
InteriorFloors:Carpet,TileCountertop:QuartzBathroom Description:Primary Bath: Double Sinks,Primary Bath: Separate Shower,Secondary Bath(s): Tub/Shower ComboBedroom Desc:Walk-In ClosetKitchen Desc:Island w/o Cooktop,Kitchen open to Family Room,Under Cabinet LightingRoom Description:Family Room,Formal Dining,Home Office/Study,Utility Room in HouseHeating:Central Gas,ZonedCooling:Central Electric,ZonedConnections:Electric Dryer Connections,Washer ConnectionsDishwasher:YesDisposal:YesCompactor:NoMicrowave:YesRange:Gas RangeOven:Convection OvenIce Maker:NoEnergy Feature:Attic Vents,Ceiling Fans,Digital Program Thermostat,Energy Star Appliances,High-Efficiency HVAC,Insulated/Low-E windowsInterior:Alarm System - Owned,Fire/Smoke Alarm,High Ceiling
-
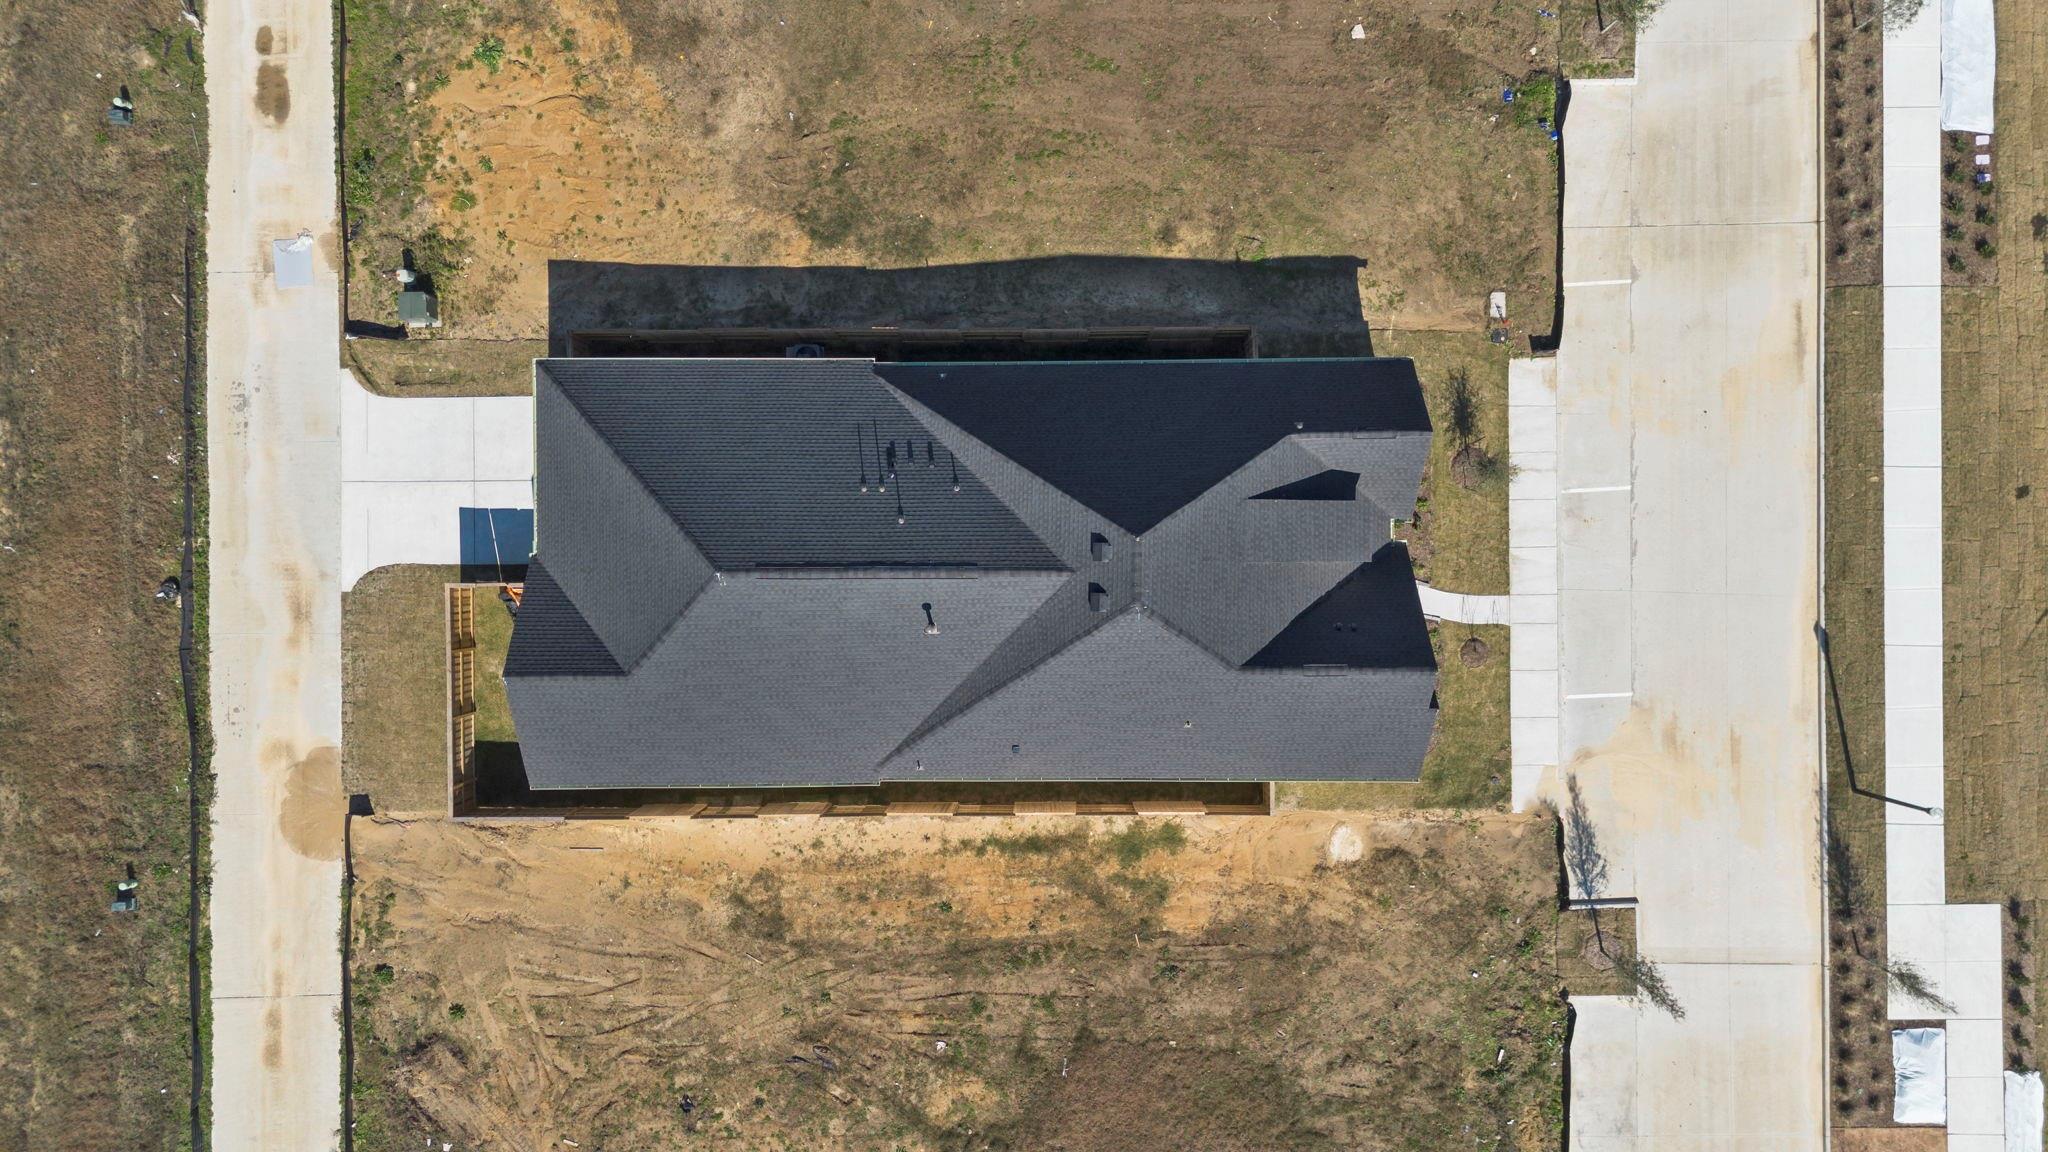
ExteriorRoof:CompositionFoundation:SlabPrivate Pool:NoExterior Type:Brick,StuccoLot Description:Subdivision Lot,Water ViewWater Amenity:LakefrontWater Sewer:Public Sewer,Public WaterFront Door Face:EastExterior:Back Yard Fenced,Covered Patio/Deck
Listed By:
Katie Craig
Chesmar Homes
The data on this website relating to real estate for sale comes in part from the IDX Program of the Houston Association of REALTORS®. All information is believed accurate but not guaranteed. The properties displayed may not be all of the properties available through the IDX Program. Any use of this site other than by potential buyers or sellers is strictly prohibited.
© 2026 Houston Association of REALTORS®.
GET IN TOUCH
