
For Sale
11918 Waterford Estates Ct Tomball, TX 77377
$1,250,000
Description
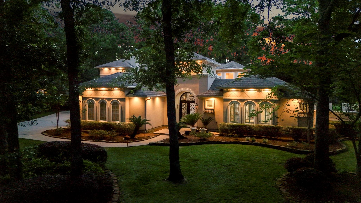
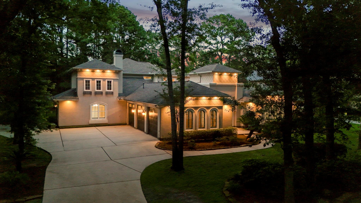
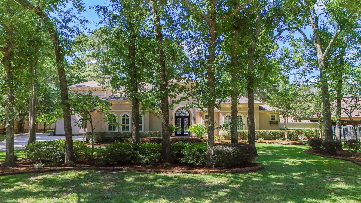
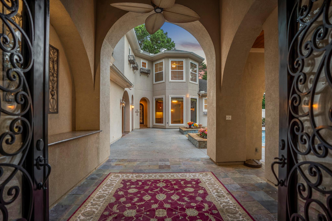
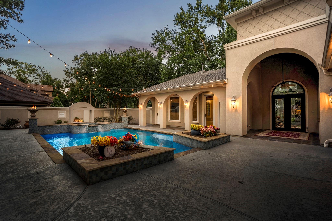
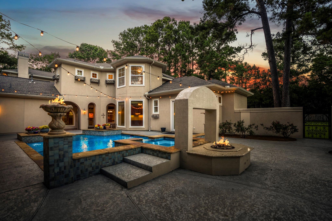
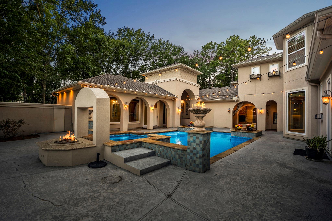
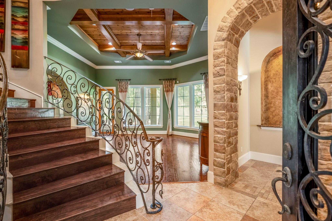
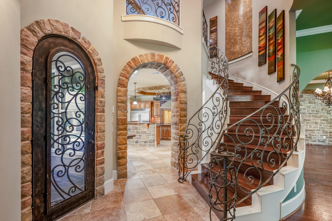
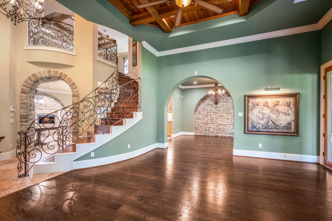
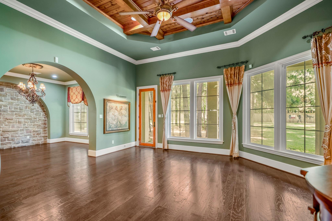
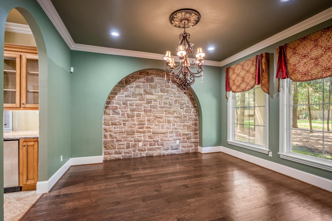
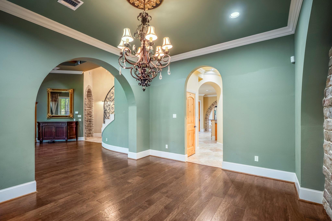
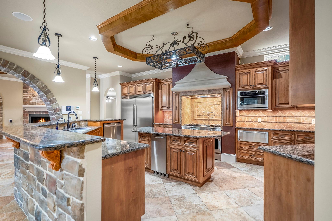
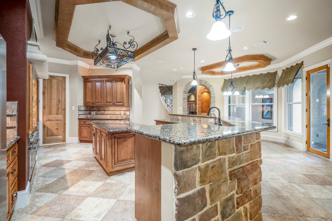
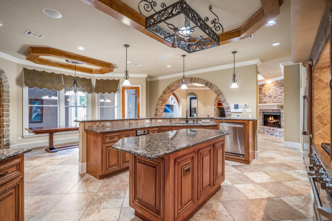
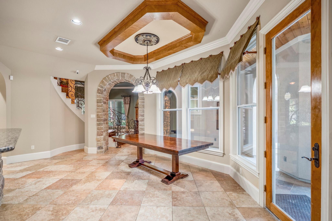
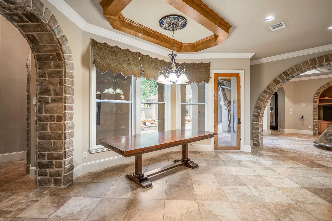
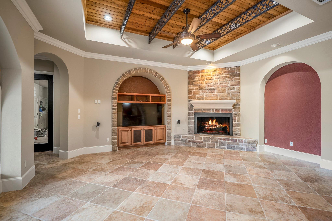
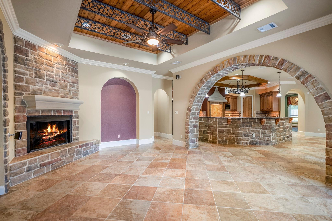
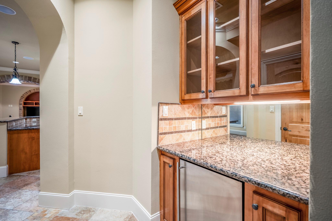
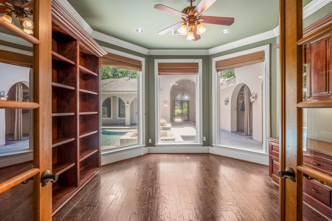
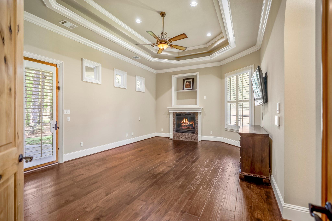
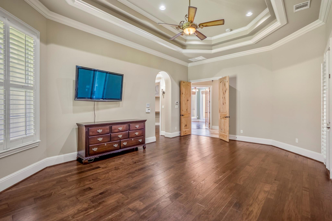
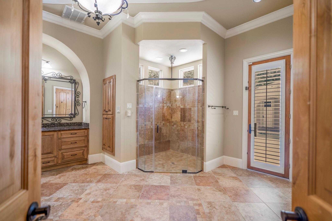
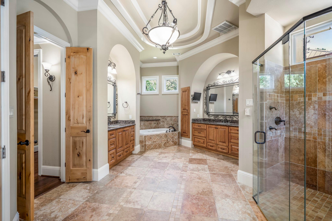
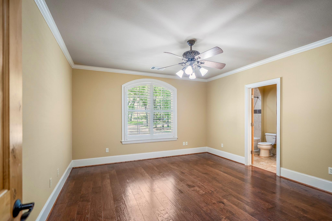
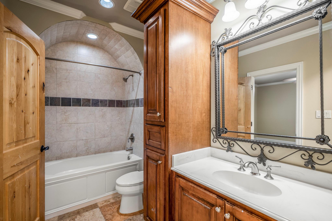
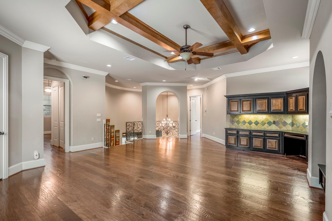
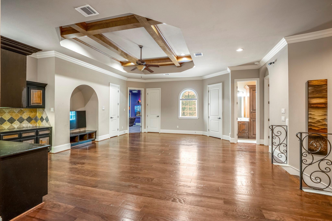
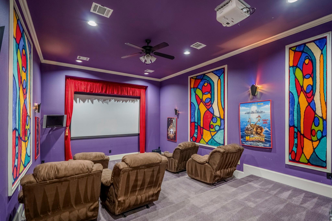
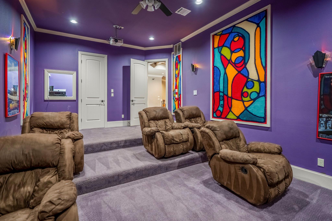
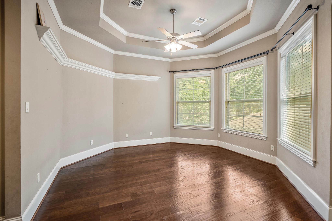
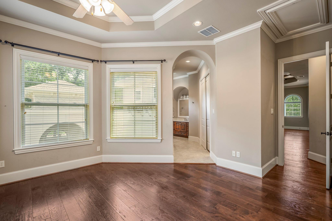
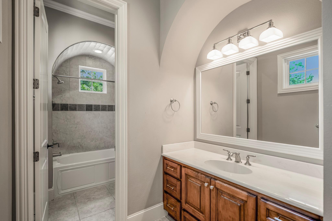
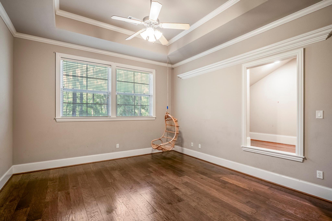
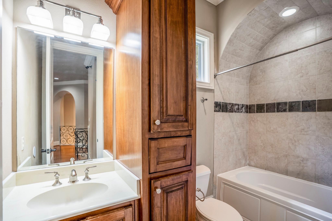
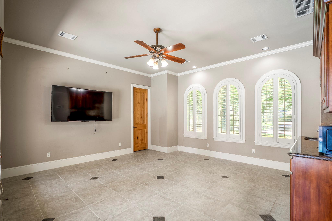
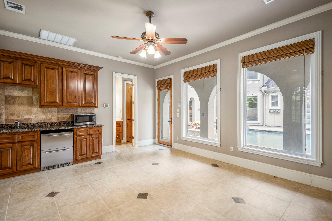
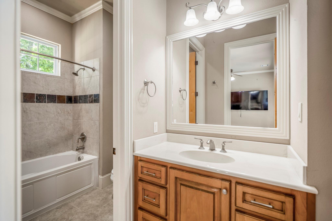
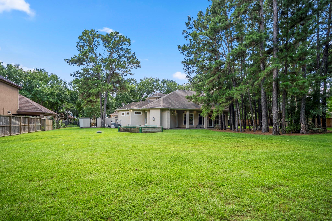
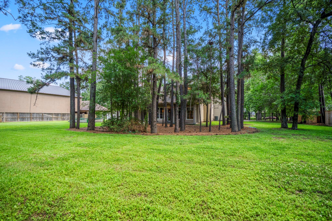
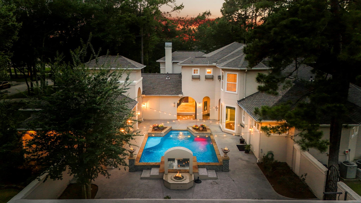
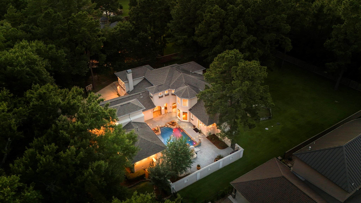
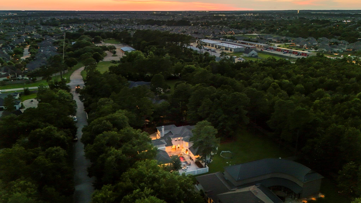
Luxury estate on a beautifully wooded one-acre lot in the gated community of Waterford Estates. At the heart of the home is a private courtyard featuring a pool, creating a resort-style atmosphere. Gourmet kitchen including a built-in side-by-side Sub-Zero refrigerator, ice maker & warming drawer. Dedicated home office overlooking the pool, generous family room, formal living room, formal dining room, breakfast room, and breakfast bar. Luxurious primary suite located on the first floor features a spacious spa-like en-suite bath. Secondary guest suite on the first floor offers its own private en-suite bathroom. Upstairs, you'll find a large game room, media room, and 2 additional bedrooms, each with private en-suite baths. Outdoor living is spectacular, with extensive covered porches overlooking the courtyard pool and the backyard. Separate guest quarters offer complete privacy and flexibility for extended family or visitors. Oversized 3 car garage. This home is an entertainer's dream!
Overview
Financial
Price:
$1,250,000
Price/SqFT:
$214.30
HOA Fee:
$2500 Annually
Tax Rate:
1.88591 %
Est. Monthly:
$16,591 *
Tax Amount:
$23,574
Amenities and features
 Garage Apartment
 Media Room
 Patio/Deck
 Private Pool
 Spa/Hot Tub
 Sprinkler System
 Study Room
 Yard
Yard Energy Efficient
 Green Certified
 Wooded Lot
Property & Schools on Map
Floor plans / Dimensions / Descriptions
-
First FloorLiving:15X18Family Room:16X20Dining:15X18Kitchen:14X20Breakfast:10X20Bedroom:15X16Bedroom 2:14X15Bedroom 3:16X17Home Office/Study:14X15
-
Second FloorPrimary Bedroom:14X20Bedroom:14X15Game Room:20X22Media Room:15X22
-
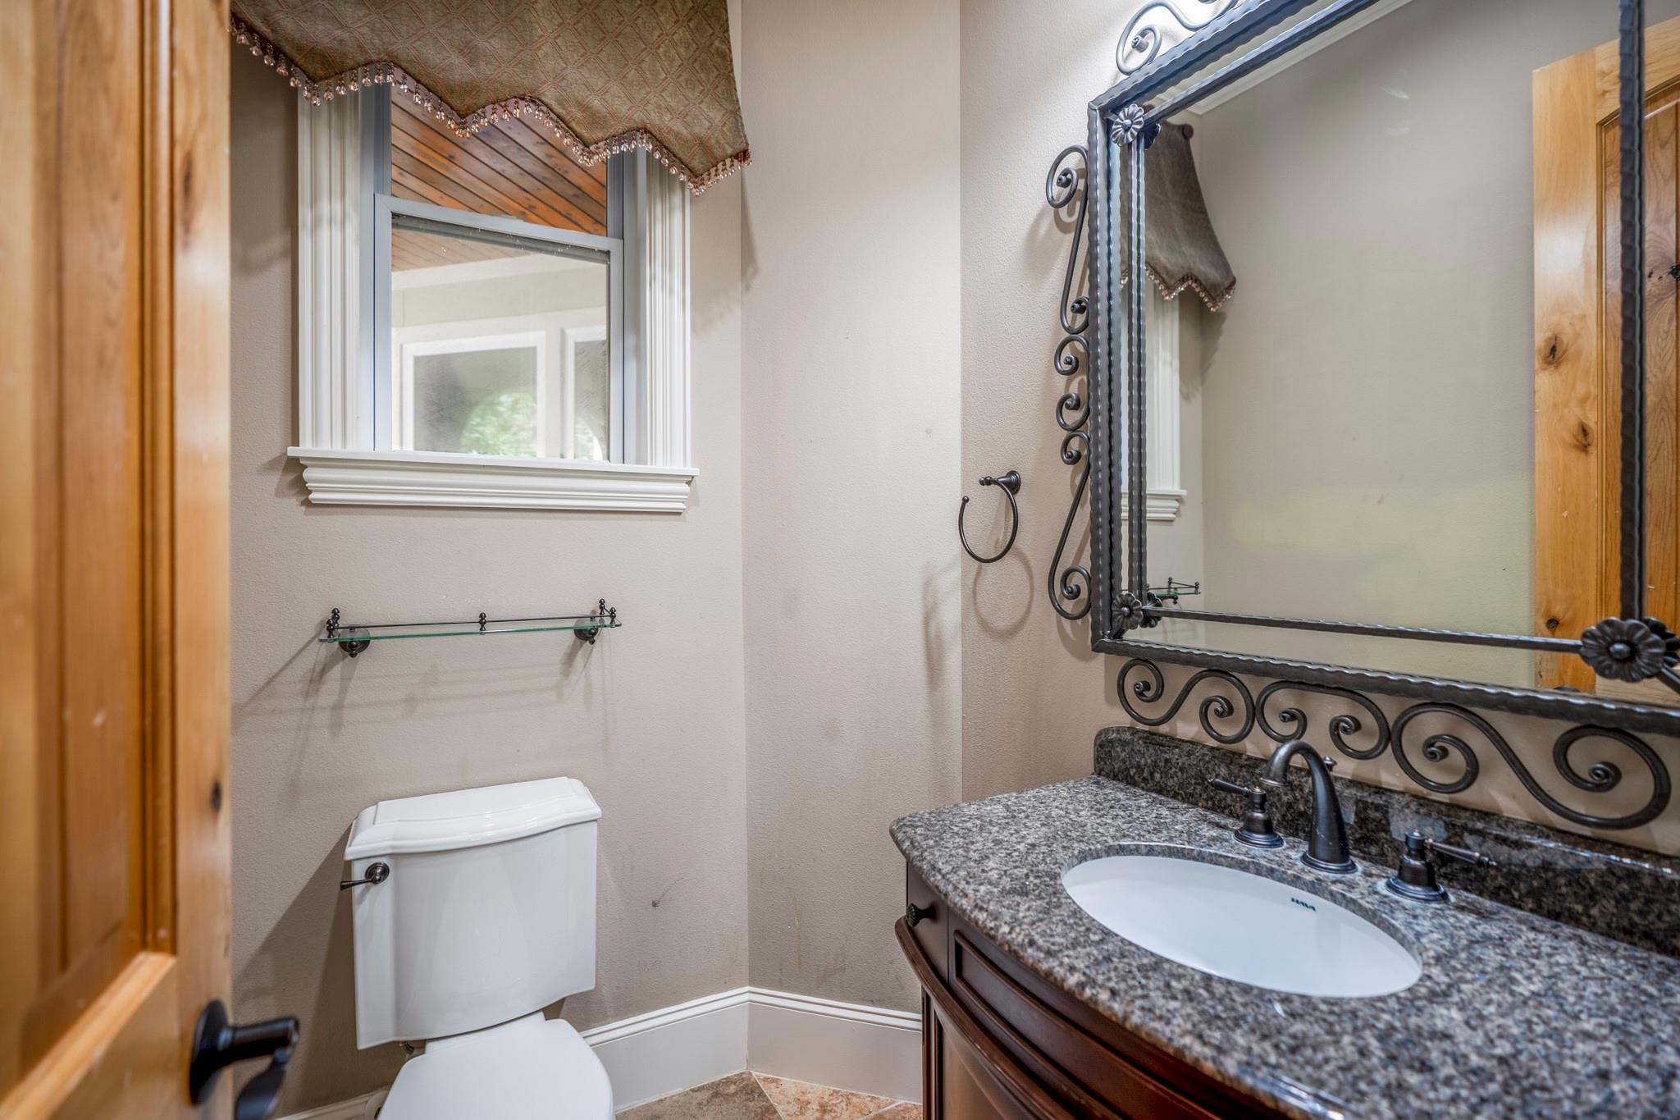
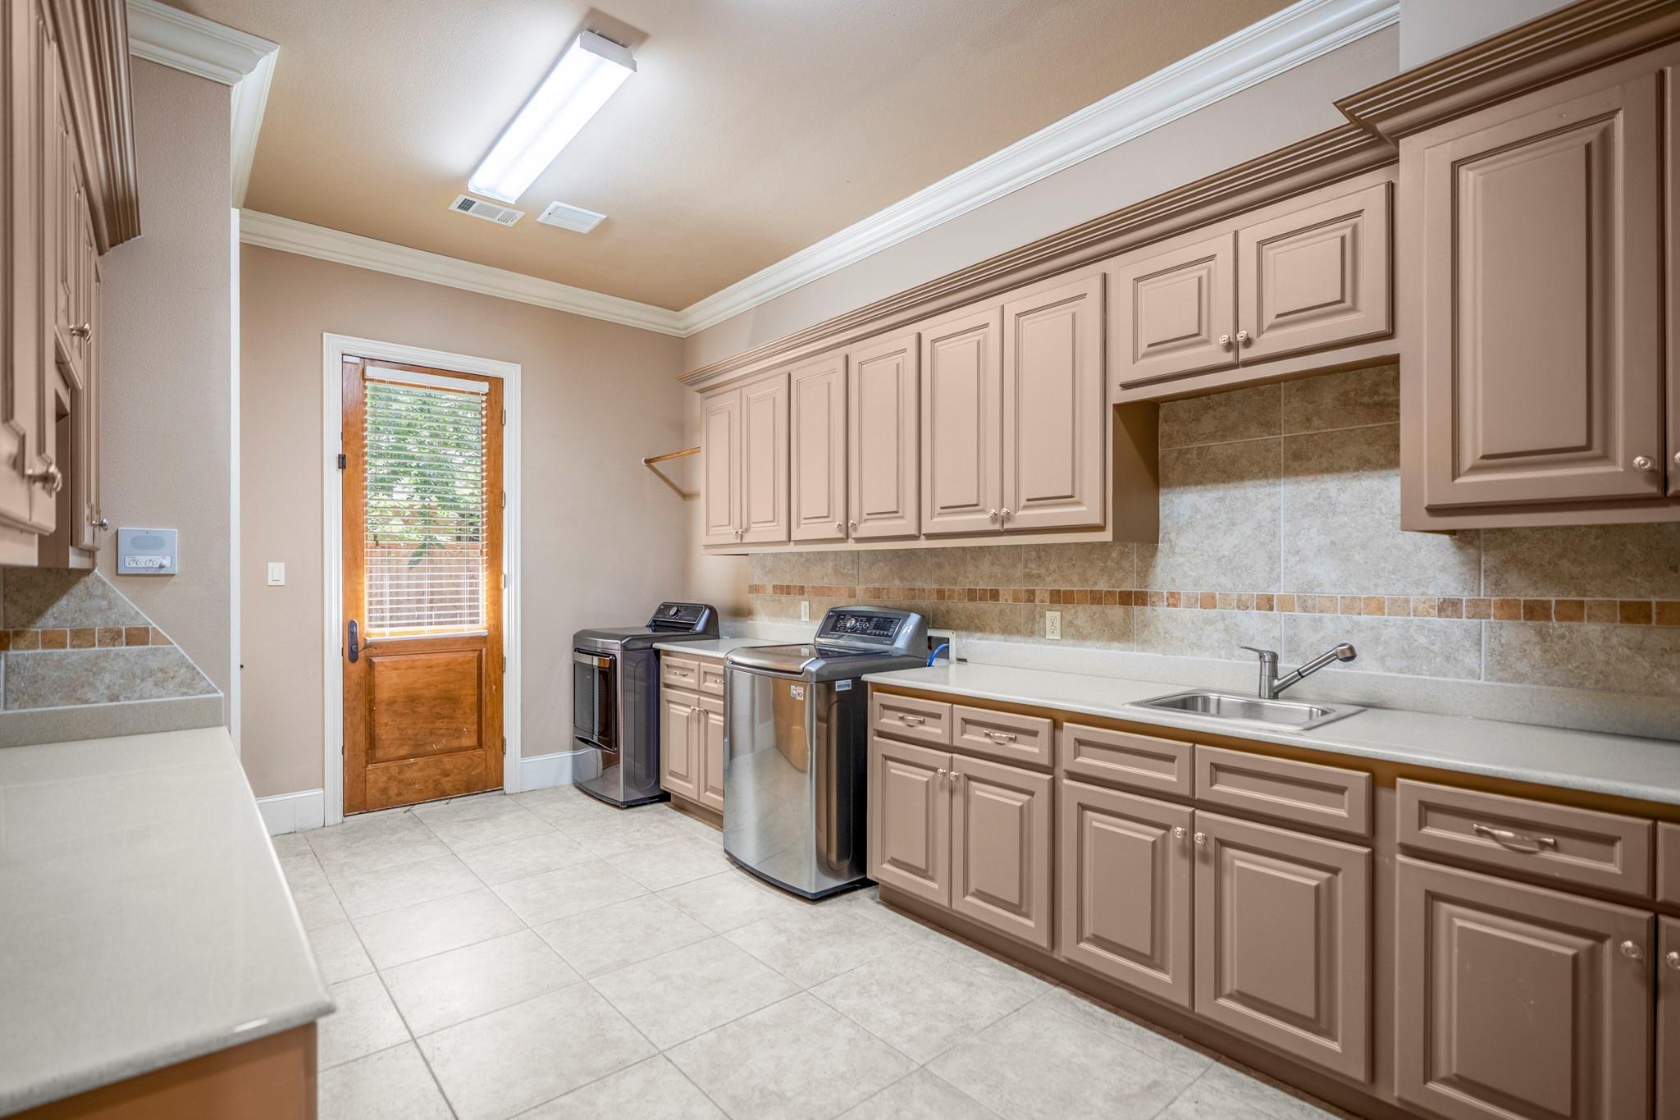
InteriorFireplace:2/Gaslog FireplaceFloors:Slate,Tile,WoodCountertop:GraniteBathroom Description:Full Secondary Bathroom Down,Hollywood Bath,Primary Bath: Double Sinks,Primary Bath: Jetted Tub,Primary Bath: Separate ShowerBedroom Desc:2 Bedrooms Down,2 Bedrooms Up,2 Primary Bedrooms,En-Suite Bath,Primary Bed - 1st Floor,Primary Bed - 2nd Floor,Split Plan,Walk-In ClosetKitchen Desc:Island w/o Cooktop,Kitchen open to Family Room,Pantry,Pot Filler,Under Cabinet Lighting,Walk-in PantryRoom Description:Breakfast Room,Butlers Pantry,Family Room,Formal Dining,Formal Living,Gameroom Up,Guest Suite,Living Area - 1st Floor,Living Area - 2nd Floor,Media,Utility Room in HouseHeating:Central GasCooling:Central ElectricConnections:Electric Dryer Connections,Gas Dryer Connections,Washer ConnectionsDishwasher:YesDisposal:YesCompactor:YesMicrowave:YesRange:Gas RangeOven:Convection OvenEnergy Feature:Attic Fan,Ceiling Fans,Digital Program Thermostat,Radiant Attic Barrier,Tankless/On-Demand H2O HeaterInterior:Alarm System - Owned,Crown Molding,Dry Bar,Dryer Included,High Ceiling,Intercom System,Prewired for Alarm System,Refrigerator Included,Washer Included,Water Softener - Owned,Wine/Beverage Fridge,Wired for Sound
-
ExteriorRoof:CompositionFoundation:SlabPrivate Pool:YesPrivate Pool Desc:Gunite,Heated,In Ground,Pool With Hot Tub AttachedExterior Type:StuccoLot Description:Subdivision Lot,WoodedGarage Carport:Additional Parking,Auto Garage Door Opener,Golf Cart GarageWater Sewer:Aerobic,Septic Tank,WellArea Pool:NoExterior:Back Yard,Back Yard Fenced,Controlled Subdivision Access,Covered Patio/Deck,Detached Gar Apt /Quarters,Patio/Deck,Private Driveway,Spa/Hot Tub,Sprinkler System
Listed By:
Paige Houston
Texas Real Estate Pro
The data on this website relating to real estate for sale comes in part from the IDX Program of the Houston Association of REALTORS®. All information is believed accurate but not guaranteed. The properties displayed may not be all of the properties available through the IDX Program. Any use of this site other than by potential buyers or sellers is strictly prohibited.
© 2026 Houston Association of REALTORS®.
GET IN TOUCH
