
For Sale
11910 Sweet Apple Ln Houston, TX 77048
$275,990
Description
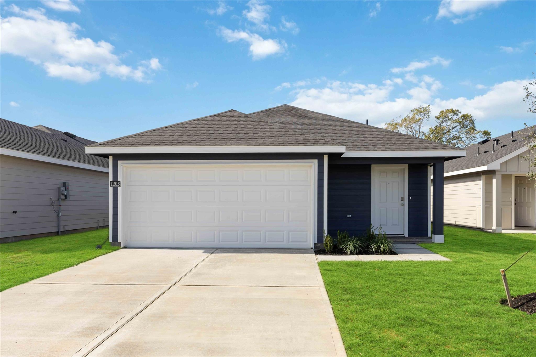
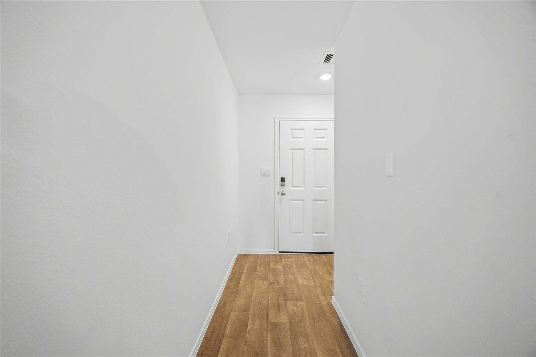
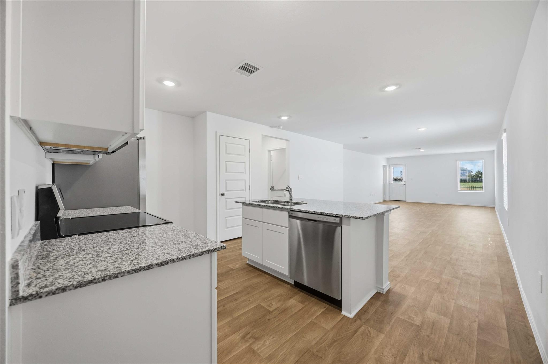
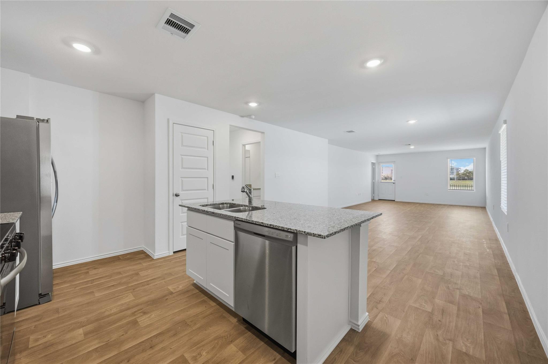
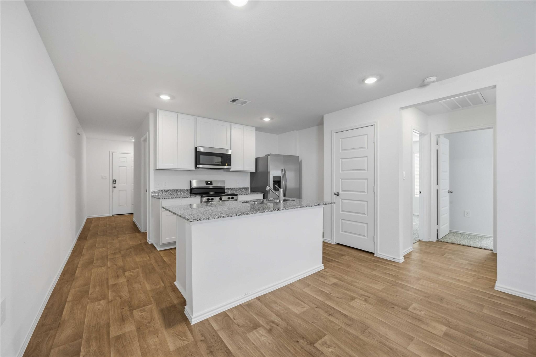
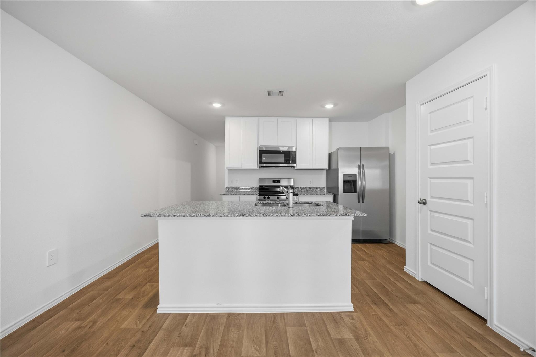
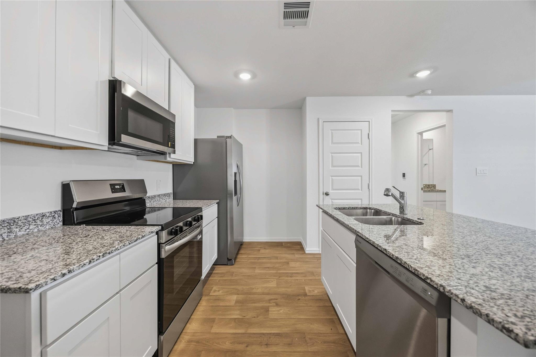
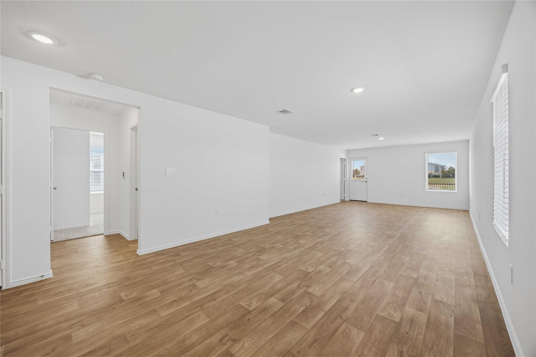
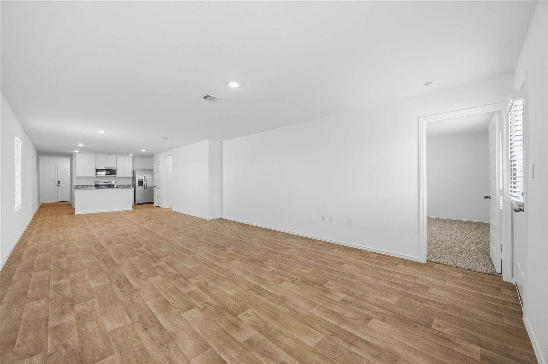
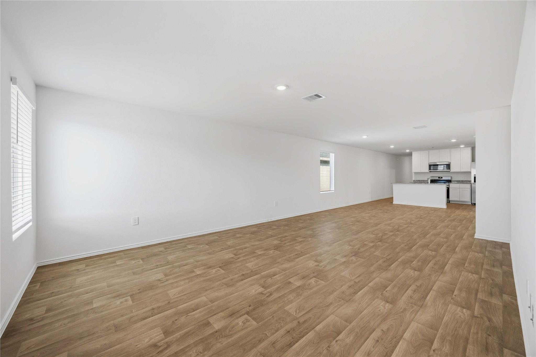
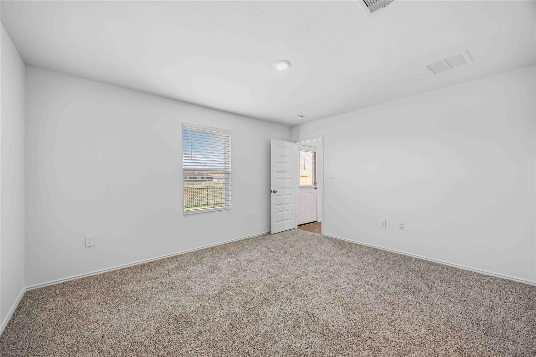
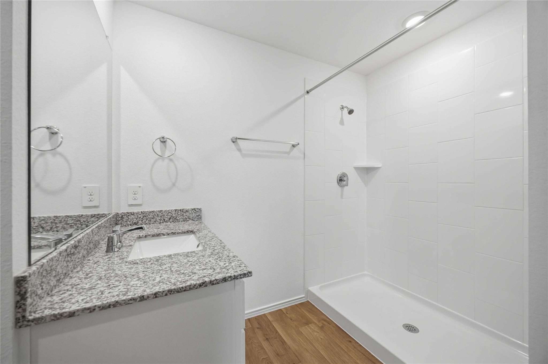
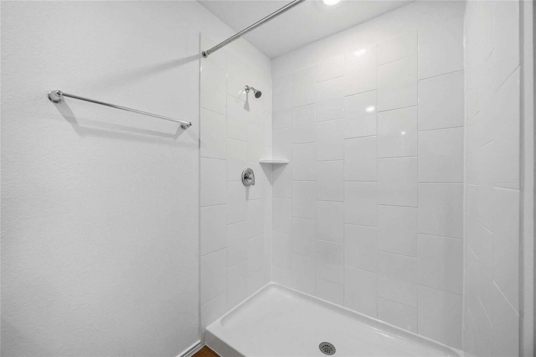
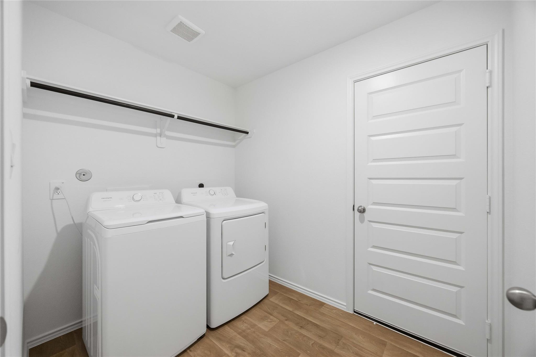
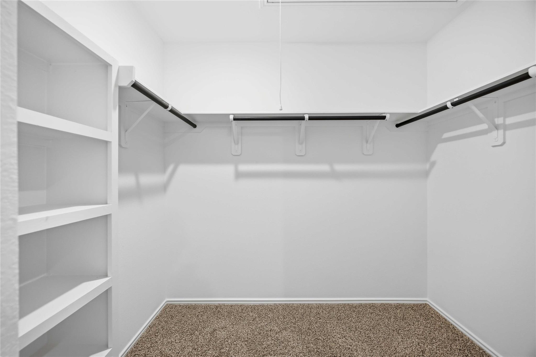
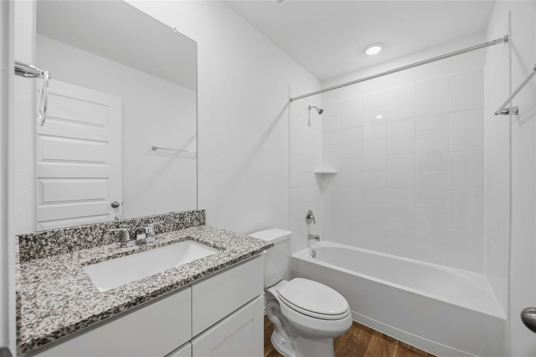
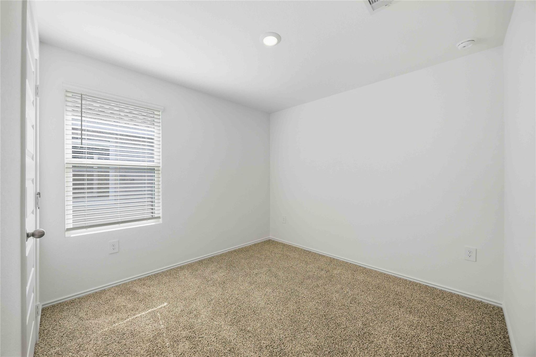
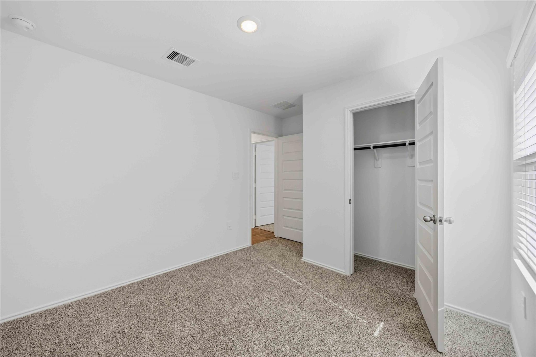
Step inside the inviting Caprock plan, a beautifully designed single-story home featuring 3 bedrooms, 2 bathrooms, and a 2-car garage. As you walk through the front porch and into the foyer, you’ll find the first secondary bedroom conveniently located at the front of the home—ideal for a guest room, home office, or hobby space. A nearby full bathroom and the utility room are tucked off the hallway for easy access. The kitchen boasts a large island, ample counter space, stainless steel appliances, and a walk-in pantry. At the back of the home, the primary suite offers a peaceful retreat complete with a generous walk-in closet and an en-suite bathroom featuring a large shower. The next secondary bedroom is positioned nearby for additional flexibility. With its functional layout, open living spaces, and thoughtful design, the Caprock plan offers comfort, convenience, and style—all in one beautiful home.
Overview
Financial
Price:
$275,990
Price/SqFT:
$192.46
HOA Fee:
$500 Annually
Tax Rate:
2.86522 %
Est. Monthly:
$4,127 *
Tax Amount:
$7,908
Amenities and features
 Sewer
Sewer Water Access
 New Construction
Property & Schools on Map
Floor plans / Dimensions / Descriptions
-
First FloorPrimary Bedroom:14x13Bedroom:11x11Bedroom 2:10x10
-
InteriorRoom Description:1 Living Area,Kitchen/Dining Combo,Utility Room in HouseBedroom Desc:All Bedrooms DownHeating:Central ElectricCooling:Central ElectricConnections:Electric Dryer Connections,Washer ConnectionsOven:Electric OvenRange:Electric RangeMicrowave:YesDisposal:YesDishwasher:YesInterior:Dryer Included,Refrigerator Included,Washer Included
-
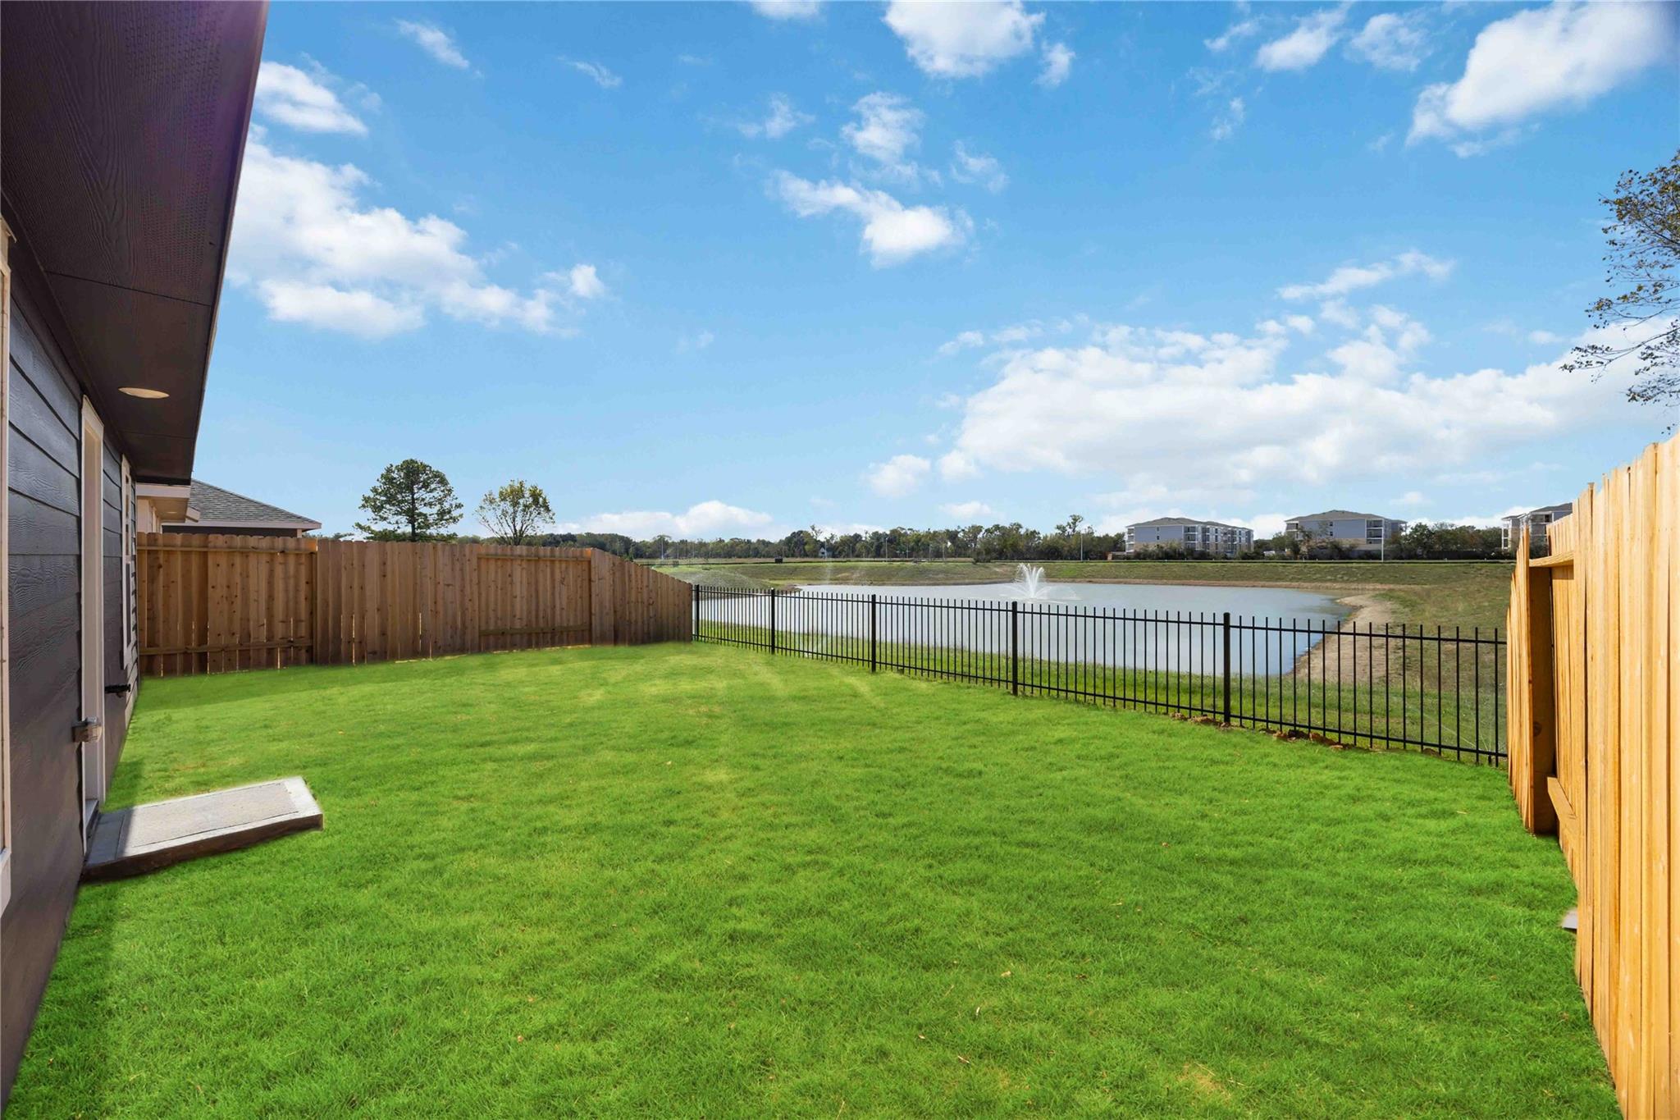
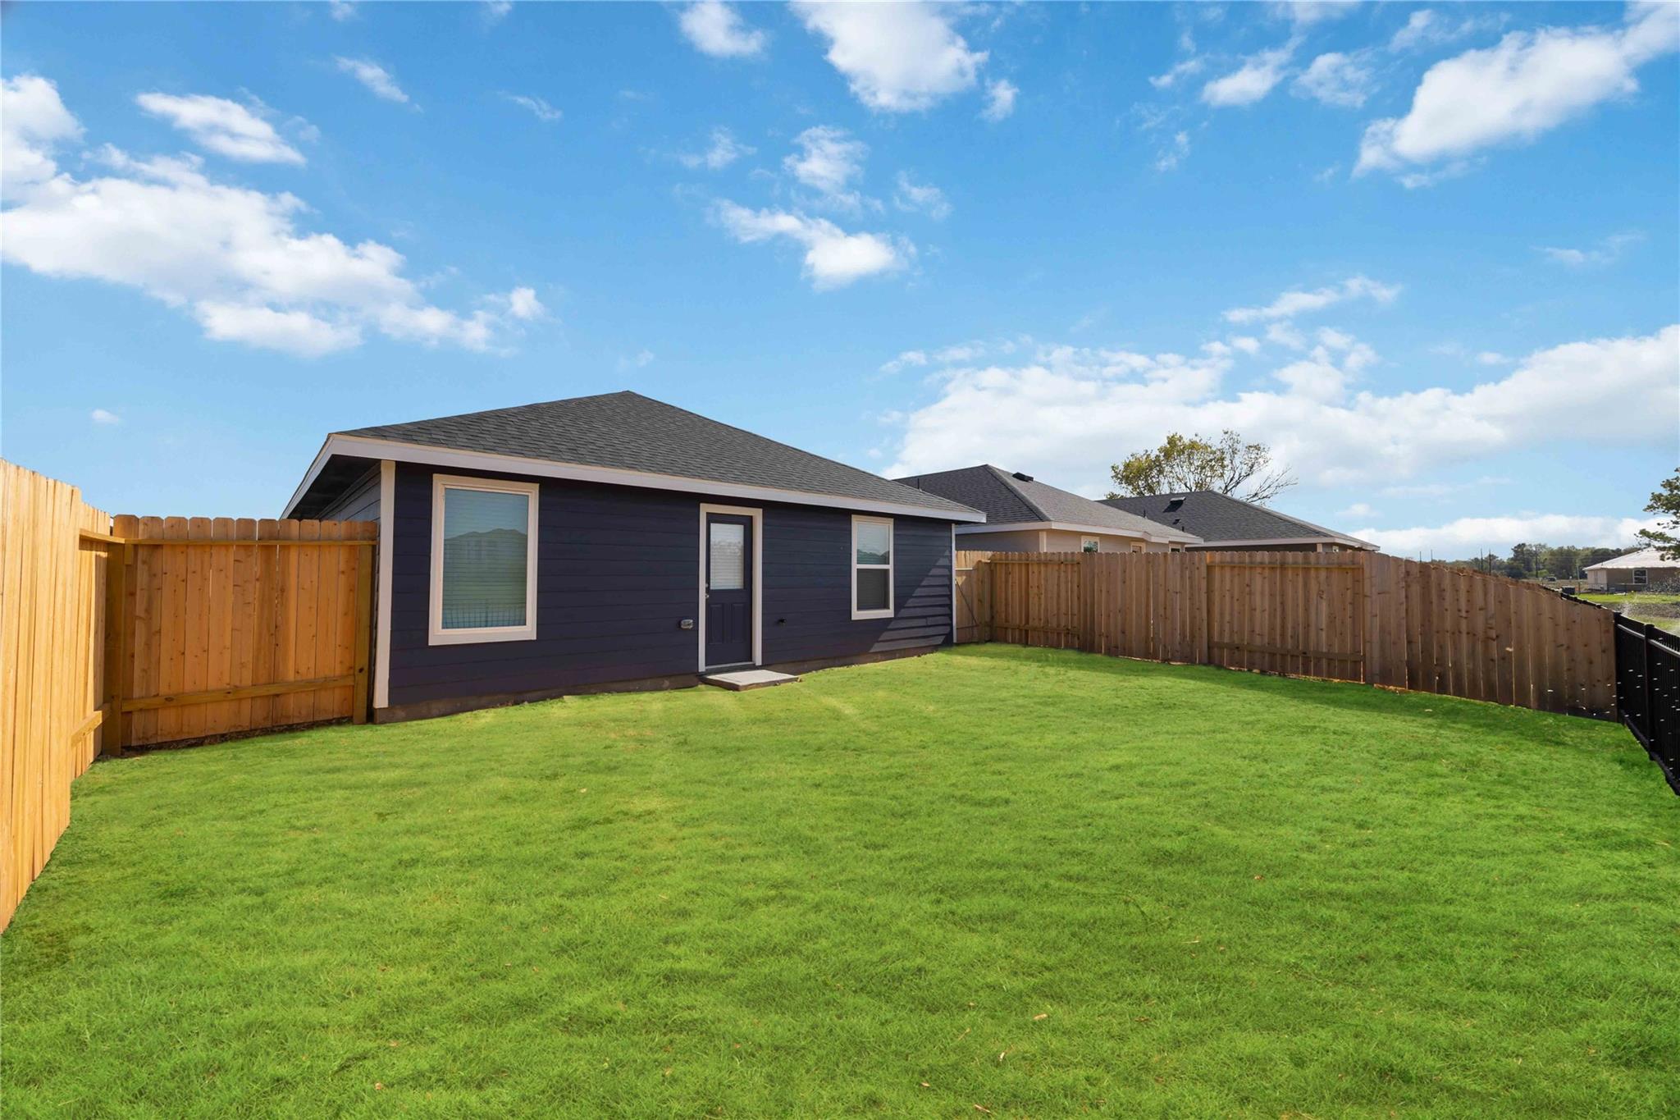
ExteriorRoof:CompositionFoundation:SlabPrivate Pool:NoExterior Type:Cement Board,VinylLot Description:Subdivision LotWater Sewer:Public Sewer,Public Water
Listed By:
Maria Bonilla
Casa Bonilla Realty LLC
The data on this website relating to real estate for sale comes in part from the IDX Program of the Houston Association of REALTORS®. All information is believed accurate but not guaranteed. The properties displayed may not be all of the properties available through the IDX Program. Any use of this site other than by potential buyers or sellers is strictly prohibited.
© 2026 Houston Association of REALTORS®.
GET IN TOUCH
