
For Lease
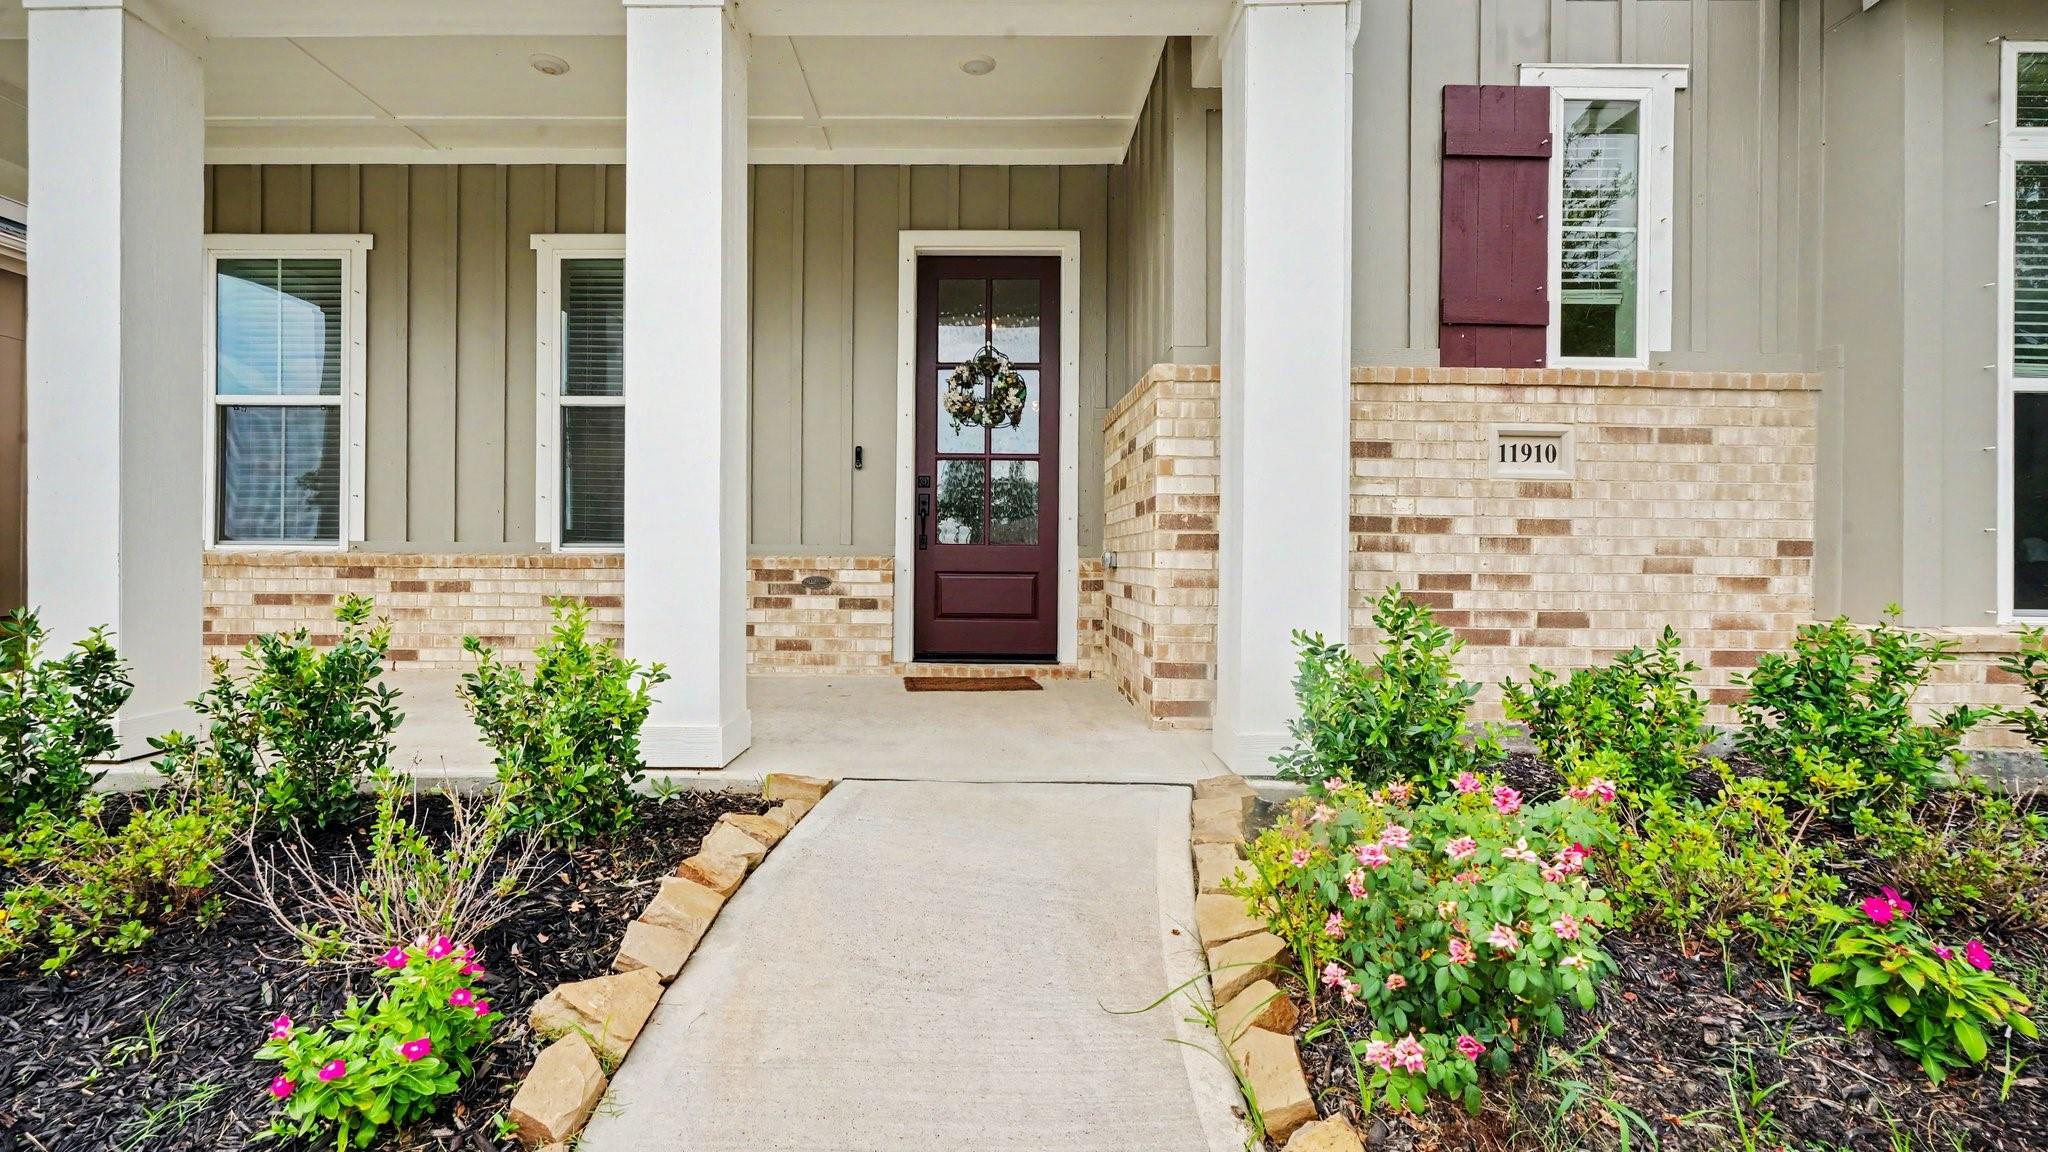
11910 Rice View Dr Mont Belvieu, TX 77523
$3,800
/monthDescription
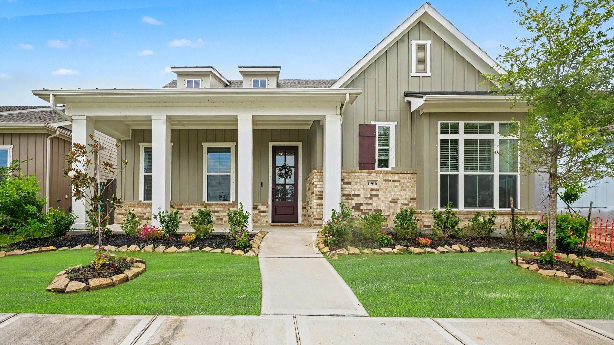
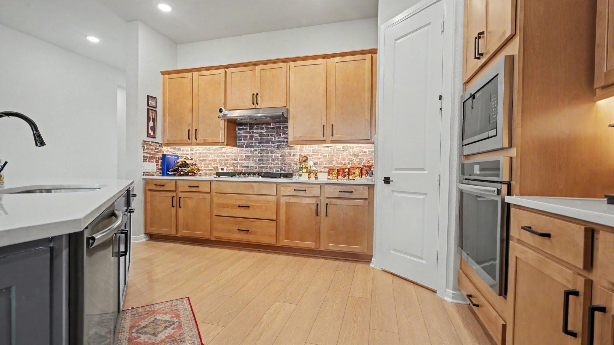
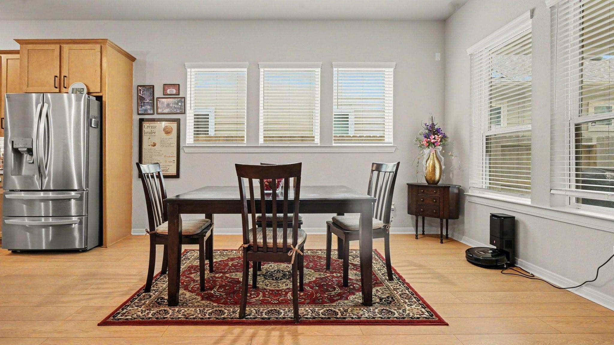
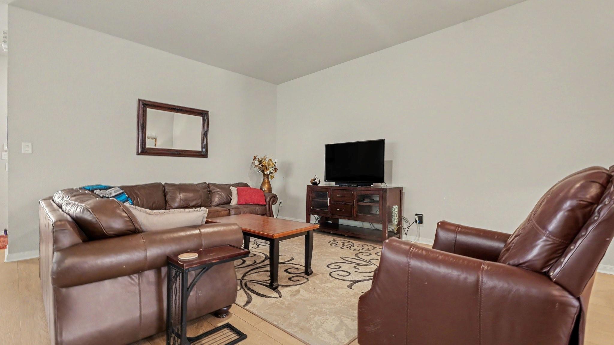
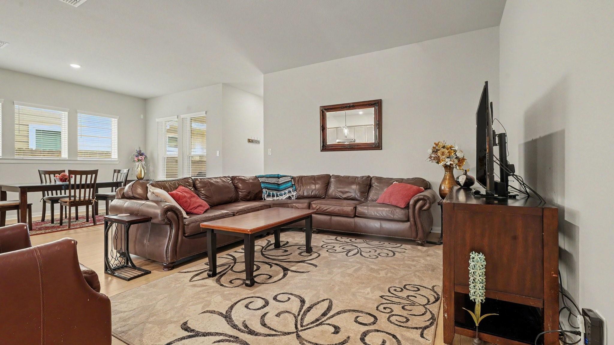
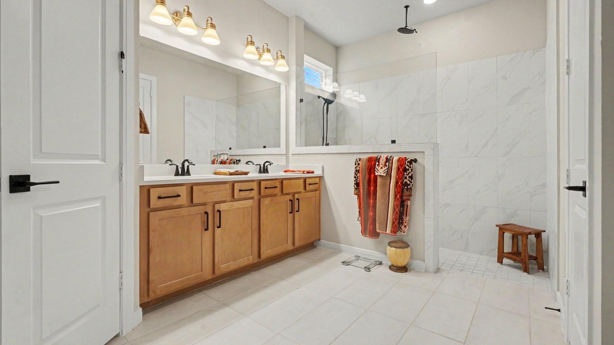
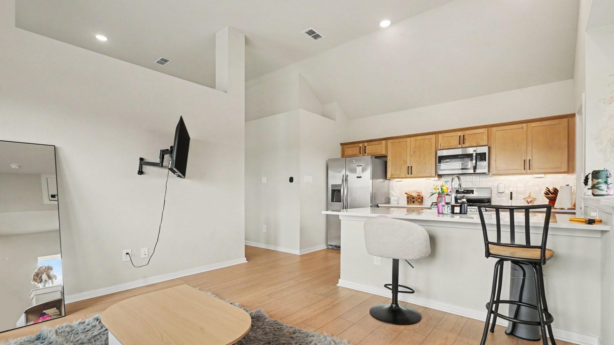
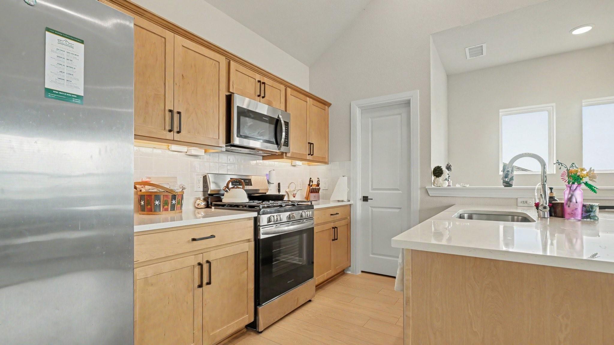
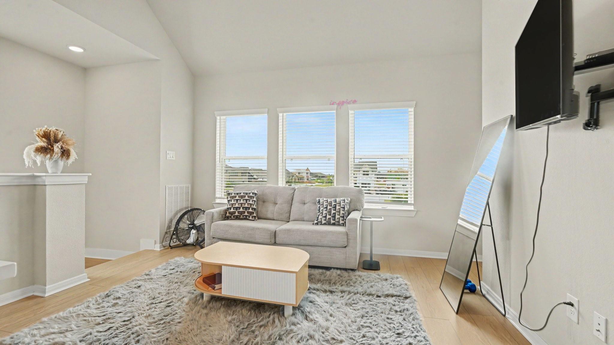
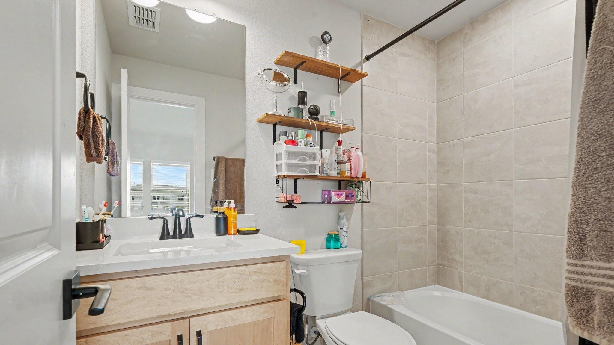
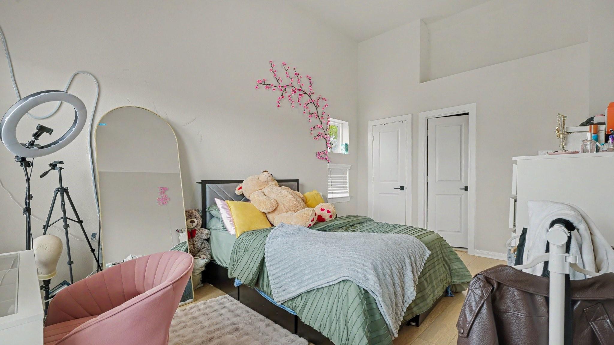
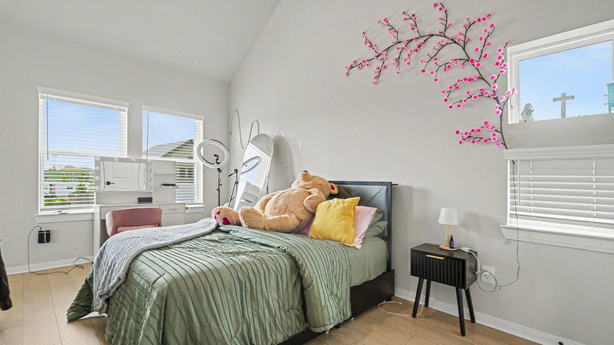
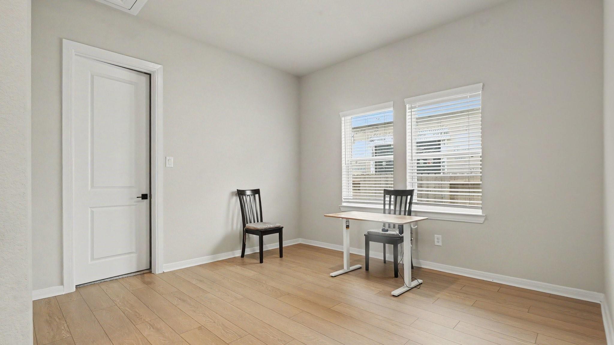
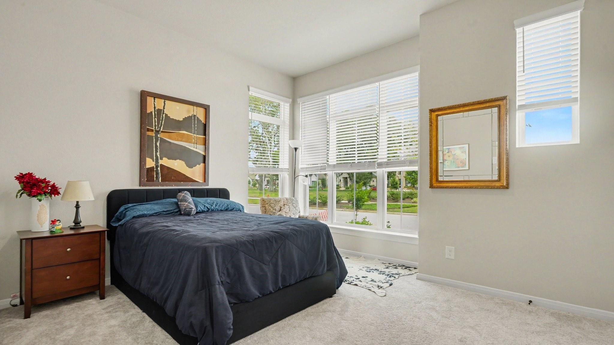
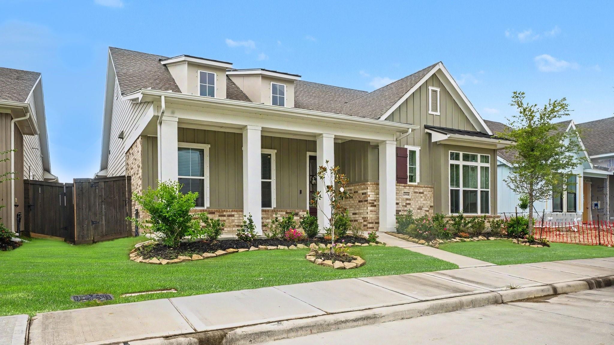
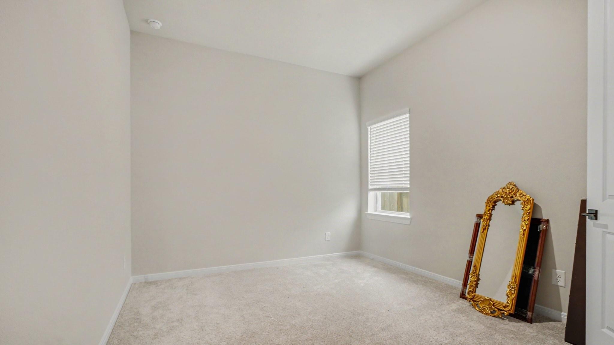
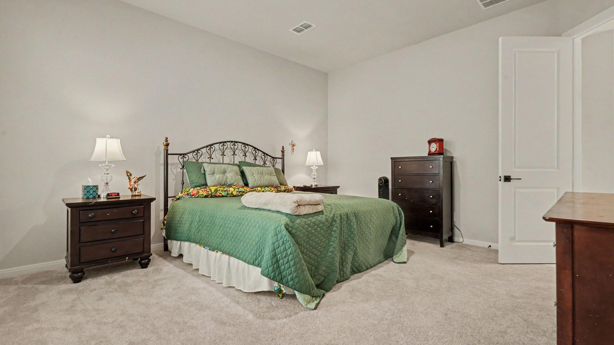
Experience the perfect blend of style, comfort, and versatility in this beautifully designed one-story home located in the highly sought-after master-planned community of Riceland in Mont Belvieu. Thoughtfully crafted with exceptional architectural detail, this home features three spacious bedrooms, a dedicated home office, and a flexible retreat that can easily adapt to your family's needs. A private guest suite with its own garage apartment offers the ideal space for visitors, multigenerational living, or a home office. Every detail has been designed for modern living and everyday comfort. BHISD schools!
Overview
Financial
Price:
$3,800
Price/SqFT:
$1.25
HOA Fee:
Tax Rate:
2.02404 %
Est. Monthly:
$21 *
Tax Amount:
$77
Amenities and features
 Public Pool
 Sewer
Sewer Study Room
 Water Access
Property & Schools on Map
Floor plans / Dimensions / Descriptions
-
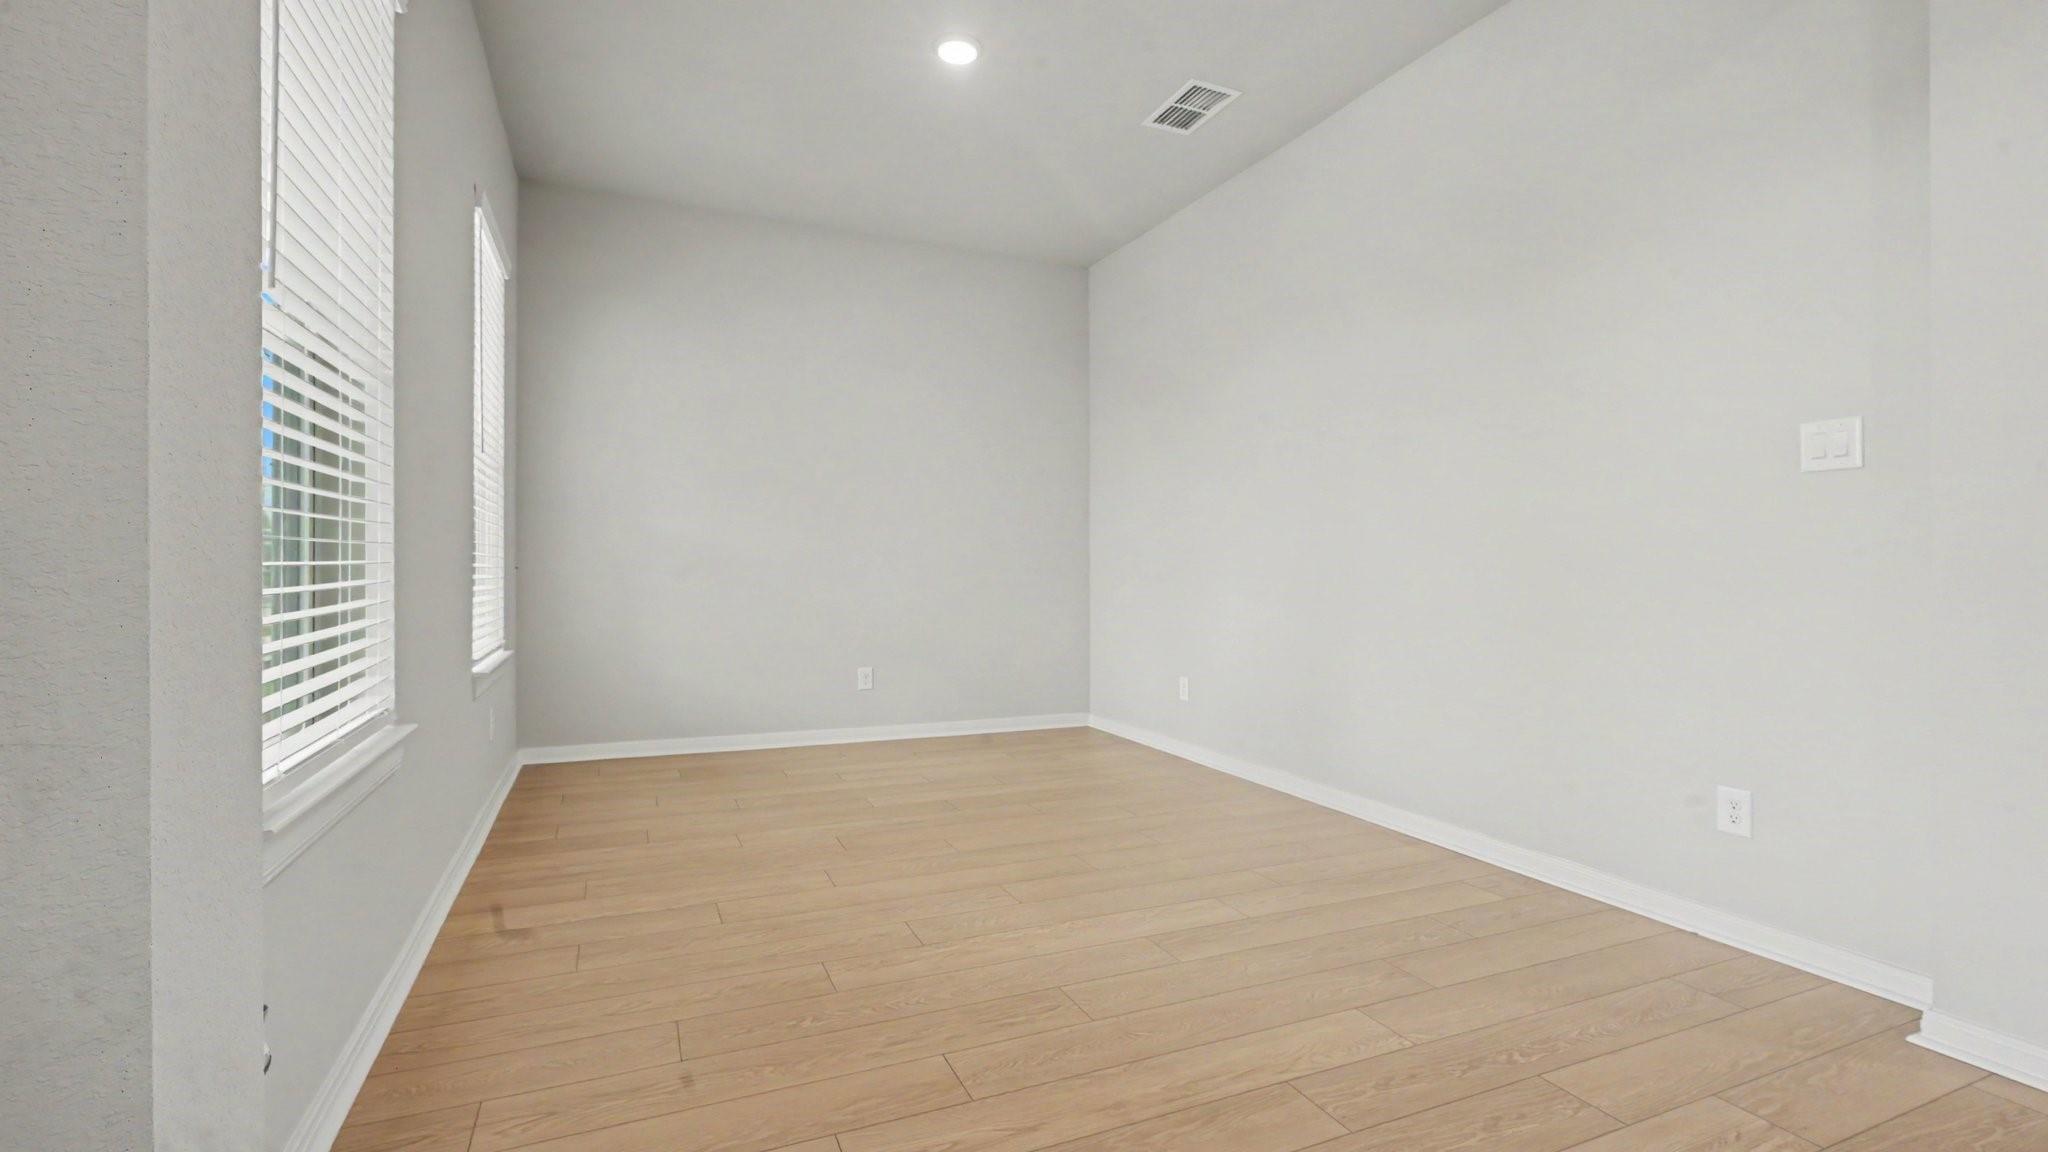
First FloorFamily Room:14 x 16Dining:16 x 9Kitchen:14 x 15Primary Bedroom:13 x 16Bedroom:11 x 12Bedroom 2:13 x 10Primary Bath:12 x 12Game Room:12 x 12Home Office/Study:11 x 14Utility Room:10 x 8
-
Second FloorBedroom:14 x 10
-
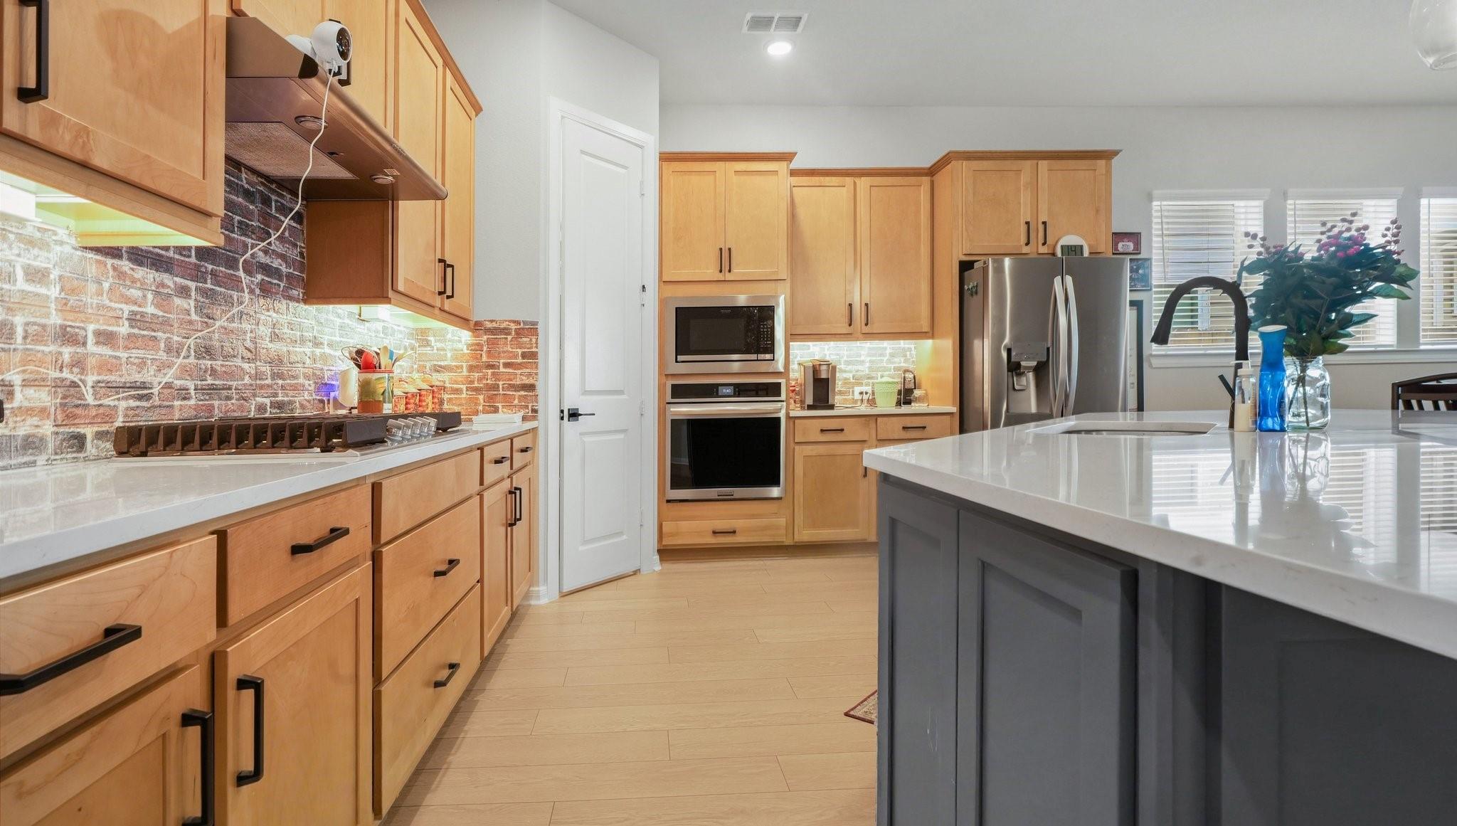
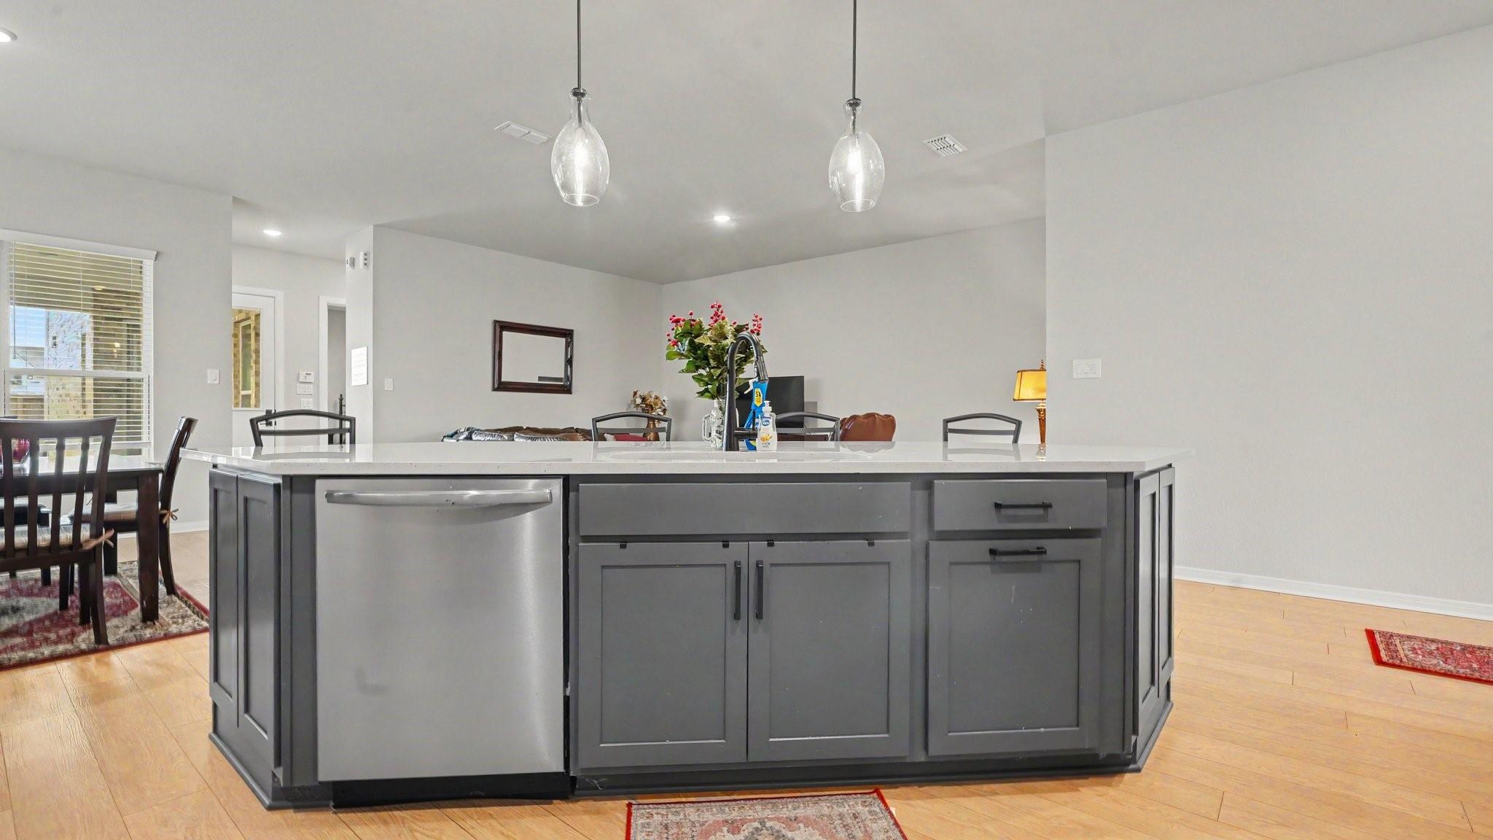
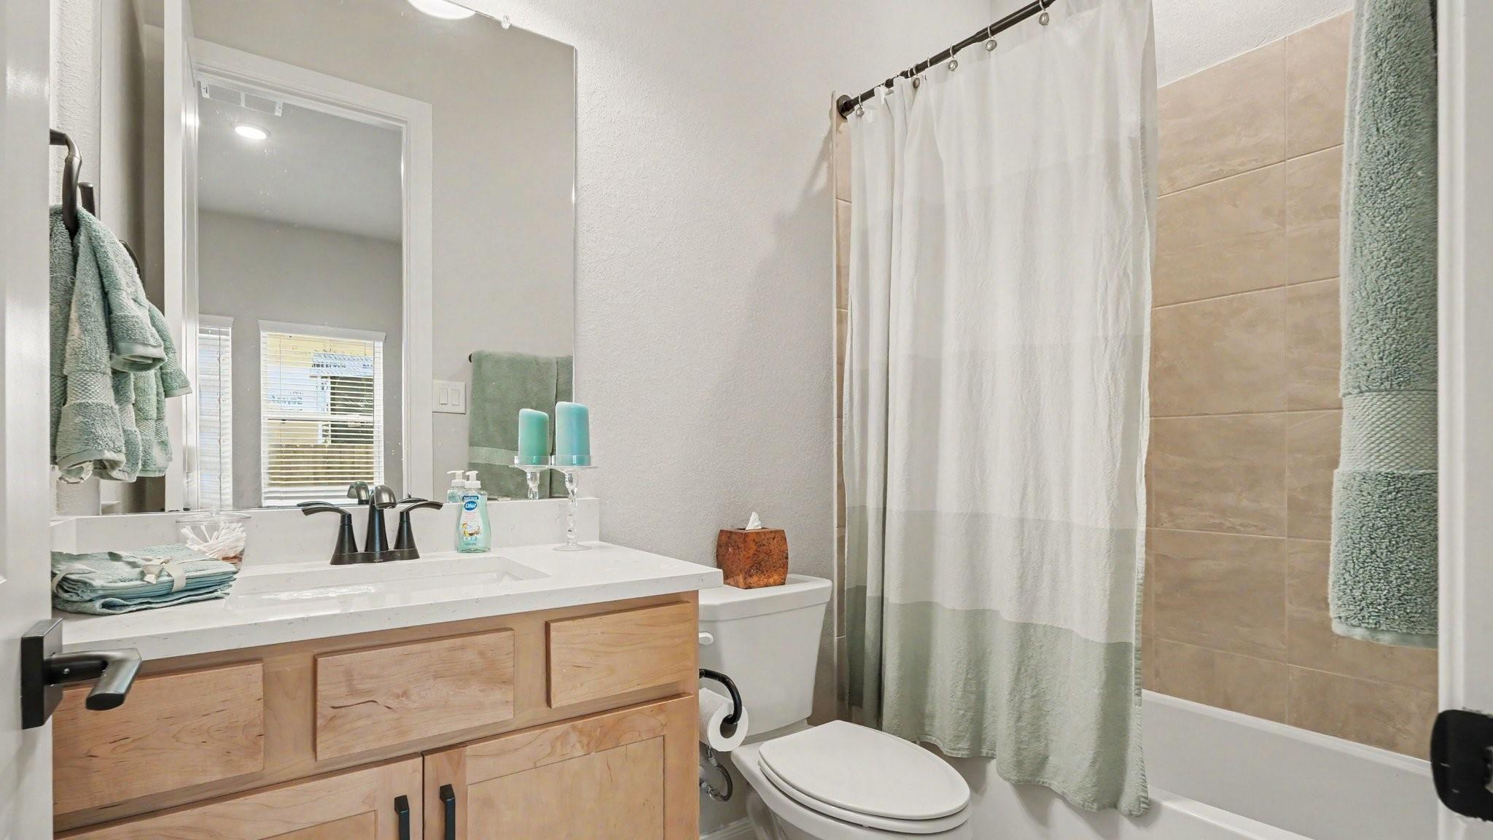
InteriorPets:YesSmoking Allowed:NoFurnished:YesFloors:TileBathroom Description:Primary Bath: Double Sinks,Primary Bath: Shower Only,Secondary Bath(s): Tub/Shower ComboBedroom Desc:1 Bedroom Up,Primary Bed - 1st FloorKitchen Desc:Breakfast Bar,Island w/o Cooktop,Kitchen open to Family Room,PantryRoom Description:1 Living Area,Entry,Home Office/Study,Kitchen/Dining Combo,Living Area - 1st Floor,Quarters/Guest House,Utility Room in HouseHeating:Central GasCooling:Central ElectricConnections:Electric Dryer Connections,Washer ConnectionsDishwasher:YesDisposal:YesMicrowave:YesRange:Gas CooktopOven:Electric OvenInterior:Dryer Included,Fire/Smoke Alarm,Fully Sprinklered,Refrigerator Included,Washer Included
-
ExteriorPrivate Pool:NoLot Description:Patio LotParking:Auto Garage Door OpenerGarage Carport:Alley AccessWater Sewer:Public Sewer,Public WaterArea Pool:Yes
Listed By:
Ray White
Keller Williams Elite
The data on this website relating to real estate for sale comes in part from the IDX Program of the Houston Association of REALTORS®. All information is believed accurate but not guaranteed. The properties displayed may not be all of the properties available through the IDX Program. Any use of this site other than by potential buyers or sellers is strictly prohibited.
© 2026 Houston Association of REALTORS®.
GET IN TOUCH
