
For Sale
119 Willoughby Ct Richmond, TX 77469
$309,900
Description
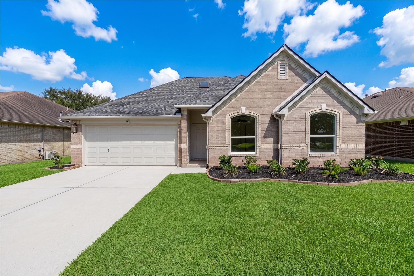
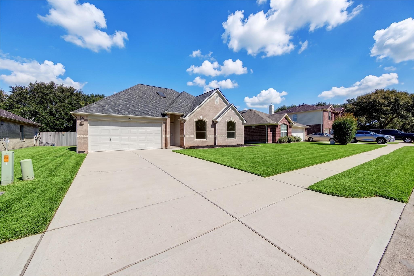
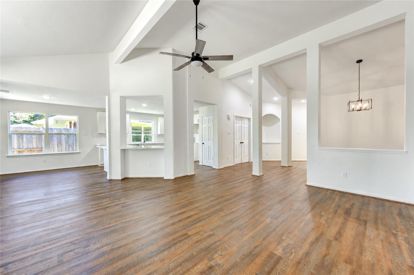
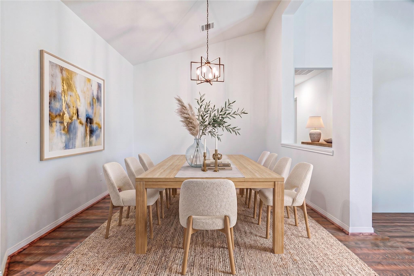
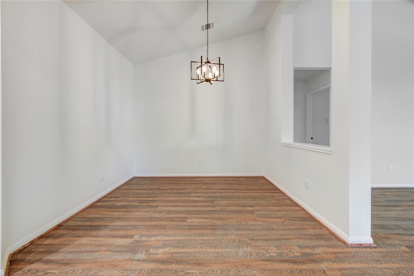
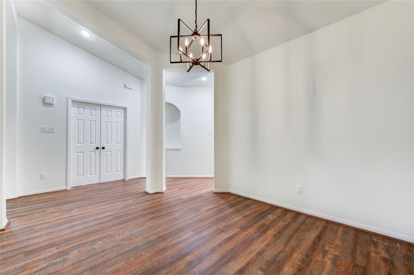
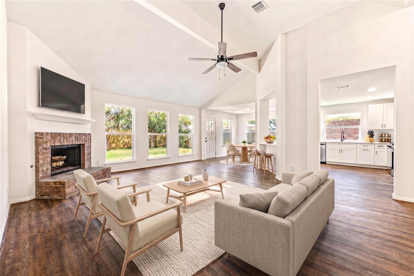
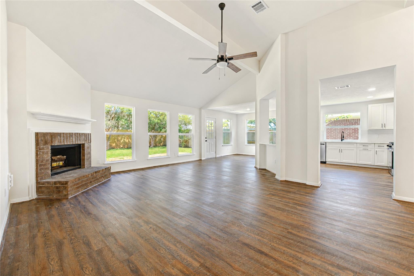
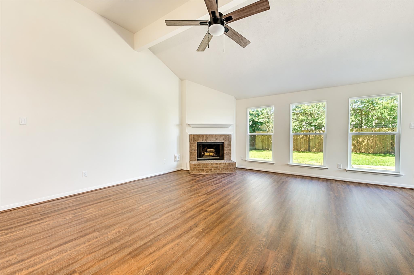
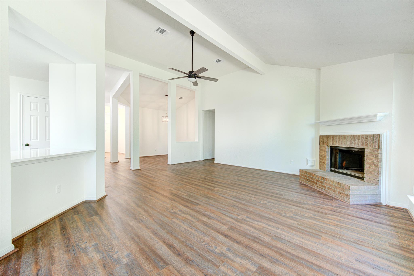
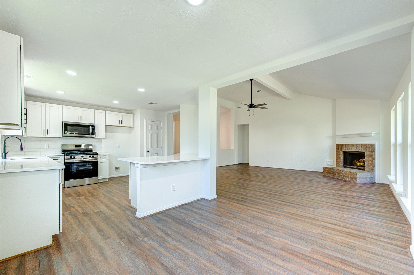
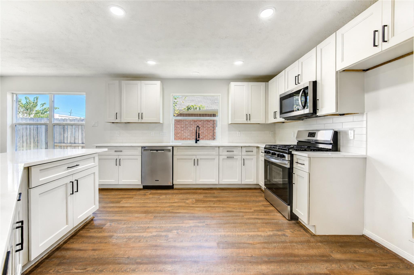
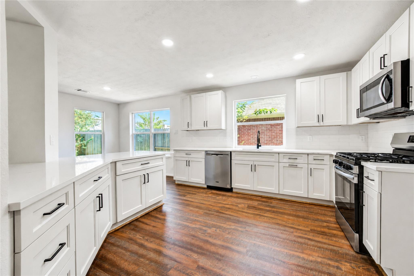
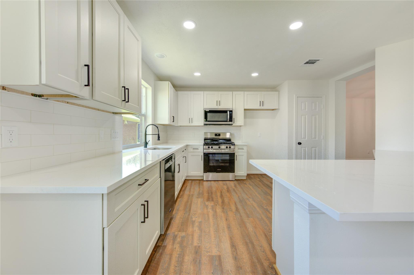
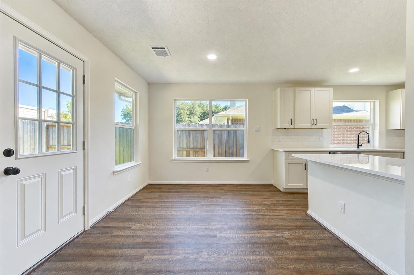
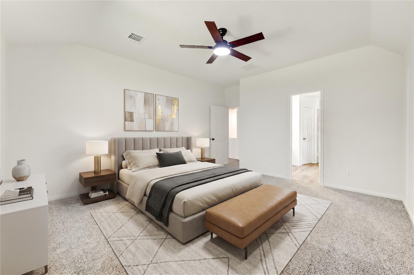
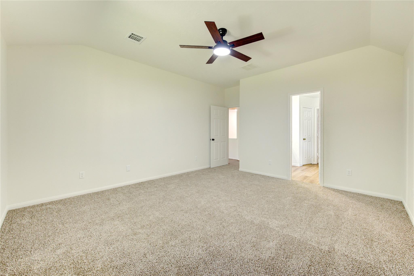
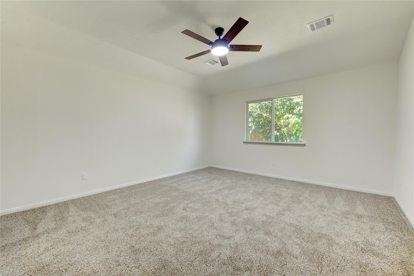

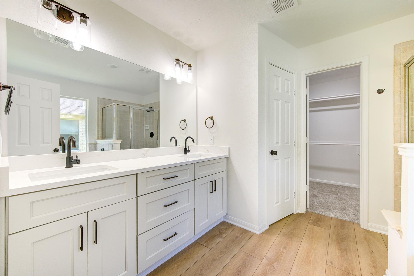
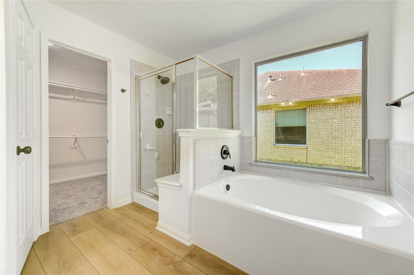
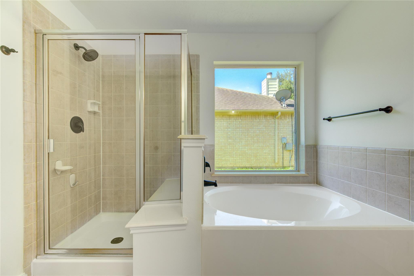
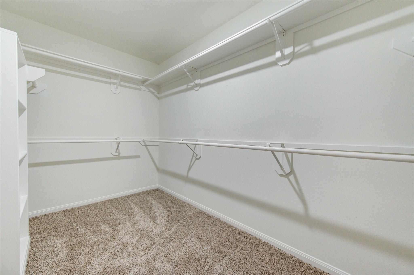
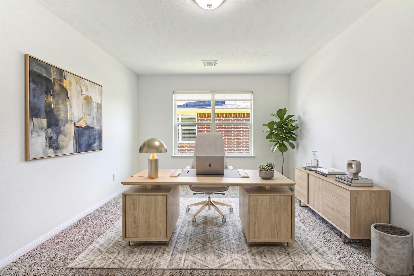
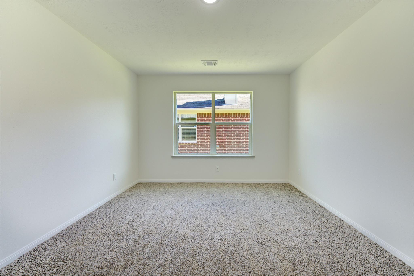
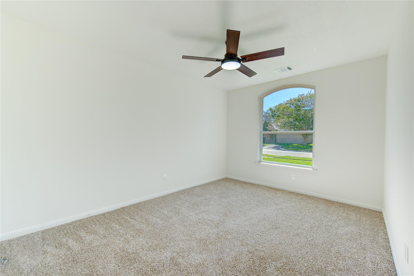
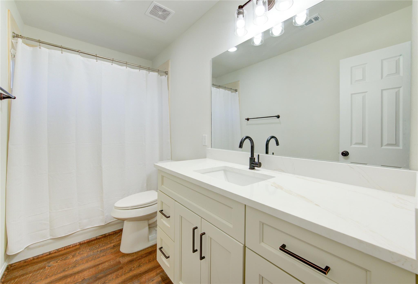
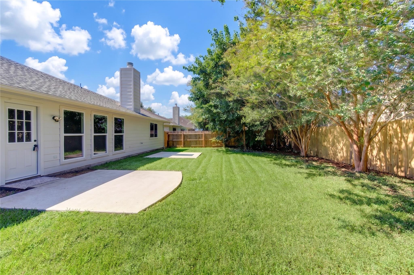
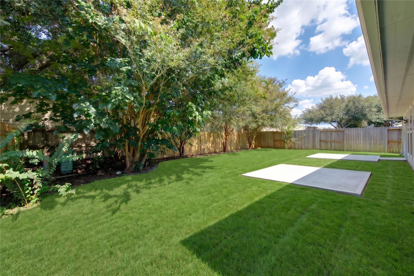
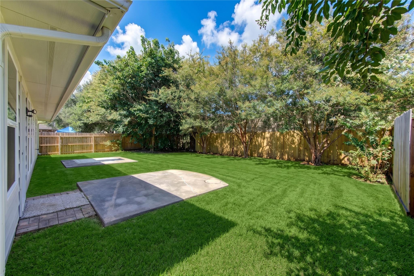
Beautifully renovated single-story home in Tara Colony with extensive updates throughout! Recent improvements include a NEW roof, NEW HVAC system and furnace, NEW insulated windows, and fresh interior paint. The light and bright open floor plan features vaulted ceilings, luxury vinyl plank flooring, a brick fireplace, and new ceiling fans and fixtures. The kitchen shines with NEW soft-close cabinetry, quartz countertops, stainless steel appliances, and a breakfast bar overlooking the living and dining areas. Both bathrooms have been refreshed with NEW vanities, toilets, fixtures, and hardware. The spacious primary suite offers a large walk-in closet, dual sinks, soaking tub, and separate shower. A dedicated office/study provides additional flexible space. Enjoy a private backyard with no back neighbors, plus convenient access to US-59 and Grand Parkway. Completely move-in ready — schedule your showing today!
Overview
Financial
Price:
$309,900
Price/SqFT:
$153.57
Original Price:
$315,000
Reduced $:
$5,100
Reduced On:
Aug 28th, 2026
Reduced %:
1.62 %
HOA Fee:
$415 Annually
Tax Rate:
2.0589 %
Est. Monthly:
$4,271 *
Tax Amount:
$6,381
Amenities and features
 Patio/Deck
 Study Room
 Water Access
 Yard
Yard Energy Efficient
Property & Schools on Map
Floor plans / Dimensions / Descriptions
-
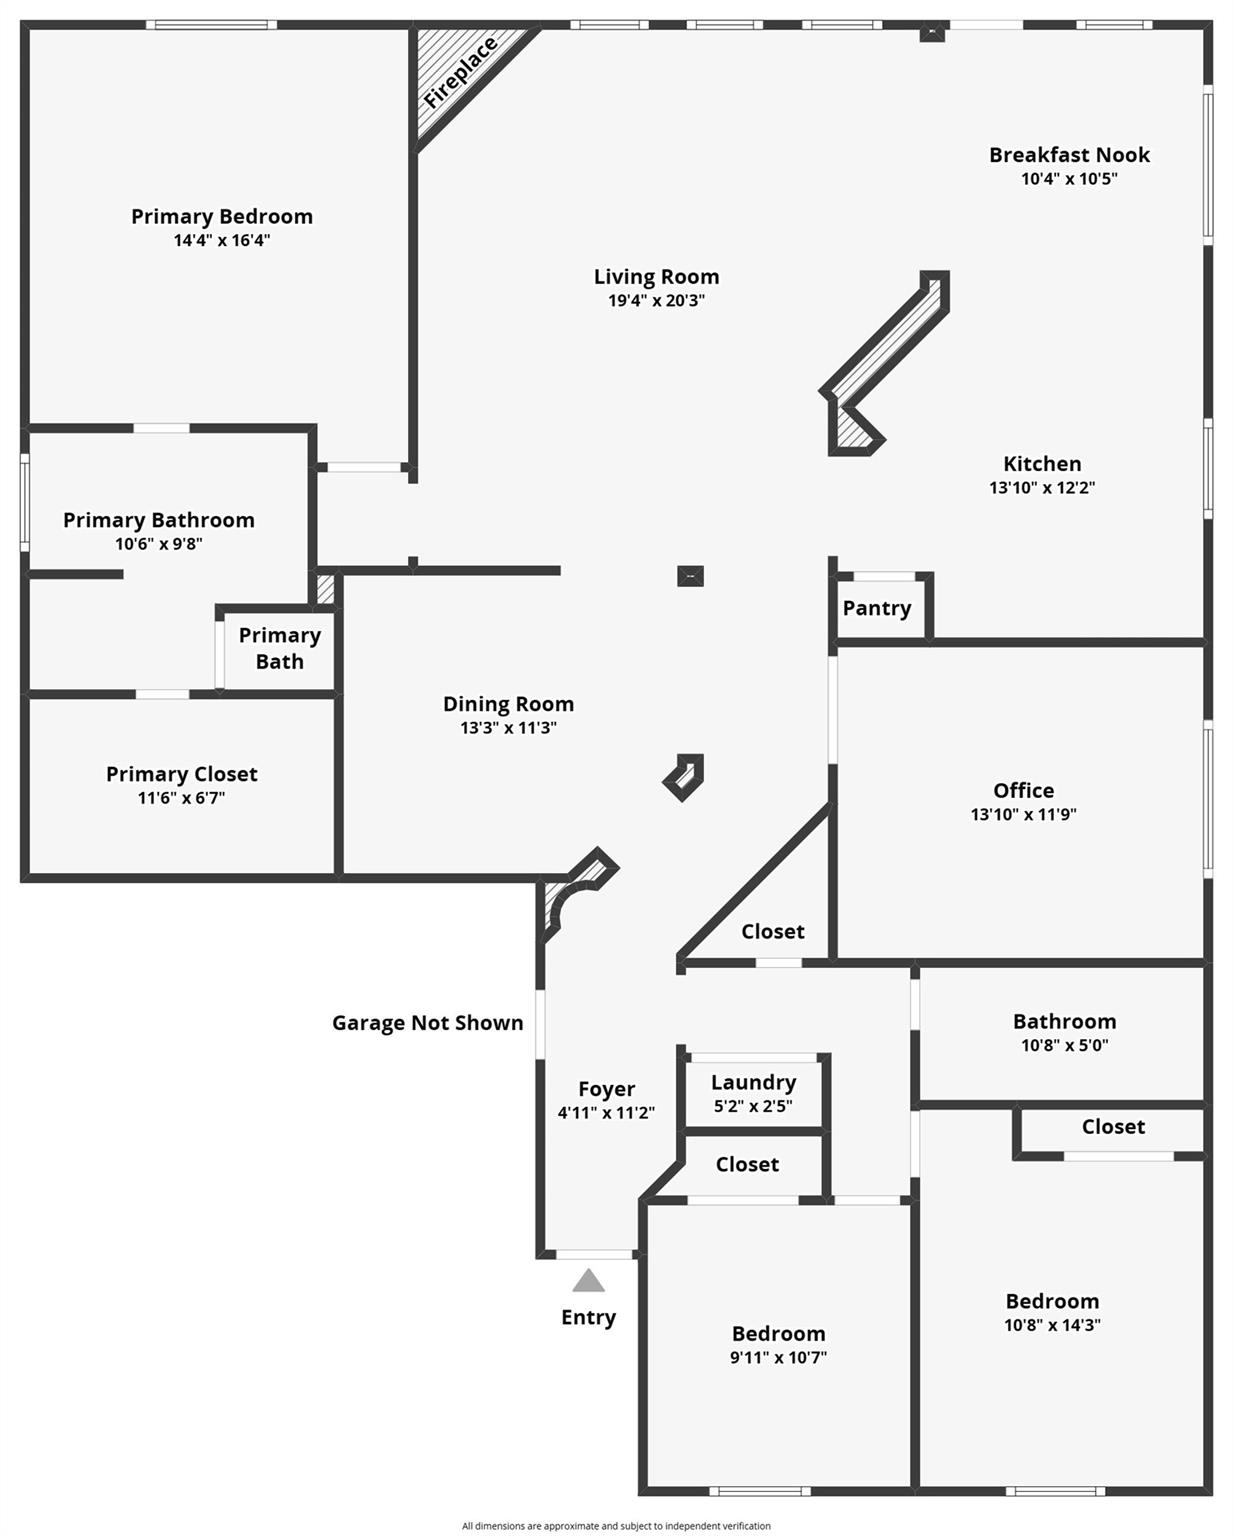
First FloorDen:19 x 20Dining:13 x 11Kitchen:14 x 12Breakfast:10 x 10Primary Bedroom:14 x 16Bedroom:11 x 14Bedroom 2:10 x 11Home Office/Study:14 x 12
-
InteriorFireplace:1/Gaslog FireplaceFloors:Carpet,LaminateCountertop:QuartzBathroom Description:Primary Bath: Separate Shower,Primary Bath: Soaking TubBedroom Desc:All Bedrooms Down,Primary Bed - 1st Floor,Split Plan,Walk-In ClosetKitchen Desc:Breakfast Bar,Kitchen open to Family Room,Pantry,Soft Closing Cabinets,Soft Closing DrawersRoom Description:1 Living Area,Breakfast Room,Den,Entry,Formal Dining,Home Office/Study,Utility Room in HouseHeating:Central GasCooling:Central ElectricConnections:Washer ConnectionsDishwasher:YesDisposal:YesMicrowave:YesRange:Gas CooktopOven:Freestanding OvenEnergy Feature:Ceiling Fans,Digital Program Thermostat,Insulated/Low-E windowsInterior:Fire/Smoke Alarm,Formal Entry/Foyer,High Ceiling
-
ExteriorRoof:CompositionFoundation:SlabPrivate Pool:NoExterior Type:BrickLot Description:Subdivision LotGarage Carport:Auto Garage Door OpenerWater Sewer:Water DistrictExterior:Back Yard Fenced,Patio/Deck
Explore Property
Listed By:
Amy Patton
RE/MAX Compass
The data on this website relating to real estate for sale comes in part from the IDX Program of the Houston Association of REALTORS®. All information is believed accurate but not guaranteed. The properties displayed may not be all of the properties available through the IDX Program. Any use of this site other than by potential buyers or sellers is strictly prohibited.
© 2026 Houston Association of REALTORS®.
GET IN TOUCH
