
For Sale
119 Kirby Rd #5301 Taylor Lake Village, TX 77586
$649,900
Description
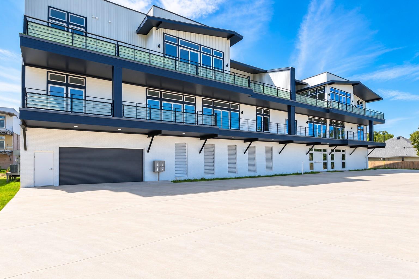
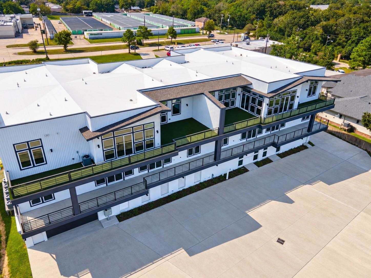
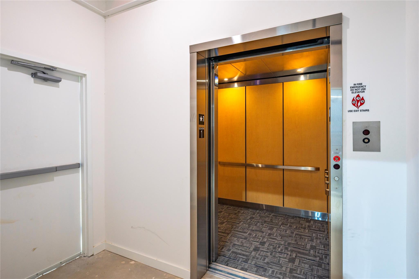
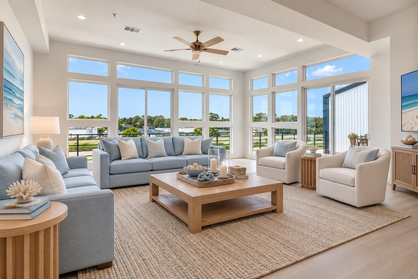
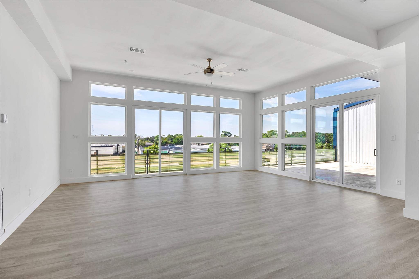
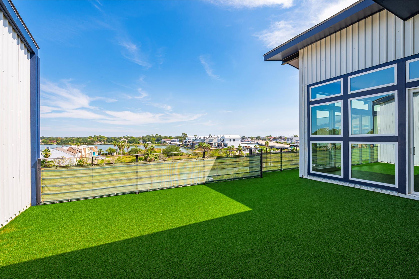
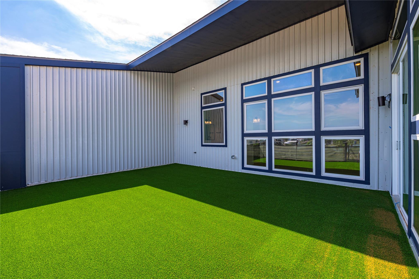
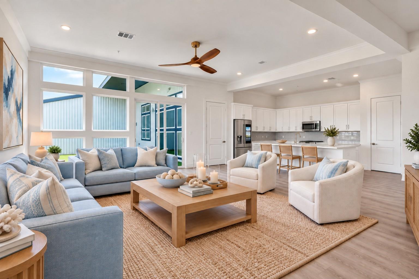
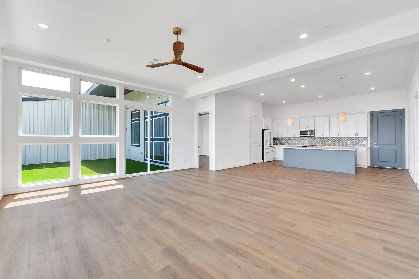
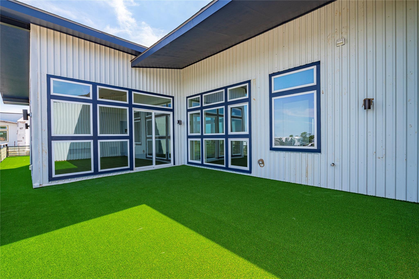
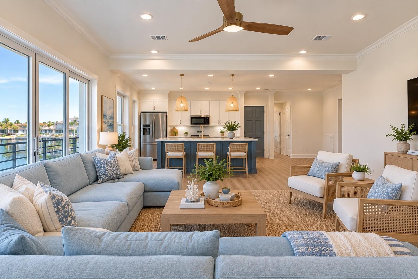
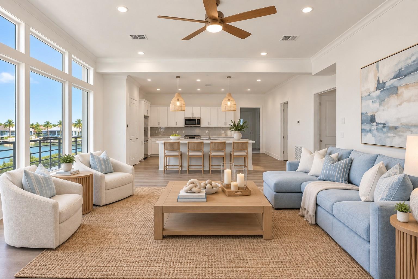
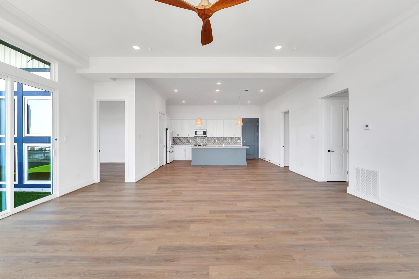
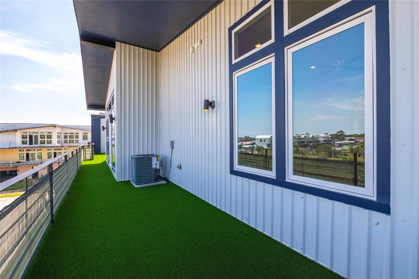
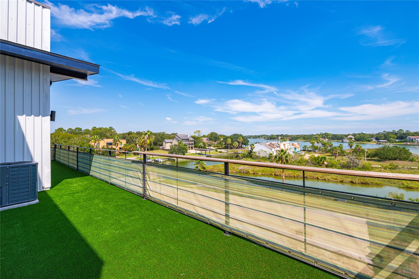
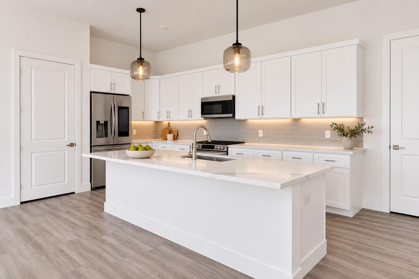
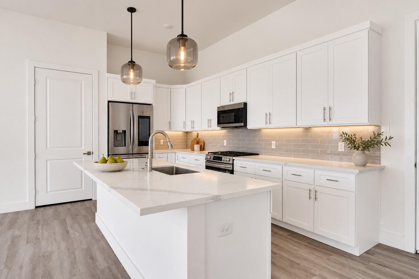
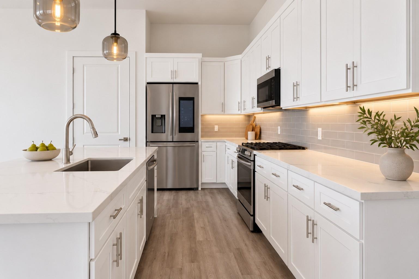
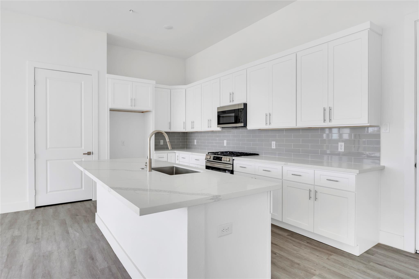
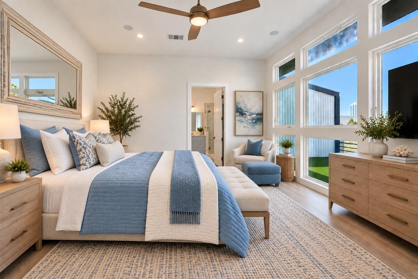
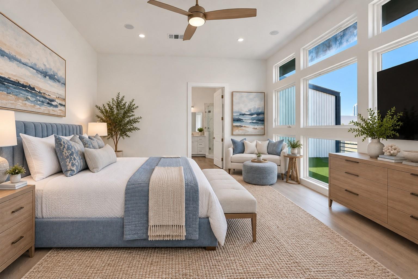
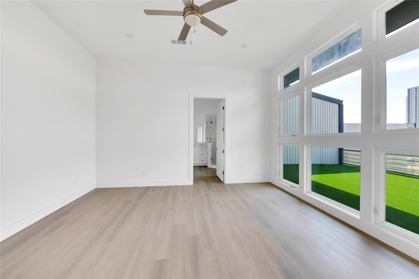
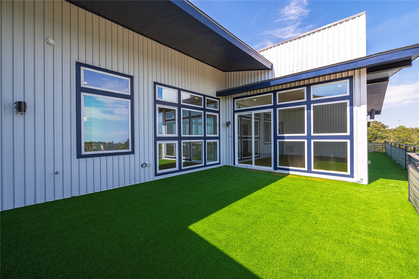
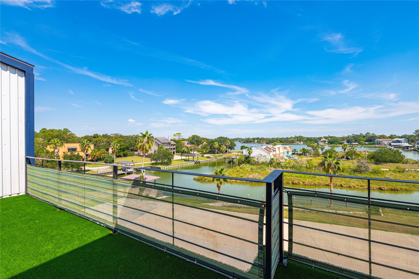
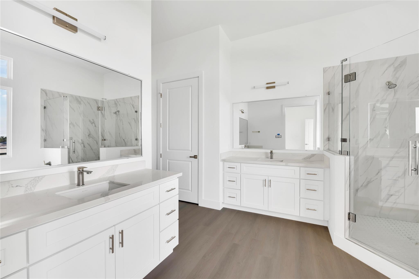
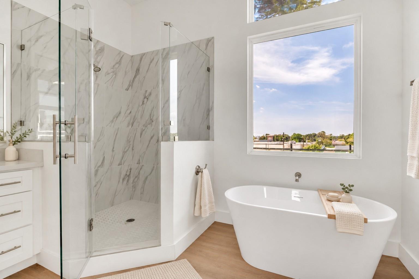
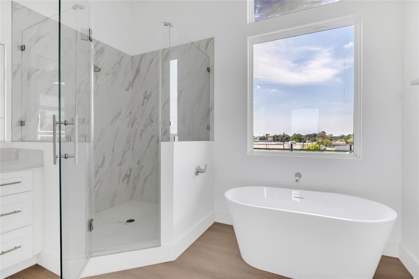
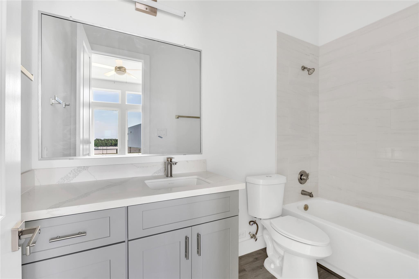
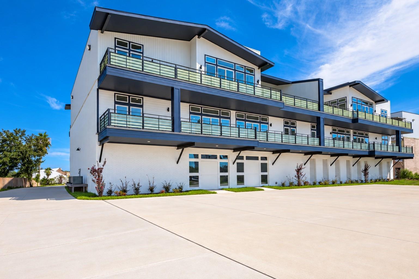
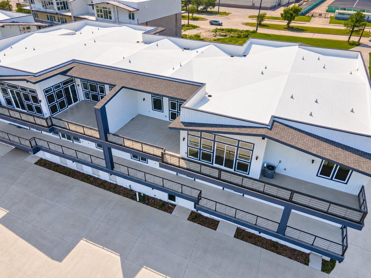
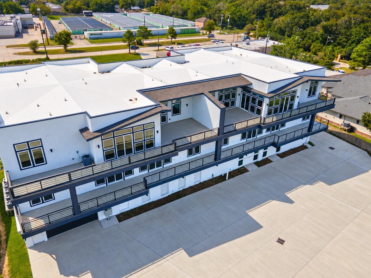
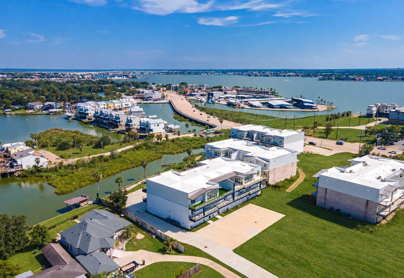
Discover waterfront living at its finest in this spectacular single-level penthouse offering approximately 2100 sq. ft. This impressive 3-bedroom, 3-bath residence combines spacious living, upscale finishes, and a low-maintenance lifestyle. The open-concept design is filled with natural light and beautiful scenic views. The chef-inspired kitchen features quartz countertops, stainless steel appliances, abundant cabinetry, and soft-close drawers and doors. Stylish LVT flooring flows throughout. Relax or entertain on the oversized private patio/deck while enjoying gorgeous sunsets and the waterfront atmosphere. The building offers elevator access and abundant parking for added convenience. Walk to nearby restaurants and shopping, enjoy quick access to Kemah, just a few miles from Johnson Space Center and the new Texas A & M Space Institute or spend the day in Galveston, approximately 30 minutes away. Experience the space, convenience, and waterfront lifestyle of the Canals of Taylor Lake!
Overview
Financial
Price:
$649,900
Price/SqFT:
$309.48
HOA Fee:
$500 Monthly
Tax Rate:
0 %
Est. Monthly:
$7,221 *
Tax Amount:
$0
Amenities and features
 Elevator
 Patio/Deck
 Sewer
Sewer Water Access
 Corner Lot
 Elevator Ready
 Energy Efficient
 Lake/River Access
 New Construction
 Waterfront
 Water View
Property & Schools on Map
Floor plans / Dimensions / Descriptions
-
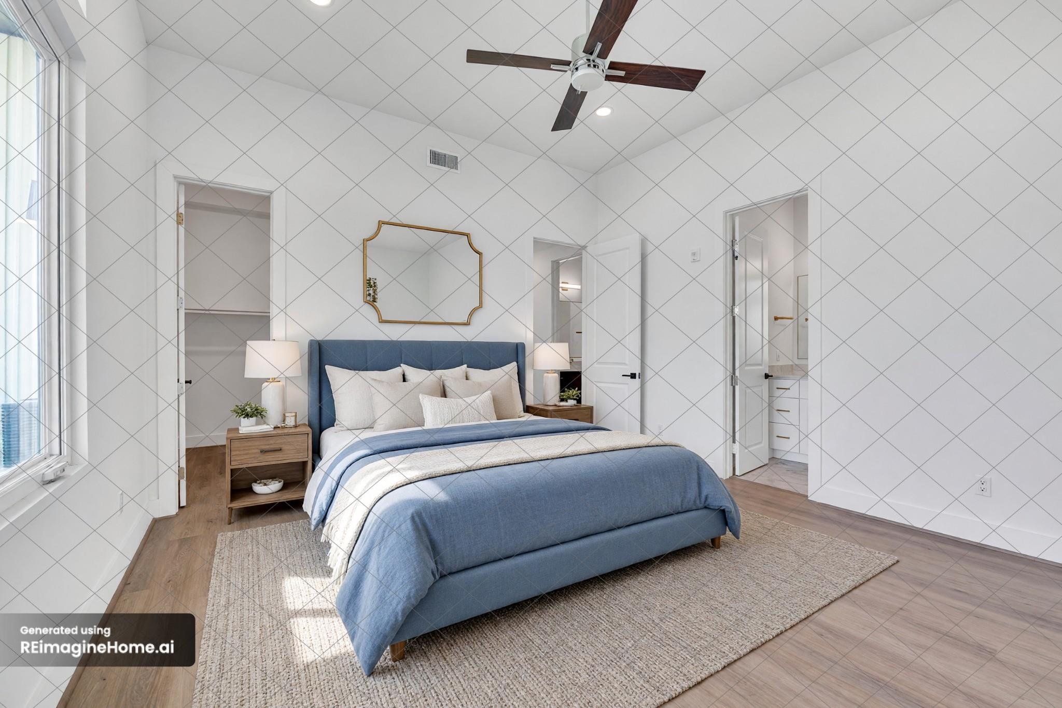
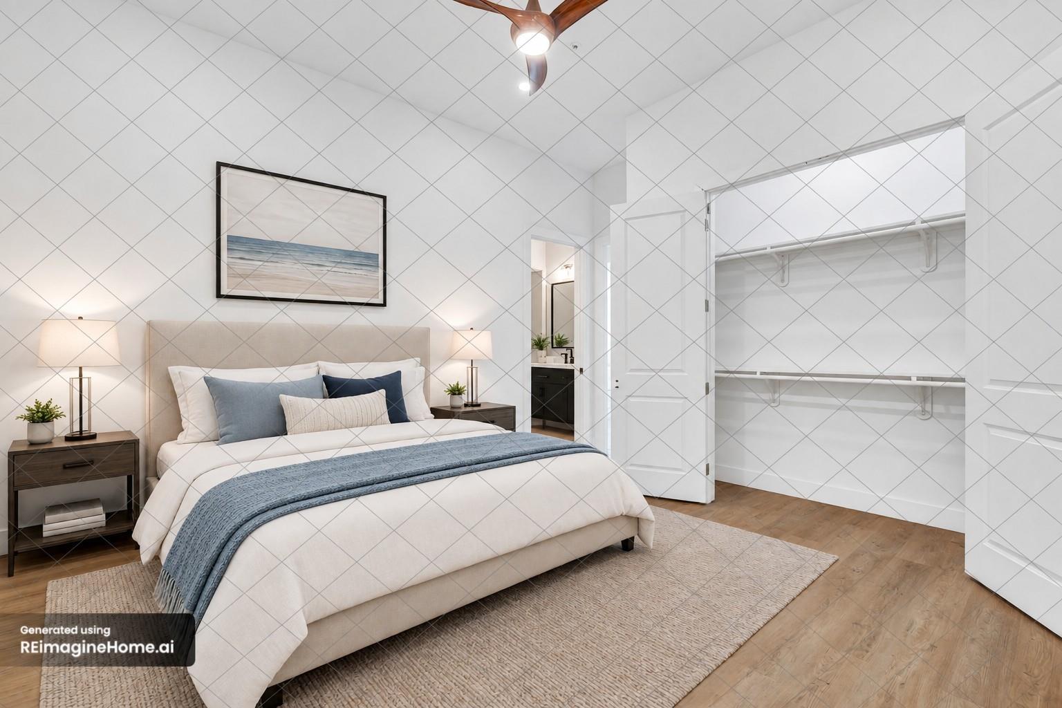
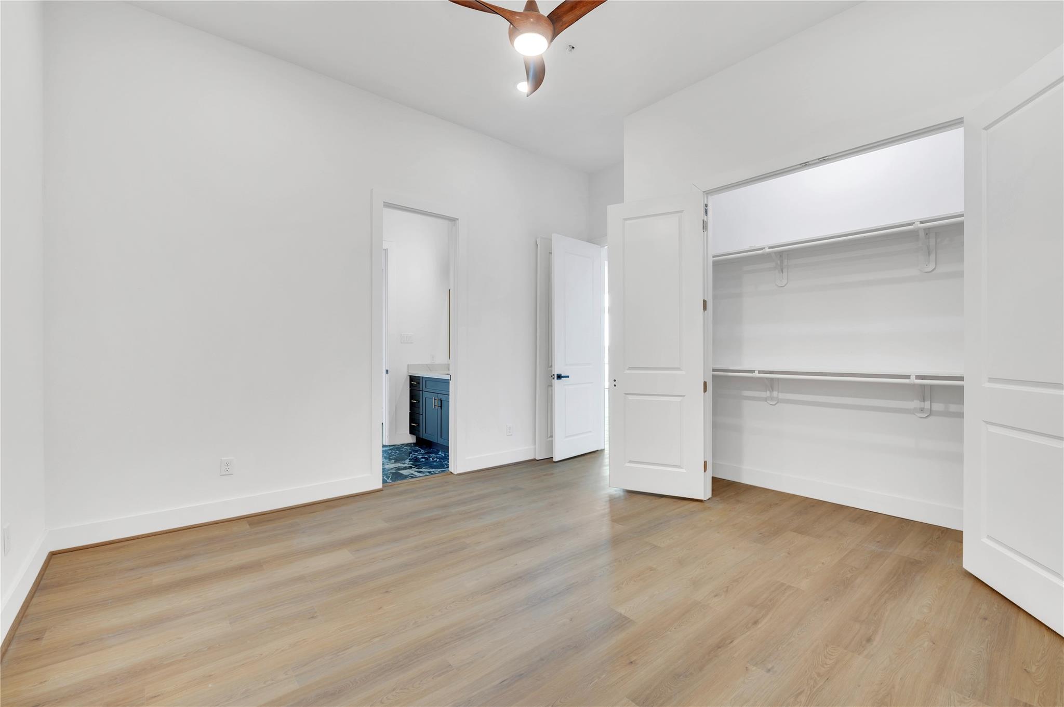
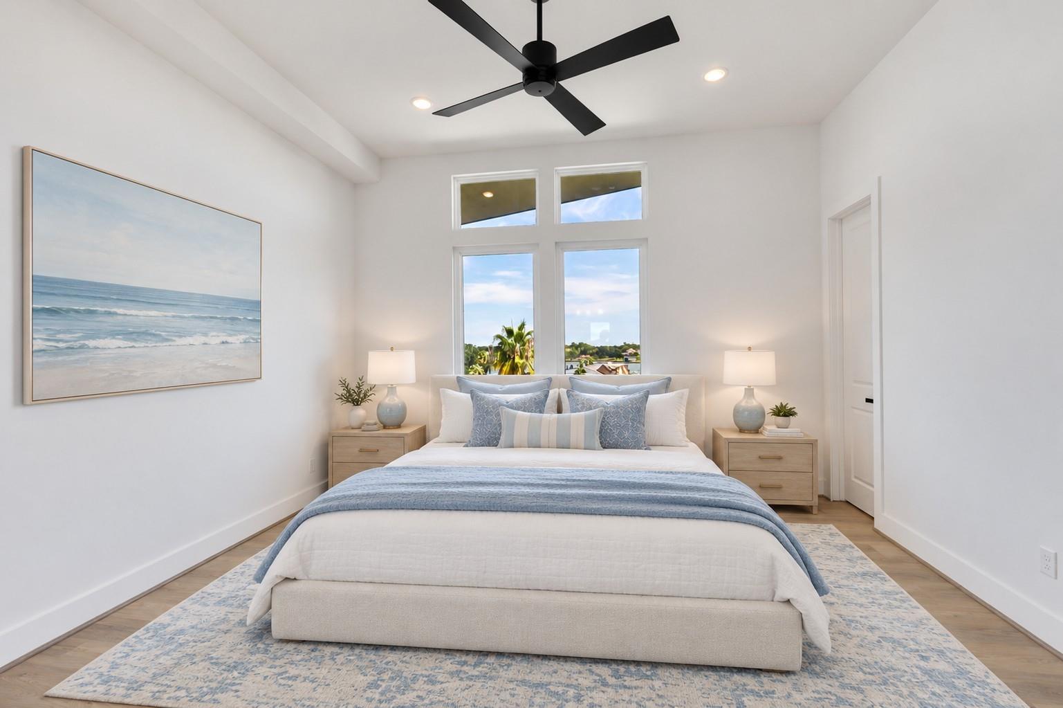
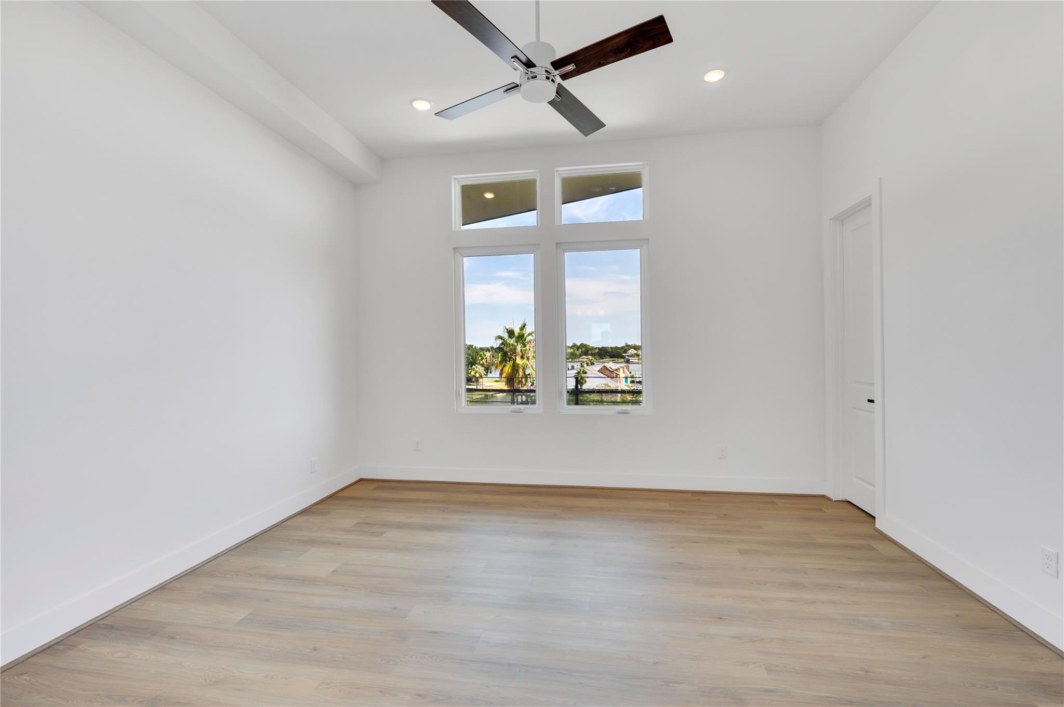
First FloorLiving:22 x 26Kitchen:12 x 20Primary Bedroom:16 x 16Bedroom:14 x14Bedroom 2:13 x 13Bath:12 x12
-
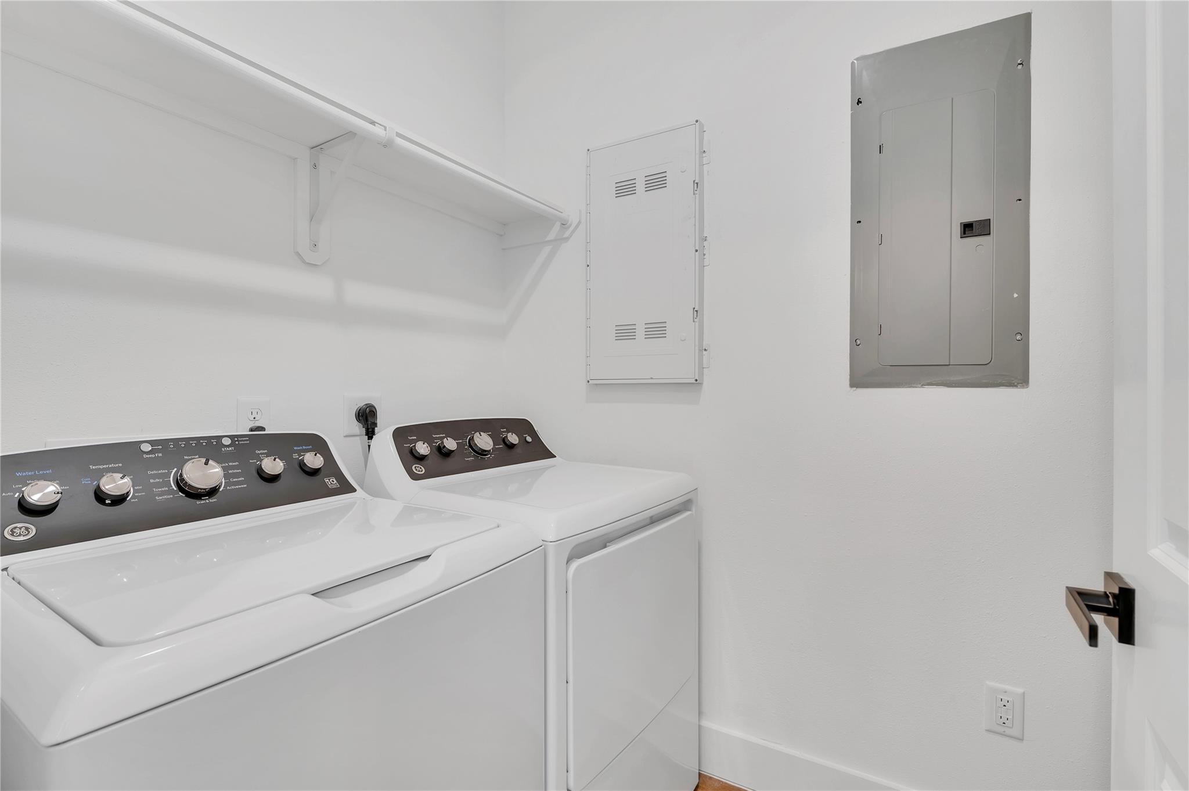
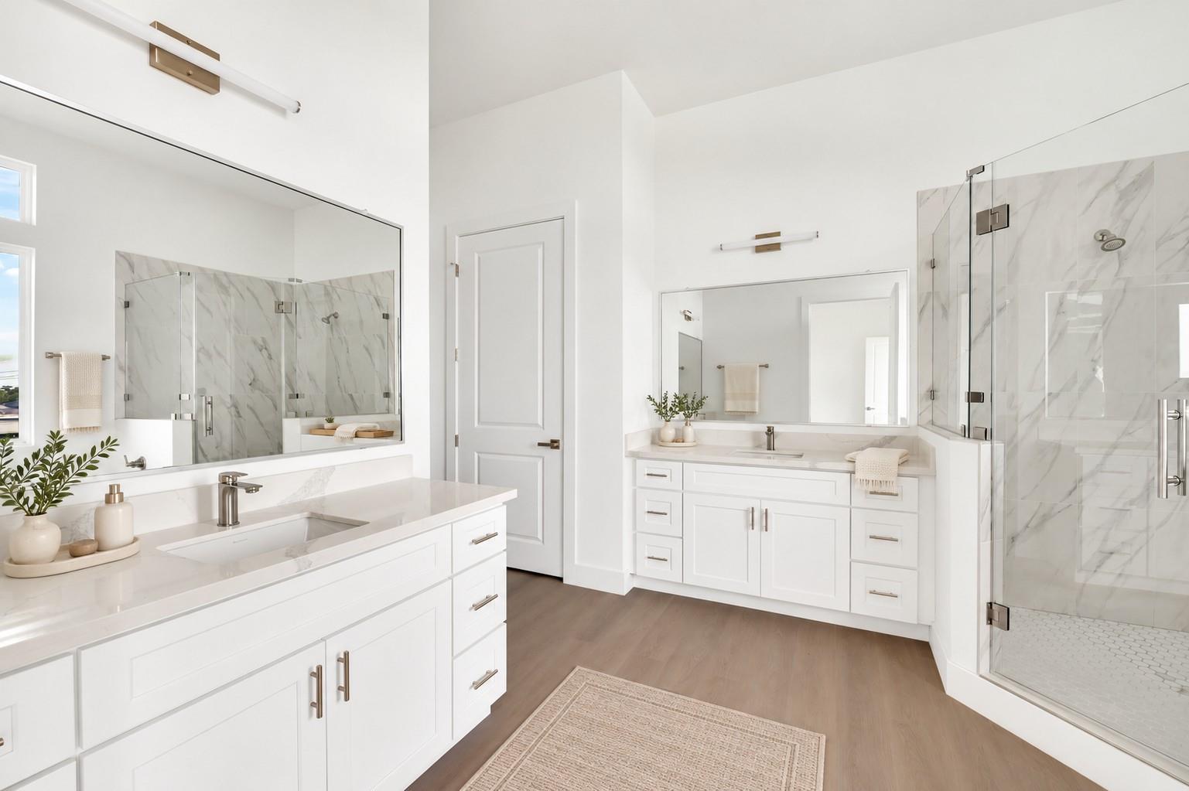
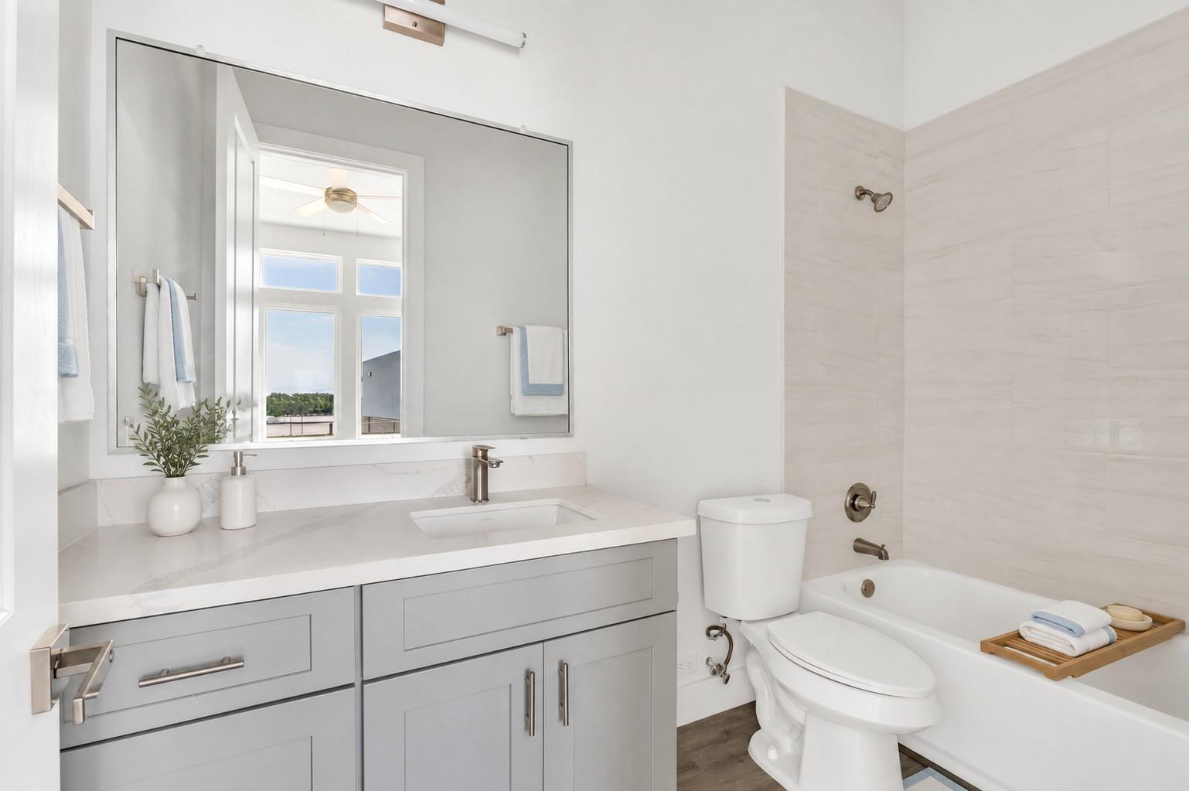
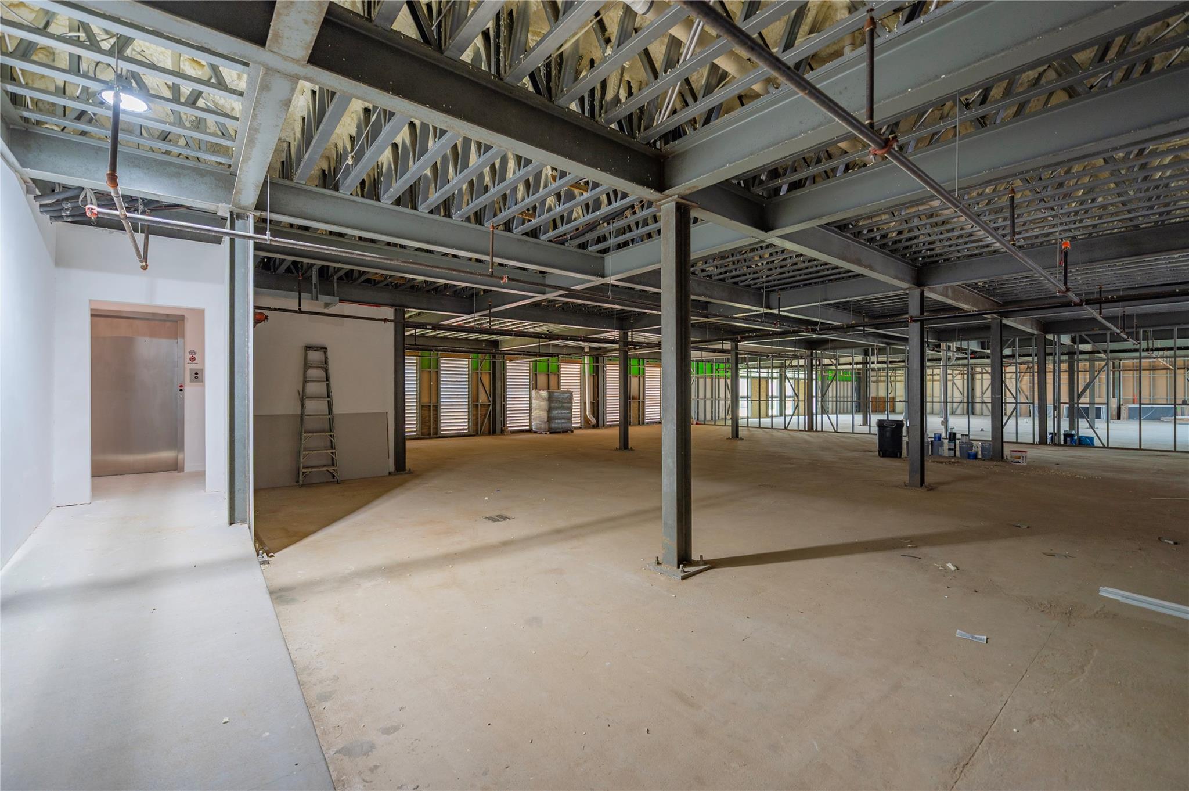
InteriorPets:W/ RestrictionsFloors:Tile,Vinyl PlankBathroom Description:Primary Bath: Double Sinks,Primary Bath: Separate Shower,Secondary Bath(s): Tub/Shower ComboBedroom Desc:All Bedrooms Down,En-Suite Bath,Primary Bed - 1st Floor,Walk-In ClosetKitchen Desc:Island w/o Cooktop,Kitchen open to Family Room,Pantry,Soft Closing Cabinets,Soft Closing DrawersRoom Description:1 Living Area,Family Room,Living Area - 1st Floor,Living/Dining Combo,Utility Room in HouseHeating:Central ElectricCooling:Central ElectricWasher/Dryer Conn:YesDishwasher:YesDisposal:YesCompactor:NoMicrowave:YesRange:Gas RangeOven:Gas OvenIce Maker:NoAppliances:Electric Dryer Connection,Gas Dryer ConnectionsEnergy Feature:Ceiling Fans,Digital Program Thermostat,Insulated Doors,Insulated/Low-E windows,Insulation - Batt,Insulation - Blown Cellulose,Insulation - Spray-FoamInterior:Balcony,Elevator,Elevator Shaft,Fire/Smoke Alarm,High Ceiling
-
ExteriorRoof:OtherFoundation:Other,SlabPrivate Pool:NoExterior Type:Aluminum,Brick,Cement BoardWater Amenity:Lake View,LakefrontParking:Additional Parking,Assigned Parking,Garage ParkingWater Sewer:Public Sewer,Public Water,Water DistrictViews:EastFront Door Face:EastUnit Location:On Corner,Water View,WaterfrontArea Pool:NoExterior:Artificial Turf,Balcony,Patio/Deck
Listed By:
Wanda Wolfe
Keller Williams Realty Clear Lake / NASA
The data on this website relating to real estate for sale comes in part from the IDX Program of the Houston Association of REALTORS®. All information is believed accurate but not guaranteed. The properties displayed may not be all of the properties available through the IDX Program. Any use of this site other than by potential buyers or sellers is strictly prohibited.
© 2026 Houston Association of REALTORS®.
GET IN TOUCH
