
For Sale
1187 Cummins Creek Rd New Ulm, TX 78950
$1,595,000
Description
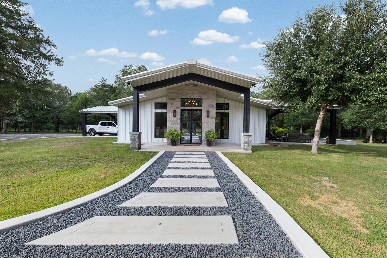
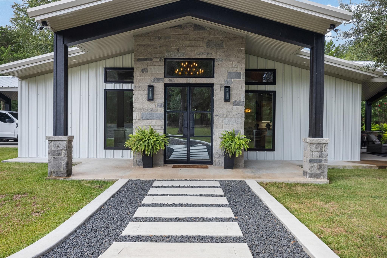
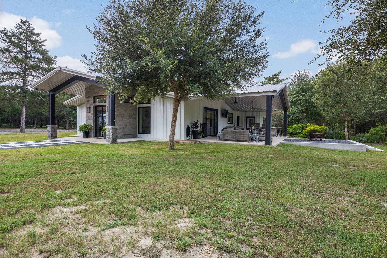
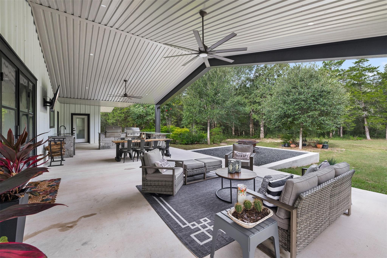
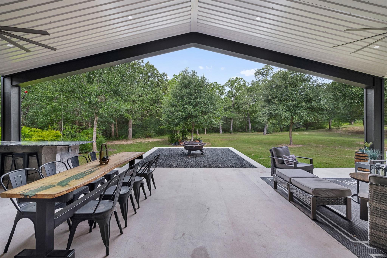
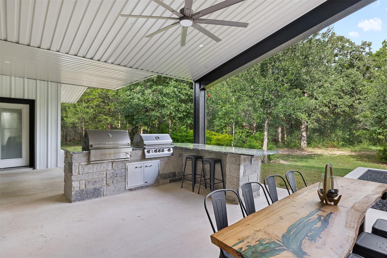
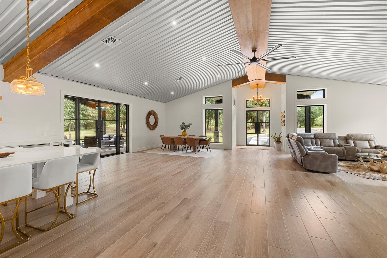
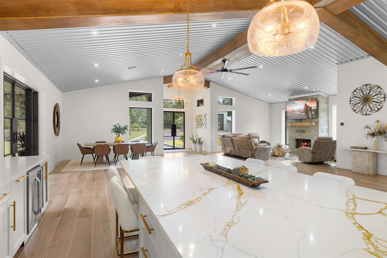
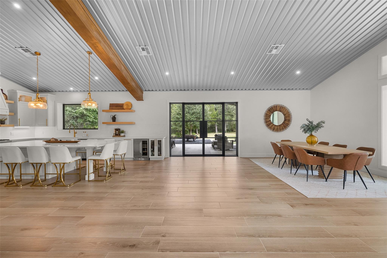
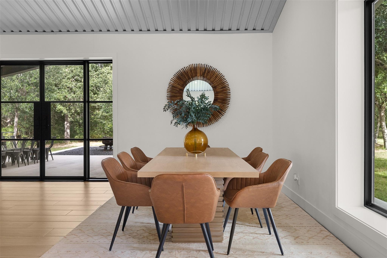
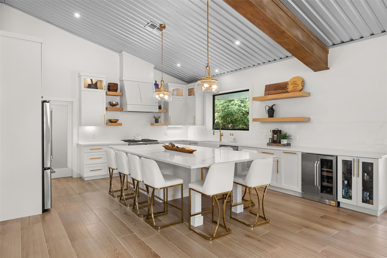
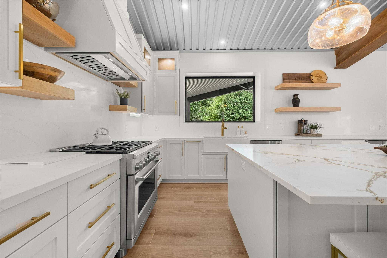
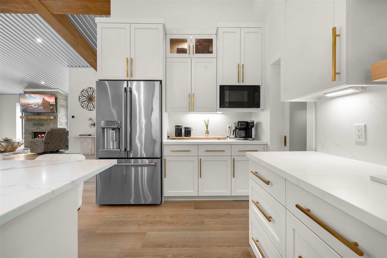
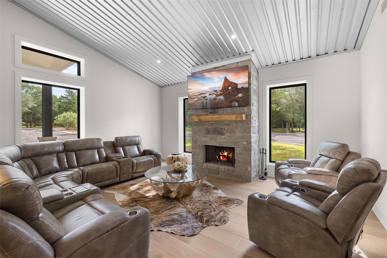
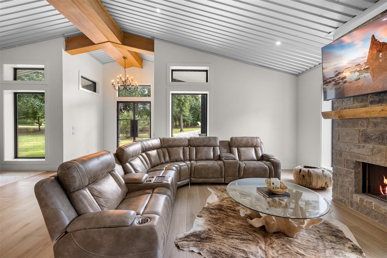
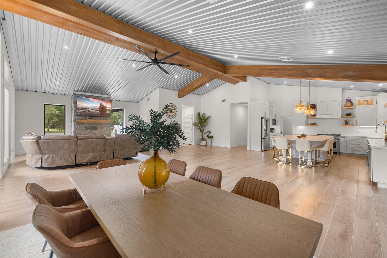
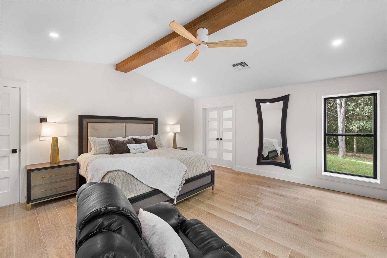
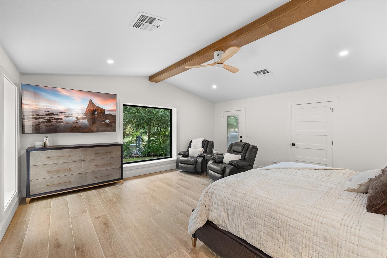
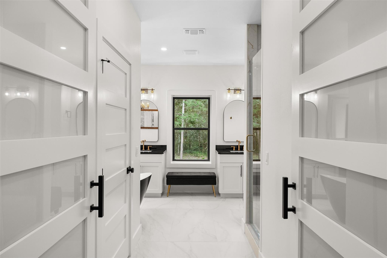
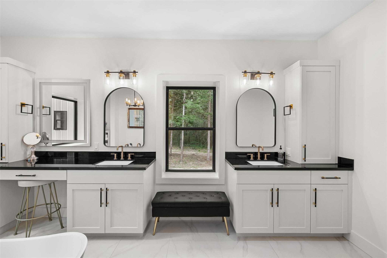
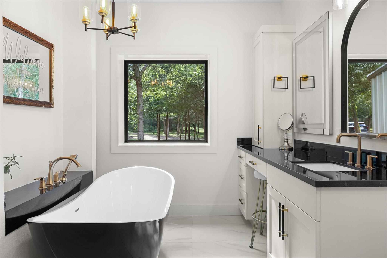
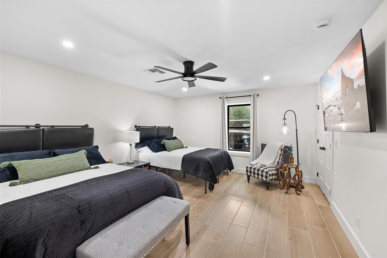
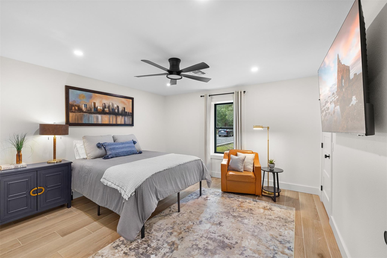
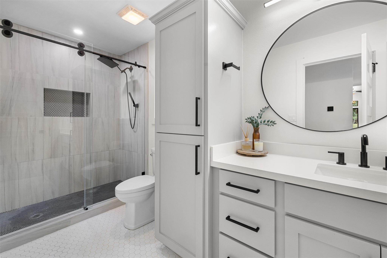
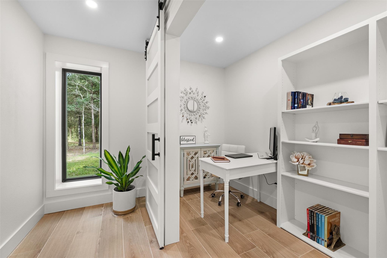
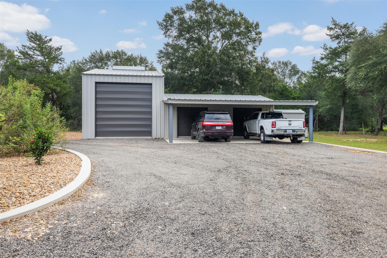
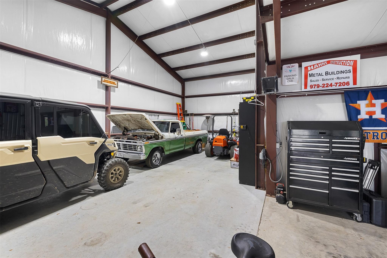
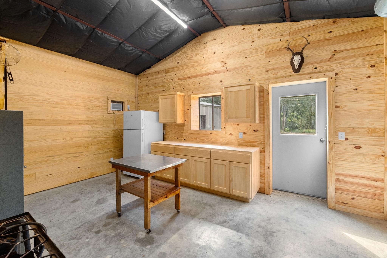
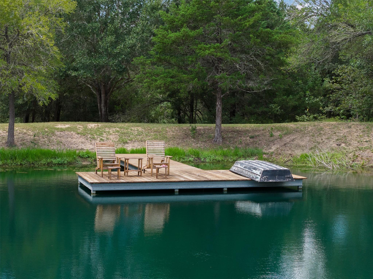
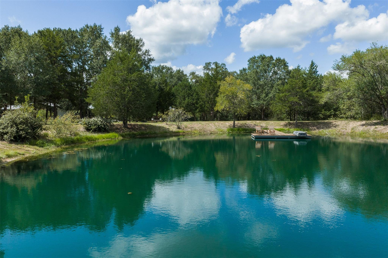
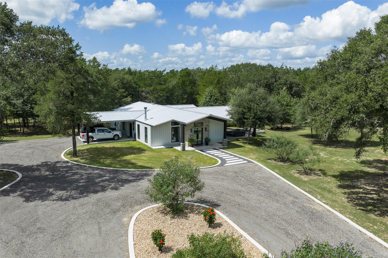
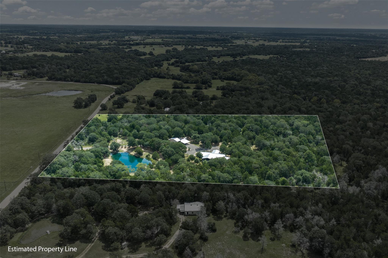
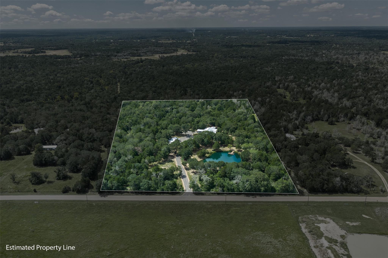
Set on 11 beautiful acres, this striking modern barndominium blends contemporary style with relaxed country living. The approx. 3,400-square-foot, single-story home features 3 bedrooms, 2 full baths, 2 half baths, soaring ceilings, oversized windows, abundant natural light, and unique modern details throughout. Outside, enjoy a pond, wet-weather creek, frequent deer and wildlife, plus a barn/workshop offering space for equipment, storage, hobbies, or projects. The spacious grounds provide plenty of room to add a pool and create your own outdoor retreat. Located near The Big Easy Ranch, the property offers a peaceful country setting with convenient access to Columbus, La Grange, I-10, and Hwy 71. A rare combination of acreage, style, privacy, and accessibility.
Overview
Financial
Price:
$1,595,000
Price/SqFT:
$145,000.0
HOA Fee:
Tax Rate:
1.23478 %
Est. Monthly:
$19,703 *
Tax Amount:
$19,695
Amenities and features
 Controlled Subdivision
 Energy Efficient
 Water View
 Wooded Lot
Property & Schools on Map
Floor plans / Dimensions / Descriptions
-
First FloorFamily Room:19x15Dining:19x20Kitchen:19x20Primary Bedroom:18'8"x24Bedroom:14x16Bedroom 2:14x13Primary Bath:18x20Bath:15x7
-
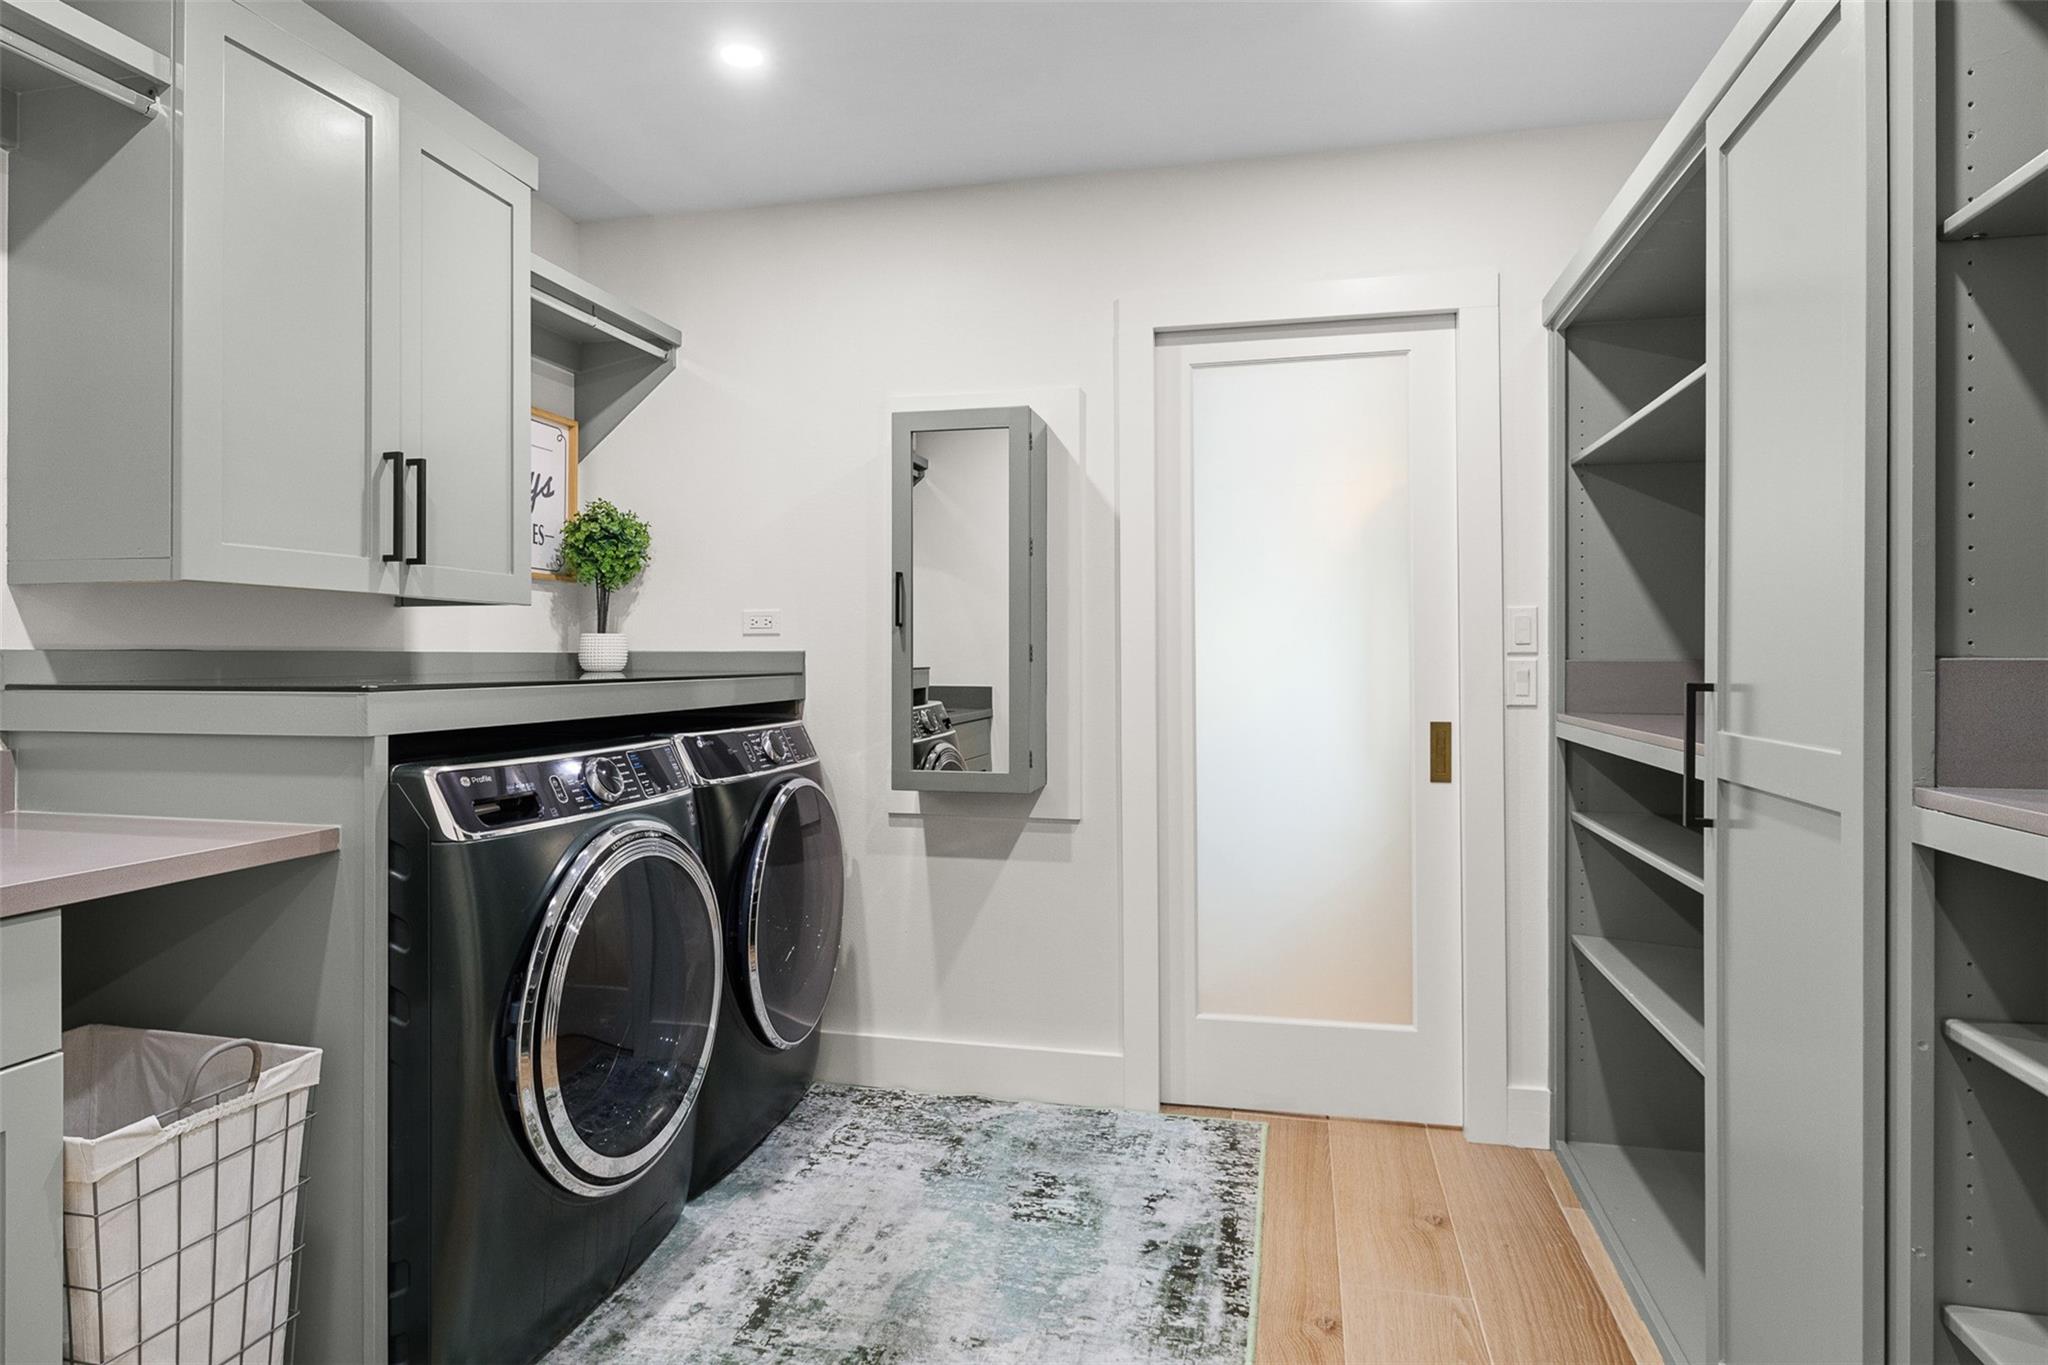
InteriorFireplace:1/Wood Burning FireplaceFloors:TileCountertop:Quartz/GraniteBathroom Description:Half Bath,Primary Bath: Jetted Tub,Primary Bath: Tub/Shower Combo,Secondary Bath(s): Double Sinks,Secondary Bath(s): Shower Only,Secondary Bath(s): Soaking Tub,Vanity AreaBedroom Desc:All Bedrooms Down,Walk-In ClosetKitchen Desc:Kitchen open to Family Room,Pantry,Pots/Pans Drawers,Soft Closing Cabinets,Soft Closing Drawers,Under Cabinet Lighting,Walk-in PantryRoom Description:1 Living Area,Entry,Family Room,Formal Dining,Formal Living,Home Office/Study,Kitchen/Dining Combo,Living Area - 1st Floor,Utility Room in HouseHeating:Central ElectricCooling:Central ElectricConnections:Electric Dryer Connections,Washer ConnectionsDishwasher:YesDisposal:YesMicrowave:YesRange:Gas CooktopOven:Gas OvenEnergy Feature:Ceiling Fans,Insulated Doors,Insulated/Low-E windows,Insulation - Batt,Insulation - Other,Insulation - Spray-Foam,Solar Panel - OwnedInterior:Water Softener - Owned
-
ExteriorFoundation:SlabPrivate Pool:NoLot Description:Water View,WoodedWater Amenity:Pier,PondGarage Carport:Circle Driveway,RV Parking,WorkshopAccess:Driveway GateWater Sewer:Septic Tank,WellRoad Surface:Asphalt,Curbs,OtherFront Door Face:NortheastArea Pool:NoTree Description:Clusters,Hardwood
Listed By:
Emily Shaw
Round Top Real Estate
The data on this website relating to real estate for sale comes in part from the IDX Program of the Houston Association of REALTORS®. All information is believed accurate but not guaranteed. The properties displayed may not be all of the properties available through the IDX Program. Any use of this site other than by potential buyers or sellers is strictly prohibited.
© 2026 Houston Association of REALTORS®.
GET IN TOUCH
