
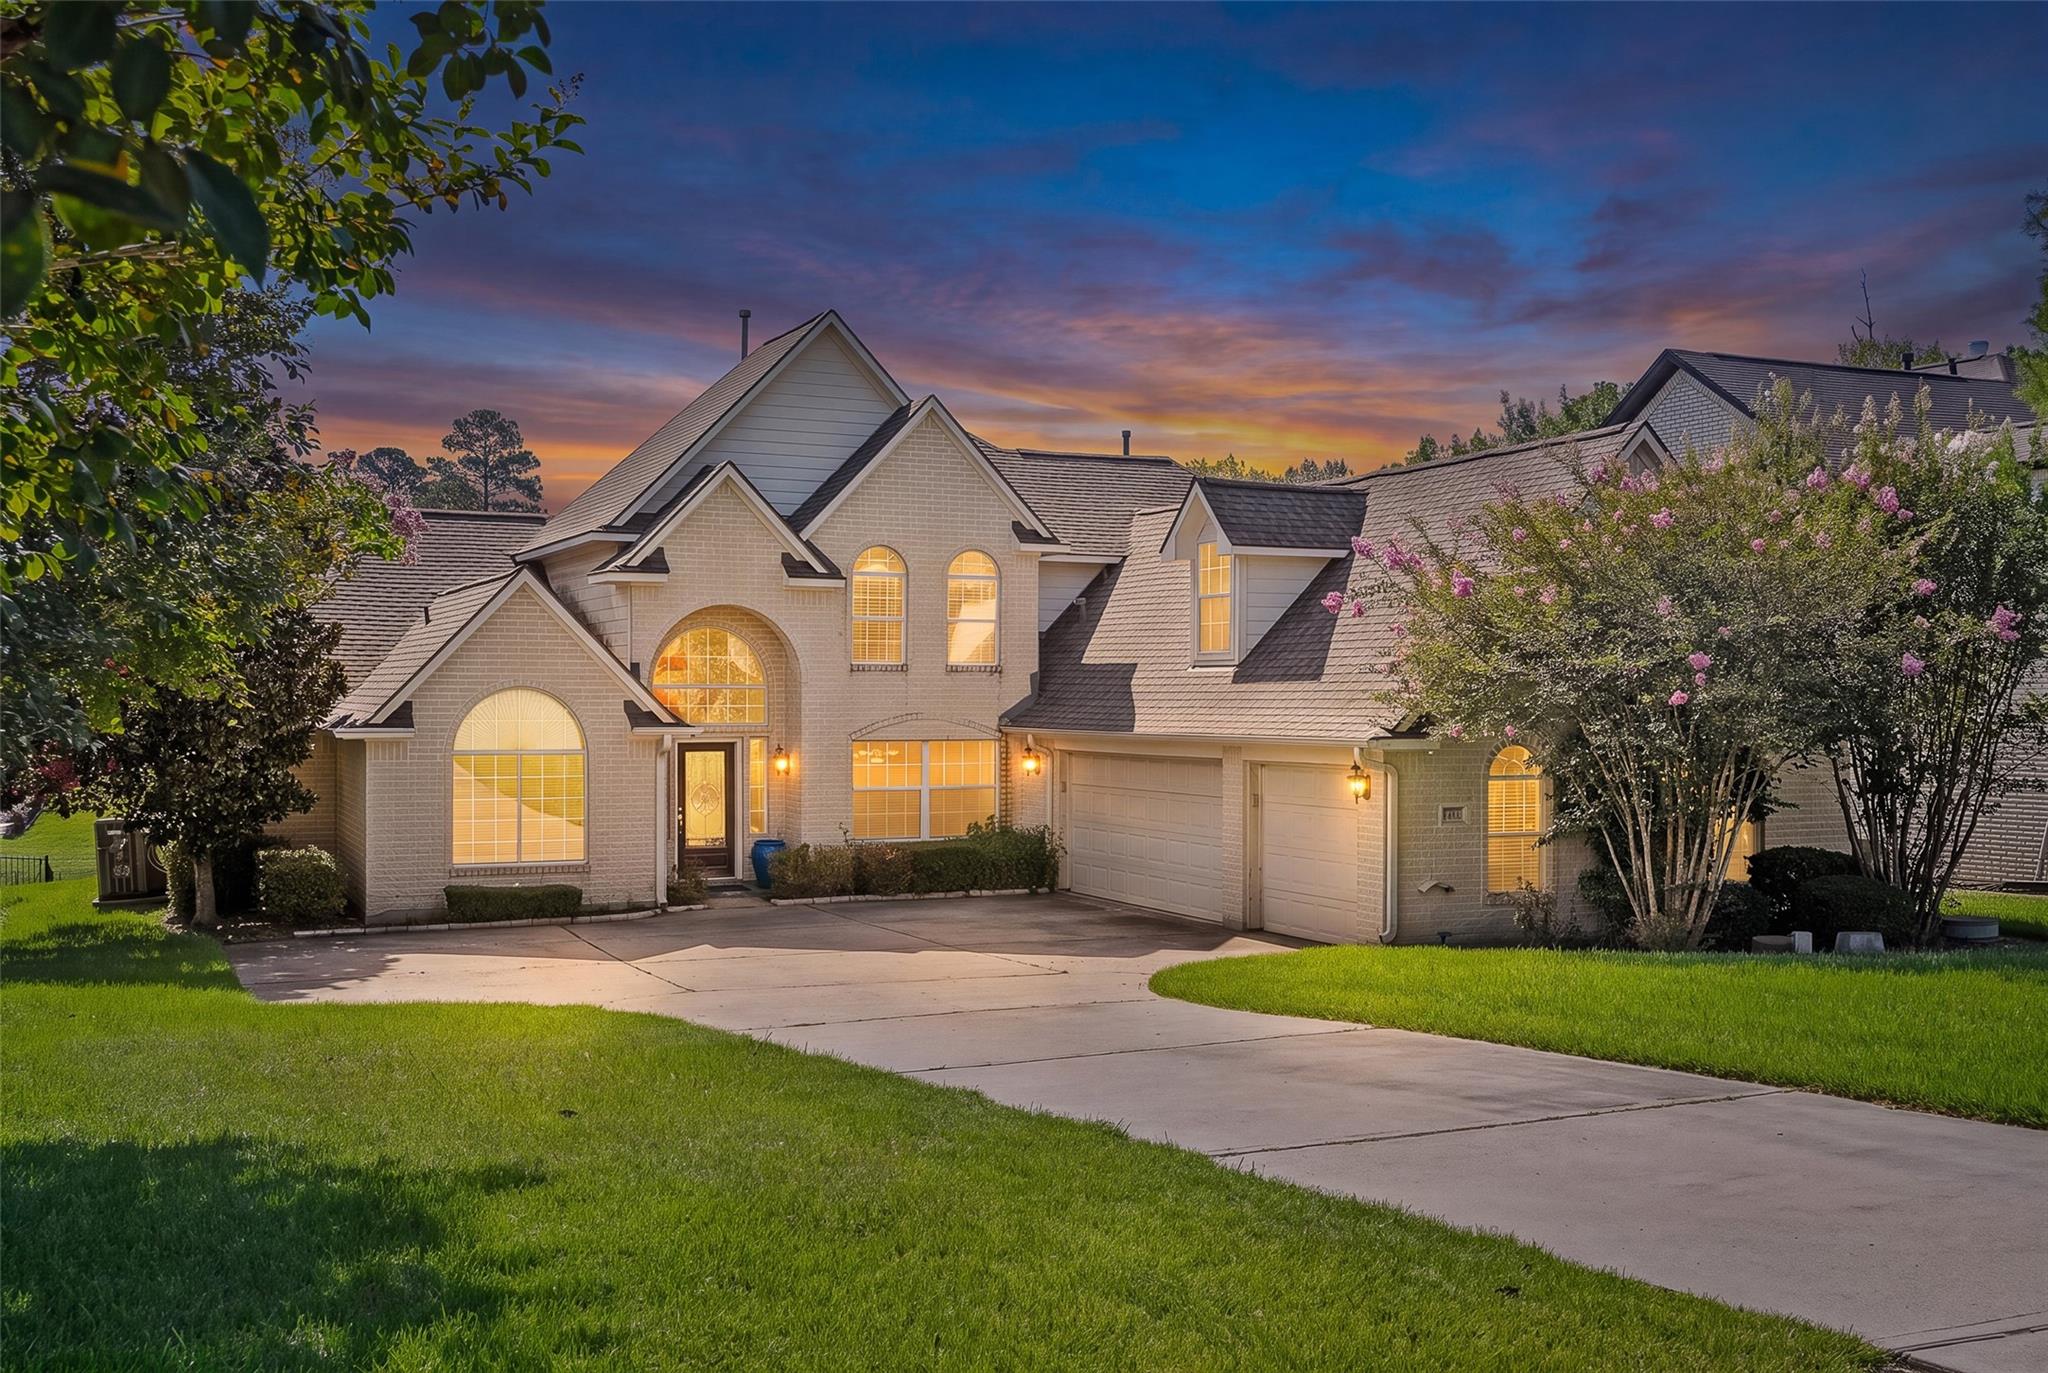
For Sale
11836 Seashell Cir Montgomery, TX 77356
$855,000
Description
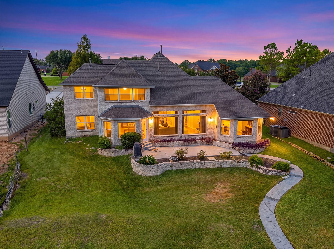
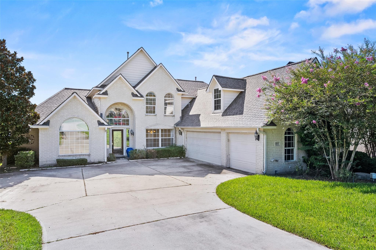
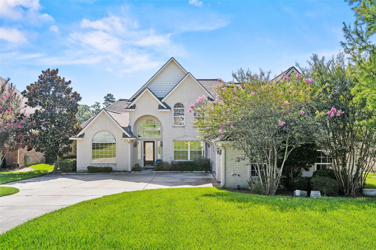
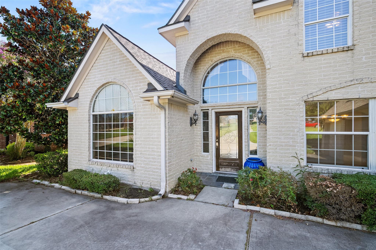
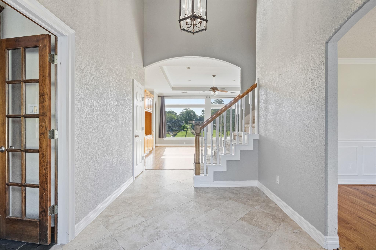
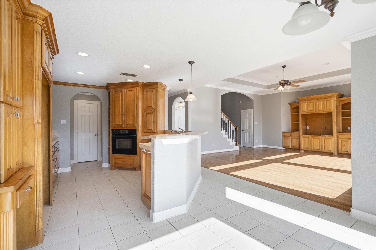
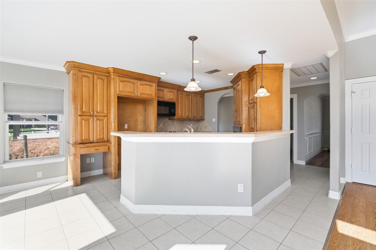
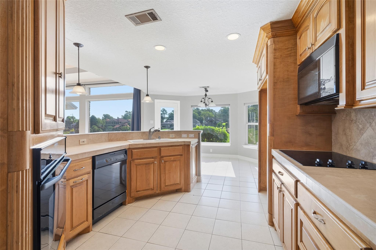
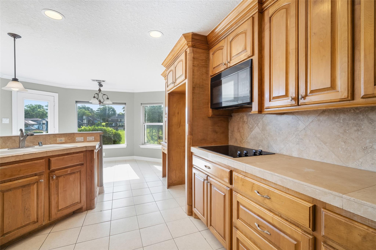
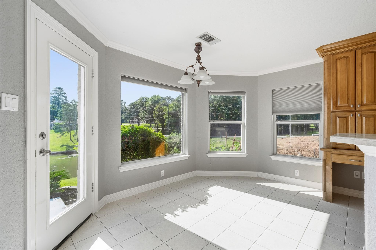
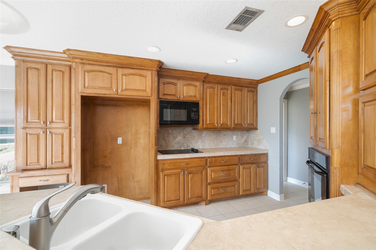
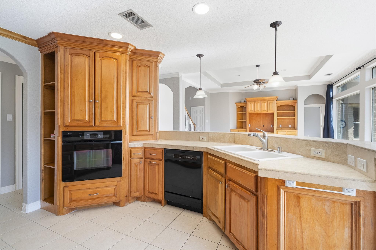
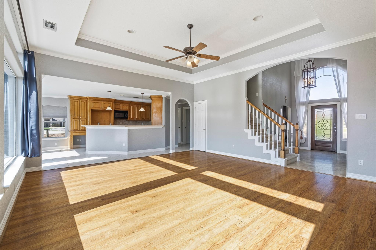
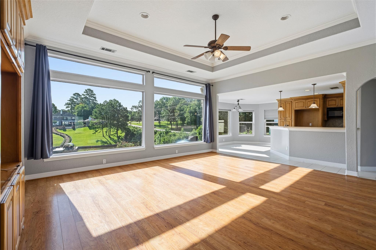
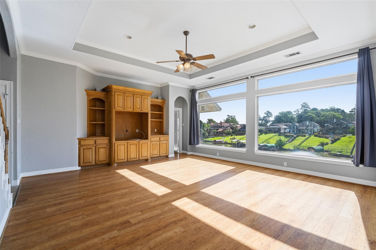
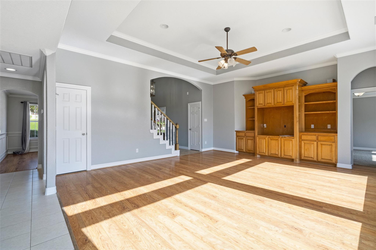
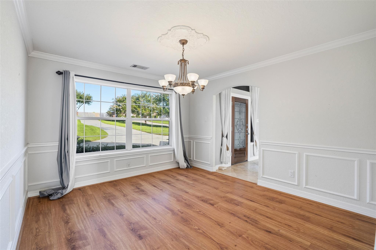
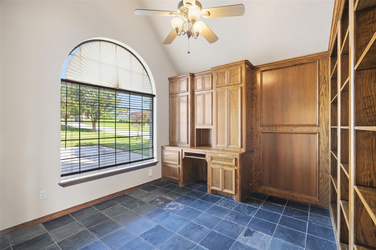
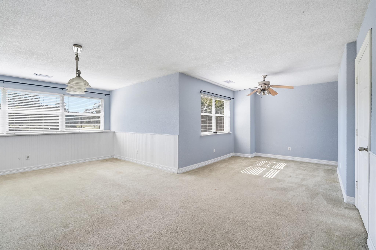
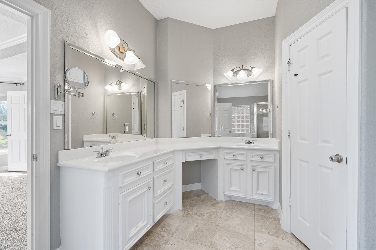
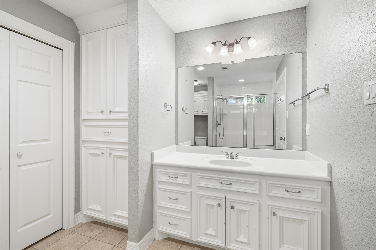
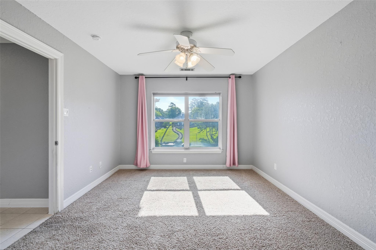
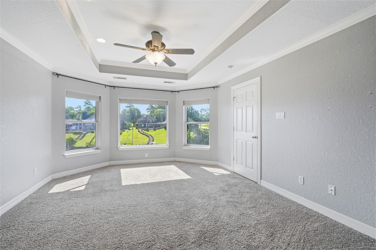
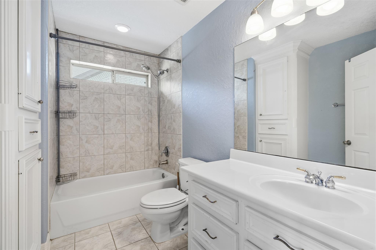
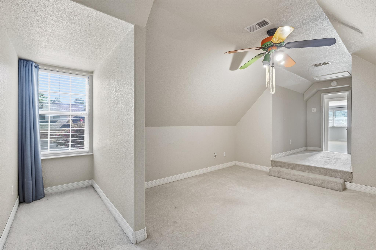
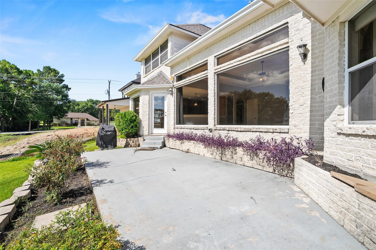
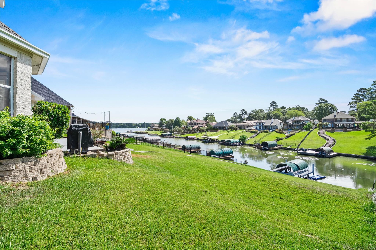
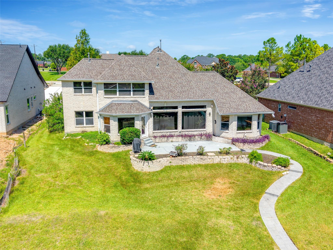
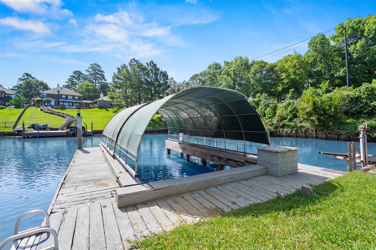
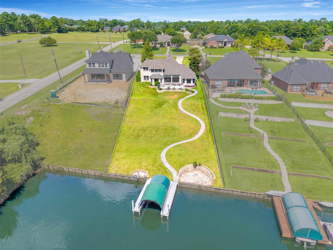
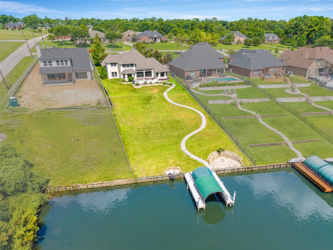
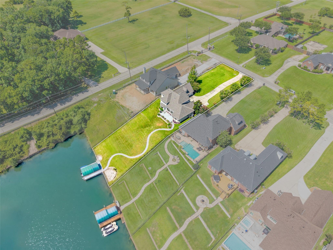
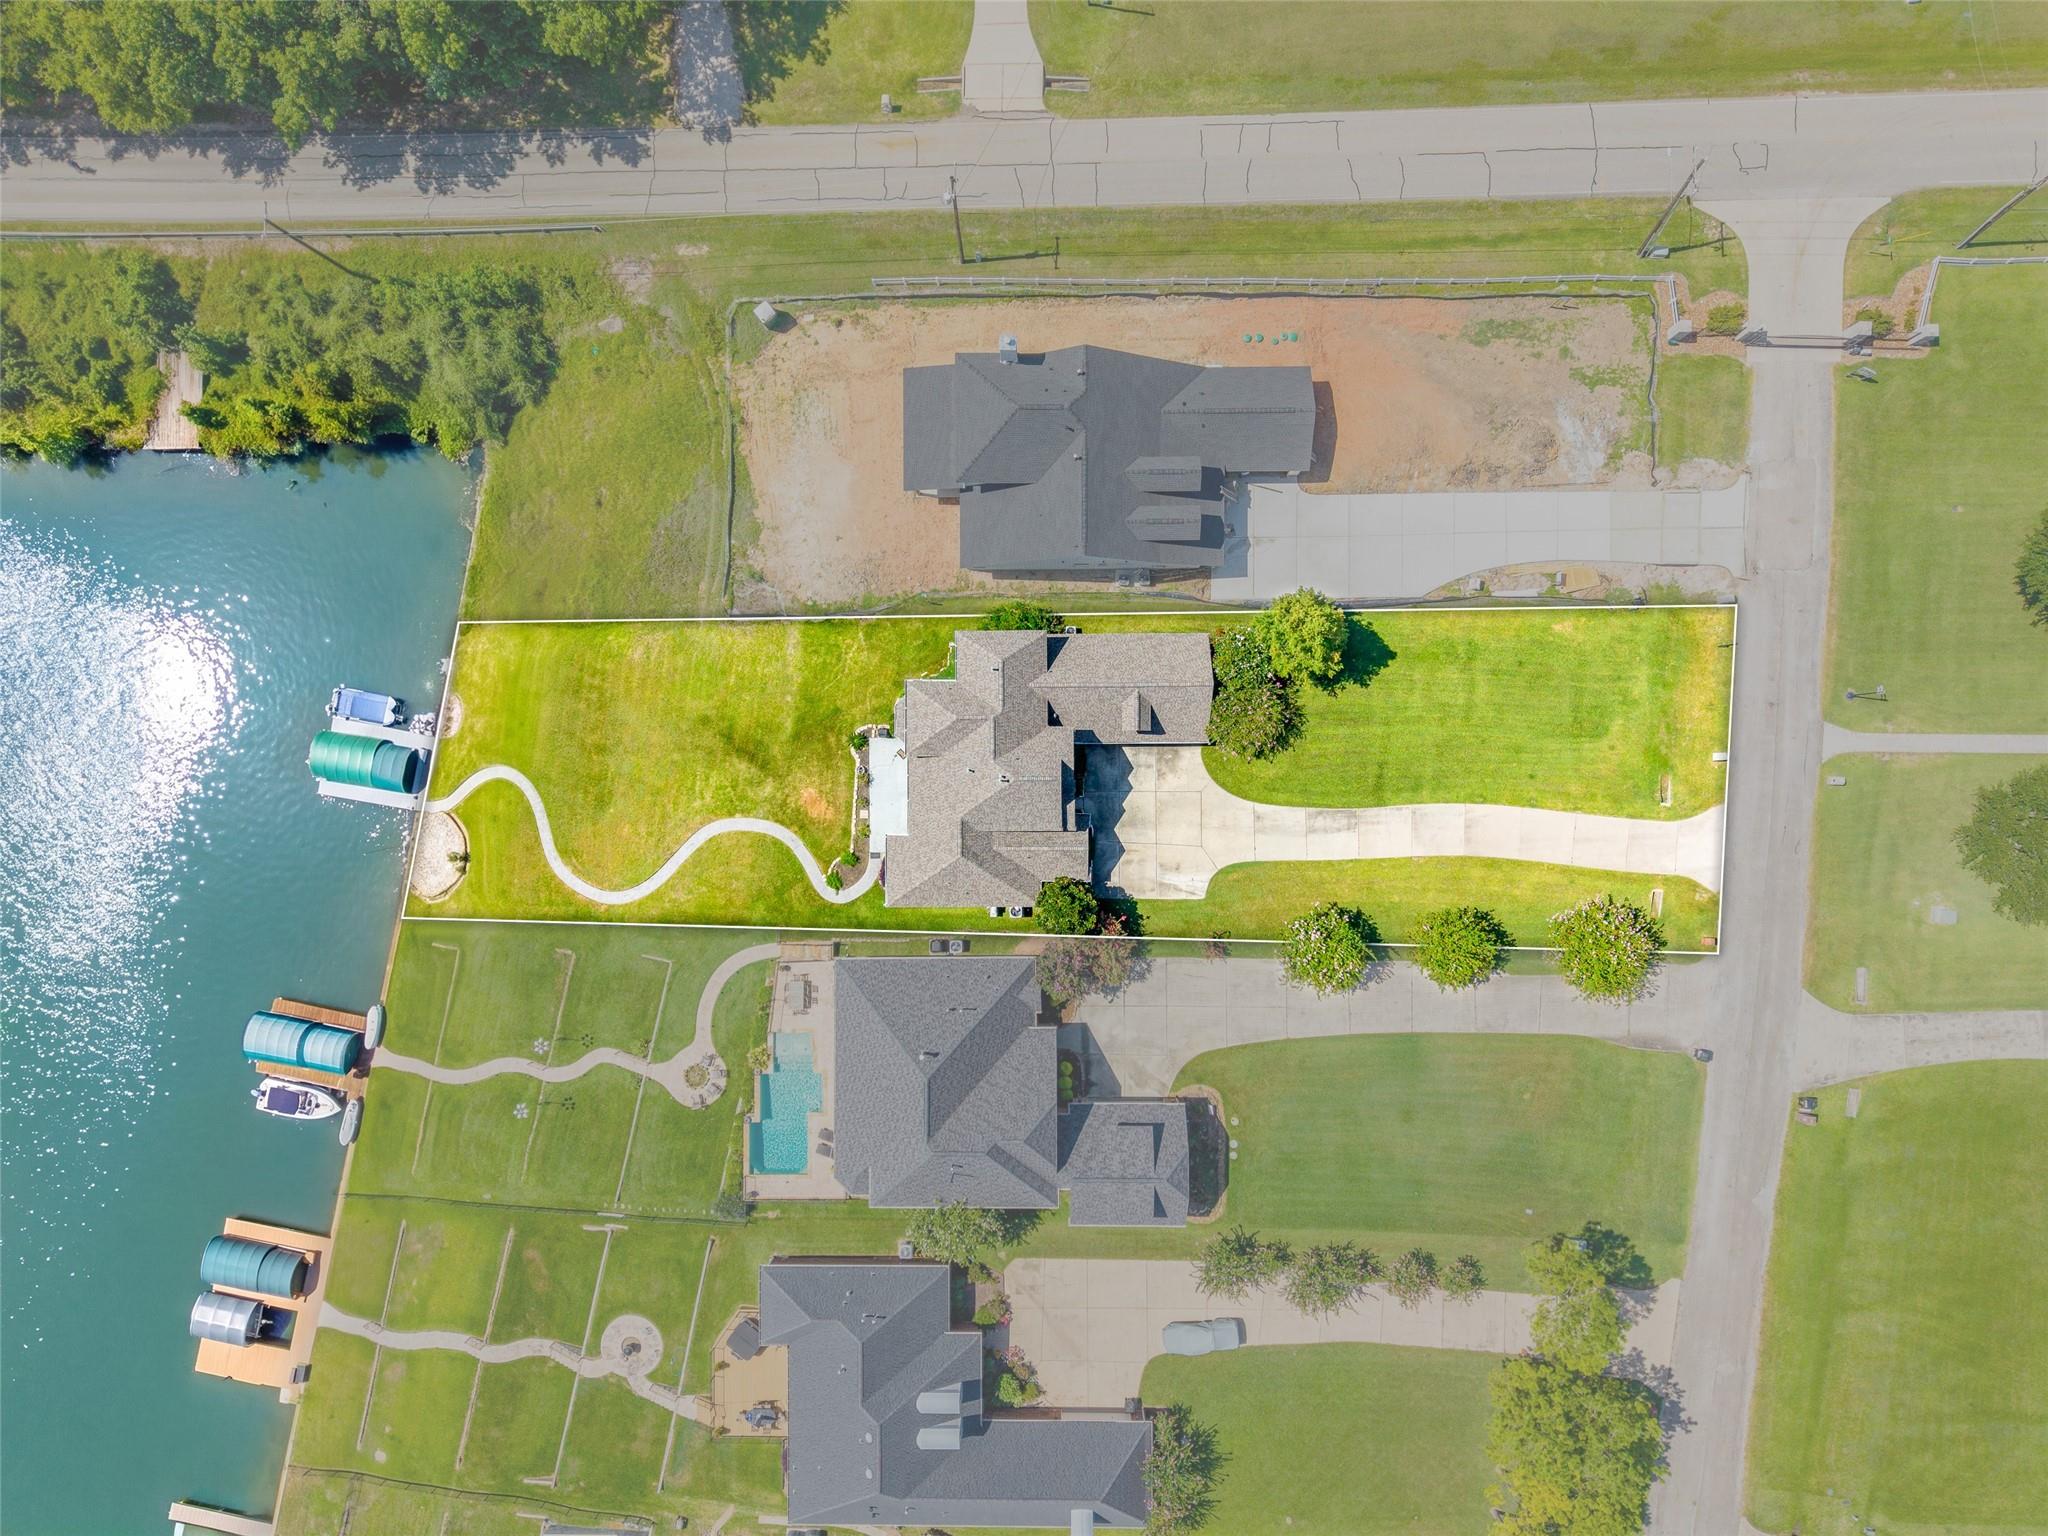
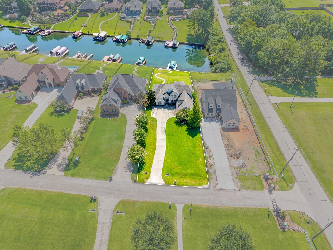
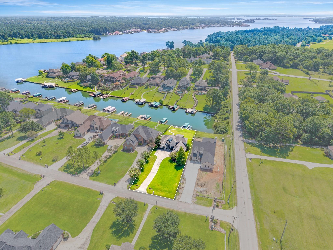
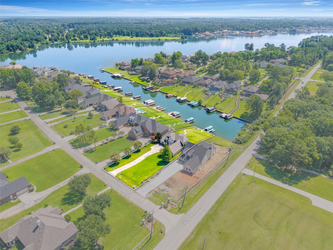
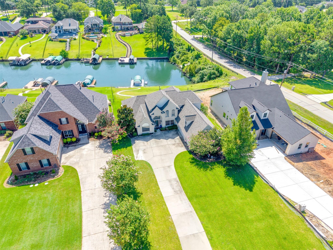
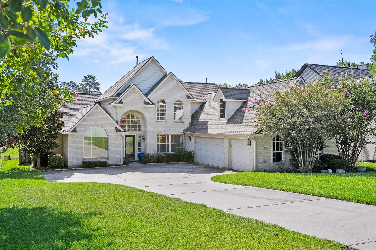
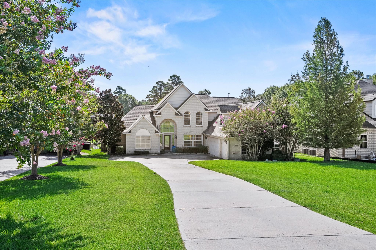
Experience waterfront living in this beautiful traditional home situated on over half an acre in the gated community of Grand Harbor. Located on a deep, wide canal with quick access to Lake Conroe, this spacious home features a private study, an upstairs game room, and a bonus room that can serve as additional flexible living space. The open-concept layout offers soaring ceilings, abundant natural light, hardwood flooring, formal dining, a spacious family room, and a large kitchen with ample cabinetry, a walk-in pantry, and a breakfast area overlooking the water. The first floor includes two primary suites, making it ideal for multi-generational living or guests. Step outside to enjoy the expansive backyard, private pier, boat lift, jet ski lift, bulkhead, and peaceful canal views. A three-car garage, sprinkler system, and Montgomery ISD schools complete this exceptional Lake Conroe property.
Overview
Financial
Price:
$855,000
Price/SqFT:
$260.75
HOA Fee:
$1600 Annually
Tax Rate:
1.6155 %
Est. Monthly:
$11,015 *
Tax Amount:
$13,813
Amenities and features
 Patio/Deck
 Sprinkler System
 Yard
Yard Corner Lot
 Energy Efficient
 Waterfront
 Water View
Property & Schools on Map
Floor plans / Dimensions / Descriptions
-
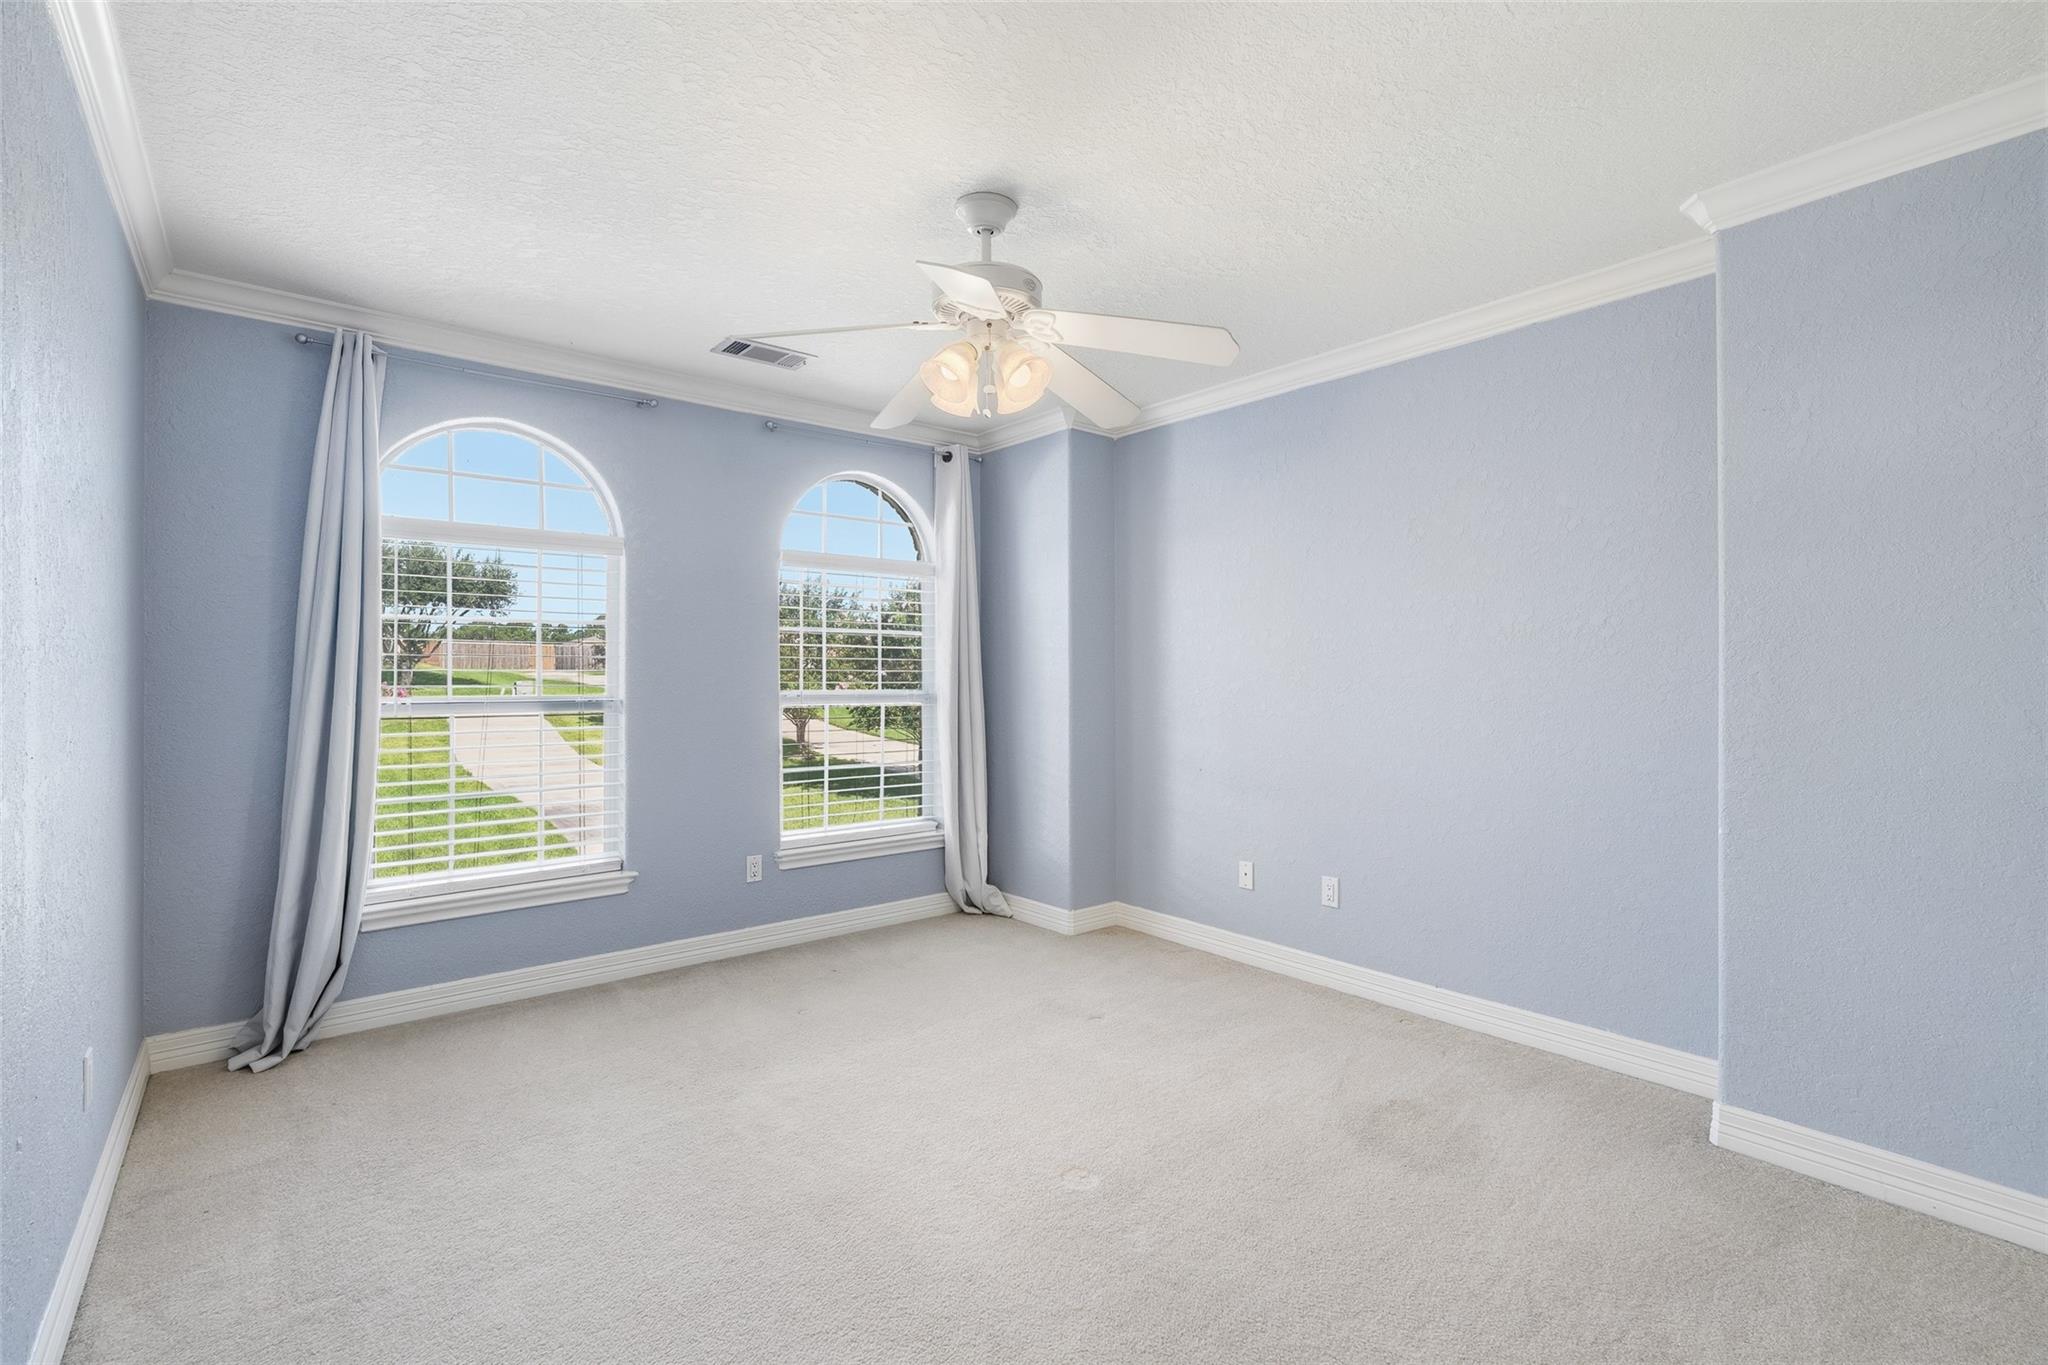
First FloorFamily Room:19 x 21Dining:12 x 13Kitchen:14 x 21Primary Bedroom:17 x 13Primary Bedroom 2:12 x 13Utility Room:11 x 8
-
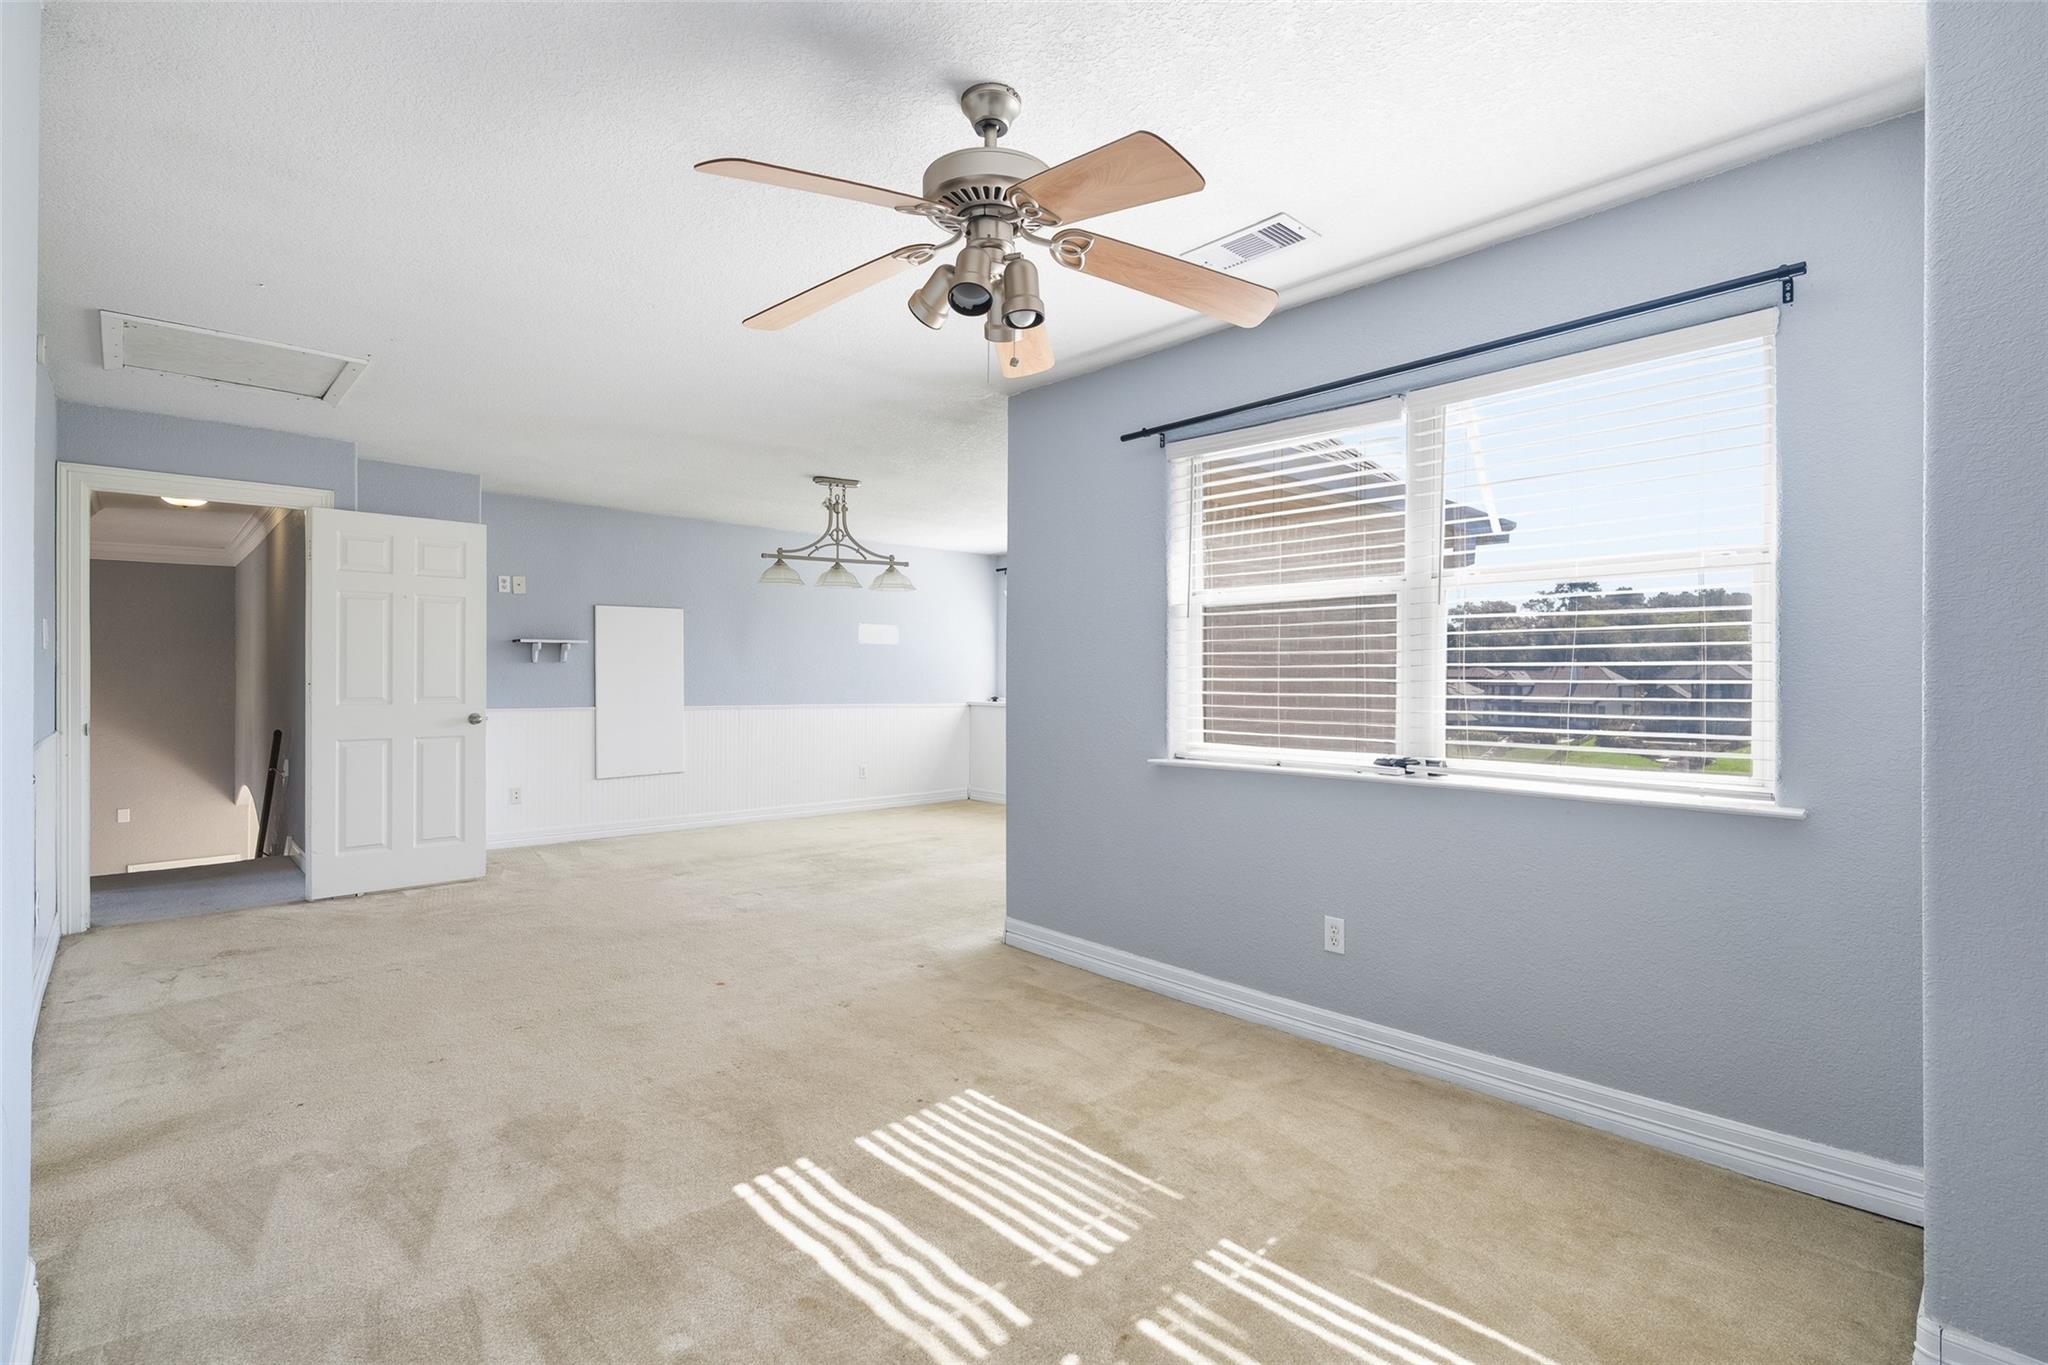
Second FloorBedroom:11 x 13Game Room:22 x 13
-
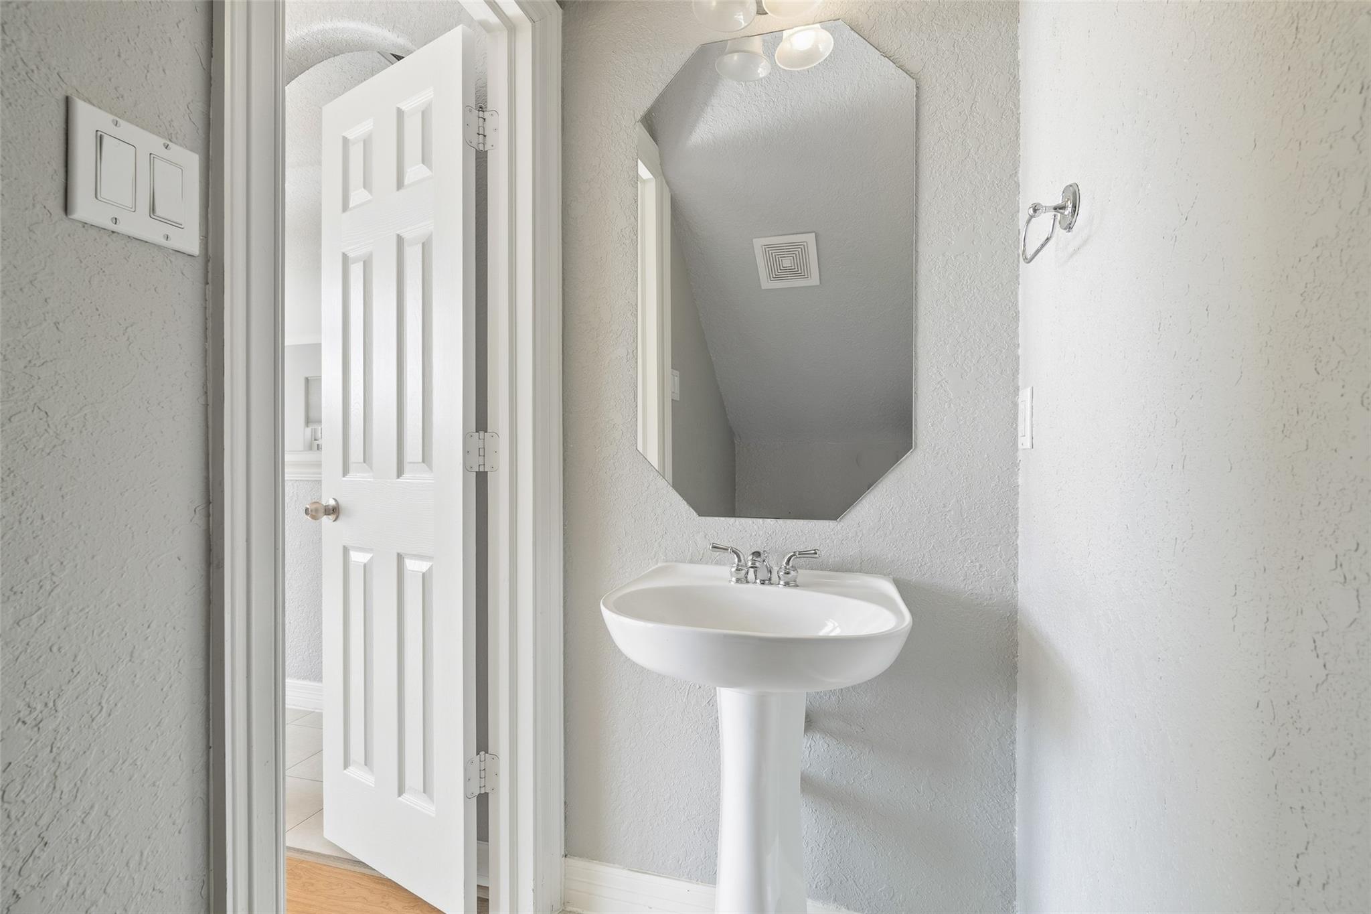
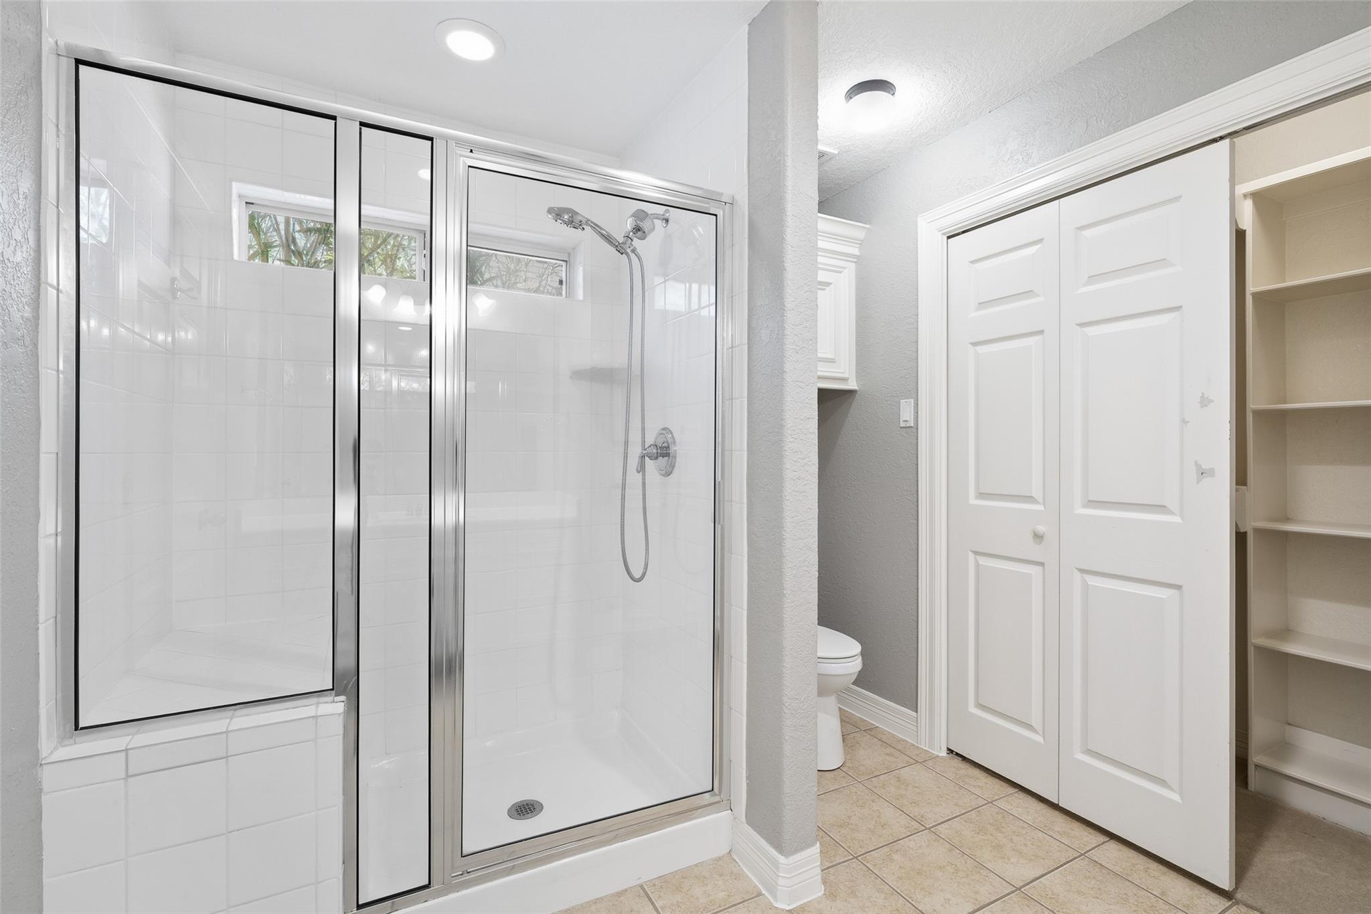
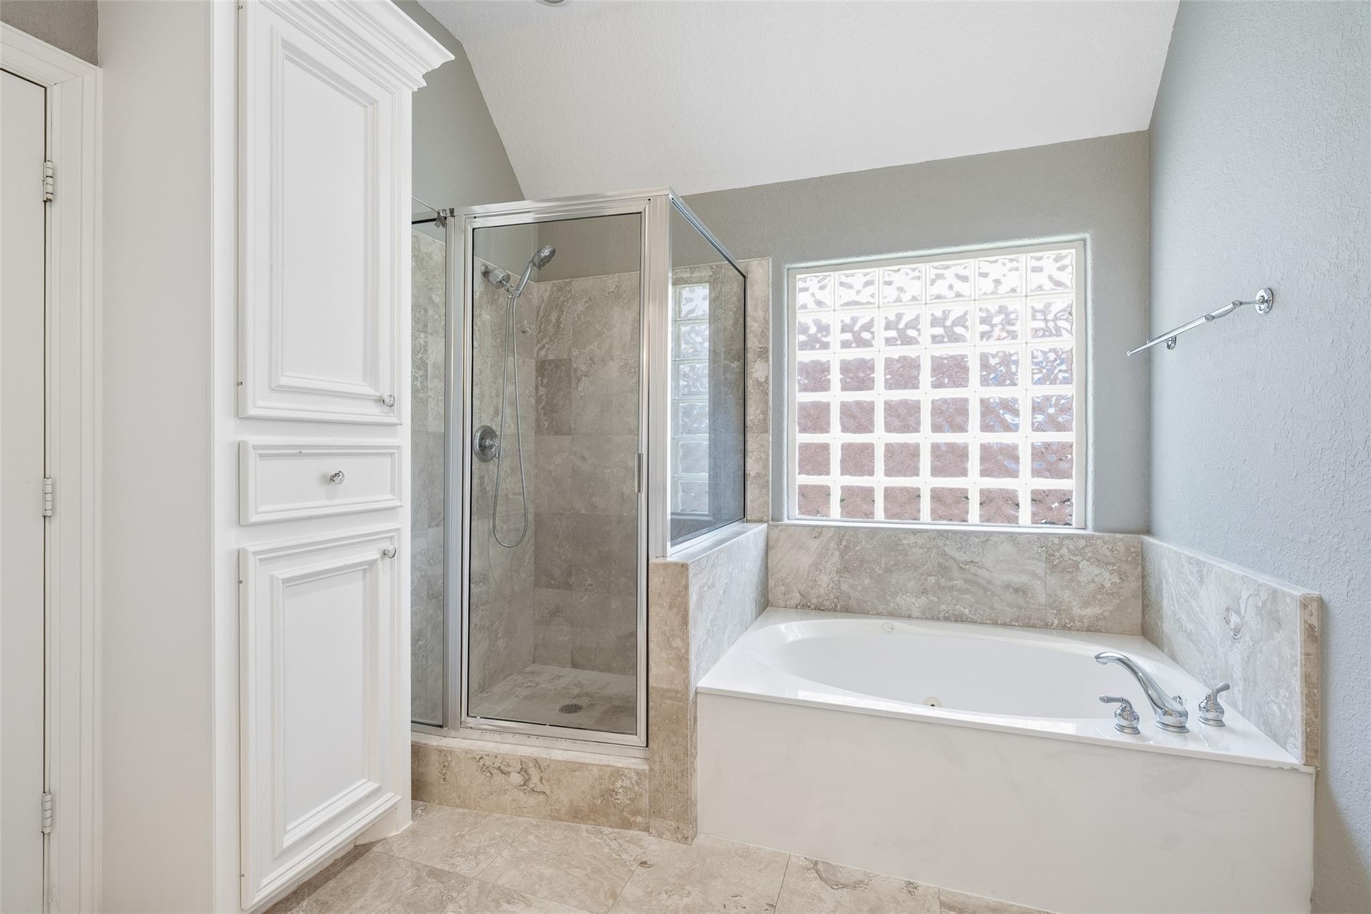
InteriorFloors:Carpet,Tile,WoodBathroom Description:Primary Bath: Double Sinks,Primary Bath: Separate ShowerBedroom Desc:2 Primary Bedrooms,All Bedrooms Down,En-Suite Bath,Primary Bed - 1st Floor,Walk-In ClosetKitchen Desc:Breakfast Bar,Kitchen open to Family Room,Pantry,Walk-in PantryRoom Description:Breakfast Room,Den,Entry,Family Room,Formal Dining,Gameroom Up,Home Office/Study,Living Area - 1st Floor,Utility Room in HouseHeating:Central GasCooling:Central ElectricConnections:Electric Dryer Connections,Gas Dryer Connections,Washer ConnectionsDishwasher:YesDisposal:YesMicrowave:YesRange:Electric RangeOven:Electric OvenEnergy Feature:Ceiling Fans,Digital Program Thermostat,Energy Star AppliancesInterior:Crown Molding,Fire/Smoke Alarm,Formal Entry/Foyer,High Ceiling
-
ExteriorRoof:CompositionFoundation:SlabPrivate Pool:NoExterior Type:BrickLot Description:Corner,Patio Lot,Water View,WaterfrontWater Amenity:Boat Slip,Bulkhead,Canal Front,Canal ViewGarage Carport:Auto Garage Door Opener,Golf Cart GarageWater Sewer:AerobicFront Door Face:WestArea Pool:NoExterior:Back Yard,Controlled Subdivision Access,Patio/Deck,Side Yard,Sprinkler System
Listed By:
Joseph Ray Diosana
Keller Williams Memorial
The data on this website relating to real estate for sale comes in part from the IDX Program of the Houston Association of REALTORS®. All information is believed accurate but not guaranteed. The properties displayed may not be all of the properties available through the IDX Program. Any use of this site other than by potential buyers or sellers is strictly prohibited.
© 2026 Houston Association of REALTORS®.
GET IN TOUCH
