
For Sale
11831 Marbled White Ln Humble, TX 77346
$349,999
Description
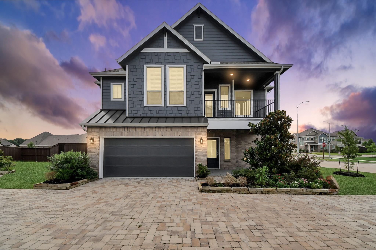
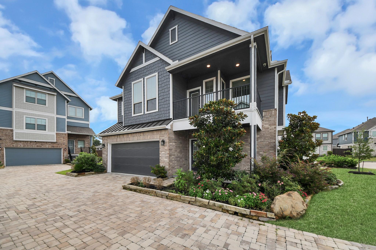
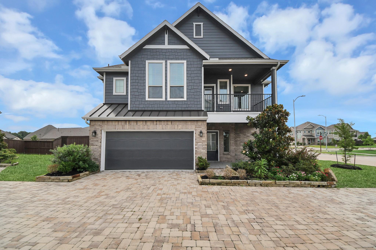
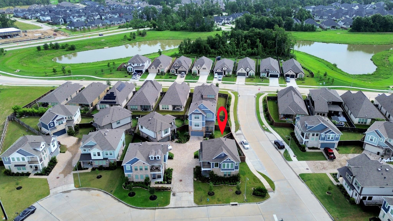
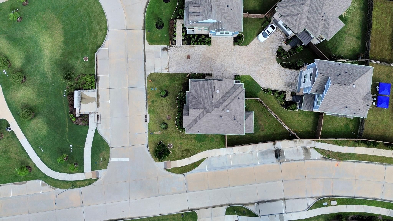
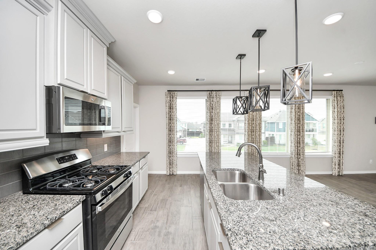
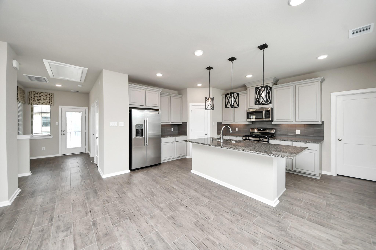
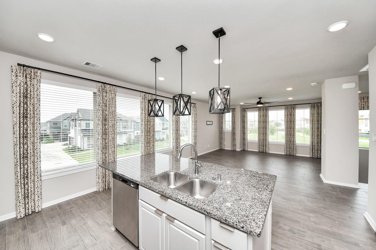
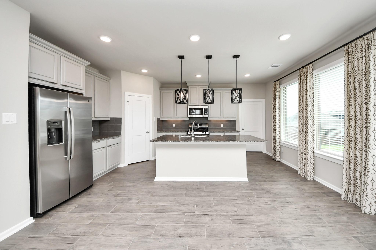
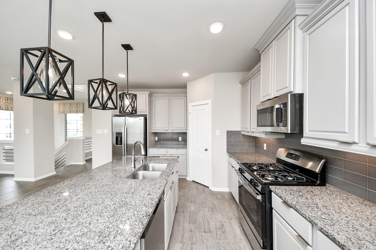
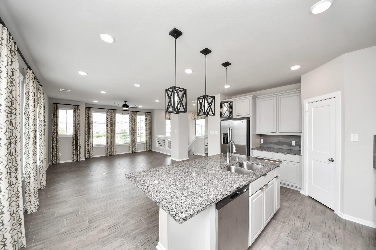
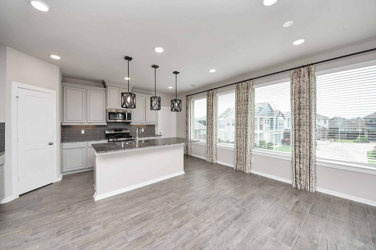
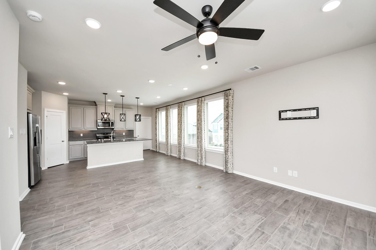
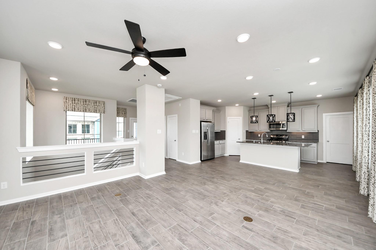
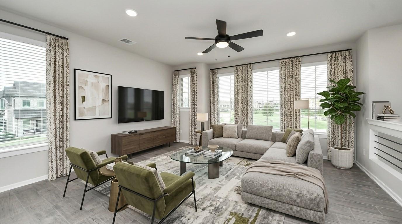
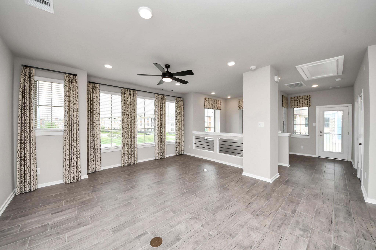
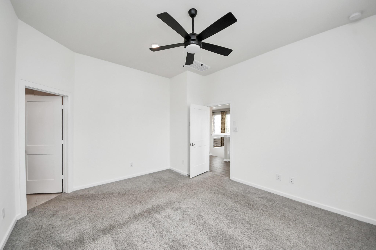
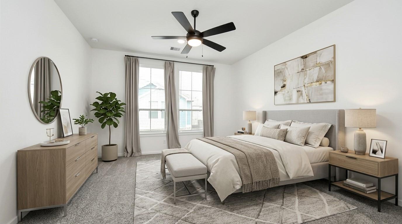
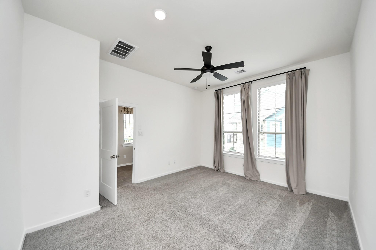
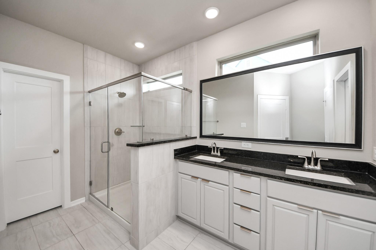
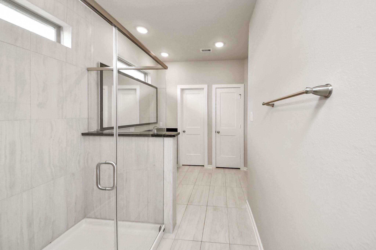
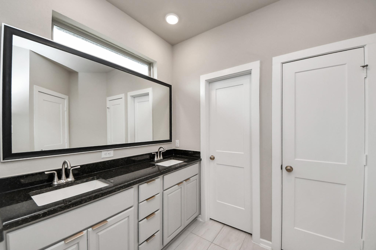
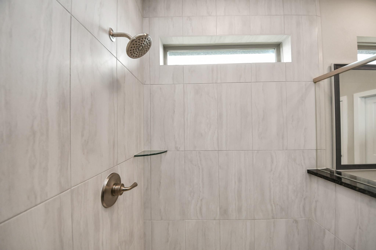
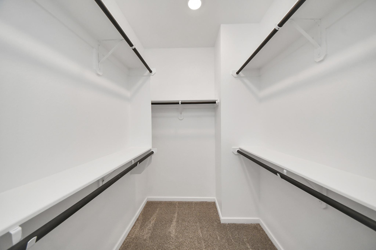
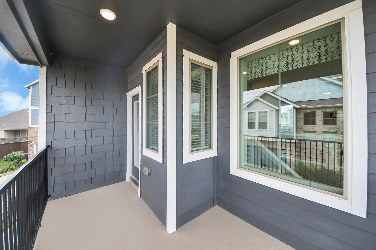
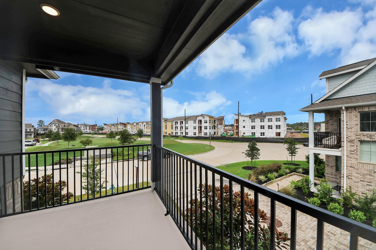
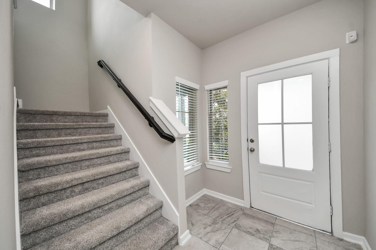
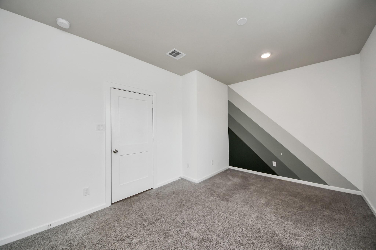
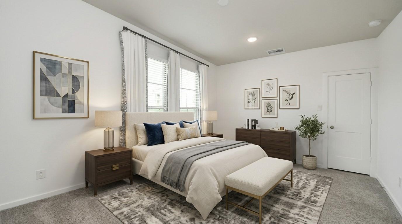
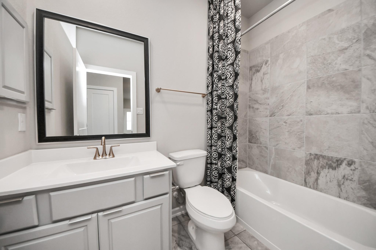
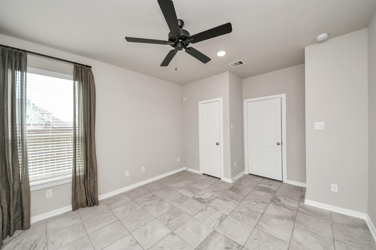
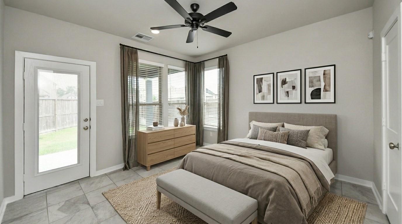
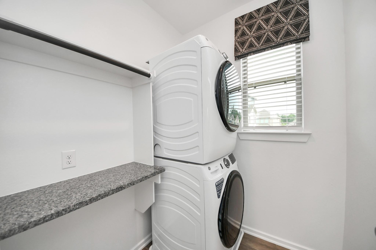
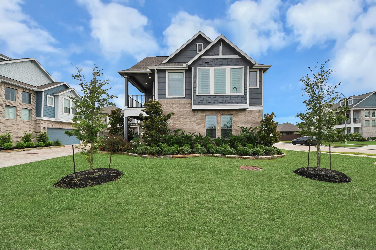
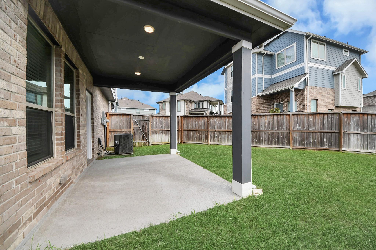
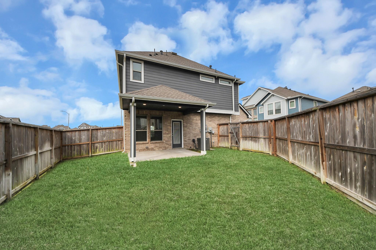
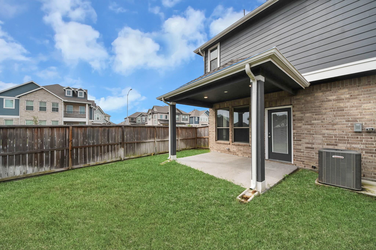
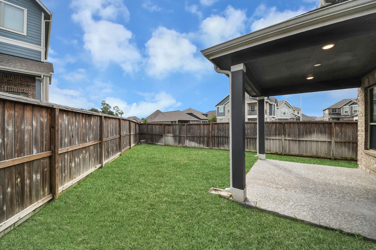
Former Model Home. This beautifully designed 2-story home offers 3 bed, 2 bath, a study nook, a 2-car garage, and a covered 2nd floor balcony. The split floor plan and open-concept layout provide abundant natural light and comfortable living spaces throughout. The kitchen features stunning 42-in upper cabinets, 3cm granite countertops, and a spacious island with seating. The primary suite includes dual vanities, an oversized shower, a walk-in closet, and convenient access to the laundry room. Upgraded wood-look tile flooring flows through the main living areas, complemented by a stainless steel appliance package. Additional features include PEX plumbing, double-pane Low-E insulated vinyl windows, cordless faux-wood blinds, energy-efficient lighting, full gutters, an automatic garage door opener, a fully sodded yard, front and back sprinkler systems, and professional landscaping. Situated on a cul-de-sac lot, this home offers the perfect combination of style, comfort, and functionality.
Overview
Financial
Price:
$349,999
Price/SqFT:
$171.15
HOA Fee:
$1164 Annually
Tax Rate:
3.07528 %
Est. Monthly:
$5,351 *
Tax Amount:
$10,763
Amenities and features
 Patio/Deck
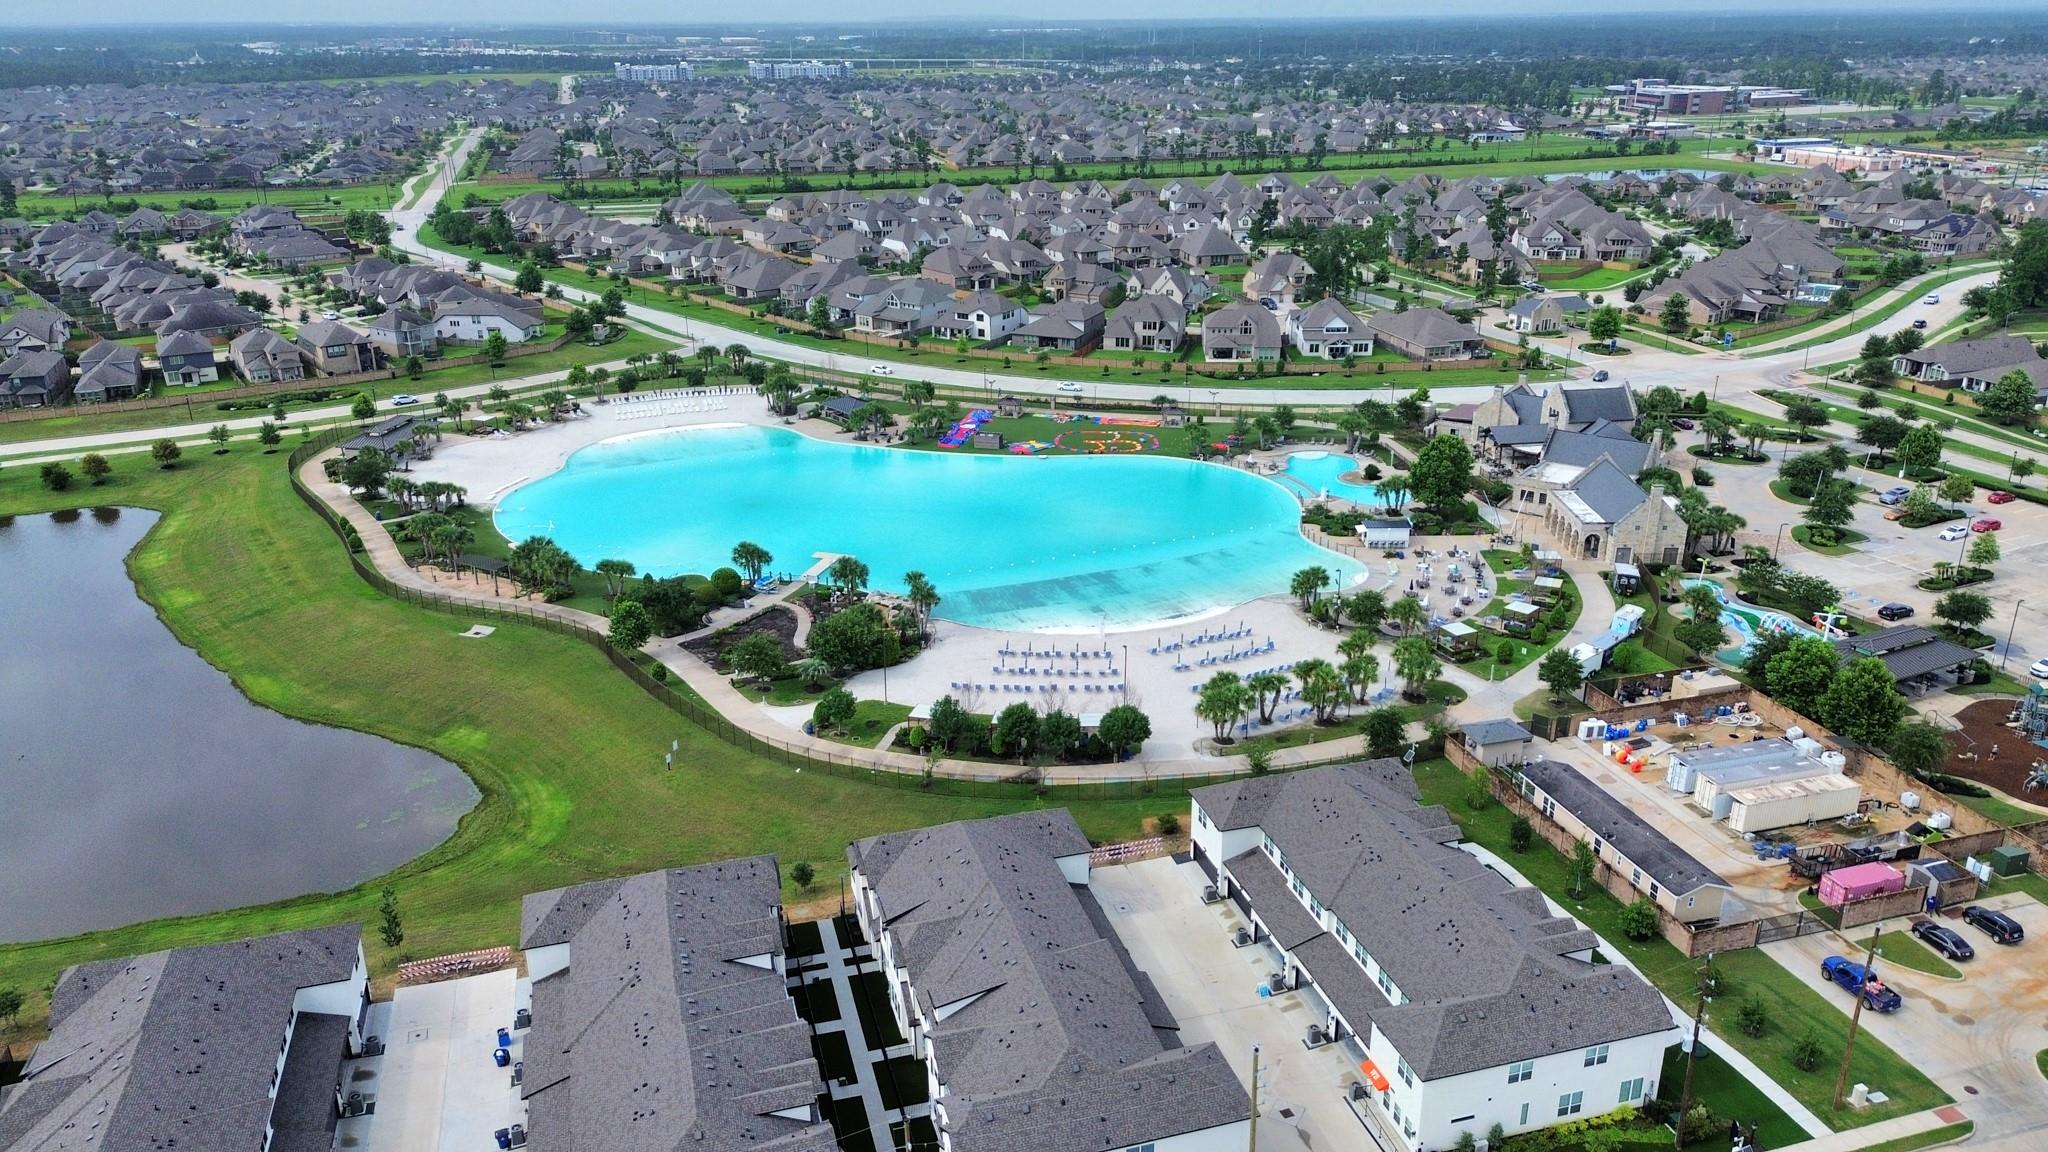
 Public Pool
 Sewer
Sewer Sprinkler System
 Water Access
 Yard
Yard Cul-de-sac
 Energy Efficient
Property & Schools on Map
Floor plans / Dimensions / Descriptions
-
First FloorFamily Room:14 x 15Bedroom:12 x 12Bedroom 2:10 x 15
-
Second FloorPrimary Bedroom:13 x 15
-
InteriorFloors:Carpet,TileBathroom Description:Primary Bath: Double SinksBedroom Desc:Primary Bed - 2nd Floor,Walk-In ClosetRoom Description:Family RoomHeating:Central ElectricCooling:Central ElectricConnections:Electric Dryer Connections,Washer ConnectionsDishwasher:YesDisposal:YesCompactor:NoMicrowave:YesOven:Convection OvenIce Maker:NoEnergy Feature:Digital Program Thermostat,Energy Star Appliances,Energy Star/CFL/LED Lights,High-Efficiency HVAC,HVAC>13 SEER,Insulated/Low-E windows,Other Energy FeaturesInterior:Fire/Smoke Alarm,High Ceiling,Prewired for Alarm System,Window Coverings
-
ExteriorRoof:CompositionFoundation:SlabPrivate Pool:NoExterior Type:Brick,Cement BoardLot Description:Cul-De-Sac,Subdivision LotWater Sewer:Public Sewer,Public Water,Water DistrictArea Pool:YesExterior:Back Yard,Back Yard Fenced,Covered Patio/Deck,Sprinkler System
Listed By:
Olga M. Garza
Nan & Company Properties - Corporate Office (Heights)
The data on this website relating to real estate for sale comes in part from the IDX Program of the Houston Association of REALTORS®. All information is believed accurate but not guaranteed. The properties displayed may not be all of the properties available through the IDX Program. Any use of this site other than by potential buyers or sellers is strictly prohibited.
© 2026 Houston Association of REALTORS®.
GET IN TOUCH
