
For Sale
11807 Mighty Redwood Dr Houston, TX 77059
$485,000
Description
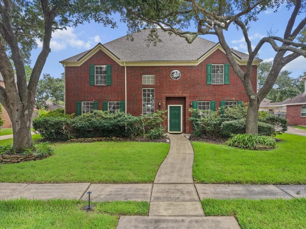
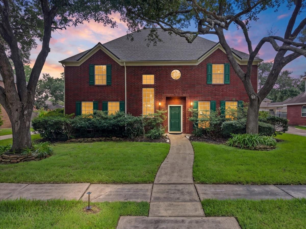
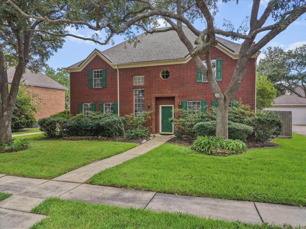
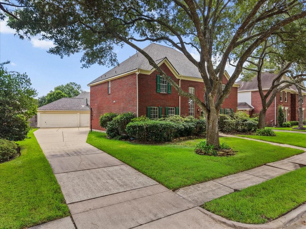
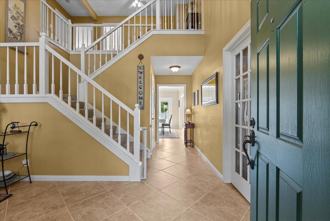
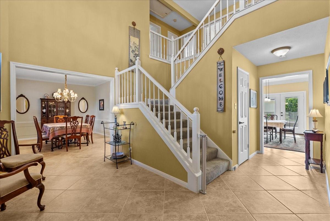
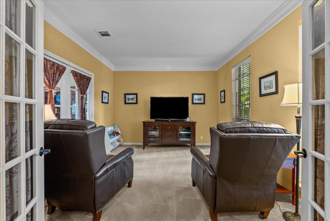
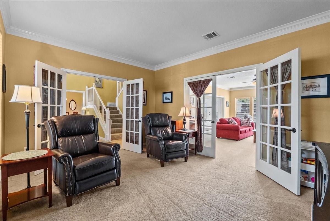
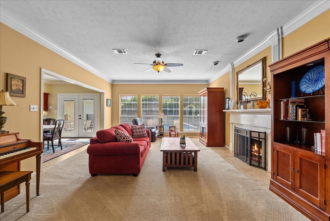
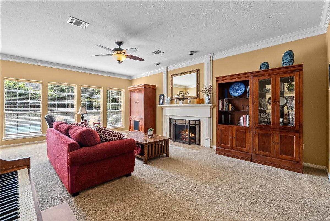
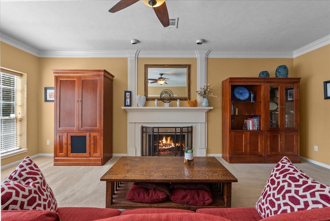
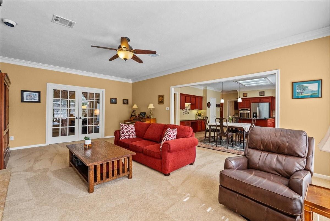
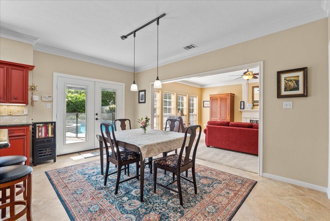
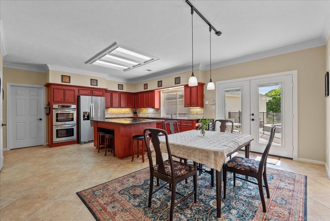
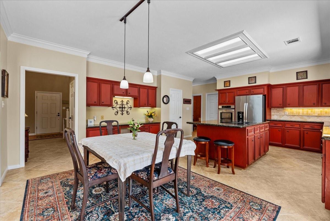
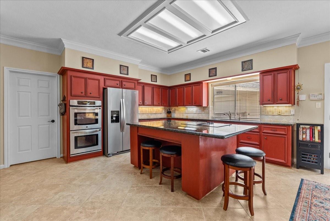
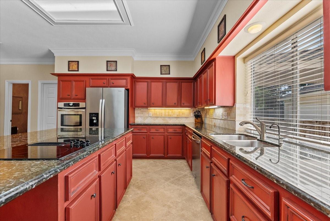
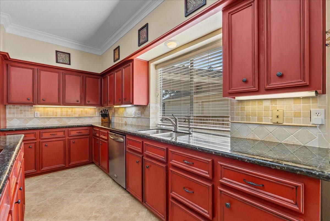
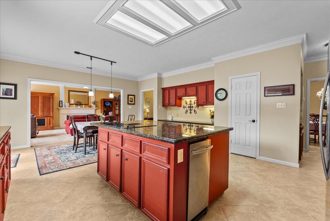
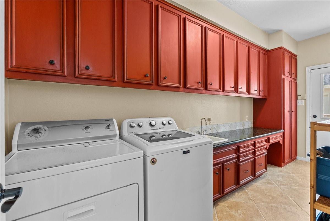
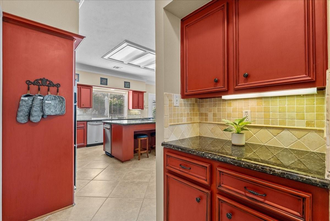
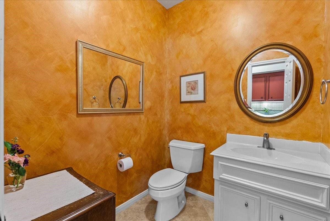
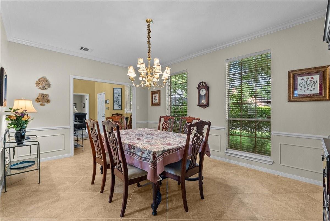
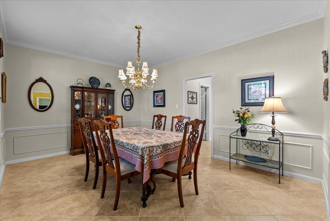

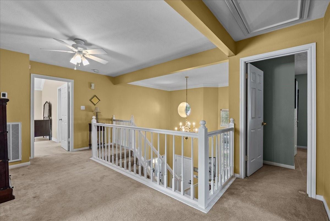
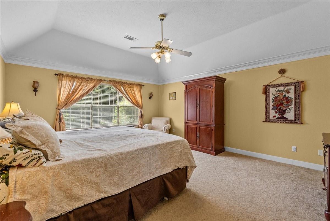
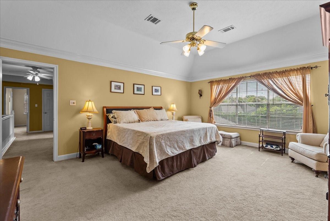
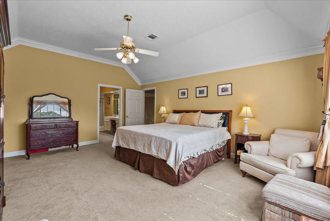
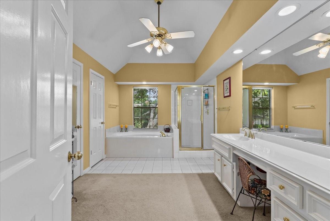
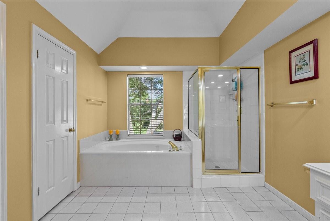
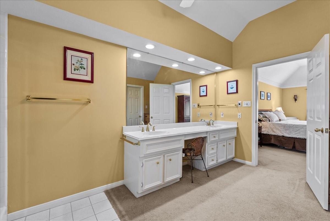
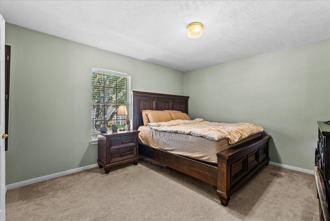
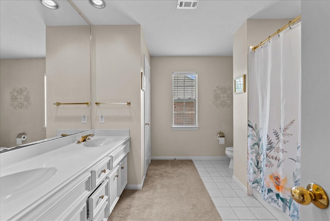
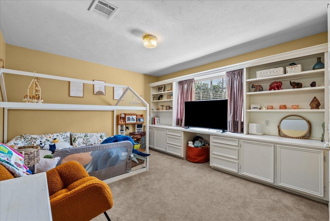
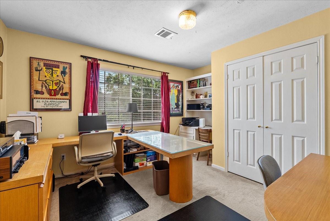
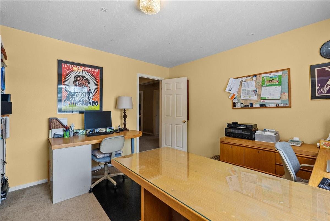
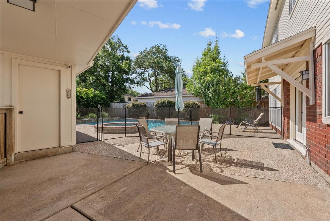
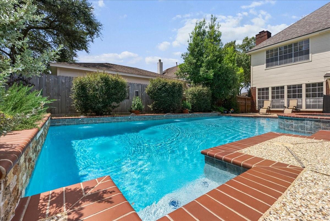
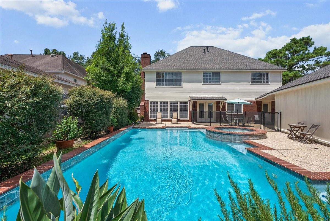
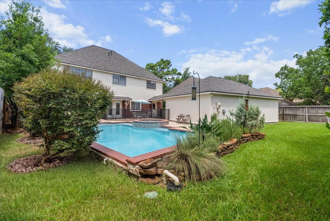
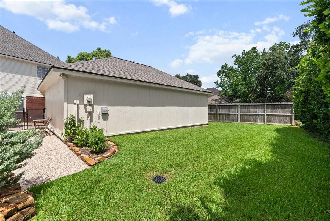
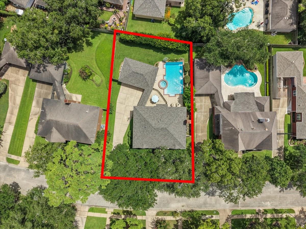
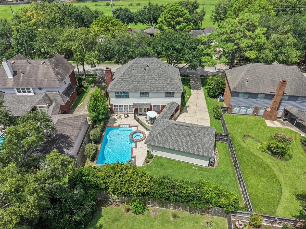
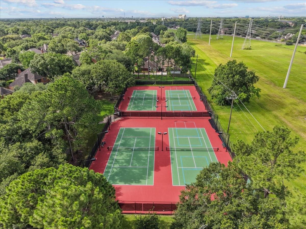
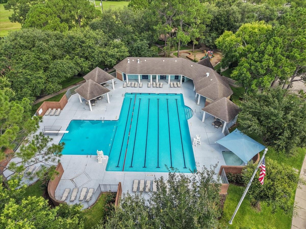
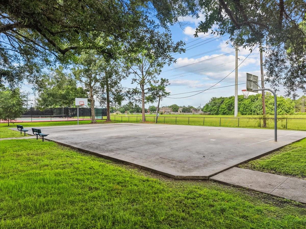
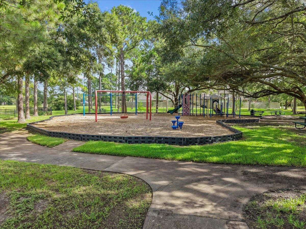
NEW ROOF INSTALLED AUGUST 2026—A MAJOR UPGRADE OFFERING ADDED PEACE OF MIND FOR THE NEXT OWNER! 12-MONTH HOME WARRANTY INCLUDED FOR BUYER! Welcome to this beautiful 4-bedroom, 2.5-bath home in the sought-after Brookwood community of Clear Lake. Offering over 3,000 SqFt, this traditional two-story home features a spacious family room & dining room areas, flex-space/living room can also serve as a study, and oversized kitchen & large island, abundant cabinetry, built-in desk, and breakfast area. Upstairs are all bedrooms with 2 bedroom having built-ins, including a generous primary suite with dual sinks & spa-tub & ample closet space. Interior highlights include travertine tile flooring, a fireplace, and a spacious in-house utility room. Step outside to your private backyard oasis with a heated pool/spa, & backyard green space. Located across the street from the community park, pool, tennis courts, playground, & walking trails. Close by is Armand Bayou Nature Center, UHCL, and NASA.
Overview
Financial
Price:
$485,000
Price/SqFT:
$157.37
HOA Fee:
$795 Annually
Tax Rate:
2.31352 %
Est. Monthly:
$6,877 *
Tax Amount:
$11,221
Amenities and features
 Private Pool
 Public Pool
 Sewer
Sewer Spa/Hot Tub
 Sprinkler System
 Water Access
 Yard
Yard
Property & Schools on Map
Floor plans / Dimensions / Descriptions
-
First FloorLiving:11'11" x 15' 4"Family Room:22' 3" x 15' 4"
-
Second FloorPrimary Bedroom:18' 6" x 15' 3"Bedroom:12' 3" x 13' 4"Bedroom 2:12'3" x 15' 11"Bedroom 3:12' 1" x 15' 9"
-
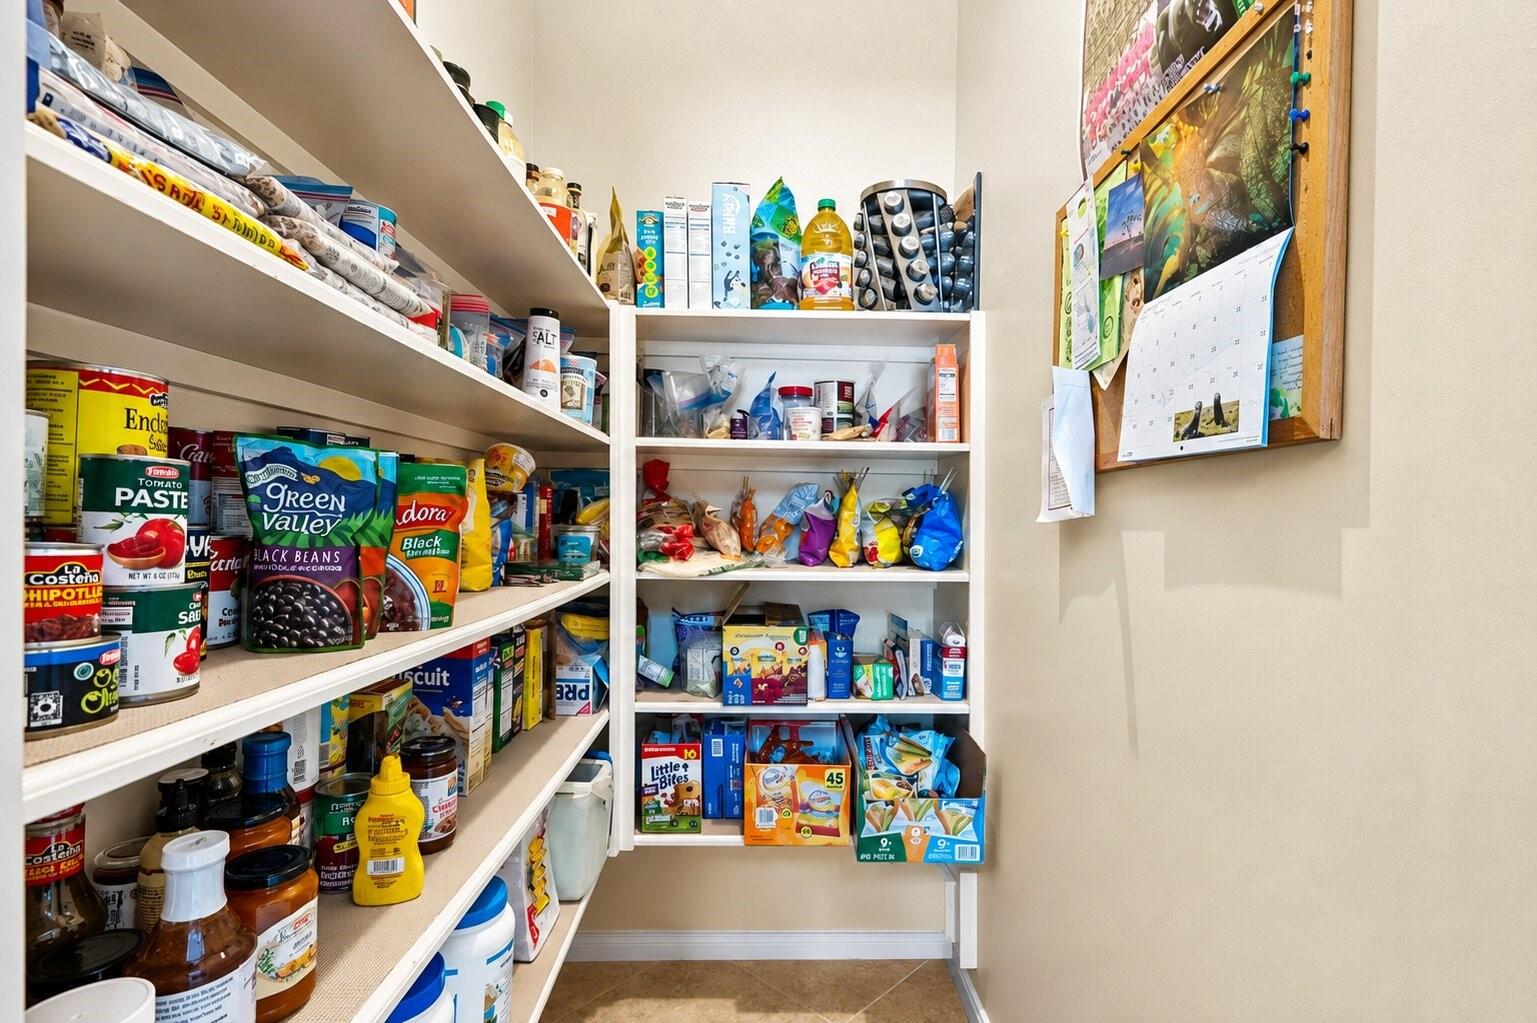
InteriorFireplace:1/Gas Connections,Gaslog FireplaceFloors:Carpet,TileCountertop:GraniteBathroom Description:Primary Bath: Jetted Tub,Primary Bath: Separate Shower,Primary Bath: Soaking TubBedroom Desc:All Bedrooms Up,Primary Bed - 2nd FloorKitchen Desc:Butler Pantry,Island w/ Cooktop,Under Cabinet LightingRoom Description:1 Living Area,Formal Dining,Home Office/Study,Utility Room in HouseHeating:Central GasCooling:Central ElectricConnections:Electric Dryer Connections,Gas Dryer Connections,Washer ConnectionsDishwasher:YesDisposal:YesMicrowave:YesRange:Electric CooktopOven:Double Oven,Electric OvenInterior:Alarm System - Owned,Dry Bar,Formal Entry/Foyer,High Ceiling
-
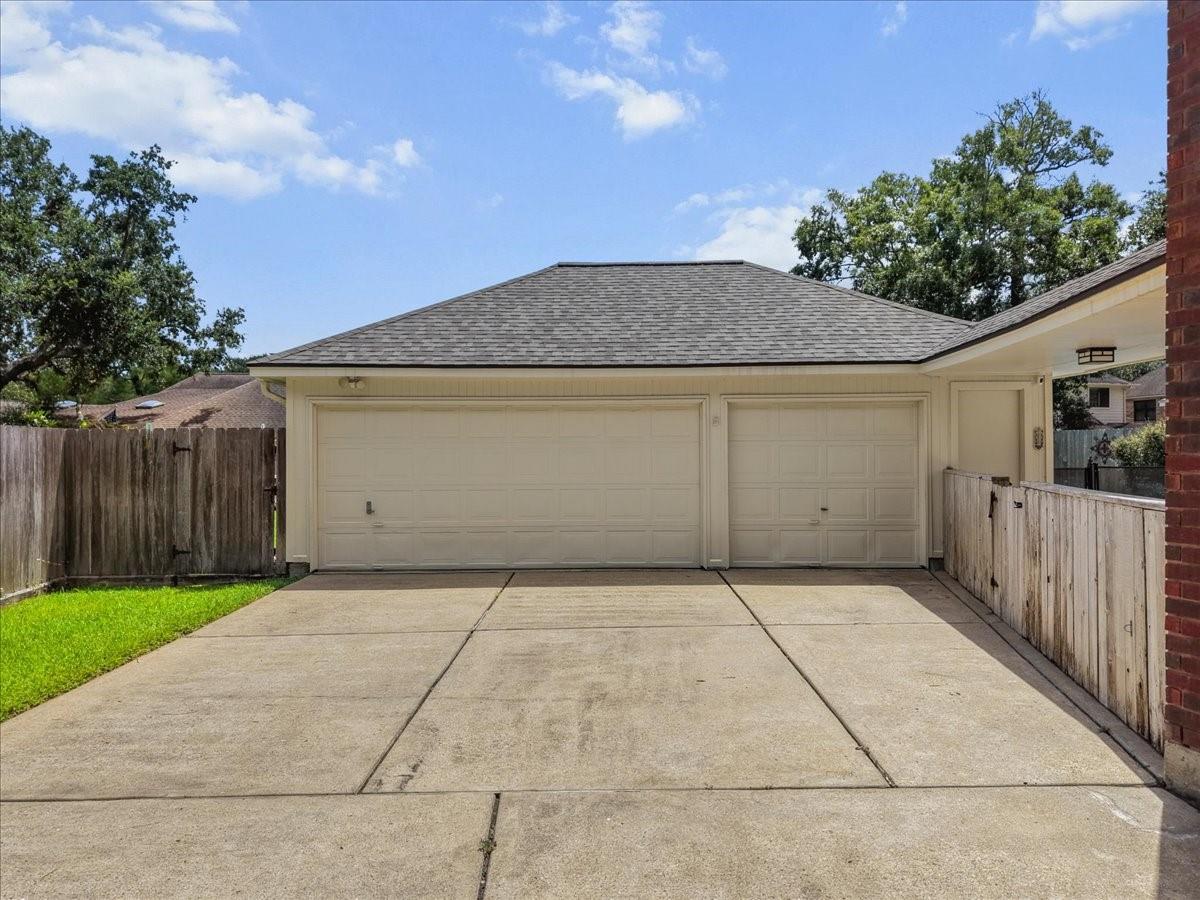
ExteriorRoof:CompositionFoundation:SlabPrivate Pool:YesPrivate Pool Desc:Gunite,Heated,In Ground,Pool With Hot Tub AttachedExterior Type:BrickLot Description:Subdivision LotGarage Carport:Double-Wide Driveway,Single-Wide DrivewayWater Sewer:Public Sewer,Public Water,Water DistrictArea Pool:YesExterior:Back Green Space,Back Yard,Back Yard Fenced,Spa/Hot Tub,Sprinkler System
Explore Property
Listed By:
Brian Pena
Independence Real Estate, Inc.
The data on this website relating to real estate for sale comes in part from the IDX Program of the Houston Association of REALTORS®. All information is believed accurate but not guaranteed. The properties displayed may not be all of the properties available through the IDX Program. Any use of this site other than by potential buyers or sellers is strictly prohibited.
© 2026 Houston Association of REALTORS®.
GET IN TOUCH
