
For Sale
11755 Oakwood Ranch Dr Willis, TX 77378
$410,000
Description
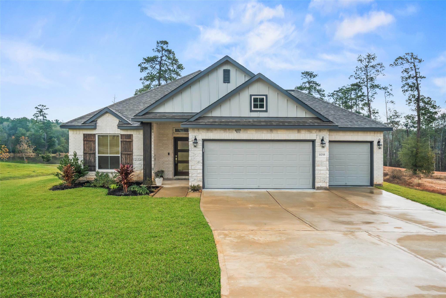
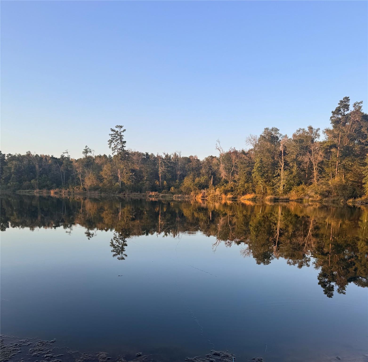
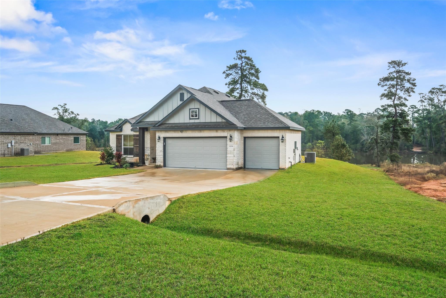
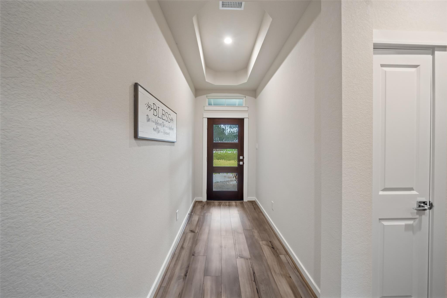
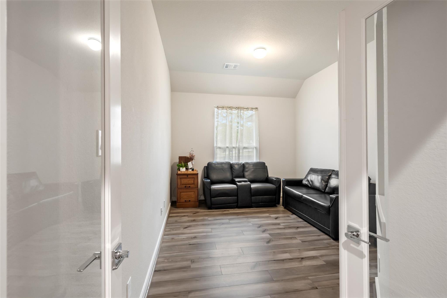
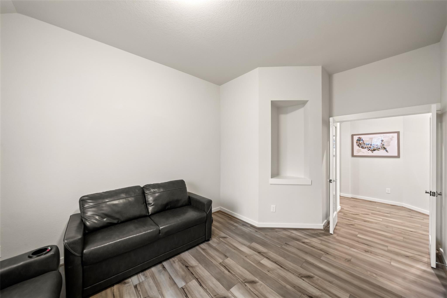
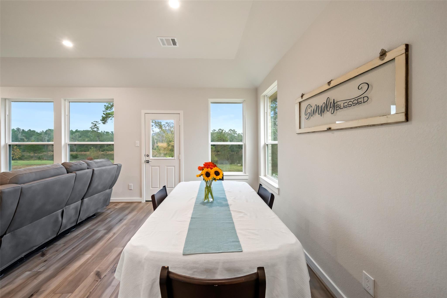
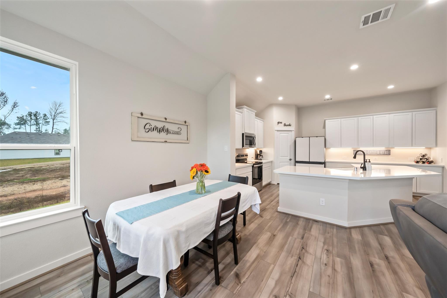
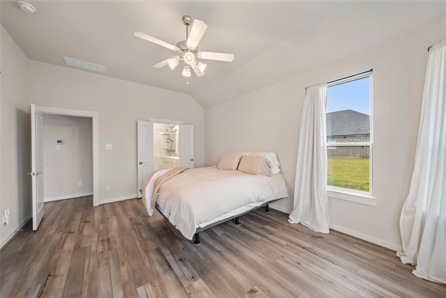
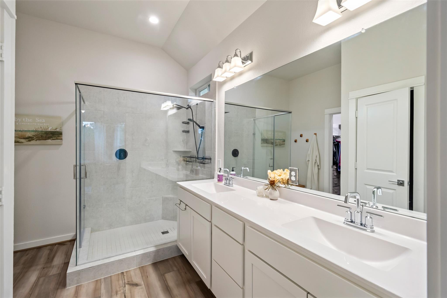
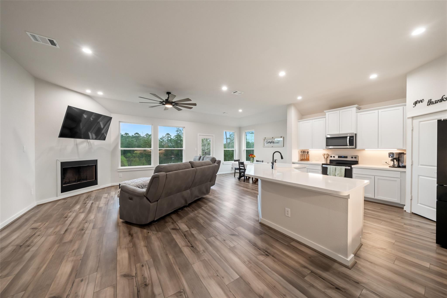
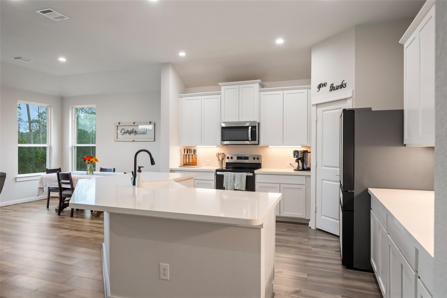
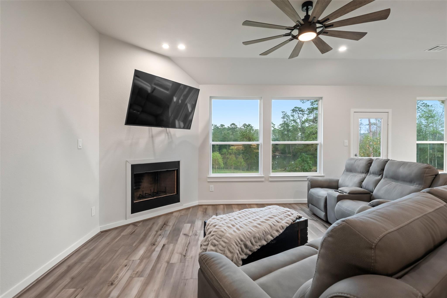
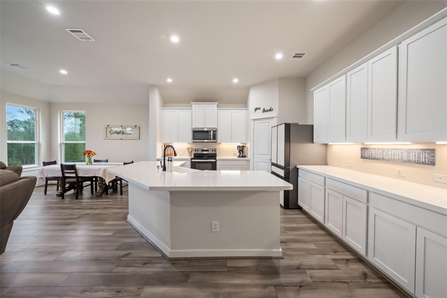
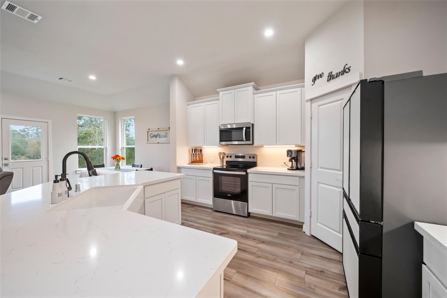
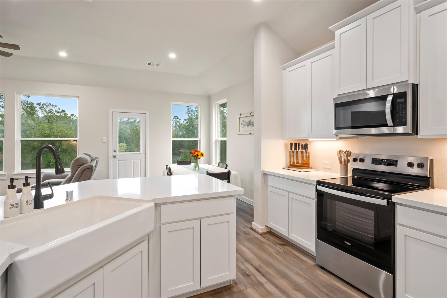
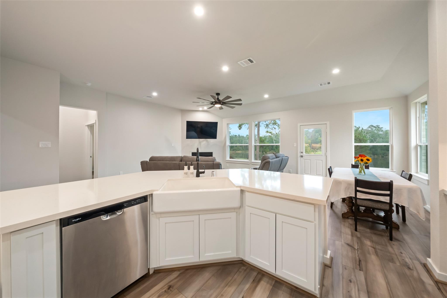
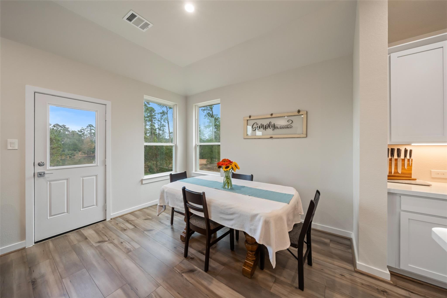
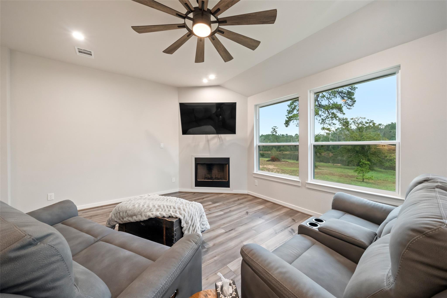
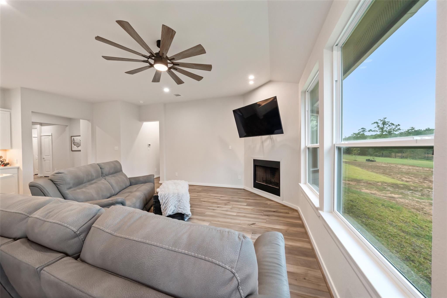
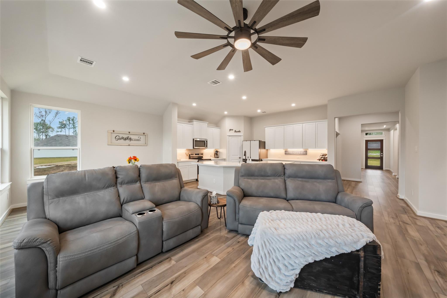
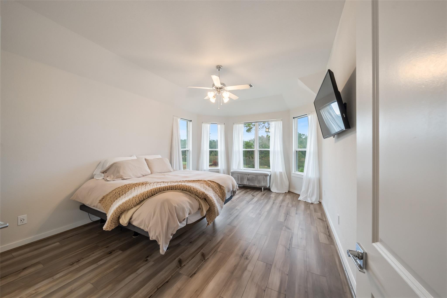
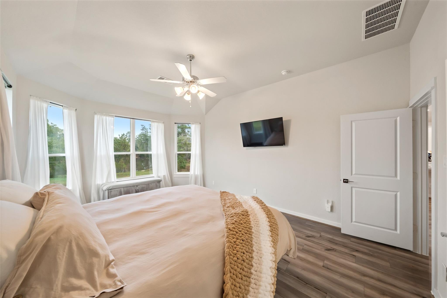
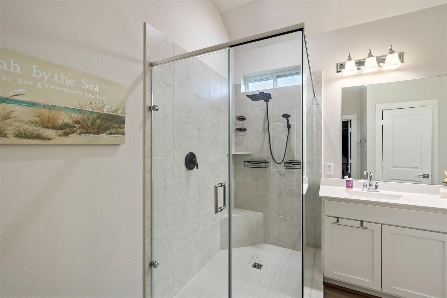
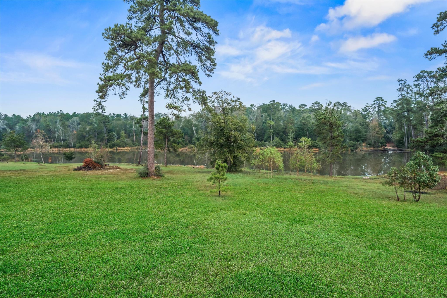
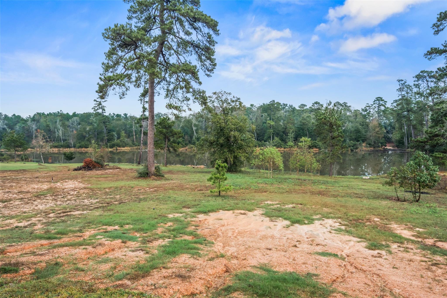
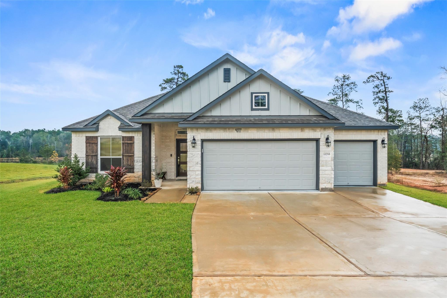
Experience peaceful lake living in this bright, open-concept home set on nearly an acre of land, offering tranquil water views from the living room, dining area, and extended primary suite. The home is one of only ten homes on the water in the neighborhood. This inviting living space features a wood-burning fireplace and large windows overlooking the lake, where you can relax, unwind, and enjoy fishing. The kitchen opens to the living area and showcases upgraded quartz countertops, a farmhouse sink, stainless steel appliances, and abundant cabinetry with undercabinet lighting. The spacious primary suite includes lake views, dual basins, and a large walk-in shower. Secondary bedrooms offer a peaceful retreat for family and friends. Additional highlights include a study, an all-electric design, and a three-car garage with a pull-through and epoxy flooring. Experience this peaceful lakeside lifestyle for yourself. Schedule your tour today!
Overview
Financial
Price:
$410,000
Price/SqFT:
$212.66
HOA Fee:
$450 Annually
Tax Rate:
1.6652 %
Est. Monthly:
$5,305 *
Tax Amount:
$6,827
Amenities and features
 Sprinkler System
 Study Room
 Water Access
 Yard
Yard Energy Efficient
 Lake/River Access
 Waterfront
 Water View
Property & Schools on Map
Floor plans / Dimensions / Descriptions
-
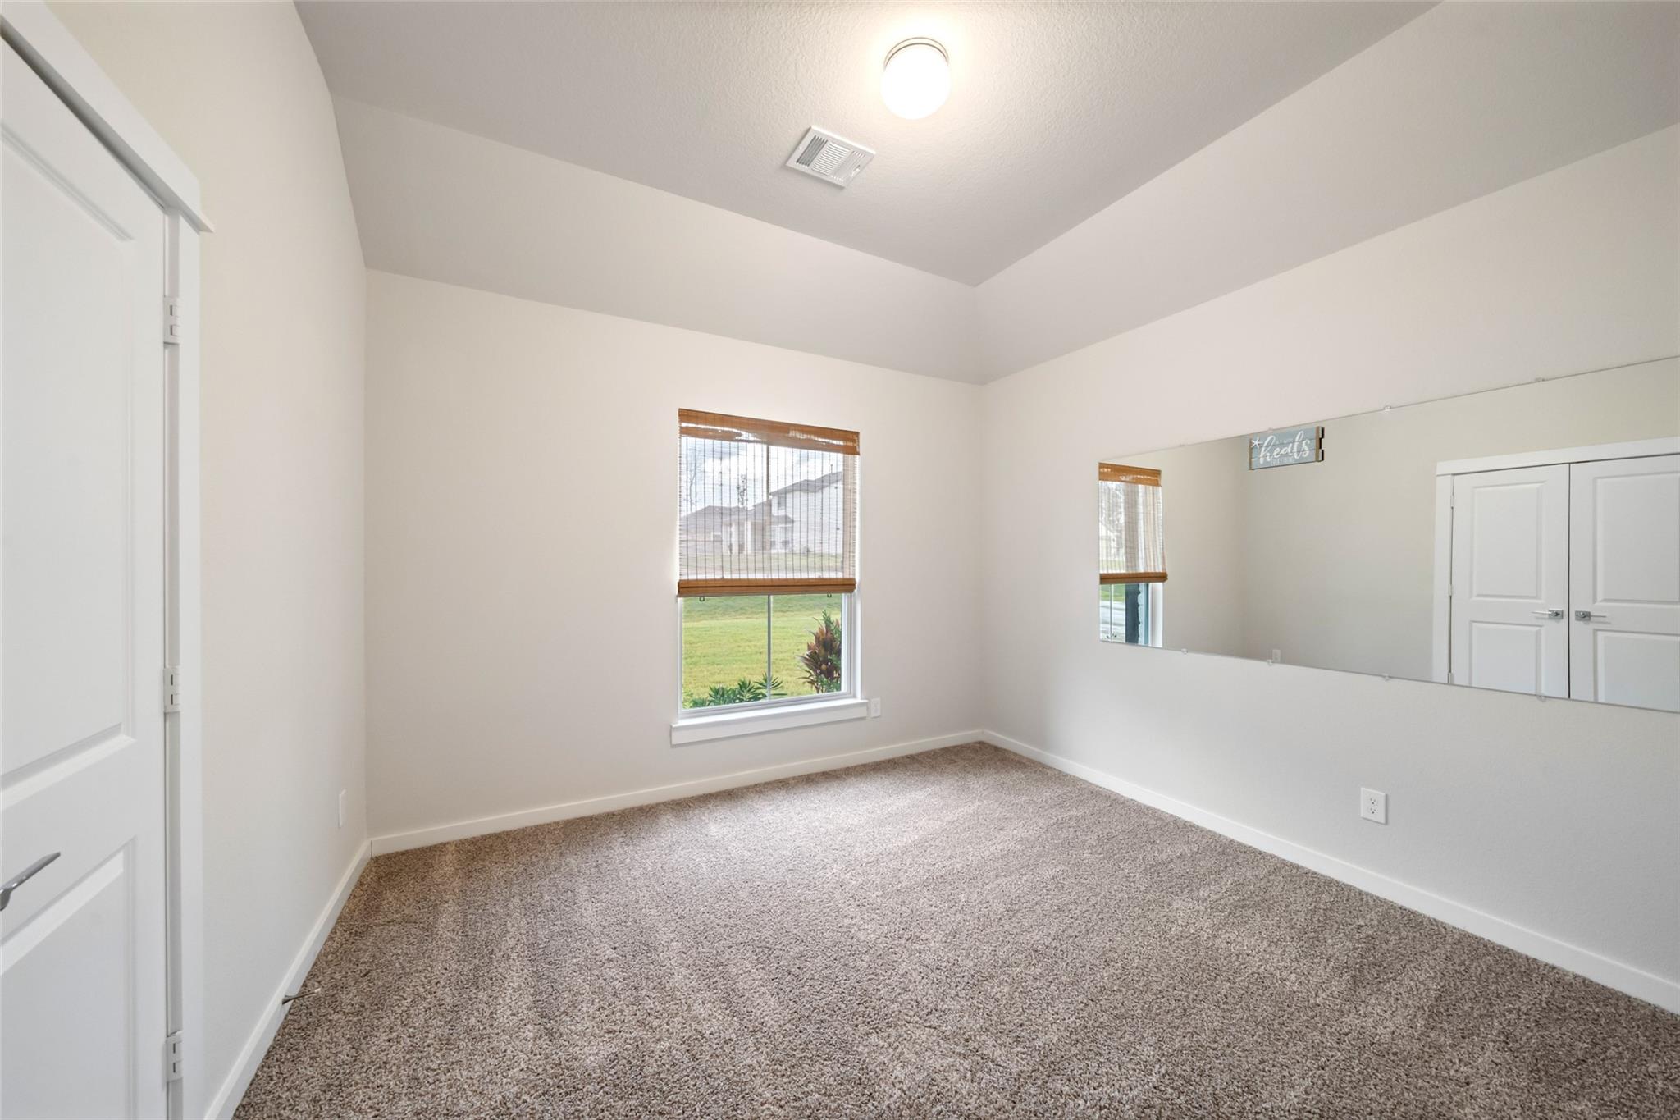
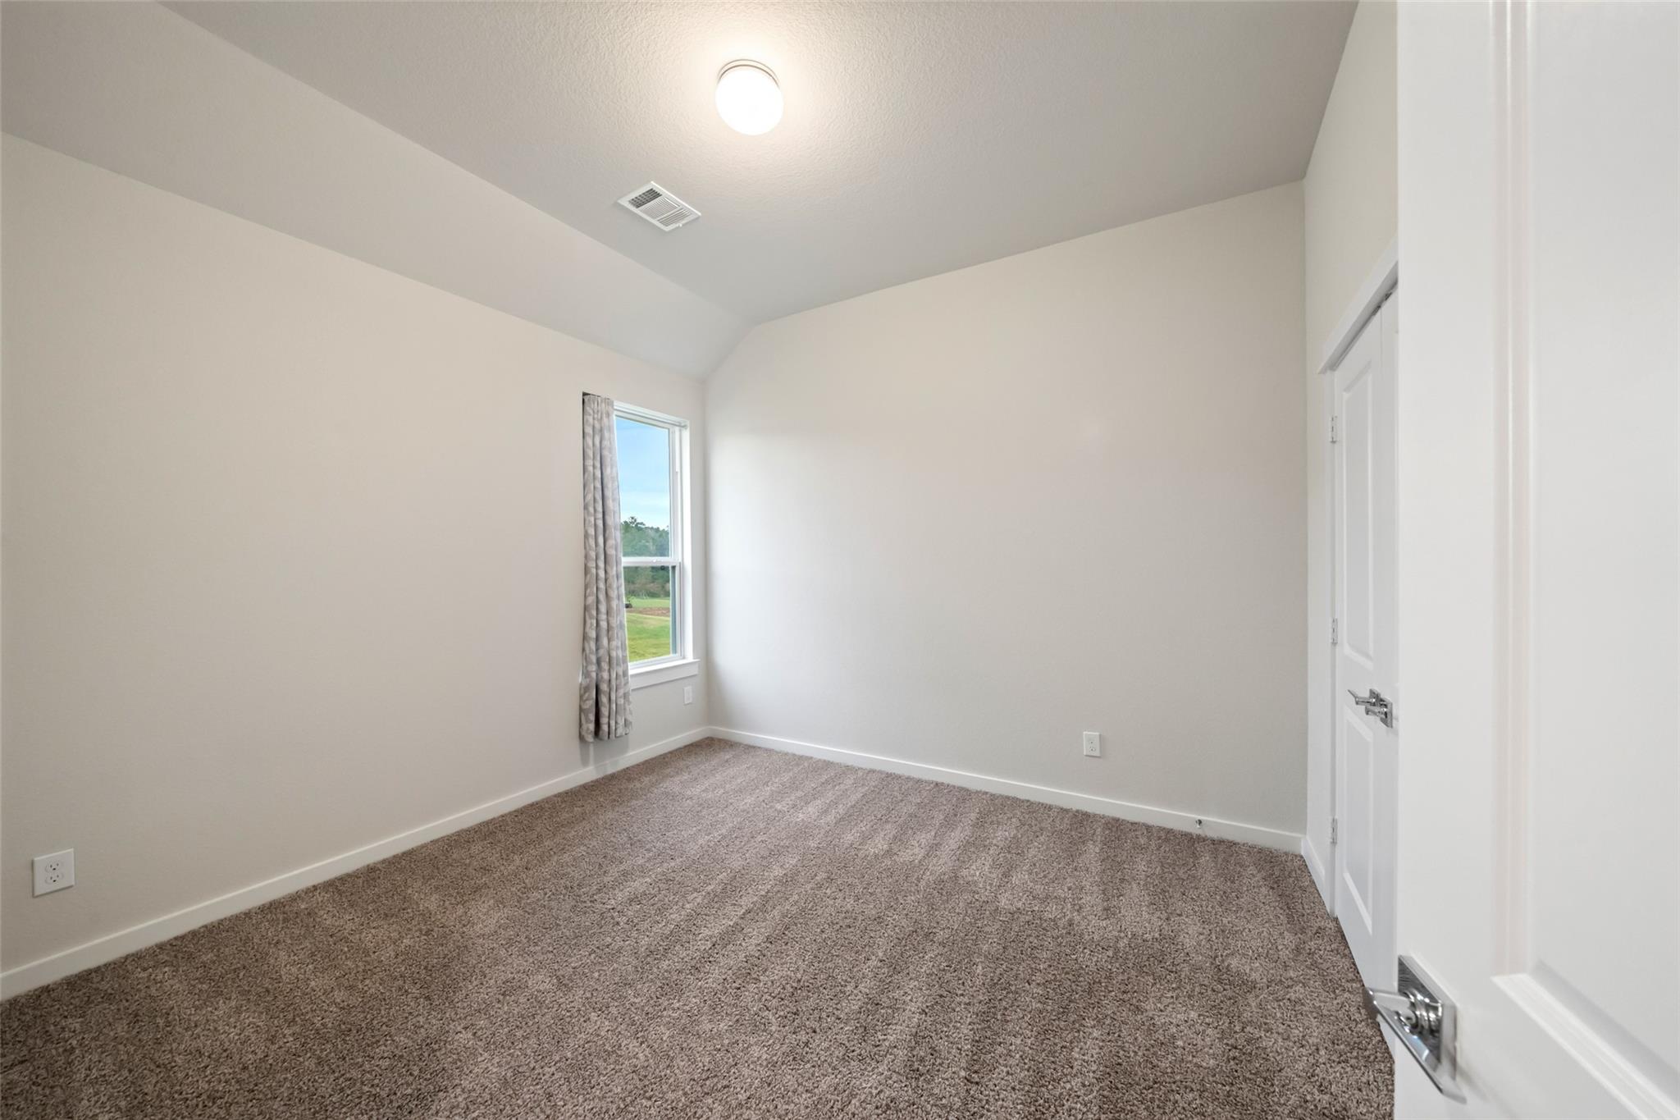
First FloorLiving:15 x 15Kitchen:16 x 13Breakfast:10 x 12Primary Bedroom:13 x 15Bedroom:11 x 12Bedroom 2:11 x 12Home Office/Study:11 x 12
-
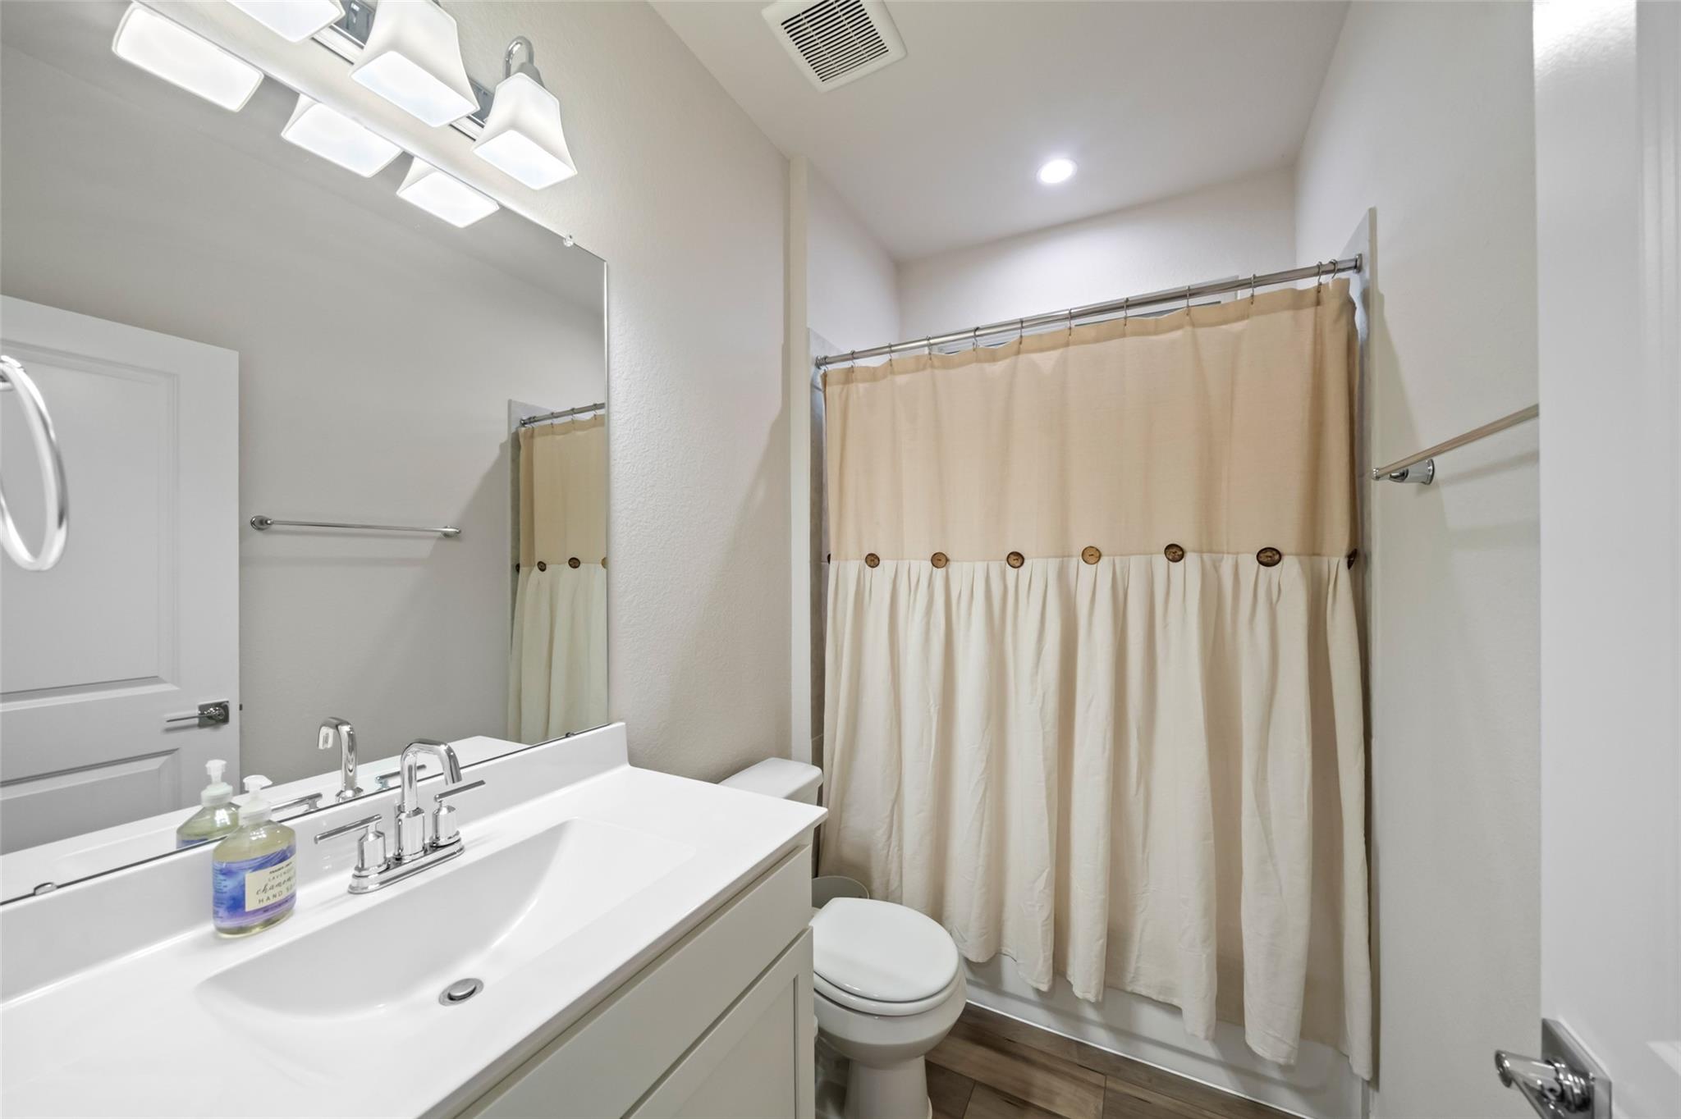
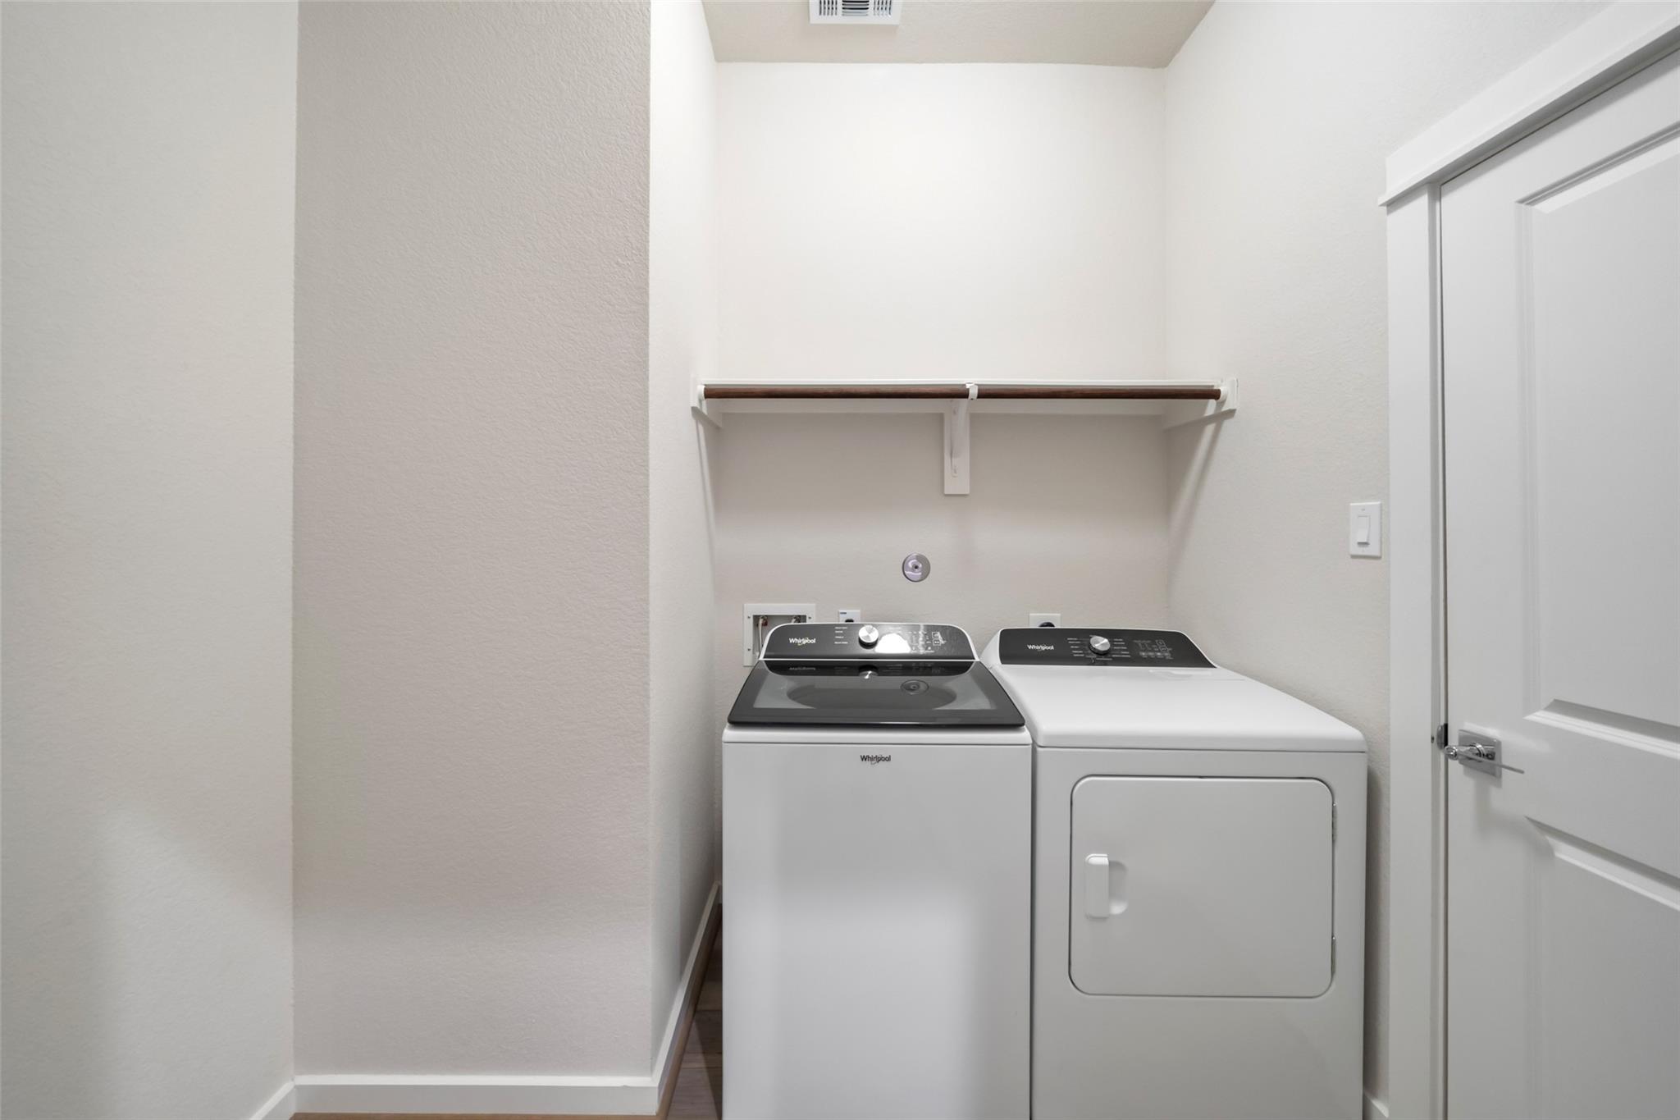
InteriorFireplace:1/Wood Burning FireplaceFloors:Carpet,Vinyl PlankBathroom Description:Primary Bath: Double Sinks,Primary Bath: Shower Only,Secondary Bath(s): Tub/Shower ComboBedroom Desc:En-Suite Bath,Split Plan,Walk-In ClosetKitchen Desc:Island w/o Cooktop,Kitchen open to Family Room,Soft Closing Cabinets,Under Cabinet Lighting,Walk-in PantryRoom Description:1 Living Area,Family Room,Living Area - 1st Floor,Utility Room in HouseHeating:Central ElectricCooling:Central ElectricConnections:Electric Dryer ConnectionsDishwasher:YesDisposal:YesMicrowave:YesRange:Electric CooktopOven:Electric OvenEnergy Feature:Attic Vents,Ceiling Fans,Digital Program ThermostatInterior:Fire/Smoke Alarm,Formal Entry/Foyer,High Ceiling
-
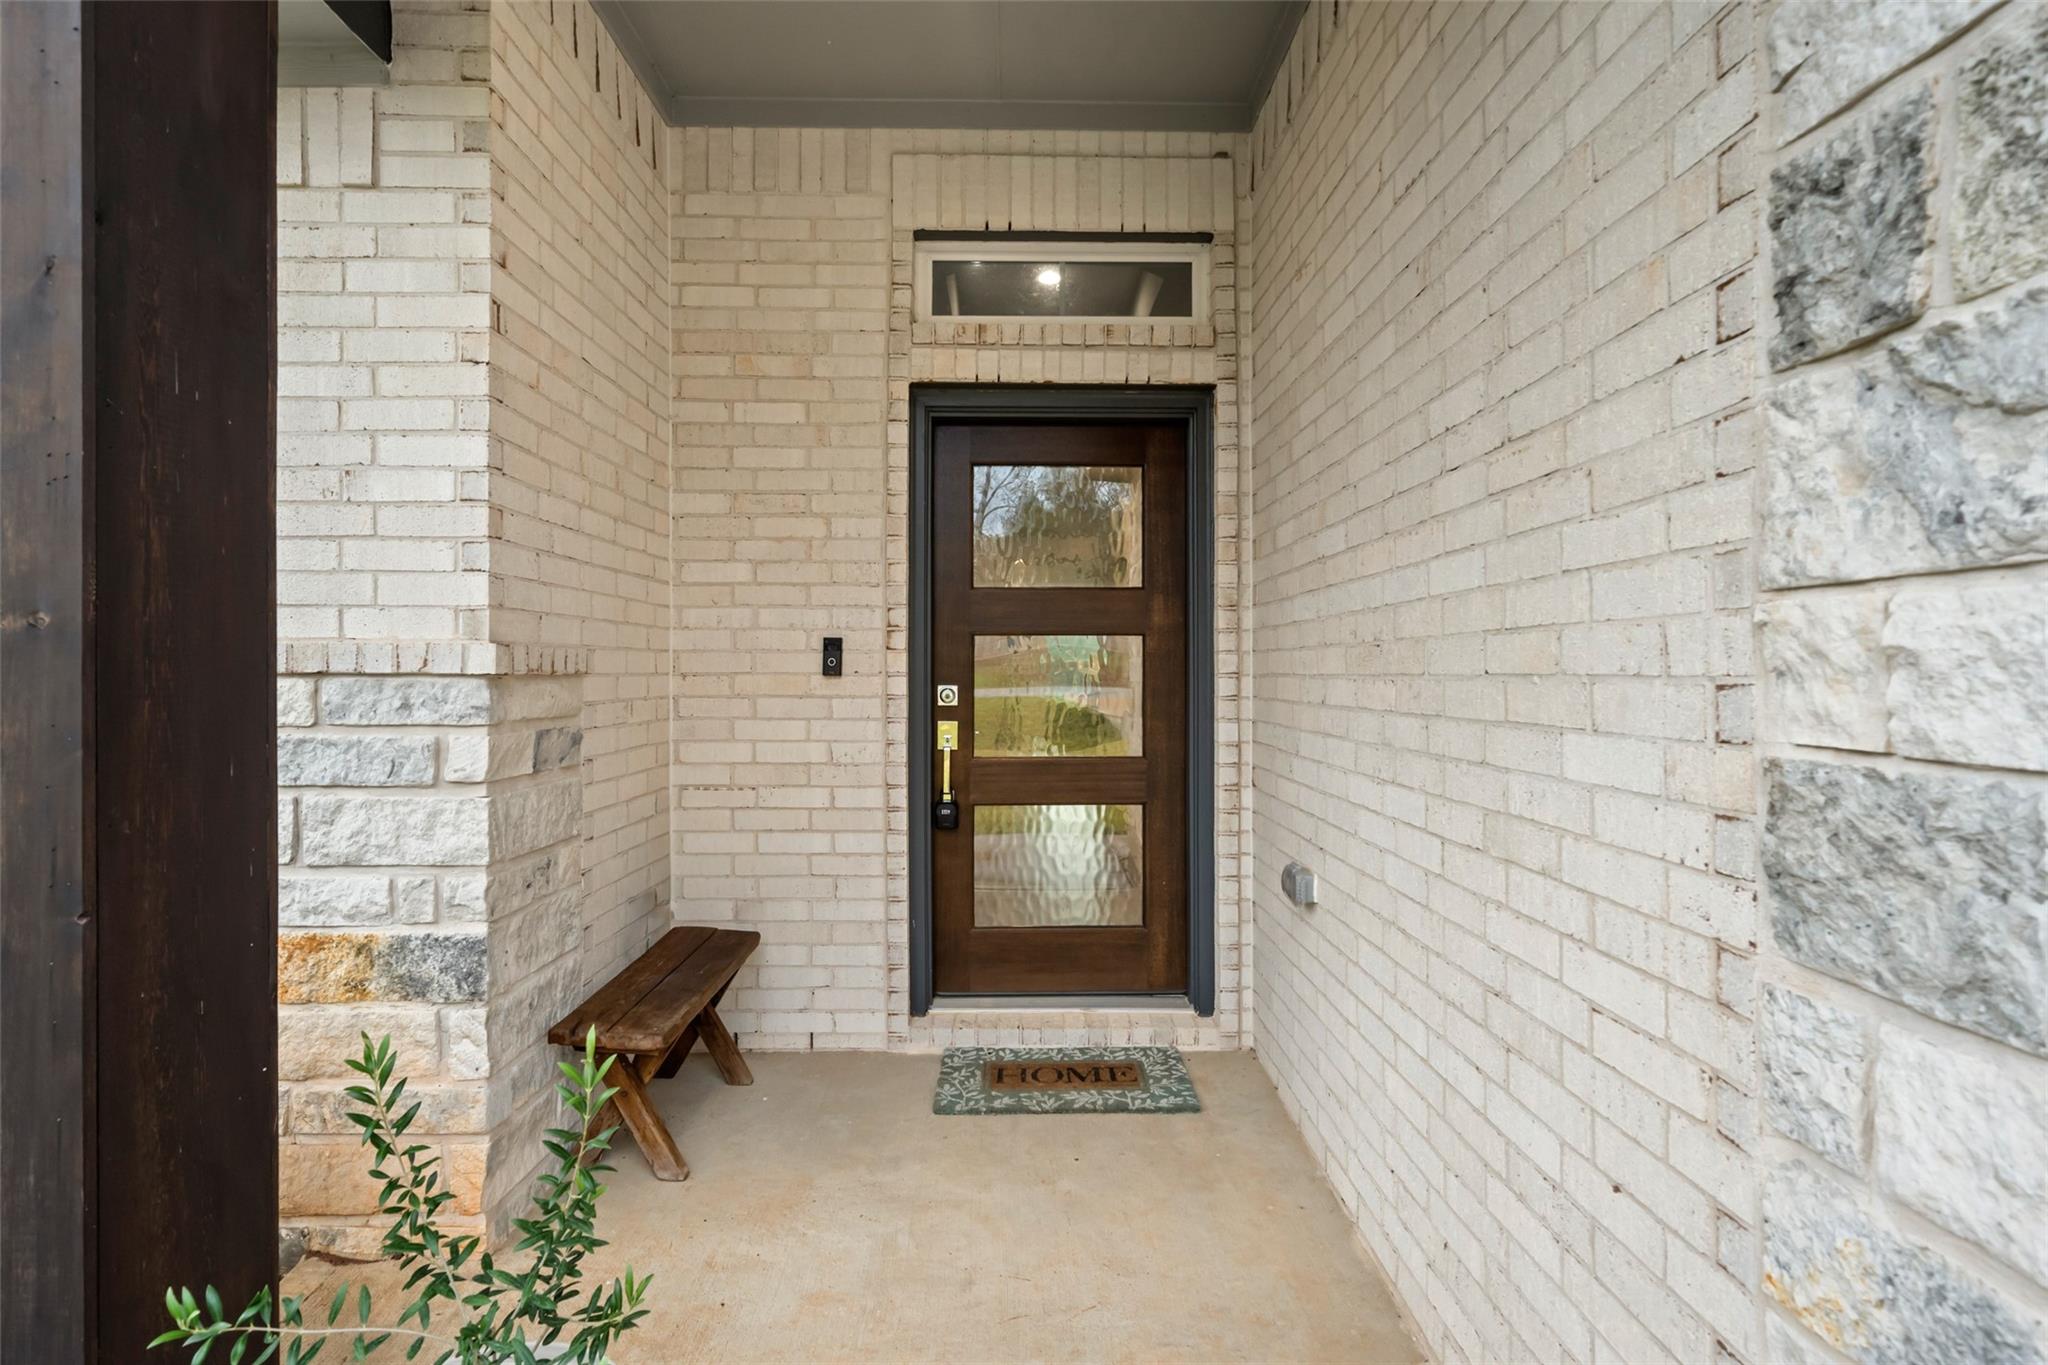
ExteriorRoof:CompositionFoundation:SlabPrivate Pool:NoExterior Type:Brick,Cement Board,StoneLot Description:Water ViewWater Amenity:Lake View,LakefrontGarage Carport:Auto Garage Door Opener,Double-Wide DrivewayWater Sewer:Public WaterArea Pool:NoExterior:Back Yard,Not Fenced,Sprinkler System
Documents

Listed By:
Ryan Kutter
Connect Realty.com
The data on this website relating to real estate for sale comes in part from the IDX Program of the Houston Association of REALTORS®. All information is believed accurate but not guaranteed. The properties displayed may not be all of the properties available through the IDX Program. Any use of this site other than by potential buyers or sellers is strictly prohibited.
© 2026 Houston Association of REALTORS®.
GET IN TOUCH
