
For Sale
11727 Bistro Ln Houston, TX 77082
$3,850,000
Description
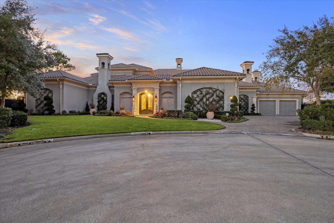
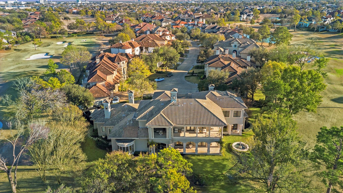
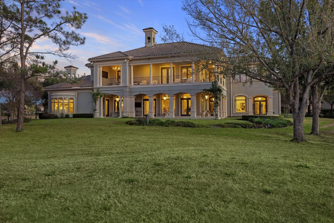
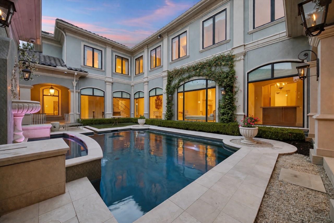
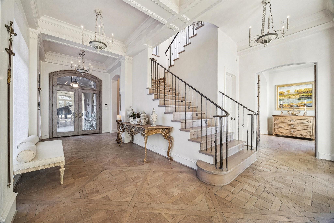
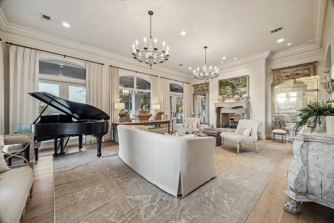
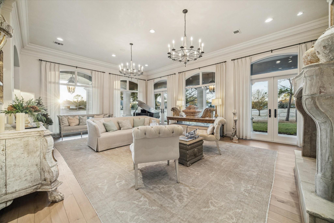
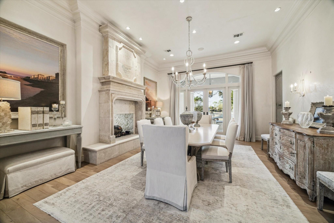
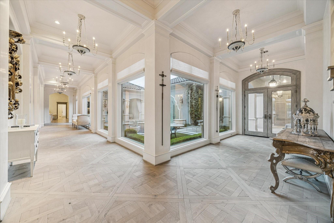
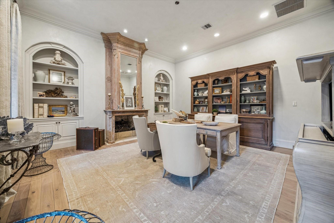
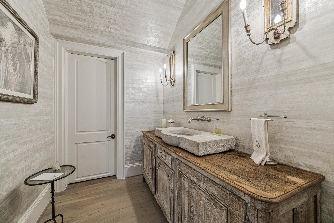
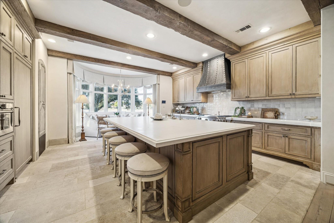
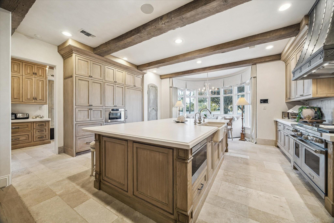
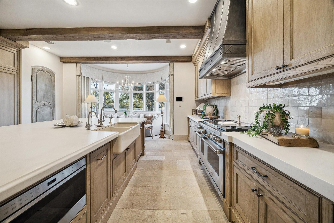
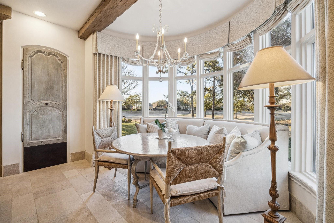
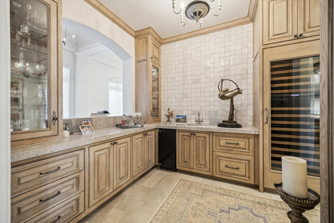
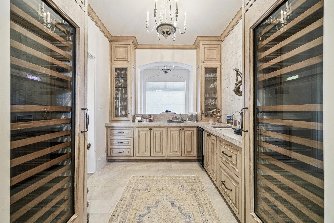
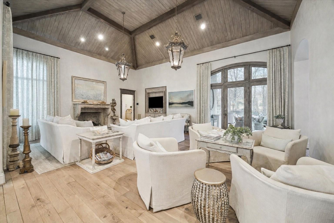
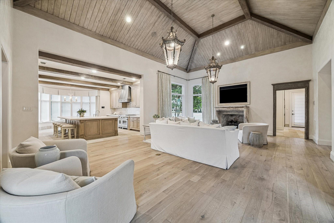
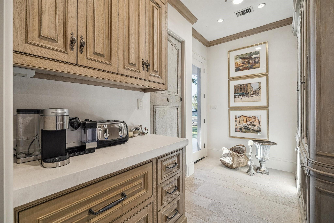
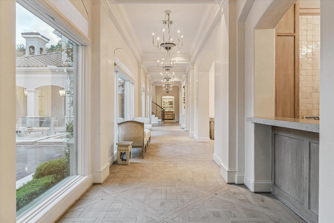
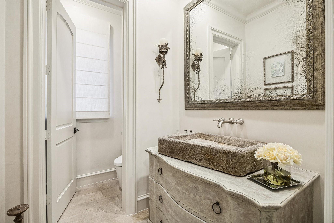
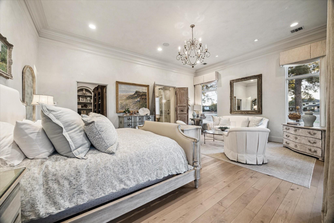
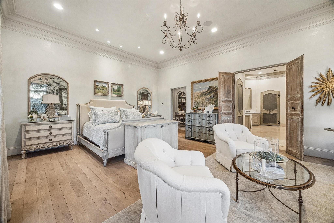
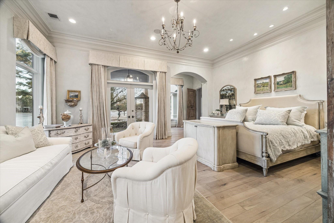
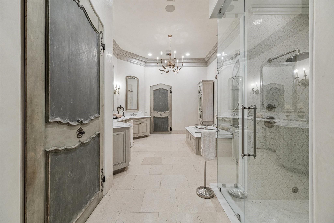
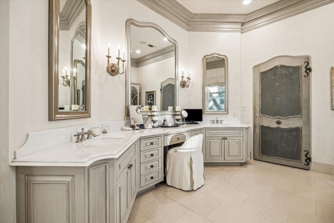
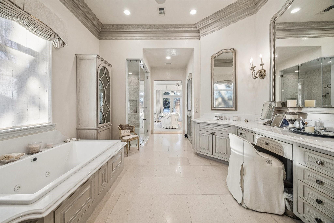
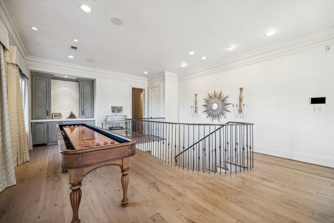
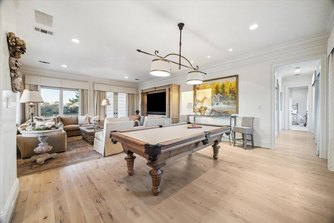
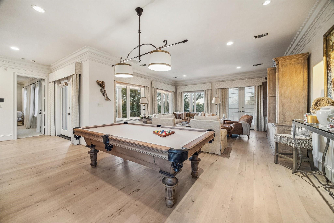
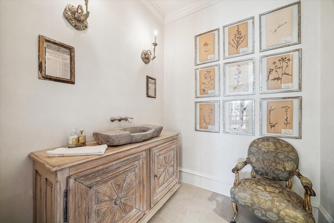
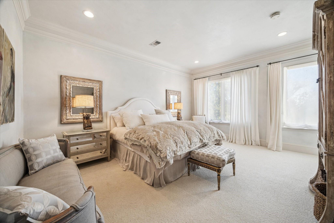
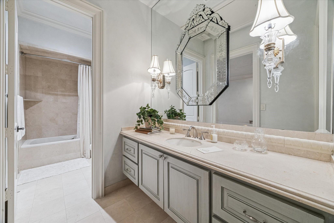
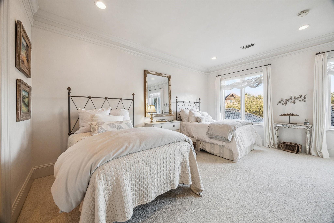
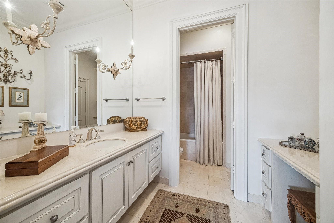
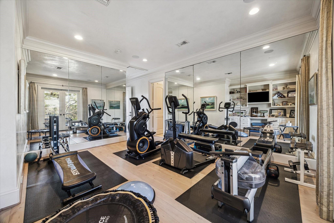
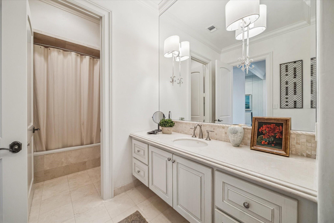
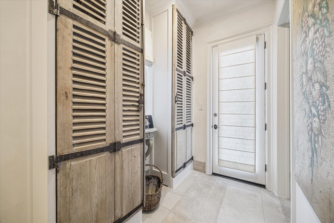
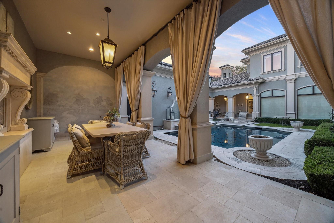
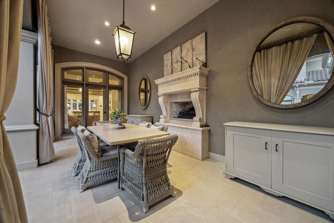
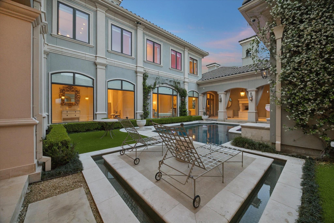
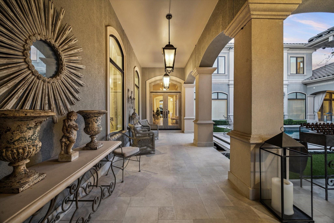
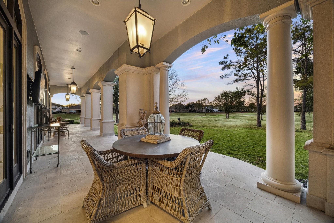
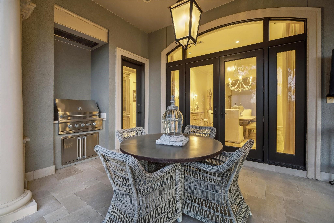
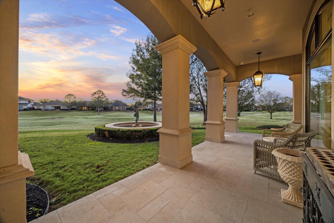
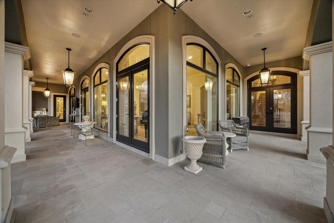
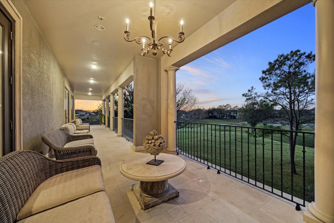
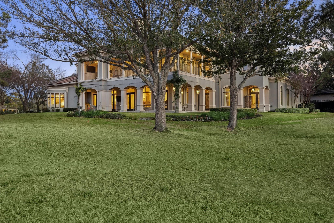
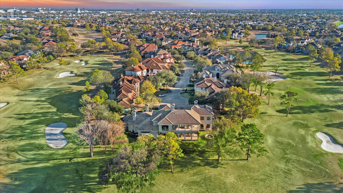
Stunning French Estate featured in Southern Home Magazine! Nestled behind the private gates of Royal Oaks Country Club, this unique property has a view from every room including a private courtyard with pool, fireplace and entertaining area, and a panoramic view of Holes #11 and #17 on the golf course. Completely renovated in 2015, embracing timeless design with a light and airy palette, it was transformed adding timeless elegance, full of lavish and striking appointments. Gorgeous key features are 18th and 19th mid-century wood and stone fireplace surrounds from France, imported Italian doors and limestone flooring from Chateau Domingue, white oak kitchen, custom wood flooring, and hand picked chandeliers and sconces. Reclaimed antique beams, limestone countertops, imported sinks and vanities, plastered walls by Leslie Sinclair of Segreto Finishes, and Creston home automation are just a few of the spectacular features. WOW factor throughout, an absolutely a showstopper!
Overview
Financial
Price:
$3,850,000
Price/SqFT:
$476.66
HOA Fee:
$3250 Annually
Tax Rate:
2.35877 %
Est. Monthly:
$57,305 *
Tax Amount:
$90,813
Amenities and features
 Elevator
 Patio/Deck
 Private Pool
 Sewer
Sewer Sprinkler System
 Study Room
 Water Access
 Yard
Yard Cul-de-sac
 Energy Efficient
 Golf Community
 On Golf Course
Property & Schools on Map
Floor plans / Dimensions / Descriptions
-
First FloorLiving:20x27Den:20x26Dining:19x16Kitchen:18x13Breakfast:16x10Primary Bedroom:25x17Home Office/Study:18x18
-
Second FloorBedroom:17x15Bedroom 2:18x13Bedroom 3:18x14Game Room:29x19
-
InteriorFireplace:5/Gas Connections,Gaslog Fireplace,Wood Burning FireplaceFloors:Carpet,Stone,WoodCountertop:Natural stoneBathroom Description:Half Bath,Primary Bath: Double Sinks,Primary Bath: Separate ShowerBedroom Desc:En-Suite Bath,Primary Bed - 1st Floor,Sitting Area,Walk-In ClosetKitchen Desc:Breakfast Bar,Butler Pantry,Island w/o Cooktop,Kitchen open to Family Room,Pantry,Under Cabinet Lighting,Walk-in PantryRoom Description:Breakfast Room,Butlers Pantry,Entry,Family Room,Formal Dining,Formal Living,Gameroom Up,Home Office/Study,Living Area - 1st Floor,Living Area - 2nd Floor,Utility Room in HouseHeating:Central Gas,ZonedCooling:Central Electric,ZonedConnections:Electric Dryer Connections,Gas Dryer Connections,Washer ConnectionsDishwasher:YesDisposal:YesCompactor:NoMicrowave:YesRange:Gas RangeOven:Convection Oven,Electric OvenIce Maker:YesEnergy Feature:Generator,Insulated Doors,Insulated/Low-E windows,Radiant Attic BarrierInterior:Alarm System - Owned,Crown Molding,Elevator,Fire/Smoke Alarm,Formal Entry/Foyer,High Ceiling,Prewired for Alarm System,Refrigerator Included,Vaulted Ceiling,Wet Bar,Window Coverings,Wine/Beverage Fridge,Wired for Sound
-
ExteriorRoof:TileFoundation:Slab on Builders PierPrivate Pool:YesPrivate Pool Desc:Gunite,In GroundExterior Type:StuccoLot Description:Cul-De-Sac,In Golf Course Community,On Golf Course,Subdivision LotGarage Carport:Auto Garage Door Opener,Double-Wide DrivewayWater Sewer:Public Sewer,Water DistrictArea Pool:NoExterior:Back Green Space,Back Yard,Balcony,Controlled Subdivision Access,Covered Patio/Deck,Mosquito Control System,Outdoor Fireplace,Outdoor Kitchen,Patio/Deck,Porch,Sprinkler System
Documents

Listed By:
Jennifer Arriaga
Arriaga Realty LLC
The data on this website relating to real estate for sale comes in part from the IDX Program of the Houston Association of REALTORS®. All information is believed accurate but not guaranteed. The properties displayed may not be all of the properties available through the IDX Program. Any use of this site other than by potential buyers or sellers is strictly prohibited.
© 2026 Houston Association of REALTORS®.
GET IN TOUCH
