
For Sale
11726 Cotton Brook Ct Tomball, TX 77375
$269,900
Description
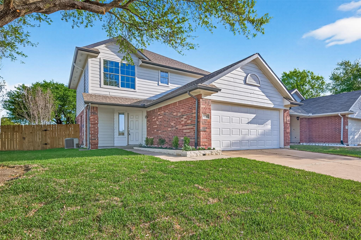
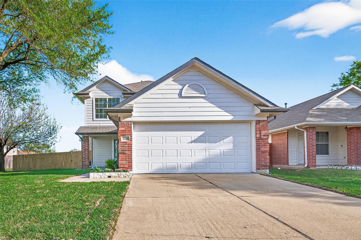
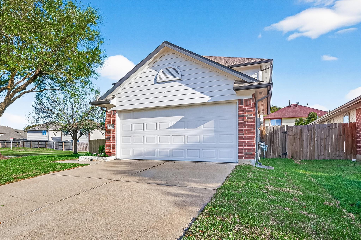
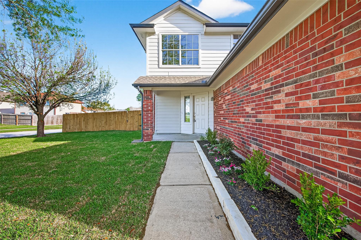
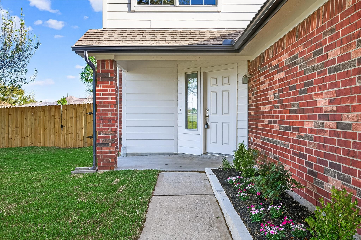
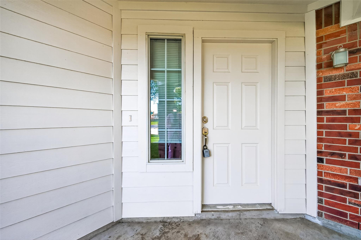
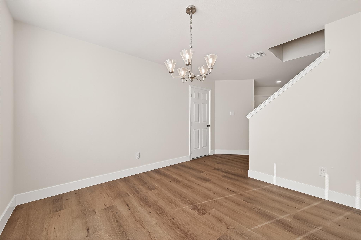
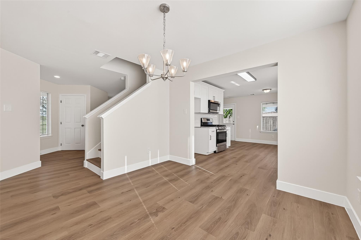
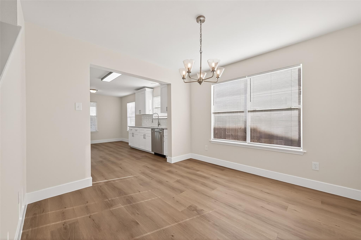
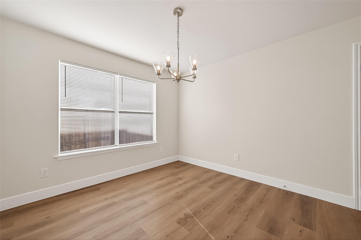
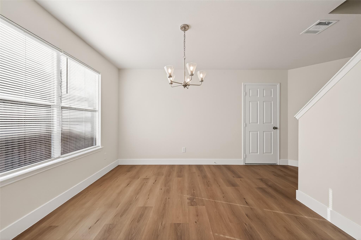
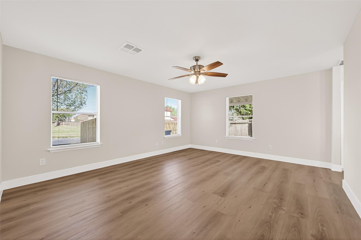
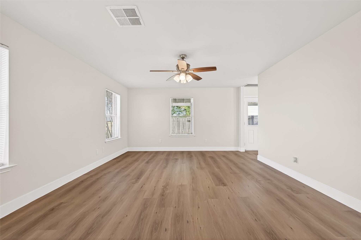
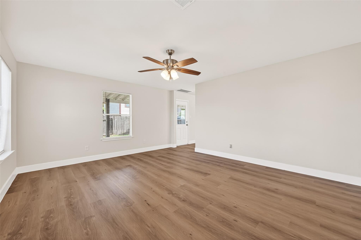
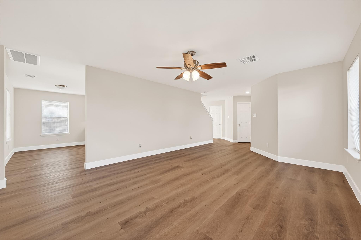
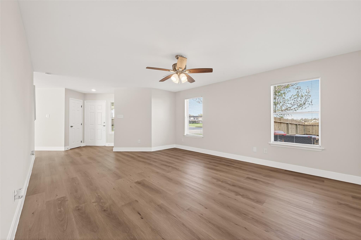
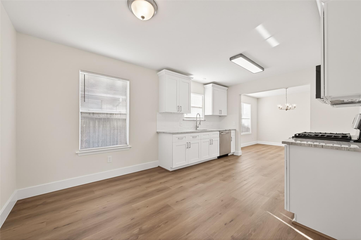
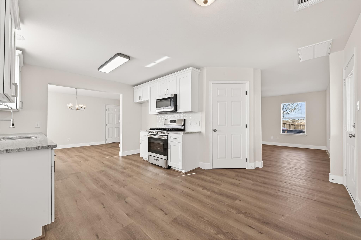
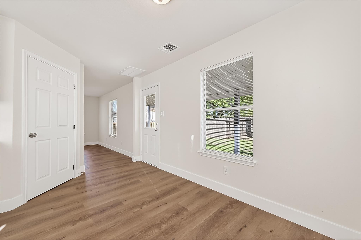
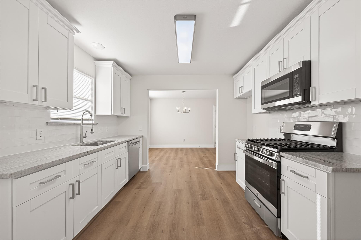
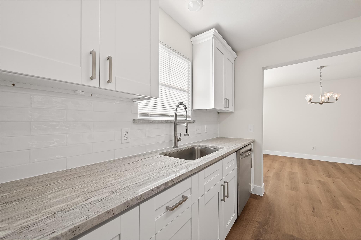
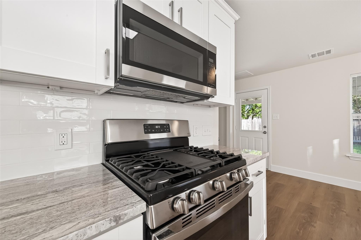
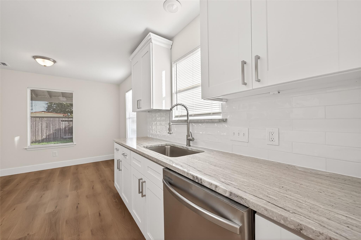
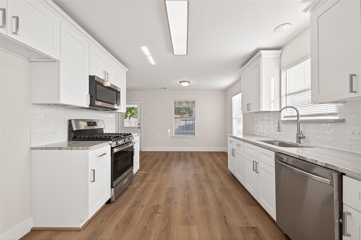
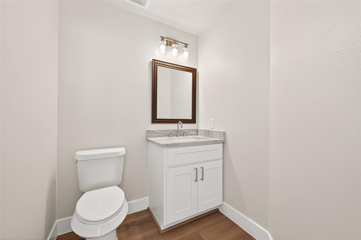
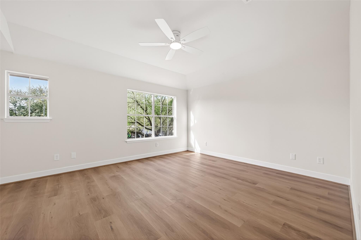
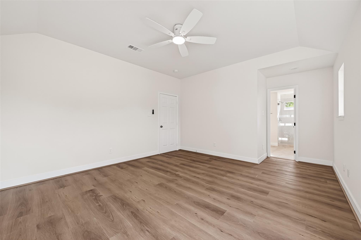
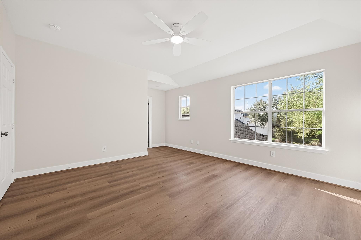
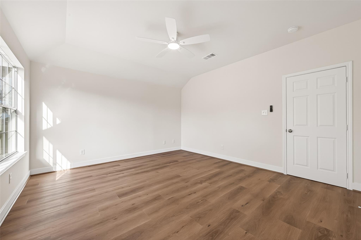
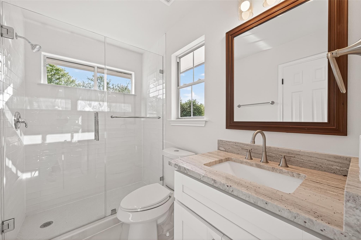
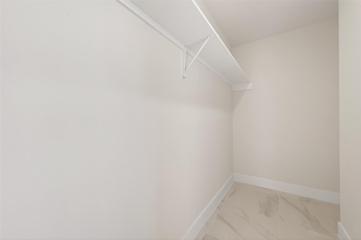
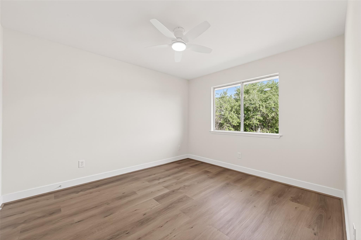
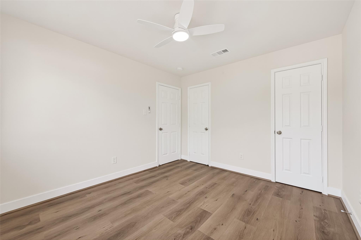
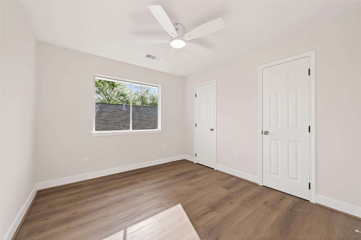
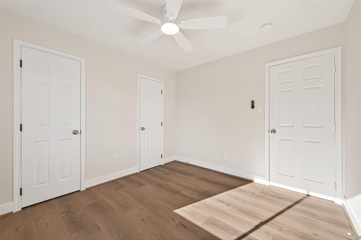
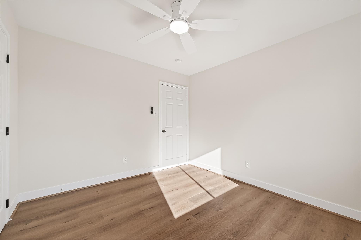
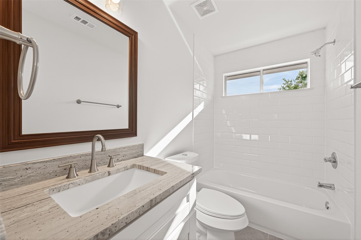
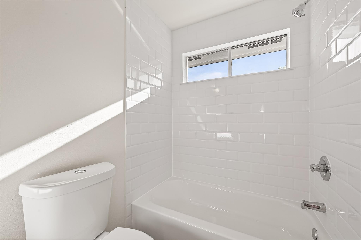
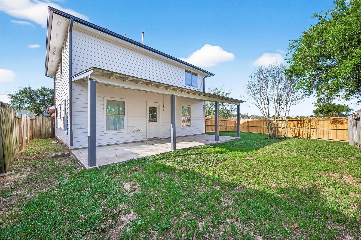
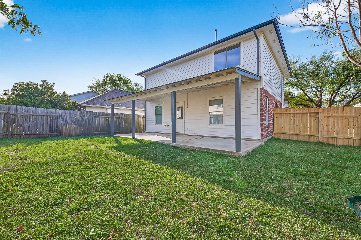
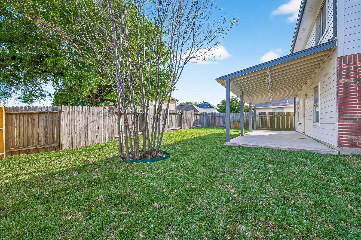
COMPLETELY REMODELED Beautiful two-story home situated on a premium corner cul-de-sac lot in the desirable Three Lakes East community. This 3-bedroom, 2.5-bath residence offers soaring ceilings, abundant natural light, and multiple living and dining spaces designed for comfortable living and entertaining. The open-concept kitchen seamlessly connects to the family room and features NEW KITCHEN CABINET, Quartz Counter top, and Stainless Steel Appliances. Upstairs, the spacious primary suite includes a soaking tub, separate shower, and NEW Bathroom Cabinets with Quartz Countertops, while the secondary bedrooms provide generous space and flexibility. Enjoy a fully fenced backyard with a covered patio, perfect for outdoor gatherings and relaxation. This beautifully updated home combines modern finishes, thoughtful design, and an exceptional location in one of the area’s most sought-after neighborhoods.
Overview
Financial
Price:
$269,900
Price/SqFT:
$155.65
HOA Fee:
$335 Annually
Tax Rate:
2.37491 %
Est. Monthly:
$3,815 *
Tax Amount:
$6,410
Amenities and features
 Patio/Deck
 Sewer
Sewer Water Access
 Yard
Yard Corner Lot
 Cul-de-sac
 Wooded Lot
Property & Schools on Map
Floor plans / Dimensions / Descriptions
-
First FloorLiving:12x14Dining:11x11
-
Second FloorPrimary Bedroom:13x15Bedroom:10x12Bedroom 2:11x10
-
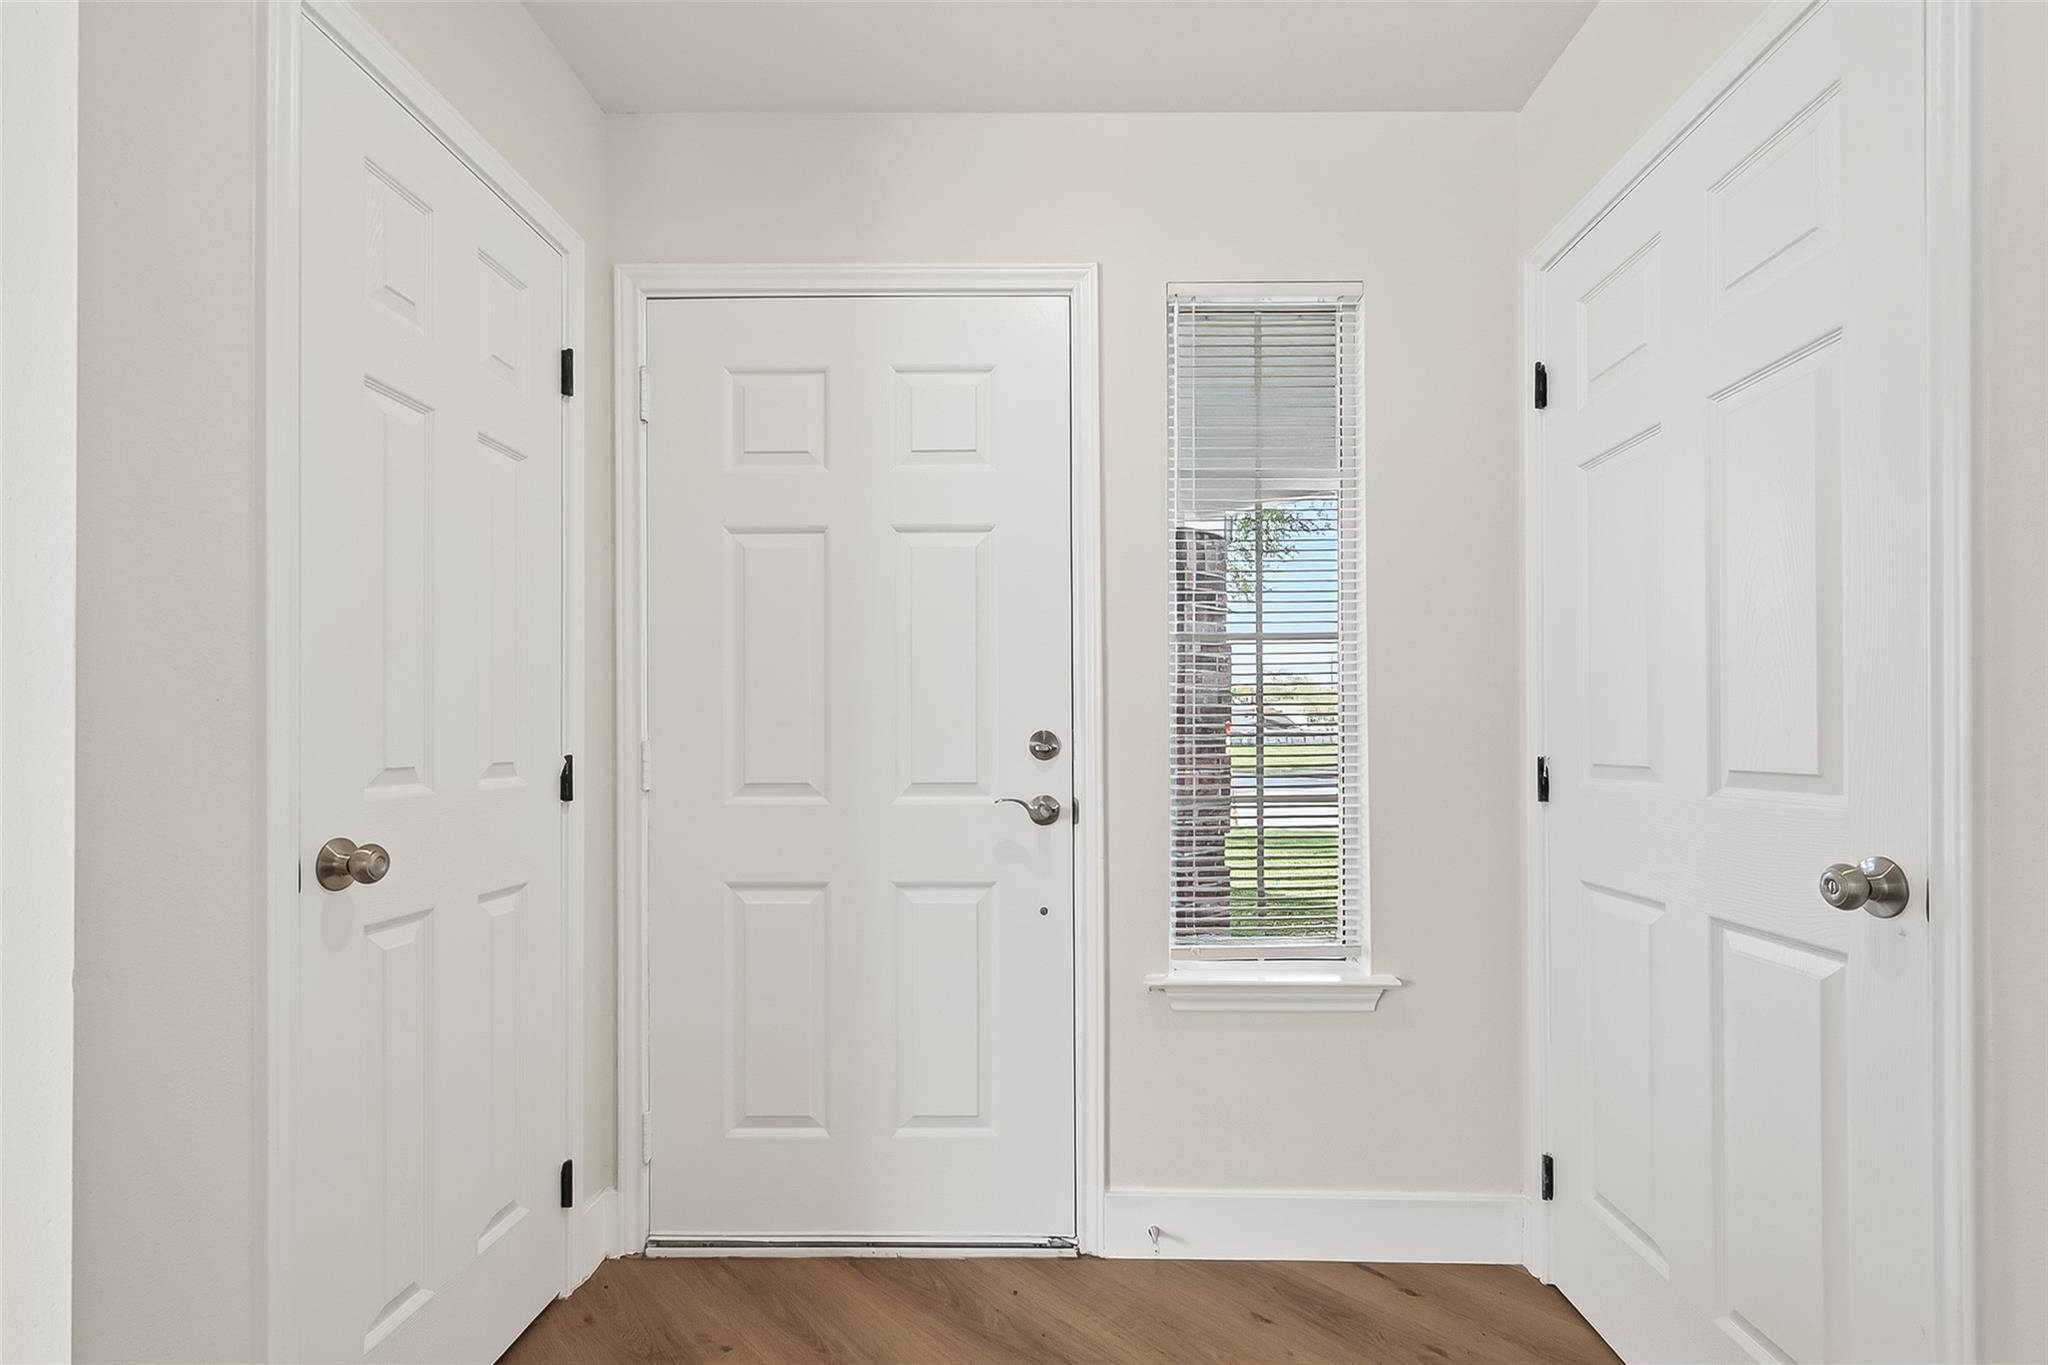
InteriorFloors:Carpet,VinylCountertop:LaminateRoom Description:Entry,Family Room,Living Area - 1st Floor,Living/Dining Combo,Utility Room in HouseBedroom Desc:All Bedrooms UpHeating:Central GasCooling:Central ElectricOven:Gas Oven,Single OvenRange:Gas RangeInterior:Fire/Smoke Alarm,High Ceiling
-
ExteriorRoof:CompositionFoundation:SlabPrivate Pool:NoExterior Type:Brick,Cement Board,WoodLot Description:Corner,Cul-De-Sac,WoodedGarage Carport:Auto Garage Door Opener,Double-Wide DrivewayWater Sewer:Public Sewer,Public WaterExterior:Back Yard,Back Yard Fenced,Covered Patio/Deck,Fully Fenced,Patio/Deck,Porch
Listed By:
Cameron Namazi
Summit Realty & Associates LLC
The data on this website relating to real estate for sale comes in part from the IDX Program of the Houston Association of REALTORS®. All information is believed accurate but not guaranteed. The properties displayed may not be all of the properties available through the IDX Program. Any use of this site other than by potential buyers or sellers is strictly prohibited.
© 2026 Houston Association of REALTORS®.
GET IN TOUCH
