
For Lease
11714 Glossy Oak Ln Houston, TX 77066
$3,000
/monthDescription
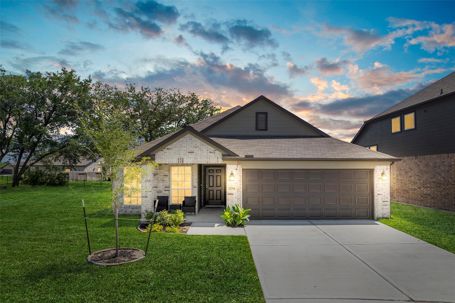
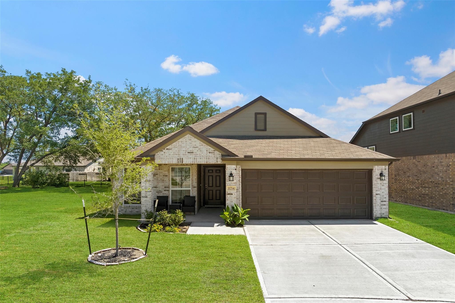
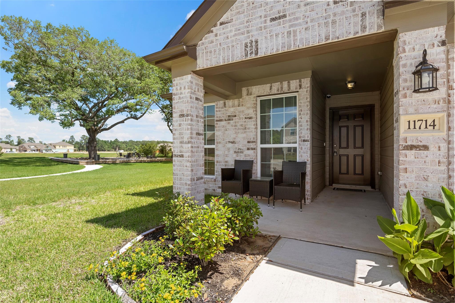
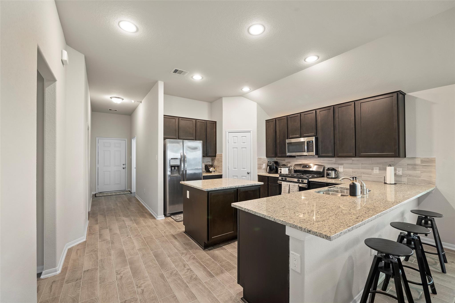
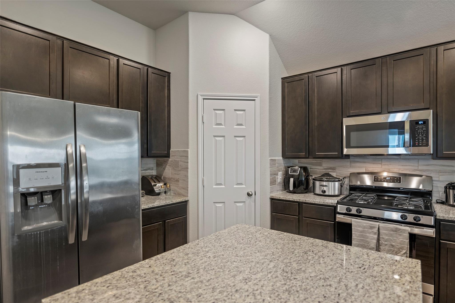
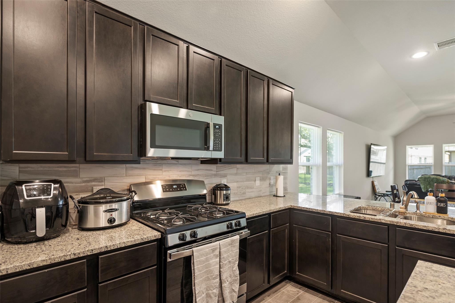
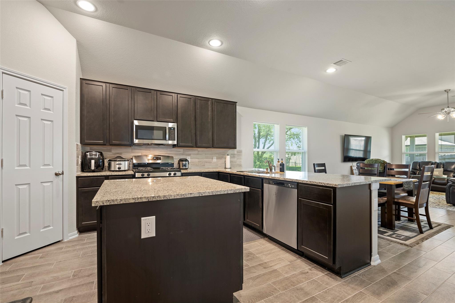
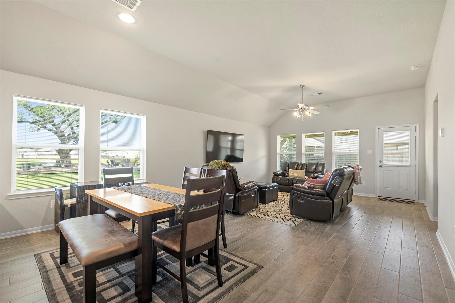
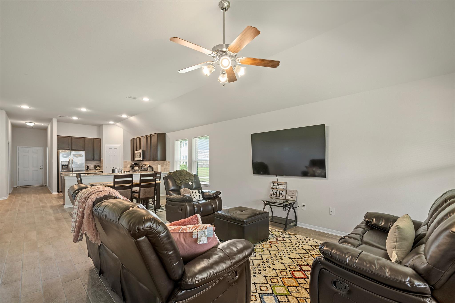
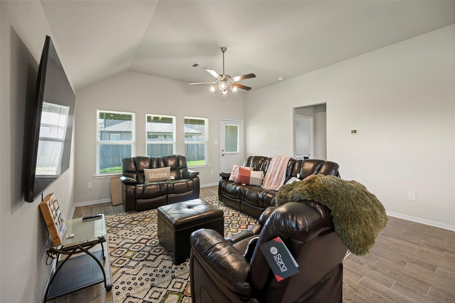
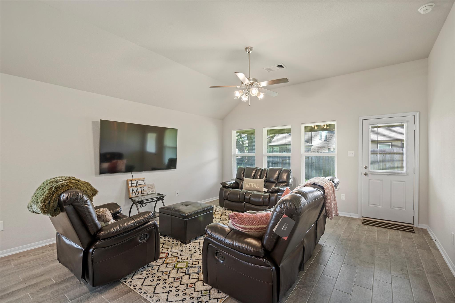
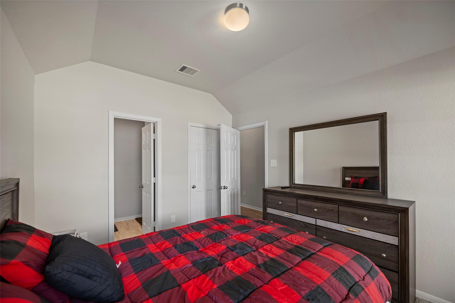
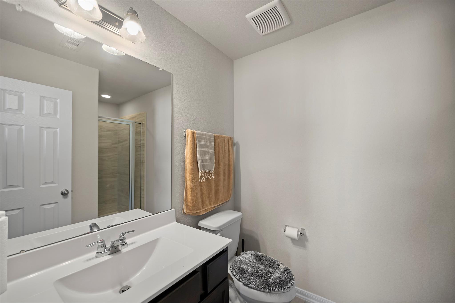
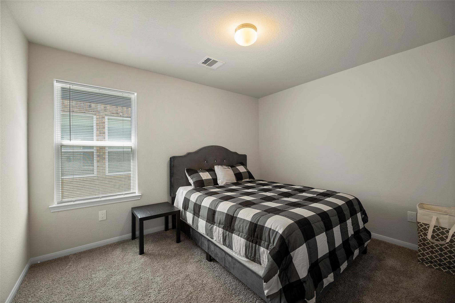
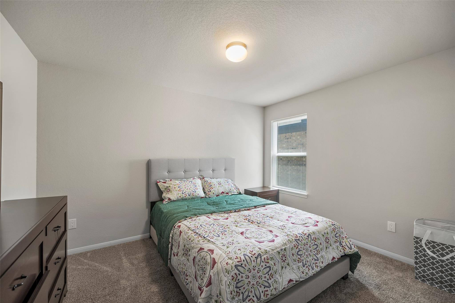
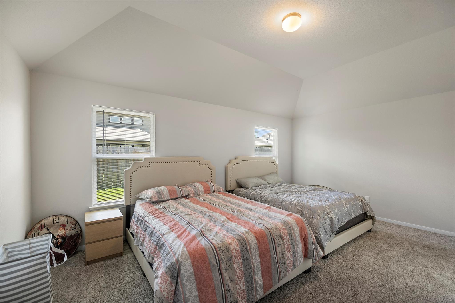
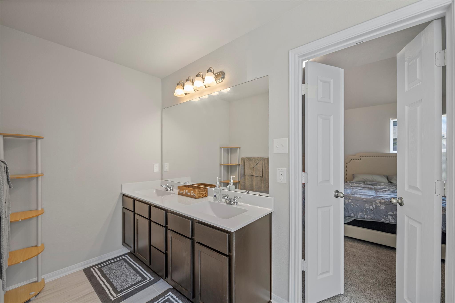
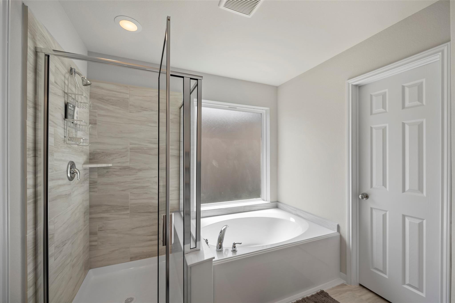
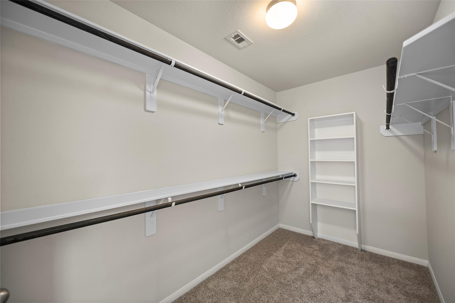
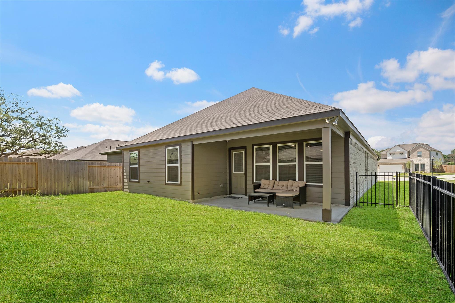
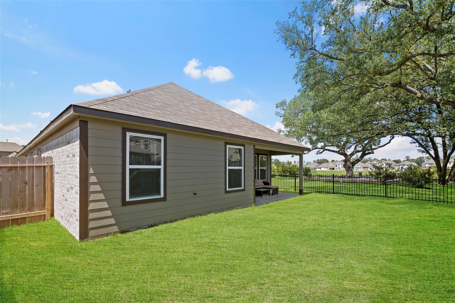
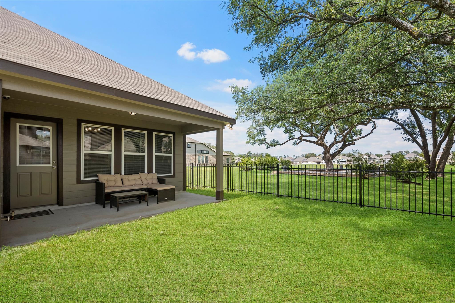
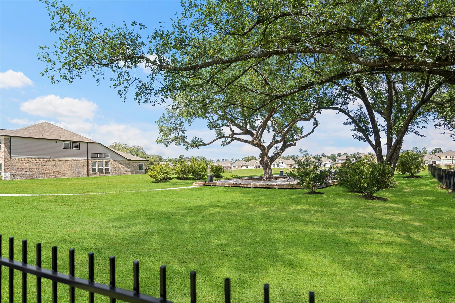
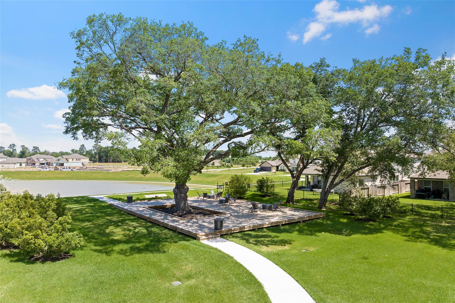
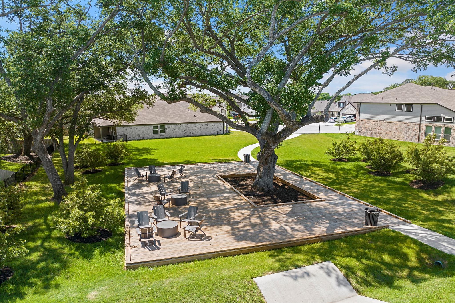
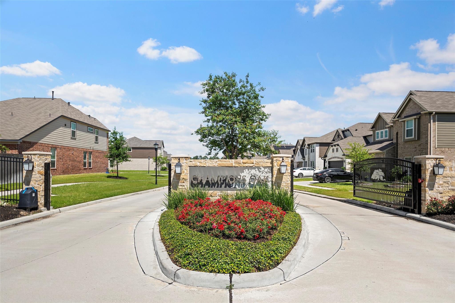
This home is offered as a CORPORATE RENTAL ONLY and comes fully furnished with a fully equipped kitchen. Located in the exclusive Champions Oak gated community, the property sits on a prime cul-de-sac lot with direct lake views and access to walking trails. This single-story home features 4 bedrooms, 3 baths, and a 2-car garage. The spacious kitchen offers abundant counter space, a large island, breakfast bar with barstools, and all appliances, cookware, and essentials included. The home showcases an open concept design with high ceilings and tile flooring in the main living areas for easy maintenance and seamless flow into the dining and living spaces. The primary suite includes a walk-in closet, dual sinks, soaking tub, and separate shower. A private backyard with covered patio and gas connection for a grill completes the home, with convenient access to Beltway 8, Hwy 249, and I-45.
Overview
Financial
Price:
$3,000
Price/SqFT:
$1.57
HOA Fee:
Tax Rate:
2.73491 %
Est. Monthly:
$21 *
Tax Amount:
$82
Amenities and features
 Patio/Deck
 Sewer
Sewer Sprinkler System
 Water Access
 Yard
Yard Controlled Subdivision
 Cul-de-sac
 Energy Efficient
 Lake/River Access
 Waterfront
 Water View
Property & Schools on Map
Floor plans / Dimensions / Descriptions
-
First FloorFamily Room:1stKitchen:1stPrimary Bedroom:16x14Bedroom:11x10Bedroom 2:11x10Bedroom 3:11x10Utility Room:1st
-
InteriorPets:NoSmoking Allowed:NoFurnished:YesFloors:Carpet,Laminate,TileCountertop:GranieBathroom Description:Primary Bath: Double Sinks,Primary Bath: Separate Shower,Primary Bath: Soaking Tub,Secondary Bath(s): Tub/Shower ComboBedroom Desc:All Bedrooms Down,En-Suite Bath,Walk-In ClosetKitchen Desc:Breakfast Bar,Island w/o Cooktop,Kitchen open to Family Room,Pantry,Walk-in PantryRoom Description:1 Living Area,Entry,Family Room,Kitchen/Dining Combo,Utility Room in HouseHeating:Central GasCooling:Central ElectricConnections:Electric Dryer Connections,Washer ConnectionsDishwasher:YesDisposal:YesCompactor:NoMicrowave:YesRange:Gas CooktopOven:Gas OvenIce Maker:NoAppliances:Dryer Included,Refrigerator,Washer IncludedEnergy Feature:Ceiling Fans,Digital Program Thermostat,Energy Star Appliances,High-Efficiency HVACInterior:Dryer Included,Fire/Smoke Alarm,Fully Sprinklered,High Ceiling,Refrigerator Included,Washer Included,Window Coverings
-
ExteriorPrivate Pool:NoLot Description:Cul-De-Sac,Subdivision Lot,Water View,WaterfrontWater Amenity:Lake View,PondParking:EV Charging StationGarage Carport:Auto Garage Door OpenerWater Sewer:Public Sewer,Public Water,Water DistrictArea Pool:NoExterior:Back Yard Fenced,Patio/Deck,Sprinkler System

Listed By:
Matthew Guzman
RE/MAX Universal
The data on this website relating to real estate for sale comes in part from the IDX Program of the Houston Association of REALTORS®. All information is believed accurate but not guaranteed. The properties displayed may not be all of the properties available through the IDX Program. Any use of this site other than by potential buyers or sellers is strictly prohibited.
© 2026 Houston Association of REALTORS®.
GET IN TOUCH
