
For Lease
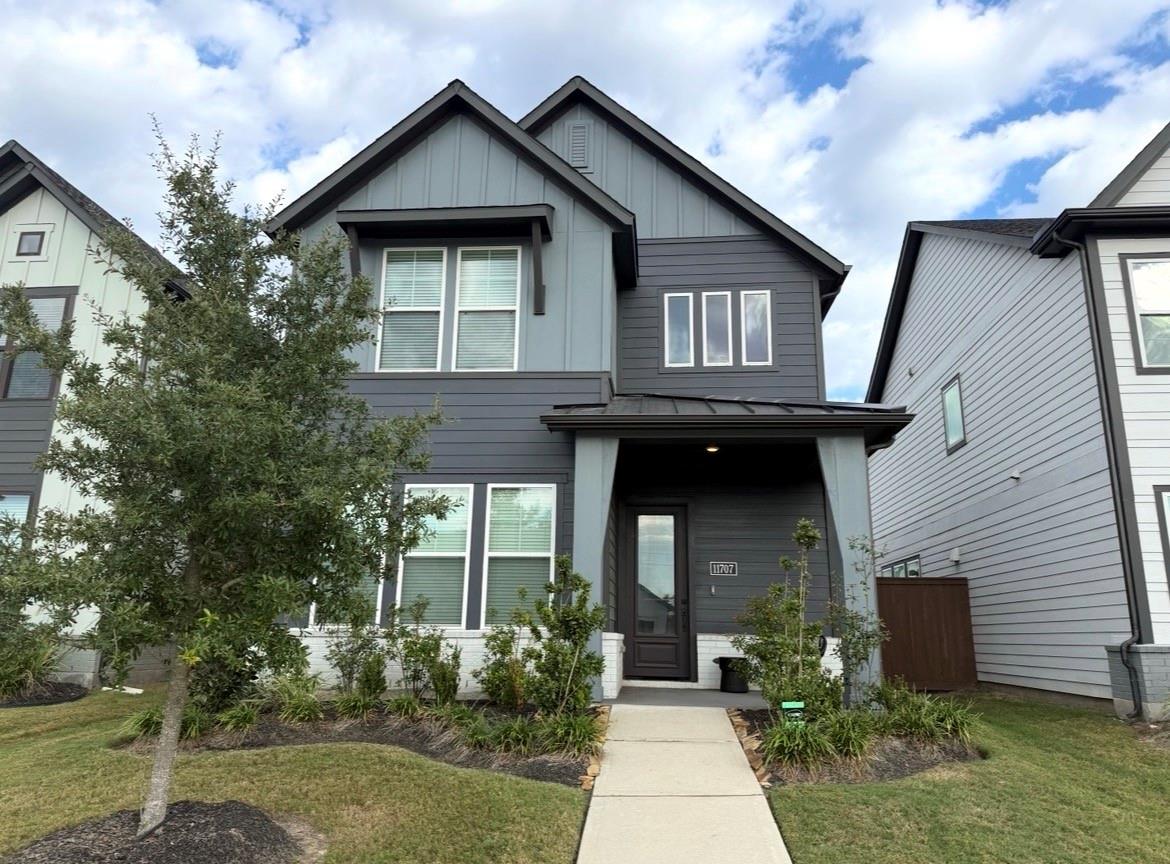
11707 Gramina Way Humble, TX 77346
$3,000
/monthDescription
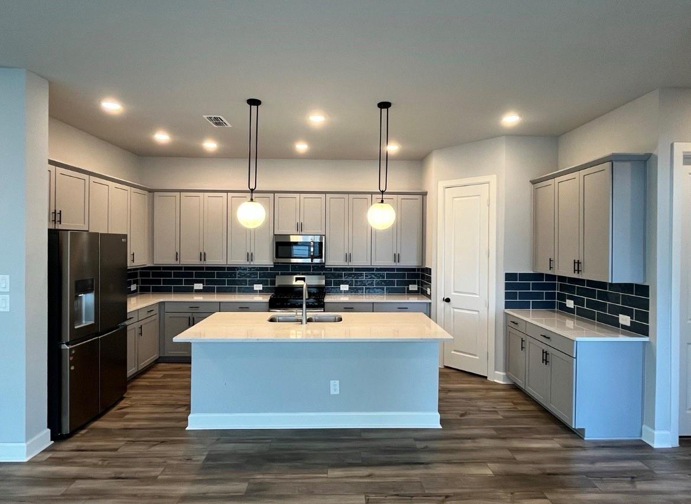
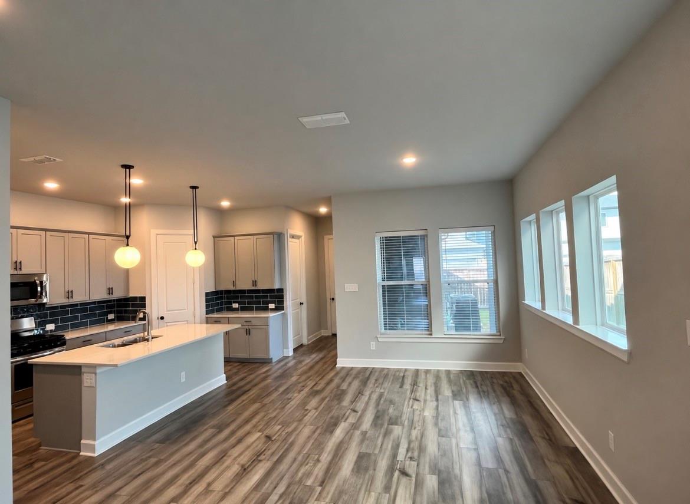
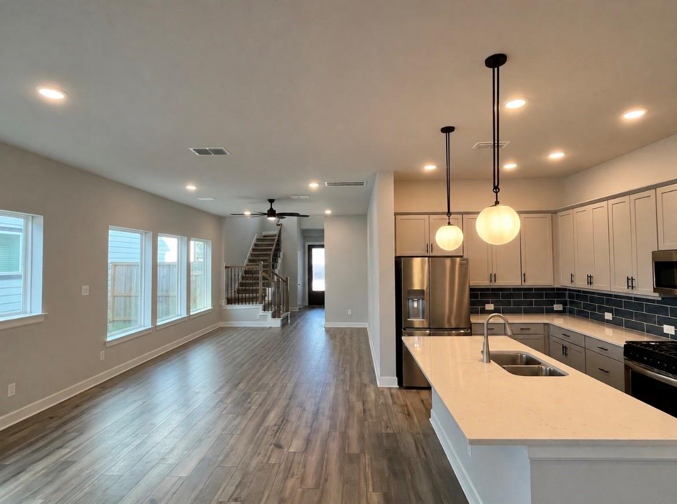
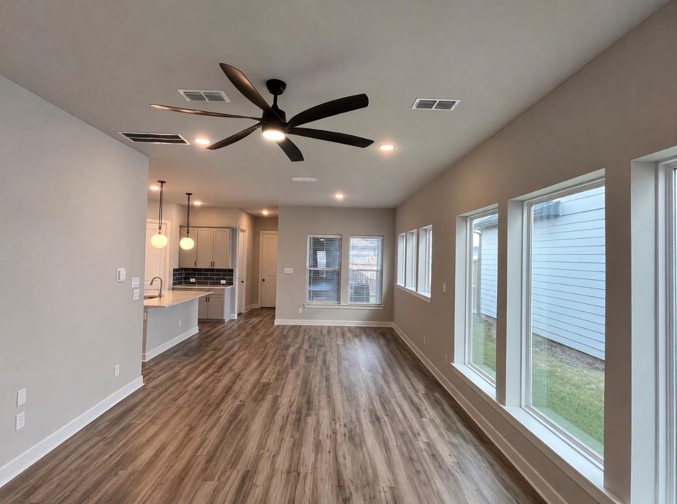
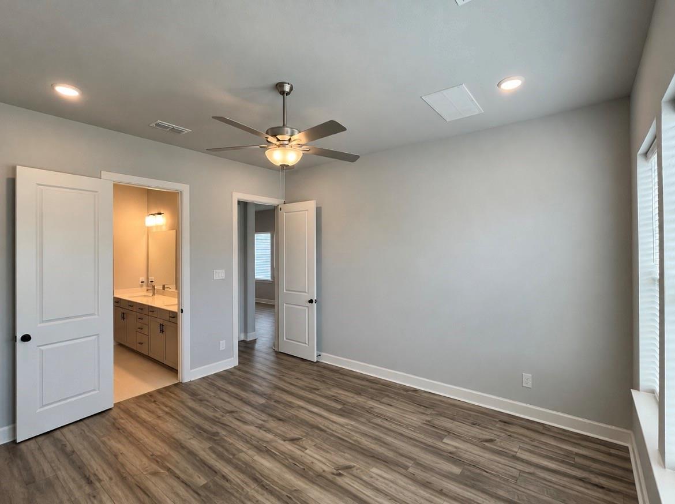
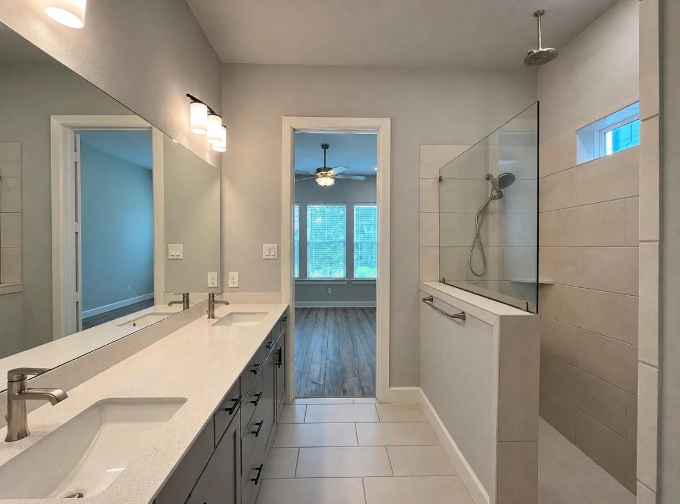
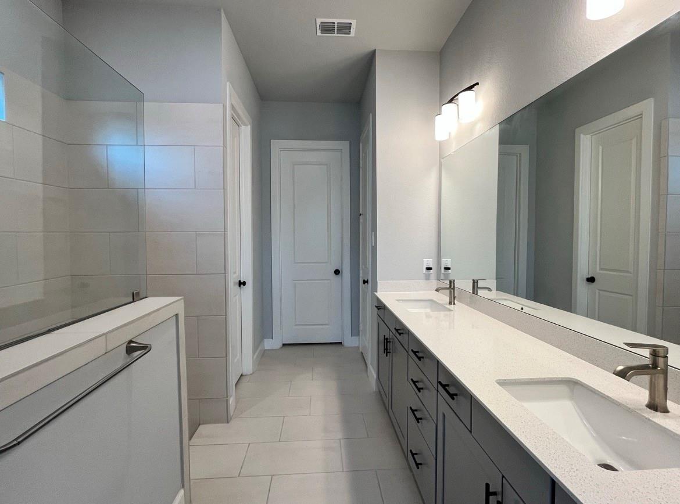
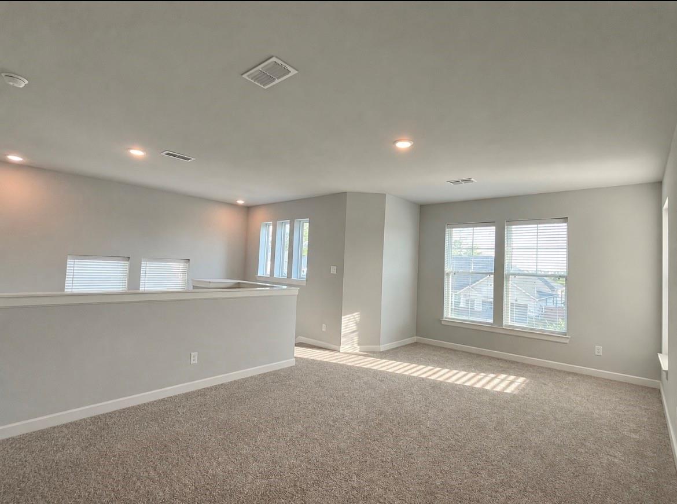
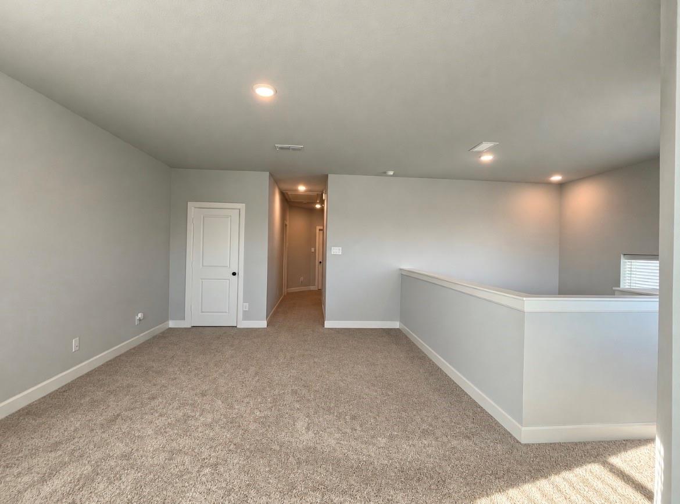
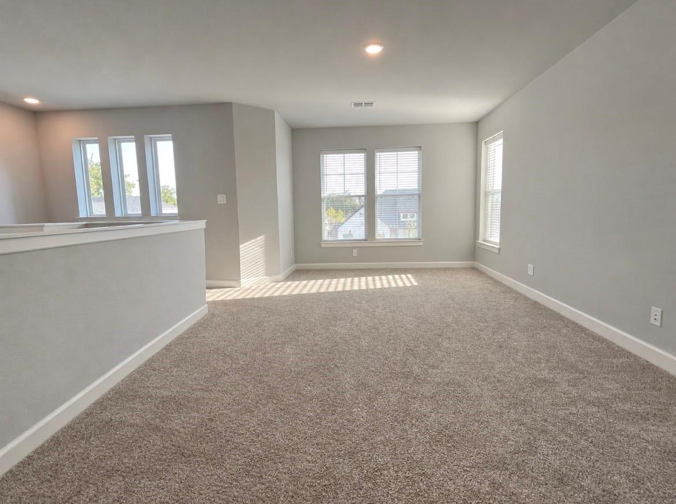
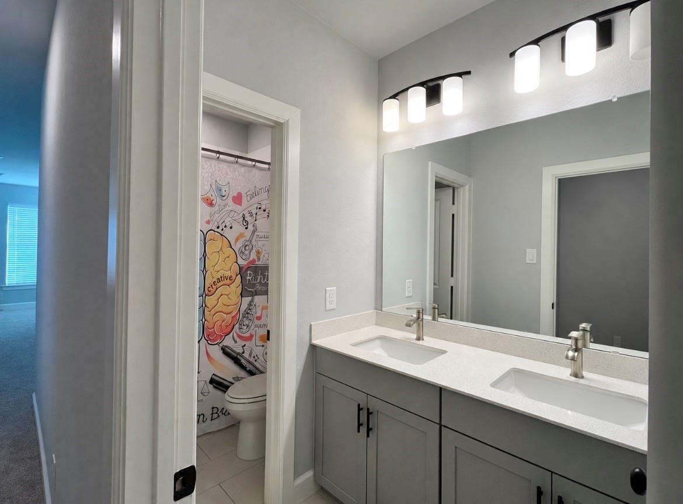
This David Weekley Belize home in The Groves has 4 bedrooms, 2.5 baths and a 2-car attached garage. The first-floor primary suite has an en suite bath and walk-in closet. The island kitchen features upgraded cabinetry, quartz countertops and a designer backsplash, opening to family and dining areas. A half bath is downstairs; 3 bedrooms, a full bath and a retreat are upstairs. Lawn service and pest control included. Alarm system available for activation. Walk to H-E-B and restaurants. Amenities include a pool, fitness center, splash pad, parks, playgrounds, catch-and-release pond, miles of trails, and Lifestyle Center with work-from-home stations. Humble ISD's Groves Elementary and West Lake Middle are onsite. Near Lake Houston, Generation Park and Eli Lilly's campus under development, with access to IAH, Beltway 8 and I-69/US-59. Regional destinations: downtown, ExxonMobil, HPE, HP, The Woodlands medical campuses, Texas Medical Center and Port Houston.
Overview
Financial
Price:
$3,000
Price/SqFT:
$1.19
HOA Fee:
Tax Rate:
3.07528 %
Est. Monthly:
$21 *
Tax Amount:
$92
Amenities and features
 Public Pool
 Sprinkler System
 Water Access
 Energy Efficient
Property & Schools on Map
Floor plans / Dimensions / Descriptions
-
First FloorFamily Room:14' × 15'Dining:10' × 13'Kitchen:13' × 10'Primary Bedroom:13' × 14'
-
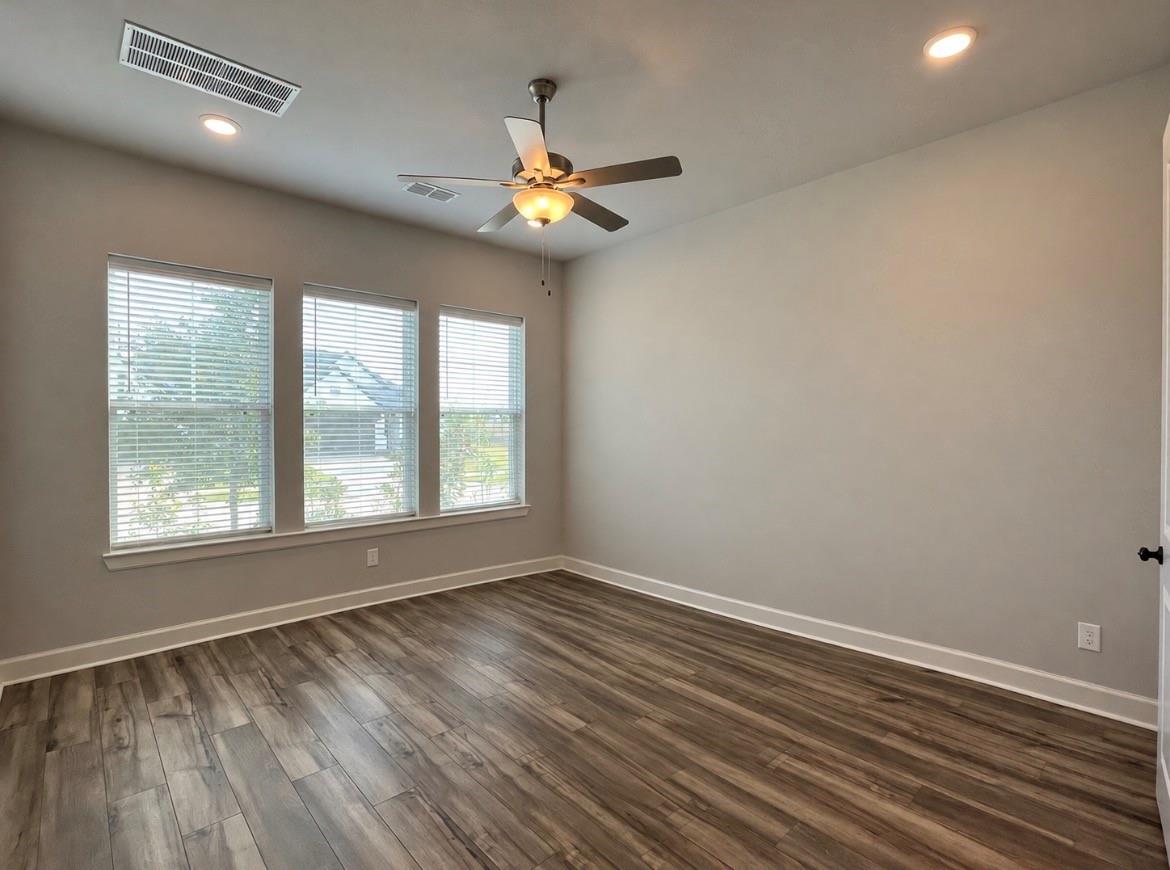
Second FloorBedroom:13' × 12'Bedroom 2:11' × 13'Bedroom 3:10' × 12'Game Room:17' × 13'
-
InteriorPets:W/ RestrictionsSmoking Allowed:NoBathroom Description:Half Bath,Primary Bath: Double Sinks,Primary Bath: Shower Only,Secondary Bath(s): Tub/Shower ComboBedroom Desc:3 Bedrooms Up,En-Suite Bath,Primary Bed - 1st Floor,Walk-In ClosetKitchen Desc:Island w/o Cooktop,Kitchen open to Family Room,Pantry,Walk-in PantryRoom Description:Gameroom Up,LoftHeating:Central GasCooling:Central ElectricConnections:Electric Dryer Connections,Washer ConnectionsDishwasher:YesDisposal:YesMicrowave:YesRange:Gas RangeOven:Gas OvenAppliances:Dryer Included,Refrigerator,Washer IncludedEnergy Feature:Ceiling Fans,Digital Program Thermostat,Energy Star Appliances,High-Efficiency HVACInterior:Dryer Included,Fire/Smoke Alarm,Fully Sprinklered,High Ceiling,Prewired for Alarm System,Refrigerator Included,Washer Included
-
ExteriorPrivate Pool:NoLot Description:Subdivision LotParking:Auto Garage Door OpenerGarage Carport:Auto Garage Door OpenerWater Sewer:Water DistrictArea Pool:YesExterior:Sprinkler System
Listed By:
Tam Cutten
eXp Realty LLC
The data on this website relating to real estate for sale comes in part from the IDX Program of the Houston Association of REALTORS®. All information is believed accurate but not guaranteed. The properties displayed may not be all of the properties available through the IDX Program. Any use of this site other than by potential buyers or sellers is strictly prohibited.
© 2026 Houston Association of REALTORS®.
GET IN TOUCH
