
For Sale
1168 Hattermann Ln Weimar, TX 78962
$850,000
Description
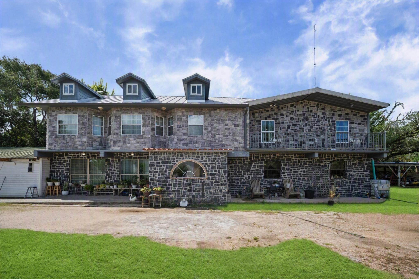
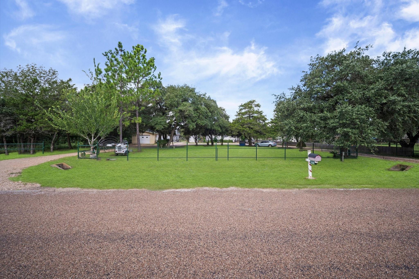
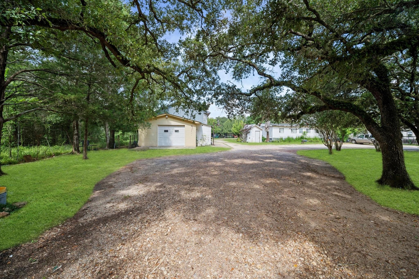
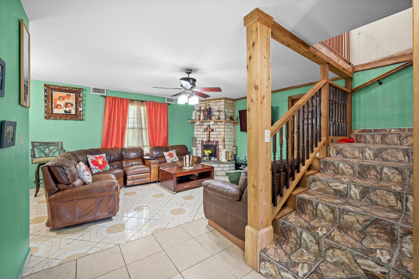
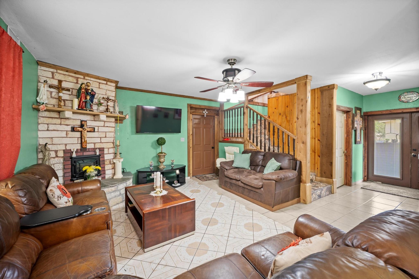
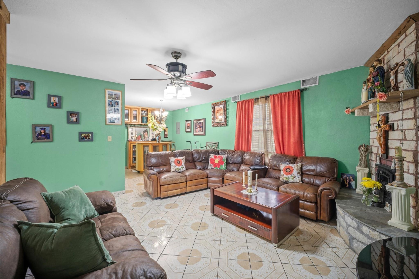
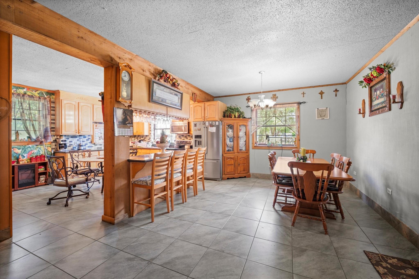
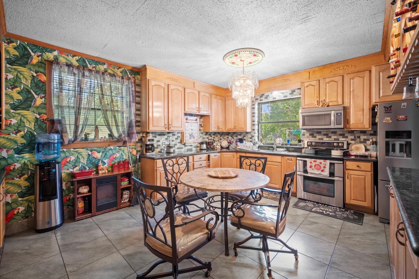
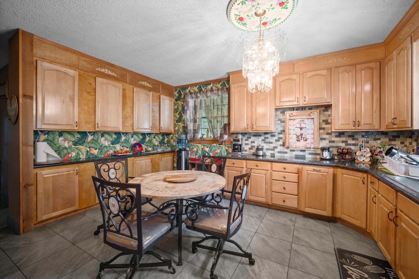
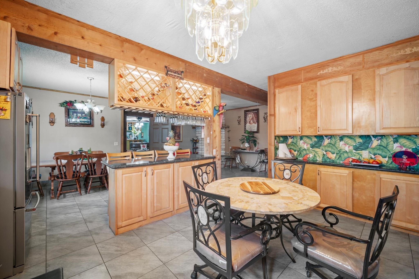
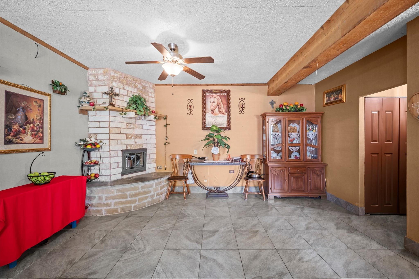
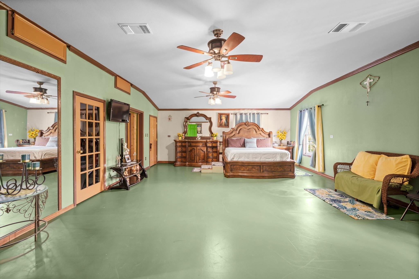
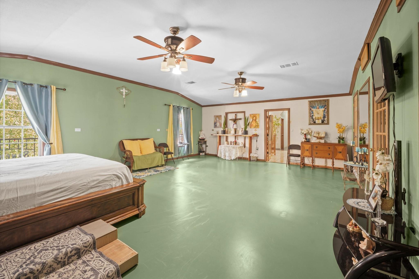
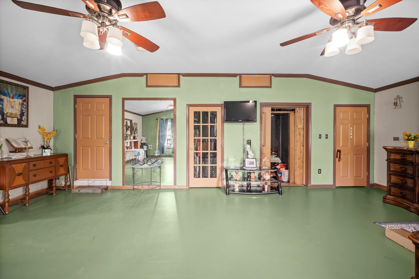
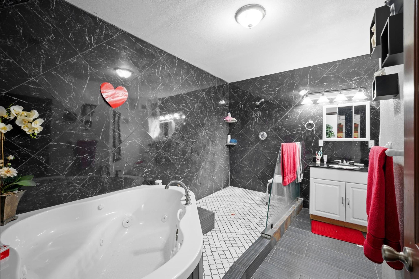
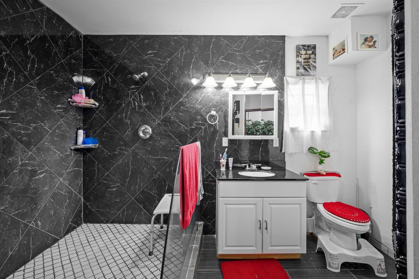
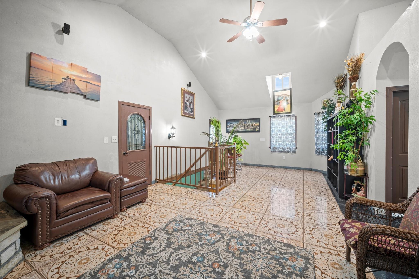
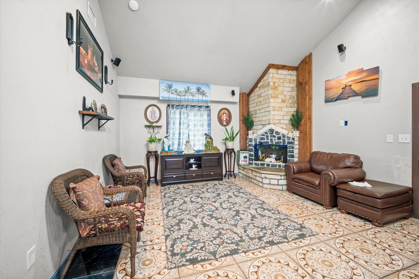
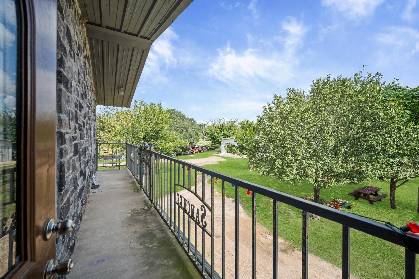
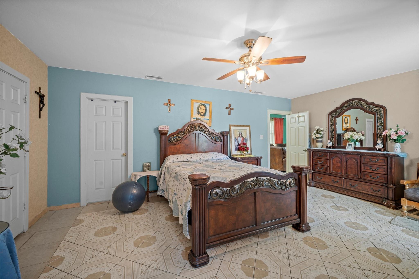
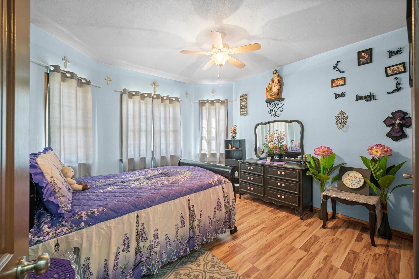
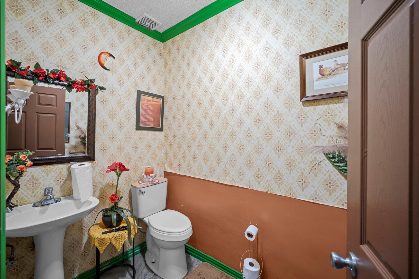
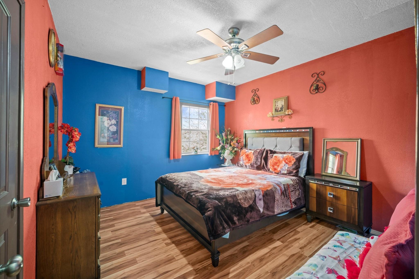
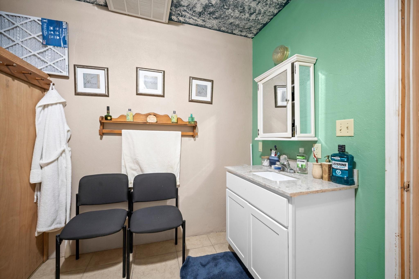
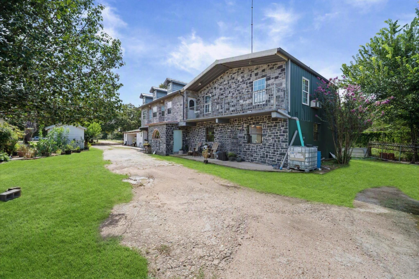
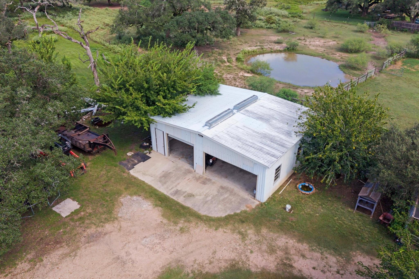
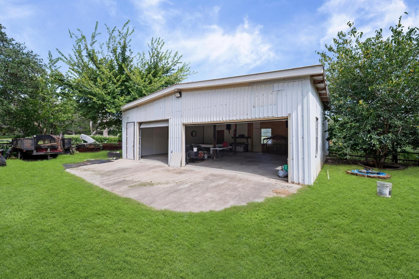
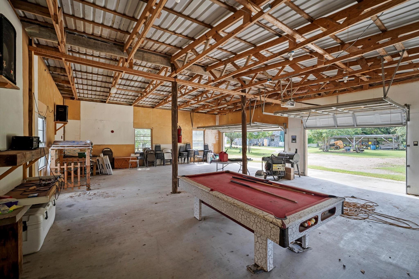
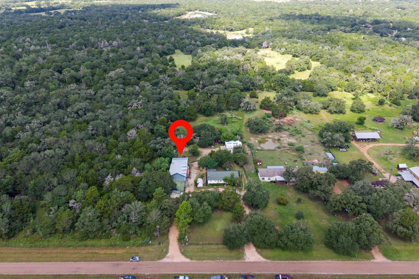
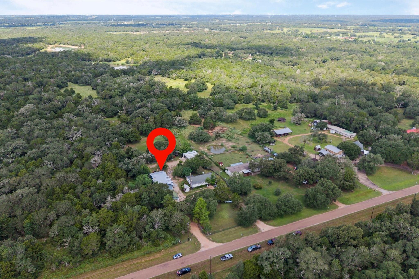
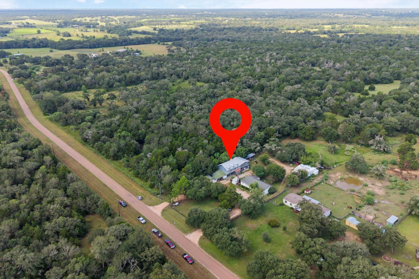
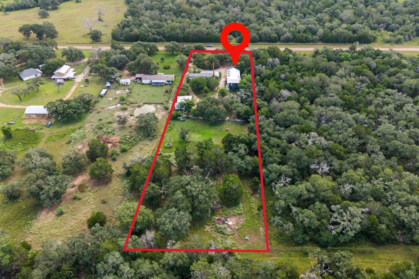
Fortress-Style Custom Home on 2.64 Unrestricted Acres- personally built by the owner, a concrete business owner, w/ an emphasis on strength & durability. This 2-story home offers 5 bedrooms, 3 full baths, 4 half baths & approx. 3,887 sqft w/ wood burning chimney. Foundation features 12” wide bell piers w/ footings up to approx 10’ deep beneath a solid concrete foundation. 1st floor walls feature solid-filled concrete block reinforced w/ rebar + insulated concrete forms (ICFs) reinforced w/ steel rebar & filled w/ poured concrete. These construction methods are designed for exceptional structural strength, energy efficiency & resistance to high winds & severe storms. 2nd floor is framed with 2x6 lumber & topped by a durable sheet-metal roof. Two primary suites—one on each floor—plus an elevator for easy 2nd-floor access. Attached garage includes an office. Oversized detached garage/workshop provides ample space for vehicles, equipment, tools & storage. Water well and septic on property.
Overview
Financial
Price:
$850,000
Price/SqFT:
$283,333.3
HOA Fee:
Tax Rate:
1.29262 %
Est. Monthly:
$10,593 *
Tax Amount:
$10,987
Amenities and features
 Elevator
 Garage Apartment
 Controlled Subdivision
 Energy Efficient
 Wooded Lot
Property & Schools on Map
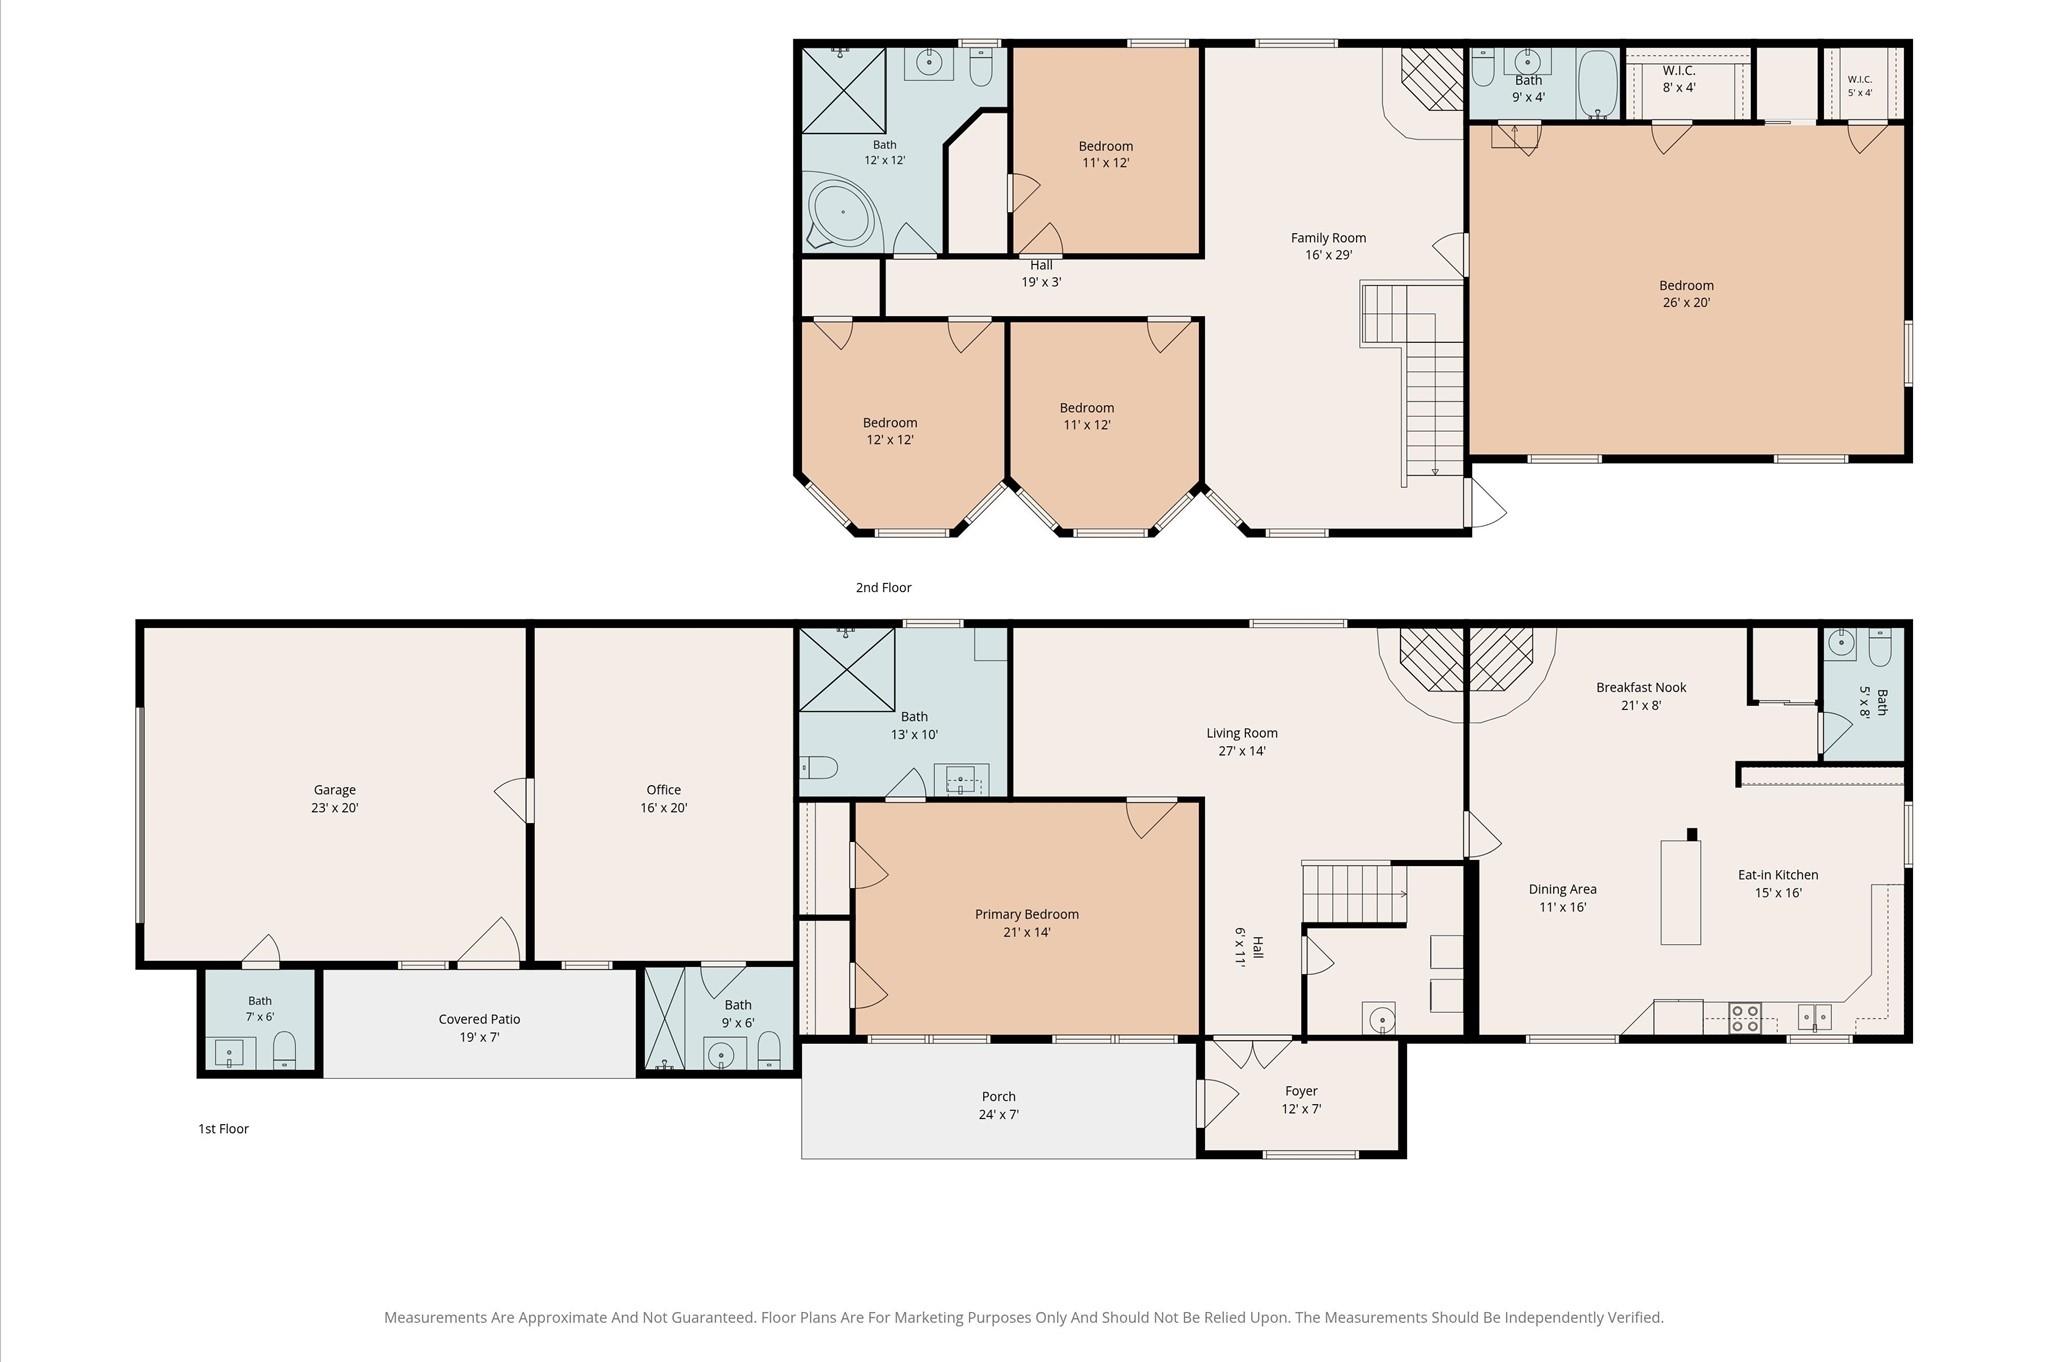
Floor plans / Dimensions / Descriptions
-
First FloorPrimary Bedroom:21x14
-
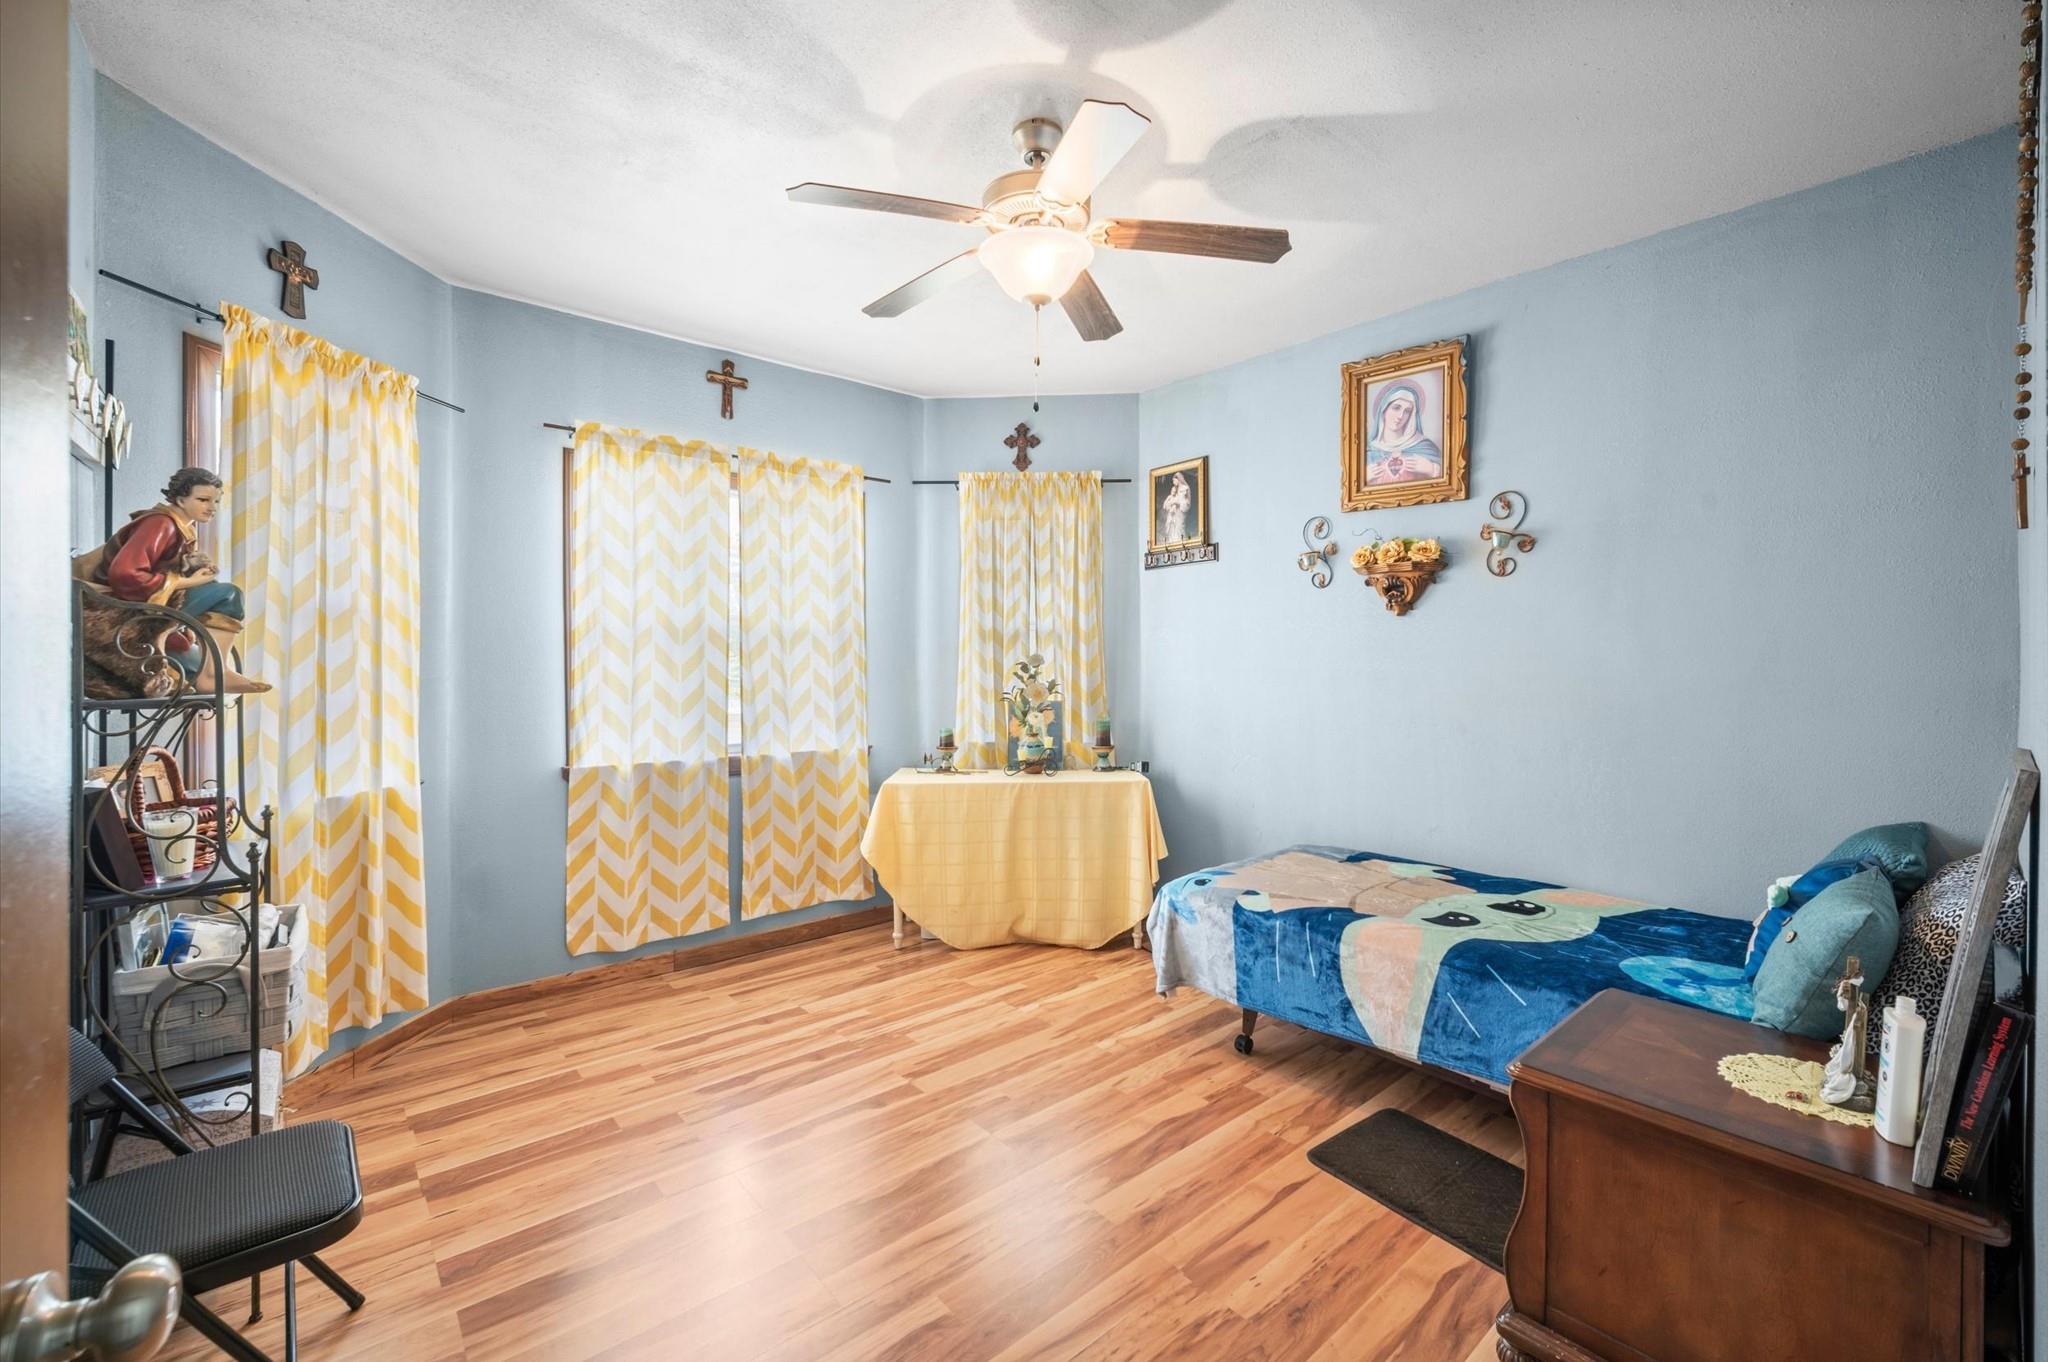
Second FloorPrimary Bedroom:26x20Bedroom:11x12Bedroom 2:12x12Bedroom 3:11x12
-
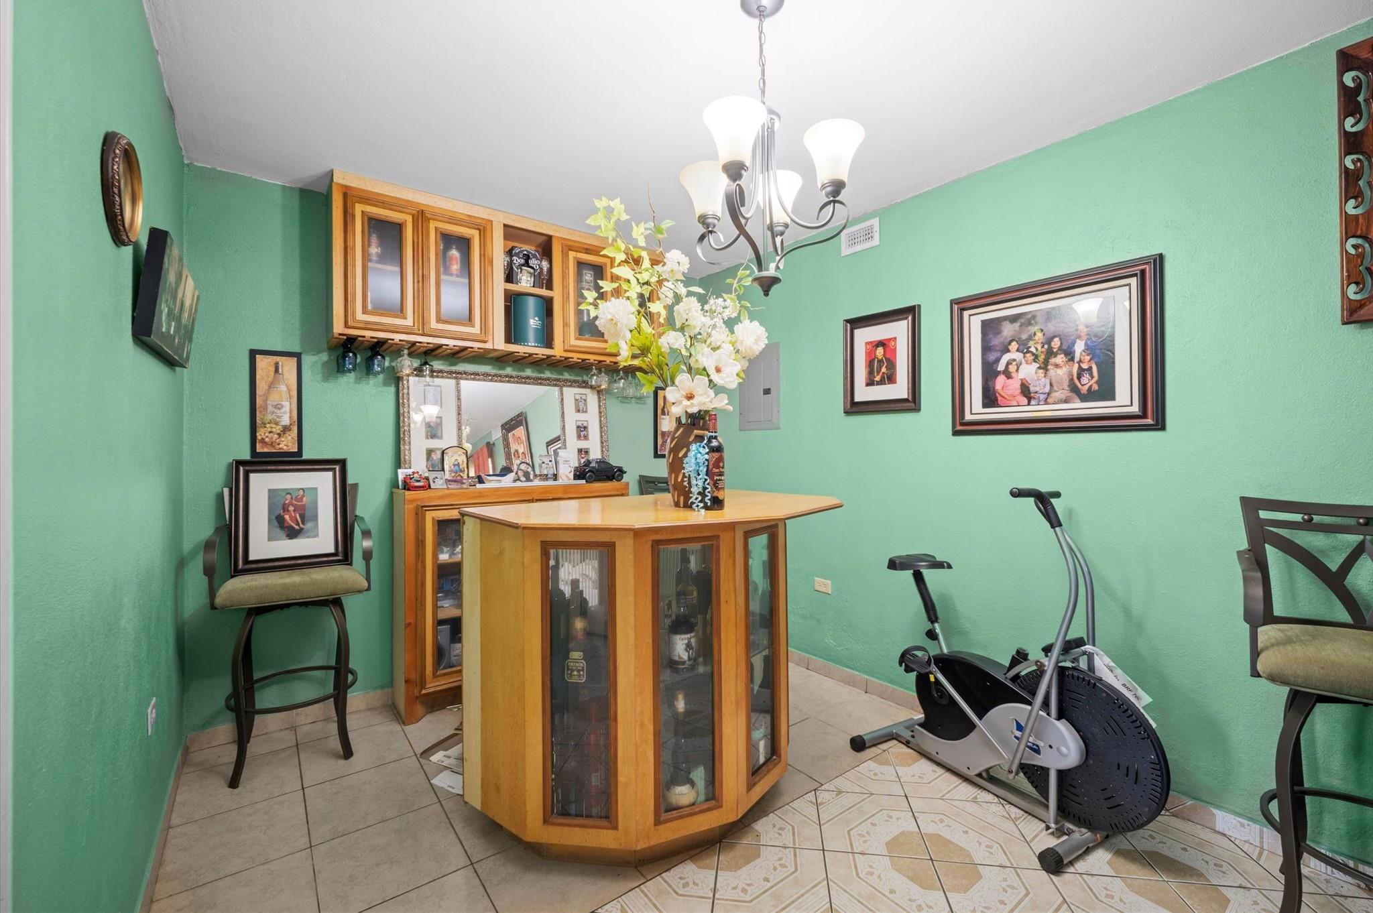
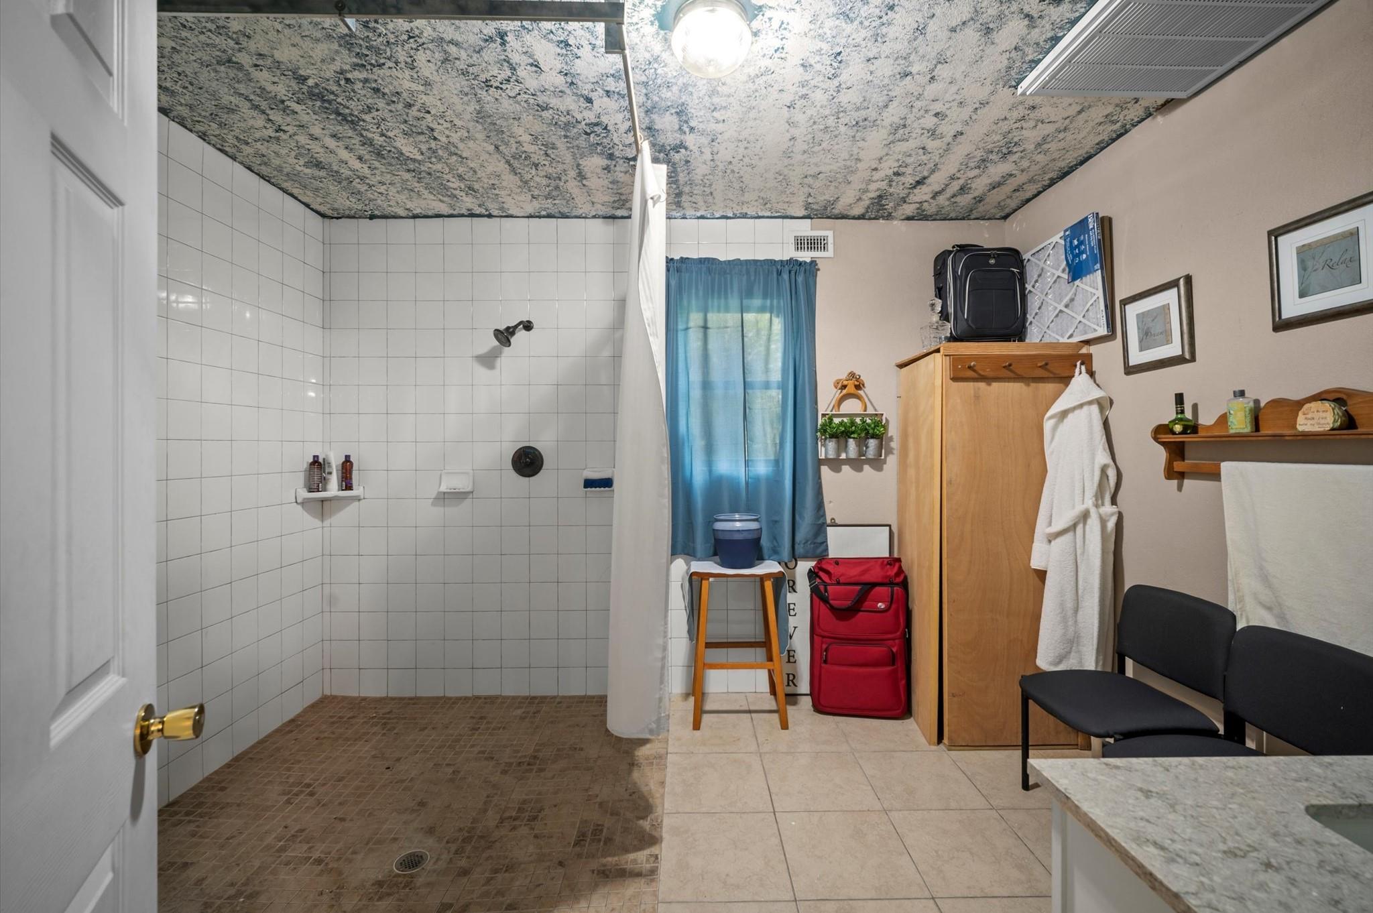
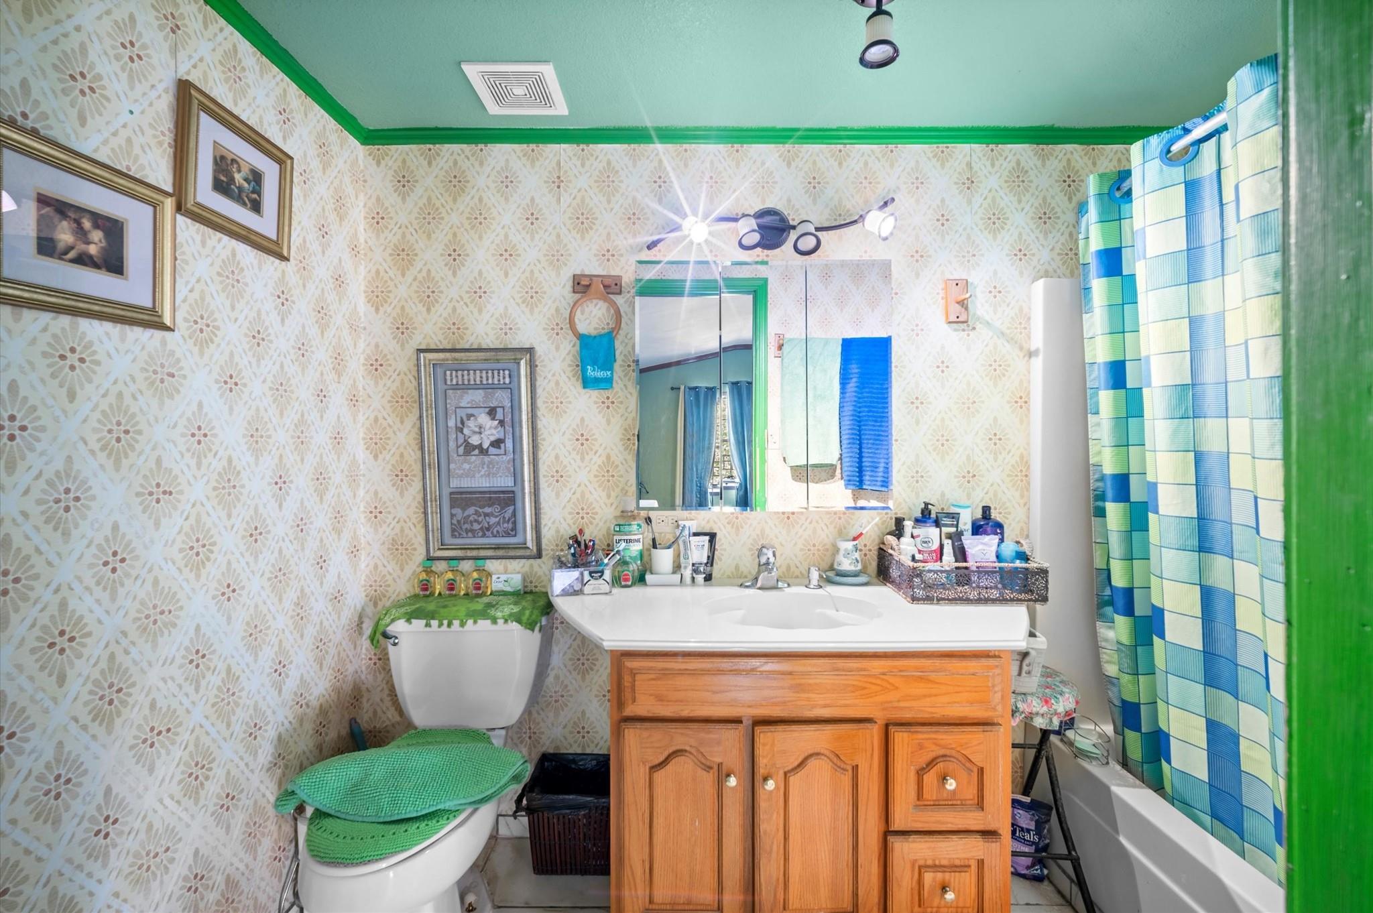
InteriorFireplace:3/Wood Burning FireplaceFloors:Concrete,TileBathroom Description:Full Secondary Bathroom Down,Half Bath,Primary Bath: Jetted Tub,Primary Bath: Separate Shower,Primary Bath: Soaking Tub,Primary Bath: Tub/Shower Combo,Secondary Bath(s): Jetted Tub,Secondary Bath(s): Tub/Shower Combo,Two Primary BathsBedroom Desc:3 Bedrooms Up,2 Primary Bedrooms,En-Suite Bath,Primary Bed - 1st Floor,Primary Bed - 2nd Floor,Sitting Area,Split Plan,Walk-In ClosetKitchen Desc:PantryRoom Description:Breakfast Room,Family Room,Formal Dining,Formal Living,Gameroom Up,Garage Apartment,Guest Suite,Home Office/Study,Kitchen/Dining Combo,Living Area - 1st Floor,Living Area - 2nd Floor,Media,Utility Room in HouseHeating:Central ElectricCooling:Central ElectricConnections:Electric Dryer Connections,Washer ConnectionsDishwasher:NoDisposal:NoCompactor:NoMicrowave:YesRange:Electric RangeOven:Electric OvenIce Maker:NoEnergy Feature:Ceiling Fans,Insulation - Other,Structural Insulated PanelsInterior:Balcony,Dry Bar,Elevator,Formal Entry/Foyer
-
ExteriorFoundation:Slab,Slab on Builders PierPrivate Pool:NoLot Description:Cleared,WoodedGarage Carport:Additional Parking,Auto Garage Door Opener,Circle Driveway,Converted Garage,Double-Wide Driveway,Extra Driveway,Golf Cart Garage,RV Parking,WorkshopAccess:Manned GateWater Sewer:Aerobic,WellRoad Surface:AsphaltFront Door Face:NorthArea Pool:NoGarage Apartment:YesTree Description:Clusters,Partial Coverage
Listed By:
Jesus Alvarado
CENTURY 21 Western Realty, Inc
The data on this website relating to real estate for sale comes in part from the IDX Program of the Houston Association of REALTORS®. All information is believed accurate but not guaranteed. The properties displayed may not be all of the properties available through the IDX Program. Any use of this site other than by potential buyers or sellers is strictly prohibited.
© 2026 Houston Association of REALTORS®.
GET IN TOUCH
