
For Sale
11670 El Rubi Dr Houston, TX 77048
$239,900
Description
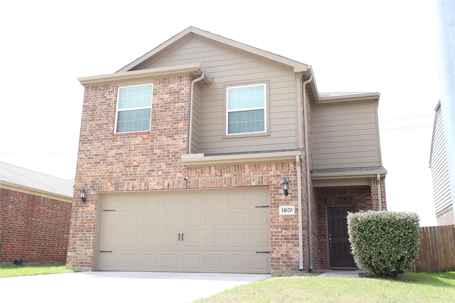
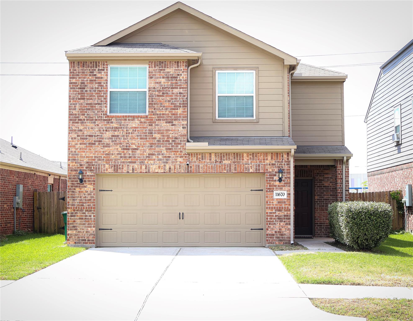
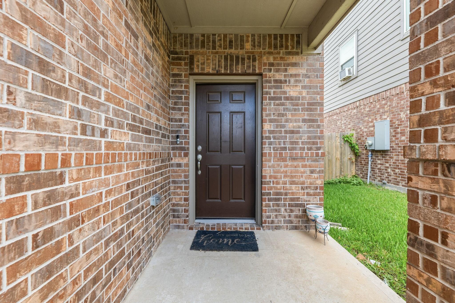
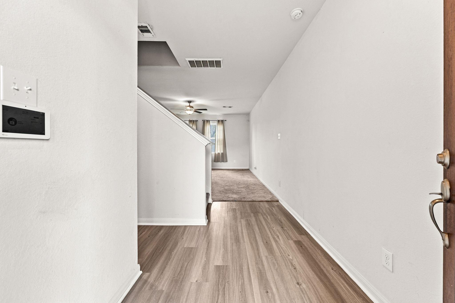
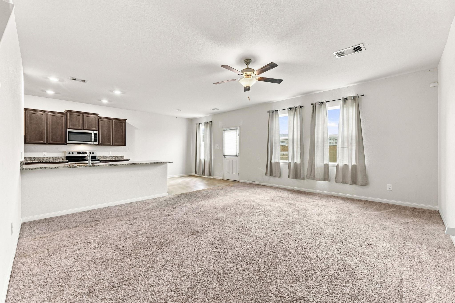
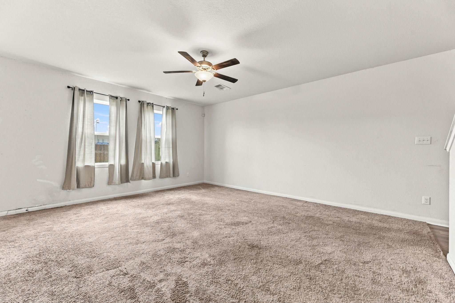
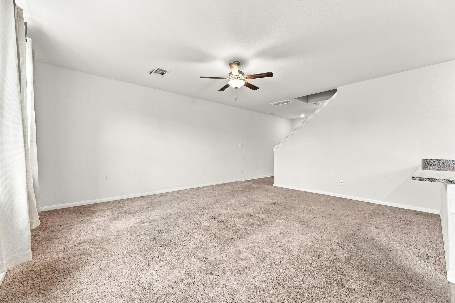
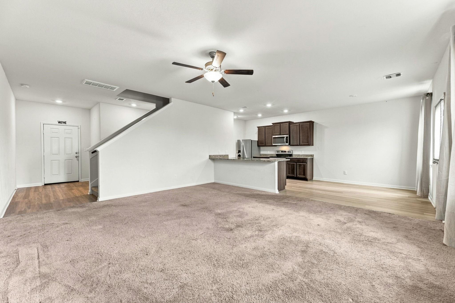
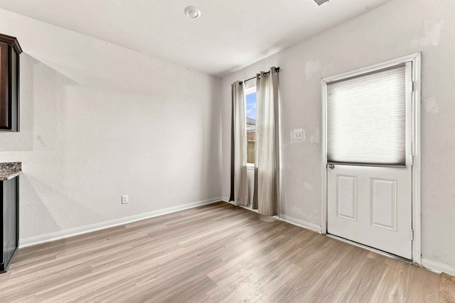
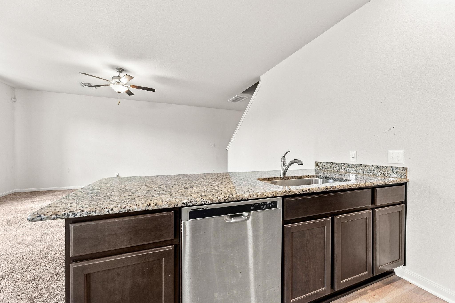
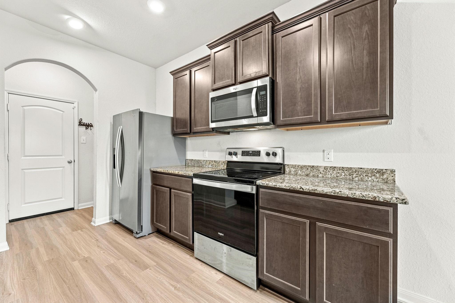
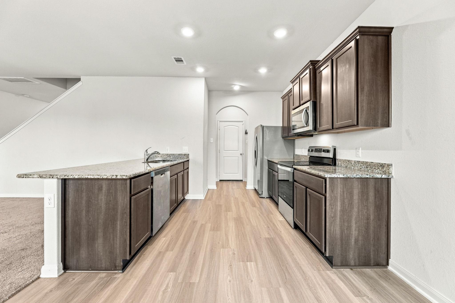
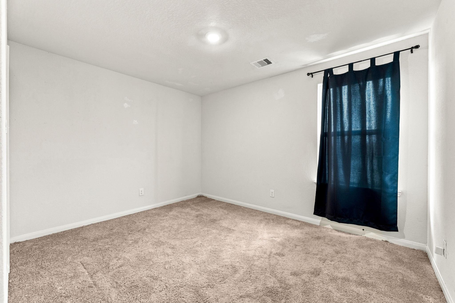
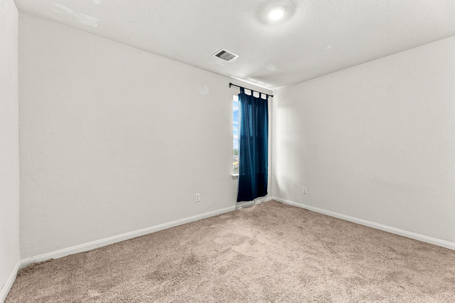
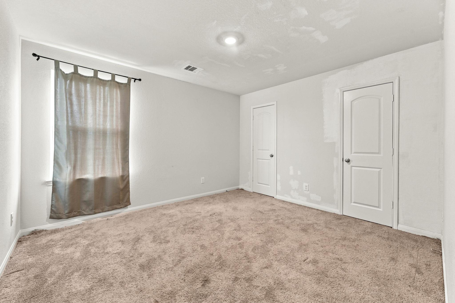
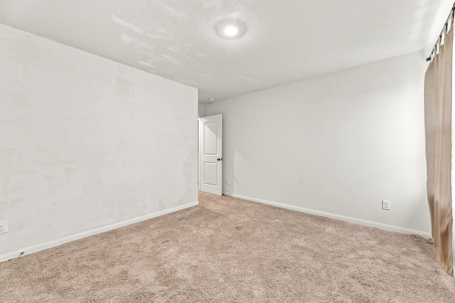
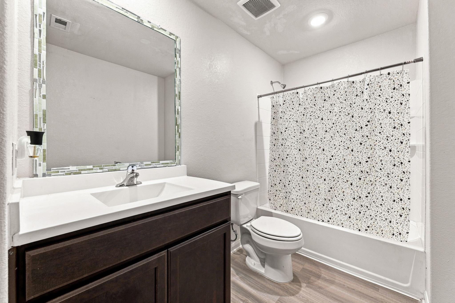
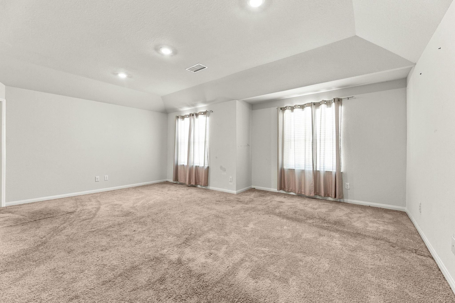
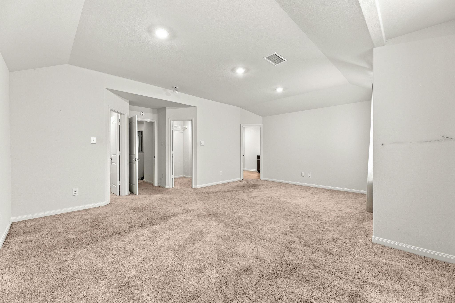
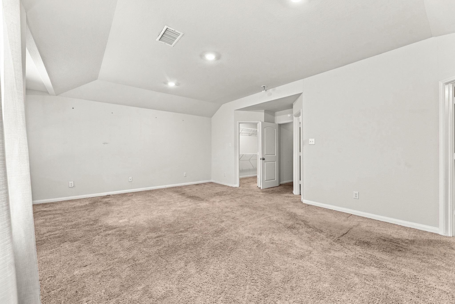
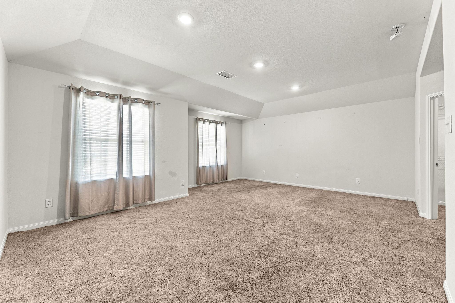
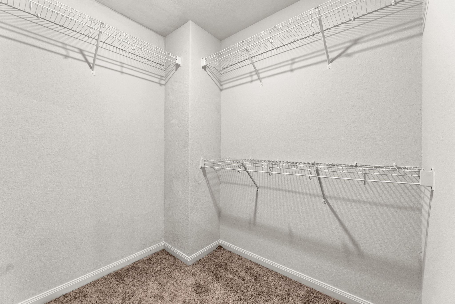
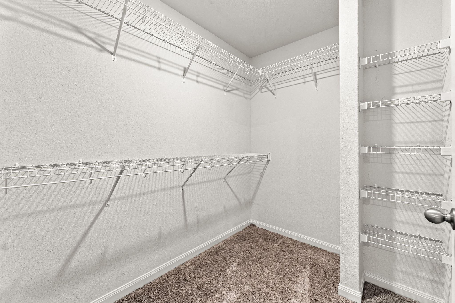
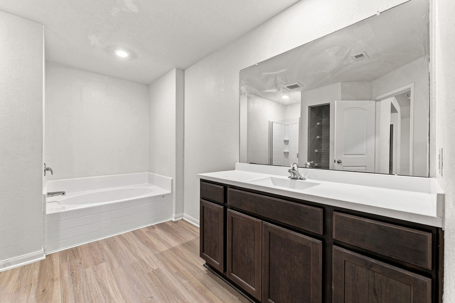
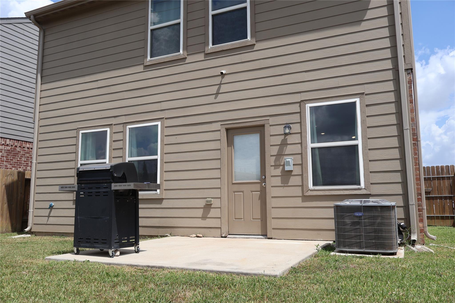
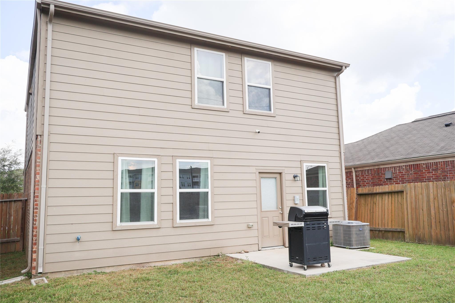
PRICE IMPROVEMENT. Welcome to 11670 El Rubi Drive, a spacious LGI home offering 3 bedrooms and 2.5 baths in Houston’s El Tesoro community. With plenty of room to spread out, this two-story layout offers flexibility for entertaining, working from home, or simply enjoying more space for everyday living. The open-concept main level creates an easy flow between the living, dining, and kitchen areas, while the kitchen features generous cabinetry, ample countertop space, and electric appliances. Faux wood flooring and 2-inch blinds add a polished touch throughout. Upstairs, the spacious primary suite features an oversized walk-in closet, along with two additional bedrooms offering even more flexibility. Outside, the private backyard offers additional space to relax or entertain, while the attached 2-car garage provides convenient parking and storage. Schedule your private showing today!
Overview
Financial
Price:
$239,900
Price/SqFT:
$113.05
HOA Fee:
$400 Annually
Tax Rate:
2.86522 %
Est. Monthly:
$3,729 *
Tax Amount:
$6,874
Amenities and features
 Sewer
Sewer Water Access
 Yard
Yard Energy Efficient
Property & Schools on Map
Floor plans / Dimensions / Descriptions
-
First FloorDen:17'9" x 16Kitchen:10'5" x 10Breakfast:10 x 9
-
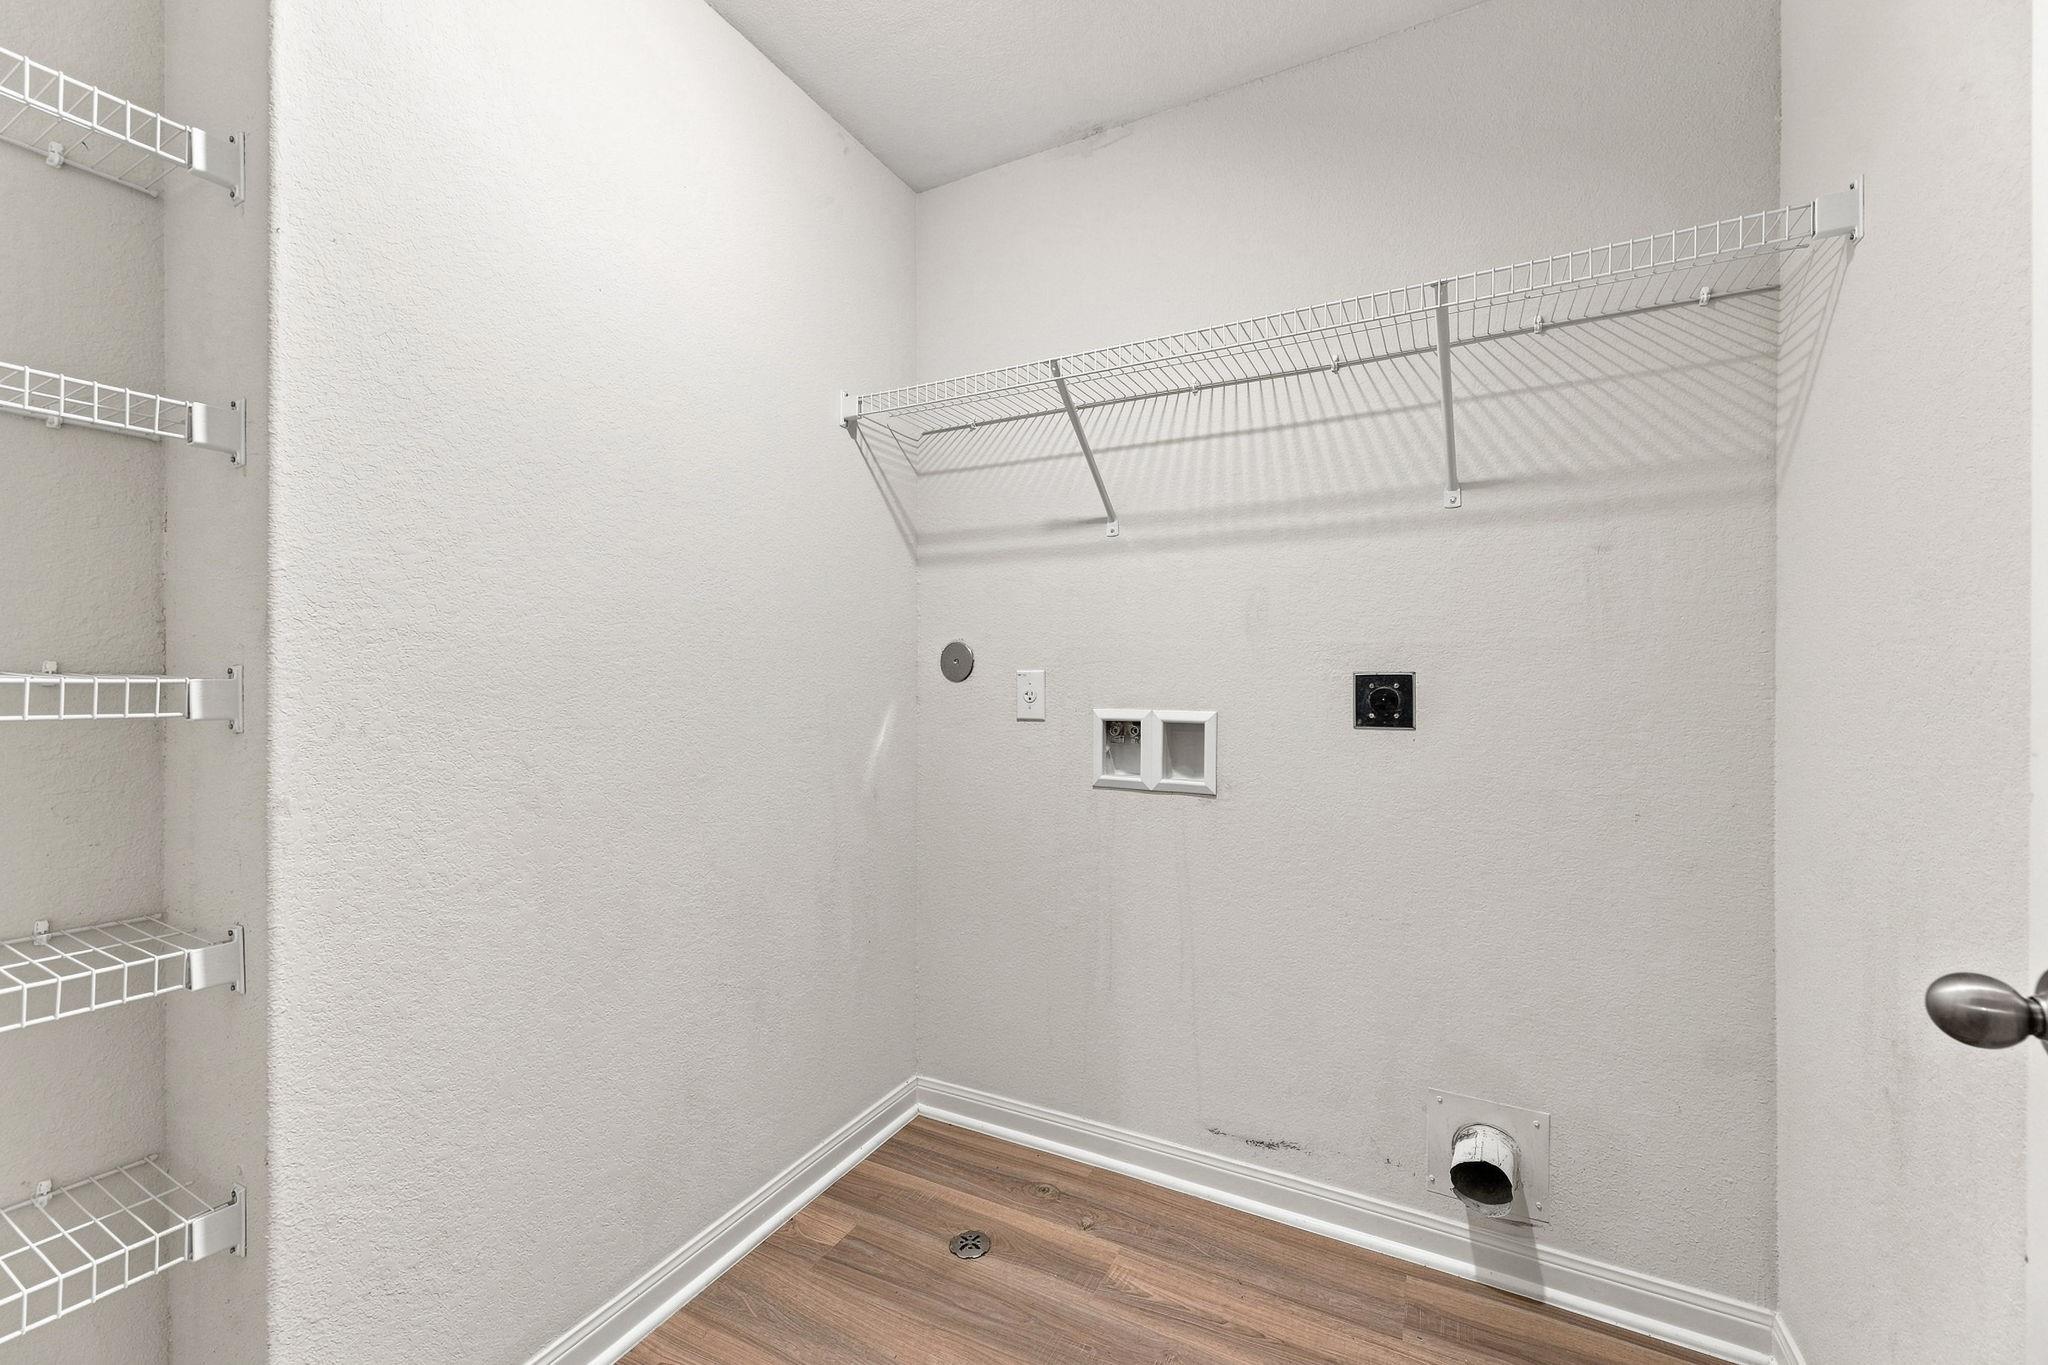
Second FloorPrimary Bedroom:20 x 18Bedroom:12 x 11Bedroom 2:12 x 11Utility Room:5'5" x 5'7"
-
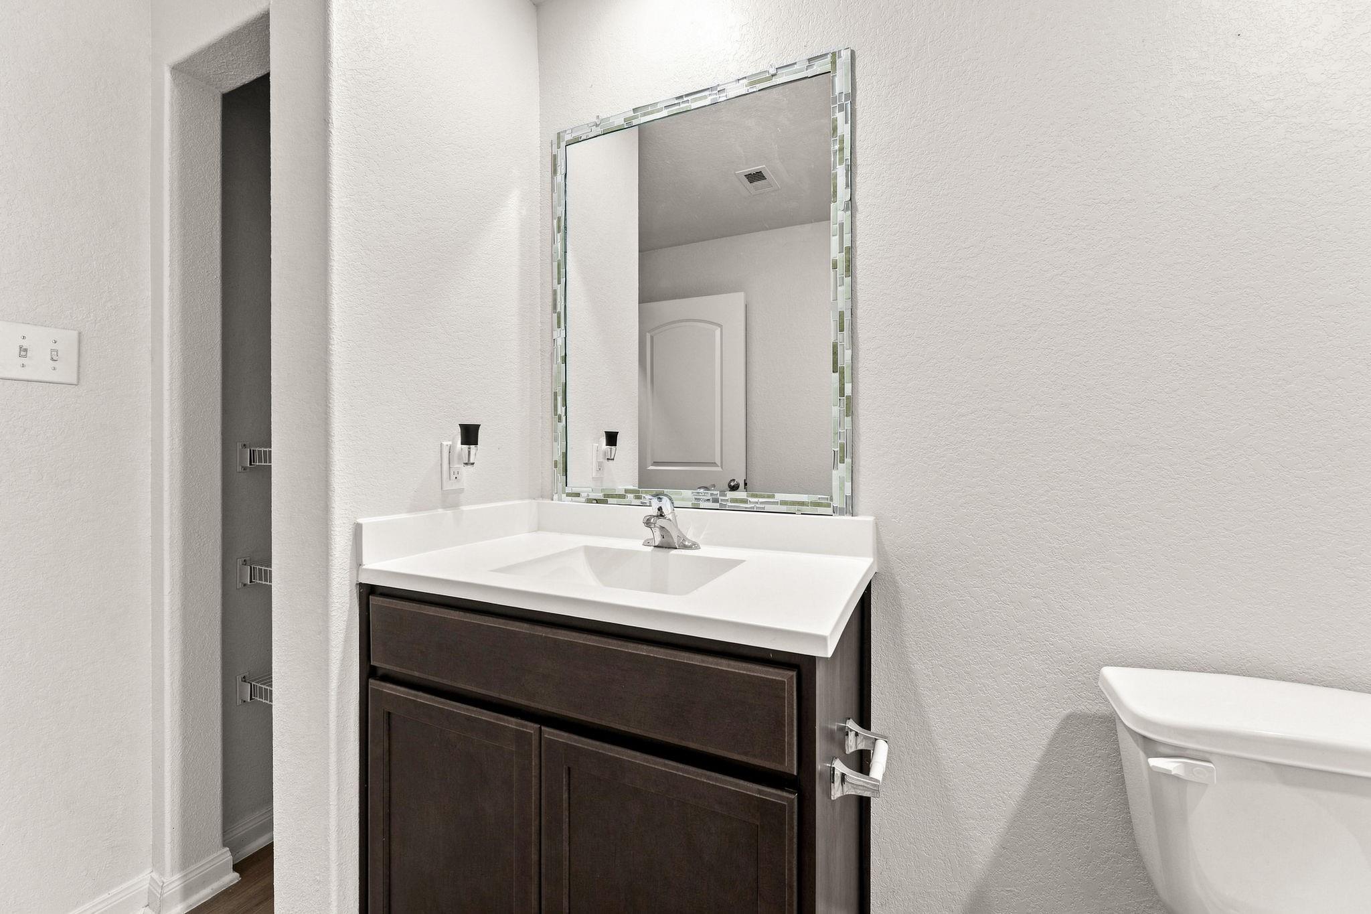
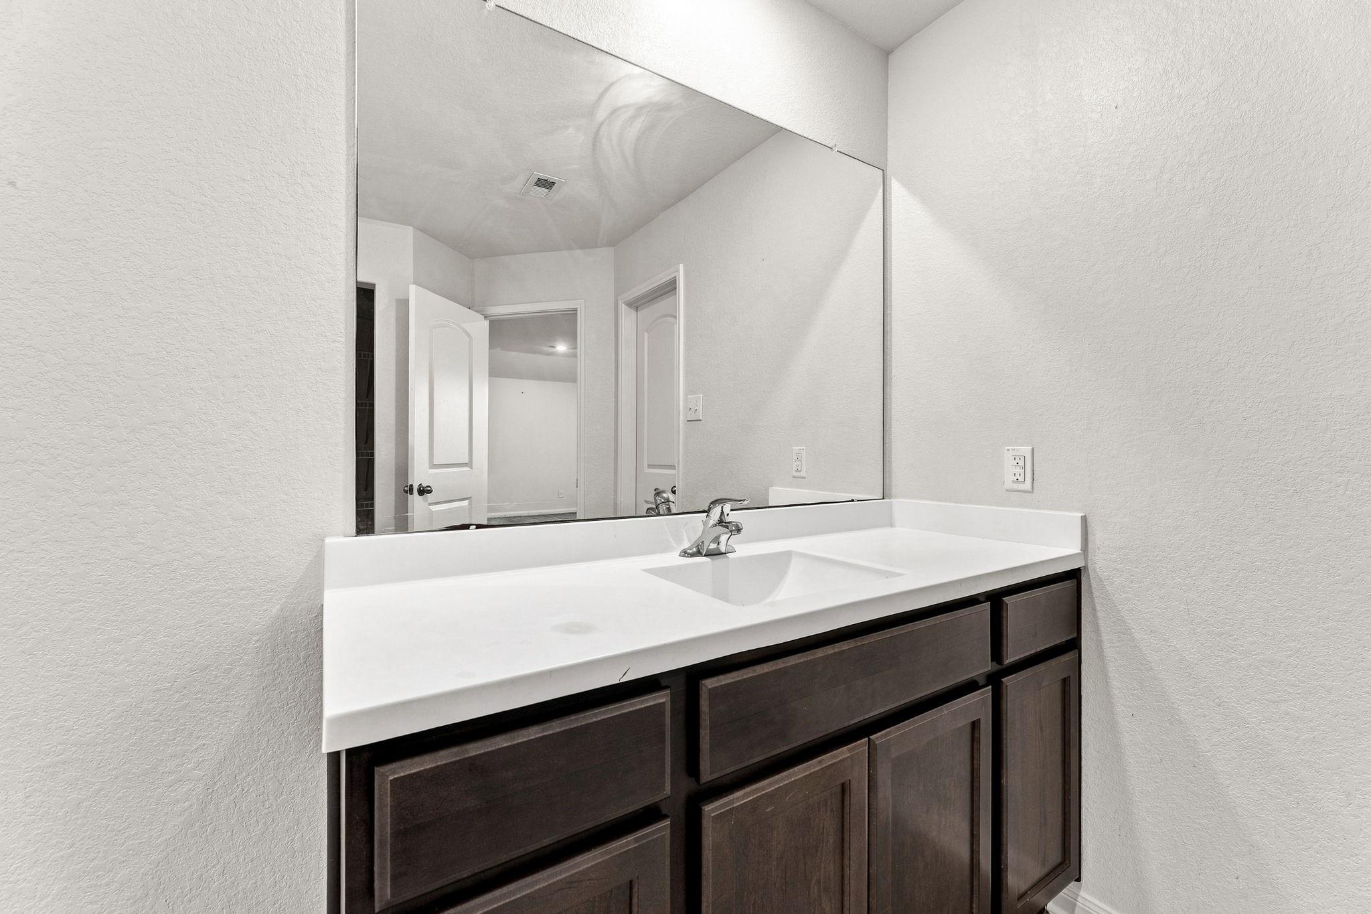
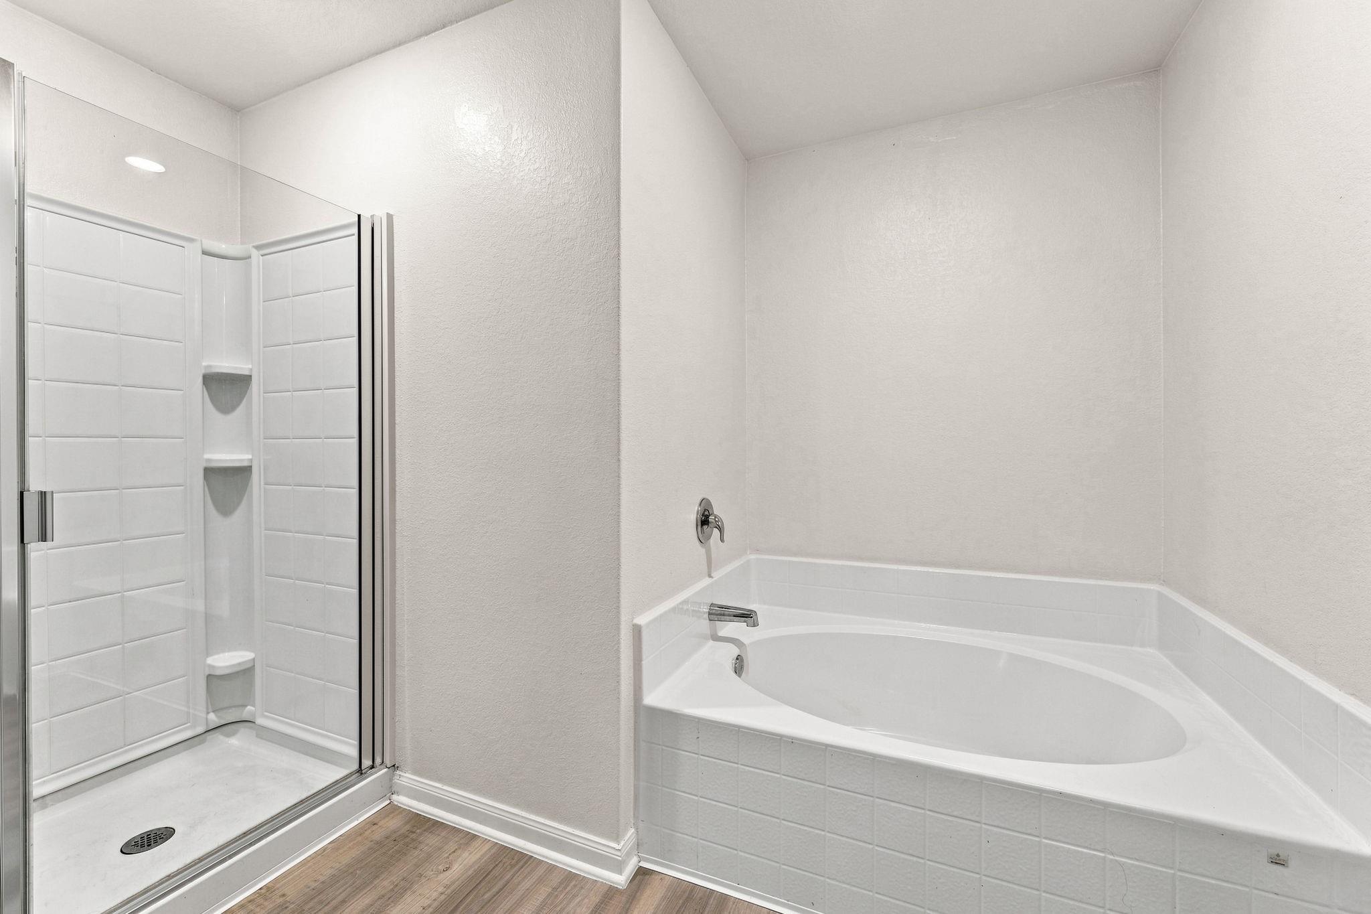
InteriorFloors:Carpet,Vinyl PlankBathroom Description:Half Bath,Primary Bath: Double Sinks,Primary Bath: Separate Shower,Primary Bath: Soaking TubBedroom Desc:All Bedrooms Up,Primary Bed - 2nd Floor,Walk-In ClosetKitchen Desc:Island w/o Cooktop,PantryRoom Description:Kitchen/Dining Combo,Living Area - 1st Floor,Utility Room in HouseHeating:Central ElectricCooling:Central ElectricConnections:Electric Dryer Connections,Washer ConnectionsEnergy Feature:Ceiling Fans
-
ExteriorRoof:CompositionFoundation:SlabPrivate Pool:NoExterior Type:Brick,Cement Board,VinylLot Description:Subdivision LotGarage Carport:Auto Garage Door OpenerWater Sewer:Public Sewer,Public WaterExterior:Back Yard,Fully Fenced
Listed By:
Kirk Shelton
Real Broker, LLC
The data on this website relating to real estate for sale comes in part from the IDX Program of the Houston Association of REALTORS®. All information is believed accurate but not guaranteed. The properties displayed may not be all of the properties available through the IDX Program. Any use of this site other than by potential buyers or sellers is strictly prohibited.
© 2026 Houston Association of REALTORS®.
GET IN TOUCH
