
For Sale
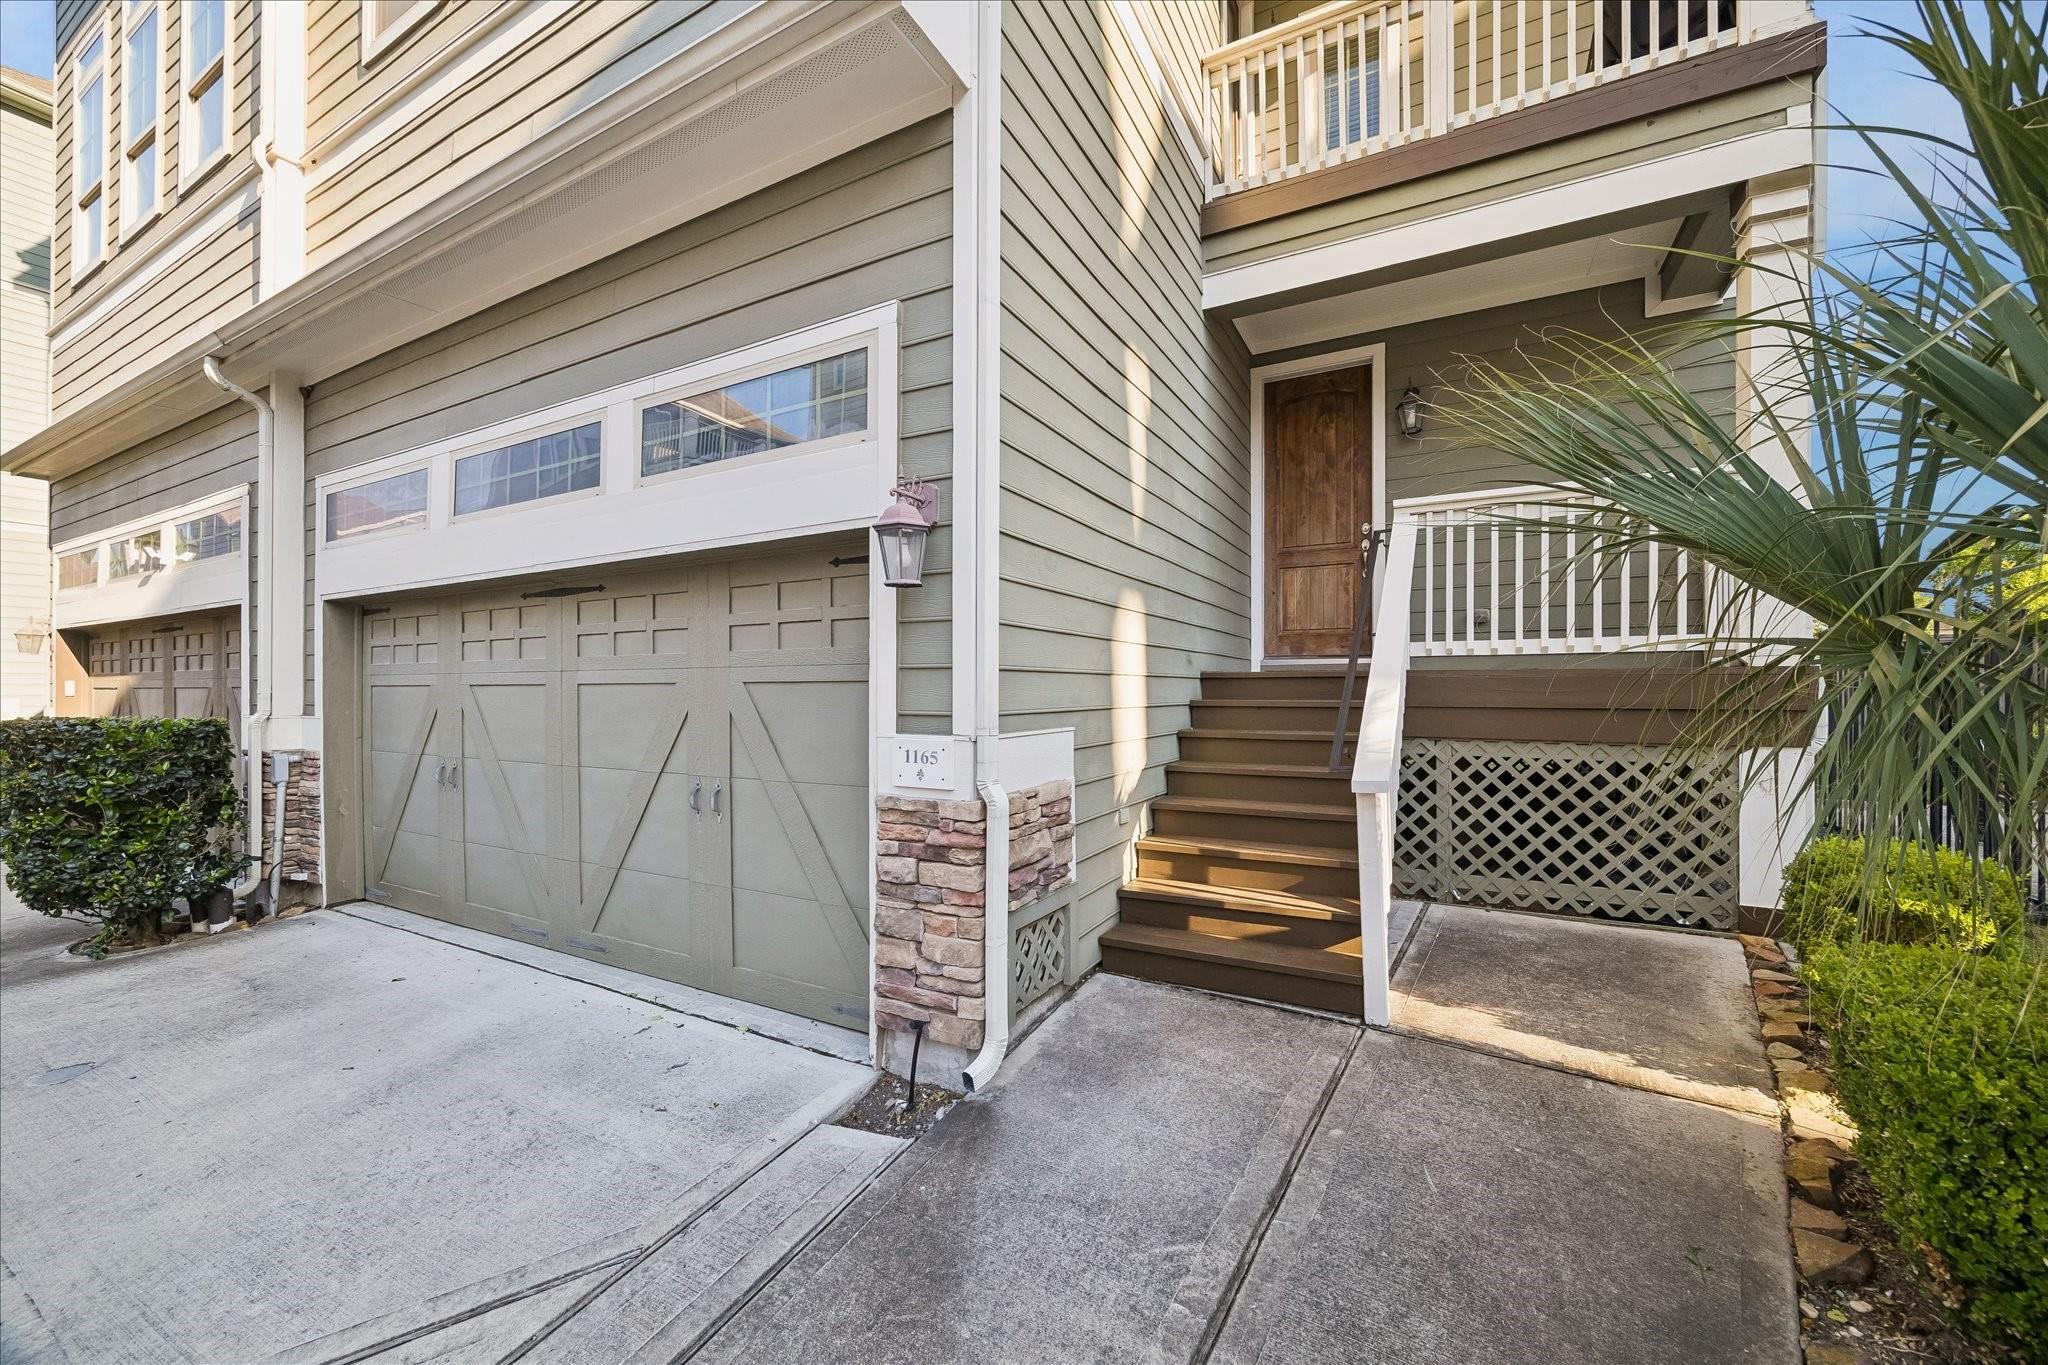
1165 Beasley Hills Ln Houston, TX 77008
$435,000
Description
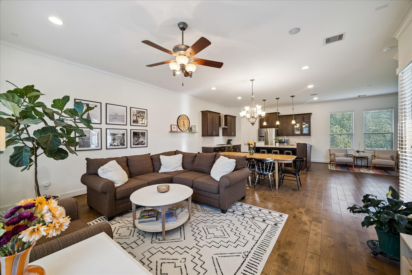
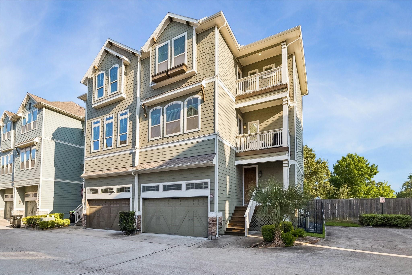
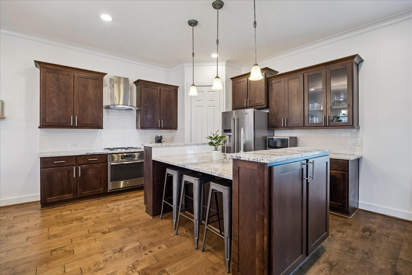
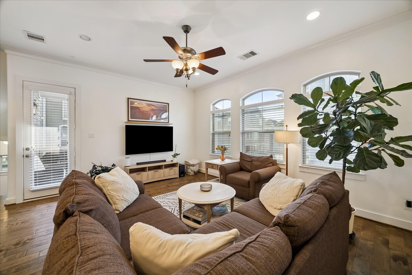
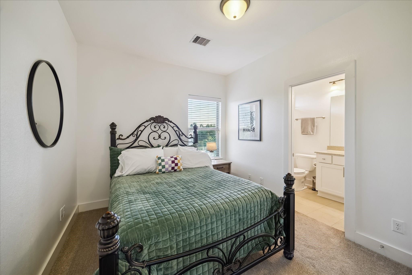
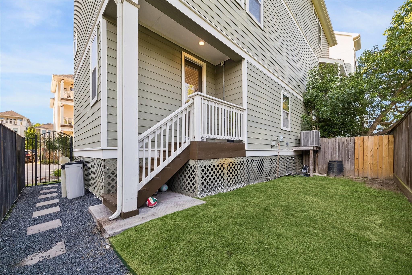
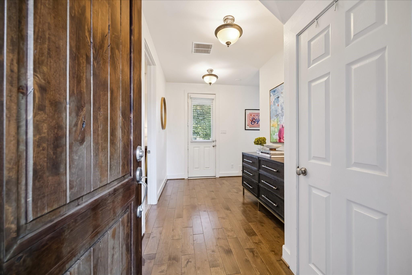
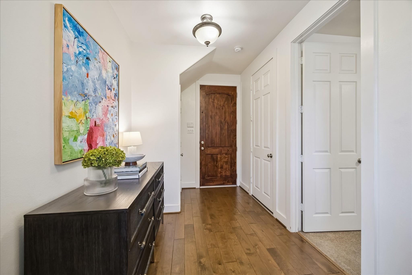
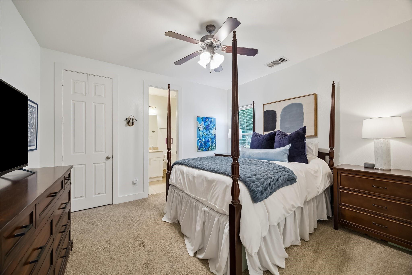
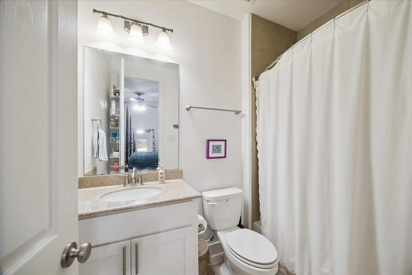
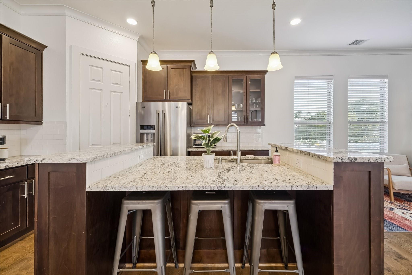
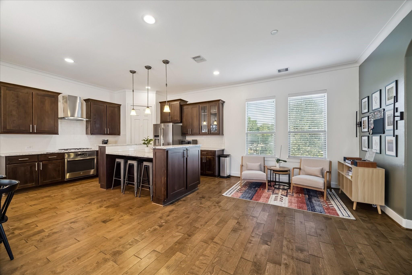
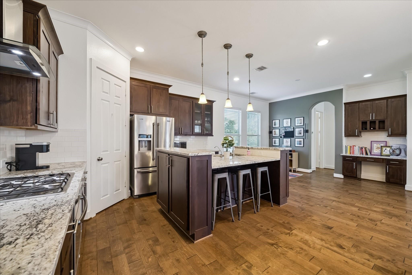
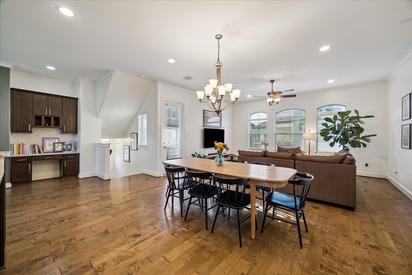
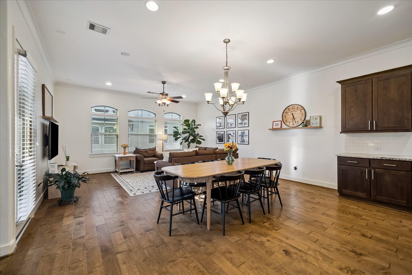
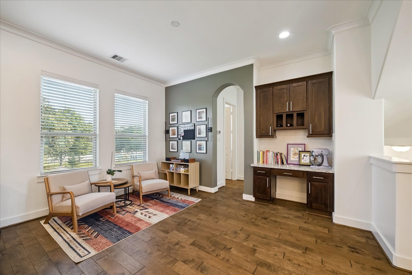
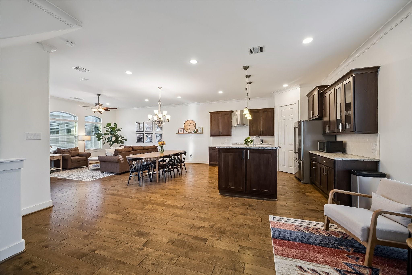
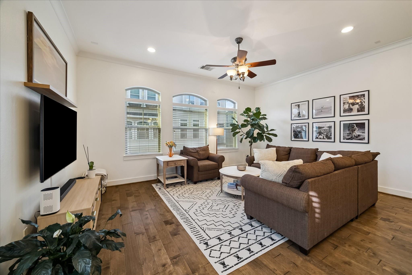
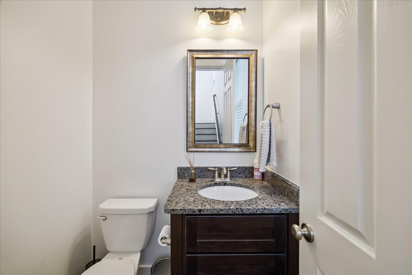
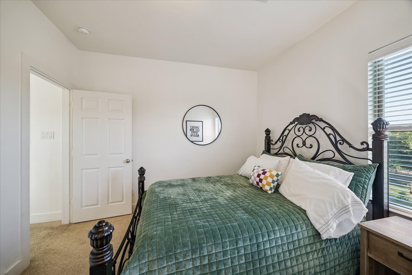
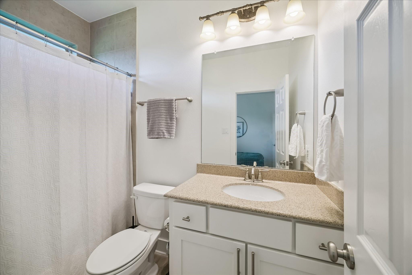
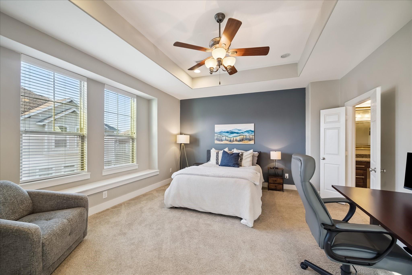
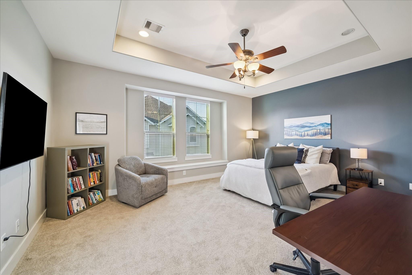
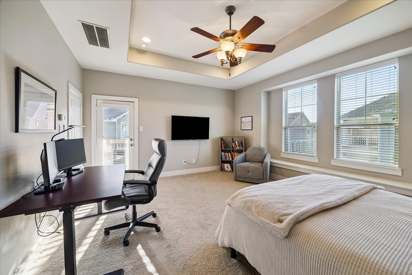
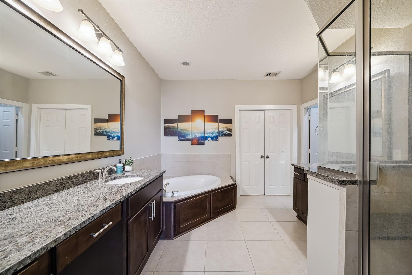
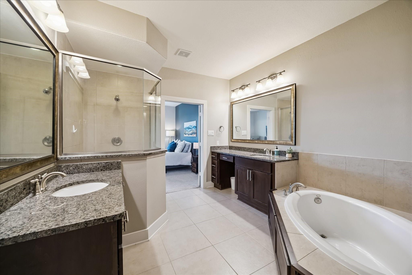
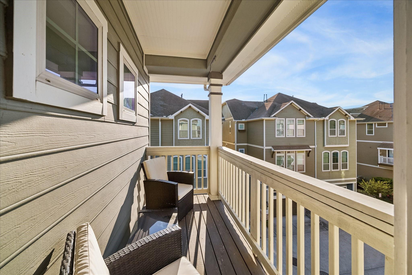
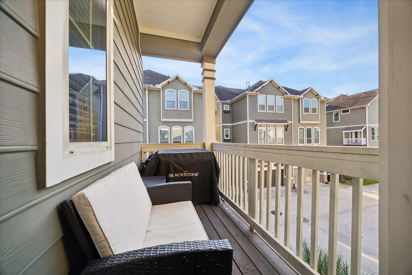
Welcome to this beautiful and well-maintained townhome nestled in the heart of Shady Acres, located within a gated community and just moments from great restaurants, shopping, parks, hike and bike trails, and vibrant nightlife. This home features 3 spacious bedrooms, each with its own en-suite bathroom, offering both comfort and privacy. The backyard is perfectly sized for your furry friends, while the first-floor bedroom makes an ideal guest suite or home office. The second floor is designed for entertaining, featuring natural hardwood floors throughout, soaring ceilings, abundant natural light, a large kitchen island, and a private balcony. On the third floor, you’ll find the secondary guest bedroom along with the spacious primary suite. The primary bathroom includes a separate soaking tub and shower, and the primary bedroom offers its own private balcony, the perfect spot to unwind. Enjoy easy access to I-10 and 610, making commuting and exploring the city a breeze.
Overview
Financial
Price:
$435,000
Price/SqFT:
$201.95
HOA Fee:
$2340 Annually
Tax Rate:
2.12522 %
Est. Monthly:
$5,983 *
Tax Amount:
$9,245
Amenities and features
 Garage Apartment
 Patio/Deck
 Sewer
Sewer Water Access
 Corner Lot
 Energy Efficient
Property & Schools on Map
Floor plans / Dimensions / Descriptions
-
Second FloorLiving:2ndDining:2ndKitchen:2ndBedroom:11 x 14
-
Third FloorPrimary Bedroom:18 x 13
-
First FloorBedroom:10 x 10
-
InteriorFloors:Carpet,Tile,WoodBathroom Description:Primary Bath: Double Sinks,Primary Bath: Separate Shower,Primary Bath: Soaking Tub,Secondary Bath(s): Tub/Shower ComboBedroom Desc:1 Bedroom Down - Not Primary BR,2 Bedrooms Up,En-Suite Bath,Primary Bed - 3rd Floor,Walk-In ClosetKitchen Desc:Breakfast Bar,Island w/o Cooktop,Kitchen open to Family Room,Pantry,Walk-in PantryRoom Description:1 Living Area,Guest Suite,Kitchen/Dining Combo,Living Area - 2nd FloorHeating:Central GasCooling:Central ElectricWasher/Dryer Conn:YesDishwasher:YesDisposal:YesCompactor:NoMicrowave:NoRange:Gas CooktopOven:Convection OvenIce Maker:NoAppliances:Electric Dryer ConnectionEnergy Feature:Tankless/On-Demand H2O HeaterInterior:Balcony,High Ceiling
-
ExteriorRoof:CompositionFoundation:Pier & BeamPrivate Pool:NoExterior Type:Cement BoardParking:Auto Garage Door Opener,Controlled Entrance,Driveway GateWater Sewer:Public Sewer,Public WaterFront Door Face:NorthUnit Location:On CornerArea Pool:NoExterior:Back Green Space,Balcony,Fenced,Patio/Deck
Listed By:
Rachel Bain
Better Homes and Gardens Real Estate Gary Greene - The Woodlands
The data on this website relating to real estate for sale comes in part from the IDX Program of the Houston Association of REALTORS®. All information is believed accurate but not guaranteed. The properties displayed may not be all of the properties available through the IDX Program. Any use of this site other than by potential buyers or sellers is strictly prohibited.
© 2026 Houston Association of REALTORS®.
GET IN TOUCH
