
For Sale
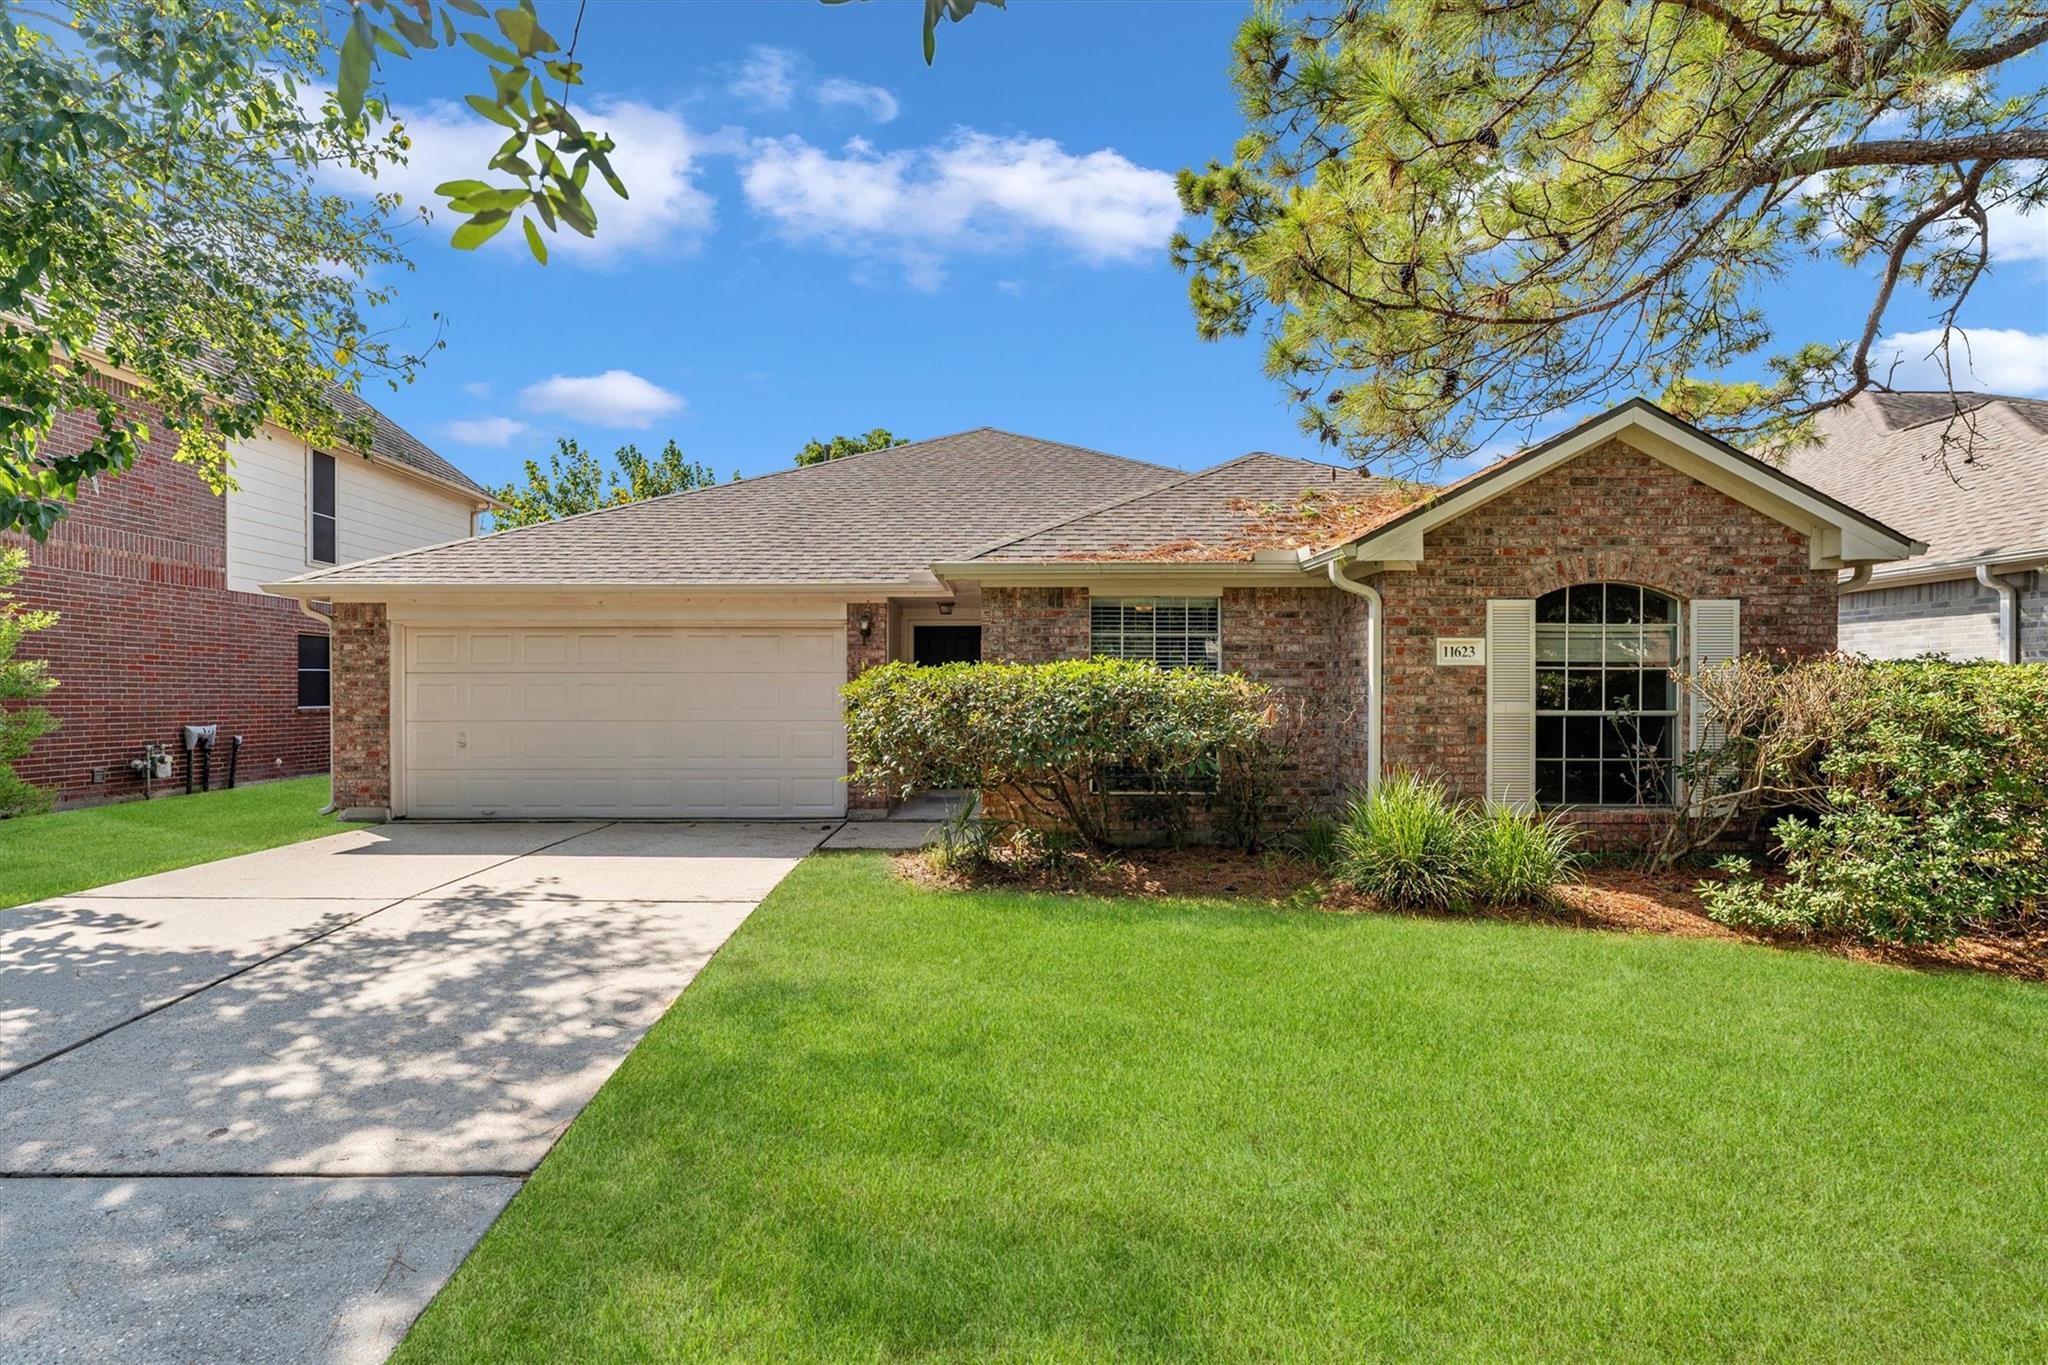
11623 Gila Bend Ln Tomball, TX 77377
$309,900
Description
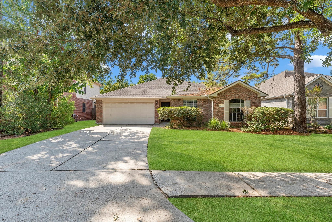
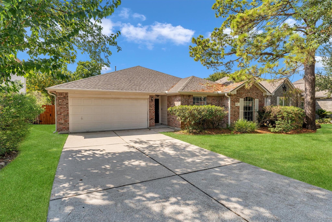
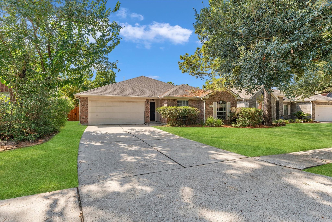
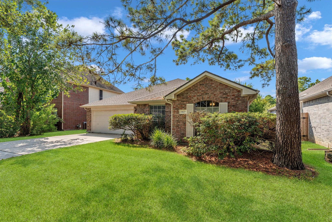
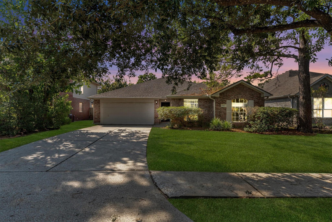
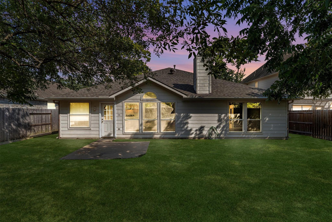
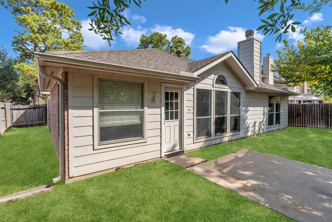
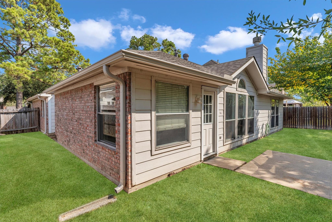
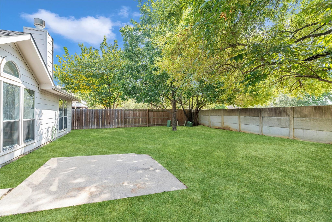
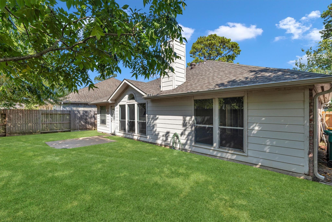
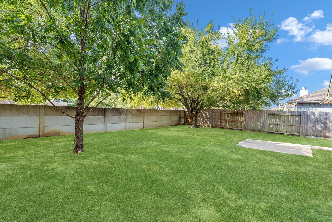
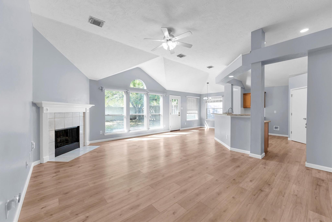
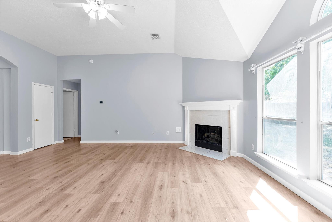
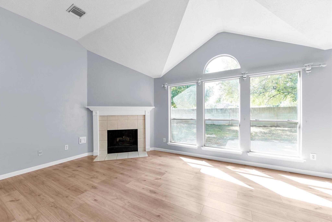
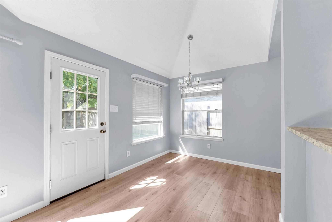
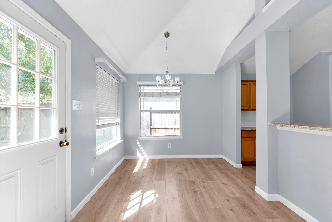
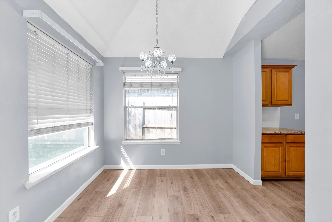
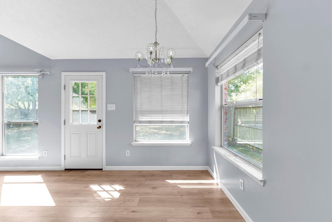
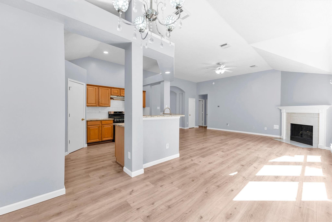
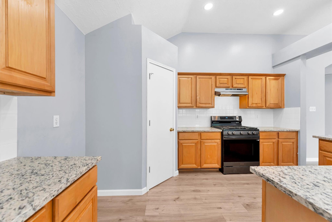
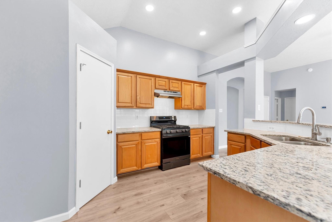
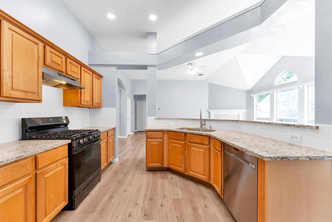
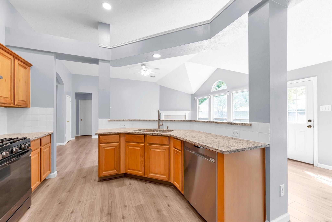
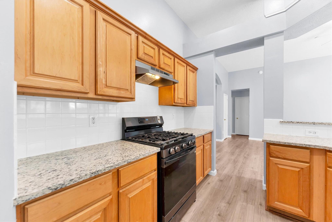
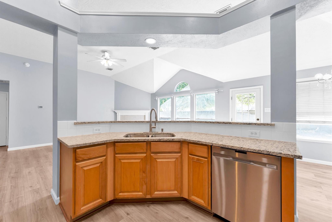
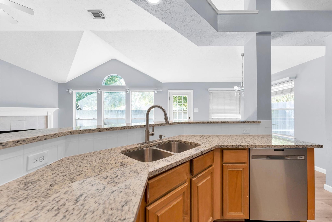
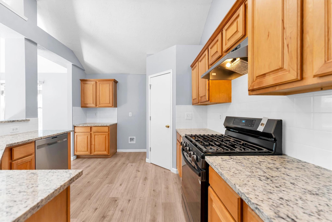
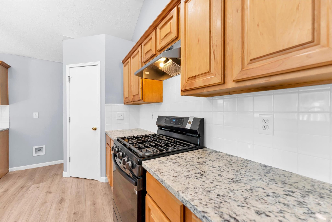
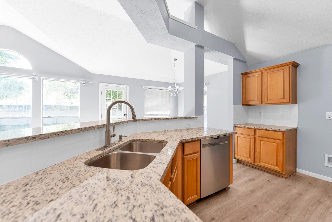
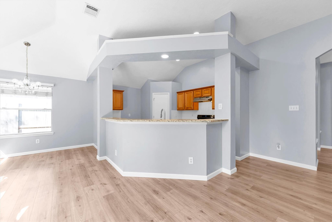
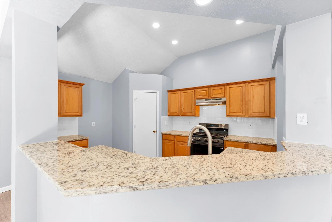
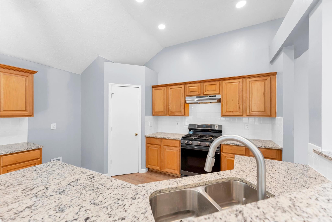
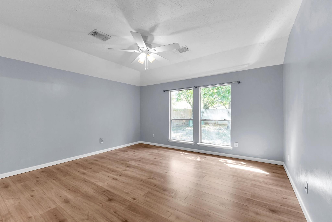
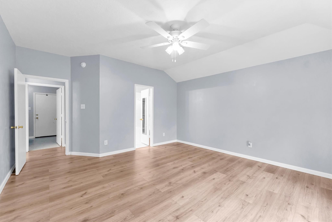
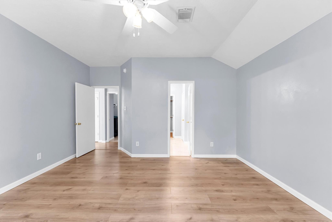
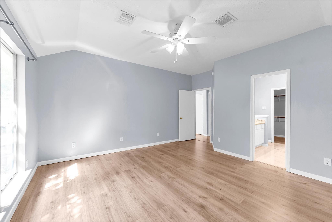
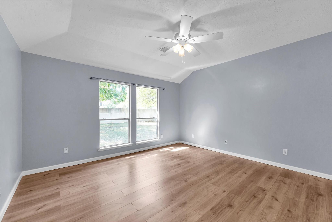
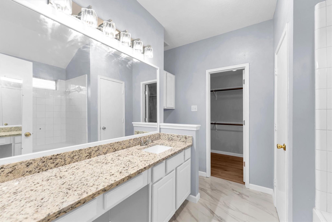
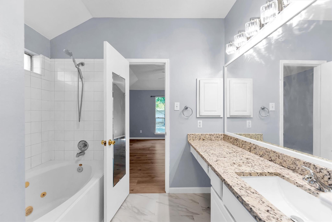
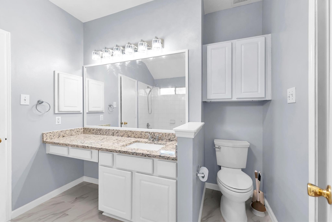
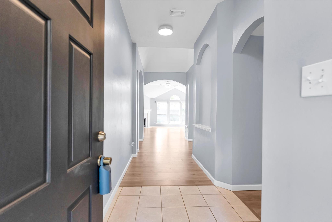
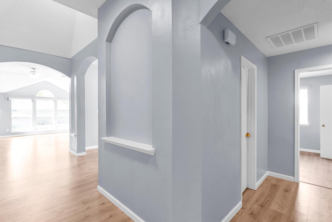
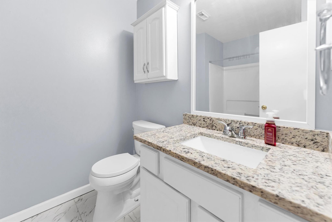
Welcome to this beautiful one story home in the desirable community of Canyon Gate at Northpointe! Featuring 4 bedrooms and 2 bathrooms, this home offers a functional open-concept layout perfect for comfortable living and entertaining. The spacious living area flows seamlessly into the kitchen and breakfast area creating the ideal setting for family and friends. The formal dining is separate from the living space for more formal gatherings. The primary suite provides a private retreat, while the secondary bedrooms offer flexibility for guests or a home office. New Granite countertops, freshly painted & vaulted ceilings! Enjoy added privacy with no back neighbors. Community amenities include a resort-style pool, clubhouse, fitness center, tennis courts, basketball court, sand volleyball court, playgrounds and walking trails. Conveniently located near shopping, dining, major highways, and top-rated Tomball ISD schools. A must see!
Overview
Financial
Price:
$309,900
Price/SqFT:
$127.90
Original Price:
$315,000
Reduced $:
$5,100
Reduced On:
Aug 28th, 2026
Reduced %:
1.62 %
HOA Fee:
$1300 Annually
Tax Rate:
2.59091 %
Est. Monthly:
$4,545 *
Tax Amount:
$8,029
Amenities and features
 Public Pool
 Sprinkler System
 Water Access
 Yard
Yard Energy Efficient
Property & Schools on Map
Floor plans / Dimensions / Descriptions
-
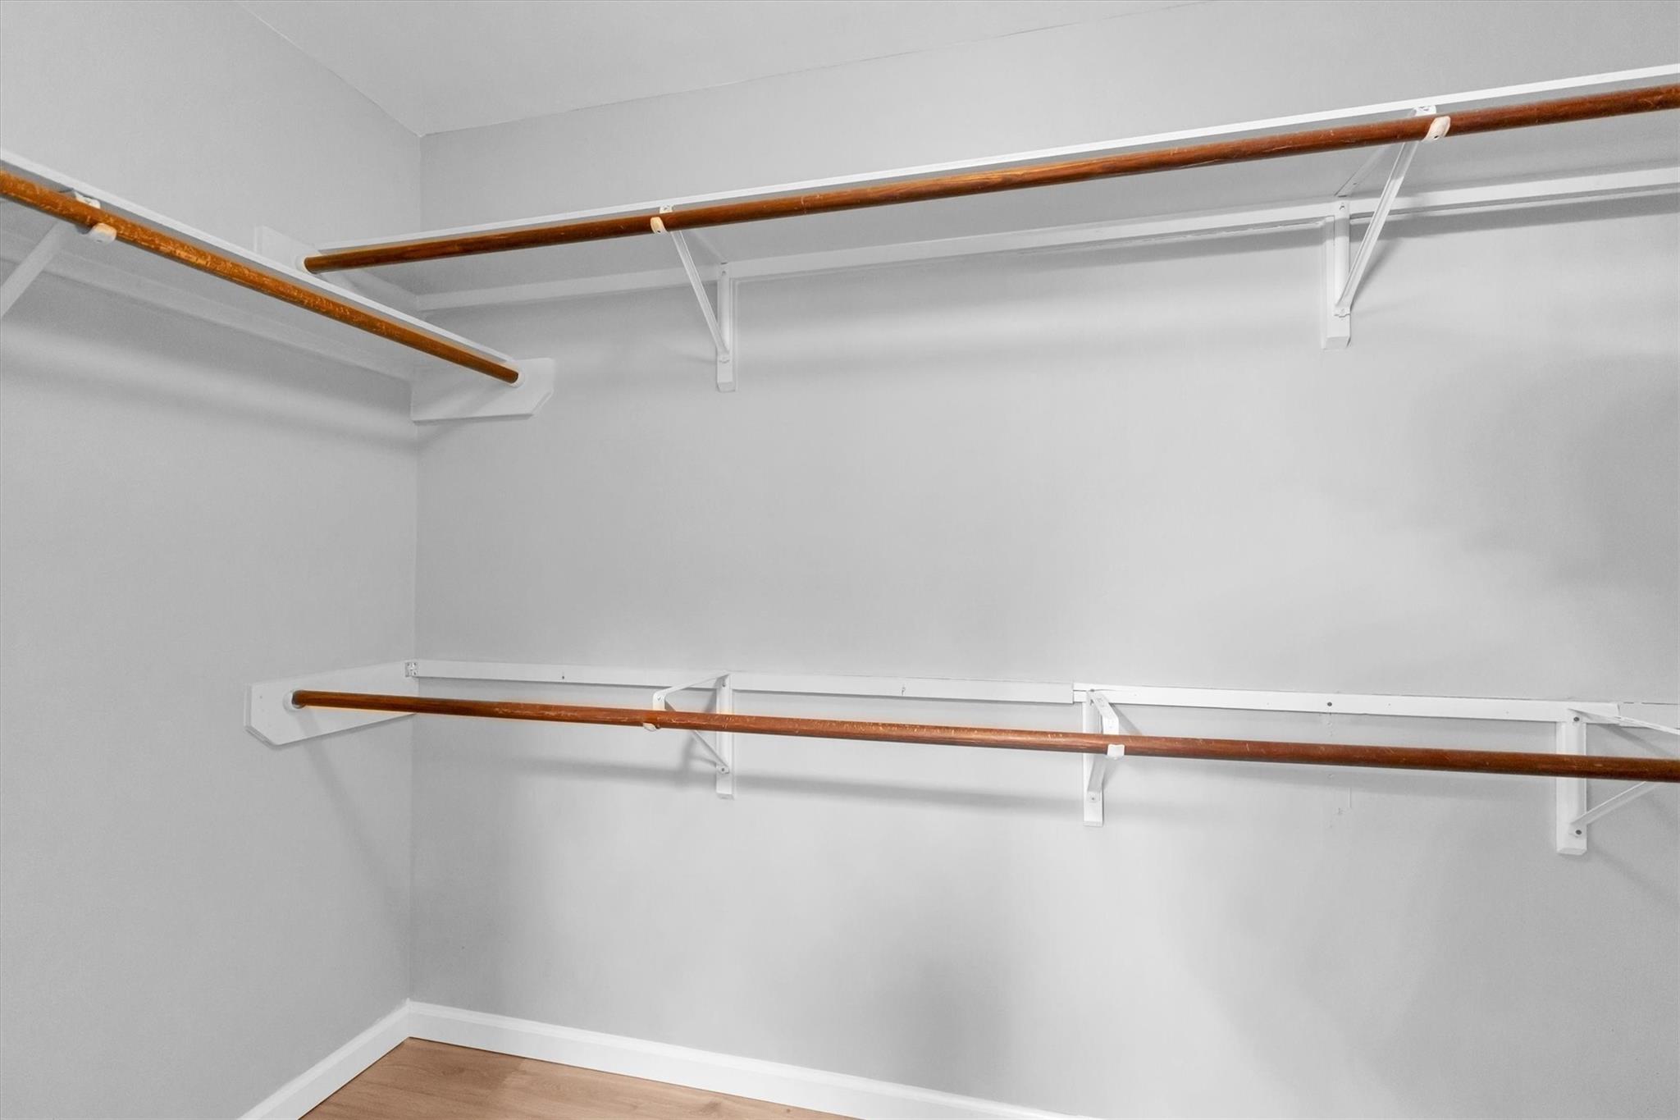
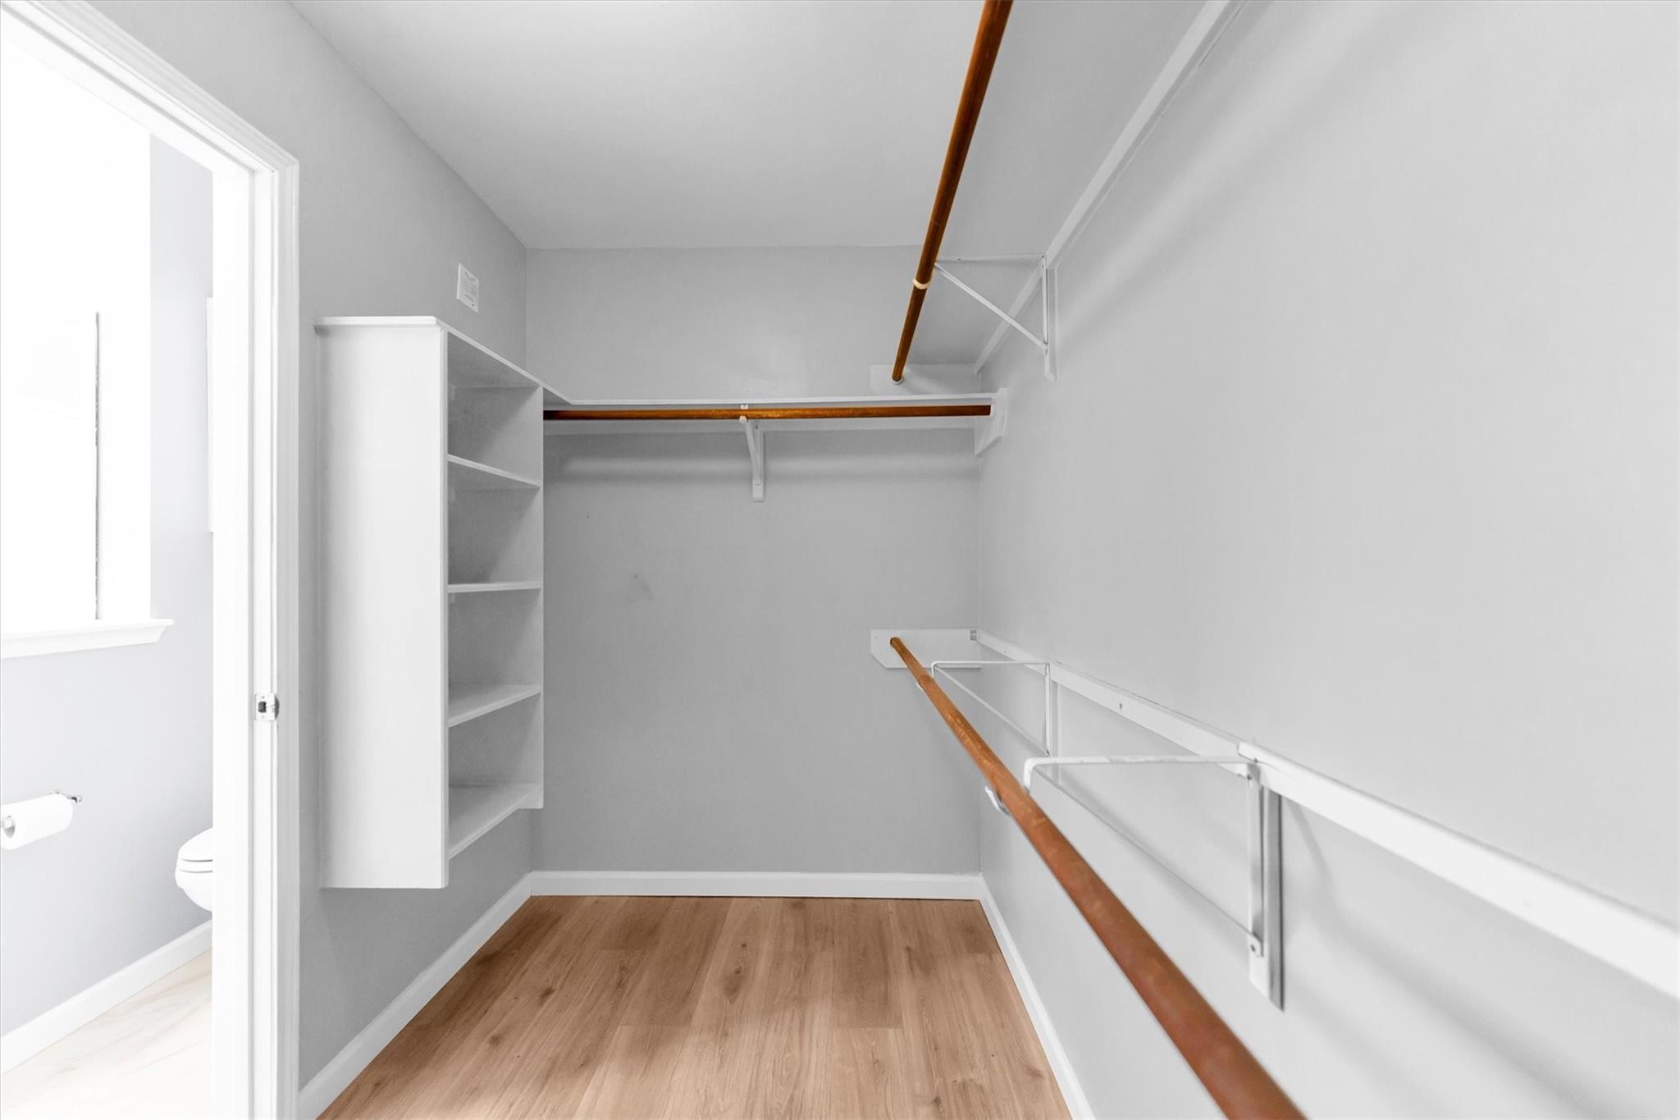
First FloorLiving:20 x 16Dining:13 x 10Kitchen:13 x 10Breakfast:11 x 9Primary Bedroom:15 x 14Bedroom:11 x 10Bedroom 2:12 x 10Bedroom 3:12 x 10Primary Bath:9 x 5
-
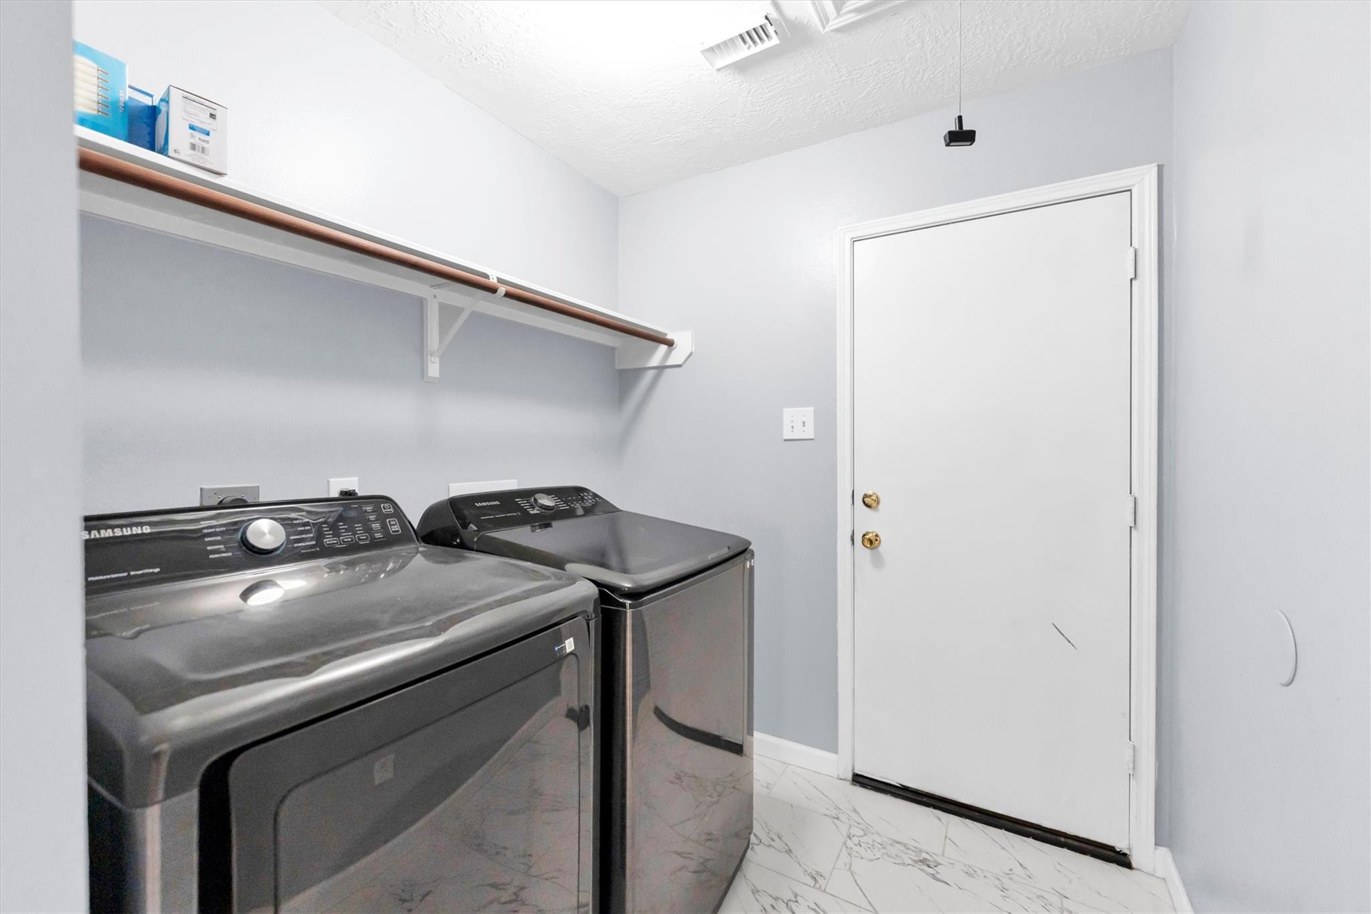
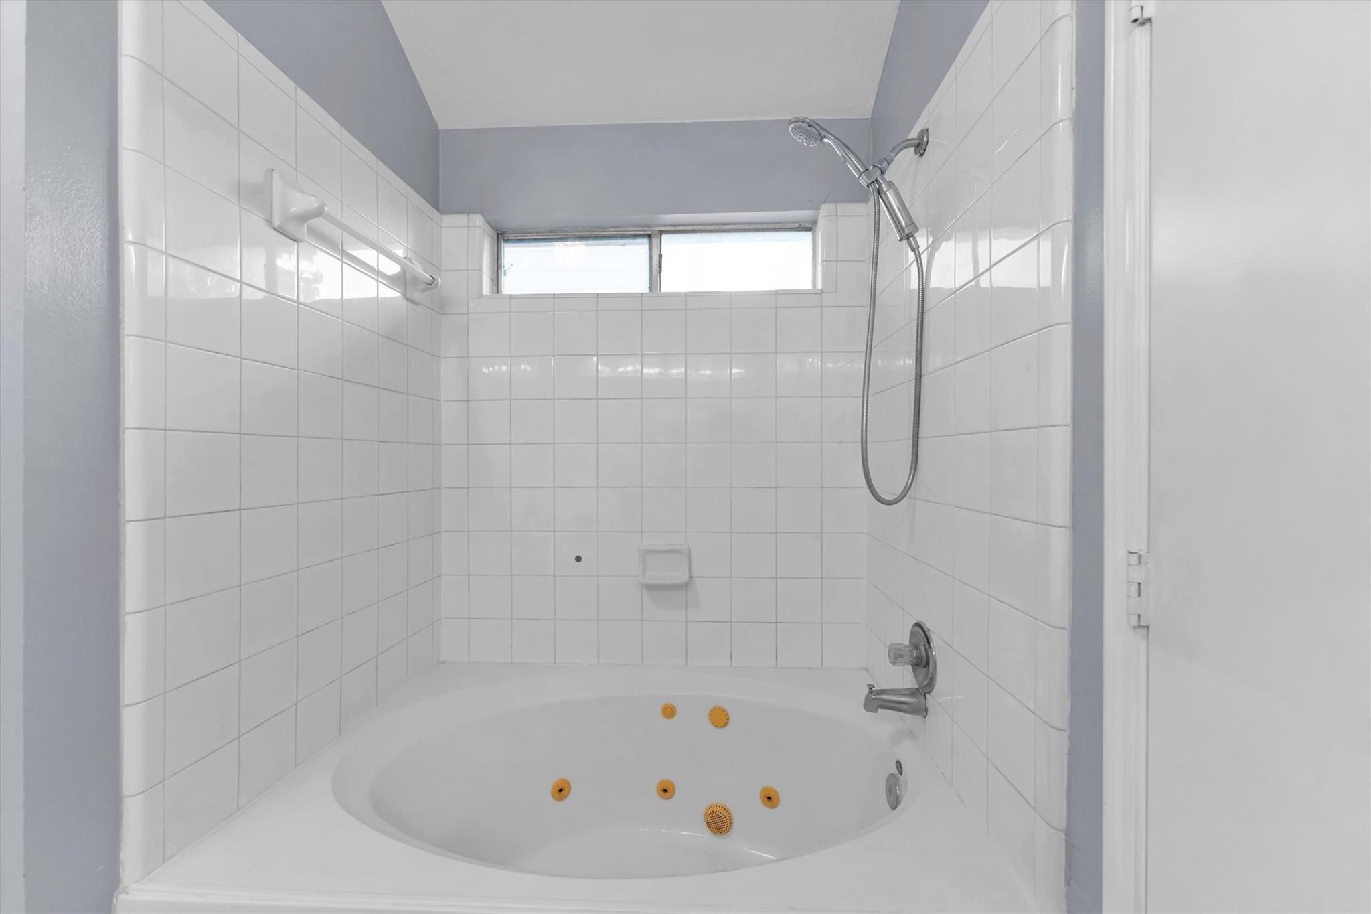
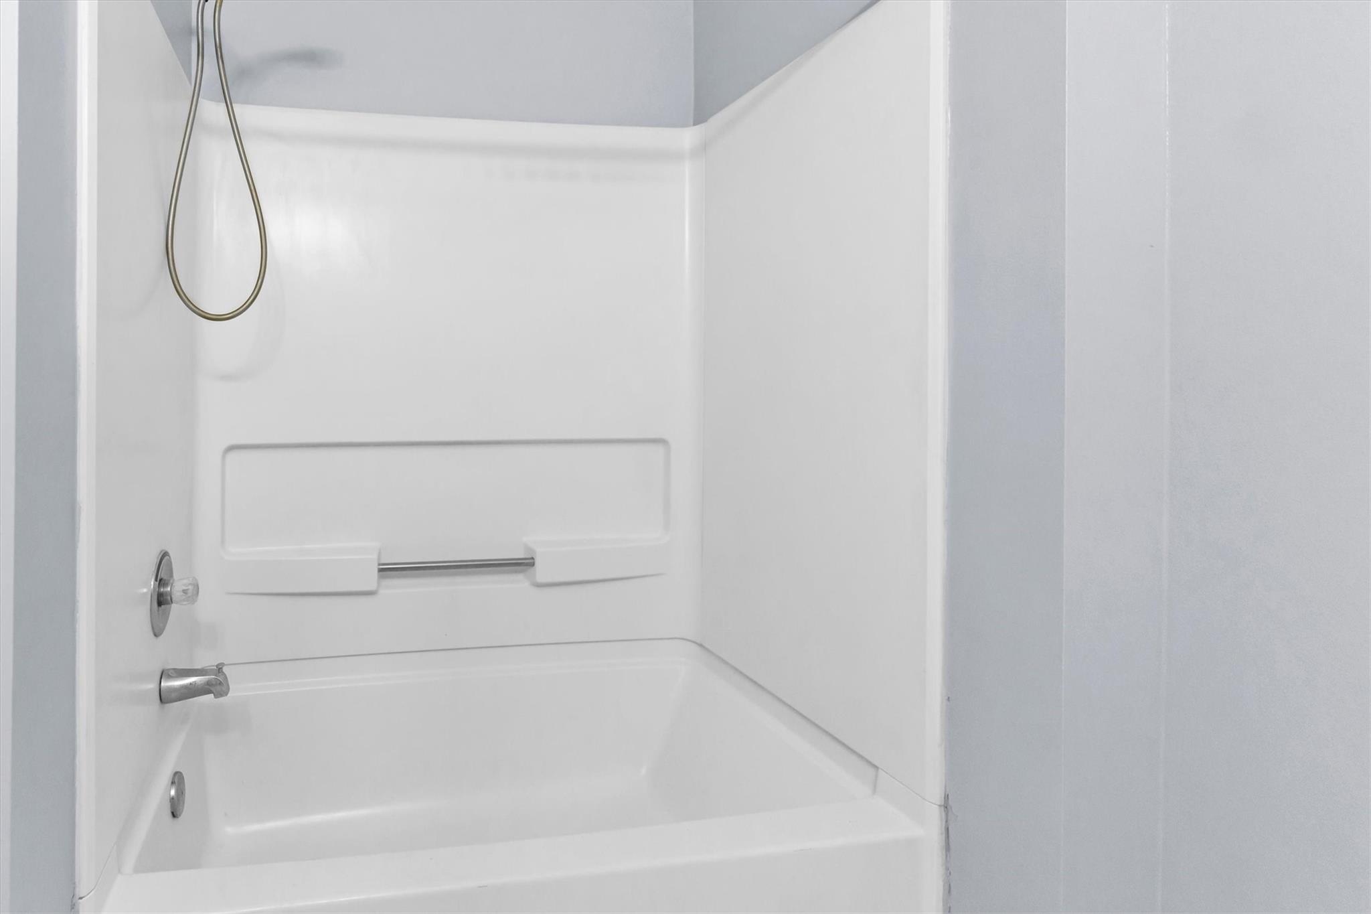
InteriorFireplace:1/Gas ConnectionsFloors:Laminate,TileCountertop:GraniteBathroom Description:Primary Bath: Jetted Tub,Primary Bath: Tub/Shower Combo,Secondary Bath(s): Tub/Shower ComboBedroom Desc:All Bedrooms Down,Primary Bed - 1st FloorKitchen Desc:Kitchen open to Family Room,PantryRoom Description:1 Living Area,Breakfast Room,Entry,Formal Dining,Kitchen/Dining Combo,Living Area - 1st Floor,Utility Room in HouseHeating:Central GasCooling:Central ElectricConnections:Electric Dryer Connections,Gas Dryer Connections,Washer ConnectionsDishwasher:YesDisposal:YesCompactor:NoMicrowave:NoRange:Gas RangeOven:Gas OvenIce Maker:NoEnergy Feature:Ceiling Fans,Digital Program ThermostatInterior:Dryer Included,Fire/Smoke Alarm,Formal Entry/Foyer,High Ceiling,Vaulted Ceiling,Washer Included
-
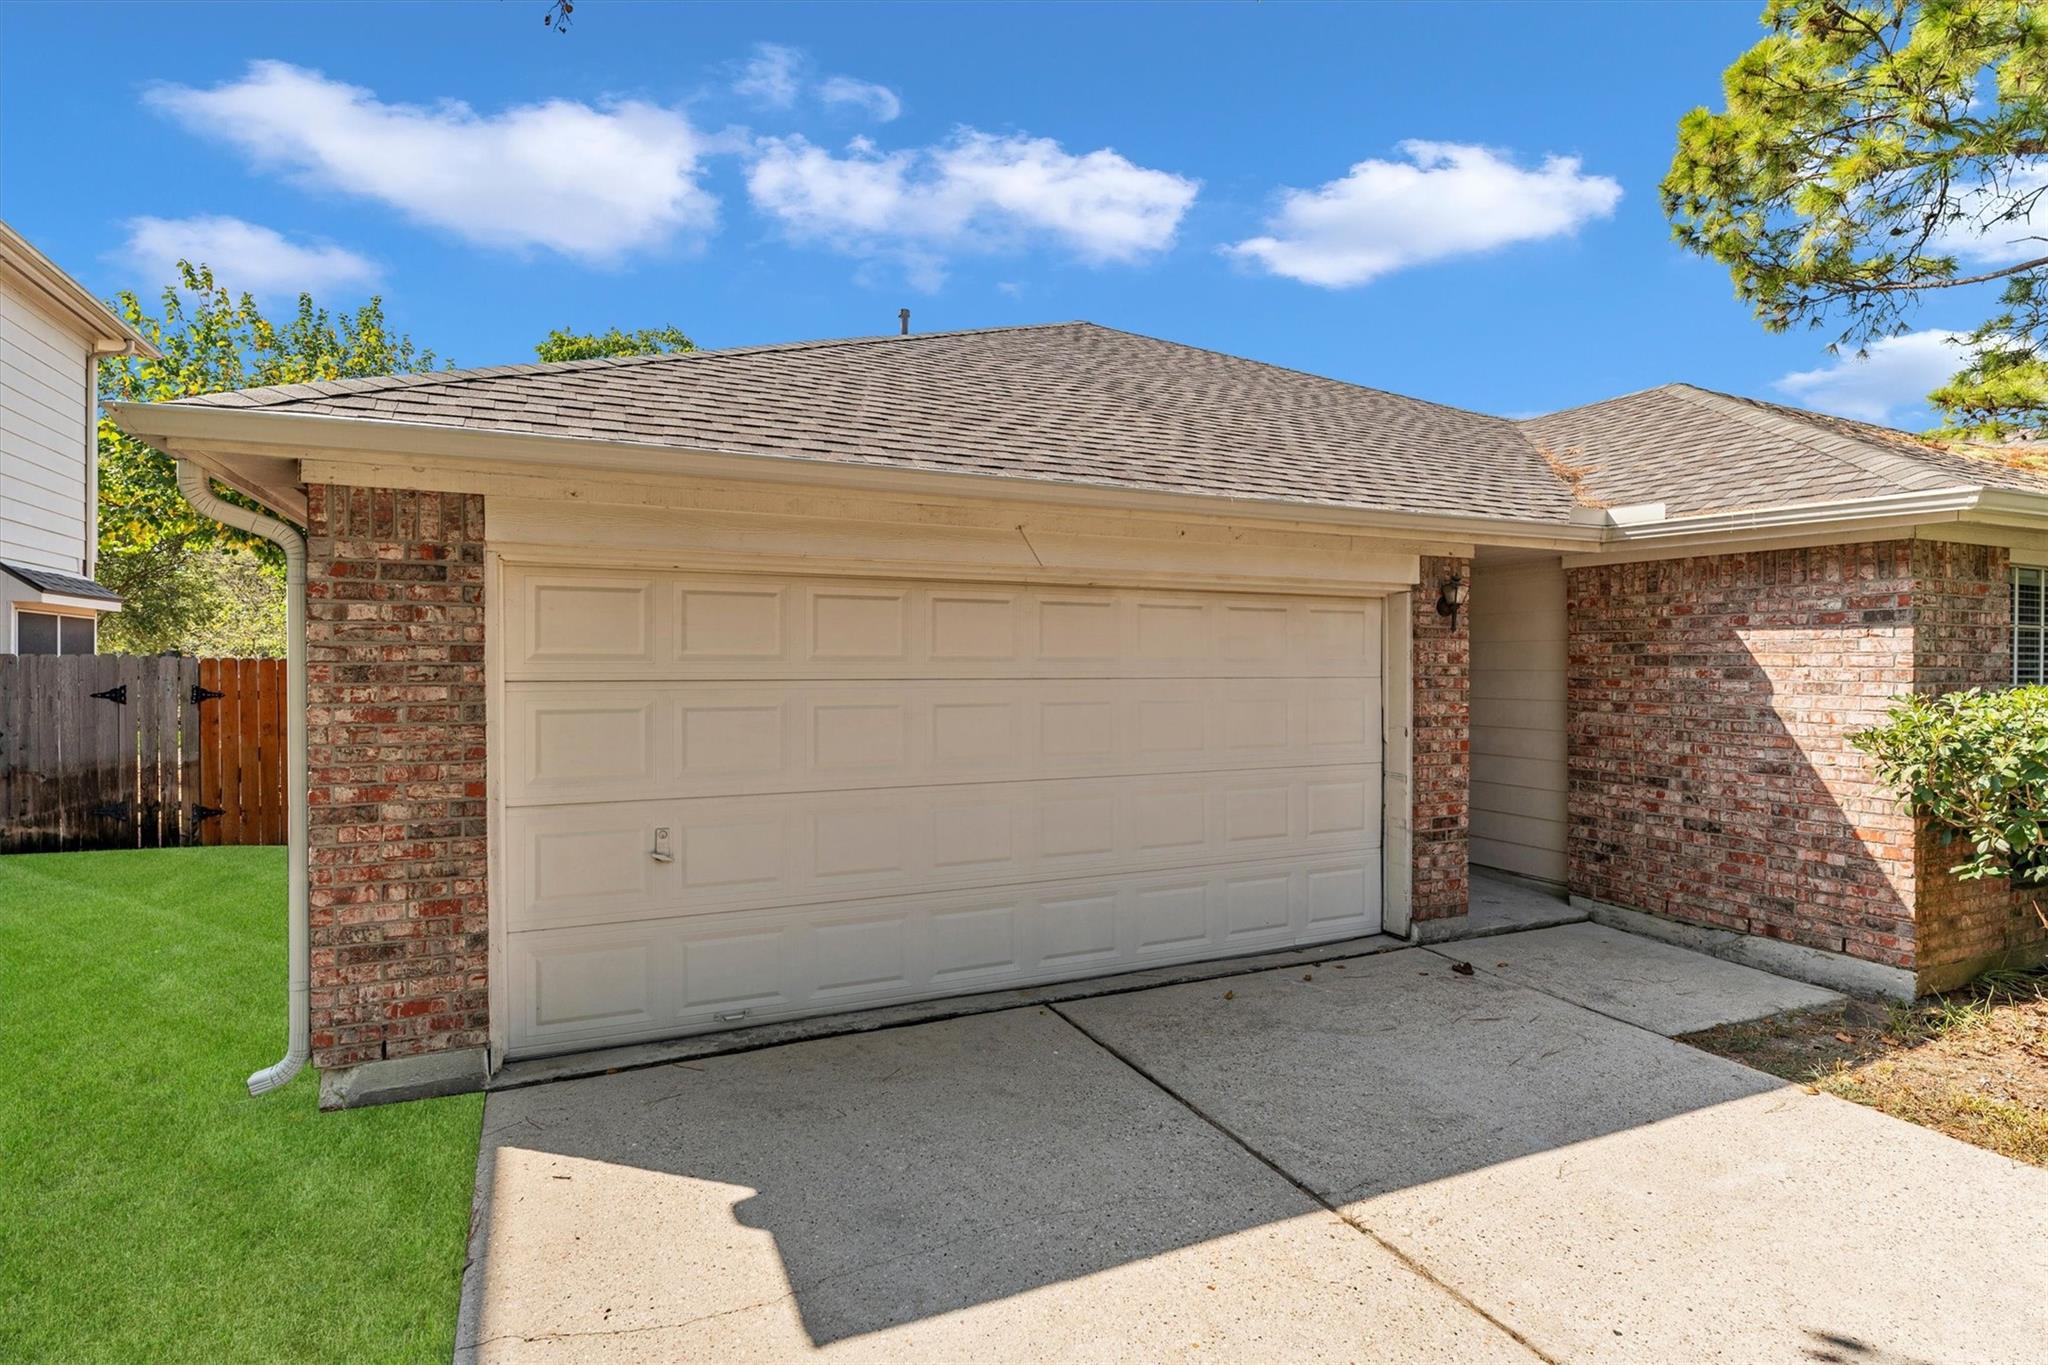
ExteriorRoof:CompositionFoundation:SlabPrivate Pool:NoExterior Type:Brick,VinylLot Description:Subdivision LotWater Sewer:Water DistrictArea Pool:YesExterior:Back Yard Fenced,Sprinkler System,Subdivision Tennis Court
Listed By:
Holly Mattern
eXp Realty LLC
The data on this website relating to real estate for sale comes in part from the IDX Program of the Houston Association of REALTORS®. All information is believed accurate but not guaranteed. The properties displayed may not be all of the properties available through the IDX Program. Any use of this site other than by potential buyers or sellers is strictly prohibited.
© 2026 Houston Association of REALTORS®.
GET IN TOUCH
