
For Sale
11602 Applewood St Houston, TX 77024
$1,850,000
Description
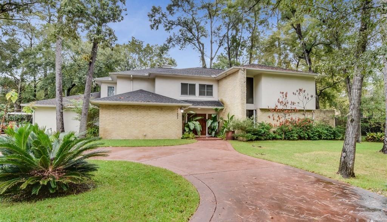
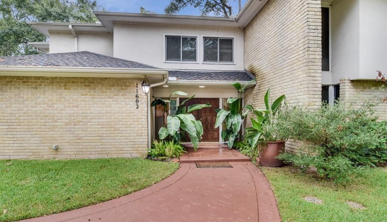
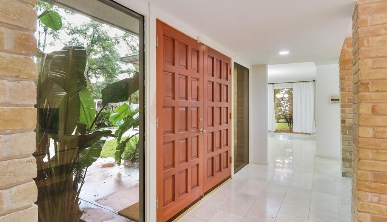
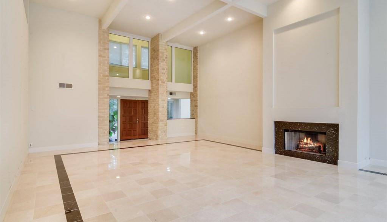
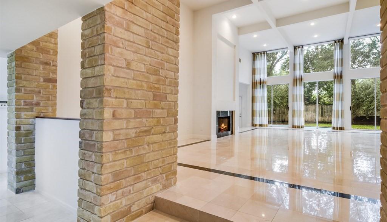
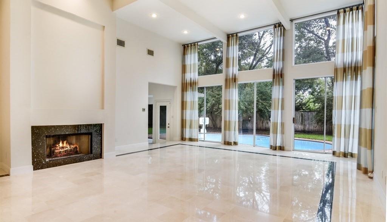
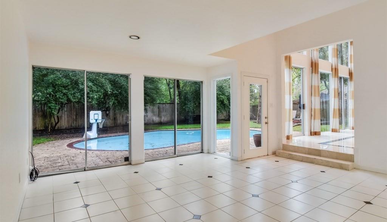
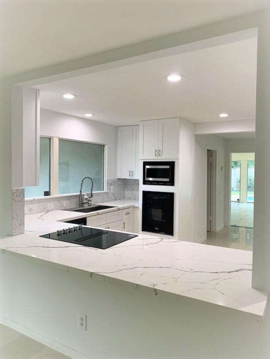
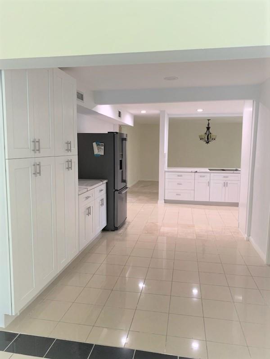
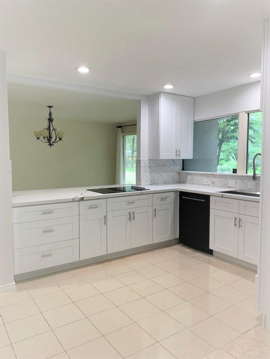
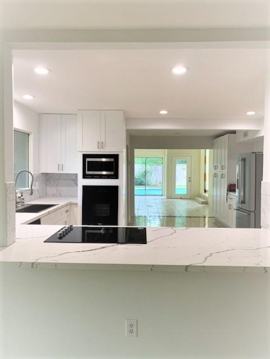
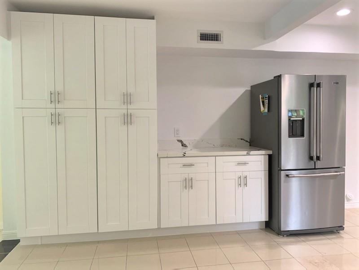
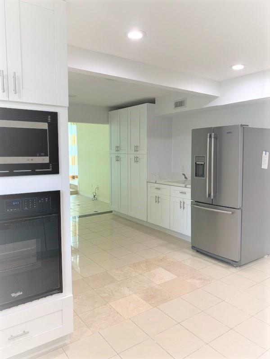
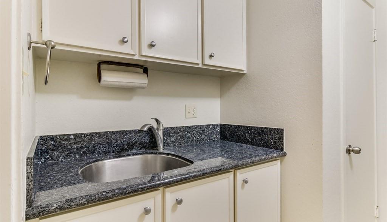
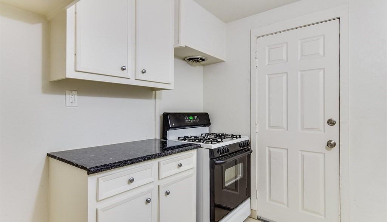
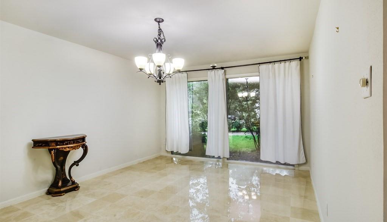
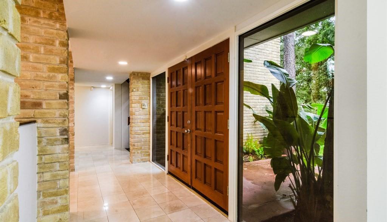
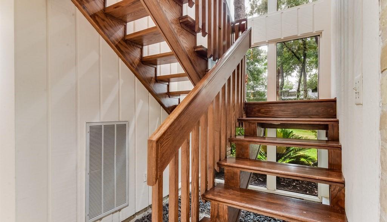
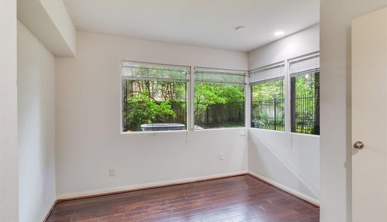
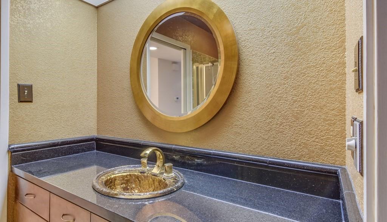
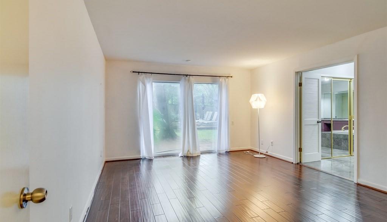
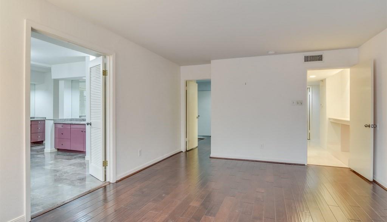
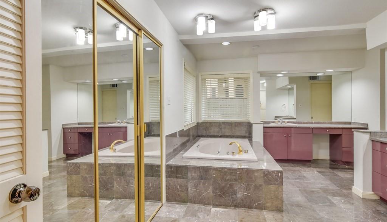
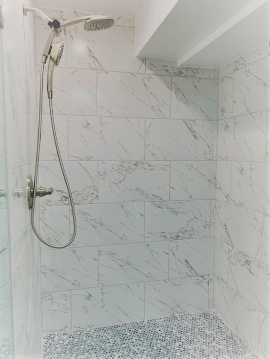
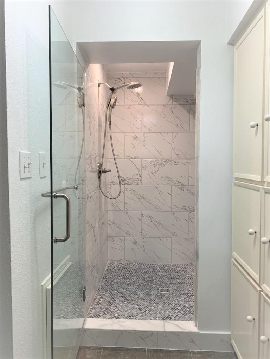
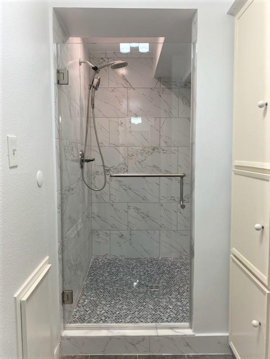
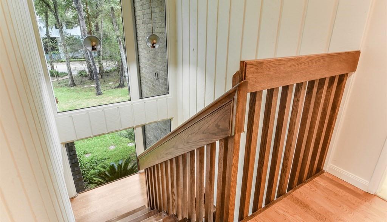
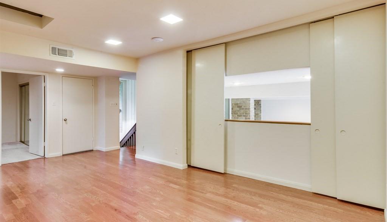
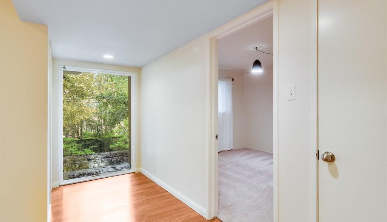
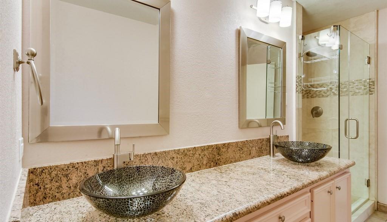
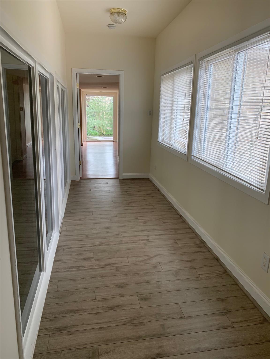
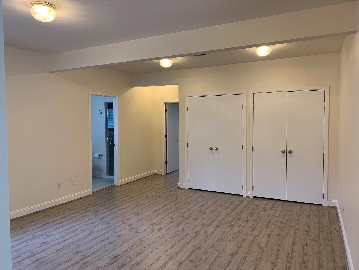
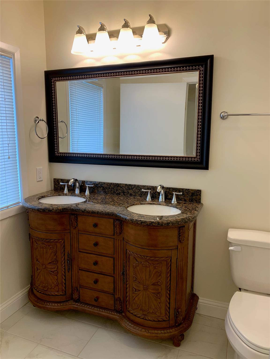
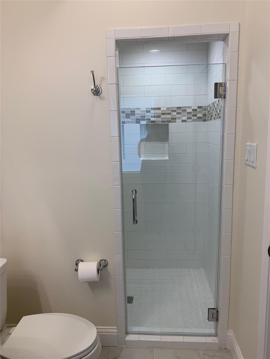
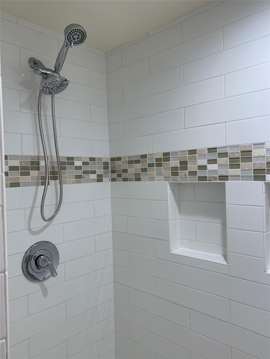
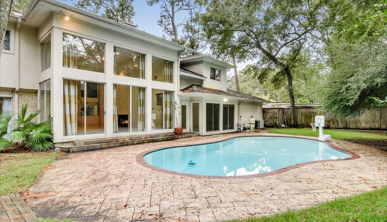
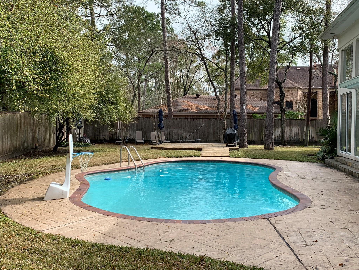
BUNKER HILL VILLAGE, MEMORIAL SELLING FOR LOT VALUE - 1/2 acre plus, cul de sac lot. Country living close to the City - shopping, restaurants & exemplary Memorial Schools. Live in now & rebuild later! Great tenants on M.T.M, Viewings within 24 hr approval of offer terms. Recently updated kitchen has white & subtle gray quartz counters plus new white cabinetry & pantry & added pass-through to a huge formal dining room. Grand 2 story den is truly impressive has a wall of windows overlooking the pool & gorgeous marble floors. Primary master has double doors out to the pool & verdant yard. An en-suite dressing area with 2 large walk-in closets, soaking tub & nice walk-in shower. 2nd floor features a gameroom, private 2nd master suite & study plus 3 secondary bedrooms & 2 full baths. unique Memorial home comes with 2 refrigerators, washer and dryer. HOUSE DID NOT FLOOD! EASY FREEWAY ACCESS & NEAR CITY CENTER SHOPPING & ATTRACTIONS, MEMORIAL CITY MALL & HOSPITAL COMPLEX HERSHEY PARK TRAILS.
Overview
Financial
Price:
$1,850,000
Price/SqFT:
$386.62
HOA Fee:
Tax Rate:
1.92303 %
Est. Monthly:
$24,973 *
Tax Amount:
$35,576
Amenities and features
 Patio/Deck
 Private Pool
 Sewer
Sewer Water Access
 Yard
Yard Cul-de-sac
 Energy Efficient
 Wooded Lot
Property & Schools on Map
Floor plans / Dimensions / Descriptions
-
First FloorDen:24x19Family Room:20x15Dining:17x12Breakfast:10x08Primary Bedroom:17x14Bedroom:13x11Extra Room:11x10
-
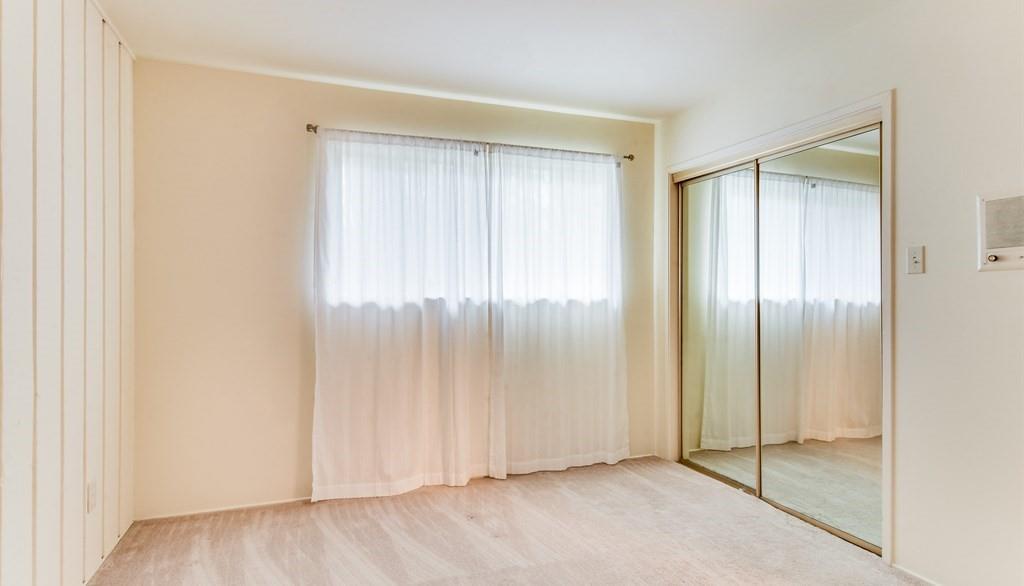
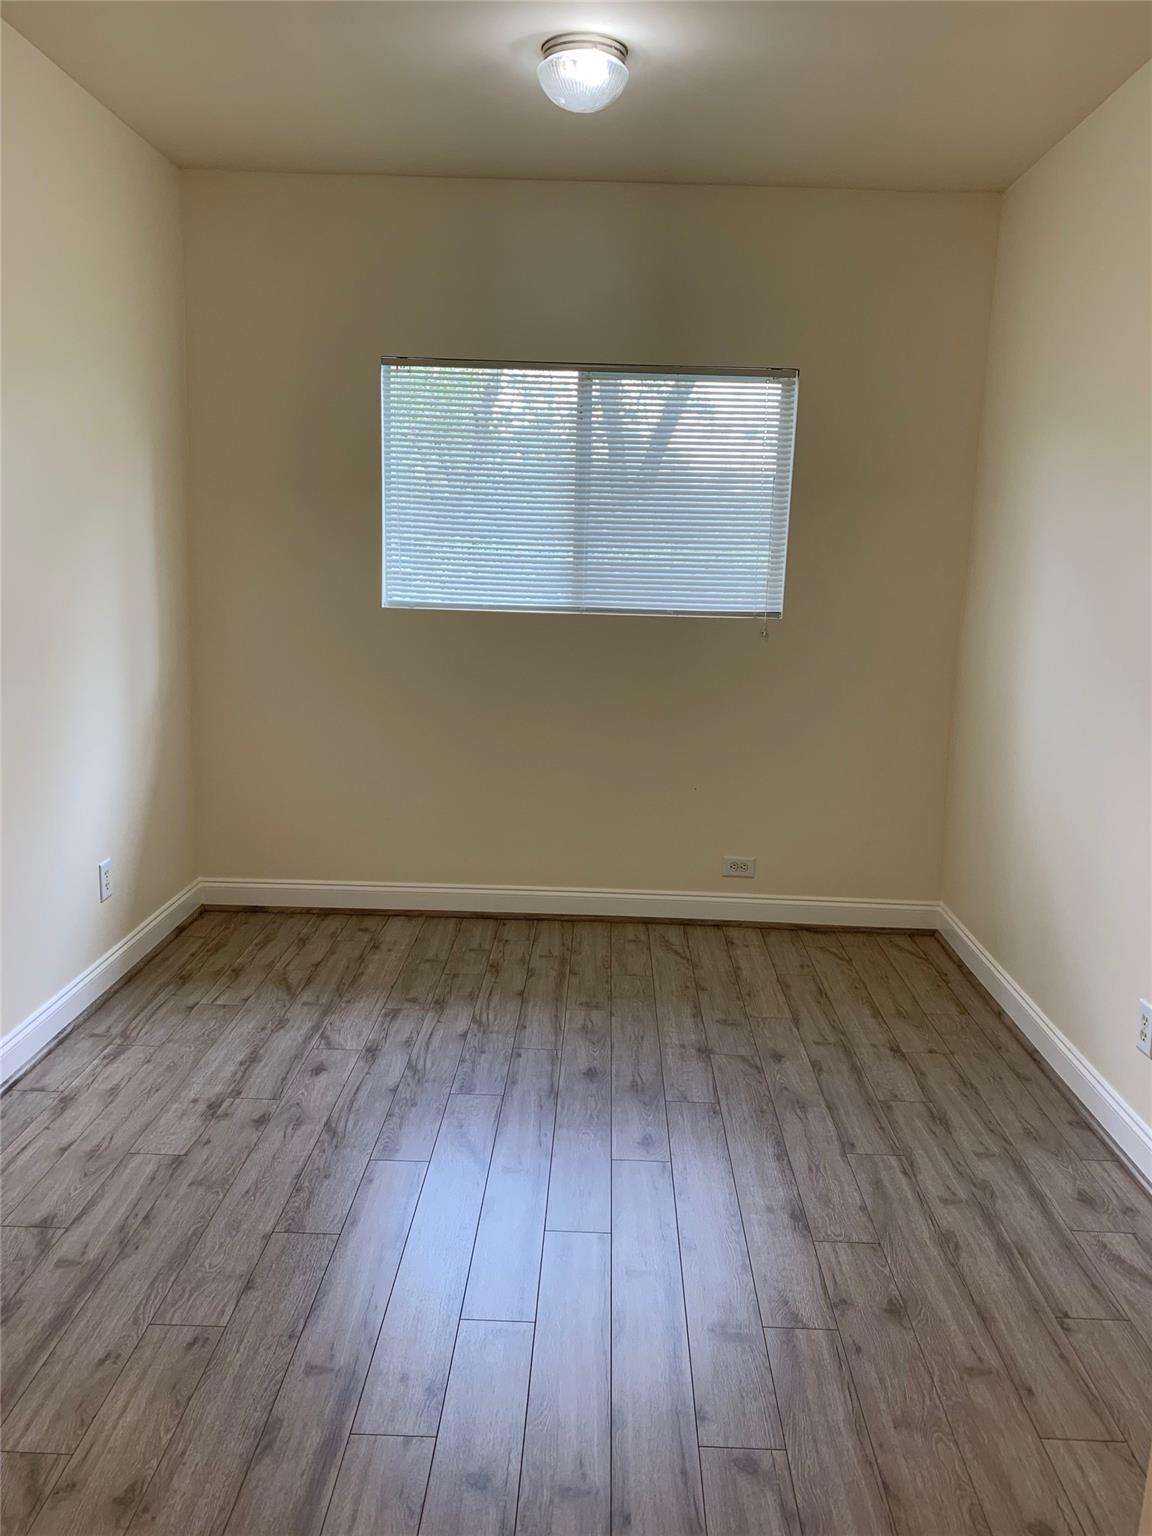
Second FloorBedroom:13x10Bedroom 2:13x10Bedroom 3:12x11Bedroom 4:13x11Game Room:20x15Game Room 2:19x15
-
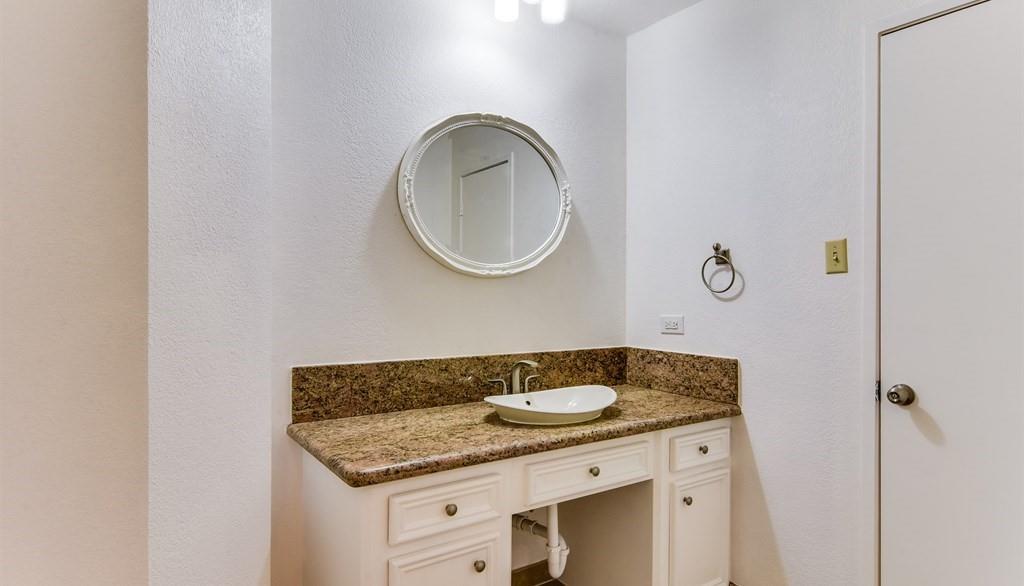
InteriorFireplace:1Floors:Laminate,Marble Floors,Terrazo,Tile,WoodCountertop:graniteBathroom Description:Two Primary Baths,Vanity AreaBedroom Desc:2 Primary Bedrooms,En-Suite Bath,Primary Bed - 1st Floor,Primary Bed - 2nd Floor,Split Plan,Walk-In ClosetKitchen Desc:Breakfast Bar,PantryRoom Description:Breakfast Room,Den,Formal Dining,Gameroom Up,Home Office/Study,Living Area - 1st Floor,Utility Room in HouseHeating:Central Gas,ZonedCooling:Central Electric,ZonedConnections:Electric Dryer Connections,Washer ConnectionsDishwasher:YesDisposal:YesMicrowave:YesRange:Electric Cooktop,Gas RangeOven:Electric OvenEnergy Feature:Ceiling Fans,Digital Program Thermostat,Energy Star Appliances,HVAC>13 SEER,Insulation - Other,Other Energy FeaturesInterior:Dryer Included,Fire/Smoke Alarm,High Ceiling,Refrigerator Included,Washer Included,Window Coverings
-
ExteriorRoof:CompositionFoundation:SlabPrivate Pool:YesPrivate Pool Desc:Gunite,In GroundExterior Type:Brick,StuccoLot Description:Cul-De-Sac,WoodedCarport Description:Detached CarportGarage Carport:Additional Parking,Auto Garage Door Opener,Circle DrivewayWater Sewer:Public Sewer,Public WaterArea Pool:NoExterior:Back Yard,Back Yard Fenced,Patio/Deck,Side Yard
Listed By:
Ericka Thomas de No
Regal Realty International, LLC
The data on this website relating to real estate for sale comes in part from the IDX Program of the Houston Association of REALTORS®. All information is believed accurate but not guaranteed. The properties displayed may not be all of the properties available through the IDX Program. Any use of this site other than by potential buyers or sellers is strictly prohibited.
© 2026 Houston Association of REALTORS®.
GET IN TOUCH
