


For Sale
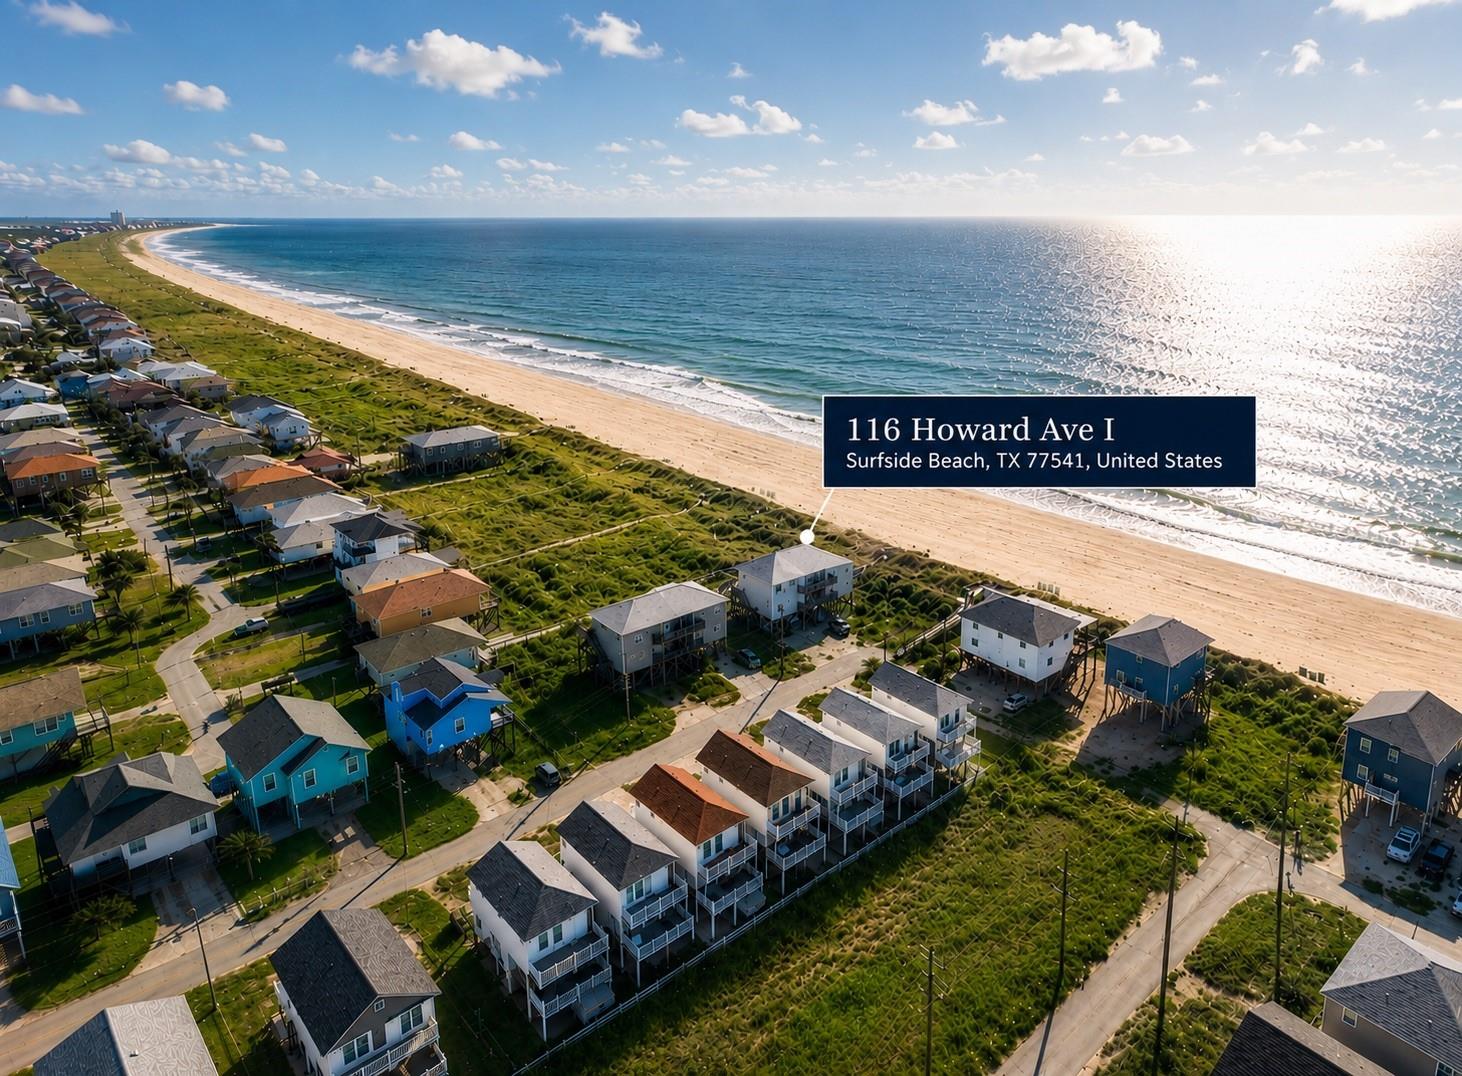
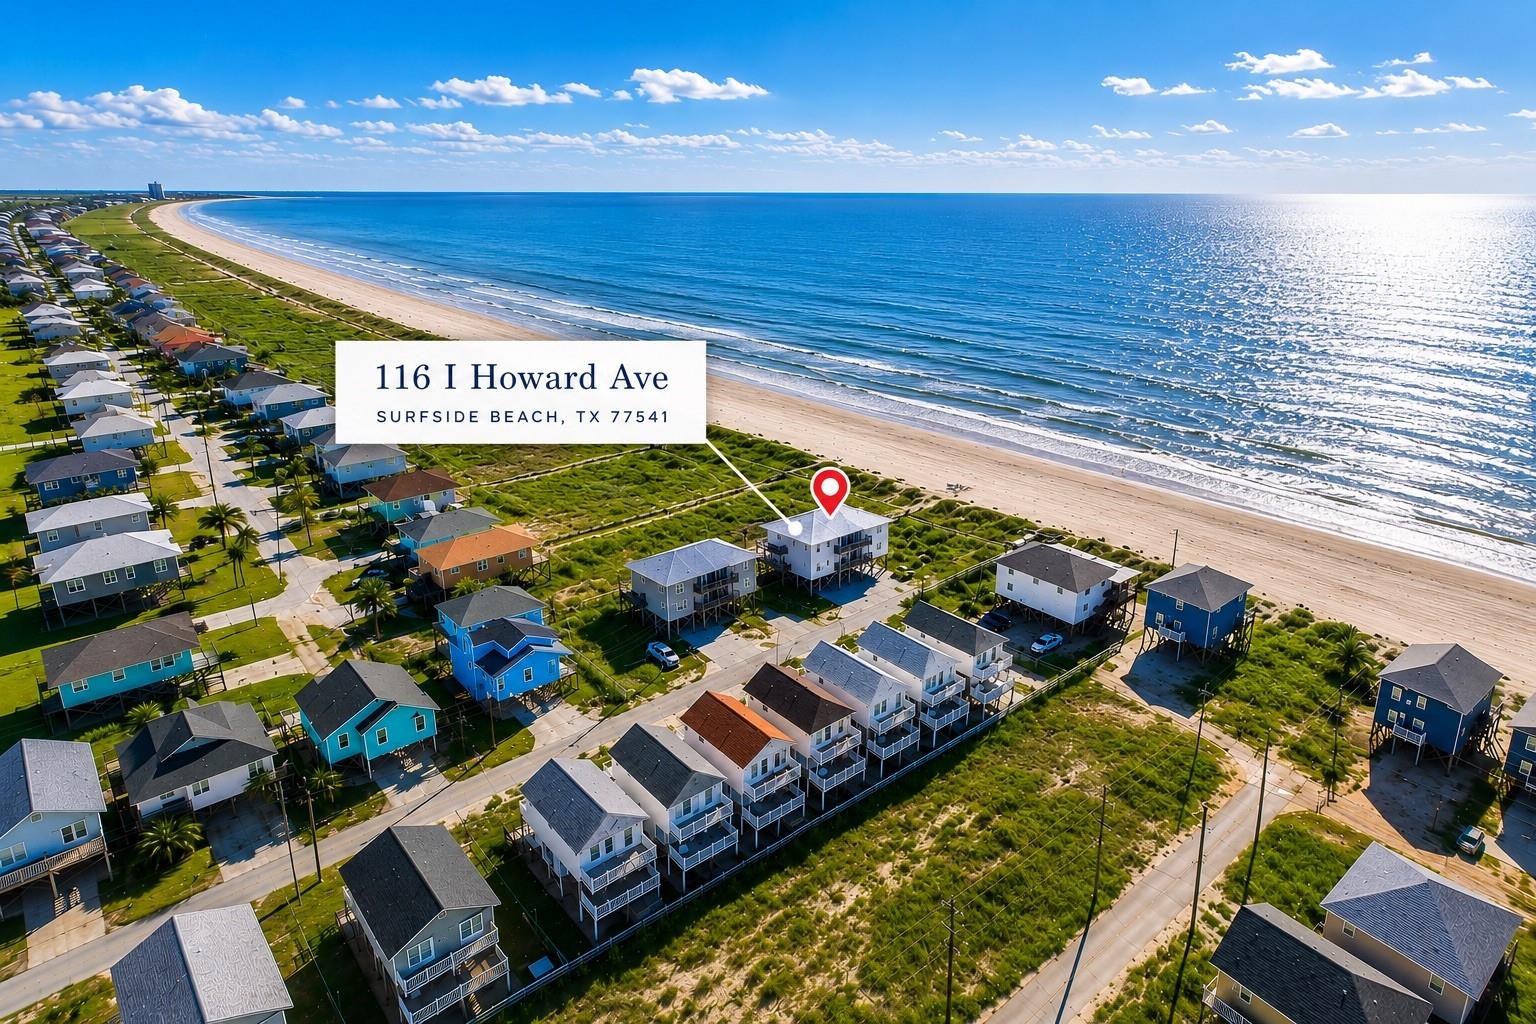
116 Howard Ave I Surfside Beach, TX 77541
$435,600
Description
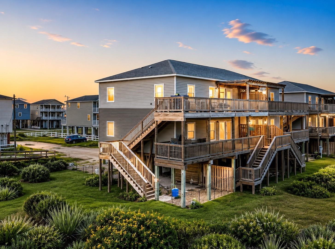
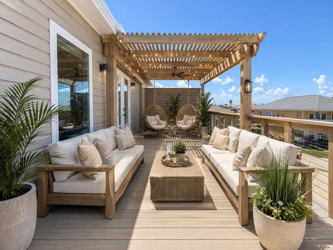
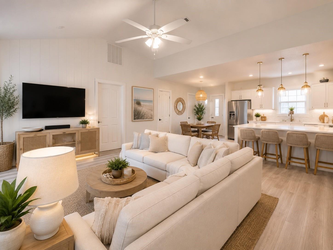
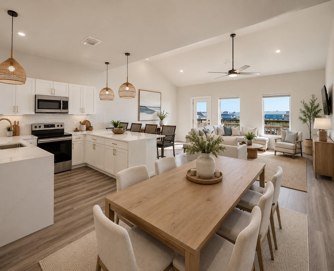
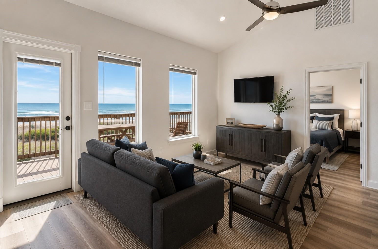
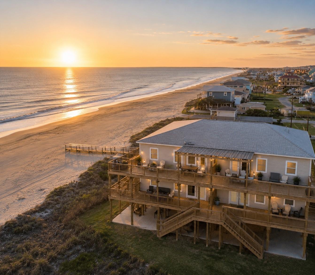
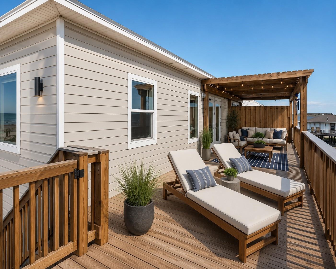
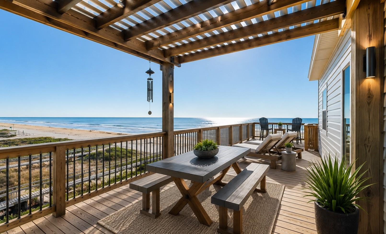
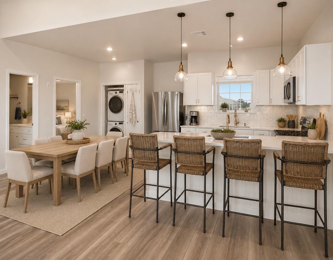
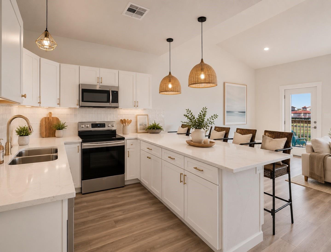
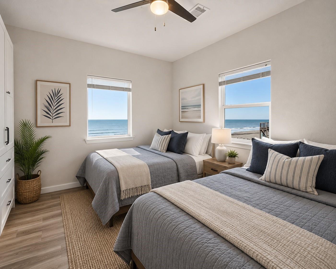
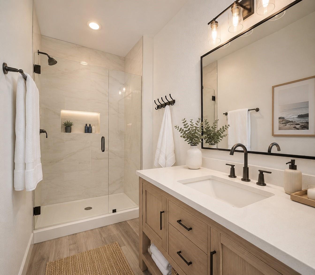
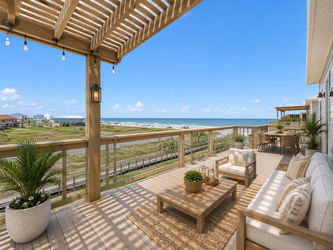
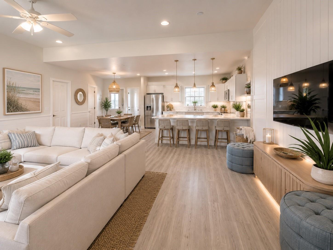
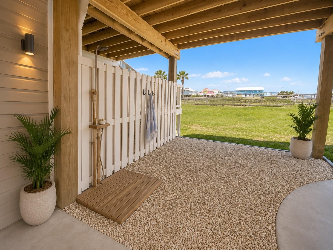
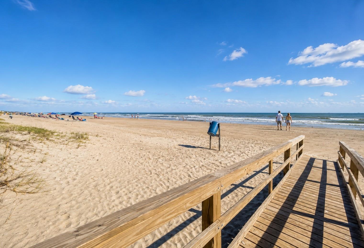
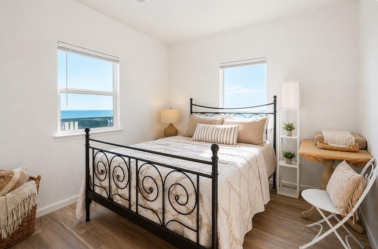
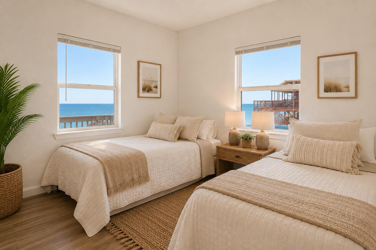
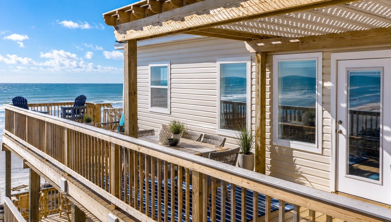
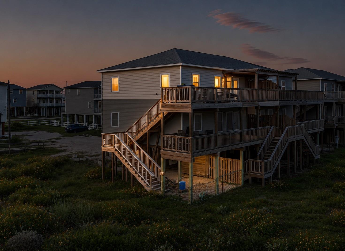
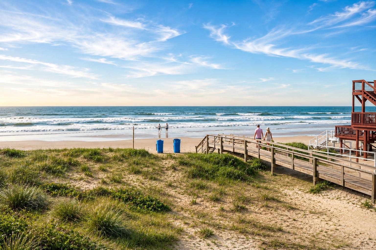
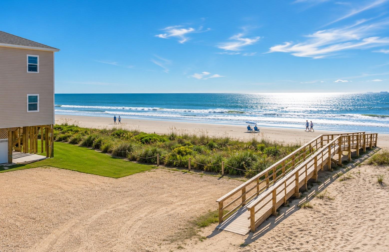
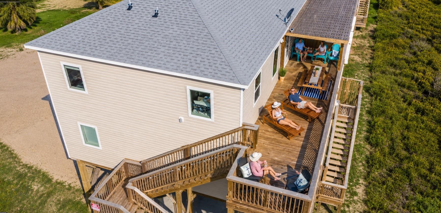
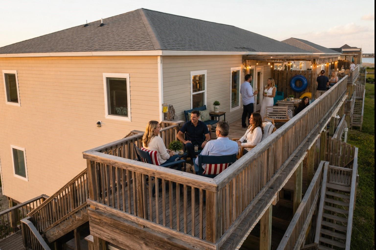
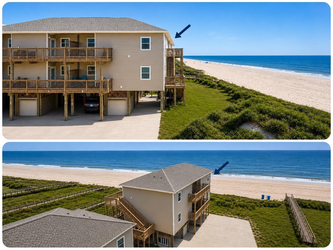
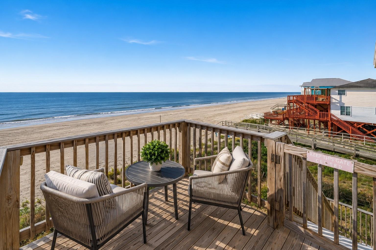
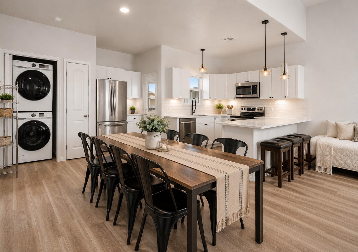
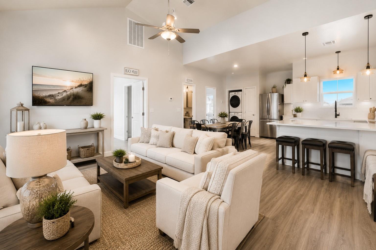
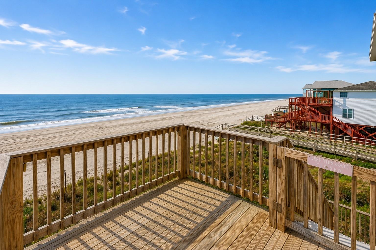
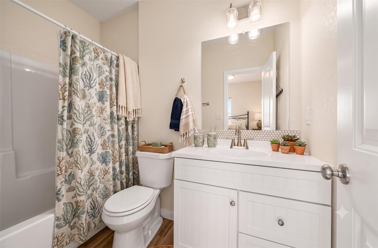
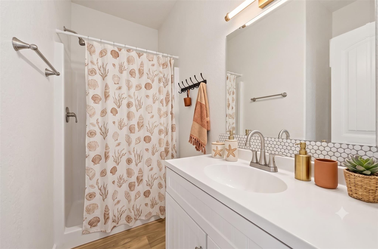
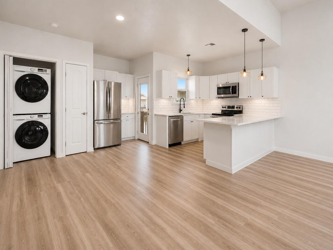
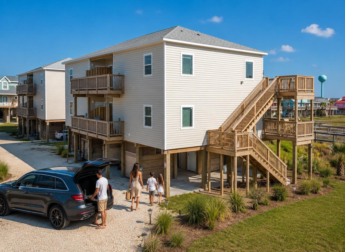
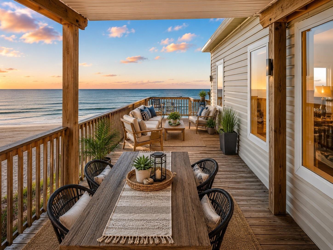
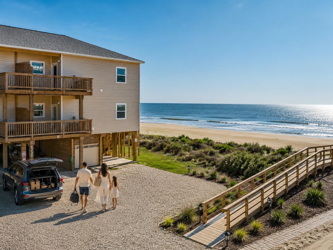
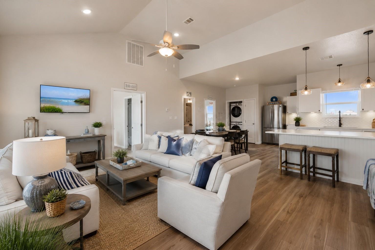
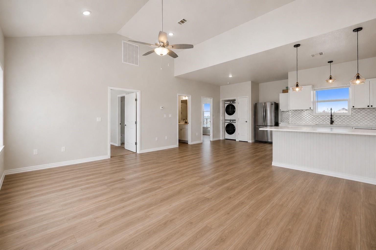
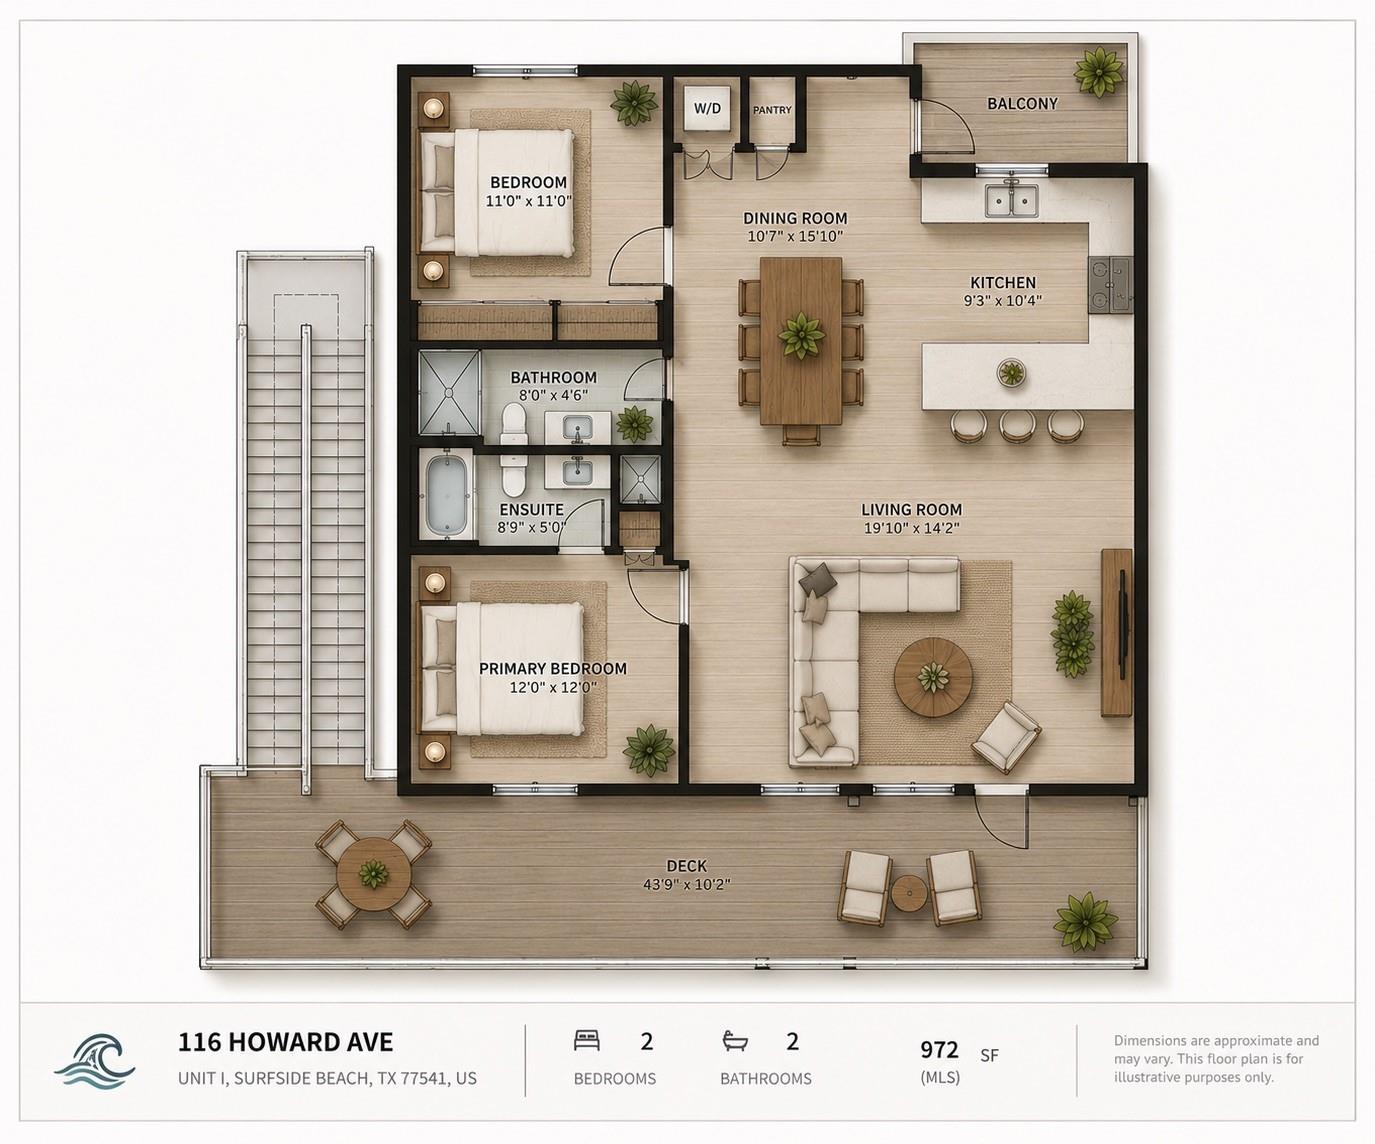
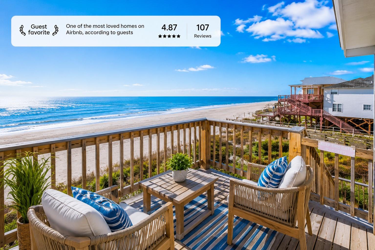
Wake up to panoramic Gulf views from what is arguably the premier residence in the development. Perched on the top floor and positioned as the closest unit to the beach, this beautifully furnished 2-bedroom, 2-bath coastal retreat offers an exceptional combination of location, comfort, and investment potential. Designed for effortless indoor-outdoor living, the 912-square-foot home features an open-concept layout, a spacious lanai just off the kitchen, and an expansive front deck where you’ll enjoy morning coffee, sea breezes, and breathtaking sunrises over the Gulf. After a day on the sand, rinse off in the outdoor shower before relaxing in your private beach getaway. Offered fully furnished, this turnkey property includes assigned tandem covered parking and a private ground-level storage room—perfect for beach gear, fishing equipment, and bicycles. Whether you’re searching for a weekend escape, second home, or income-producing vacation property, this residence checks every box.
Overview
Financial
Price:
$435,600
Price/SqFT:
$477.63
HOA Fee:
$450 Monthly
Tax Rate:
0 %
Est. Monthly:
$4,449 *
Tax Amount:
$0
Amenities and features
 Patio/Deck
 Sewer
Sewer Water Access
 Cul-de-sac
 Energy Efficient
 Waterfront
 Water View
Property & Schools on Map
Floor plans / Dimensions / Descriptions
-
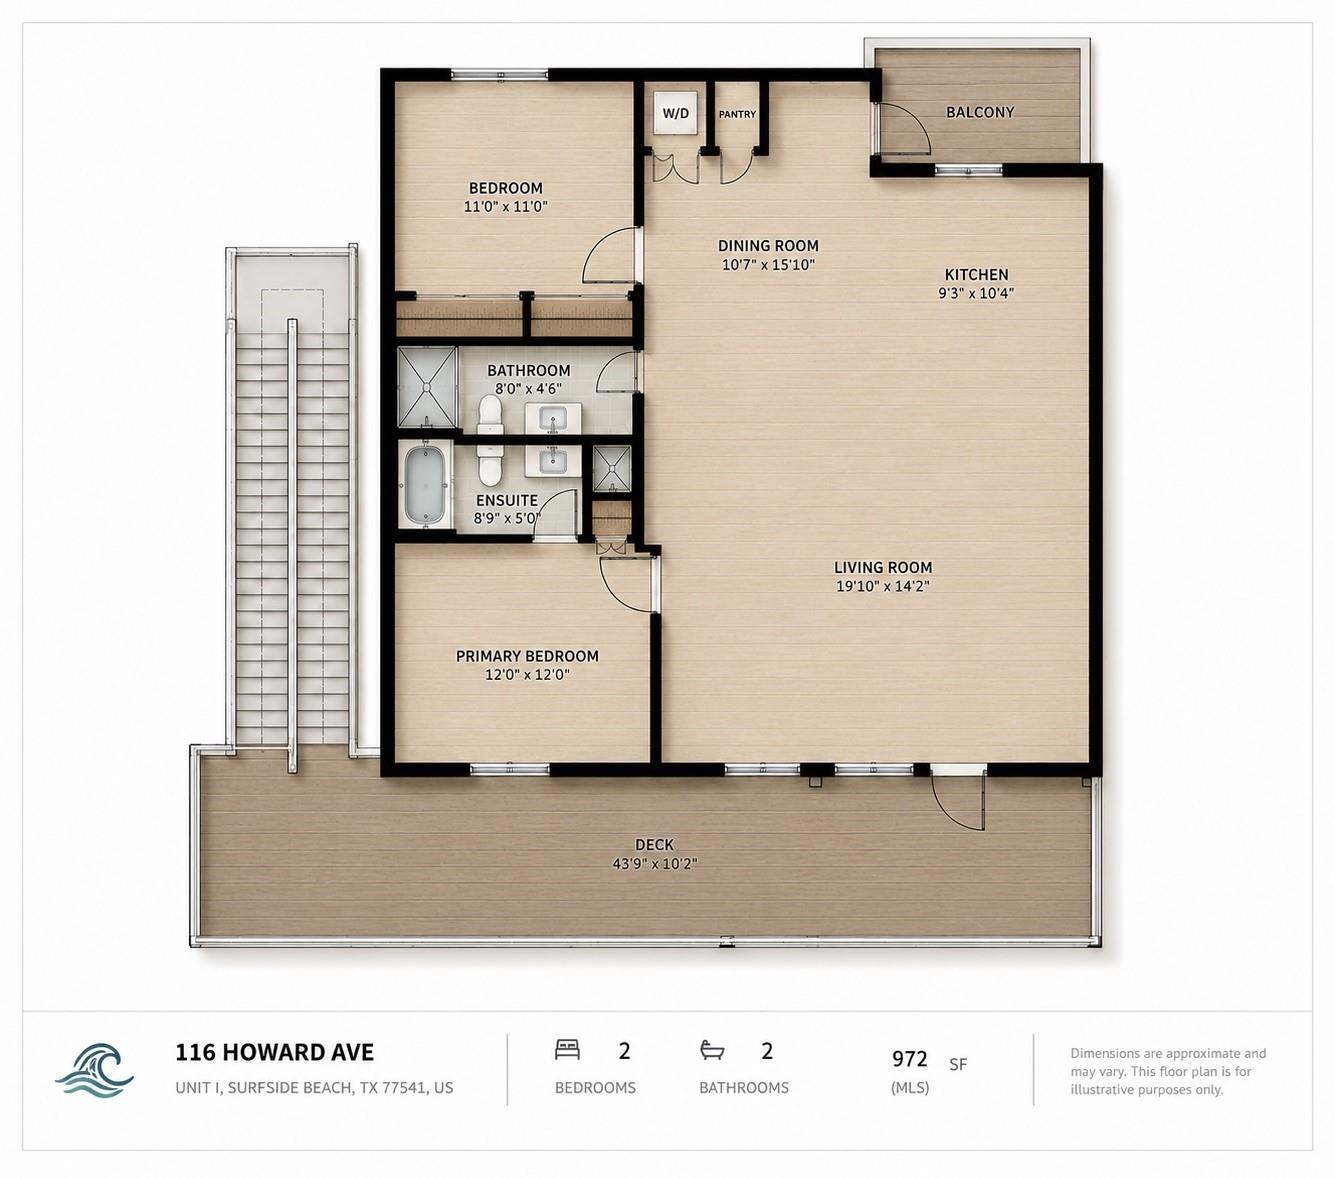
First FloorLiving:20 x 14Dining:16 x 11Kitchen:10 x 9Primary Bedroom:11.6 x 9.11Bedroom:11.6 x 10.5Primary Bath:9 x 5Bath:8 x 7Exterior Porch/Balcony:10 x 10Exterior Porch/Balcony 2:44 x 10
-
InteriorPets:W/ RestrictionsFloors:Vinyl Plank,WoodCountertop:QuartzBathroom Description:Primary Bath: Tub/Shower Combo,Secondary Bath(s): Shower OnlyBedroom Desc:All Bedrooms UpKitchen Desc:Breakfast Bar,Island w/o Cooktop,Kitchen open to Family Room,PantryRoom Description:1 Living Area,Kitchen/Dining Combo,Living/Dining Combo,Utility Room in HouseHeating:Central ElectricCooling:Central ElectricWasher/Dryer Conn:YesDishwasher:YesDisposal:YesCompactor:YesMicrowave:YesRange:Electric RangeOven:Convection Oven,Freestanding Oven,Single OvenIce Maker:NoAppliances:Dryer Included,Refrigerator,Stacked,Washer IncludedEnergy Feature:Attic Vents,Ceiling Fans,Digital Program Thermostat,Energy Star Appliances,Energy Star/CFL/LED Lights,High-Efficiency HVAC,Insulated Doors,Insulated/Low-E windows,Insulation - Other,North/South Exposure,Other Energy FeaturesInterior:Balcony,Fire/Smoke Alarm,High Ceiling,Refrigerator Included,Vaulted Ceiling,Window Coverings
-
ExteriorRoof:Wood ShingleFoundation:On Stilts,Pier & BeamPrivate Pool:NoExterior Type:Cement Board,Vinyl,WoodWater Amenity:Beach View,Beachfront,Beachside,Gulf ViewParking:Assigned Parking,Carport Parking,Golf Cart,Paved AreaCarport Description:Attached CarportWater Sewer:Public Sewer,Public WaterViews:SouthFront Door Face:South,SoutheastUnit Location:Cul-De-Sac,Water View,WaterfrontArea Pool:NoExterior:Balcony,Patio/Deck,Rooftop Deck,Storage
Listed By:
Aubrie Layne
Martha Turner Sotheby's International Realty
The data on this website relating to real estate for sale comes in part from the IDX Program of the Houston Association of REALTORS®. All information is believed accurate but not guaranteed. The properties displayed may not be all of the properties available through the IDX Program. Any use of this site other than by potential buyers or sellers is strictly prohibited.
© 2026 Houston Association of REALTORS®.
GET IN TOUCH
