
For Sale
11527 Socorro Ln Tomball, TX 77377
$419,000
Description
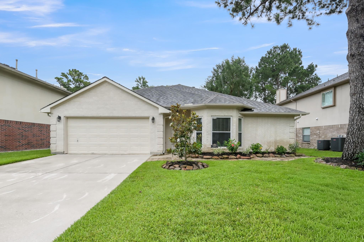
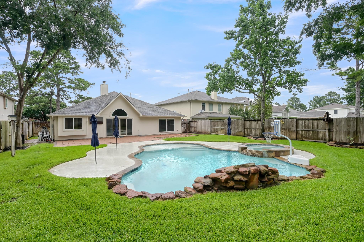
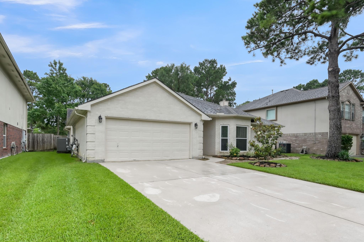
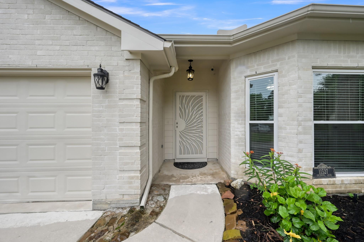
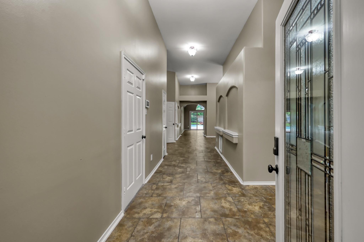
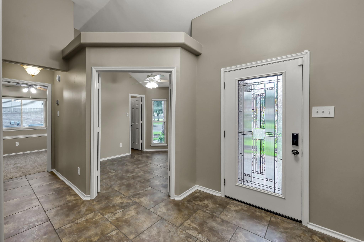
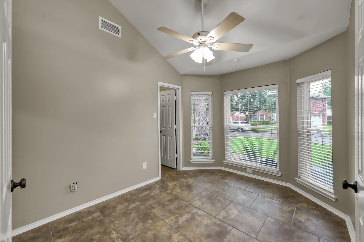
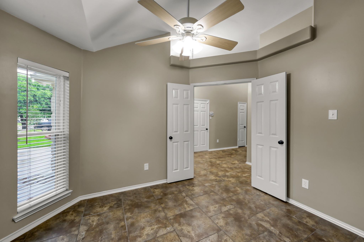
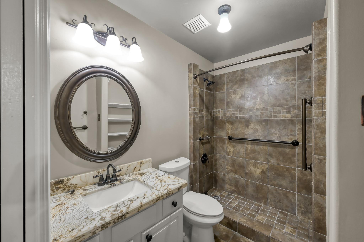
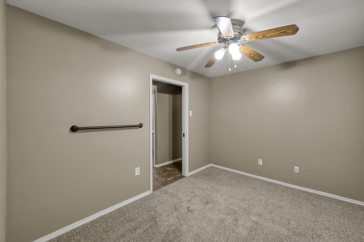
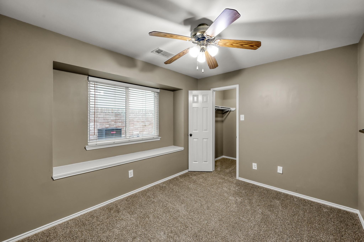
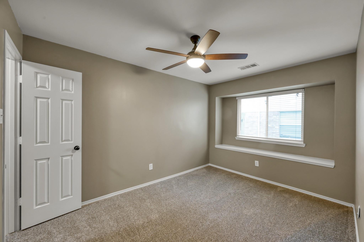
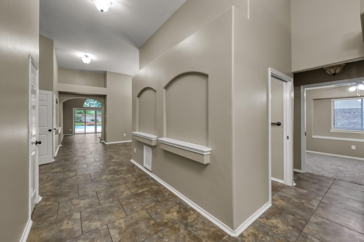
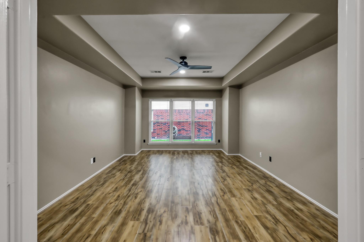
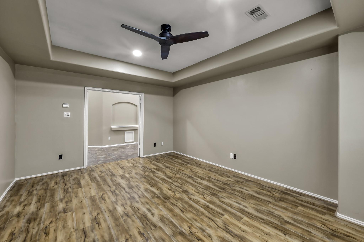
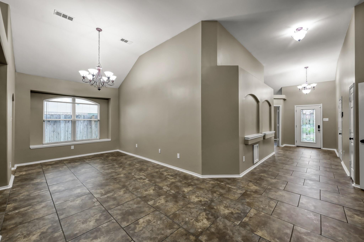
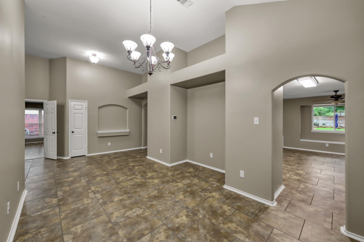
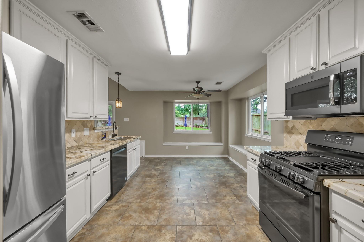
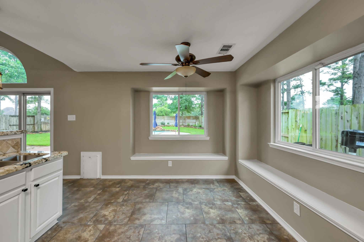
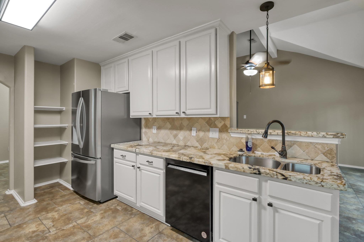
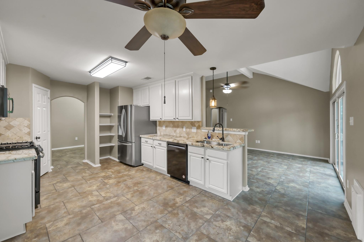
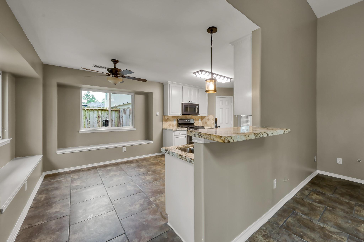
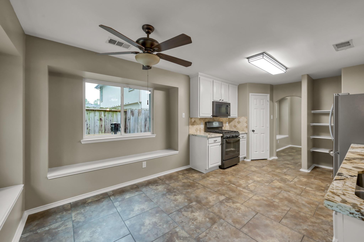
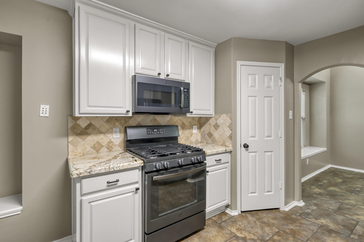
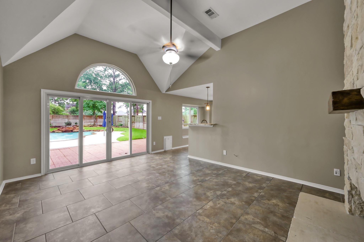
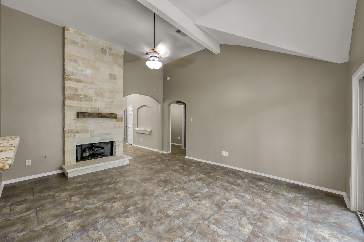
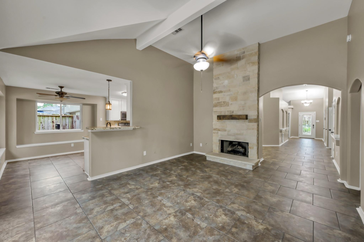
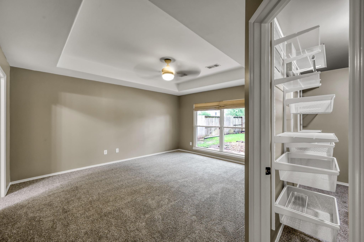
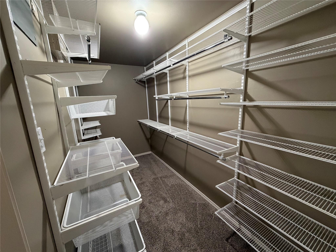
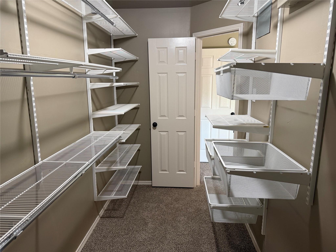
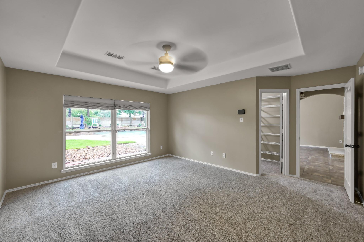
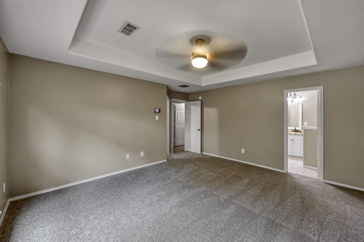
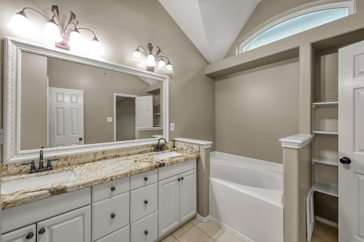
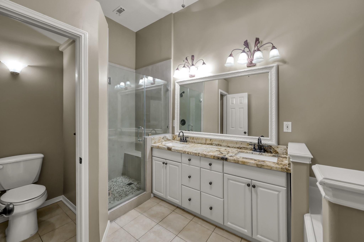
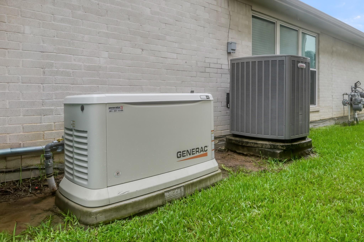
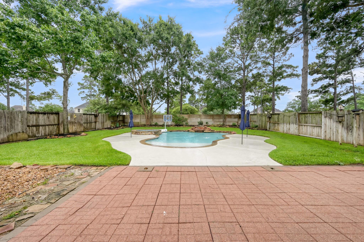
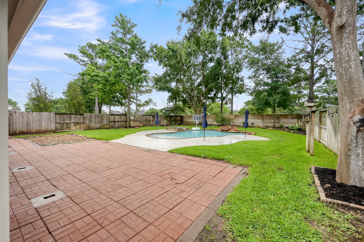
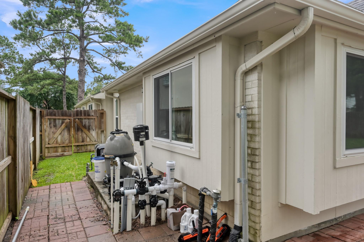
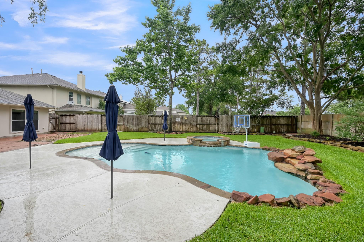
Immaculate Home Located on a Cul-de-sac in Canyon Gate Village Minutes from 99/Grand PKY. There are NO Backyard Neighbors, Providing a Private Setting for Enjoying Your "First Class" Pool. This Amazing Pool was Designed with a "Lifetime" Pebble Tech Sheen Surface, a Rock Waterfall, a Hot Tub, and a "Tanning Level". Also, there is "Soft Start High Efficiency" Pool Equipment that enables you to Control the Settings on an App. Overlooking this Paradise is the Family Room, the Kitchen Breakfast Area, and the Spacious Primary Bedroom. Separated from the Primary Bedroom are 3 Additional Bedrooms and a Secondary Bath that is Wheel Chair Accessible with Shower Grab Bars. The Huge Den with Double Doors could be a Game Room or Media Room. Upgrades Include:Double Pane Windows;New Interior Paint;New Carpet;Recent Exterior Paint;Quartzite Countertops;Generac Whole Home Backup Generator;Lennox Soft Start/5 Ton High/Efficiency AC and Gas Furnace with a 4 Zone System. The Landscaping makes it Perfect!
Overview
Financial
Price:
$419,000
Price/SqFT:
$184.34
HOA Fee:
$1390 Annually
Tax Rate:
2.59091 %
Est. Monthly:
$6,069 *
Tax Amount:
$10,856
Amenities and features
 Patio/Deck
 Private Pool
 Spa/Hot Tub
 Sprinkler System
 Water Access
 Wheelchair Access
 Yard
Yard Cul-de-sac
 Energy Efficient
Property & Schools on Map
Floor plans / Dimensions / Descriptions
-
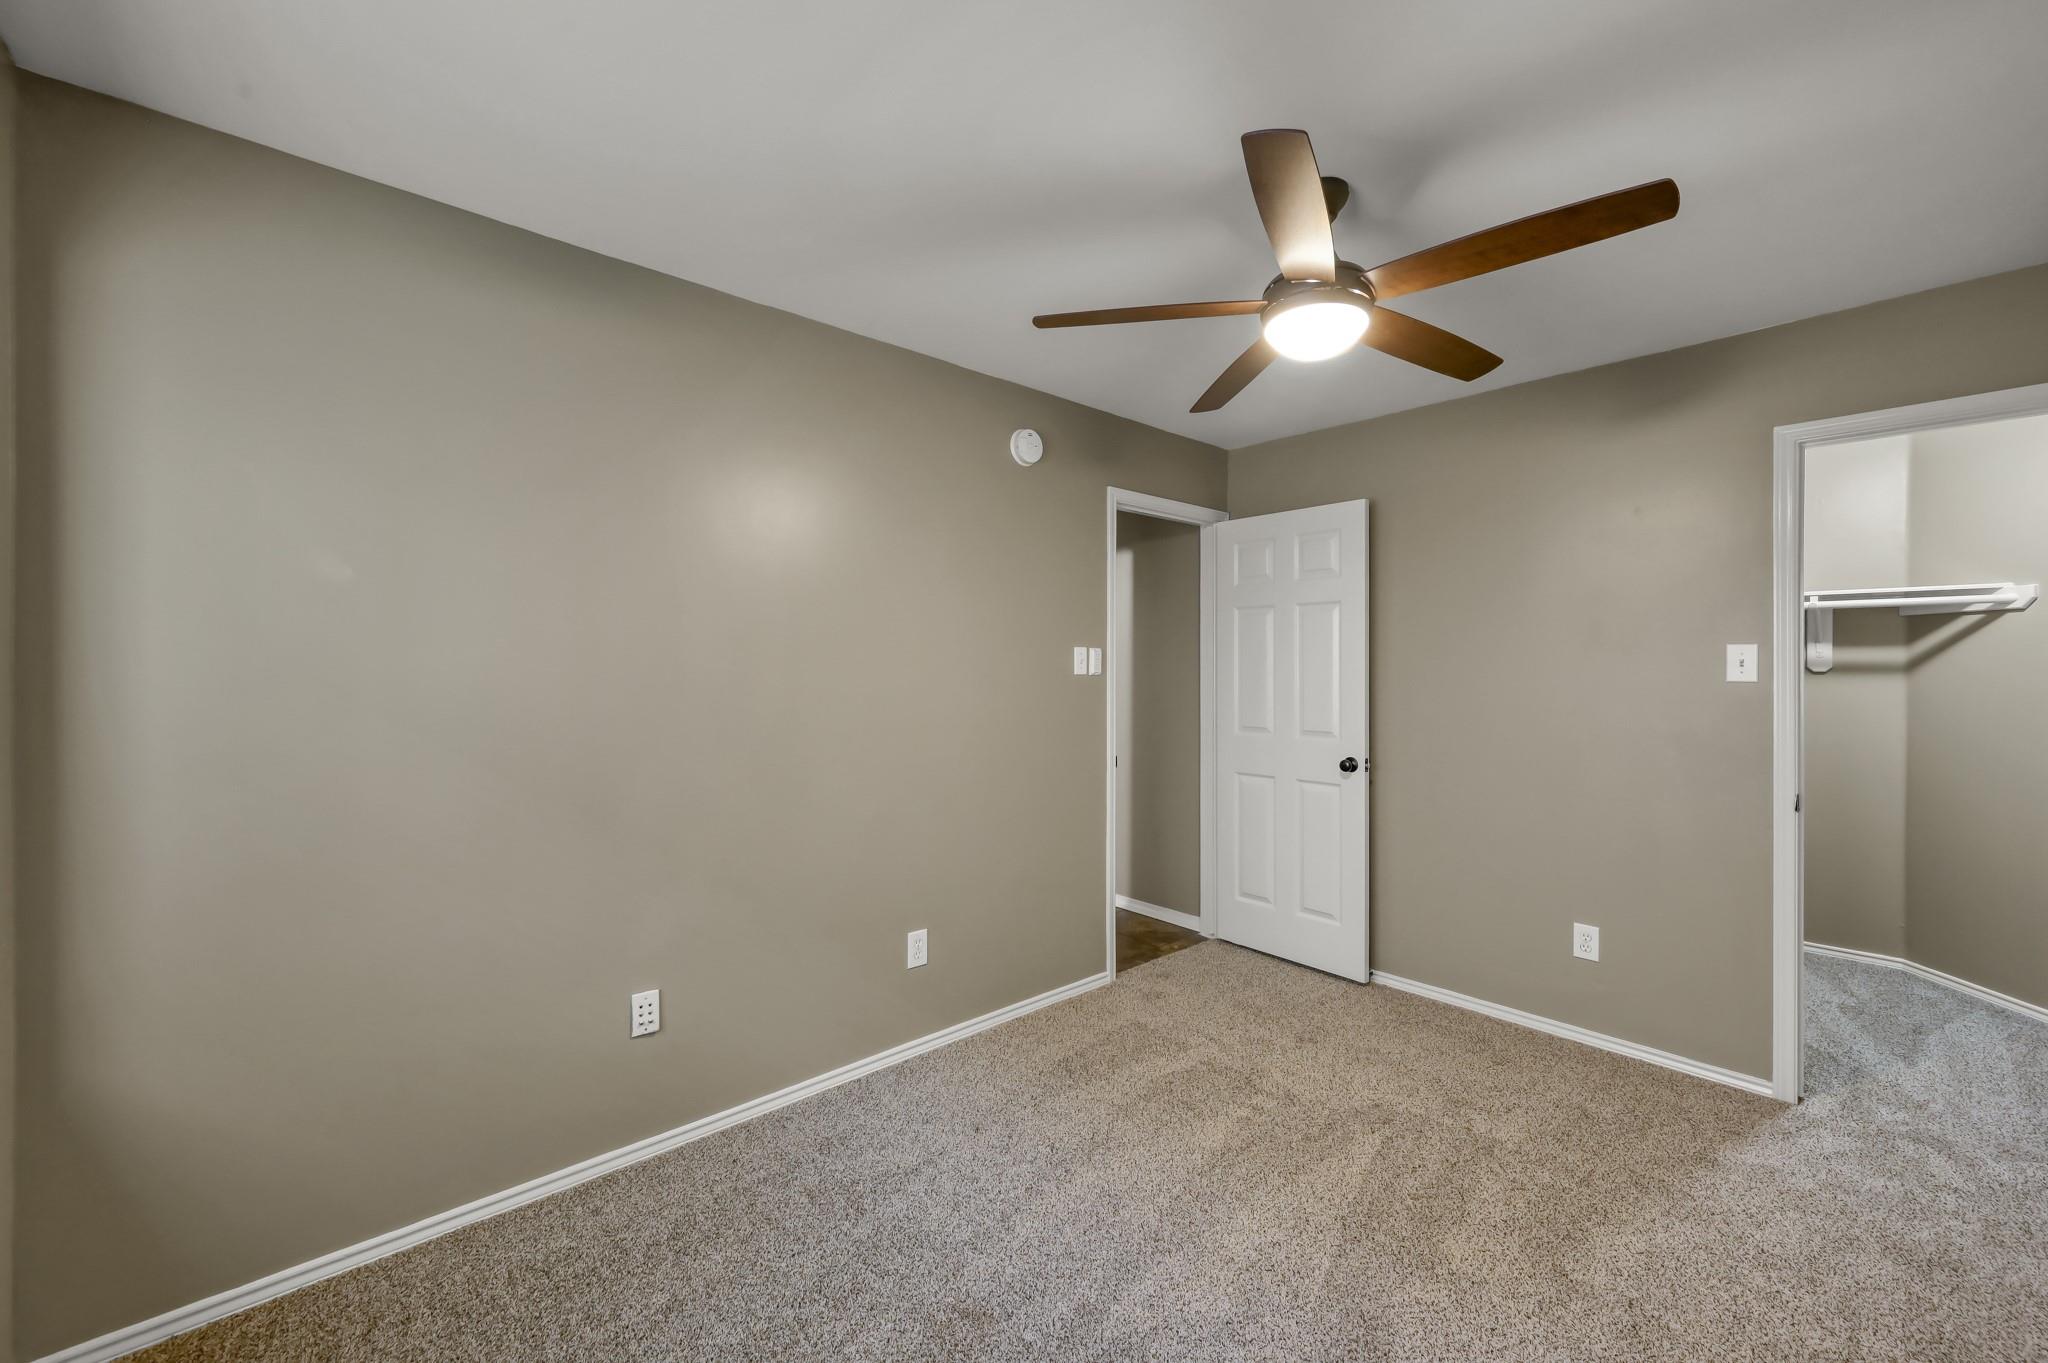
First FloorFamily Room:17x14Dining:17x11Kitchen:11x10Breakfast:11x11Primary Bedroom:16x13Bedroom:9x12Bedroom 2:9x12Bedroom 3:9x11Game Room:17x13
-
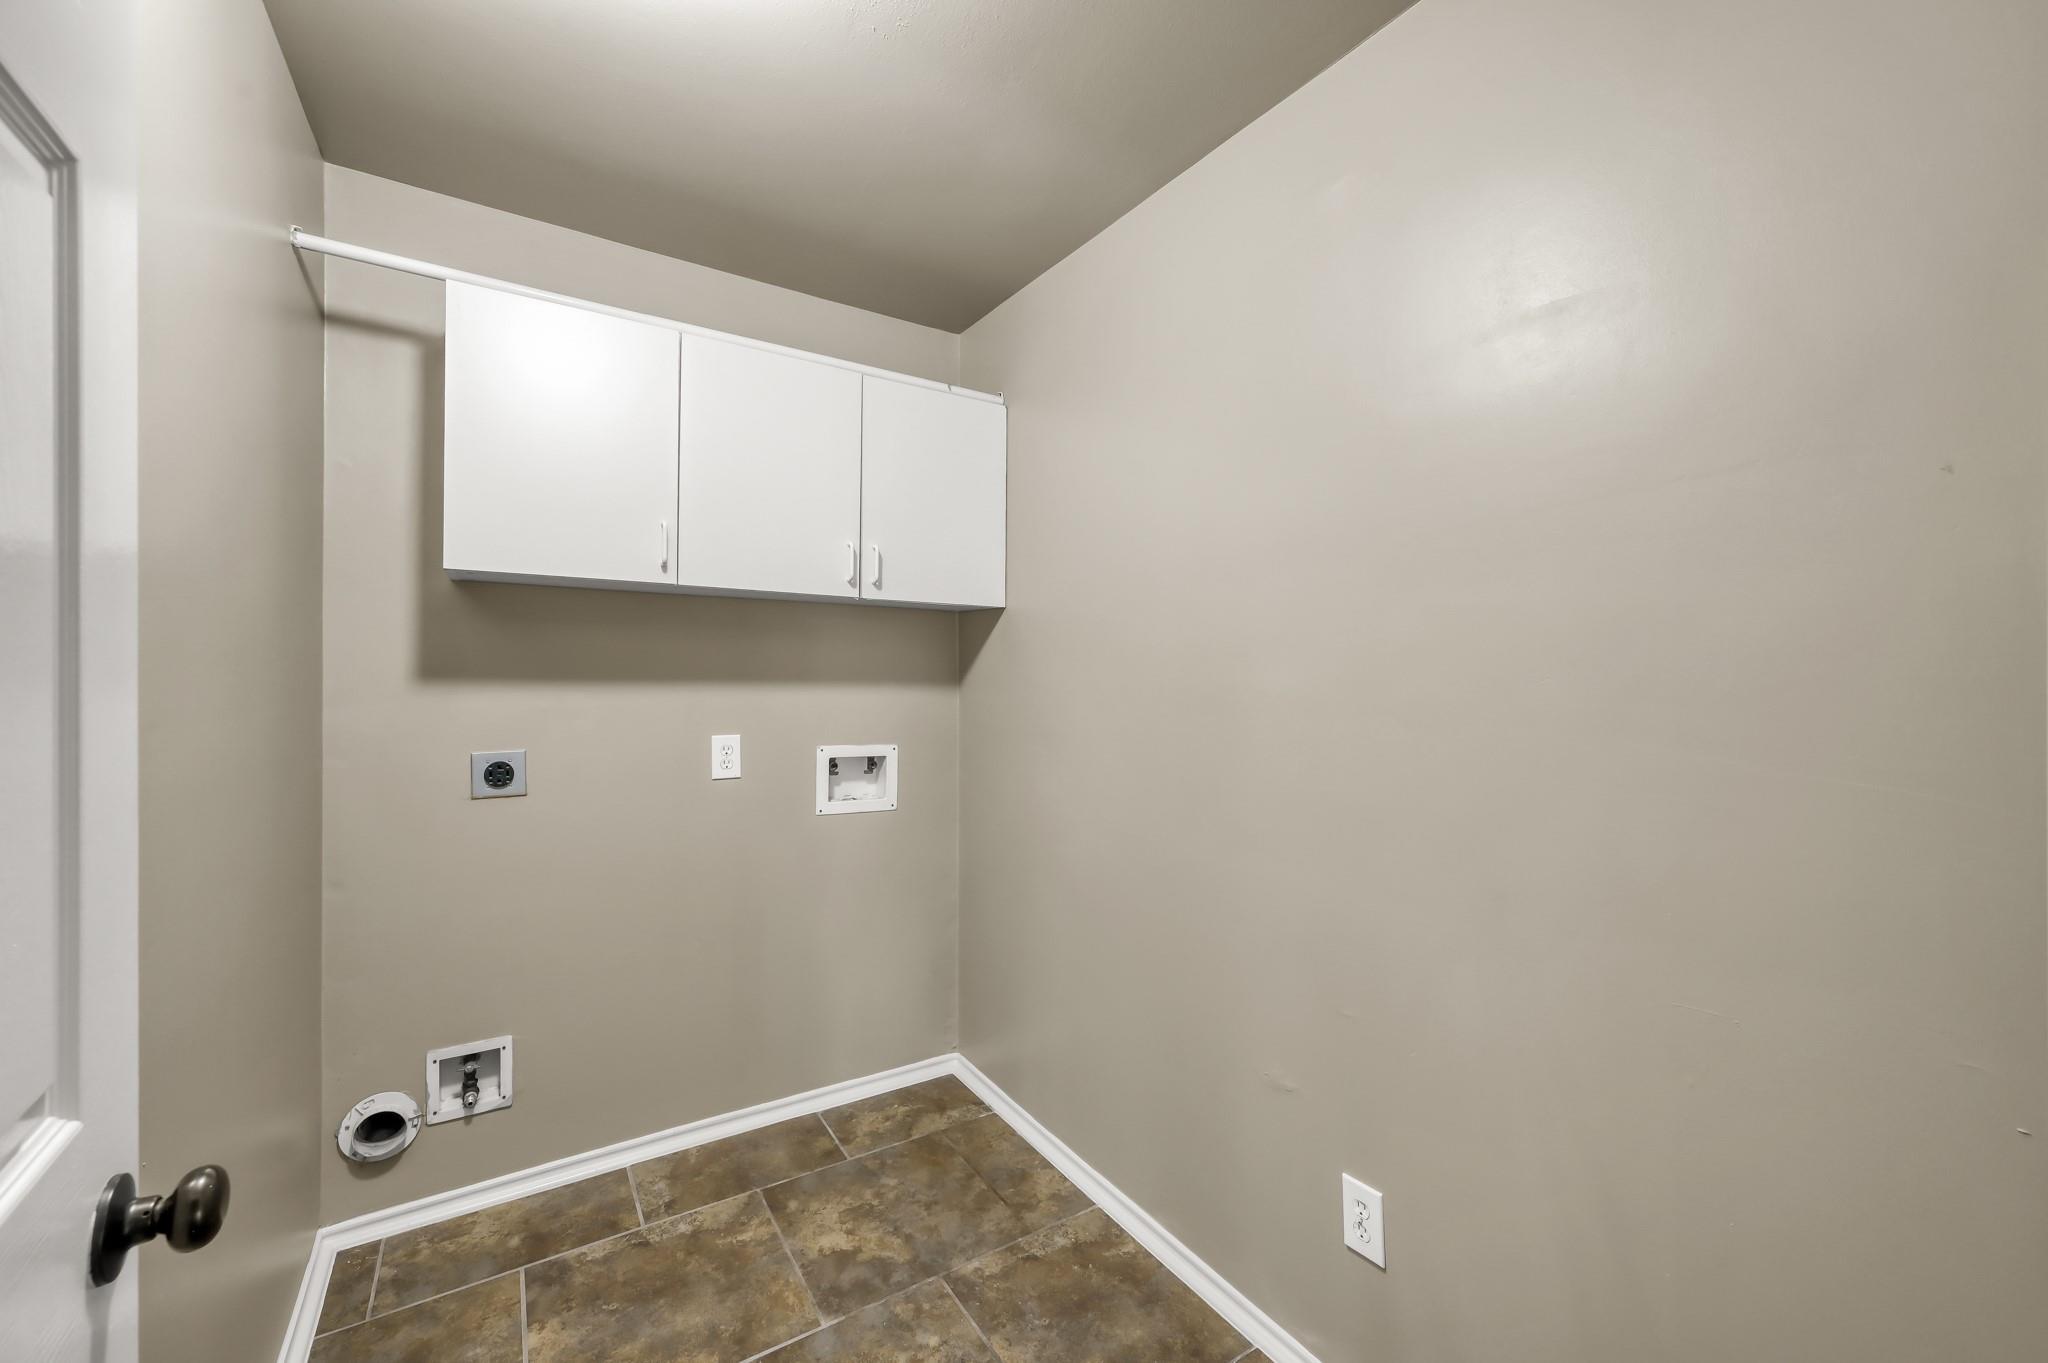
InteriorFireplace:1/Gaslog FireplaceFloors:Carpet,TileCountertop:QuartziteBathroom Description:Disabled Access,Full Secondary Bathroom Down,Primary Bath: Jetted Tub,Primary Bath: Separate Shower,Primary Bath: Soaking Tub,Secondary Bath(s): Shower OnlyBedroom Desc:1 Bedroom Down - Not Primary BR,All Bedrooms Down,Split Plan,Walk-In ClosetKitchen Desc:Breakfast Bar,Kitchen open to Family Room,PantryRoom Description:Breakfast Room,Family Room,Formal Dining,Gameroom Down,Utility Room in HouseHeating:Central GasCooling:Central Electric,ZonedConnections:Electric Dryer Connections,Gas Dryer Connections,Washer ConnectionsDishwasher:YesDisposal:YesMicrowave:YesRange:Gas RangeOven:Gas OvenEnergy Feature:Attic Vents,Ceiling Fans,Digital Program Thermostat,Generator,High-Efficiency HVAC,Insulated/Low-E windowsInterior:Alarm System - Owned,Disabled Access,Fire/Smoke Alarm,High Ceiling,Prewired for Alarm System,Refrigerator Included,Vaulted Ceiling,Window Coverings
-
ExteriorRoof:CompositionFoundation:SlabPrivate Pool:YesPrivate Pool Desc:Gunite,Heated,Pool With Hot Tub AttachedExterior Type:Brick,Cement BoardLot Description:Cul-De-SacWater Sewer:Water DistrictExterior:Back Yard Fenced,Patio/Deck,Spa/Hot Tub,Sprinkler System,Wheelchair Access
Documents

Listed By:
Jeffery Webb
Jeff Webb Real Estate
The data on this website relating to real estate for sale comes in part from the IDX Program of the Houston Association of REALTORS®. All information is believed accurate but not guaranteed. The properties displayed may not be all of the properties available through the IDX Program. Any use of this site other than by potential buyers or sellers is strictly prohibited.
© 2026 Houston Association of REALTORS®.
GET IN TOUCH
