





For Sale
1151 Bentwater Dr Montgomery, TX 77356
$600,000
Description
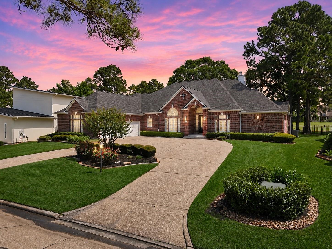
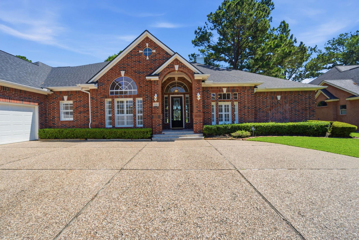
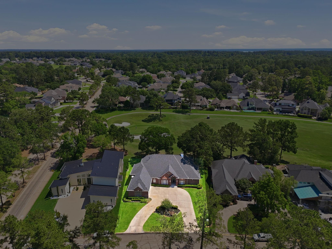
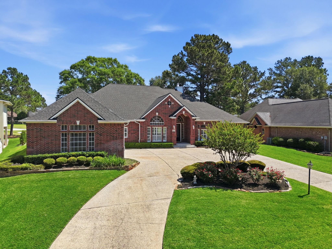
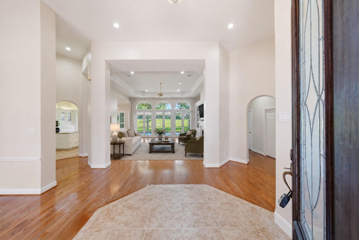
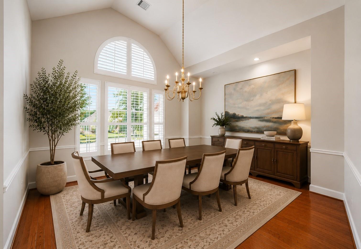
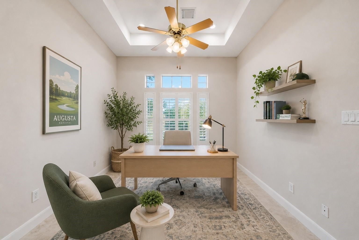
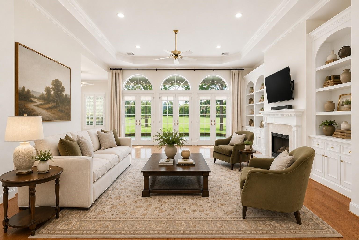
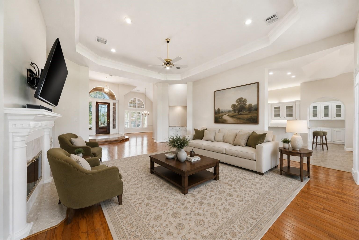
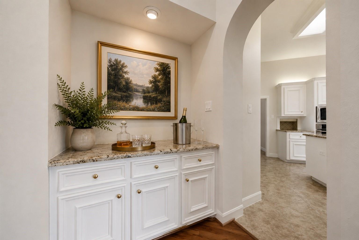
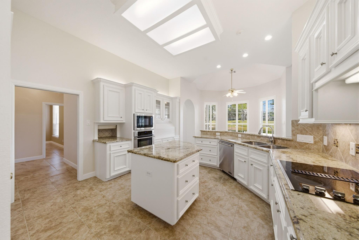
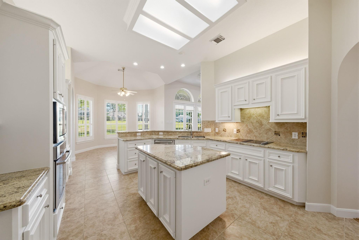
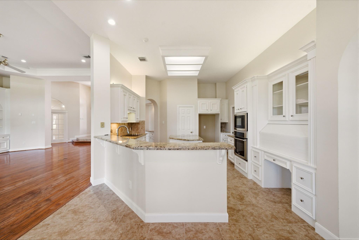
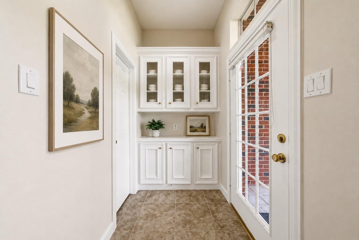
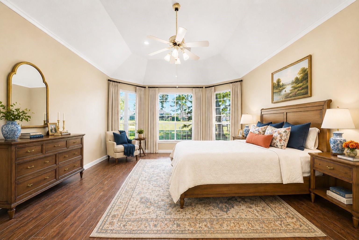
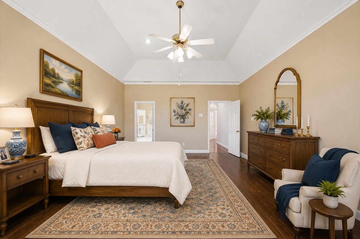
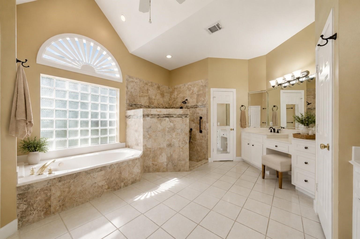
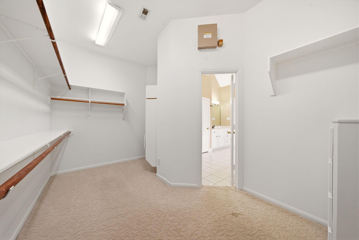
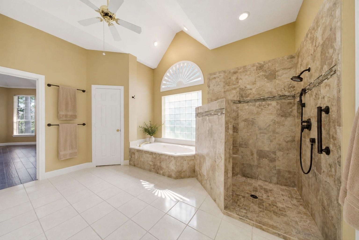
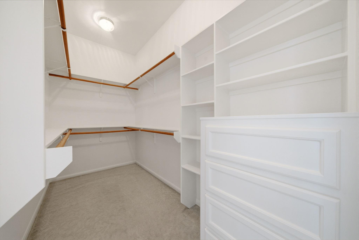
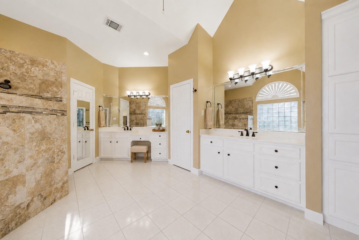
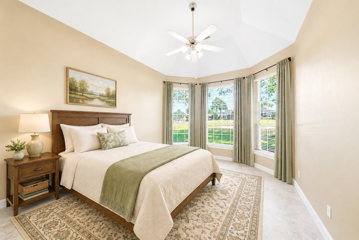
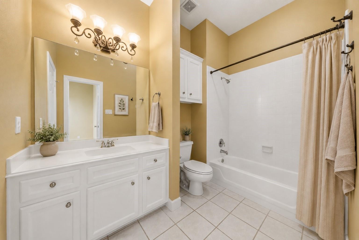
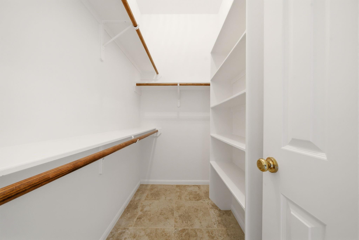
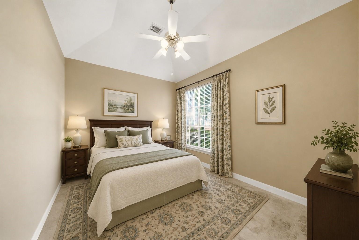
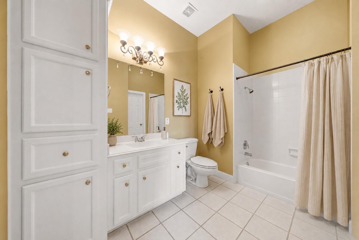
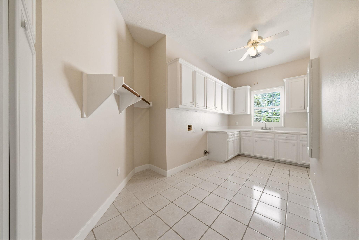
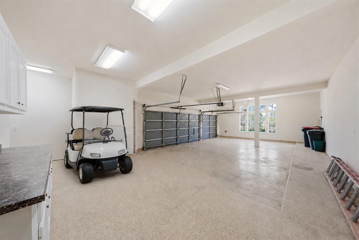
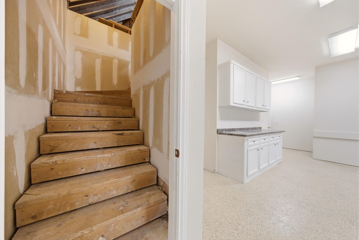
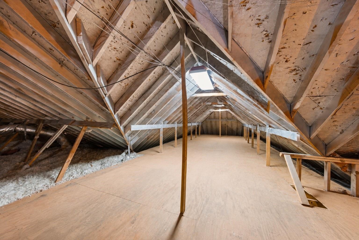
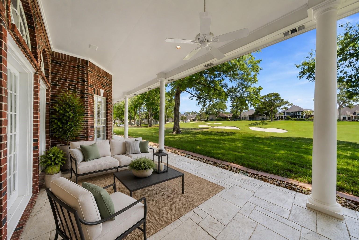
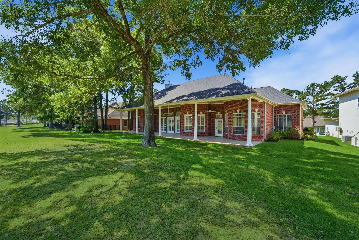
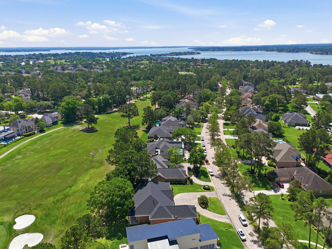
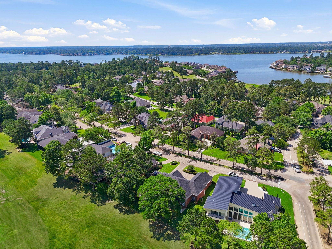
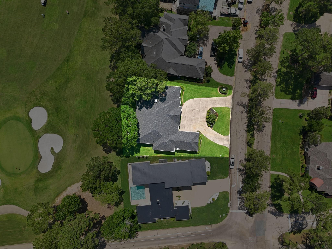
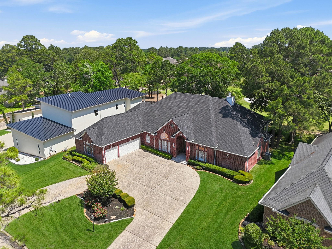
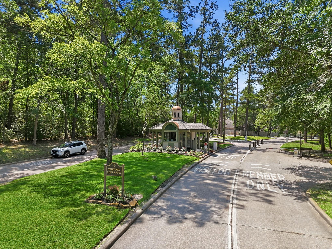
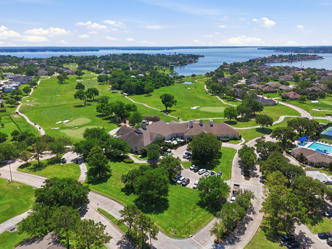
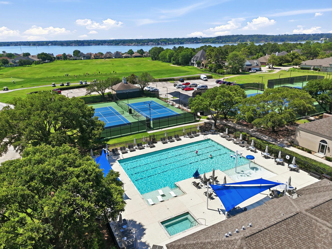
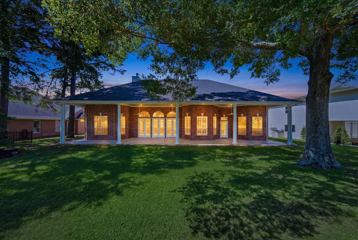
Positioned on an oversized lot overlooking the 2nd green of Bentwater’s Miller Course, this custom single-story blends spacious open living with exceptional craftsmanship and thoughtful design. Offering 3 bedrooms, 3.5 baths, a private home office, soaring ceilings throughout, and a 3-car garage with a dedicated workshop PLUS golf cart space, this home is built for both comfort and function. Upgrades include a new roof, a new water heater, + fresh paint. Constructed on 56 three-foot piers for added foundation support, it also features a rare Texas basement, coffered ceilings, detailed millwork, hardwood and tile flooring throughout. Each bedroom includes a walk-in closet and private en-suite bath. The expansive primary retreat showcases a beautifully updated bath with dual vanities, a low-maintenance walk-in shower, and oversized dual walk-in closets. A rare opportunity to enjoy golf course living with premium features in one of the area's most desirable gated country club communities.
Overview
Financial
Price:
$600,000
Price/SqFT:
$180.23
HOA Fee:
$1146 Annually
Tax Rate:
1.7855 %
Est. Monthly:
$7,869 *
Tax Amount:
$10,713
Amenities and features
 Patio/Deck
 Public Pool
 Sewer
Sewer Sprinkler System
 Study Room
 Water Access
 Yard
Yard Energy Efficient
 On Golf Course
Property & Schools on Map
Floor plans / Dimensions / Descriptions
-
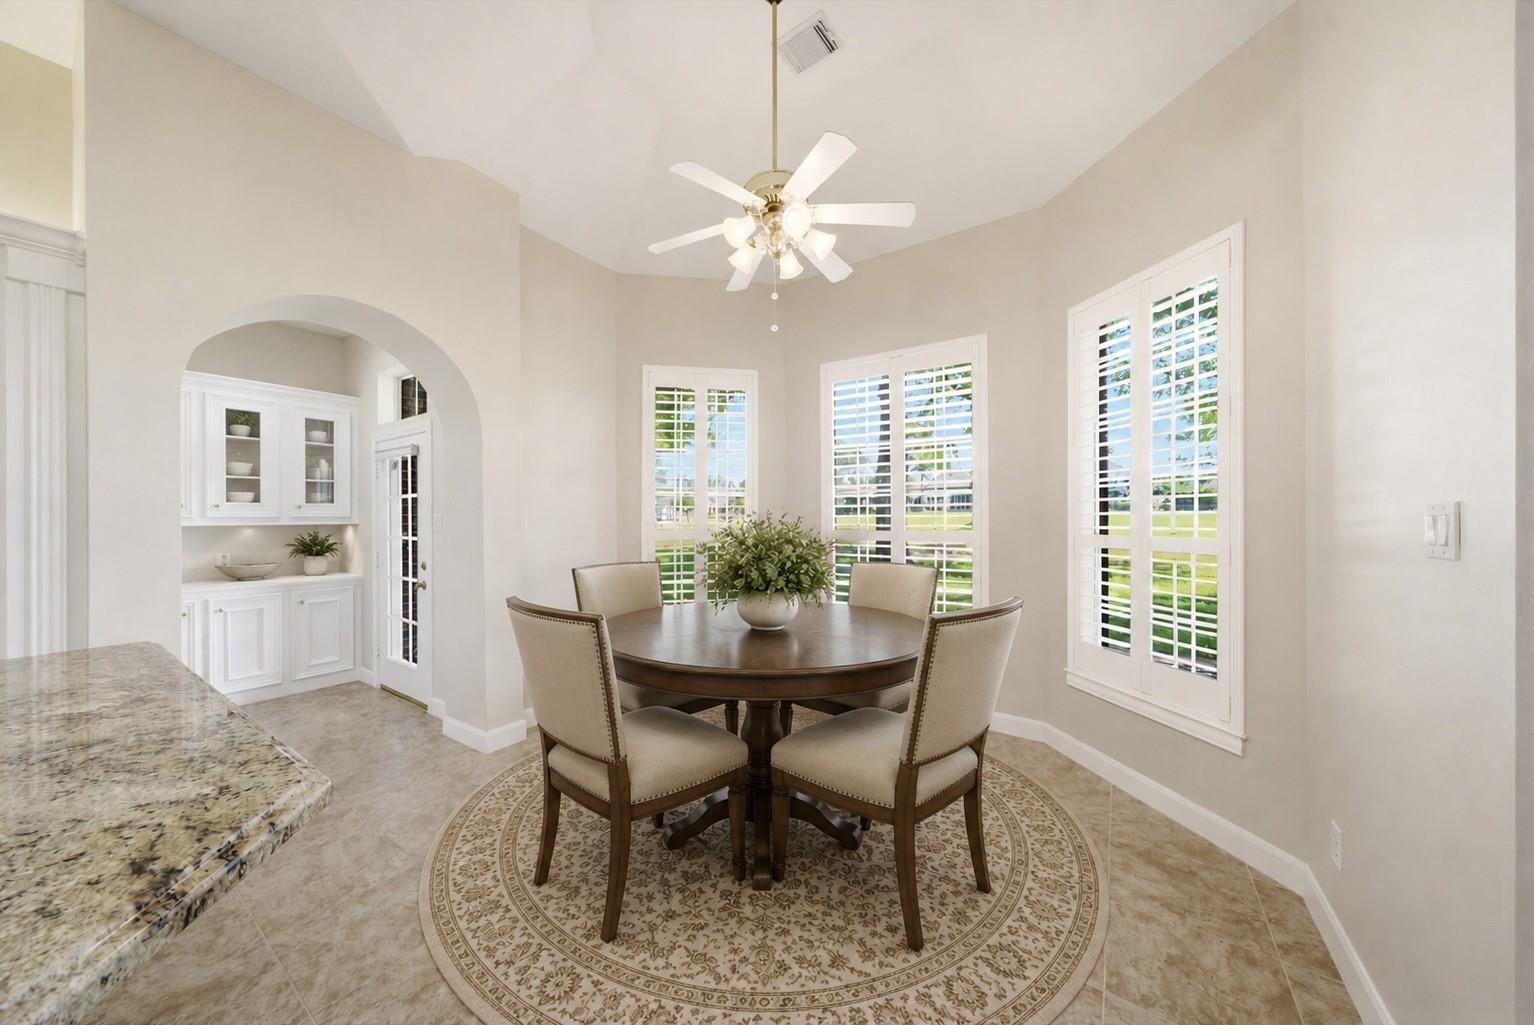
First FloorLiving:23x18Kitchen:15x13Breakfast:12x11Primary Bedroom:23x15Bedroom:14x11Bedroom 2:15x11Home Office/Study:14x10
-
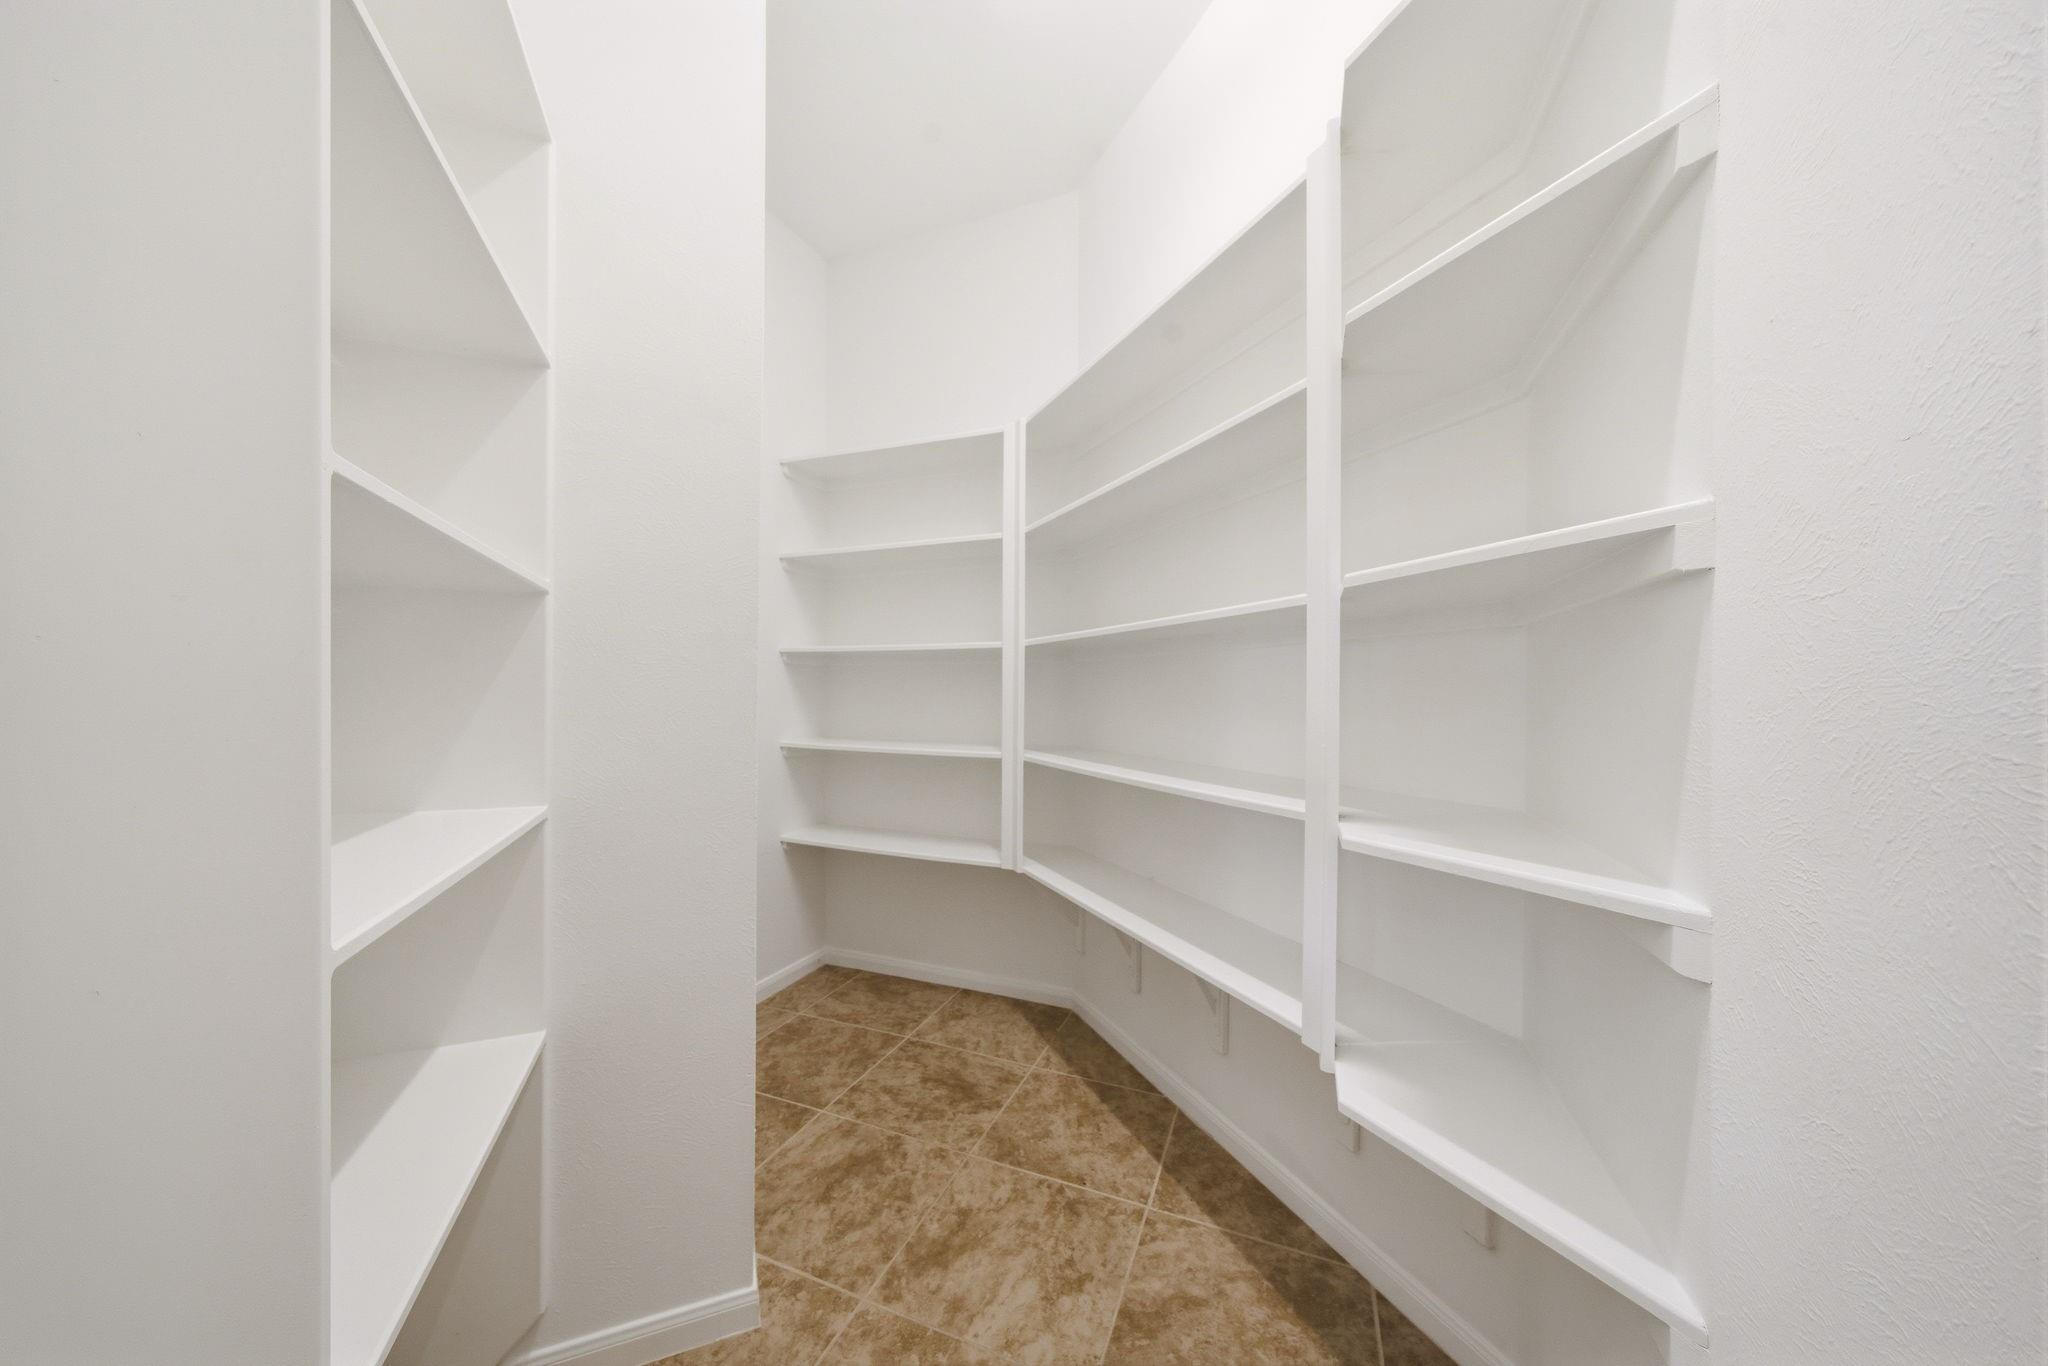
InteriorFireplace:1/Gaslog FireplaceFloors:Tile,WoodCountertop:GraniteBathroom Description:Full Secondary Bathroom Down,Half Bath,Primary Bath: Double Sinks,Primary Bath: Jetted Tub,Primary Bath: Separate Shower,Secondary Bath(s): Tub/Shower Combo,Vanity AreaBedroom Desc:All Bedrooms Down,En-Suite Bath,Primary Bed - 1st Floor,Split Plan,Walk-In ClosetKitchen Desc:Breakfast Bar,Island w/o Cooktop,Pantry,Walk-in PantryRoom Description:Breakfast Room,Entry,Family Room,Formal Dining,Home Office/Study,Living Area - 1st Floor,Utility Room in HouseHeating:Central GasCooling:Central ElectricConnections:Electric Dryer Connections,Washer ConnectionsDishwasher:YesDisposal:YesMicrowave:YesRange:Electric CooktopOven:Electric Oven,Single OvenEnergy Feature:Attic Fan,Attic Vents,Ceiling Fans,Digital Program Thermostat,High-Efficiency HVAC,Insulation - OtherInterior:Alarm System - Owned,Crown Molding,Dry Bar,Fire/Smoke Alarm,Formal Entry/Foyer,High Ceiling,Prewired for Alarm System,Window Coverings,Wine/Beverage Fridge
-
ExteriorRoof:CompositionFoundation:Slab on Builders PierPrivate Pool:NoExterior Type:BrickLot Description:On Golf CourseGarage Carport:Auto Garage Door Opener,Circle Driveway,Golf Cart Garage,WorkshopWater Sewer:Public Sewer,Water DistrictArea Pool:YesExterior:Back Yard,Controlled Subdivision Access,Covered Patio/Deck,Patio/Deck,Porch,Private Driveway,Sprinkler System
Listed By:
Jill Morris
Compass RE Texas, LLC - The Woodlands
The data on this website relating to real estate for sale comes in part from the IDX Program of the Houston Association of REALTORS®. All information is believed accurate but not guaranteed. The properties displayed may not be all of the properties available through the IDX Program. Any use of this site other than by potential buyers or sellers is strictly prohibited.
© 2026 Houston Association of REALTORS®.
GET IN TOUCH
