
For Lease
115 Resilient Gale Magnolia, TX 77354
$2,400
/monthDescription
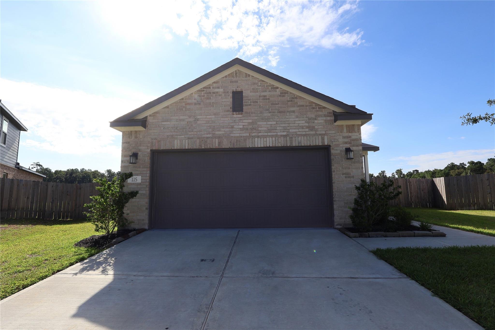
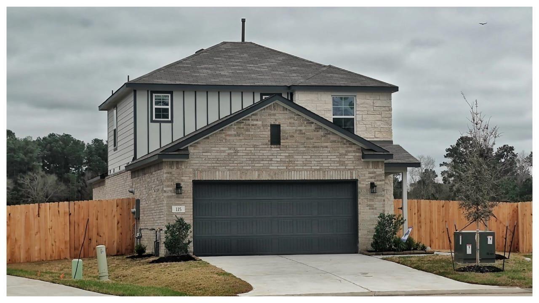
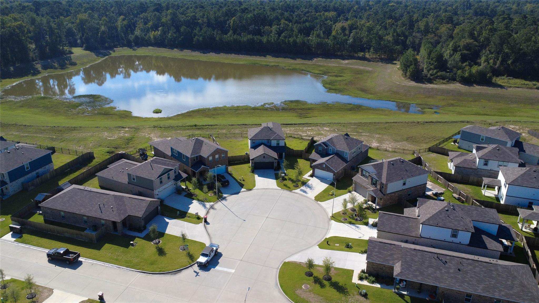
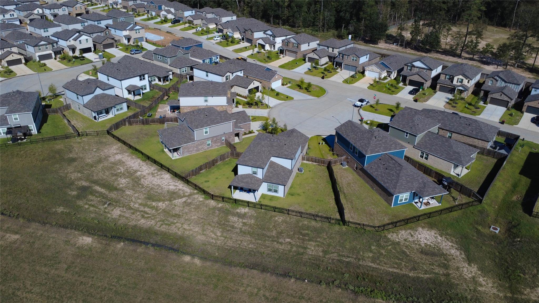
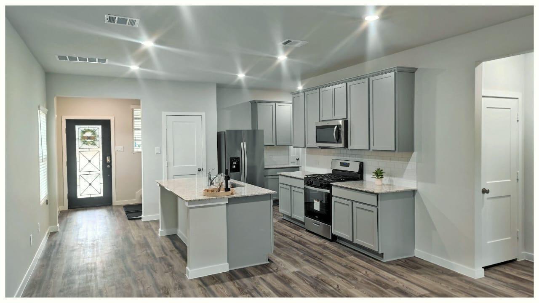
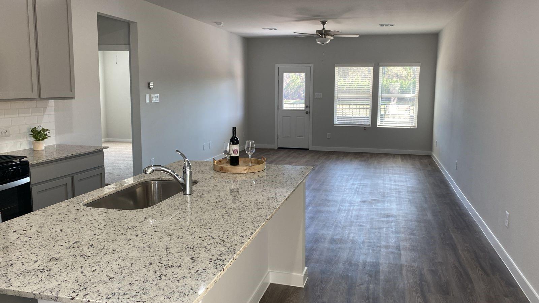
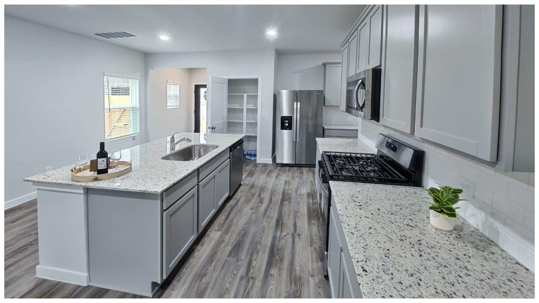
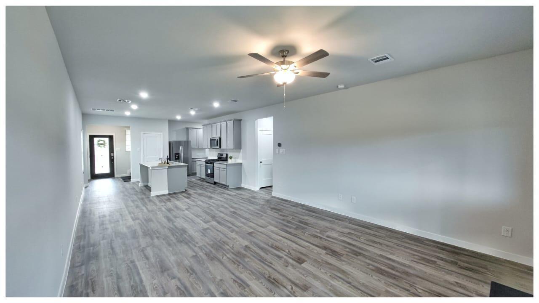
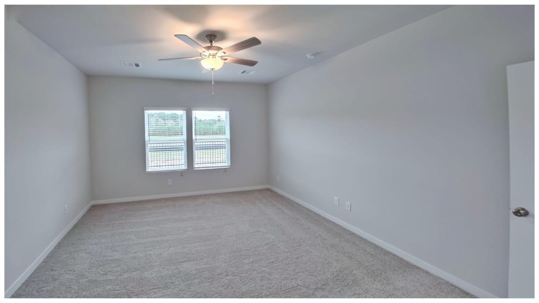
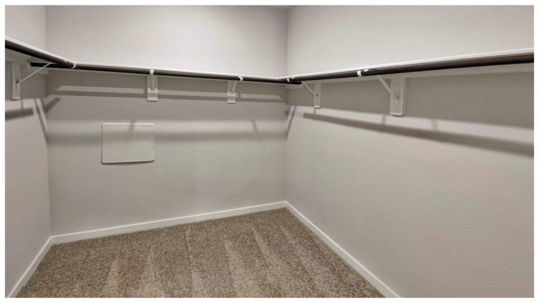
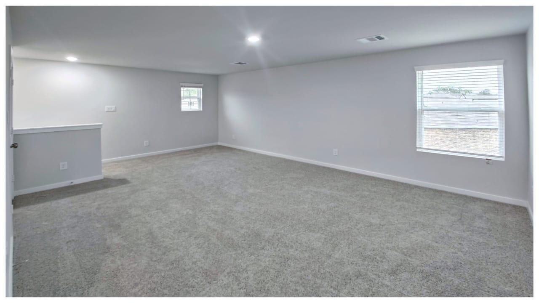
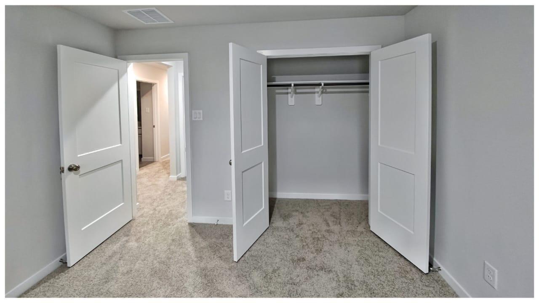
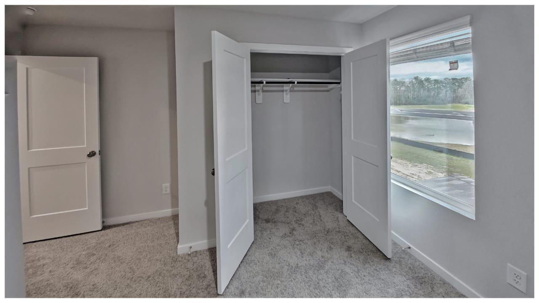
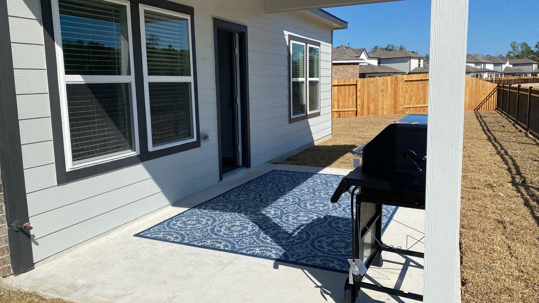
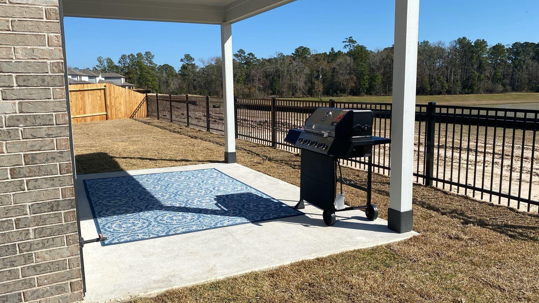
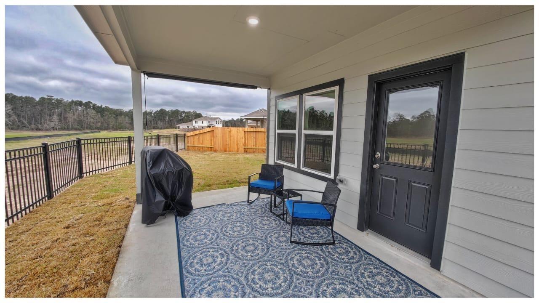
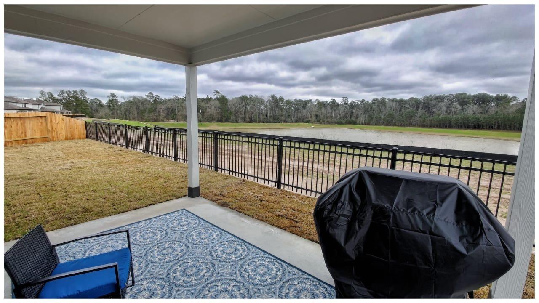
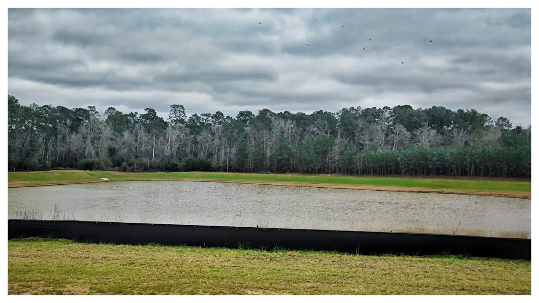
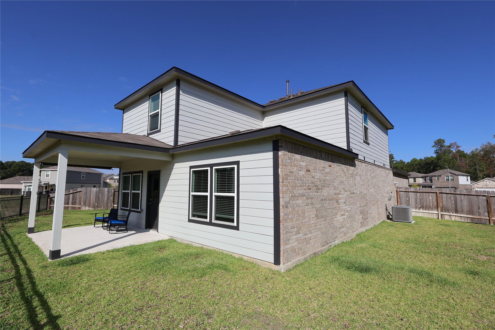
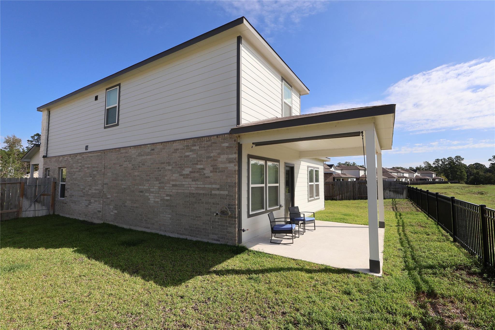
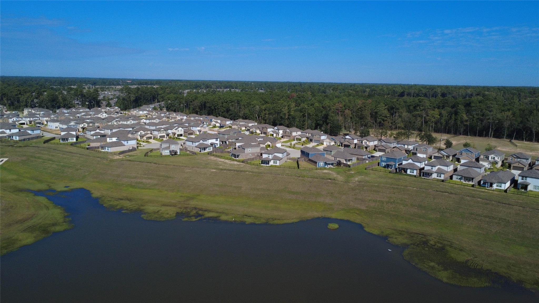
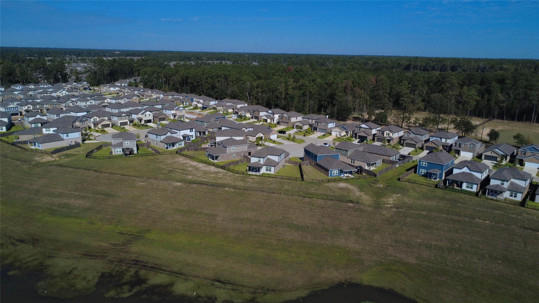
Nestled in Lakes at Black Oak, this barely-lived-in Century Communities Whitney model offers a lovely lakefront view. Inside you will find an inviting open-concept living space, featuring a spacious great room—boasting access to a covered patio with a gas hookup for grilling —that flows into a versatile dining area and an inviting kitchen with a center island and pantry. You’ll also love the convenient main-floor primary suite, featuring an attached bath and a roomy walk-in closet. Additional main-floor highlights include a laundry room and a valet entrance off the two-bay garage. Heading upstairs, you’ll find additional living and private space with a multipurpose game room, surrounded by three generous secondary bedrooms and a full hall bath. Step outside to relax on the covered patio or explore the community amenities like the year-round Splash Pad, Playground, Mini Soccer Field, and Lake with Walking Trail and Dock. Don't miss out on this opportunity!
Overview
Financial
Price:
$2,400
Price/SqFT:
$1.04
Original Price:
$2,500
Reduced $:
$100
Reduced On:
Oct 12th, 2026
Reduced %:
4.00 %
HOA Fee:
Tax Rate:
2.8108 %
Est. Monthly:
$21 *
Tax Amount:
$67
Amenities and features
 Patio/Deck
 Sprinkler System
 Water Access
 Yard
Yard Energy Efficient
 Lake/River Access
 Waterfront
 Water View
Property & Schools on Map
Floor plans / Dimensions / Descriptions
-
First FloorPrimary Bedroom:13 x 15
-
Second FloorBedroom:12 x 10Bedroom 2:11 x 15Bedroom 3:10 x 10Game Room:13 x 19
-
InteriorPets:Case By CaseSmoking Allowed:NoFloors:Carpet,Vinyl PlankCountertop:GraniteBathroom Description:Primary Bath: Double Sinks,Primary Bath: Separate Shower,Secondary Bath(s): Double Sinks,Secondary Bath(s): Tub/Shower ComboBedroom Desc:Primary Bed - 1st Floor,Walk-In ClosetKitchen Desc:Island w/o Cooktop,Kitchen open to Family Room,PantryRoom Description:1 Living Area,Gameroom Up,Kitchen/Dining Combo,Living Area - 1st Floor,Living/Dining Combo,Utility Room in HouseHeating:Central GasCooling:Central ElectricConnections:Electric Dryer Connections,Gas Dryer Connections,Washer ConnectionsDishwasher:YesDisposal:YesCompactor:NoMicrowave:YesRange:Gas RangeOven:Electric OvenIce Maker:NoAppliances:Dryer Included,Electric Dryer Connection,Full Size,Gas Dryer Connections,Refrigerator,Washer IncludedEnergy Feature:Ceiling Fans,Digital Program Thermostat,Energy Star Appliances,Energy Star/CFL/LED Lights,Energy Star/Reflective Roof,HVAC>13 SEER,Insulated Doors,Insulated/Low-E windows,Insulation - Batt,Insulation - Blown Cellulose,Radiant Attic Barrier,Tankless/On-Demand H2O HeaterInterior:Alarm System - Owned,Dryer Included,Fire/Smoke Alarm,Refrigerator Included,Washer Included
-
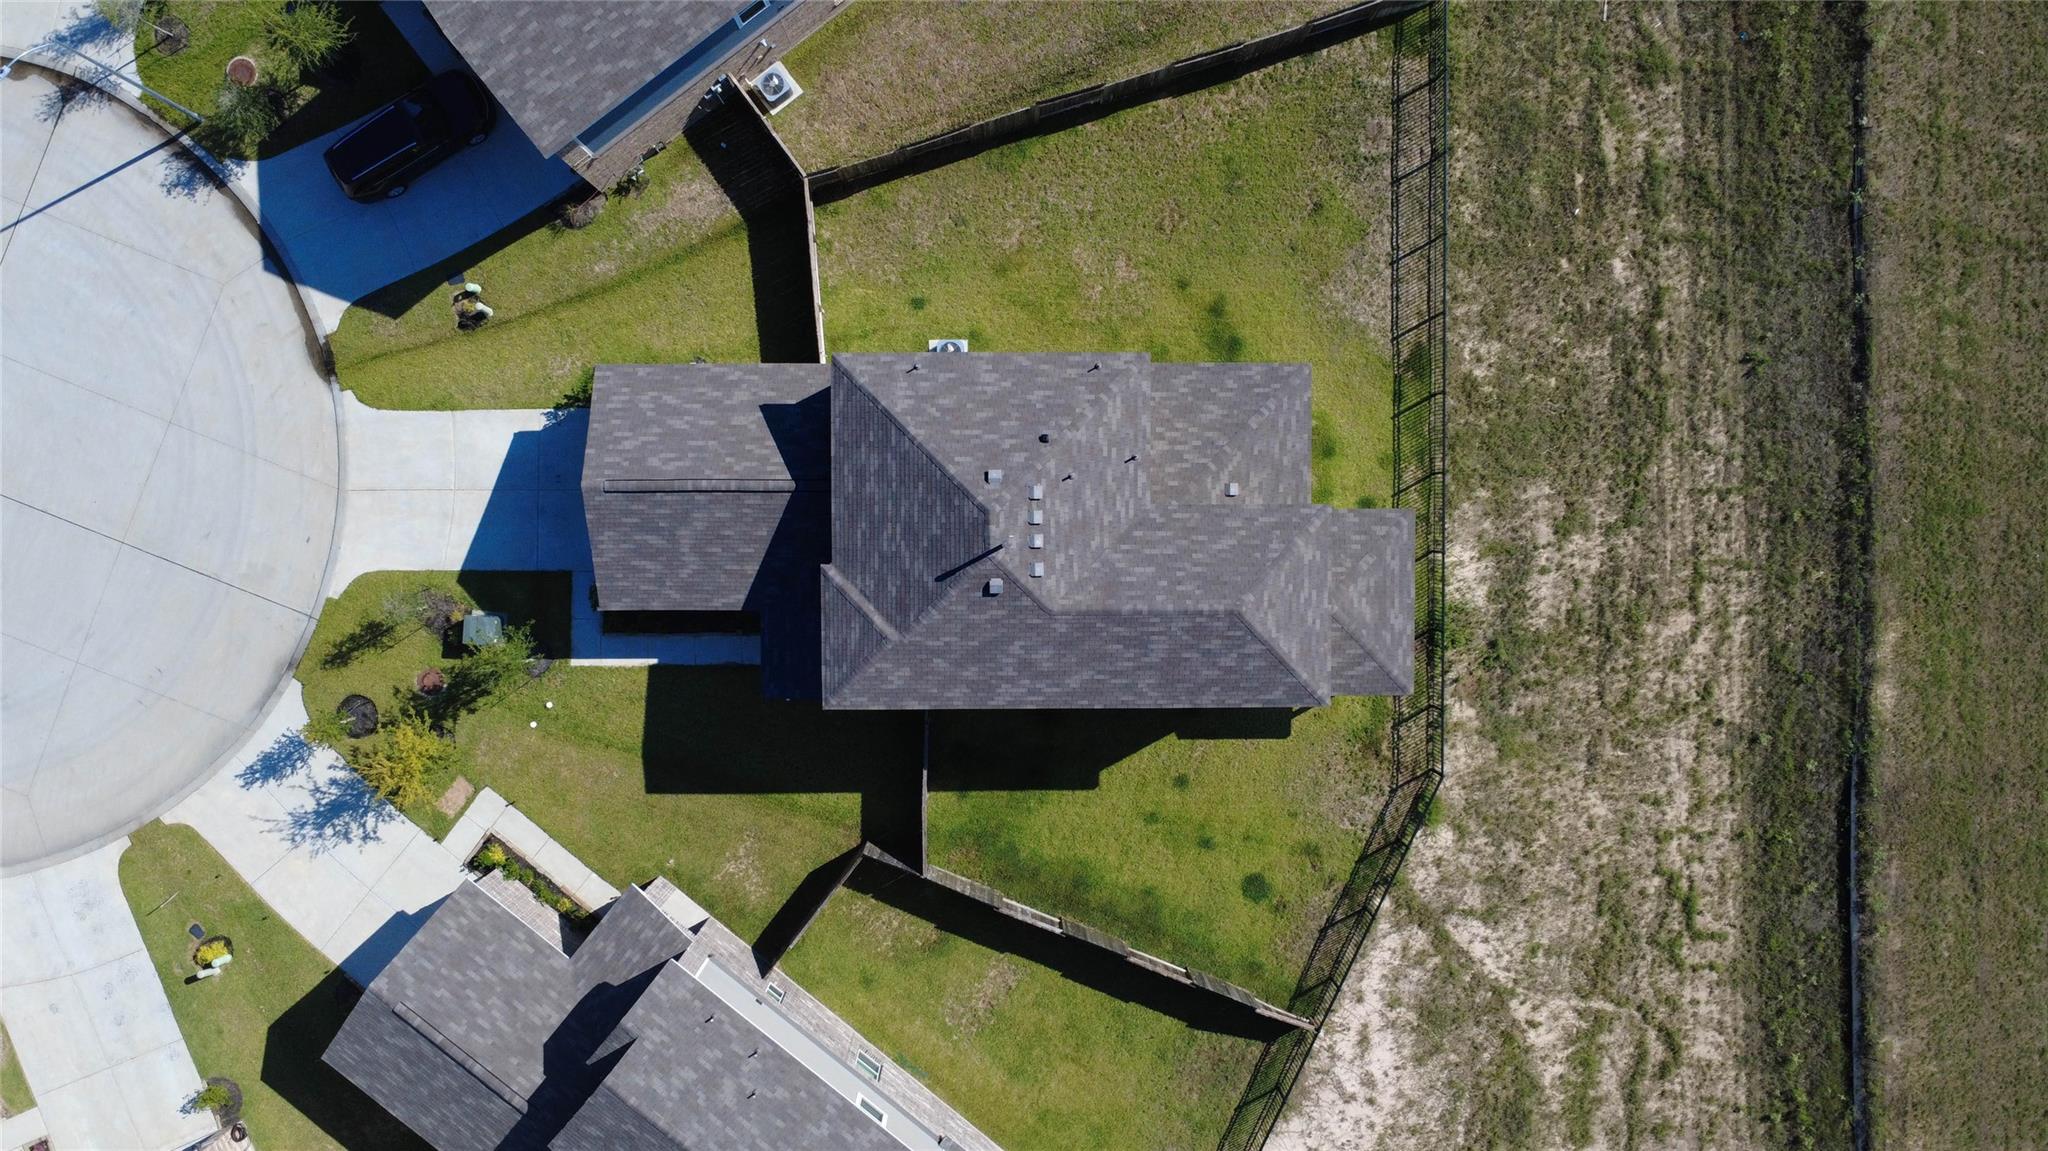
ExteriorPrivate Pool:NoLot Description:Subdivision Lot,Water View,WaterfrontWater Amenity:Lake View,LakefrontWater Sewer:Water DistrictCable:AvailableArea Pool:NoExterior:Back Yard,Back Yard Fenced,Patio/Deck,Sprinkler System
Listed By:
Craig Cosman
The Realty Club, LLC
The data on this website relating to real estate for sale comes in part from the IDX Program of the Houston Association of REALTORS®. All information is believed accurate but not guaranteed. The properties displayed may not be all of the properties available through the IDX Program. Any use of this site other than by potential buyers or sellers is strictly prohibited.
© 2026 Houston Association of REALTORS®.
GET IN TOUCH
