

For Sale
11466 Durant Dr Conroe, TX 77306
$294,900
Description
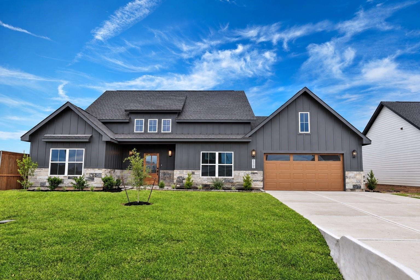
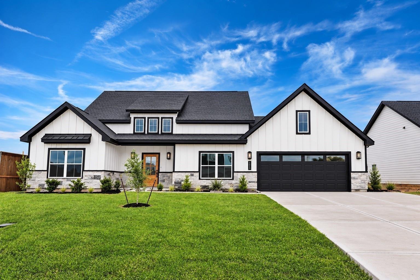
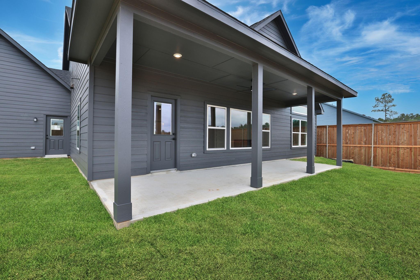
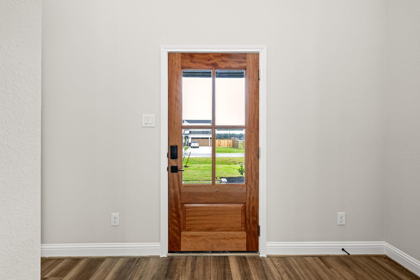
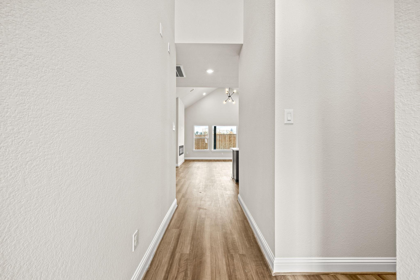
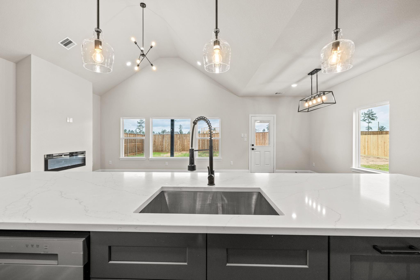
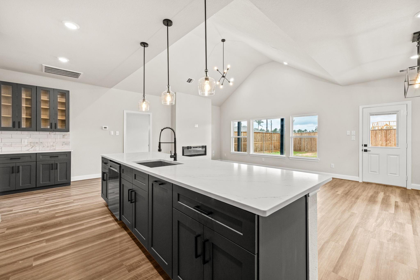
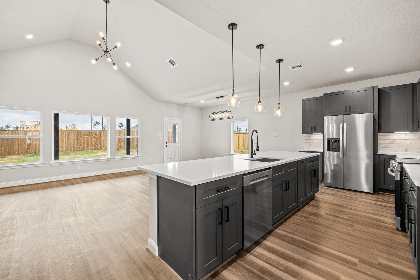
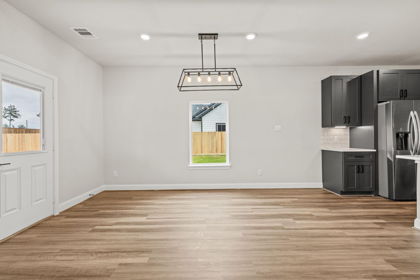
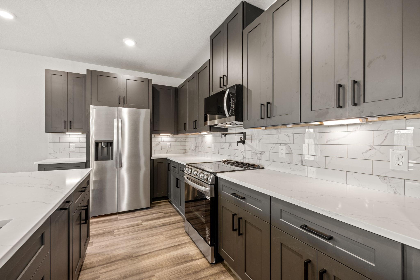
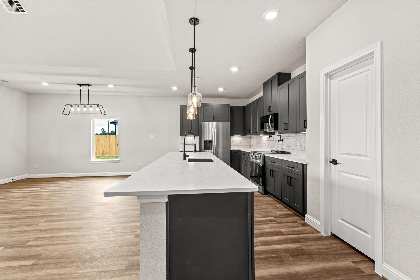
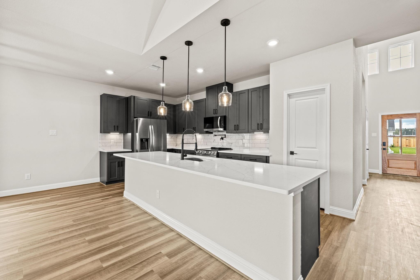
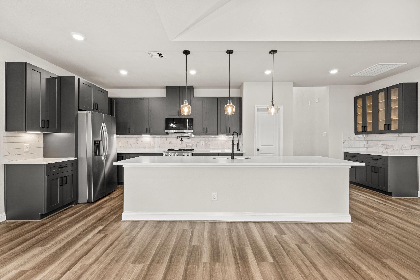
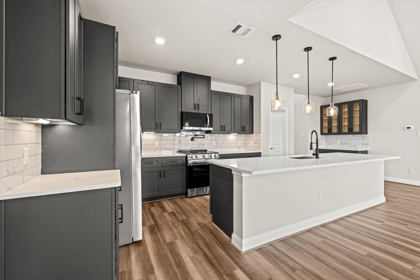
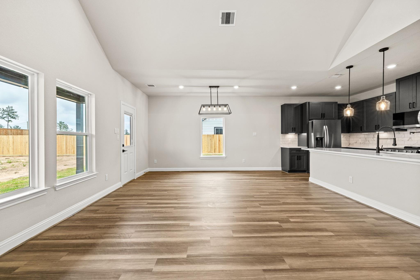
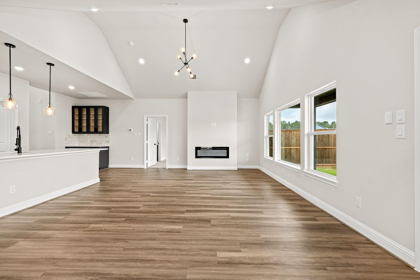
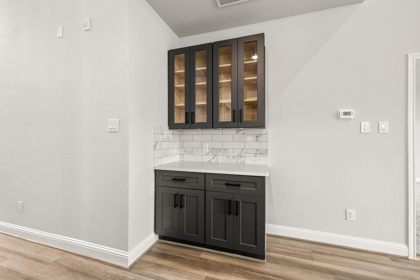
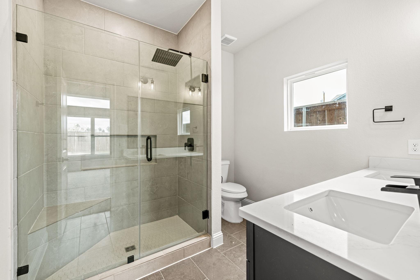
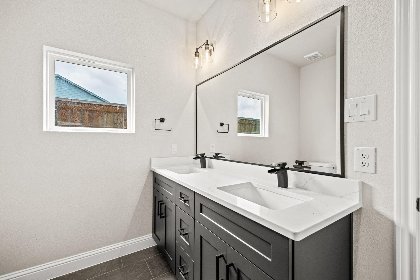
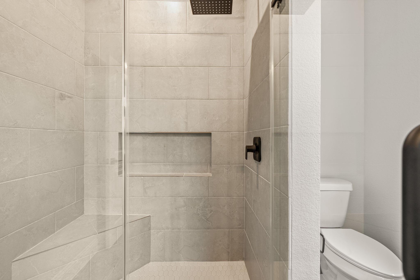
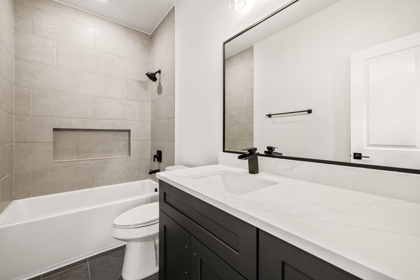
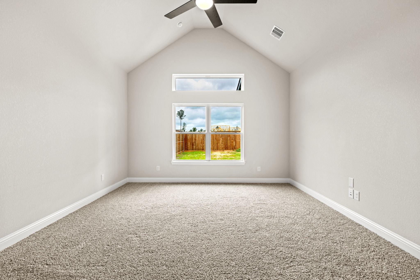
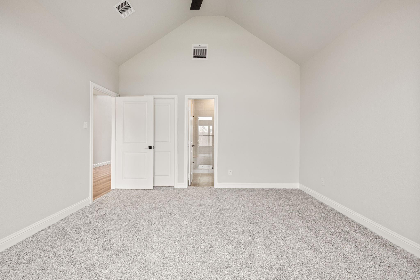
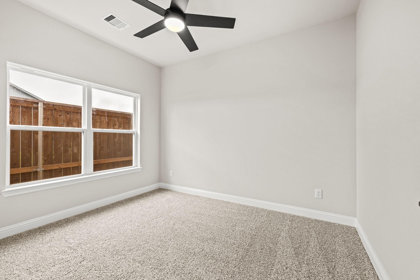
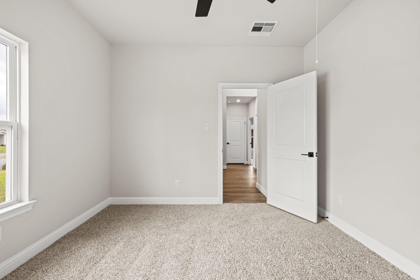
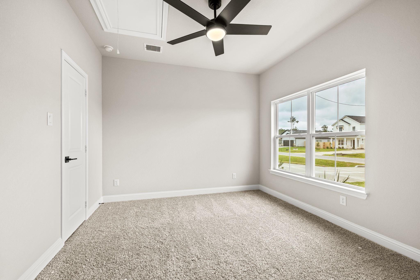
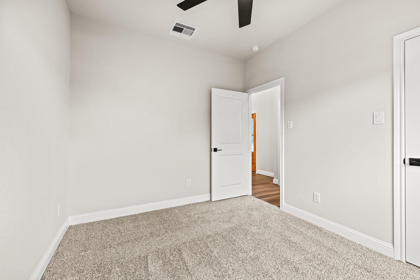
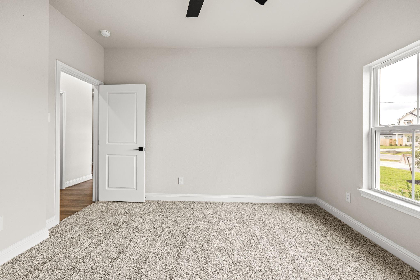
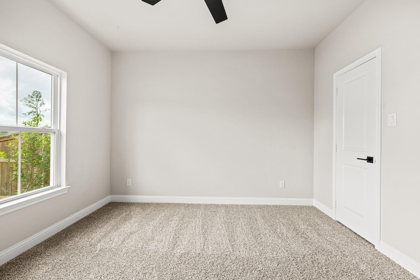
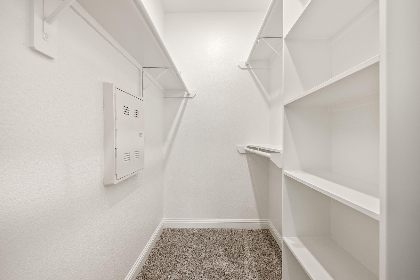
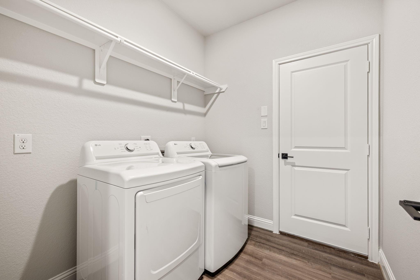
Welcome to The Rembrandt by ICONIQ Homes, a spacious 3-bedroom, 2-bath home located in Spring Branch Crossing in Conroe, TX. This thoughtfully designed floor plan features an open-concept living, dining, and kitchen area with plenty of space for everyday living and entertaining. The kitchen offers a large island, generous cabinetry, modern finishes, and a seamless connection to the main living area. The primary suite provides a private retreat with a spacious bathroom and generous closet space, while three additional bedrooms offer flexibility for family, guests, or a home office. This home is currently under construction, giving buyers the opportunity to select available exterior and interior finishes. Contact the Sales Consultant for full details, available selections, and current availability. Photos shown are samples of a recently completed Monet home and are for reference only.
Overview
Financial
Price:
$294,900
Price/SqFT:
$181.81
Original Price:
$309,900
Reduced $:
$15,000
Reduced On:
Oct 19th, 2026
Reduced %:
4.84 %
HOA Fee:
$200 Annually
Tax Rate:
0 %
Est. Monthly:
$3,287 *
Tax Amount:
$0
Amenities and features
 Sewer
 Water Access
 Corner Lot
 Energy Efficient
 New Construction
Property & Schools on Map
Floor plans / Dimensions / Descriptions
-
First FloorPrimary Bedroom:N/ABedroom:N/ABedroom 2:N/A
-
InteriorFireplace:1/Electric FireplaceFloors:Carpet,Tile,Vinyl PlankBathroom Description:Full Secondary Bathroom Down,Primary Bath: Double Sinks,Primary Bath: Shower Only,Secondary Bath(s): Tub/Shower ComboBedroom Desc:All Bedrooms Down,En-Suite Bath,Primary Bed - 1st Floor,Walk-In ClosetKitchen Desc:Breakfast Bar,Kitchen open to Family Room,Pantry,Pot Filler,Pots/Pans Drawers,Soft Closing Cabinets,Soft Closing Drawers,Under Cabinet LightingRoom Description:1 Living Area,Entry,Family Room,Formal Dining,Living Area - 1st FloorHeating:Central ElectricCooling:Central ElectricConnections:Electric Dryer Connections,Washer ConnectionsDishwasher:YesDisposal:YesMicrowave:YesRange:Electric RangeEnergy Feature:Attic Vents,Ceiling Fans,Digital Program Thermostat,Energy Star Appliances,Energy Star/CFL/LED Lights,High-Efficiency HVAC,Insulated Doors,Insulated/Low-E windows,Insulation - Batt,Insulation - Blown Cellulose,Insulation - Spray-Foam,North/South Exposure
-
ExteriorRoof:CompositionFoundation:SlabPrivate Pool:NoExterior Type:Cement Board,StoneLot Description:Corner,Subdivision LotGarage Carport:Double-Wide DrivewayWater Sewer:Public Sewer,Public WaterArea Pool:No
Listed By:
Adam Olsen
Iconiq Homes Realty LLC
The data on this website relating to real estate for sale comes in part from the IDX Program of the Houston Association of REALTORS®. All information is believed accurate but not guaranteed. The properties displayed may not be all of the properties available through the IDX Program. Any use of this site other than by potential buyers or sellers is strictly prohibited.
© 2026 Houston Association of REALTORS®.
GET IN TOUCH
