
For Sale
11443 Evergreen Harvest Dr Houston, TX 77040
$349,990
Description
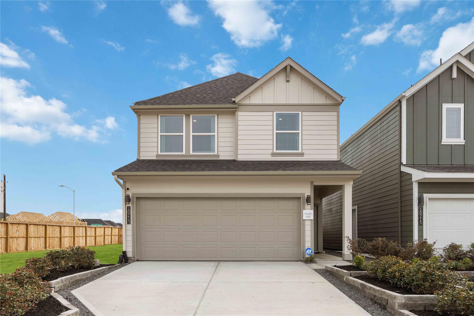
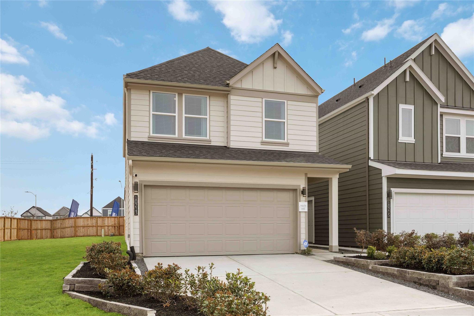
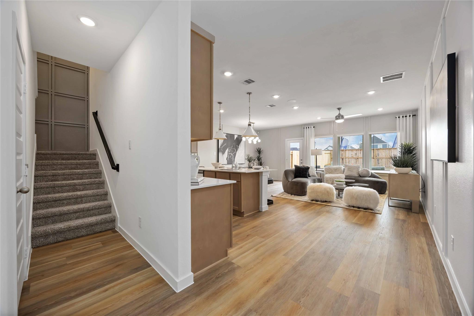
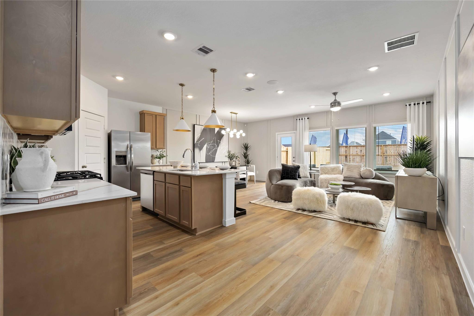
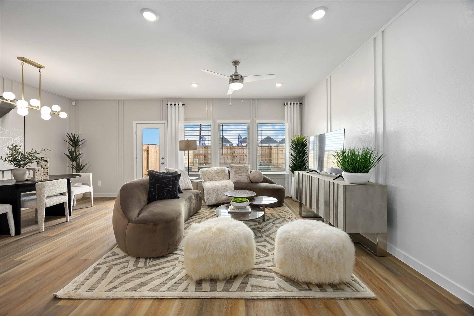
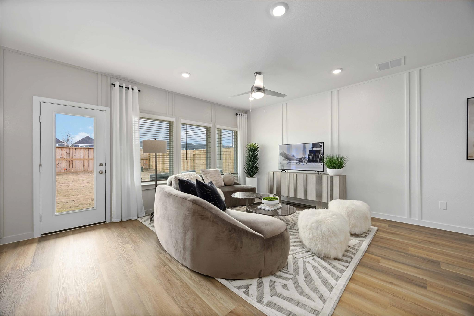
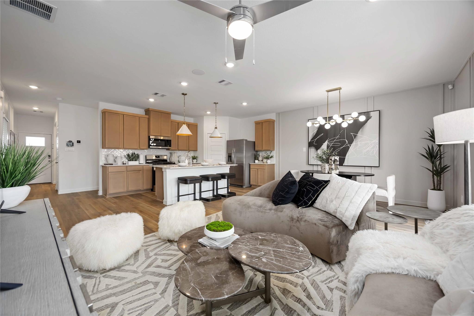
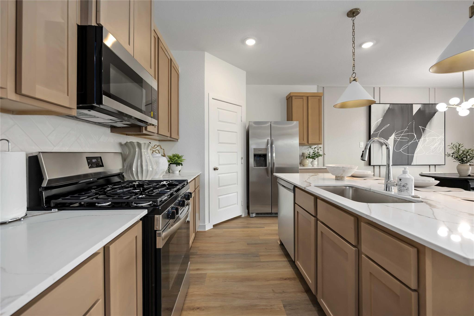
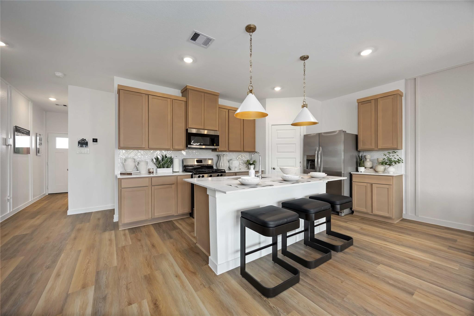
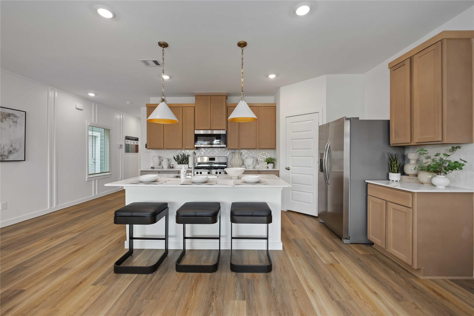
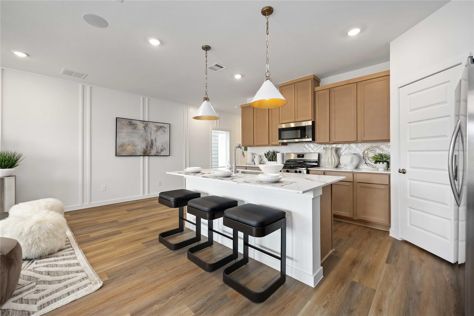
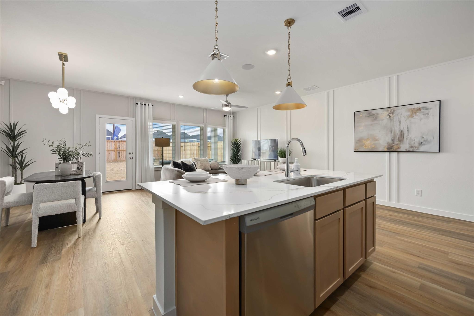
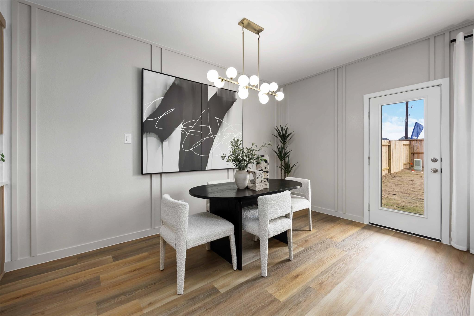
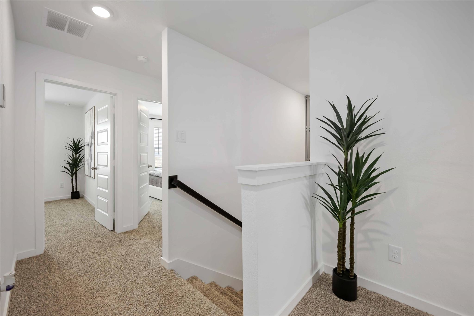
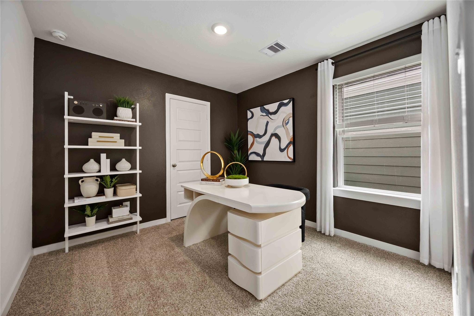
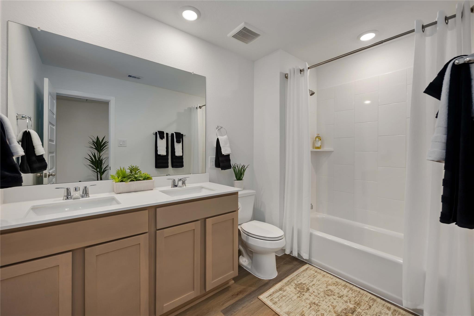
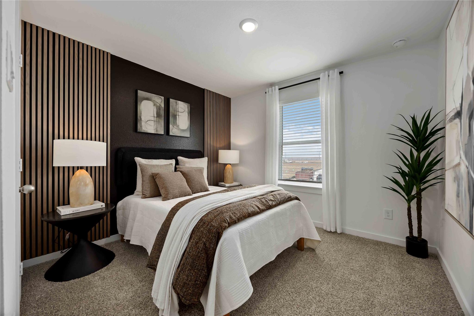
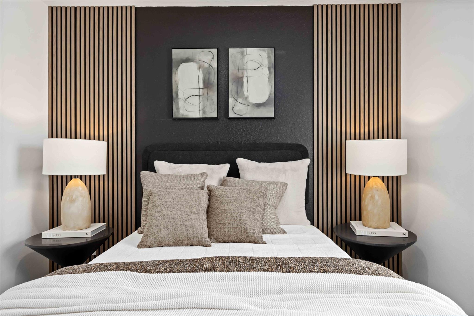
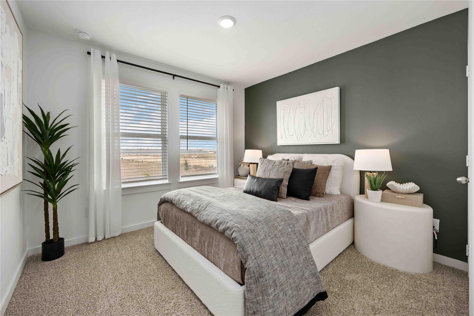
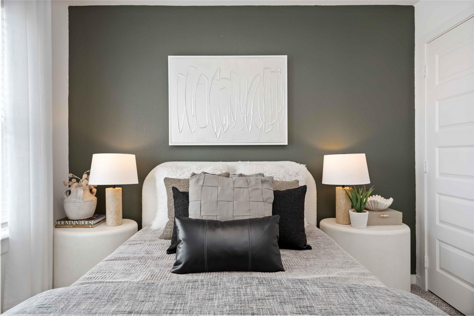
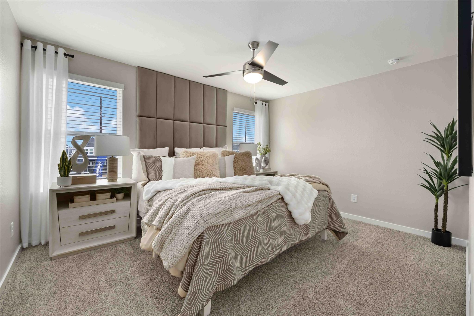
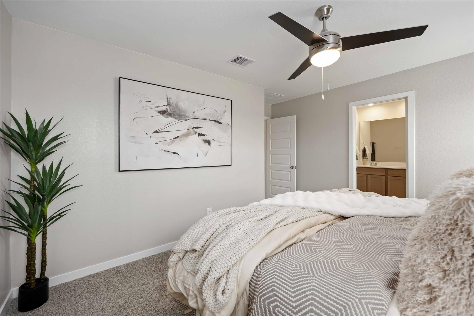
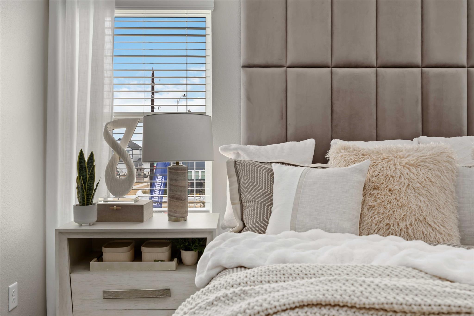
Welcome to the Jasmine floor plan, a spacious two-story home offering 1,719 square feet of thoughtfully designed living space, complete with a two-car garage. As you enter the home, you're greeted by a charming front foyer that leads into the open-concept dining, living, and kitchen area, perfect for modern living and entertaining. The kitchen is a highlight, featuring a large island for additional storage and seating, as well as a walk-in pantry for added convenience. As you head upstairs, the second story reveals a functional layout that suits families of all sizes. To the left, you'll find two spacious secondary bedrooms. One bedroom features two windows and a walk-in closet, while the other room offers a single window and a closet. In front of the staircase is the secondary bathroom, which includes a dual-sink vanity and a standing tub, perfect for relaxing or sharing with family.
Overview
Financial
Price:
$349,990
Price/SqFT:
$203.60
HOA Fee:
$1350 Annually
Tax Rate:
0 %
Est. Monthly:
$3,619 *
Tax Amount:
$0
Amenities and features
 Sewer
Sewer Water Access
 Yard
Yard New Construction
Property & Schools on Map
Floor plans / Dimensions / Descriptions
-
Second FloorPrimary Bedroom:0x0Bedroom:0x0Bedroom 2:0x0Bedroom 3:0x0
-
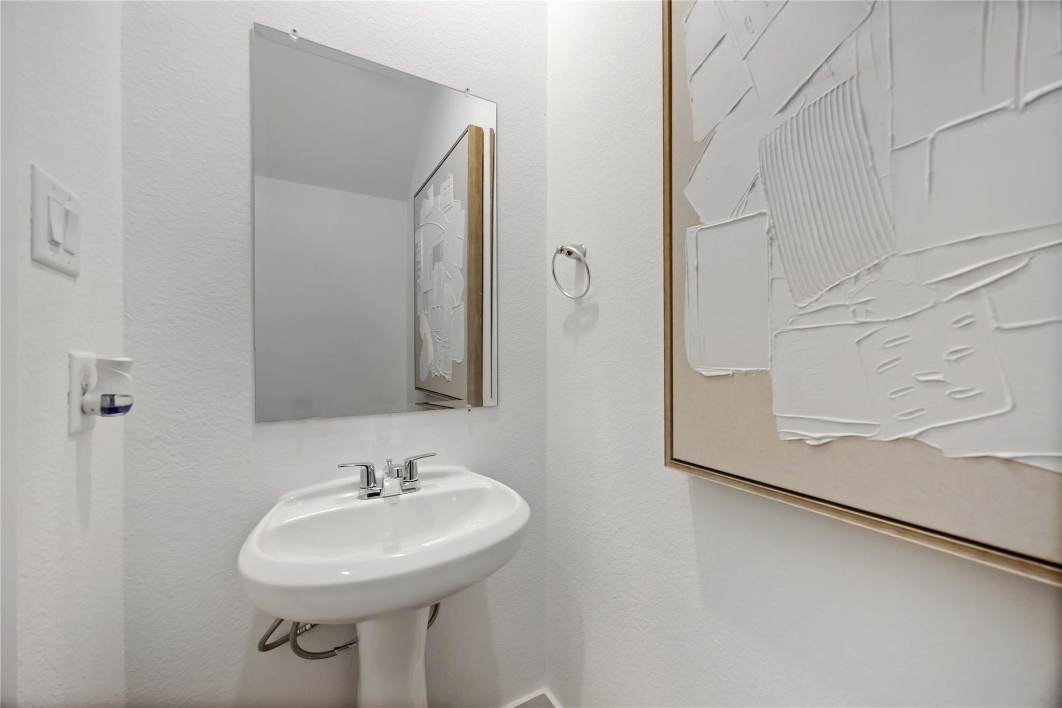
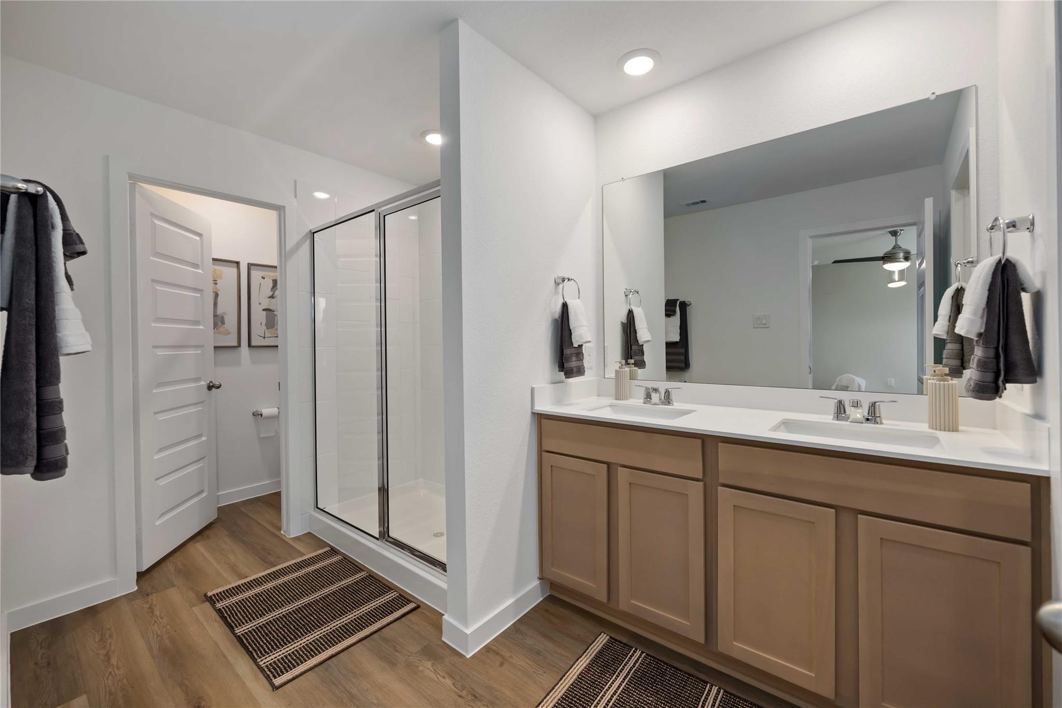
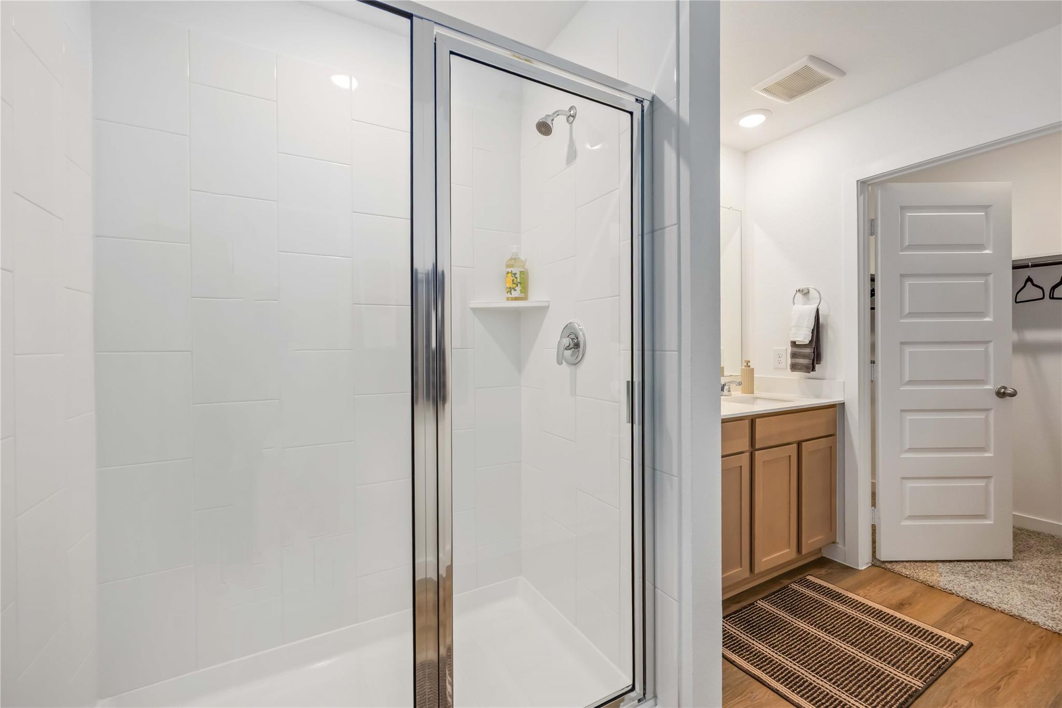
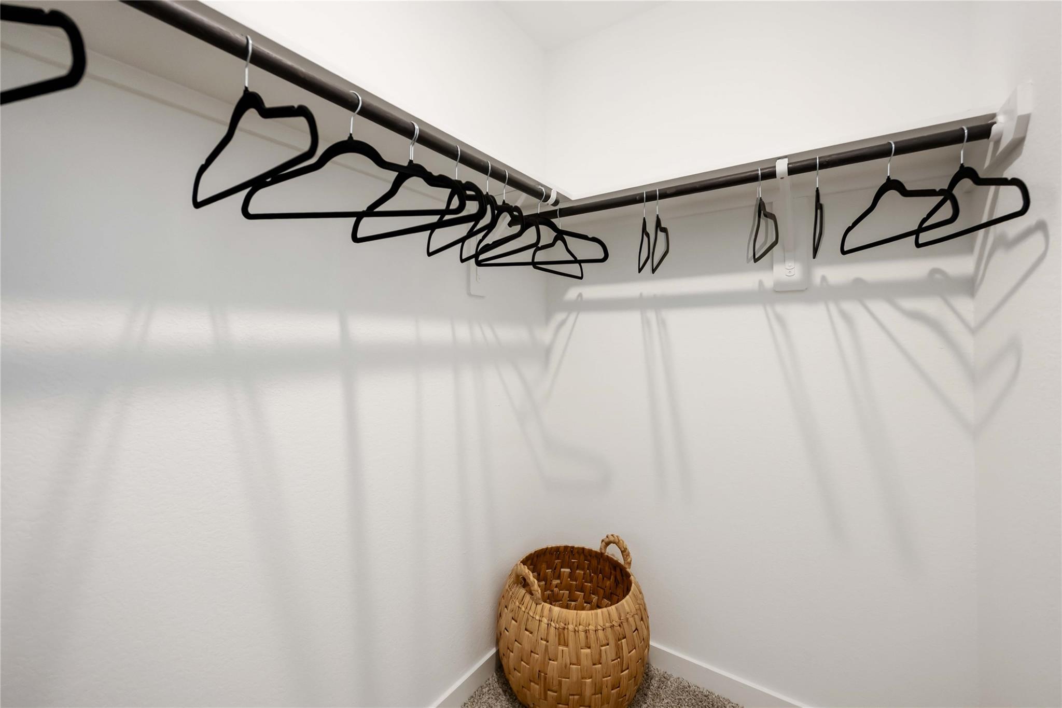
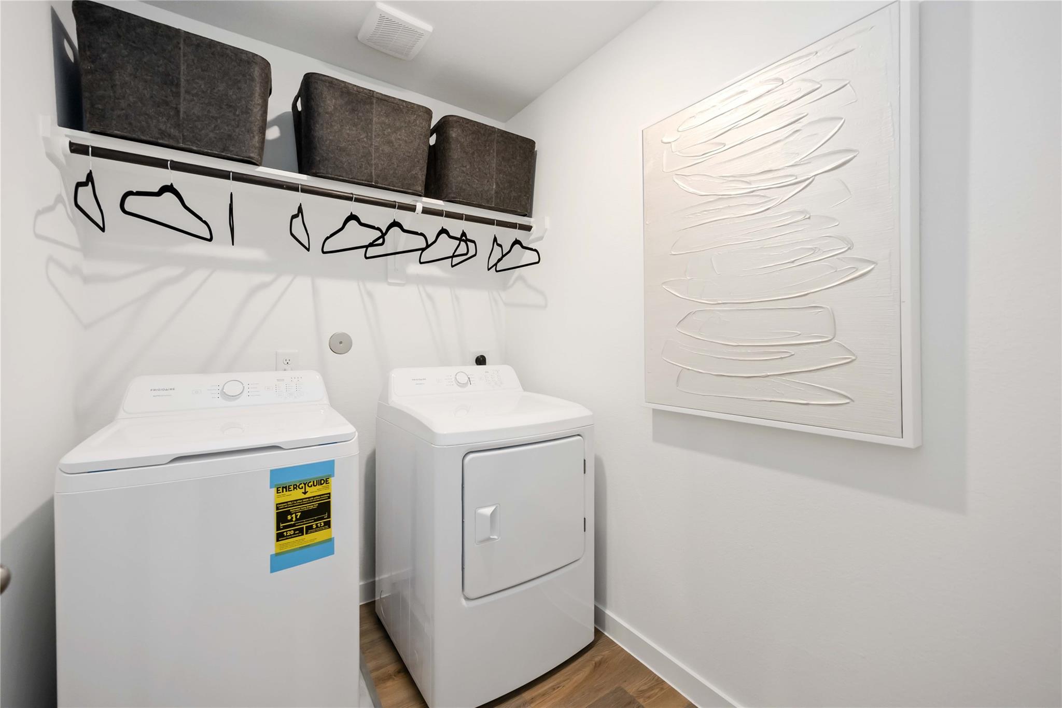
InteriorFloors:Carpet,Vinyl PlankKitchen Desc:Island w/o Cooktop,Kitchen open to Family Room,Walk-in PantryBedroom Desc:All Bedrooms Up,En-Suite Bath,Primary Bed - 2nd Floor,Walk-In ClosetBathroom Description:Half BathHeating:Central GasCooling:Central ElectricRange:Gas CooktopOven:Gas OvenMicrowave:YesDisposal:YesDishwasher:YesInterior:Dryer Included,Refrigerator Included,Washer Included,Window Coverings
-
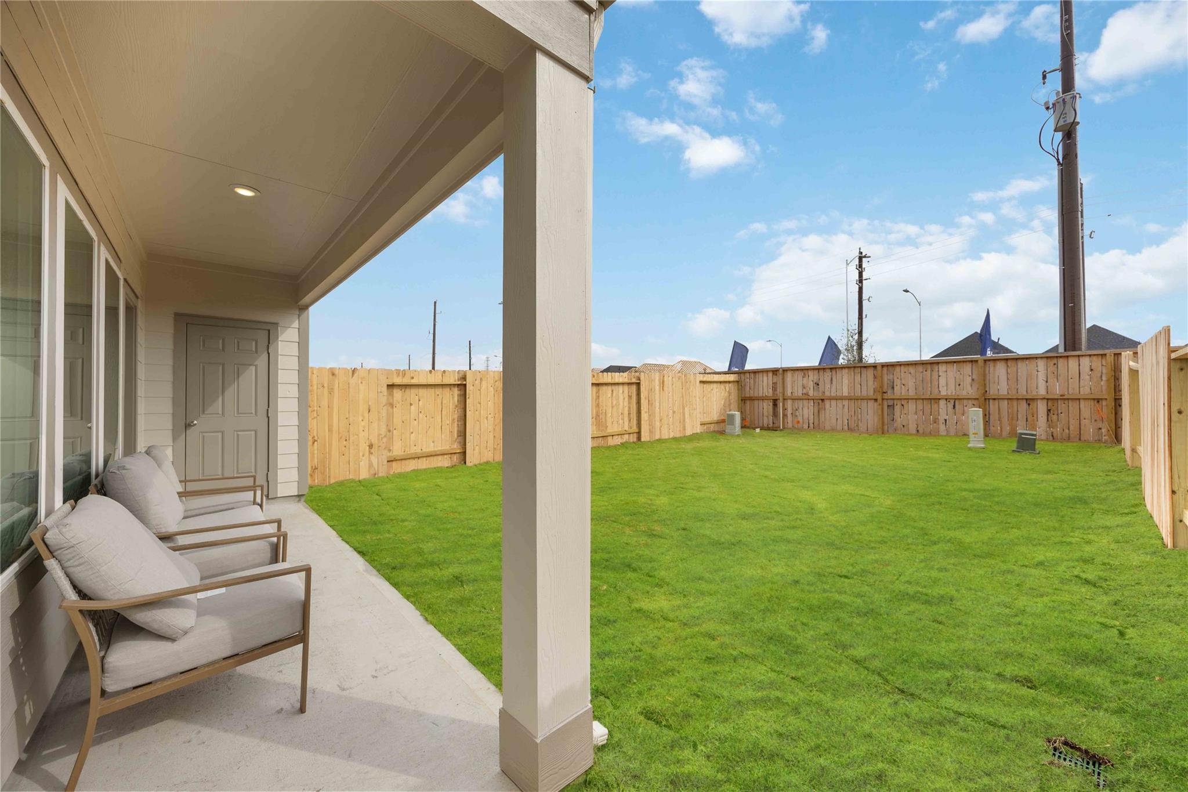
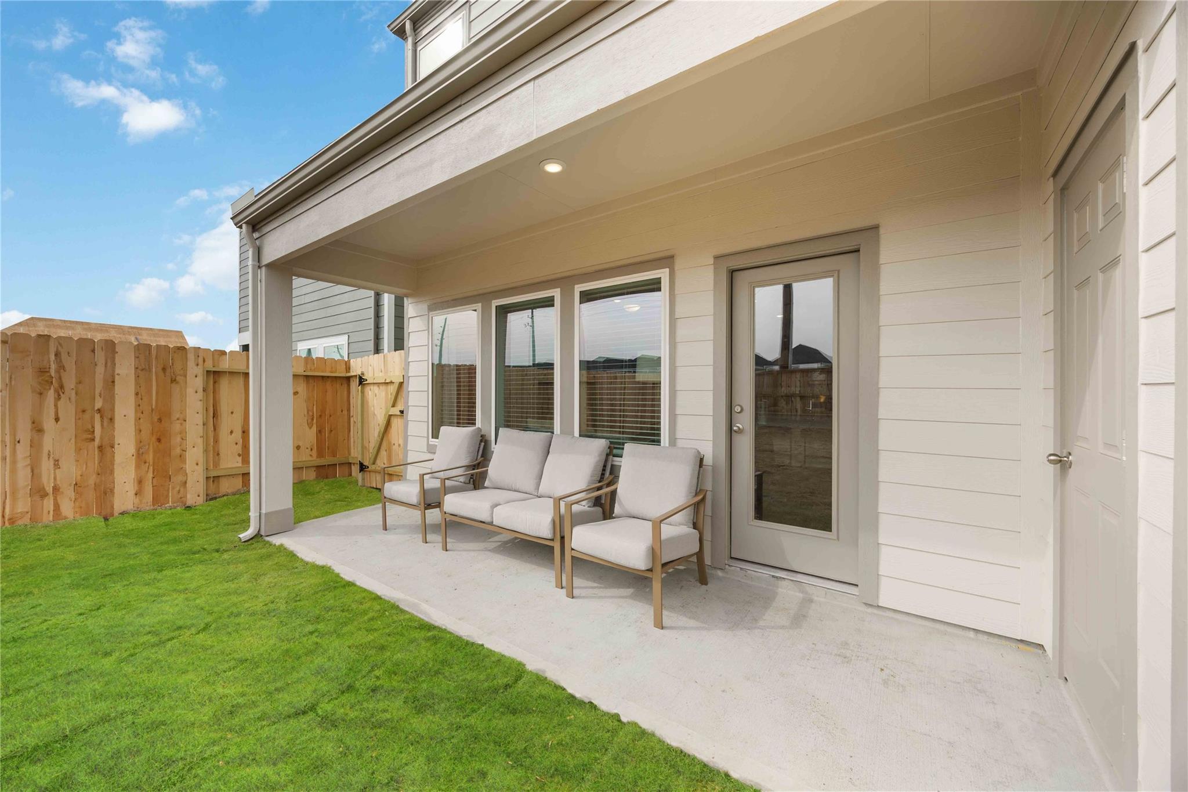
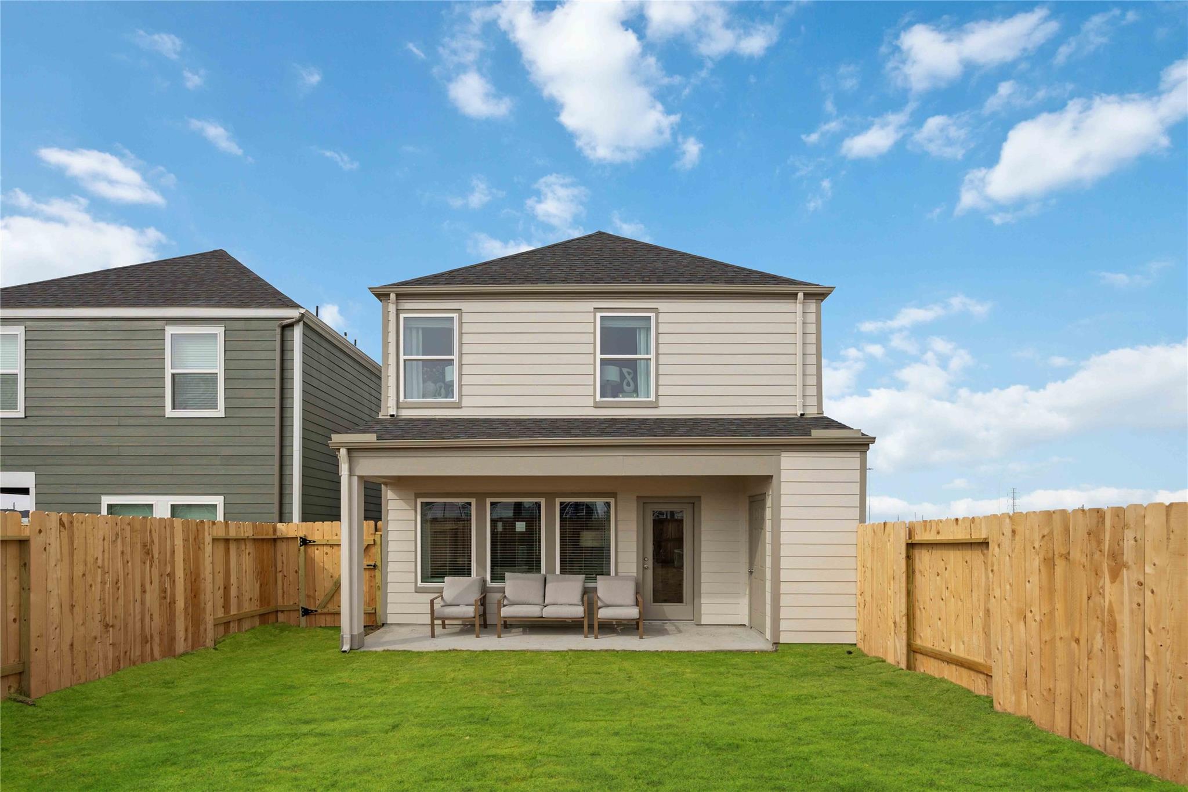
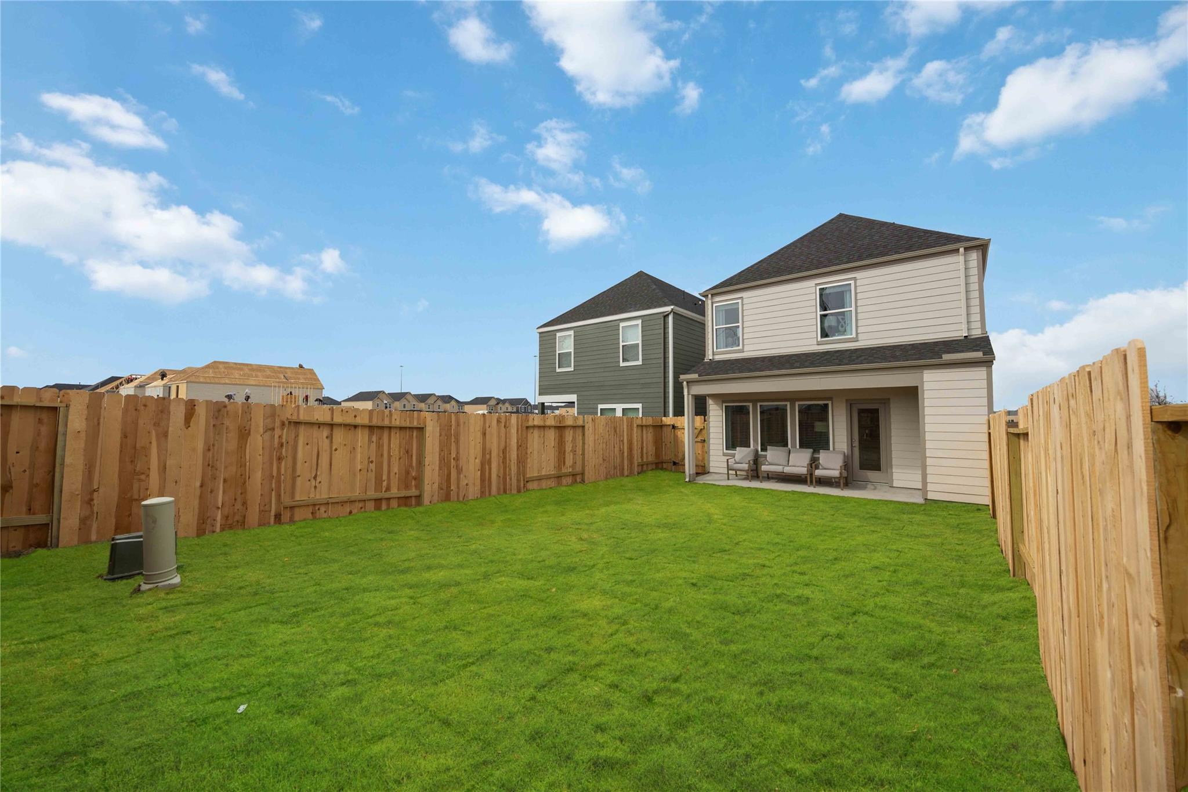
ExteriorRoof:CompositionFoundation:SlabPrivate Pool:NoExterior Type:Cement BoardLot Description:Subdivision LotWater Sewer:Public Sewer,Public WaterExterior:Back Green Space,Back Yard
Documents

Listed By:
Jose Nieto
DR Horton- Houston
The data on this website relating to real estate for sale comes in part from the IDX Program of the Houston Association of REALTORS®. All information is believed accurate but not guaranteed. The properties displayed may not be all of the properties available through the IDX Program. Any use of this site other than by potential buyers or sellers is strictly prohibited.
© 2026 Houston Association of REALTORS®.
GET IN TOUCH
