
For Sale
1144 Allie Ln Dayton, TX 77535
$789,999
Description
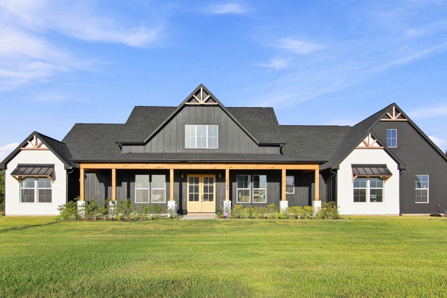
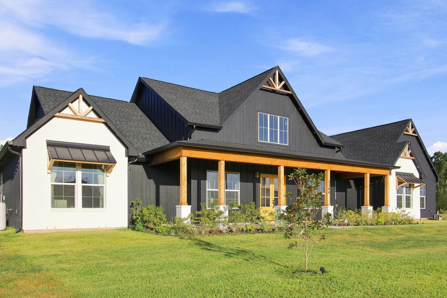
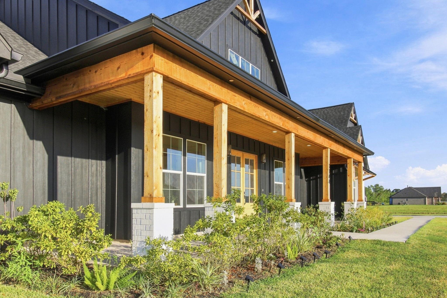
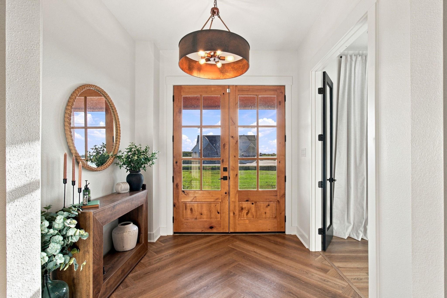
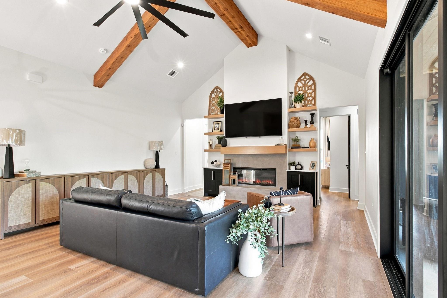
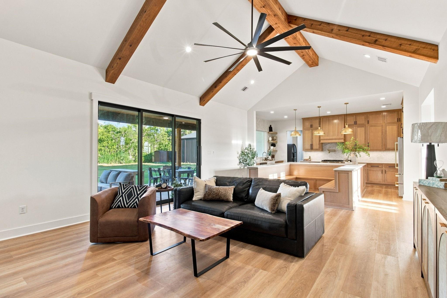
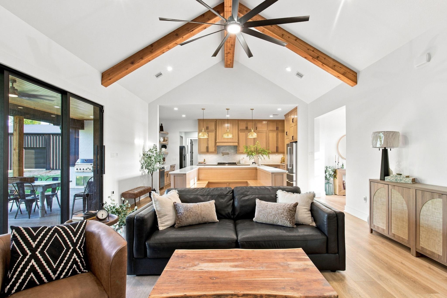
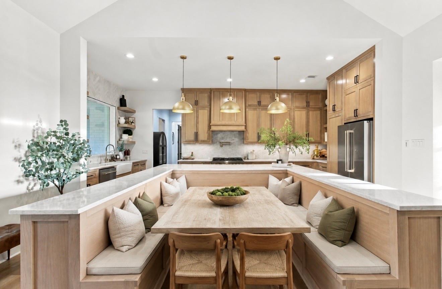
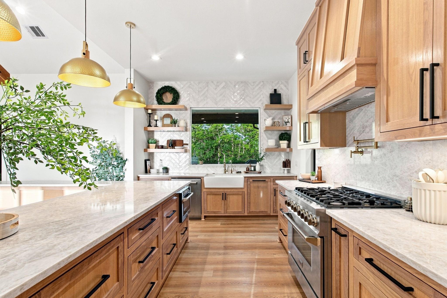
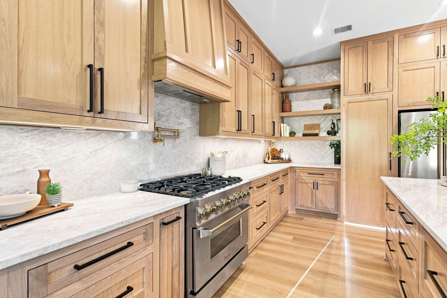
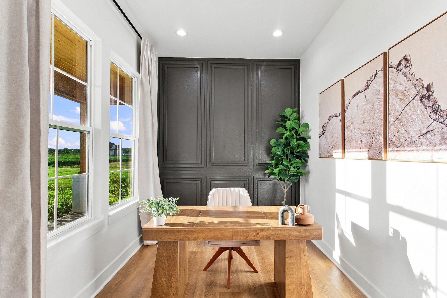
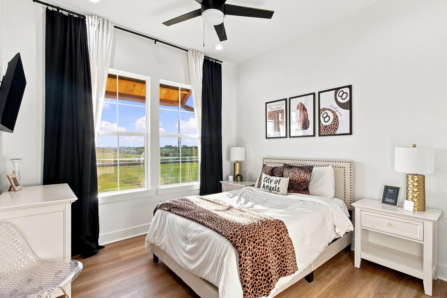
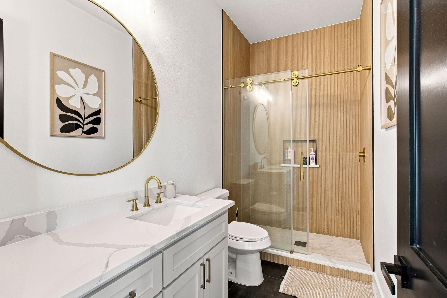
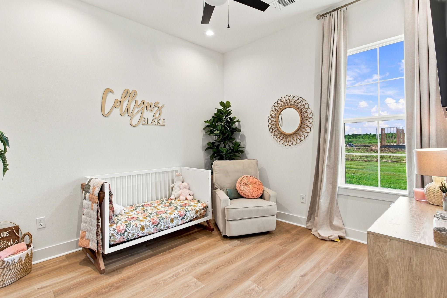
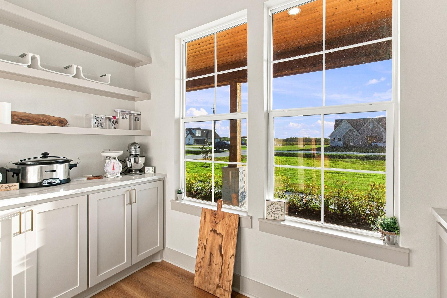
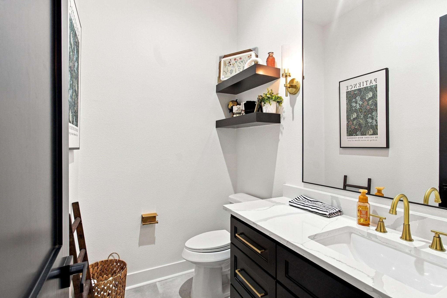
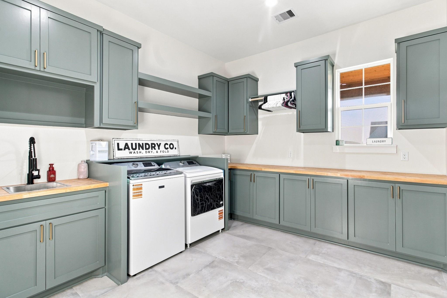
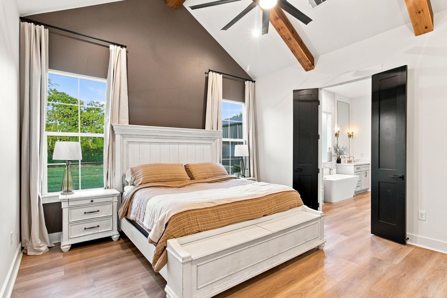
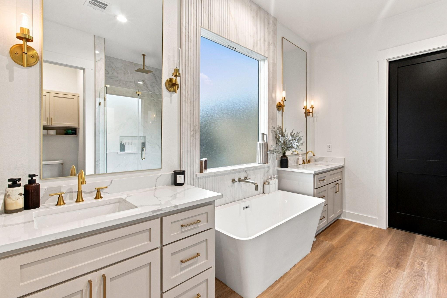
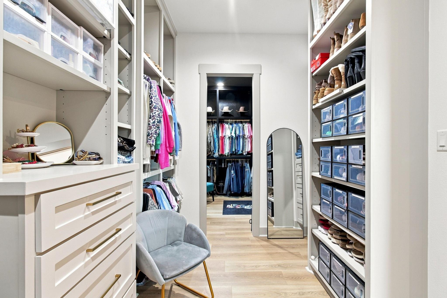
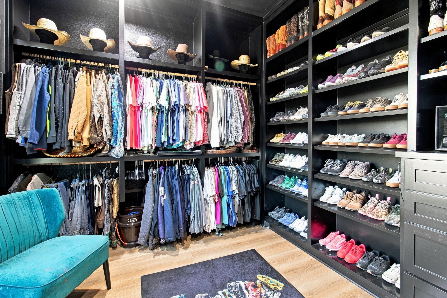
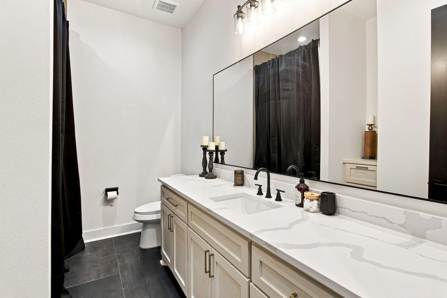
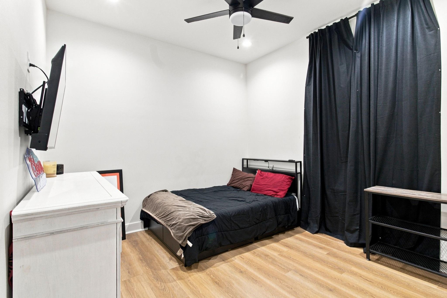
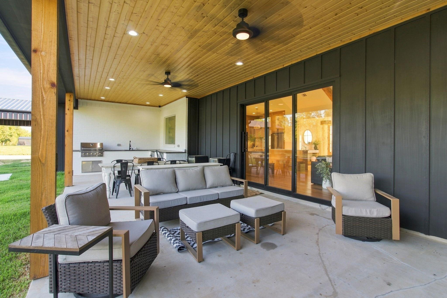
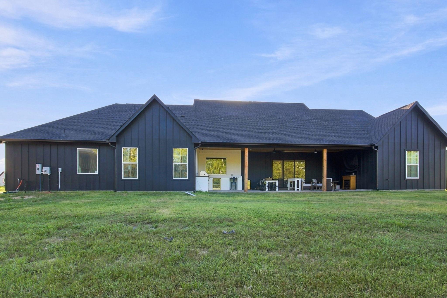
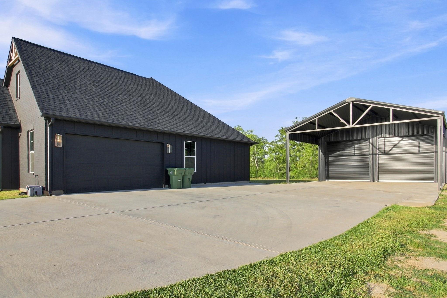
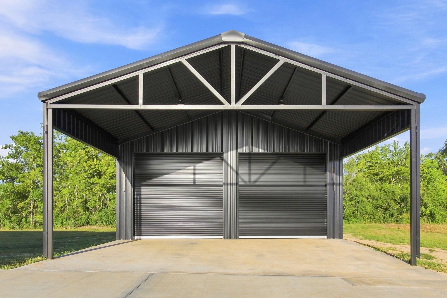
WELCOME HOME! Set on 1.3 acres with no back neighbors, this custom modern farmhouse offers 5 bedrooms, a private study, 3.5 baths & 2,856 sq ft. Soaring vaulted ceilings with exposed wood beams and abundant natural light create an impressive open interior. The stunning kitchen features custom white oak cabinetry & island, quartz countertops, a complete ZLINE appliance suite, gas cooking & restaurant-style booth seating. The private primary suite offers a spa-inspired bath with freestanding tub, oversized glass shower & incredible his-and-hers custom closets with built-ins. An oversized laundry room provides abundant cabinetry & workspace. Covered front & rear porches and an outdoor kitchen are perfect for entertaining. Additional features include a NEW 30x40 shop with 20' covered carport, oversized 2-car garage, Katalox water treatment, under-sink RO system & security cameras. Refined finishes, exceptional functionality & peaceful country living make this property truly special!
Overview
Financial
Price:
$789,999
Price/SqFT:
$276.61
Original Price:
$799,999
Reduced $:
$10,000
Reduced On:
Aug 27th, 2026
Reduced %:
1.25 %
HOA Fee:
$450 Annually
Tax Rate:
1.49838 %
Est. Monthly:
$10,115 *
Tax Amount:
$11,837
Amenities and features
 Patio/Deck
 Yard
Yard Energy Efficient
Property & Schools on Map
Floor plans / Dimensions / Descriptions
-
First FloorPrimary Bedroom:0x0Bedroom:0x0Bedroom 2:0x0Bedroom 3:0x0Bedroom 4:0x0
-
InteriorFireplace:1/Electric FireplaceFloors:Tile,Vinyl PlankCountertop:QuartzHeating:Central ElectricCooling:Central ElectricConnections:Electric Dryer Connections,Washer ConnectionsDishwasher:YesDisposal:YesMicrowave:YesRange:Gas RangeOven:Gas OvenEnergy Feature:Ceiling FansInterior:Fire/Smoke Alarm,Formal Entry/Foyer,High Ceiling,Prewired for Alarm System,Vaulted Ceiling
-
ExteriorRoof:CompositionFoundation:SlabPrivate Pool:NoExterior Type:Brick,Cement BoardLot Description:ClearedCarport Description:Detached CarportGarage Carport:Additional Parking,Auto Garage Door Opener,Boat Parking,Double-Wide Driveway,Extra Driveway,RV Parking,WorkshopWater Sewer:Septic Tank,WellExterior:Back Yard,Outdoor Kitchen,Patio/Deck,Porch,Private Driveway,Side Yard,Workshop
Documents

Listed By:
Bonnie Schinnerer
Epique Realty LLC
The data on this website relating to real estate for sale comes in part from the IDX Program of the Houston Association of REALTORS®. All information is believed accurate but not guaranteed. The properties displayed may not be all of the properties available through the IDX Program. Any use of this site other than by potential buyers or sellers is strictly prohibited.
© 2026 Houston Association of REALTORS®.
GET IN TOUCH
