
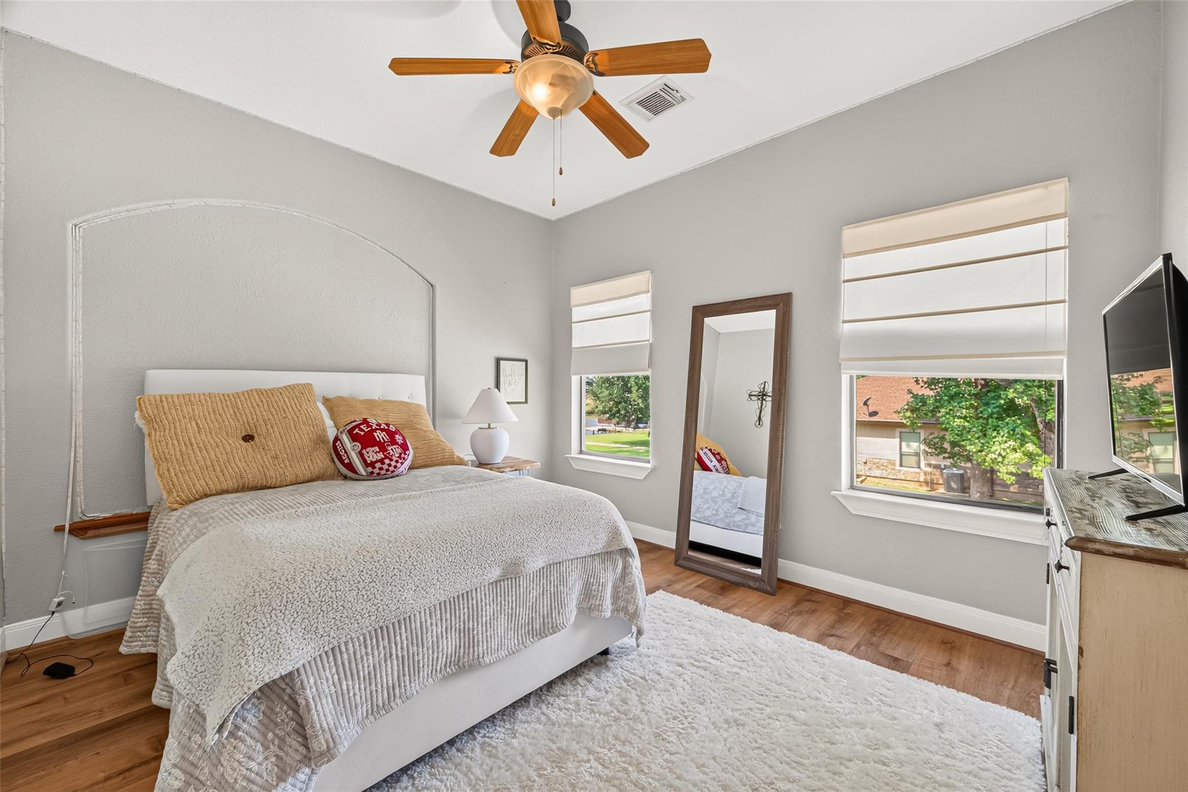
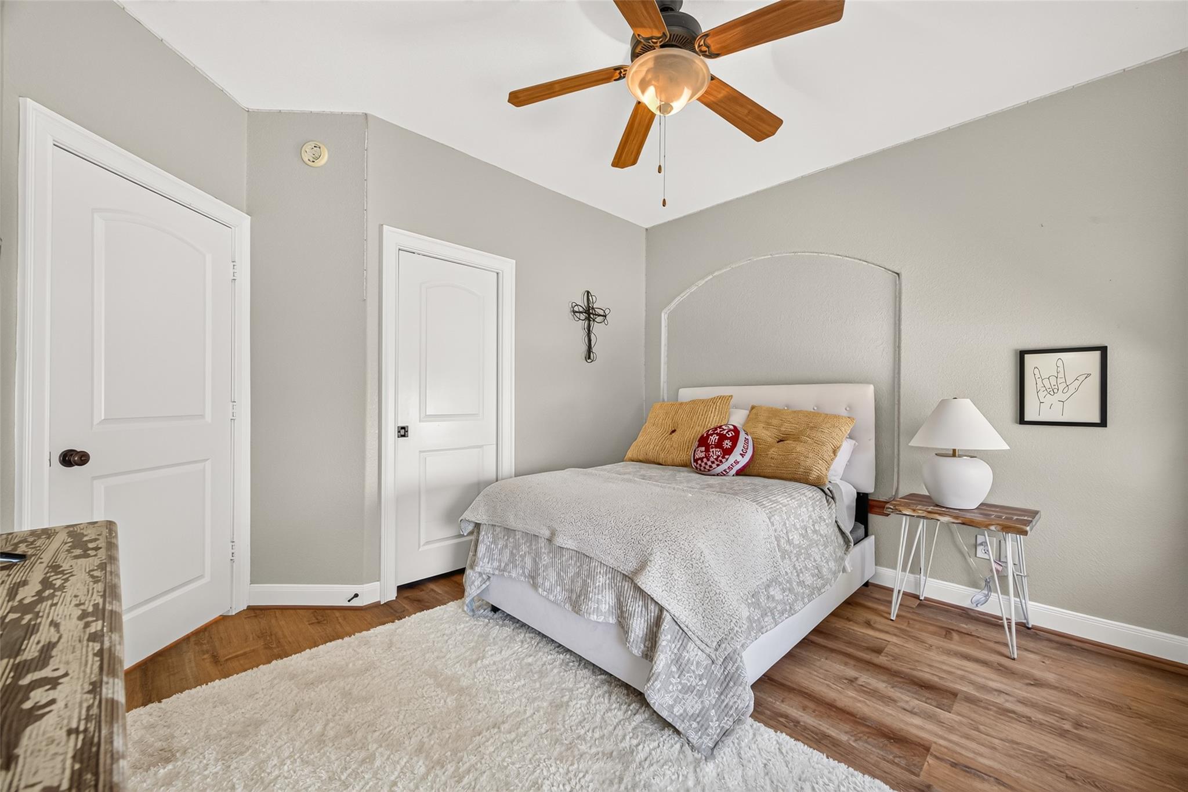
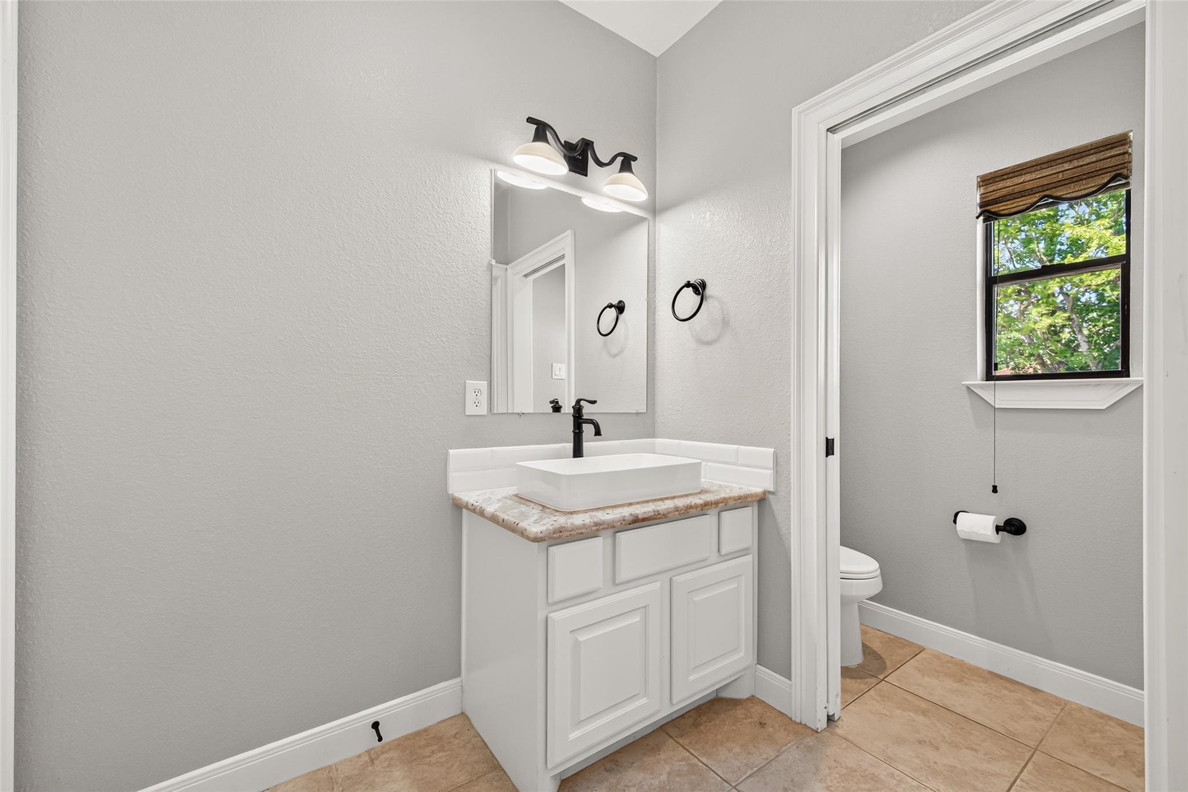
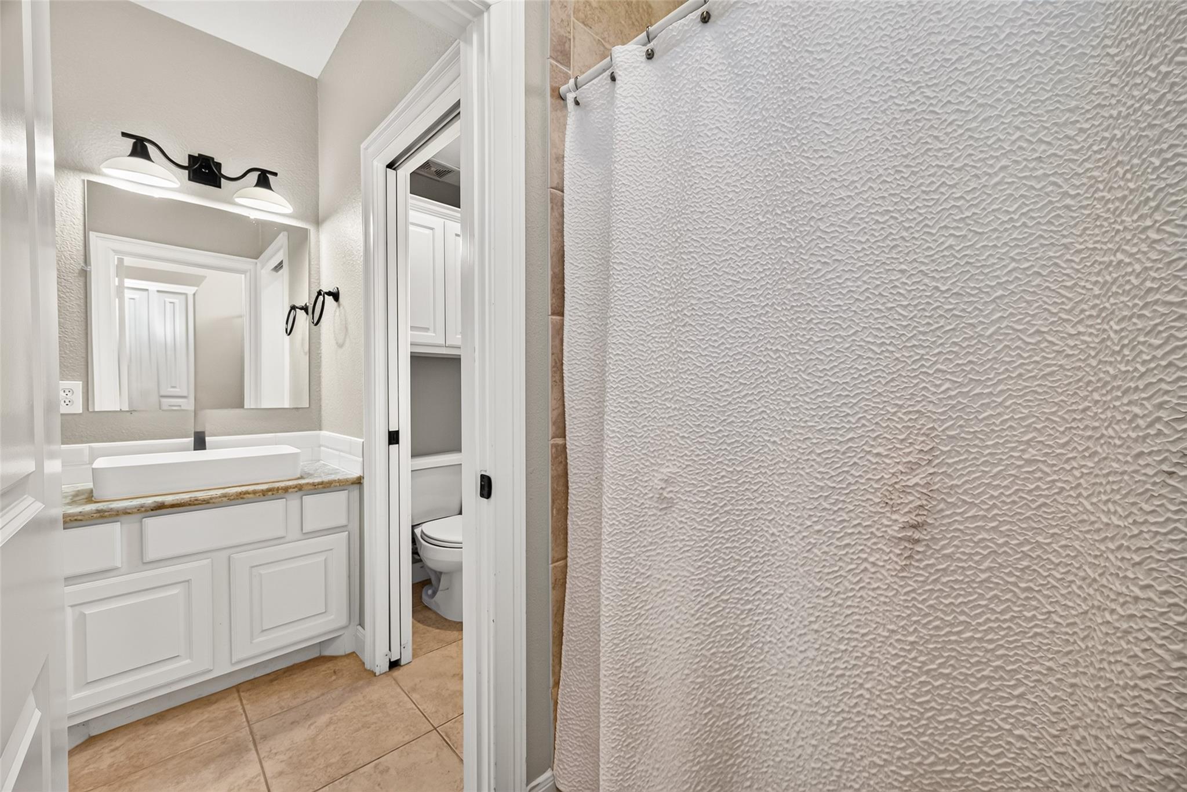
For Sale
11436 Grand Pine Dr Montgomery, TX 77356
$869,000
Description
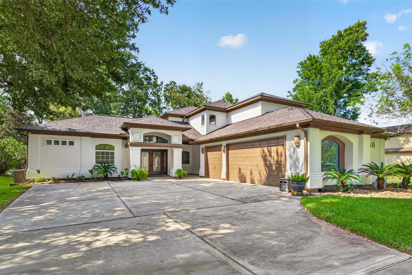
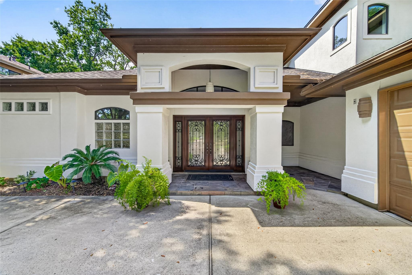
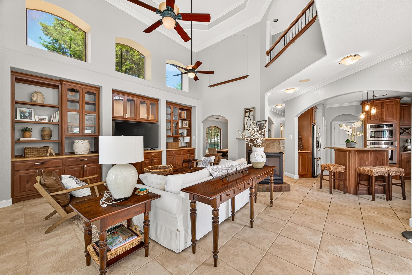
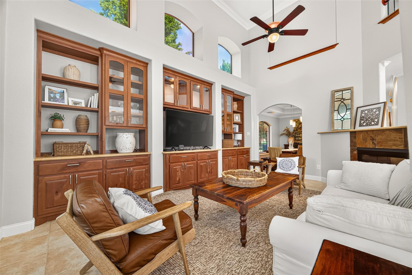
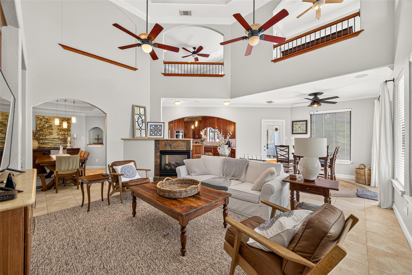
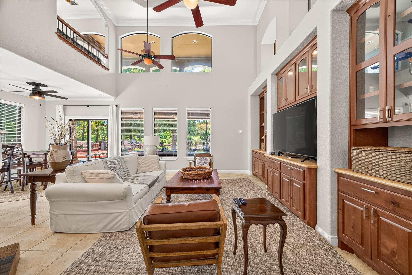
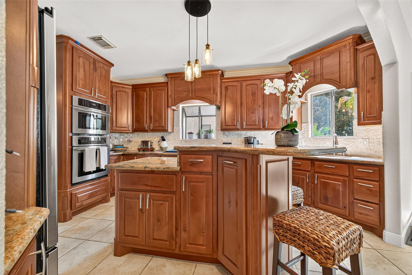
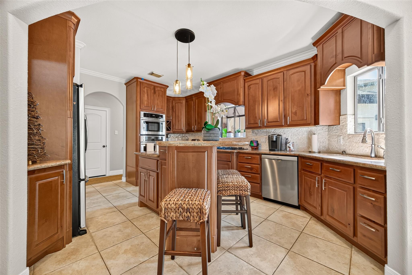
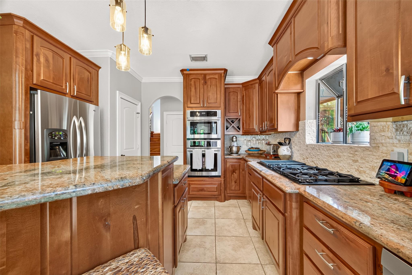
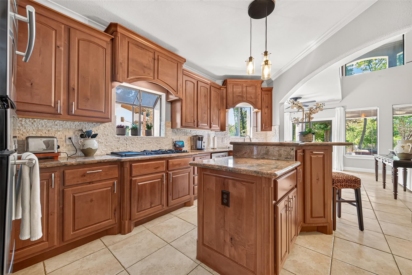
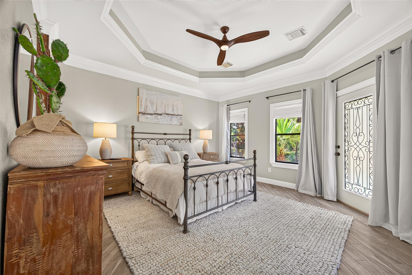
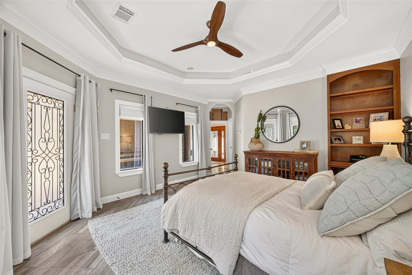
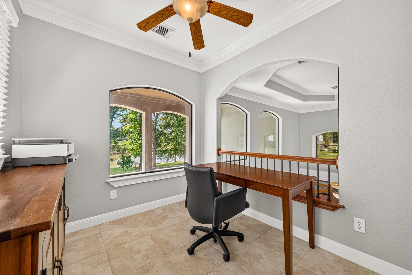
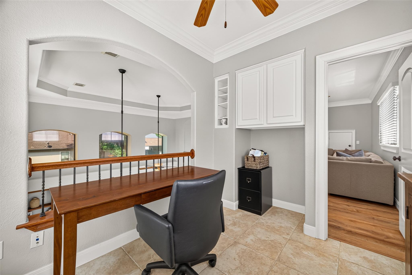
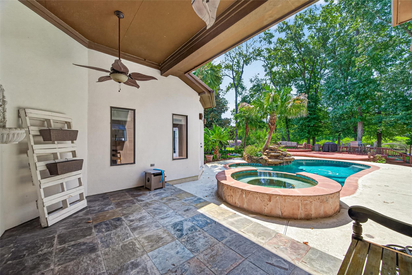
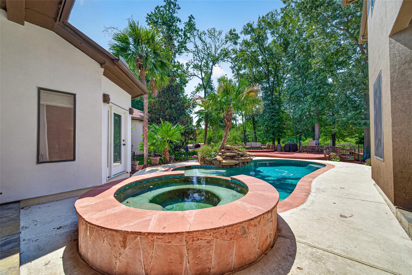
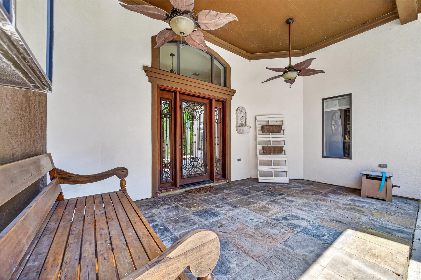
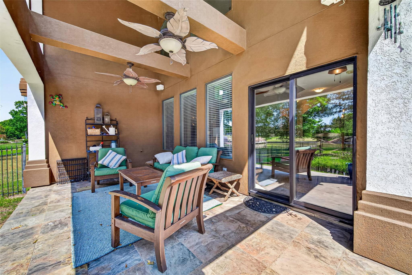
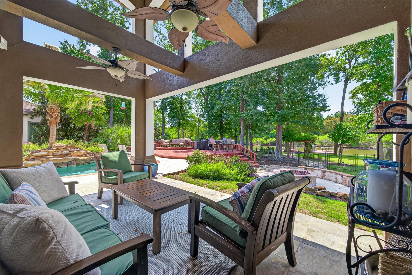
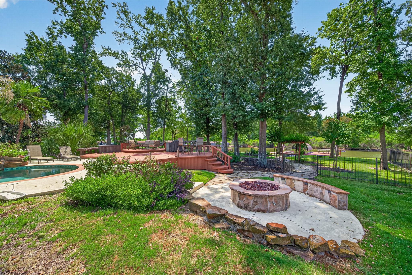
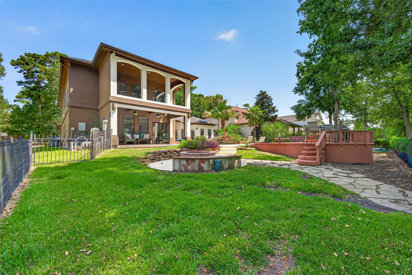
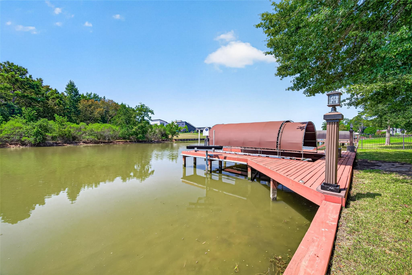
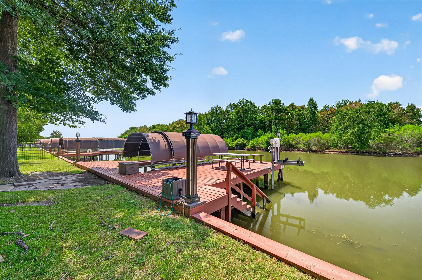
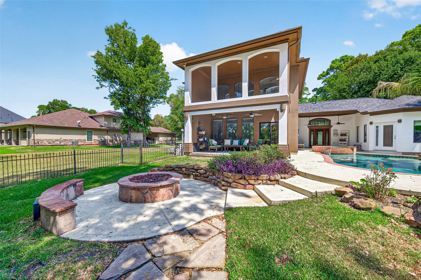
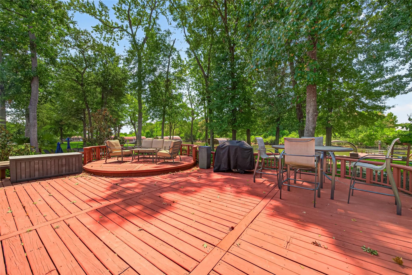
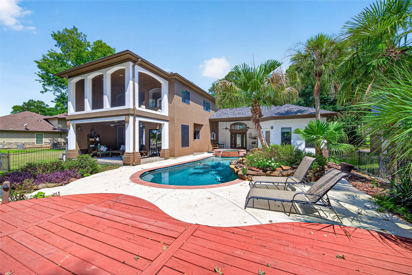
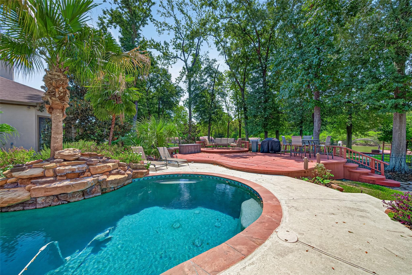
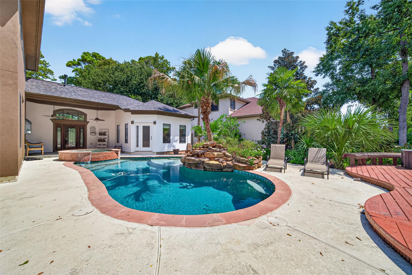
Exquisite lakeside living awaits in the prestigious Grand Harbor subdivision! This exceptional home is situated on a premium lot, offering unparalleled privacy with no rear neighbors, only the soothing presence of deer and wildlife. Overlooking a picturesque green space across the canal, tranquility abounds in every corner of this property. Step outside to a backyard sanctuary complete with expansive decks, a sparkling saltwater pool, a cozy firepit, and inviting covered patios. Inside, the gourmet kitchen showcases top-of-the-line KitchenAid appliances, luxurious level 4 granite countertops, and a stylish breakfast bar/island. The primary bedroom on the 1st floor exudes elegance, while the upstairs bedrooms, study, and game room provide captivating views. The oversized 3-car garage with custom built-ins offers both practicality and luxury. With a new roof in 2024 and a new AC in 2025, this home is a true testament to sophisticated lakeside living.
Overview
Financial
Price:
$869,000
Price/SqFT:
$321.14
HOA Fee:
$1255 Annually
Tax Rate:
1.6155 %
Est. Monthly:
$11,296 *
Tax Amount:
$14,039
Amenities and features
 Media Room
 Patio/Deck
 Private Pool
 Spa/Hot Tub
 Sprinkler System
 Study Room
 Water Access
 Yard
Yard Controlled Subdivision
 Cul-de-sac
 Energy Efficient
 Greenbelt
 Lake/River Access
 Waterfront
 Water View
 Wooded Lot
Property & Schools on Map
Floor plans / Dimensions / Descriptions
-
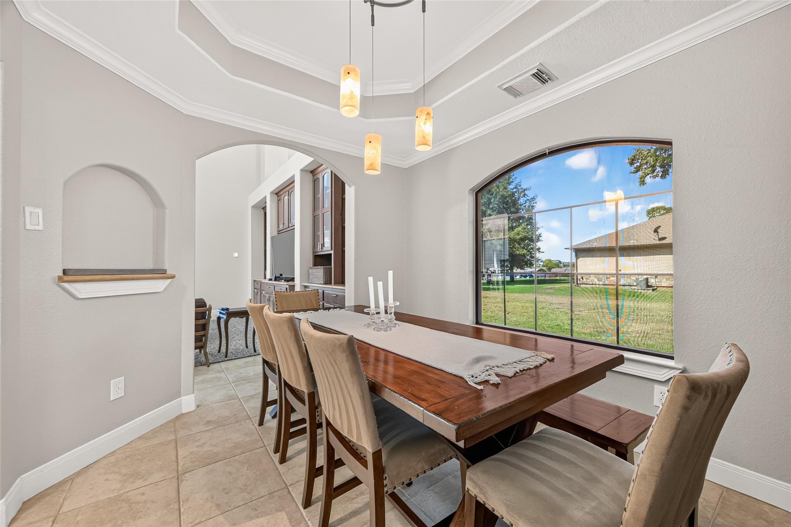
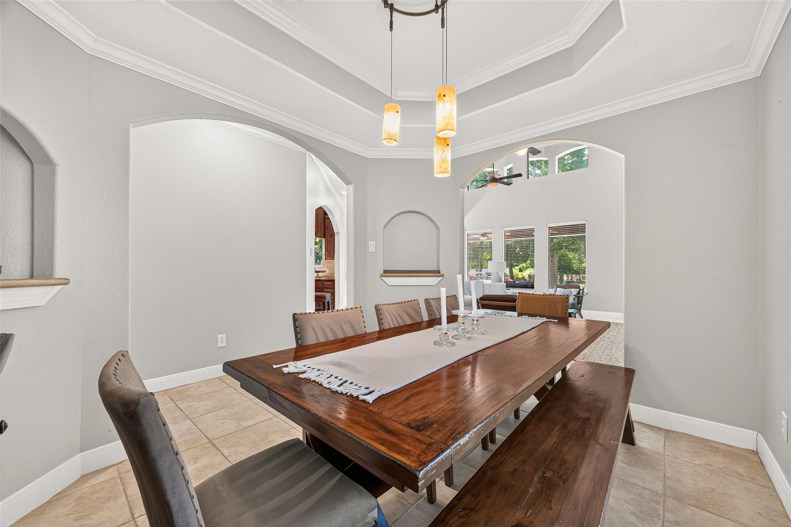
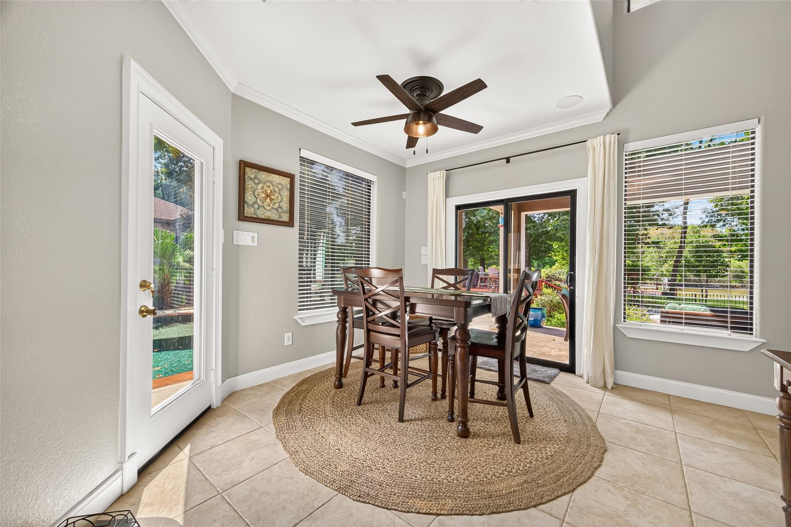
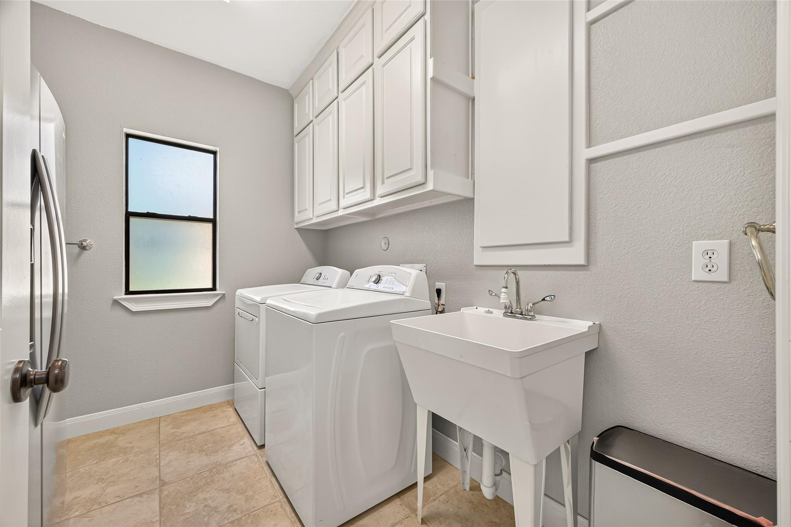
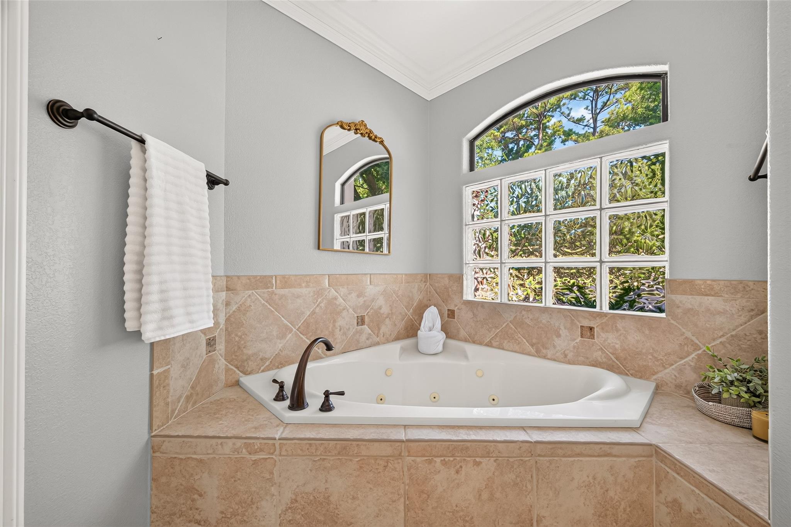
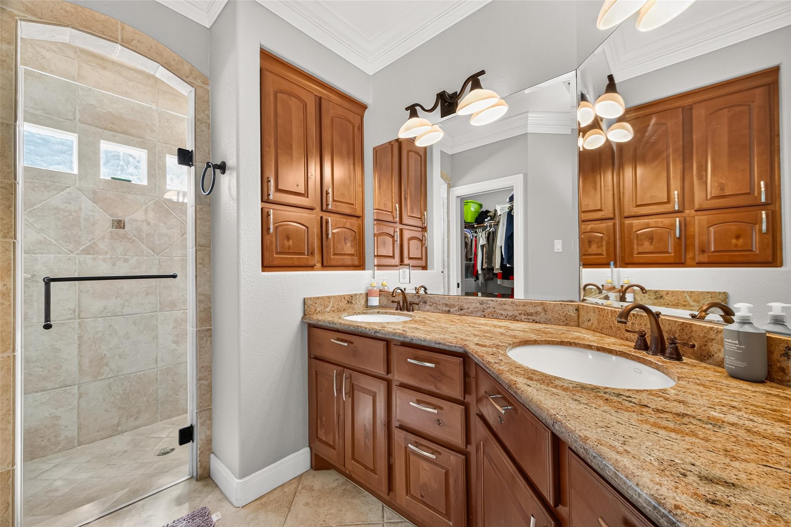
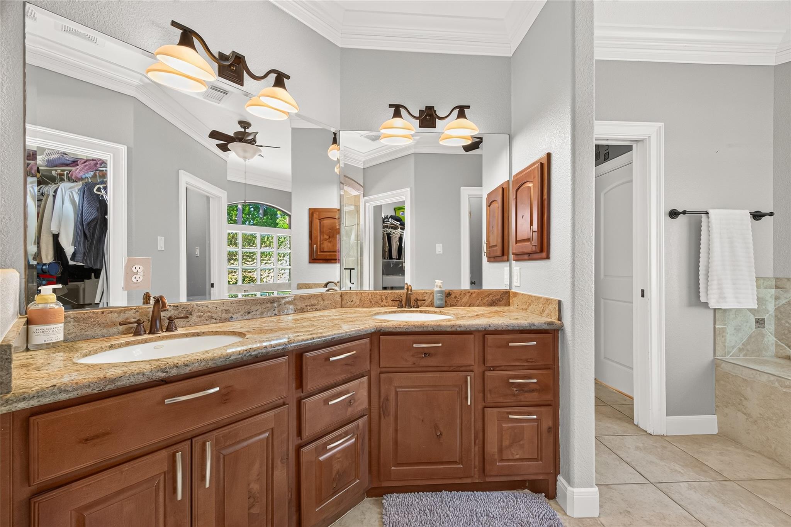
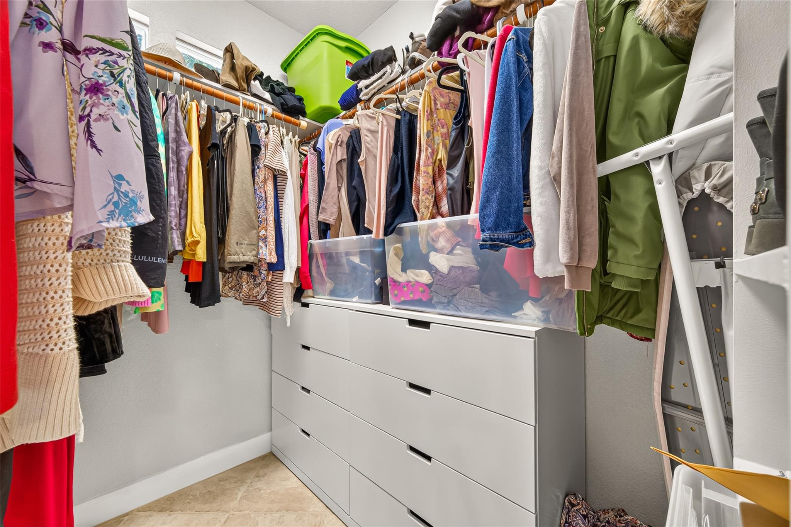
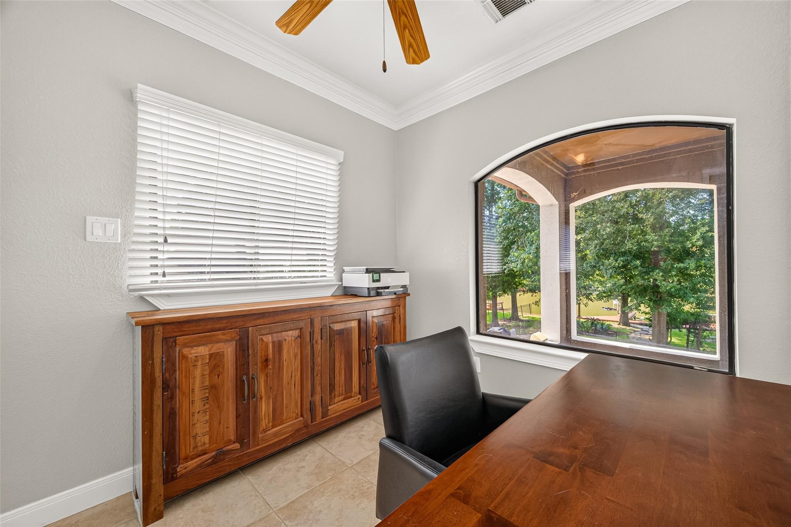
First FloorLiving:22 x 20Dining:11 x 10Kitchen:16 x 14Breakfast:13 x 8Primary Bedroom:17 x 15Primary Bath:16X14Home Office/Study:9 x 9Utility Room:10 x 9
-
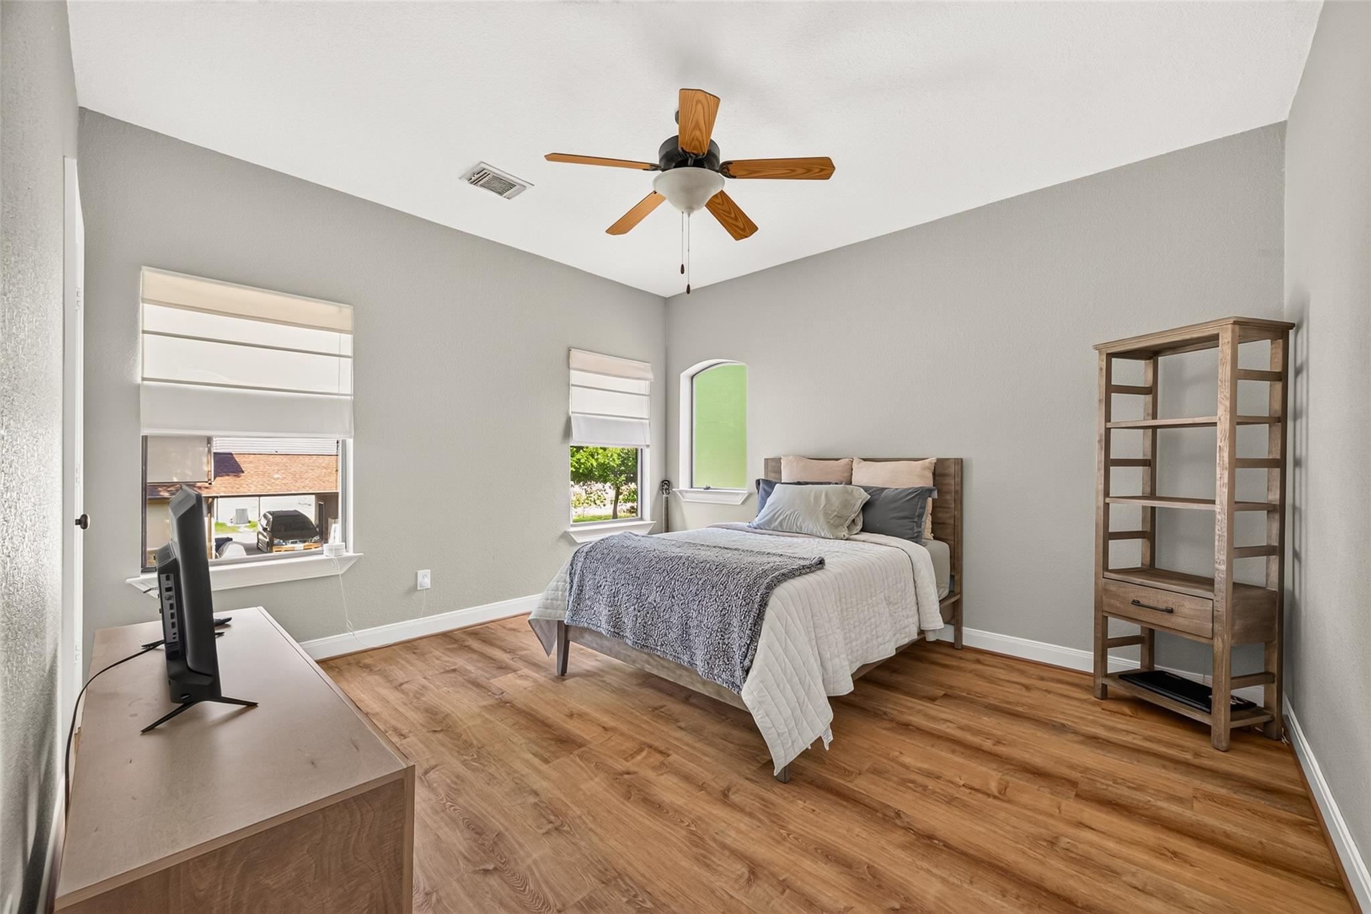
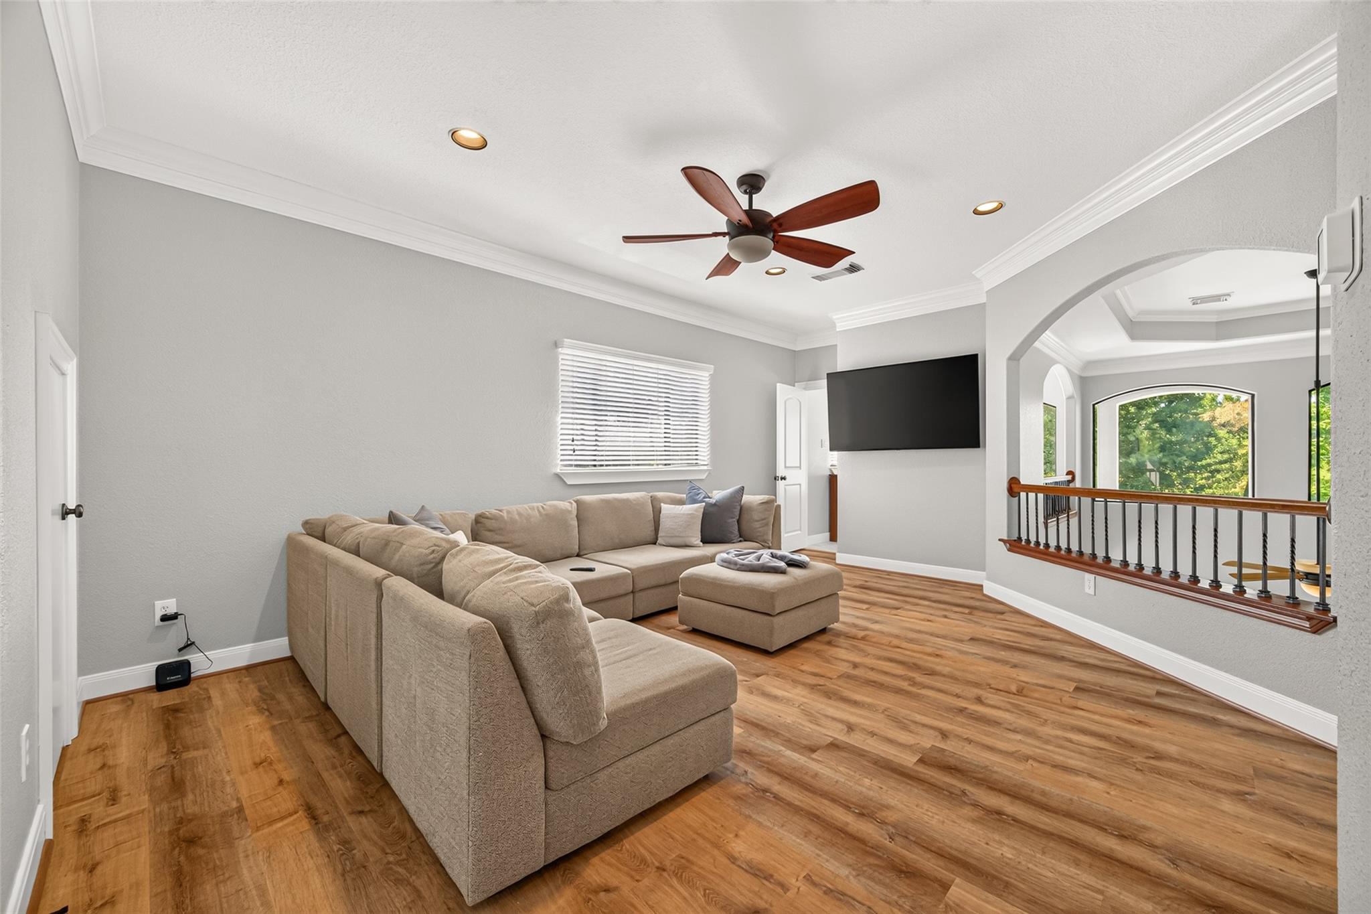
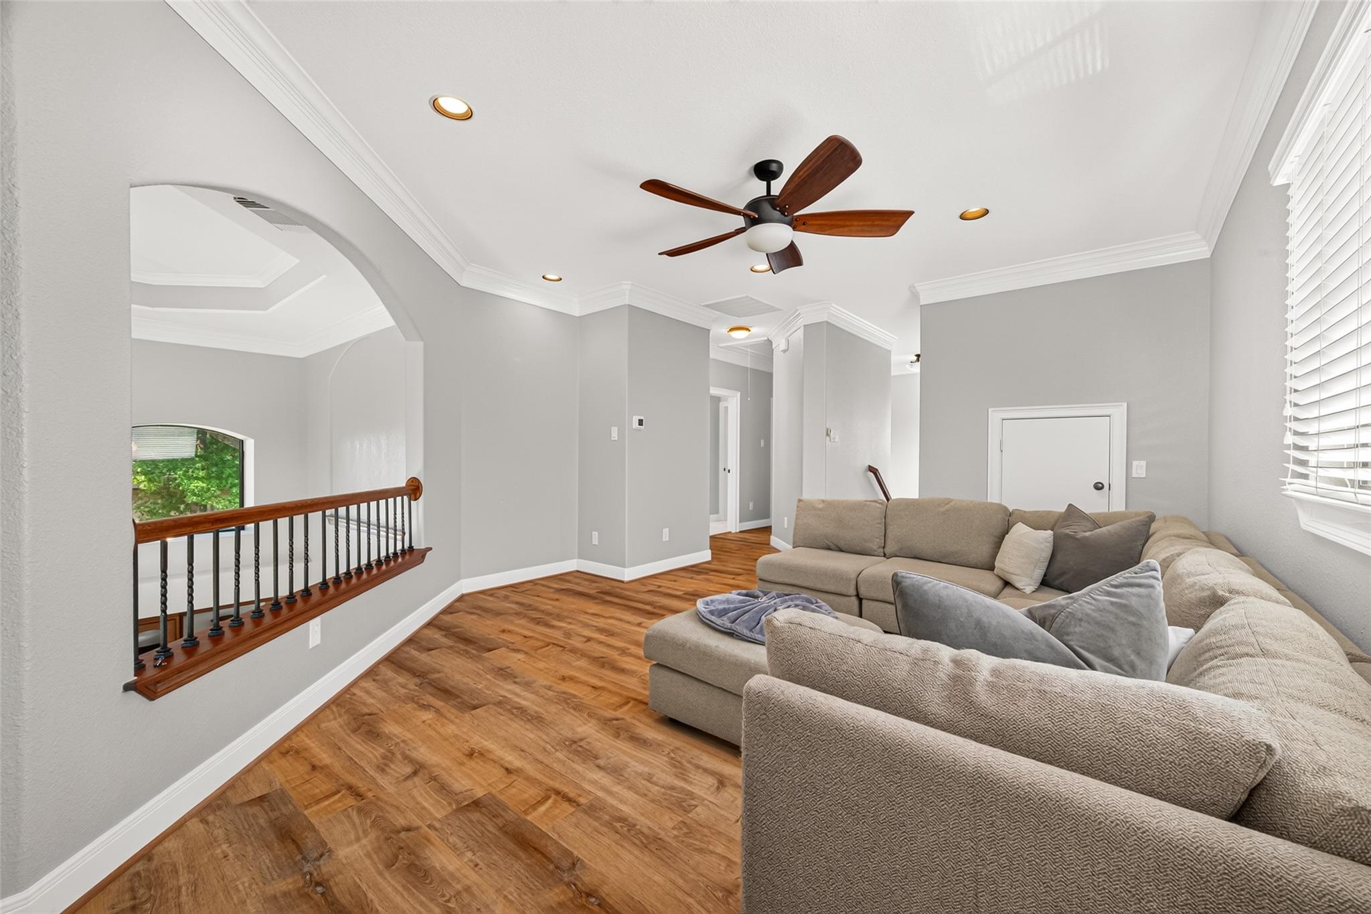
Second FloorBedroom:14 x 12Bedroom 2:12 x 12Media Room:18 x 15
-
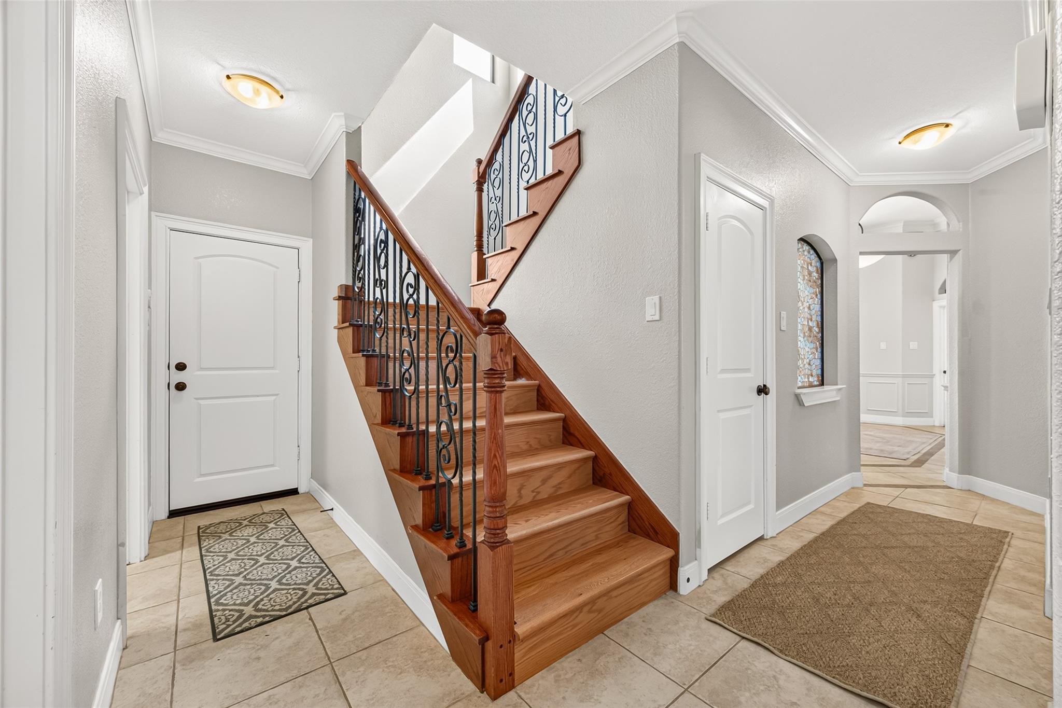
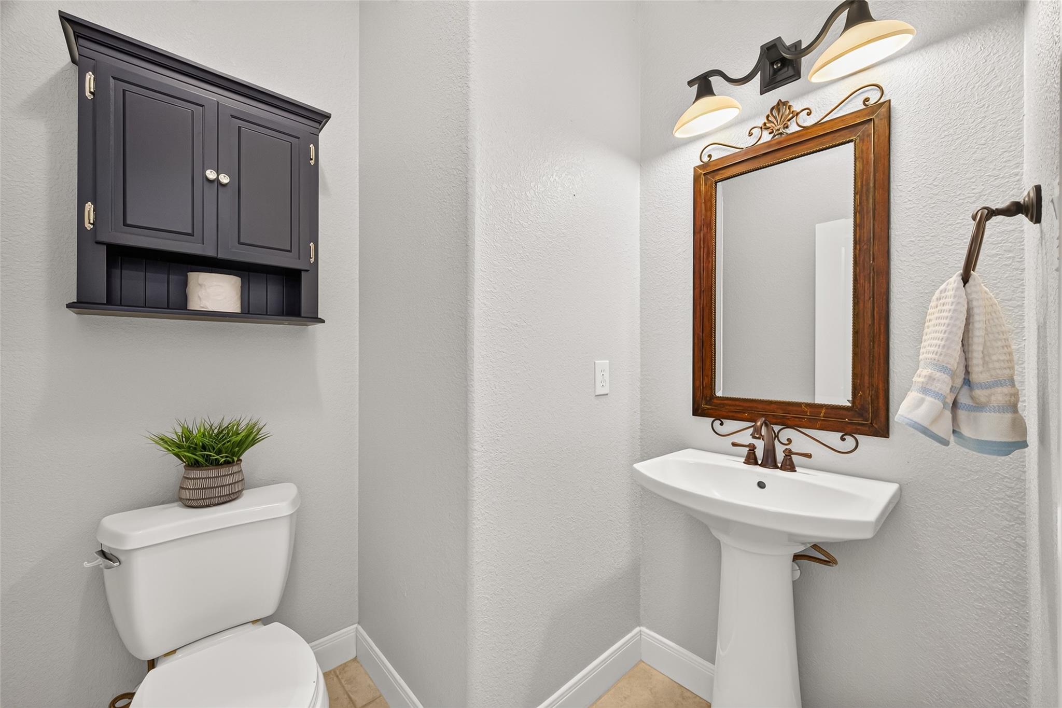
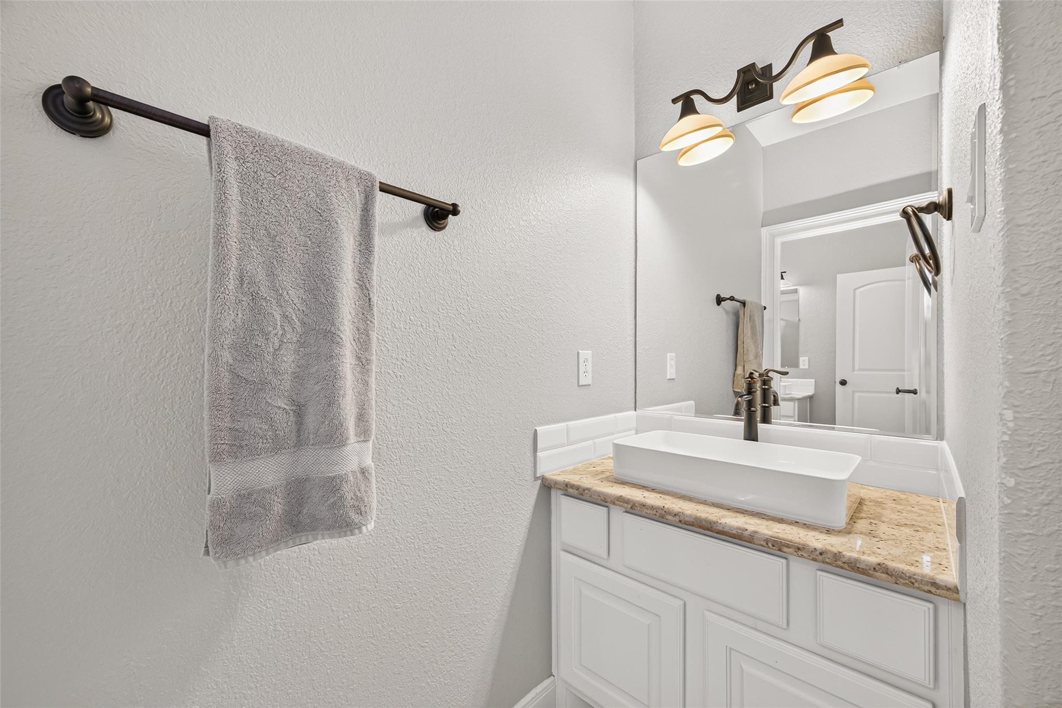
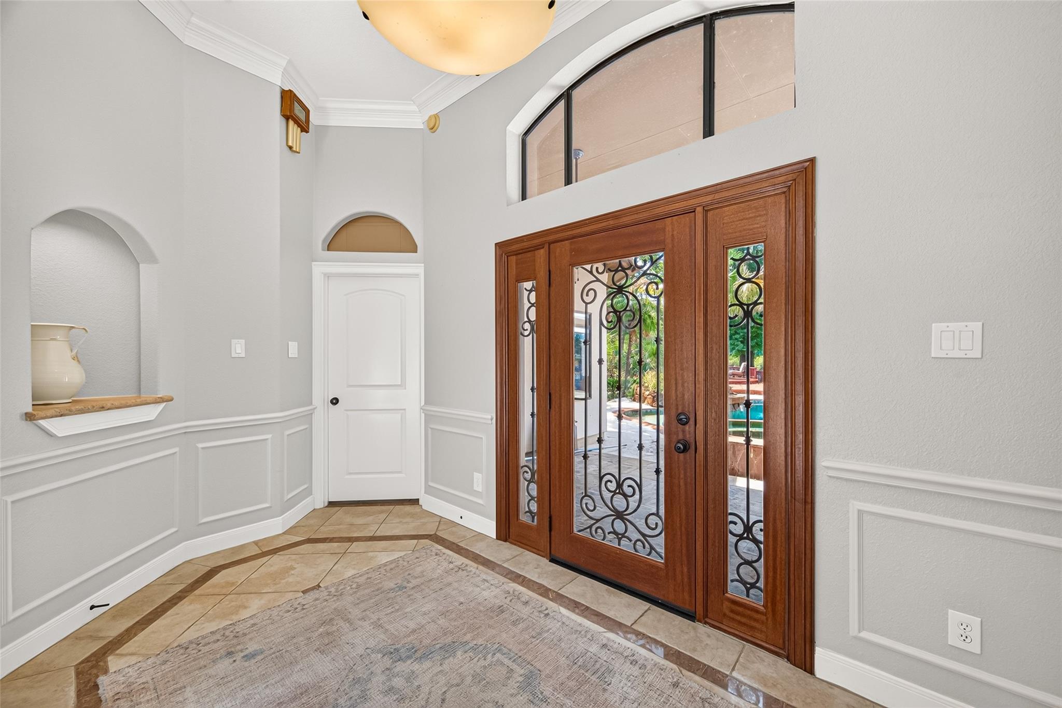
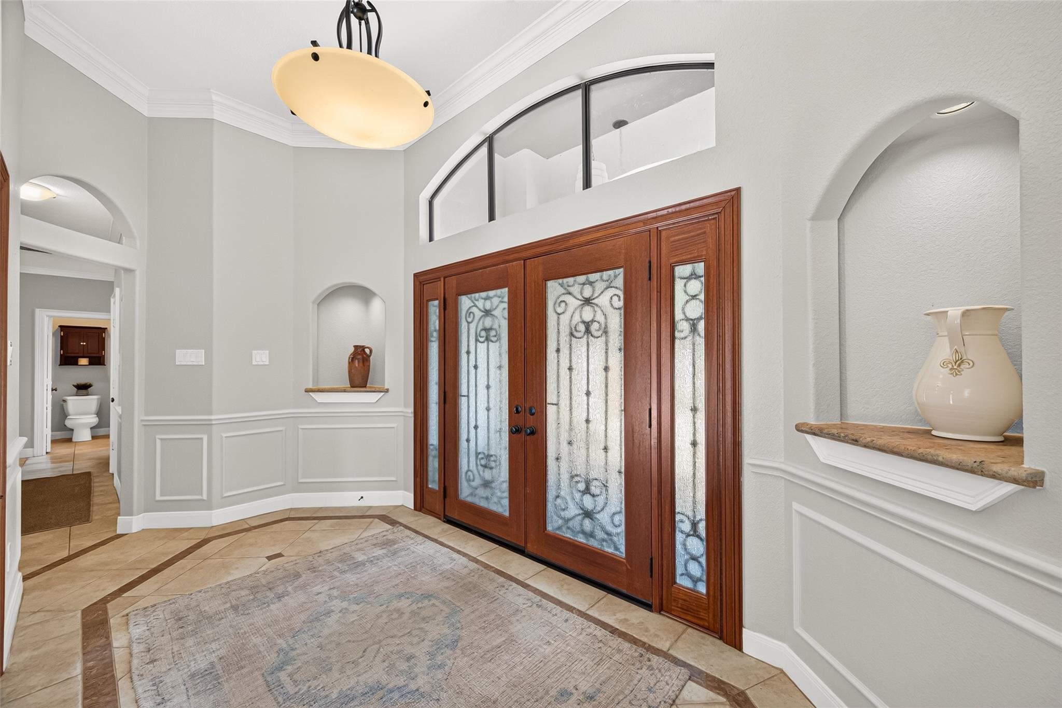
InteriorFireplace:1/Freestanding,Gaslog FireplaceFloors:Tile,Vinyl Plank,WoodCountertop:GraniteBathroom Description:Hollywood Bath,Primary Bath: Double Sinks,Primary Bath: Separate ShowerBedroom Desc:Primary Bed - 1st FloorKitchen Desc:Breakfast Bar,Island w/o Cooktop,PantryRoom Description:1 Living Area,Breakfast Room,Formal Dining,Gameroom Up,Home Office/Study,Living Area - 1st Floor,Utility Room in HouseHeating:Central GasCooling:Central Electric,ZonedConnections:Electric Dryer Connections,Gas Dryer Connections,Washer ConnectionsDishwasher:YesDisposal:YesCompactor:NoMicrowave:YesRange:Gas CooktopOven:Electric Oven,Single OvenIce Maker:NoEnergy Feature:Attic Fan,Attic Vents,Ceiling Fans,Digital Program Thermostat,HVAC>15 SEER,Insulated DoorsInterior:Fire/Smoke Alarm,High Ceiling
-
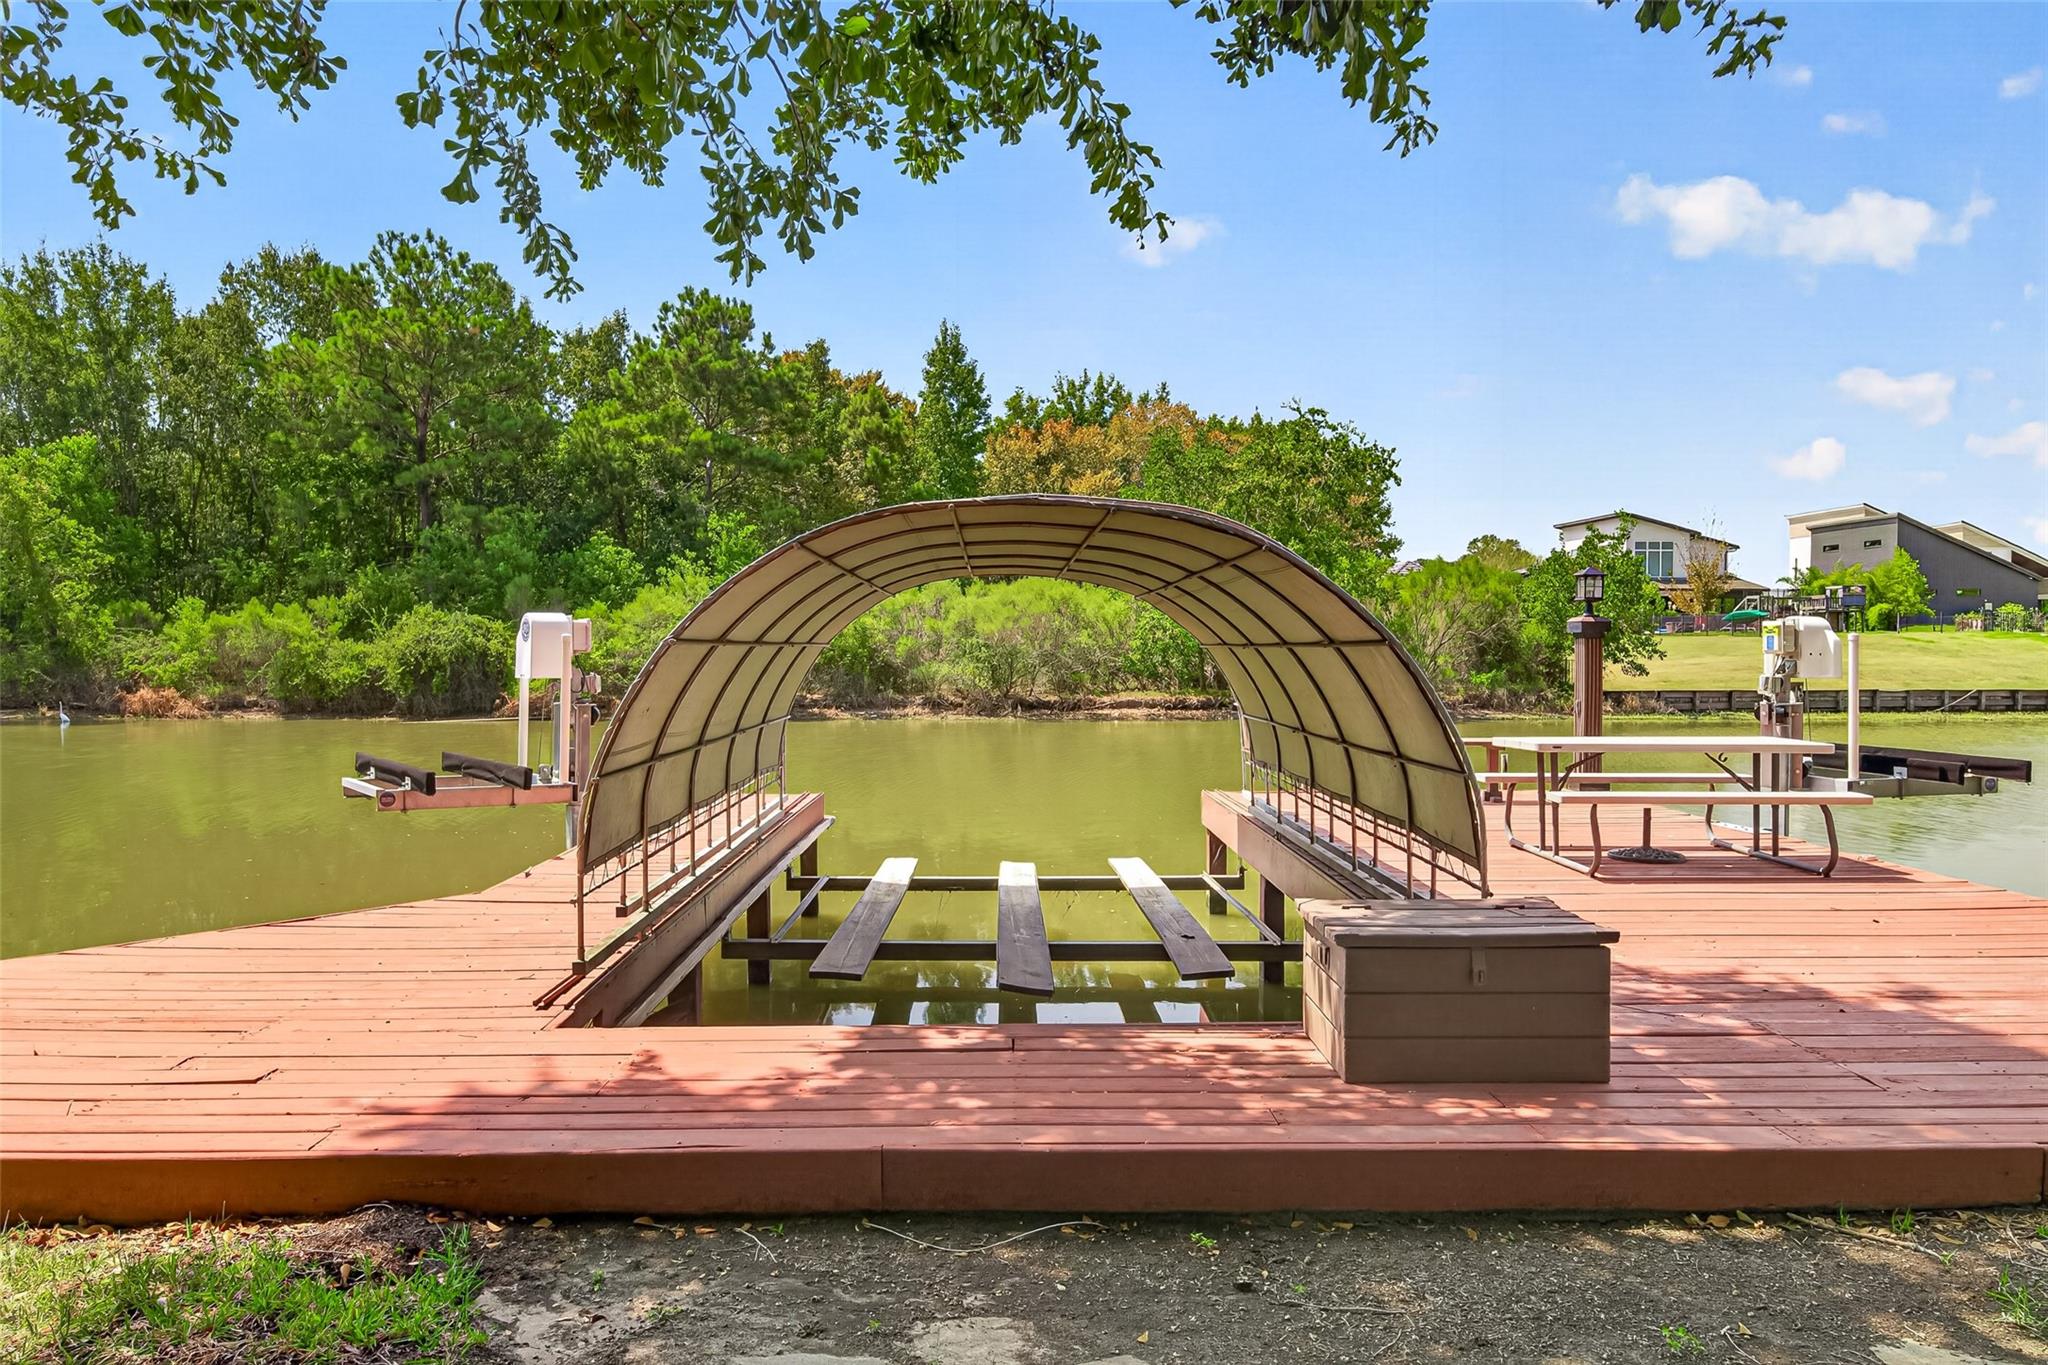
ExteriorRoof:CompositionFoundation:SlabPrivate Pool:YesPrivate Pool Desc:Gunite,In Ground,Pool With Hot Tub Attached,Salt WaterExterior Type:StuccoLot Description:Cul-De-Sac,Greenbelt,Subdivision Lot,Water View,Waterfront,WoodedWater Amenity:Boat Lift,Boat Slip,Canal Front,Canal View,Lake View,Wood BulkheadGarage Carport:Additional Parking,Auto Garage Door Opener,Boat Parking,Double-Wide Driveway,WorkshopGarage Size:33X23Access:Automatic Gate,Manned GateWater Sewer:Public Water,Septic Tank,Water DistrictFront Door Face:NorthExterior:Back Yard,Back Yard Fenced,Covered Patio/Deck,Patio/Deck,Spa/Hot Tub,Sprinkler System
Explore Property
Listed By:
Fiona Farhad
NB Elite Realty
The data on this website relating to real estate for sale comes in part from the IDX Program of the Houston Association of REALTORS®. All information is believed accurate but not guaranteed. The properties displayed may not be all of the properties available through the IDX Program. Any use of this site other than by potential buyers or sellers is strictly prohibited.
© 2026 Houston Association of REALTORS®.
GET IN TOUCH
