
For Sale
11426 Willis Waukegan Rd Conroe, TX 77303
$875,000
Description
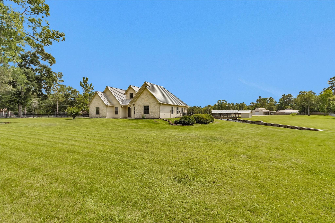
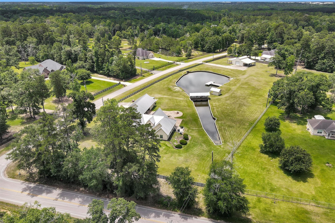
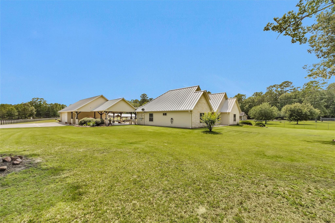
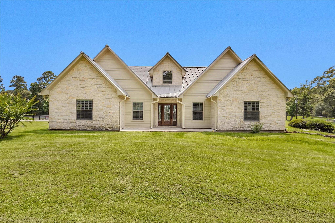
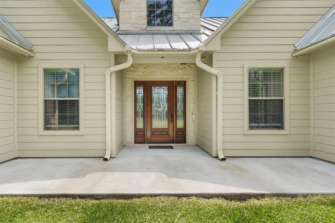
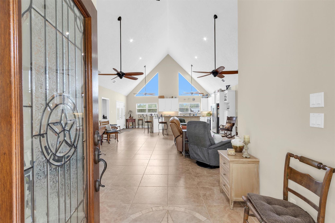
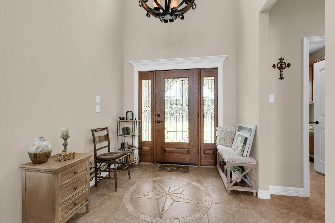
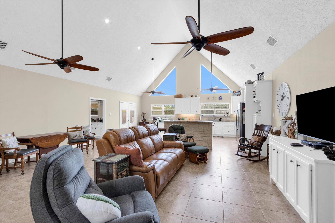
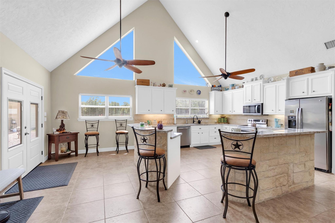
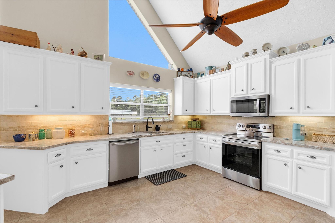
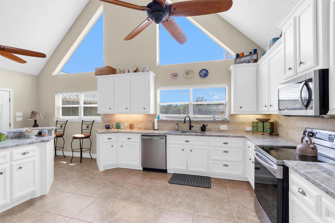
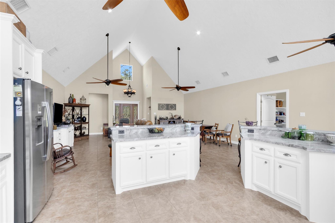
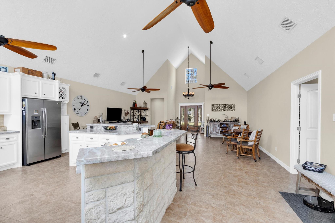
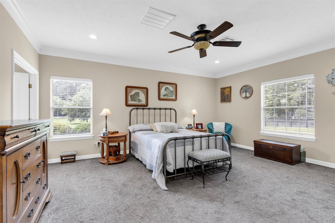
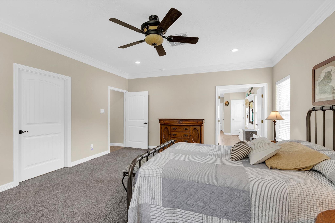
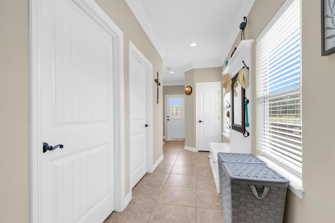
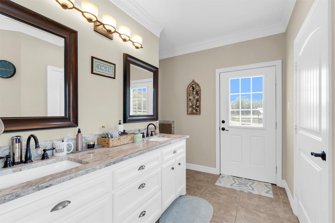
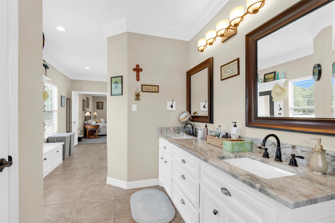
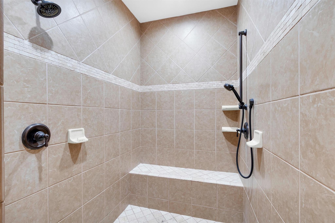
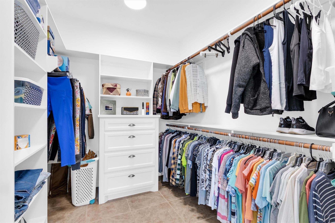
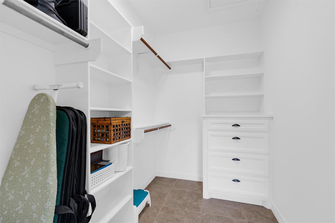
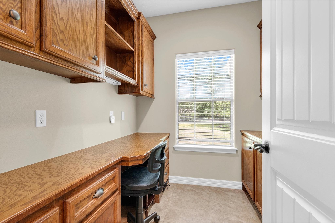
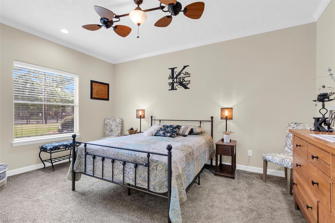
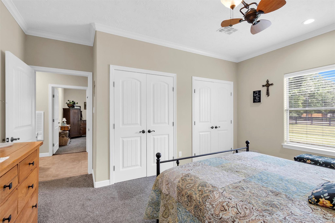
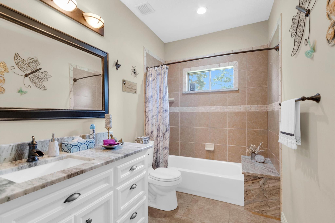
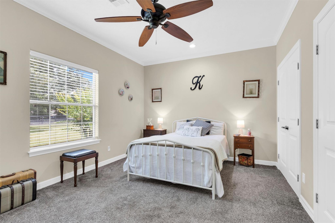
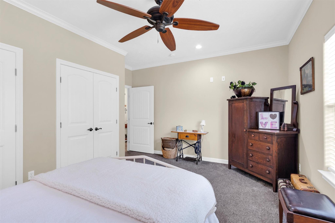
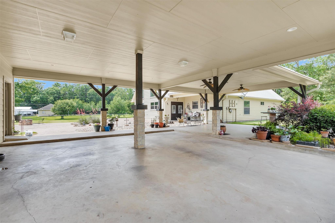
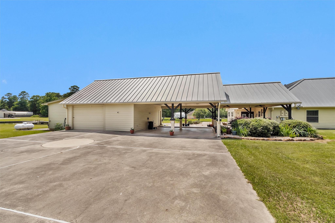
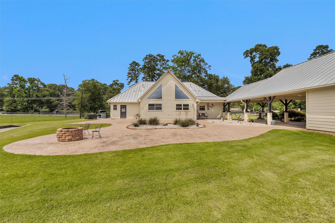
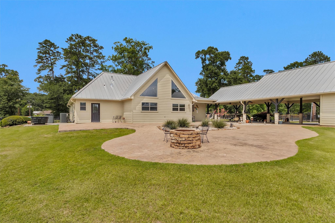
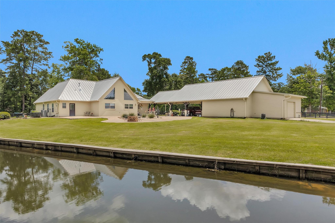
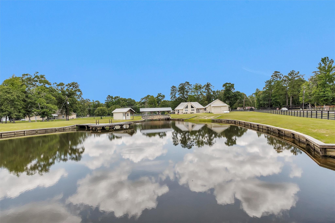
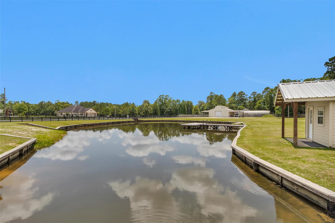
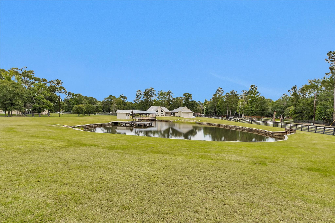
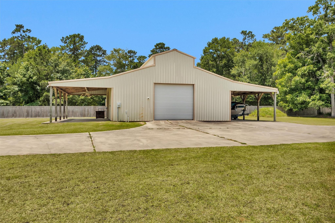
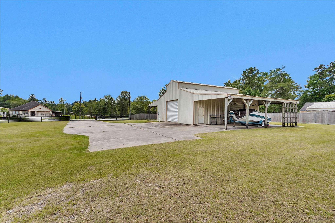
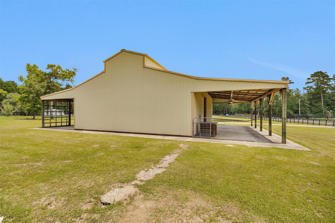
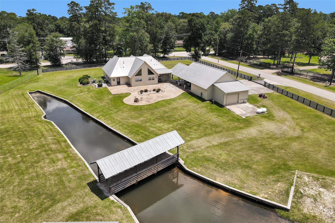
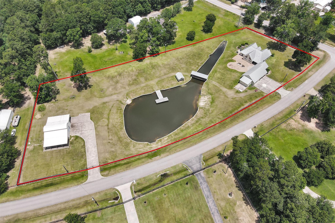
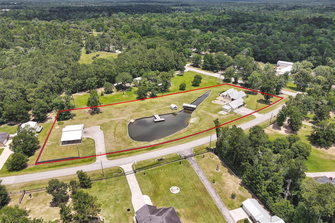
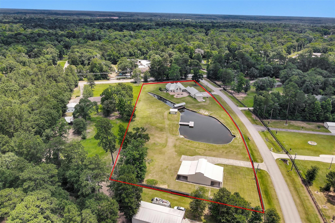
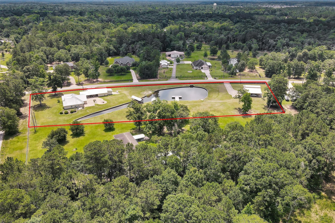
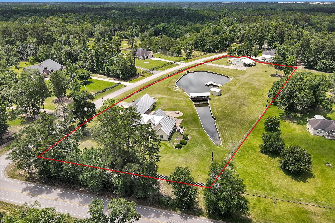
Clean and well-kept this property is 3.489 acres fully fenced with two gated entrances, a two-car garage with side garage for lawn equipment, 2 car-carport with a breezeway entering the back of the house, a pond with bulkhead, a 70x40 workshop with 3 roll up doors, two side overhangs and a concrete drive leading to it. Inside the house there is tile flooring in all living areas with carpeted bedrooms. Tall ceilings in the kitchen with freshly painted cabinets, stainless appliances, two breakfast bars and large windows for natural light. Living area is open to the kitchen with built-in cabinet for TV and tall ceilings. Master bedroom is spacious with its own private office, the master bath has two walk-in closets, double sinks and walk-in shower and door leading out to the back patio. A second office is located in the front of the house before getting to the spare bedrooms with the 2nd bathroom in the hallway between rooms. Large laundry/pantry room with cabinets and a sink.
Overview
Financial
Price:
$875,000
Price/SqFT:
$353.25
HOA Fee:
Tax Rate:
1.5799 %
Est. Monthly:
$11,173 *
Tax Amount:
$13,824
Amenities and features
 Patio/Deck
 Study Room
 Controlled Subdivision
 Corner Lot
 Energy Efficient
Property & Schools on Map
Floor plans / Dimensions / Descriptions
-
First FloorLiving:23x20Kitchen:24x15Primary Bedroom:18x15Bedroom:15x14Bedroom 2:15x14Home Office/Study:8x8
-
InteriorFloors:Carpet,TileBathroom Description:Primary Bath: Double Sinks,Primary Bath: Separate ShowerBedroom Desc:All Bedrooms DownKitchen Desc:Breakfast BarRoom Description:1 Living Area,Home Office/Study,Living Area - 1st Floor,Utility Room in HouseHeating:Central ElectricCooling:Central ElectricConnections:Electric Dryer Connections,Washer ConnectionsDishwasher:YesRange:Electric RangeOven:Electric OvenEnergy Feature:Ceiling FansInterior:High Ceiling
-
ExteriorRoof:MetalFoundation:SlabPrivate Pool:NoExterior Type:Cement Board,StoneLot Description:Cleared,CornerCarport Description:Attached & DetachedGarage Carport:Additional Parking,Boat Parking,Driveway Gate,WorkshopAccess:Automatic Gate,Driveway GateWater Sewer:Septic Tank,WellFront Door Face:EastExterior:Covered Patio/Deck,Fully Fenced,Patio/Deck,Private Driveway,Workshop
Listed By:
James Green
Green & Associates Real Estate
The data on this website relating to real estate for sale comes in part from the IDX Program of the Houston Association of REALTORS®. All information is believed accurate but not guaranteed. The properties displayed may not be all of the properties available through the IDX Program. Any use of this site other than by potential buyers or sellers is strictly prohibited.
© 2026 Houston Association of REALTORS®.
GET IN TOUCH
