
For Sale
11418 Northam Dr Tomball, TX 77375
$320,000
Description
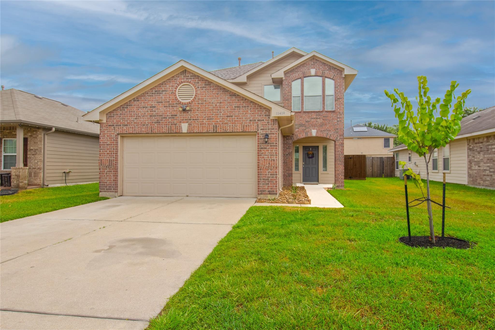
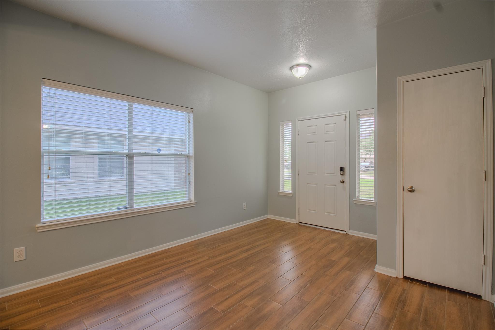
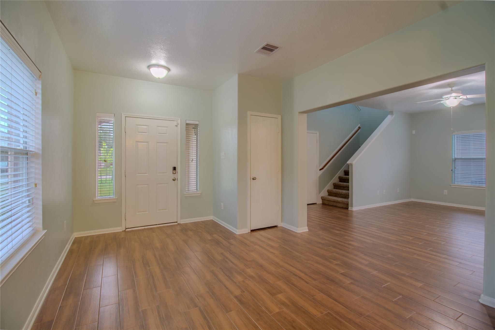
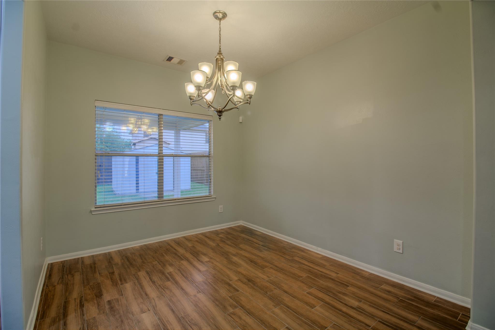
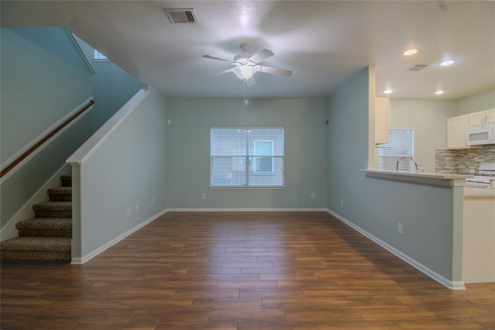
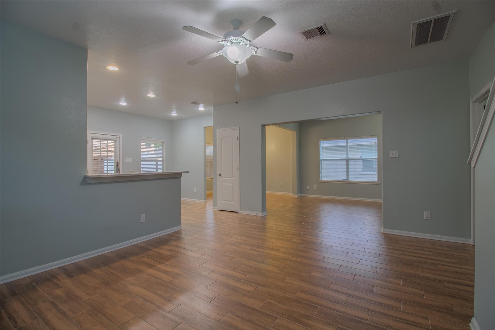
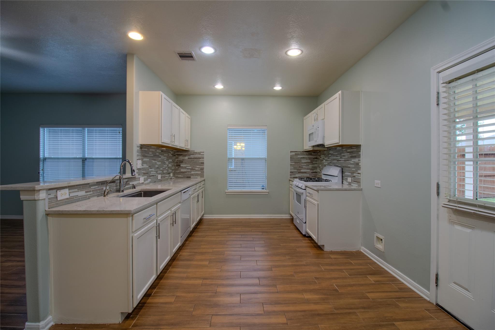
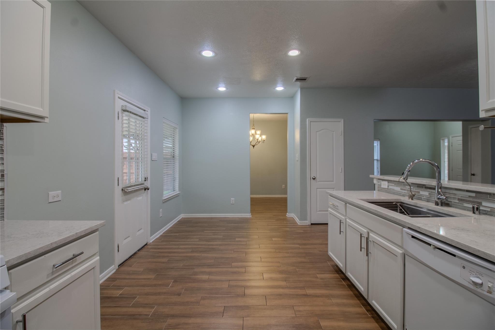
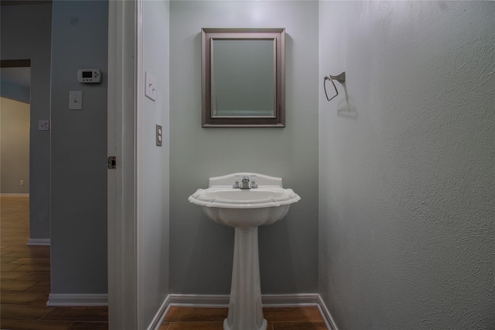
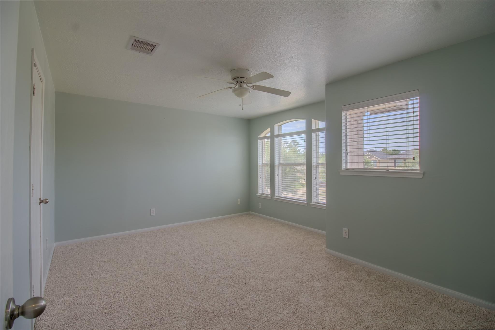
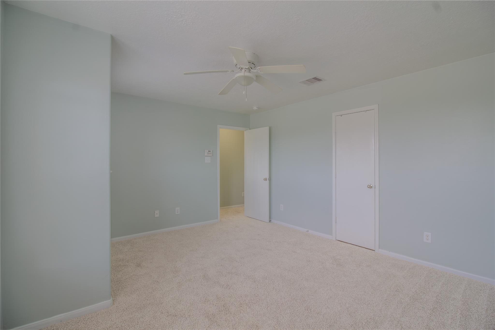
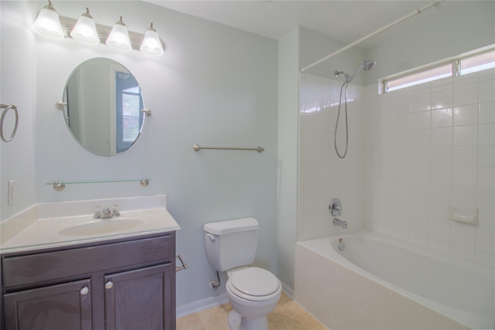
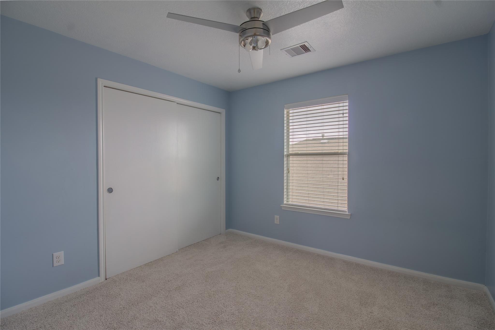
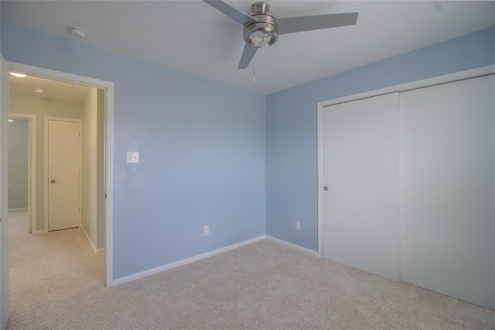
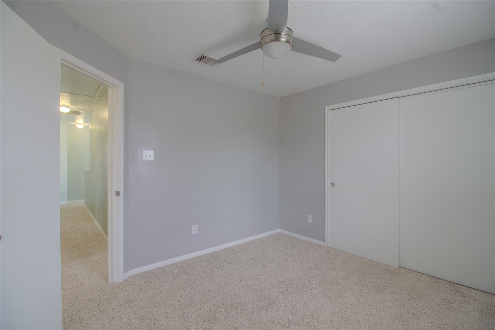
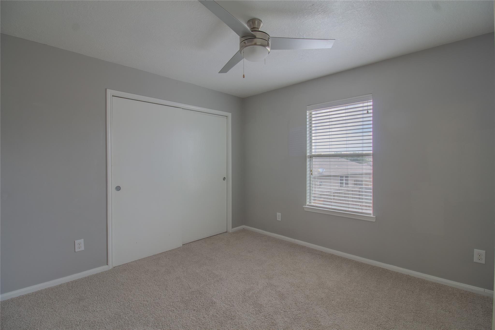
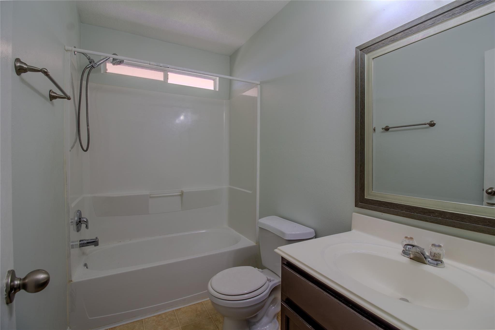
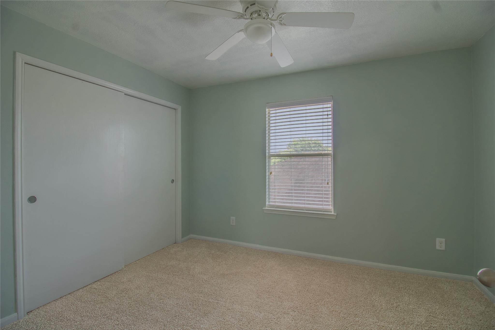
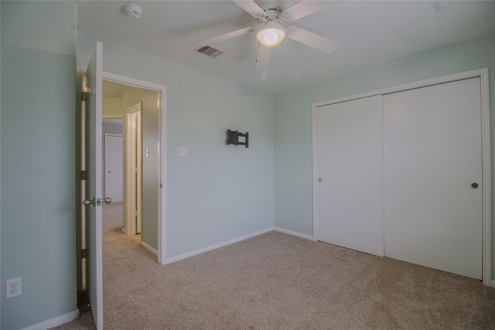
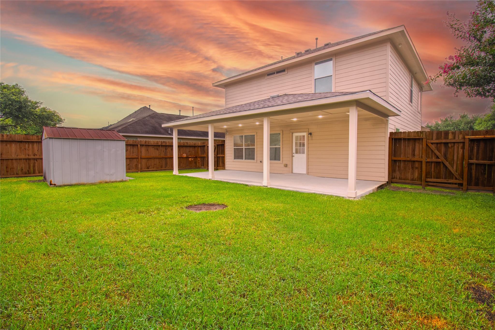
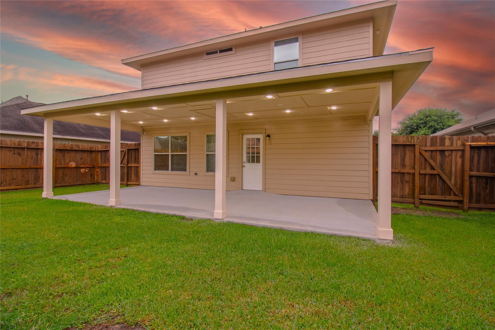
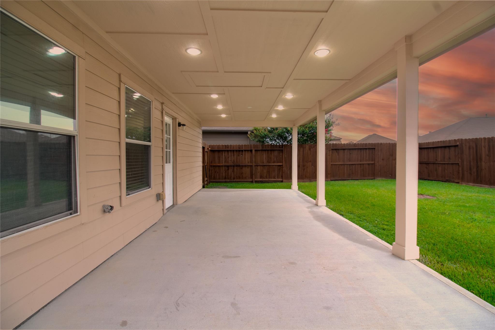
Welcome home to this beautifully updated two-story home in the desirable Ashford Place community! Offering 4 bedrooms, 2 full baths, and 1 half bath, this move in ready home features wood-look tile flooring downstairs, newly installed carpet upstairs, a new water heater, and an open-concept layout with multiple living areas and a formal dining room. The updated kitchen boasts new countertops, and a stylish backsplash, making it perfect for everyday living and entertaining. Step outside to a spacious backyard featuring a 12' x 30' covered patio with recessed lighting and pre-wiring for ceiling fans, plus a large storage shed. Additional features include pre-wired security cameras and an ADT alarm system. Situated on a quiet street and zoned to highly acclaimed Klein ISD, with the elementary school just blocks away. . Enjoy convenient access to SH 249 and the Grand Parkway, making commuting, shopping, dining, and entertainment just minutes from your doorstep.
Overview
Financial
Price:
$320,000
Price/SqFT:
$168.87
HOA Fee:
$425 Annually
Tax Rate:
2.37491 %
Est. Monthly:
$4,519 *
Tax Amount:
$7,600
Amenities and features
 Patio/Deck
 Sewer
Sewer Water Access
 Yard
Yard Energy Efficient
Property & Schools on Map
Floor plans / Dimensions / Descriptions
-
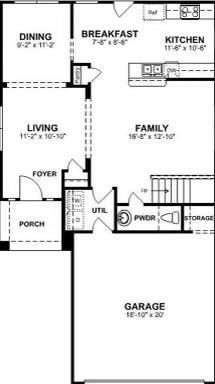
First FloorLiving:11x11Family Room:16x13Dining:10x11Kitchen:12x11Breakfast:8x9
-
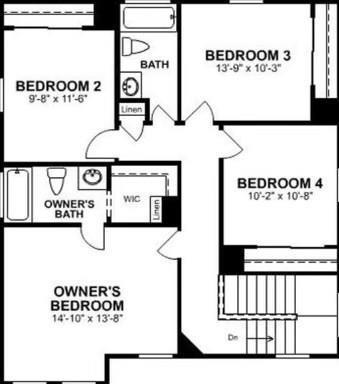
Second FloorPrimary Bedroom:15X14Bedroom:14x10Bedroom 2:10x12Bedroom 3:10x11
-
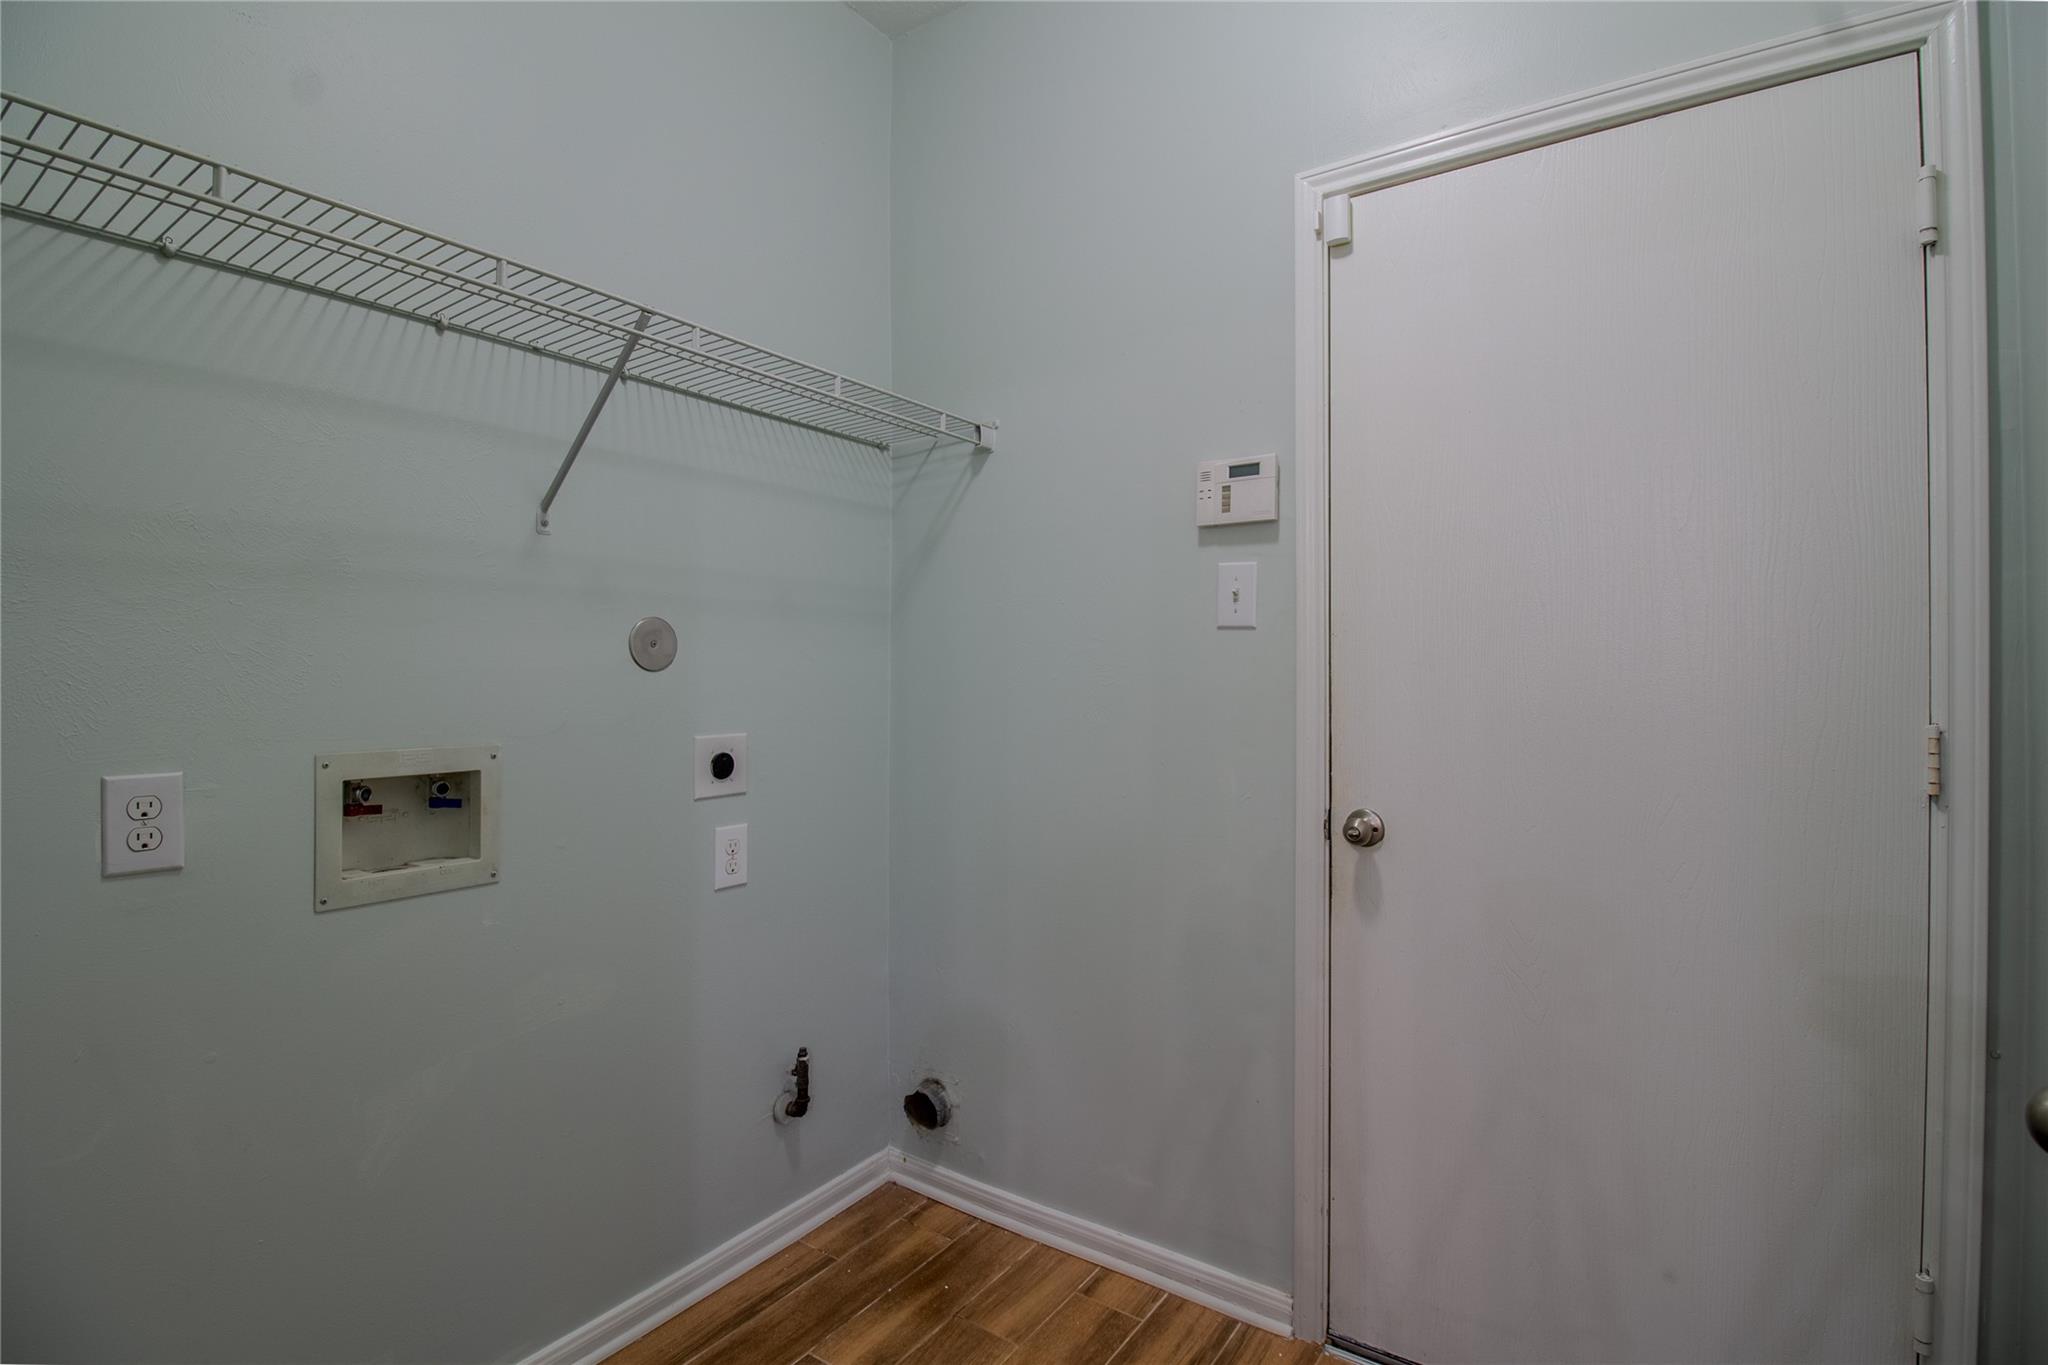
InteriorFloors:Carpet,Tile,VinylBathroom Description:Half Bath,Primary Bath: Tub/Shower Combo,Secondary Bath(s): Tub/Shower ComboBedroom Desc:All Bedrooms Up,En-Suite Bath,Walk-In ClosetKitchen Desc:Breakfast Bar,Kitchen open to Family Room,PantryRoom Description:Breakfast Room,Entry,Family Room,Formal Dining,Formal Living,Utility Room in HouseHeating:Central GasCooling:Central ElectricConnections:Electric Dryer Connections,Gas Dryer Connections,Washer ConnectionsDishwasher:YesDisposal:YesCompactor:YesMicrowave:YesRange:Gas RangeOven:Gas OvenIce Maker:NoEnergy Feature:Ceiling Fans,Digital Program Thermostat,Energy Star Appliances,Energy Star/CFL/LED Lights,Energy Star/Reflective Roof,HVAC>13 SEER,Insulation - Batt,Insulation - Blown Fiberglass,Radiant Attic BarrierInterior:Alarm System - Owned,Fire/Smoke Alarm,Formal Entry/Foyer,High Ceiling,Prewired for Alarm System
-
ExteriorRoof:CompositionFoundation:SlabPrivate Pool:NoExterior Type:BrickLot Description:Subdivision LotGarage Carport:Auto Garage Door OpenerWater Sewer:Public Sewer,Water DistrictFront Door Face:SouthwestArea Pool:NoExterior:Back Yard Fenced,Covered Patio/Deck,Fully Fenced,Patio/Deck,Storage Shed
Listed By:
Trisha Salinas
Century 21 Lucky Money
The data on this website relating to real estate for sale comes in part from the IDX Program of the Houston Association of REALTORS®. All information is believed accurate but not guaranteed. The properties displayed may not be all of the properties available through the IDX Program. Any use of this site other than by potential buyers or sellers is strictly prohibited.
© 2026 Houston Association of REALTORS®.
GET IN TOUCH
