
For Sale
11410 Carson Field Ln Cypress, TX 77433
$1,150,000
Description
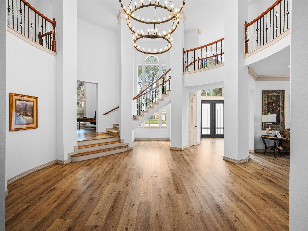
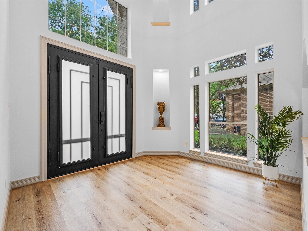
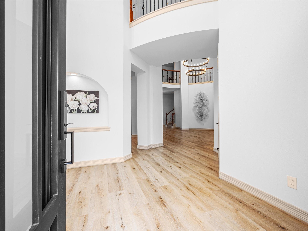
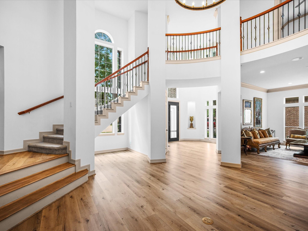
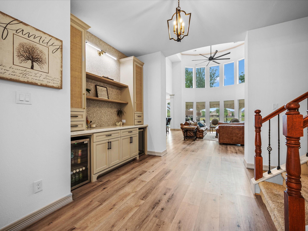
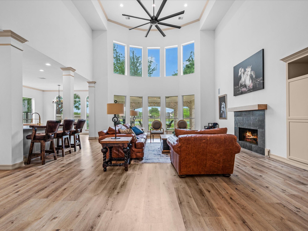
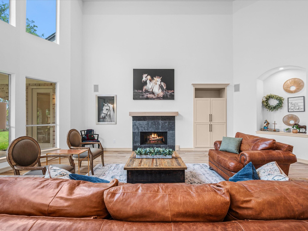
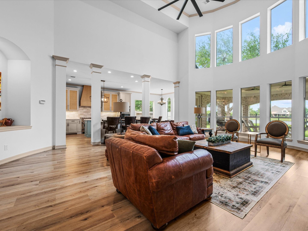
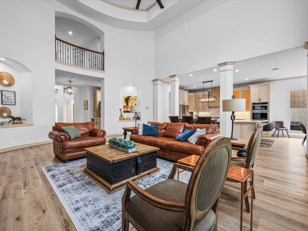
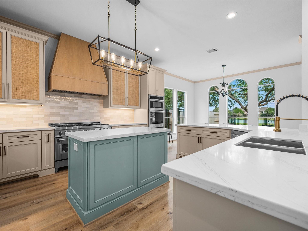
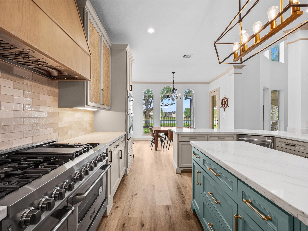
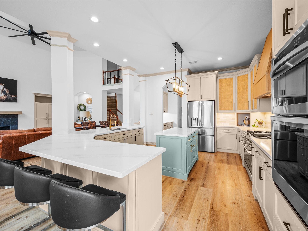
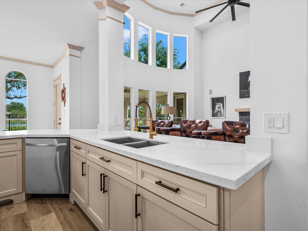
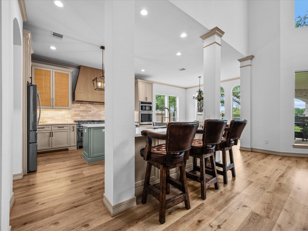
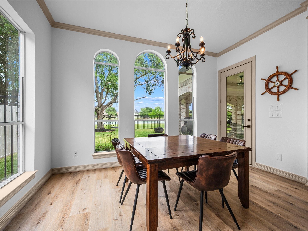
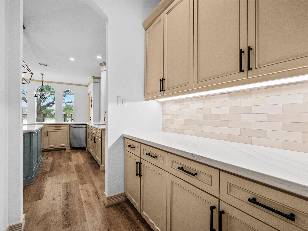
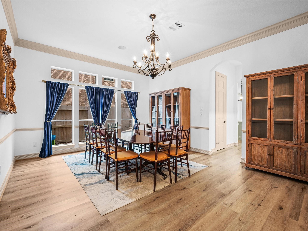
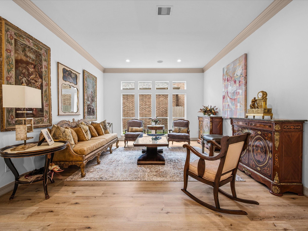
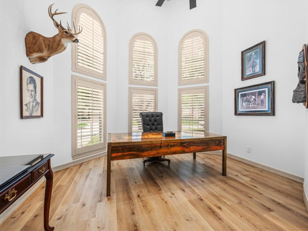
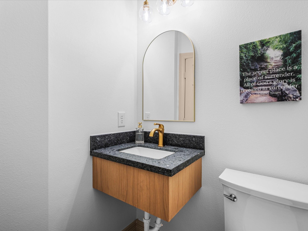
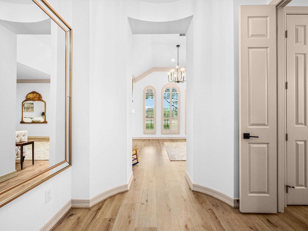
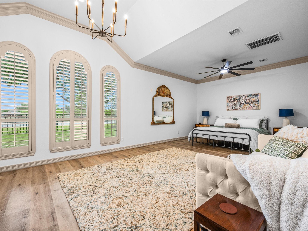
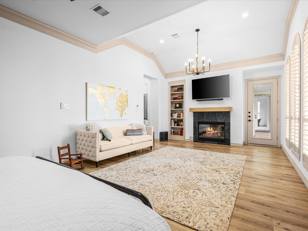
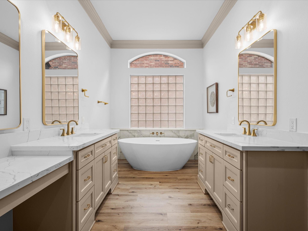
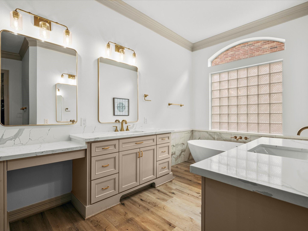
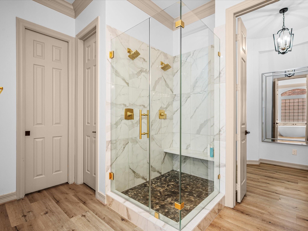
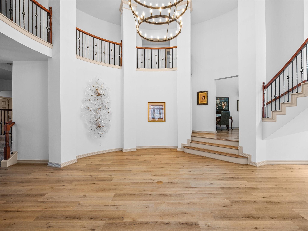
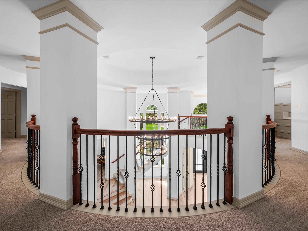
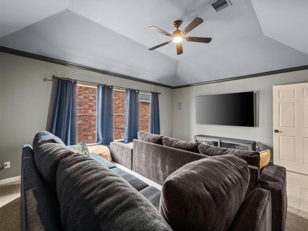
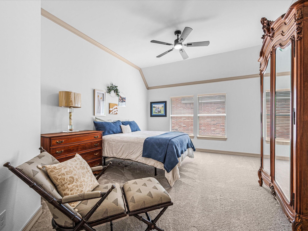
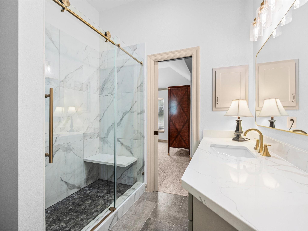
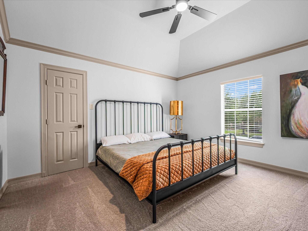
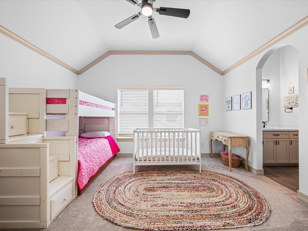
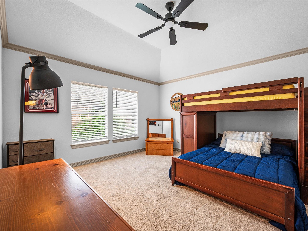
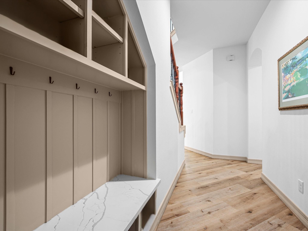
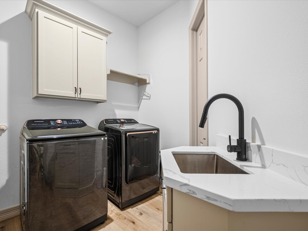
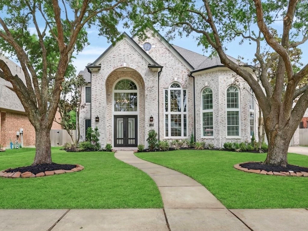
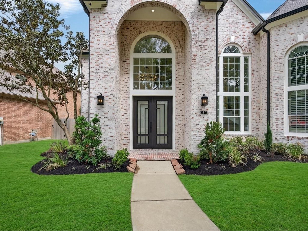
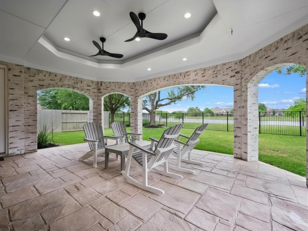
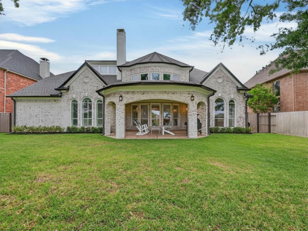
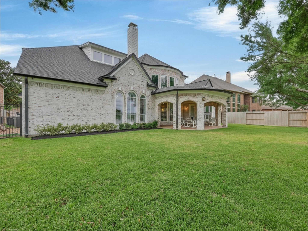
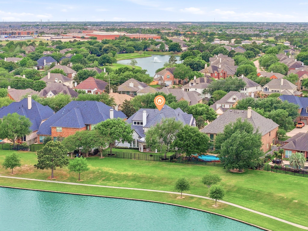
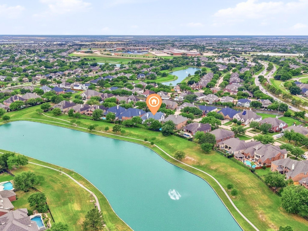
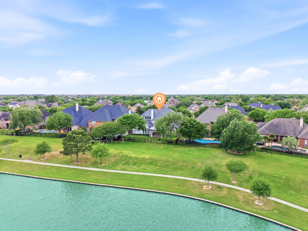
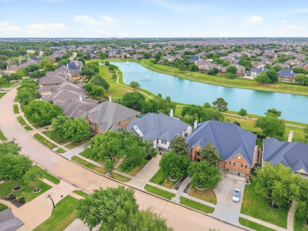
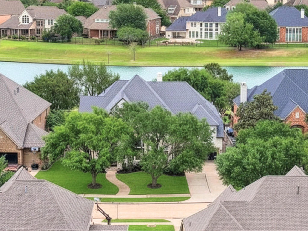
Stunning fully custom 5 bed, 4.5 bath estate renovated from top to bottom with over $400k in upgrades, a rare find truly one of a kind. Kitchen was gutted & reimagined with custom real wood soft close cabinetry, quartz countertops, Spanish backsplash, premium appliances & refined hardware. Every bathroom gutted & reimagined with updated tile, cabinetry, quartz countertops & hardware. The former Jack & Jill was converted into two private bedrooms each with their own full bath. Inside enjoy fresh paint, LVP flooring down, plush carpet up, a custom mudroom, dry bar, updated fireplaces & a media room with built-in speakers & tiered seating. Exterior features German schmear brick, painted windows & trim, custom steel double front doors, replaced roof & gutters, fresh landscaping & painted iron fence. Smart upgrades include security cameras, alarm system & updated sprinkler system. Oversized bedrooms, 3 car garage, lake views & gated backyard access, this home is fully loaded & so much more!
Overview
Financial
Price:
$1,150,000
Price/SqFT:
$176.00
HOA Fee:
$900 Annually
Tax Rate:
2.36066 %
Est. Monthly:
$16,369 *
Tax Amount:
$27,148
Amenities and features
 Media Room
 Patio/Deck
 Public Pool
 Sewer
Sewer Sprinkler System
 Study Room
 Water Access
 Yard
Yard Energy Efficient
 Lake/River Access
 Waterfront
 Water View
Property & Schools on Map
Floor plans / Dimensions / Descriptions
-
First FloorLiving:1stFamily Room:1stDining:1stKitchen:1stBreakfast:1stPrimary Bedroom:26 x 14Primary Bath:1stHome Office/Study:1stUtility Room:1stEntry:1stButlers Pantry:1st
-
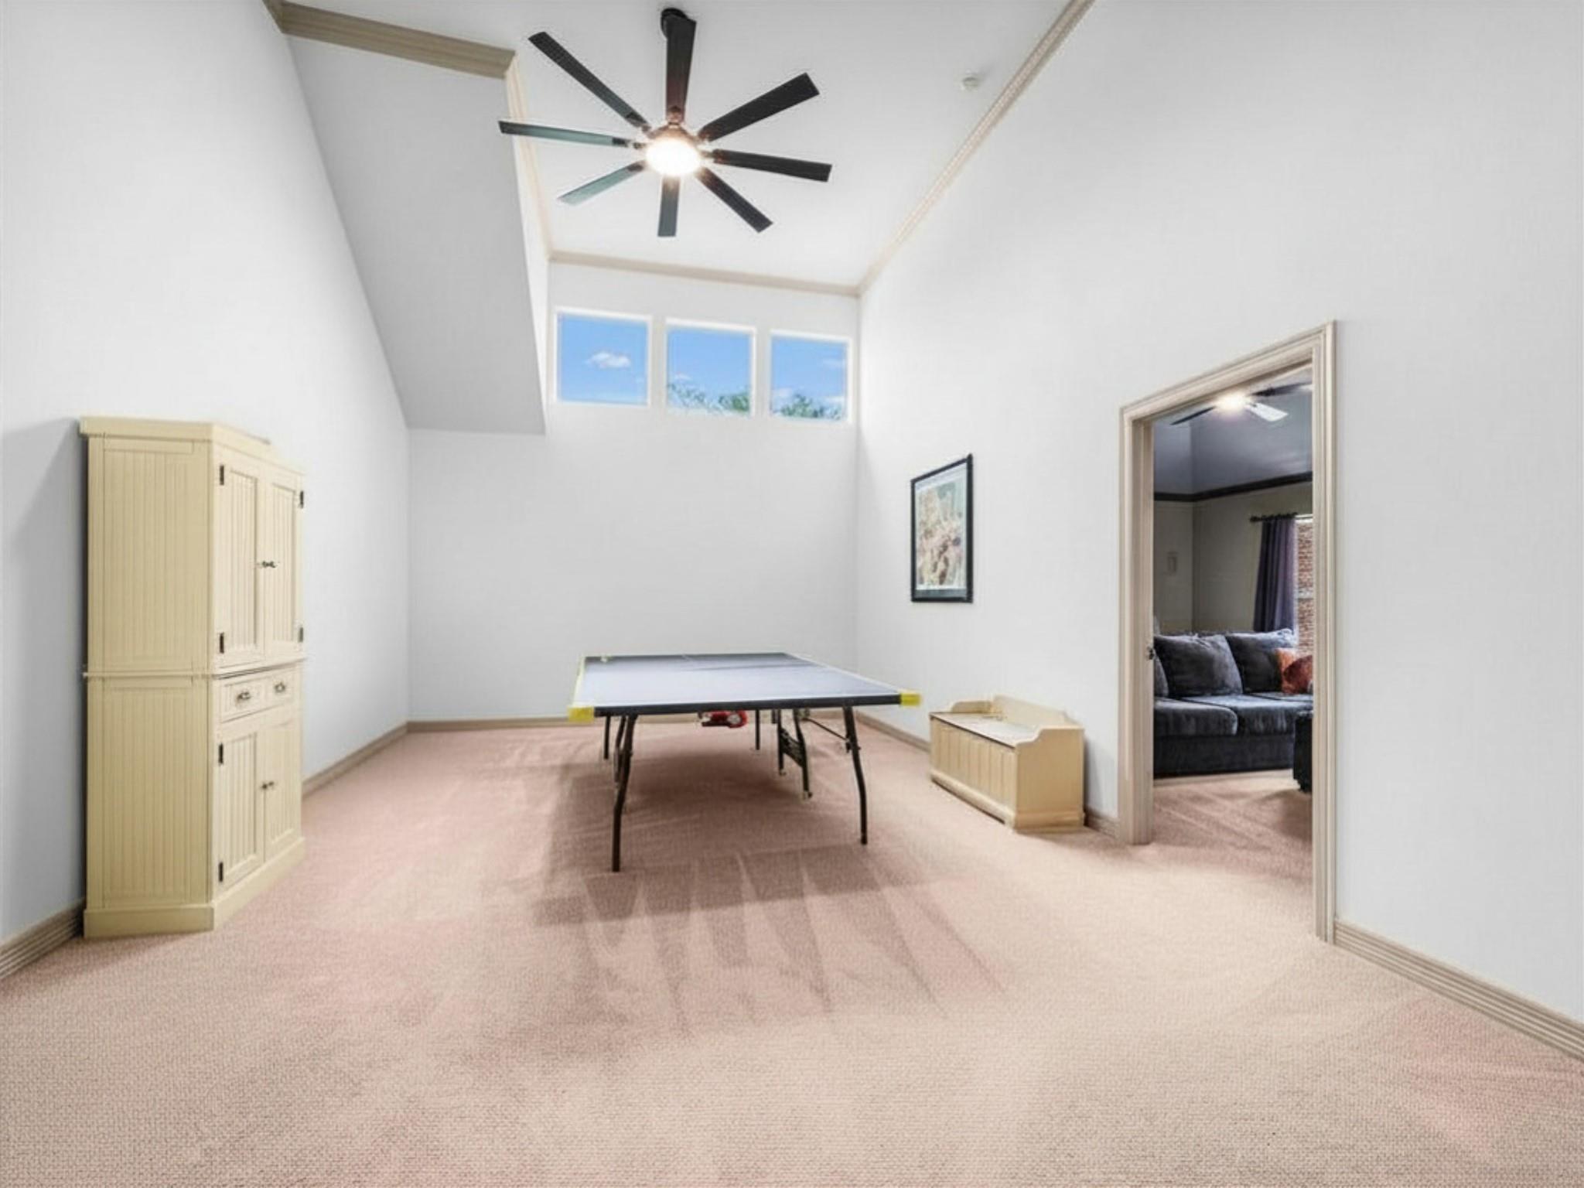
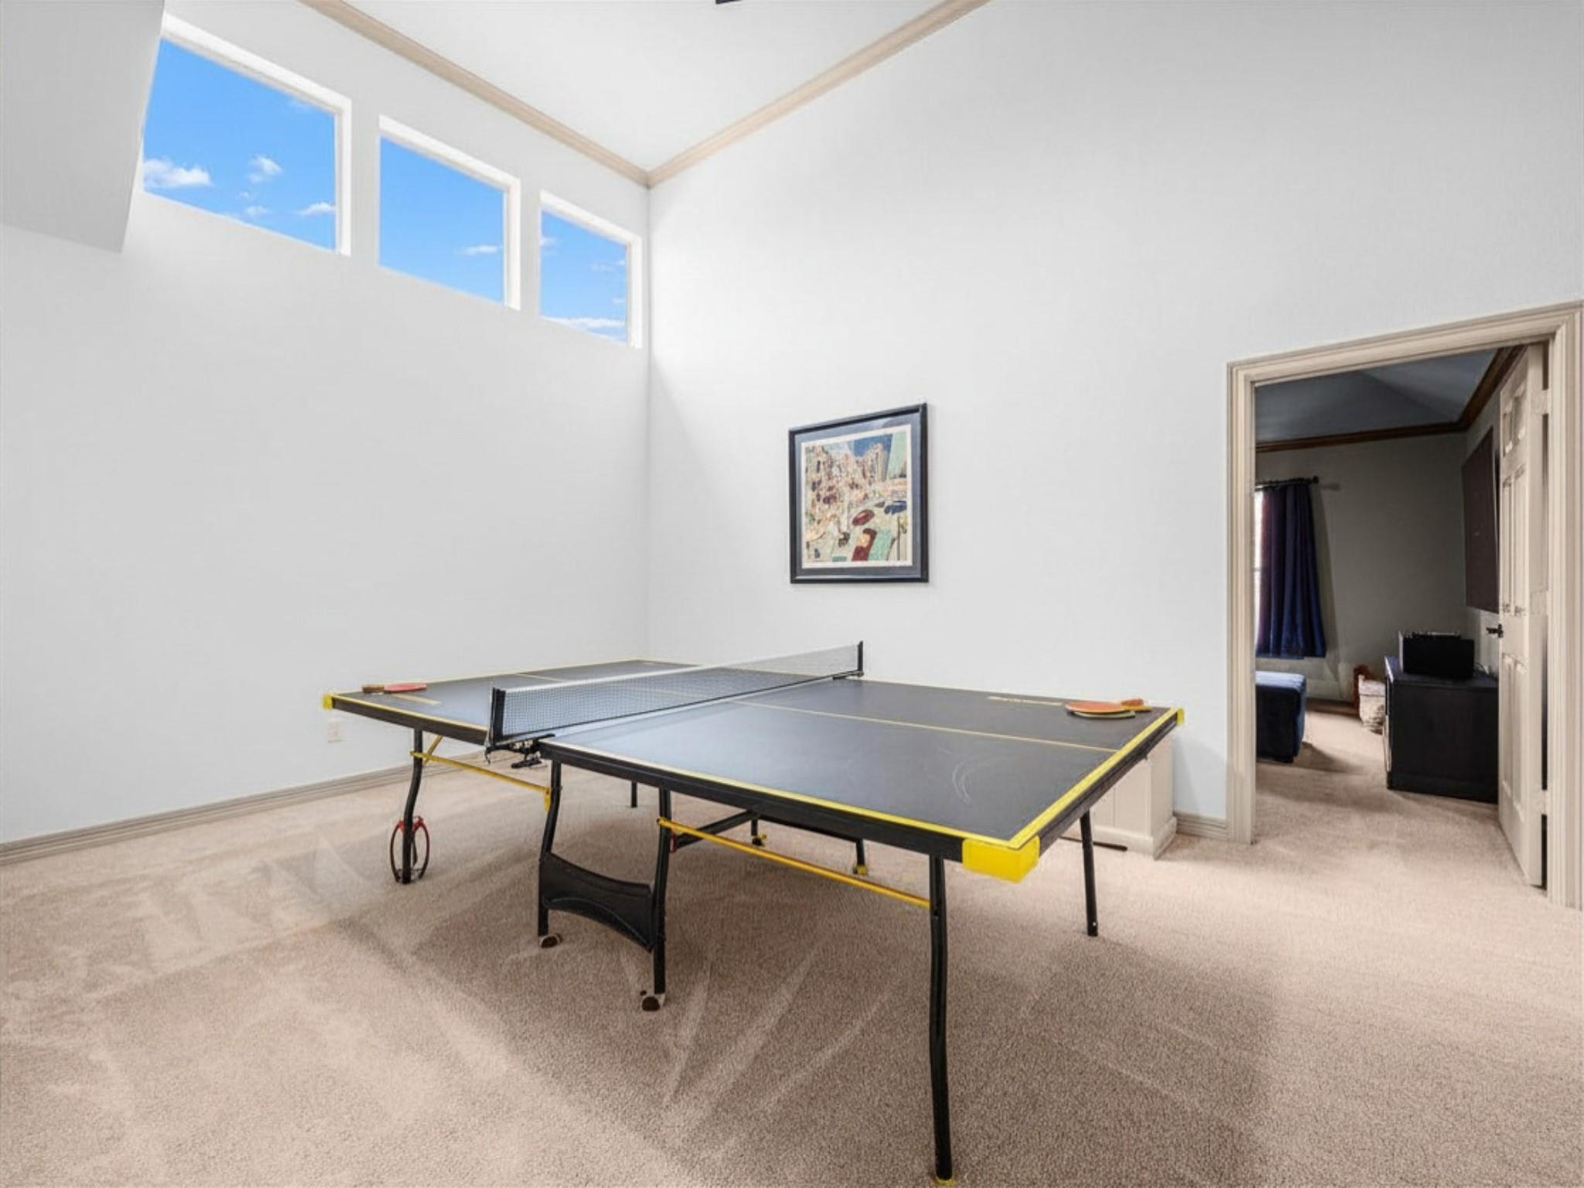
Second FloorBedroom:14 x 13Bedroom 2:20 x 13Bedroom 3:14 x12Bedroom 4:14 x 13Bath:2ndBath 2:2ndBath 3:2ndBath 4:2ndGame Room:2ndMedia Room:2nd
-
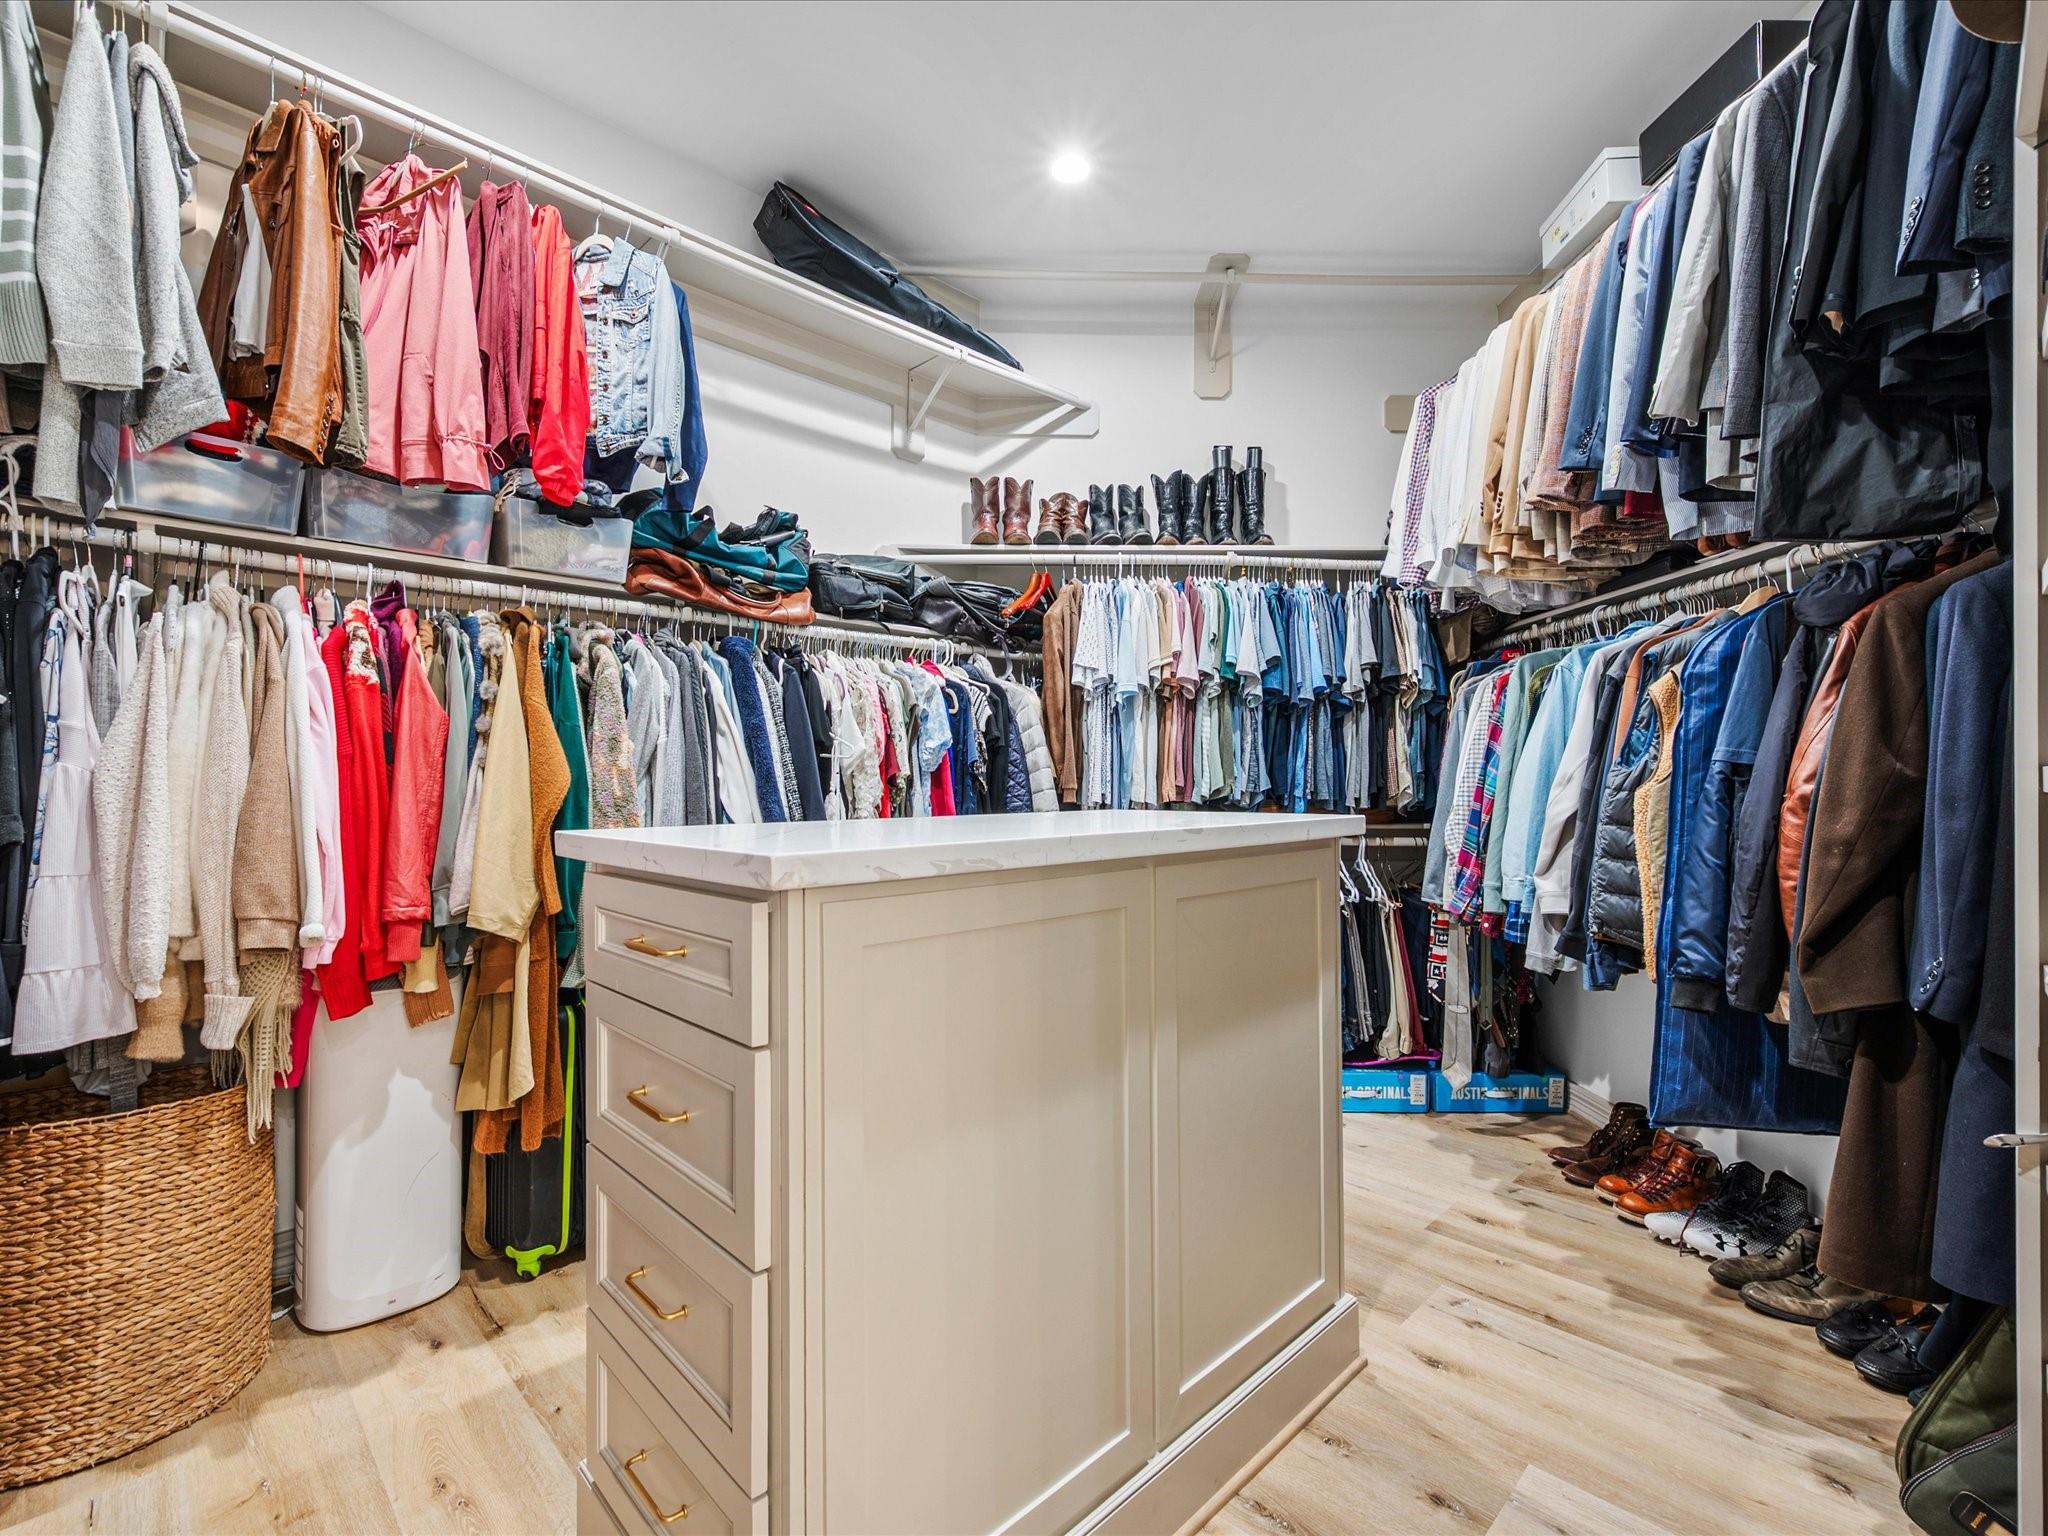
InteriorFireplace:2/Gaslog FireplaceFloors:Carpet,Tile,Vinyl PlankCountertop:QuartzBathroom Description:Half Bath,Primary Bath: Separate Shower,Primary Bath: Soaking Tub,Secondary Bath(s): Tub/Shower Combo,Vanity AreaBedroom Desc:Primary Bed - 1st Floor,Walk-In ClosetKitchen Desc:Breakfast Bar,Butler Pantry,Island w/o Cooktop,Kitchen open to Family Room,Pantry,Soft Closing Cabinets,Soft Closing Drawers,Under Cabinet Lighting,Walk-in PantryRoom Description:Breakfast Room,Butlers Pantry,Entry,Family Room,Formal Dining,Formal Living,Gameroom Up,Home Office/Study,Kitchen/Dining Combo,Living Area - 1st Floor,Media,Utility Room in HouseHeating:Central GasCooling:Central GasDishwasher:YesDisposal:YesMicrowave:YesRange:Gas RangeOven:Double Oven,Electric Oven,Gas Oven,Single OvenEnergy Feature:Ceiling Fans,Digital Program Thermostat,Insulated/Low-E windowsInterior:2 Staircases,Crown Molding,Dry Bar,Formal Entry/Foyer,High Ceiling,Prewired for Alarm System,Vaulted Ceiling,Water Softener - Owned,Wine/Beverage Fridge,Wired for Sound
-
ExteriorRoof:CompositionFoundation:SlabPrivate Pool:NoExterior Type:BrickLot Description:Water View,WaterfrontWater Amenity:Lake View,LakefrontWater Sewer:Public Sewer,Public WaterFront Door Face:WestArea Pool:YesExterior:Back Yard,Back Yard Fenced,Covered Patio/Deck,Fully Fenced,Sprinkler System
Listed By:
Susan Davis
eXp Realty LLC
The data on this website relating to real estate for sale comes in part from the IDX Program of the Houston Association of REALTORS®. All information is believed accurate but not guaranteed. The properties displayed may not be all of the properties available through the IDX Program. Any use of this site other than by potential buyers or sellers is strictly prohibited.
© 2026 Houston Association of REALTORS®.
GET IN TOUCH
