
For Sale
11406 Zenyatta Ln Houston, TX 77048
$274,040
Description
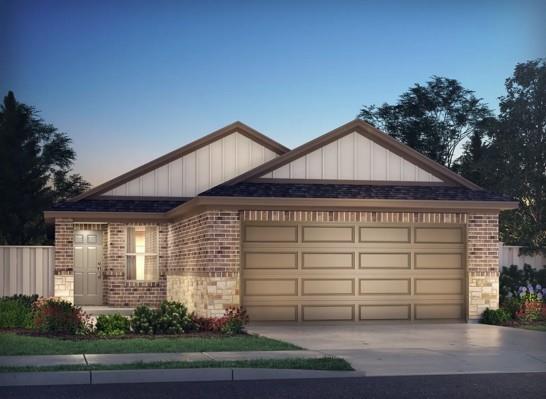
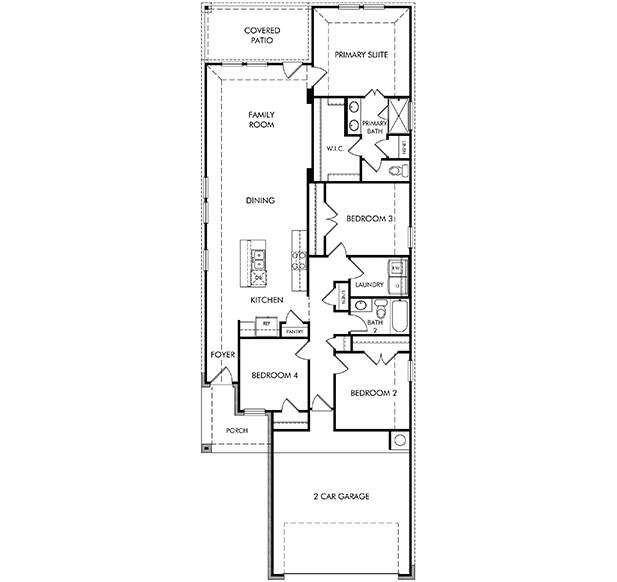
Brand new, energy-efficient home available by Oct 2026! Set-up your home office or create a space for guests to feel at home. With four bedrooms, you can customize the Carlsbad's layout to meet your family's needs. In the kitchen, the useful island and large pantry help simplify mealtimes. Whether you’re headed to the office, to catch a flight, or to dinner, spend less time getting there. Located inside of Beltway 8, Webercrest Heights is minutes from employment hubs like the Medical Center and ship channel. All of the Houston ISD community schools are located within one mile for easy drop-offs. We also build each home with innovative, energy-efficient features that cut down on utility bills so you can afford to do more living.* Each of our homes is built with innovative, energy-efficient features designed to help you enjoy more savings, better health, real comfort and peace of mind.
Overview
Financial
Price:
$274,040
Price/SqFT:
$175.11
Original Price:
$306,040
Reduced $:
$32,000
Reduced On:
Aug 28th, 2026
Reduced %:
10.46 %
HOA Fee:
$500 Annually
Tax Rate:
0 %
Est. Monthly:
$2,839 *
Tax Amount:
$0
Amenities and features
 Patio/Deck
 Water Access
 Yard
Yard Energy Efficient
 New Construction
Property & Schools on Map
Floor plans / Dimensions / Descriptions
-
First FloorLiving:1stKitchen:1stPrimary Bedroom:14x13Bedroom:11x10Bedroom 2:12x10Bedroom 3:10X10Utility Room:1st
-
InteriorFloors:Carpet,Tile,Vinyl PlankCountertop:Quartz/GraniteBathroom Description:Primary Bath: Double Sinks,Primary Bath: Shower Only,Secondary Bath(s): Tub/Shower ComboBedroom Desc:All Bedrooms Down,En-Suite Bath,Walk-In ClosetKitchen Desc:Island w/o Cooktop,Kitchen open to Family Room,PantryRoom Description:1 Living Area,Kitchen/Dining Combo,Utility Room in HouseHeating:Heat PumpCooling:Central ElectricConnections:Electric Dryer Connections,Washer ConnectionsDishwasher:YesDisposal:YesCompactor:NoMicrowave:YesOven:Gas OvenIce Maker:NoEnergy Feature:Digital Program Thermostat,Energy Star Appliances,Energy Star/CFL/LED Lights,High-Efficiency HVAC,HVAC>13 SEER,Insulated/Low-E windows,Insulation - Spray-Foam,Tankless/On-Demand H2O HeaterInterior:Alarm System - Owned,Dryer Included,Fire/Smoke Alarm,Prewired for Alarm System,Refrigerator Included,Washer Included
-
ExteriorRoof:CompositionFoundation:SlabPrivate Pool:NoExterior Type:Brick,Cement Board,StoneLot Description:Subdivision LotGarage Carport:Auto Garage Door Opener,Double-Wide DrivewayWater Sewer:Public Water,Septic TankArea Pool:NoExterior:Back Yard Fenced,Covered Patio/Deck
Listed By:
Patrick McGrath
Meritage Homes Realty
The data on this website relating to real estate for sale comes in part from the IDX Program of the Houston Association of REALTORS®. All information is believed accurate but not guaranteed. The properties displayed may not be all of the properties available through the IDX Program. Any use of this site other than by potential buyers or sellers is strictly prohibited.
© 2026 Houston Association of REALTORS®.
GET IN TOUCH
