
For Sale
1140 Meridian Livingston, TX 77351
$170,000
Description
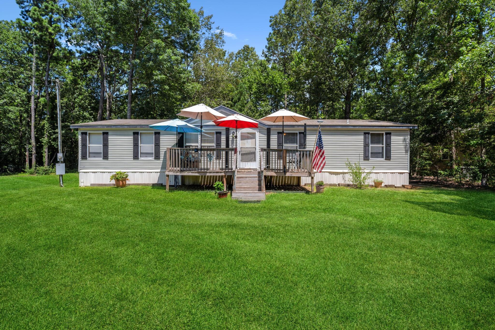
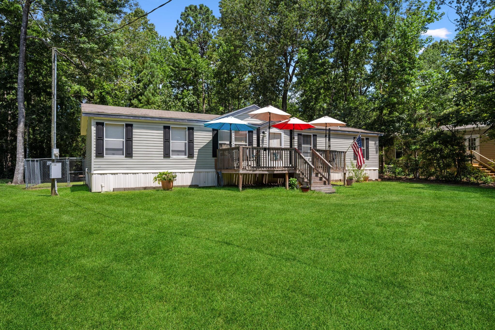
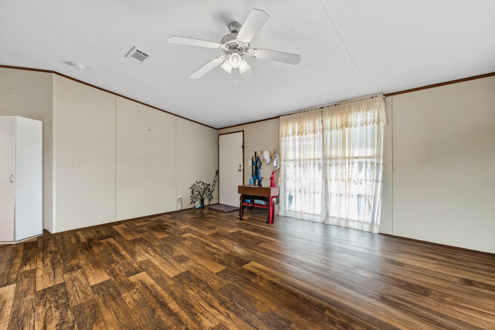
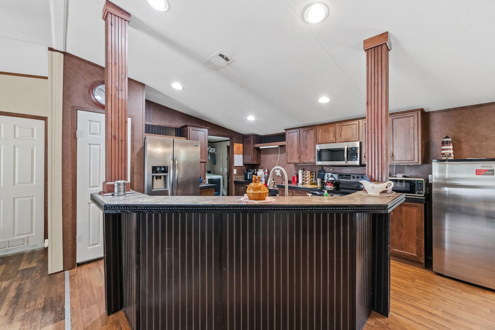
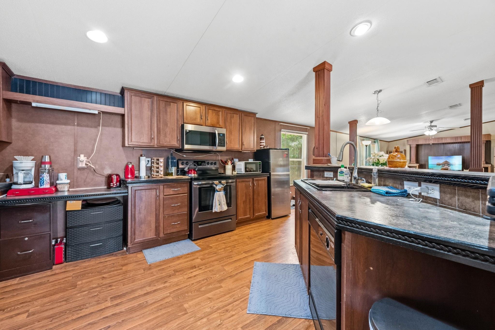
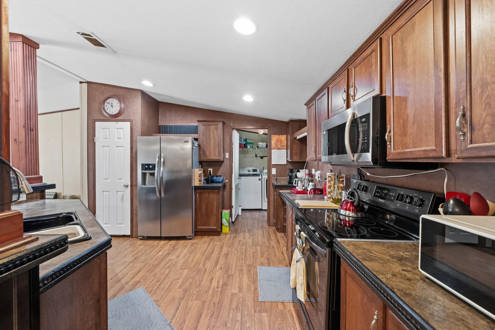
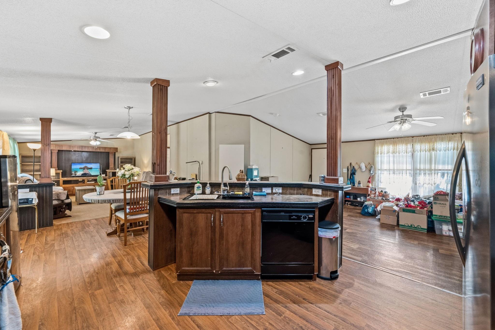
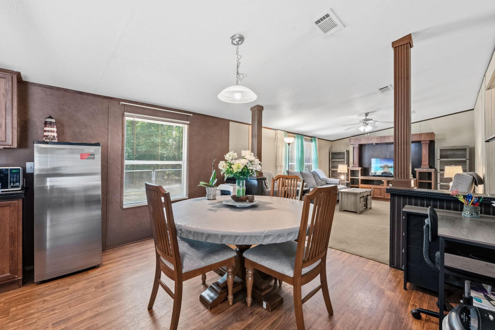
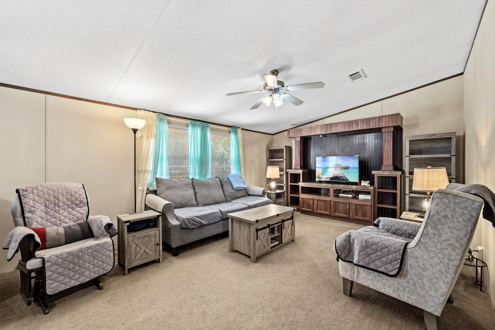
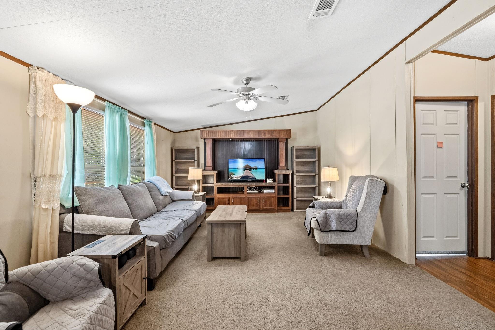
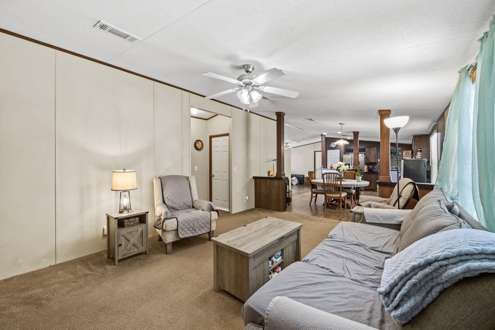
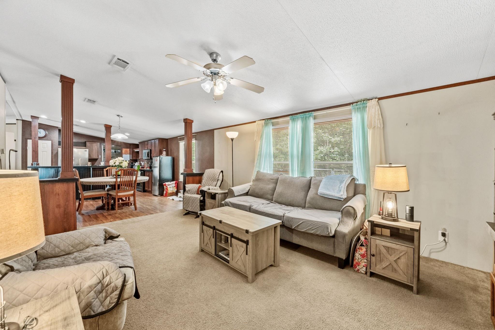
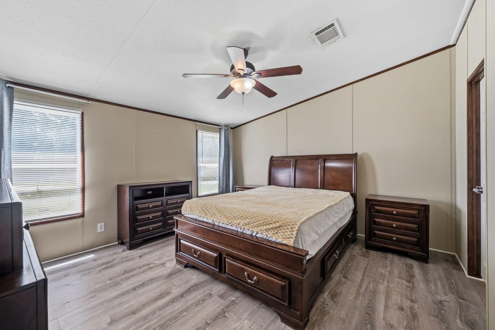
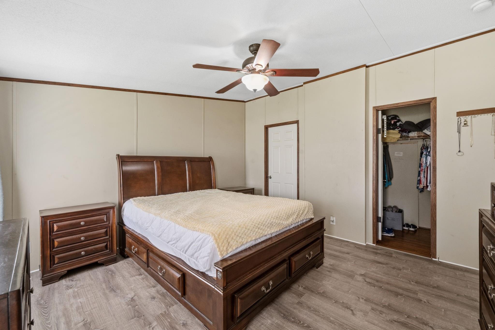
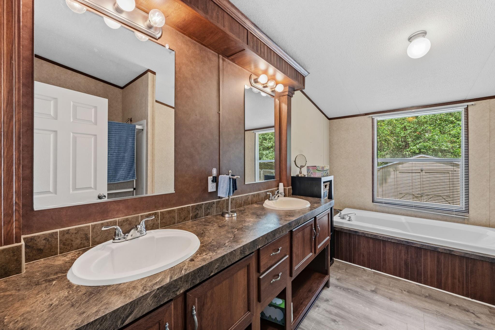
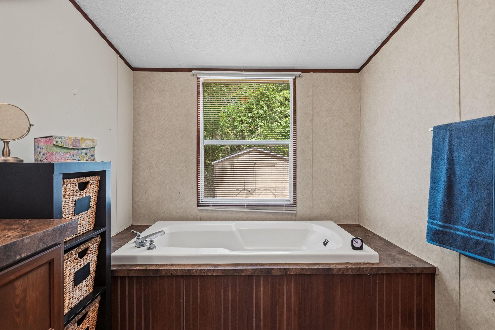
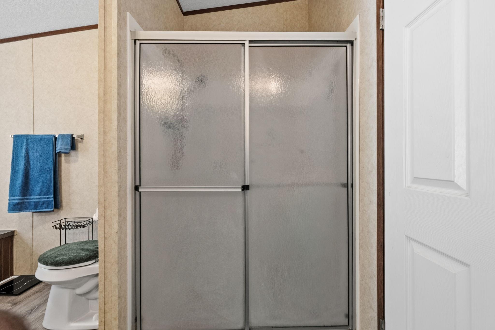
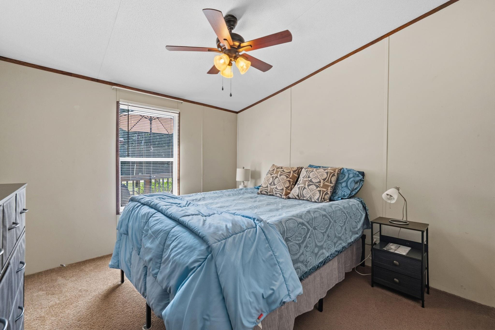
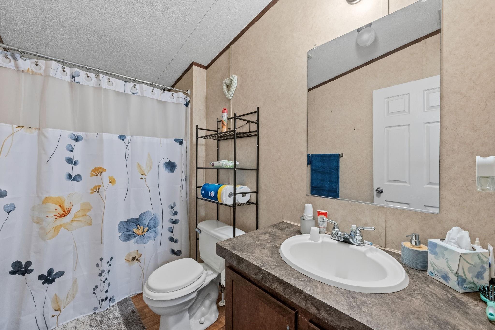
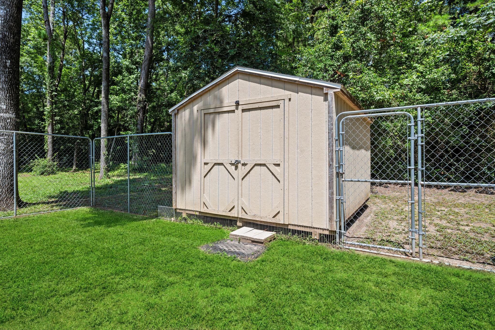
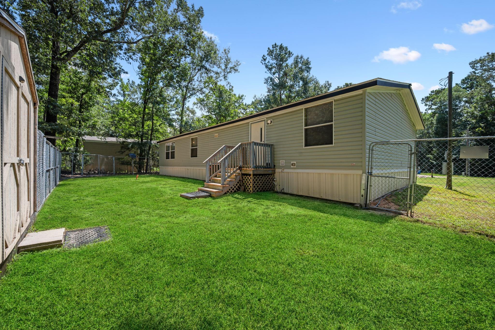
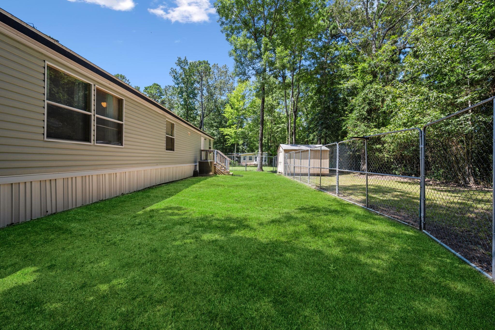
Welcome home to this charming 3-bedroom 2-bath manufactured home located in the desirable Lake Livingston Village Community. Situated on 2 lots, this property offers plenty of outdoor space and a fully fenced backyard with a ventilated storage building. Relax on the spacious front porch and enjoy the peaceful setting this home offers. Inside, you'll find both a living room and a separate family room, providing flexible space for gathering. Attractive wood-look vinyl flooring throughout much of the home, rich expresso colored cabinetry, a breakfast bar and modern appliances. You'll appreciate the split-bedroom floor plan with the primary suite that includes a soaking tub and separate shower tucked away on one side of the home and the other 2 bedrooms on the opposite side for added privacy. Enjoy neighborhood access to Lake Livingston boat ramps while being just minutes away from shopping, dining, churches and schools.
Overview
Financial
Price:
$170,000
Price/SqFT:
$108.42
HOA Fee:
$350 Annually
Tax Rate:
1.493 %
Est. Monthly:
$2,163 *
Tax Amount:
$2,538
Amenities and features
 Sewer
Sewer Water Access
 Yard
Yard Energy Efficient
Property & Schools on Map
Floor plans / Dimensions / Descriptions
-
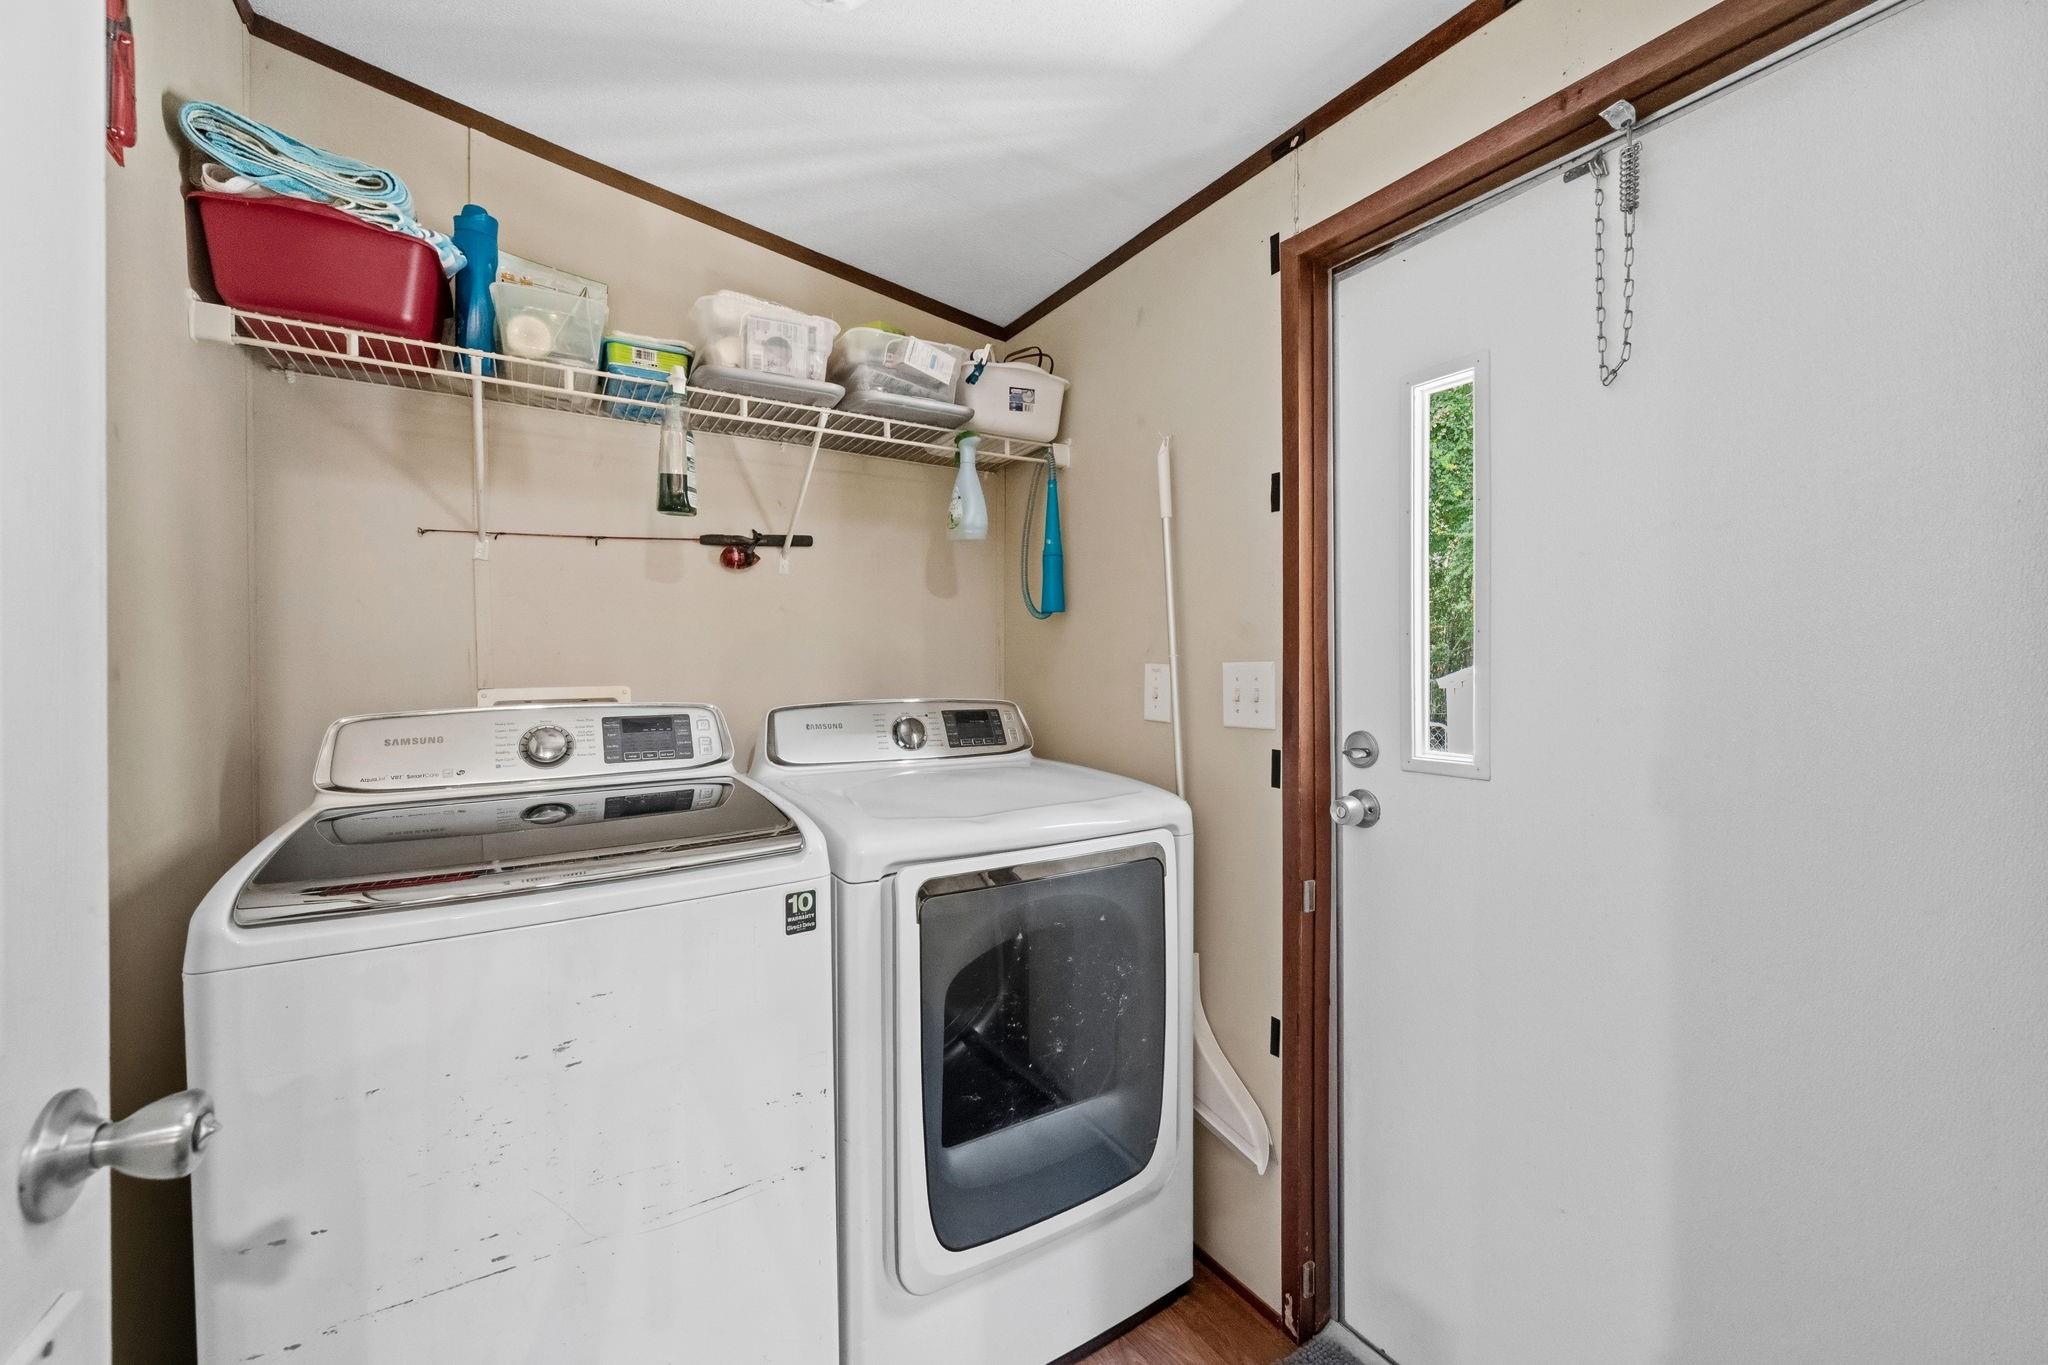
First FloorLiving:16x13Family Room:17x12Dining:12x10Kitchen:13x11Primary Bedroom:14x12Bedroom:12x9Bedroom 2:12x9Primary Bath:12x8Utility Room:6x5
-
InteriorFloors:Carpet,Vinyl PlankBathroom Description:Primary Bath: Double Sinks,Primary Bath: Separate Shower,Primary Bath: Soaking TubBedroom Desc:All Bedrooms DownKitchen Desc:Breakfast Bar,PantryRoom Description:1 Living Area,Family RoomHeating:Central ElectricCooling:Central ElectricConnections:Electric Dryer ConnectionsDishwasher:YesMicrowave:YesRange:Freestanding RangeOven:Freestanding OvenEnergy Feature:Ceiling FansInterior:Fire/Smoke Alarm
-
ExteriorRoof:CompositionFoundation:Pier & BeamPrivate Pool:NoExterior Type:Aluminum,VinylLot Description:ClearedWater Sewer:Public Sewer,Public WaterExterior:Back Yard Fenced,Porch,Storage Shed
Listed By:
Margie Poole
Poole Realty Group
The data on this website relating to real estate for sale comes in part from the IDX Program of the Houston Association of REALTORS®. All information is believed accurate but not guaranteed. The properties displayed may not be all of the properties available through the IDX Program. Any use of this site other than by potential buyers or sellers is strictly prohibited.
© 2026 Houston Association of REALTORS®.
GET IN TOUCH
