
For Sale
1140 Marina Bay Dr 110A Kemah, TX 77565
$314,900
Description
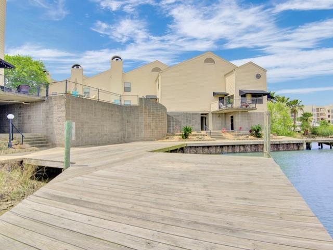
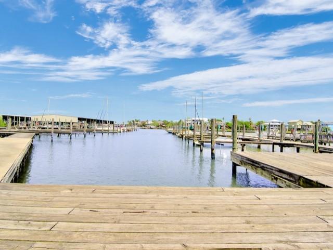
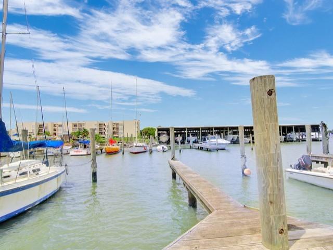
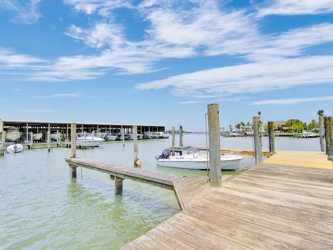
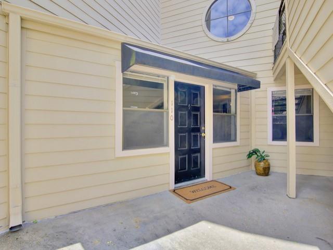
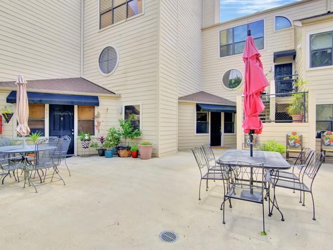
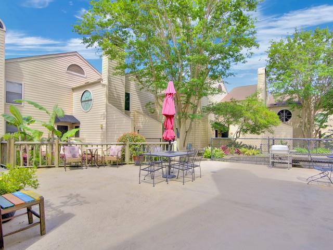
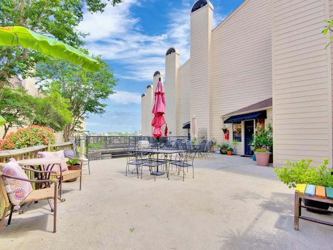
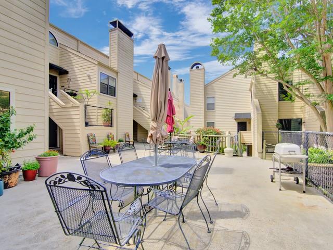
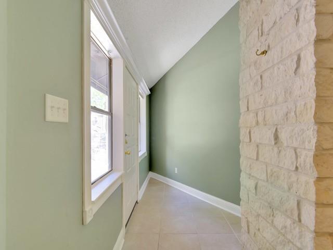
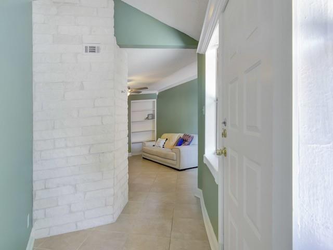
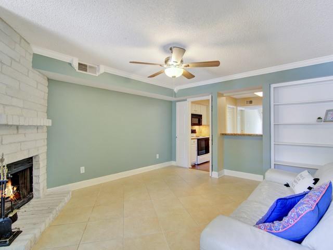
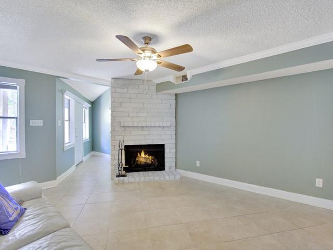
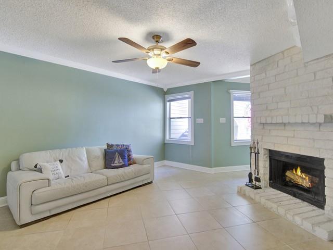
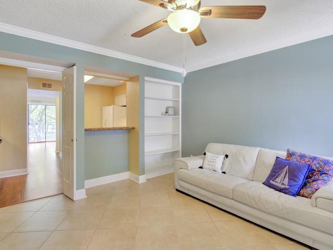
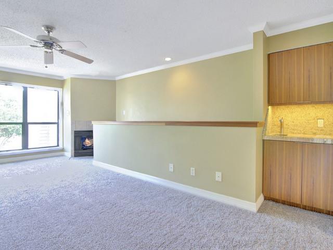
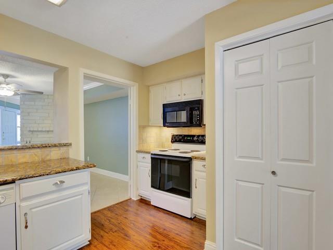
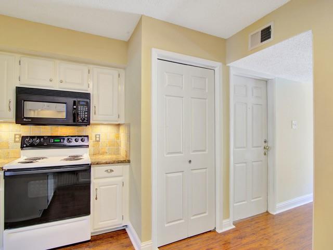
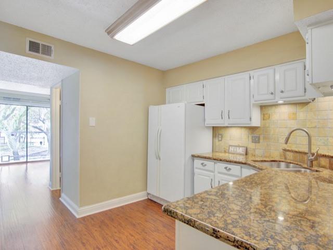
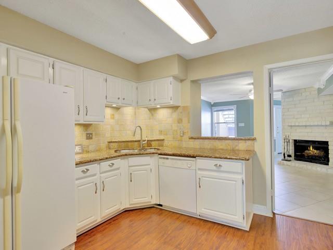
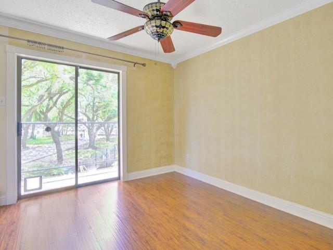
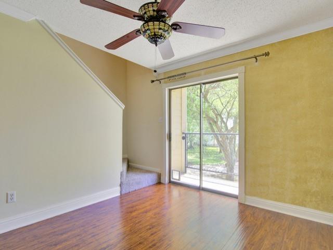
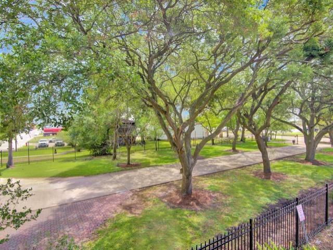
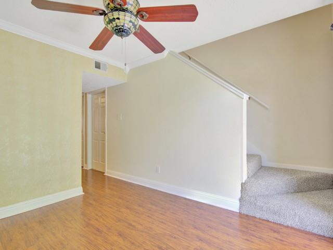
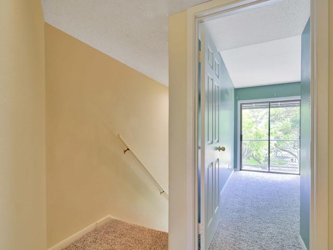
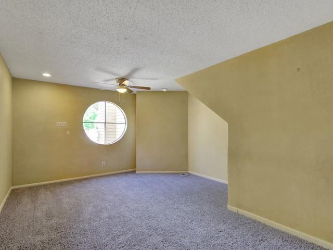
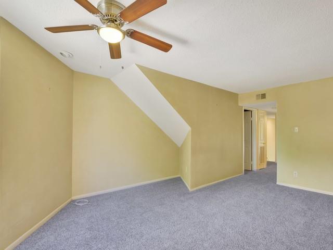
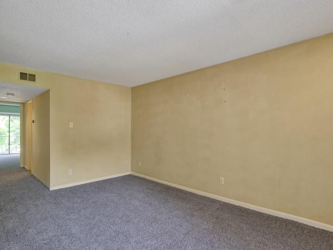
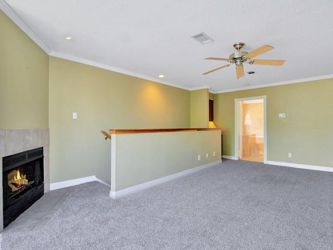
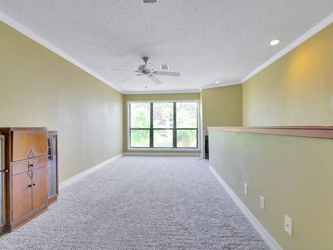
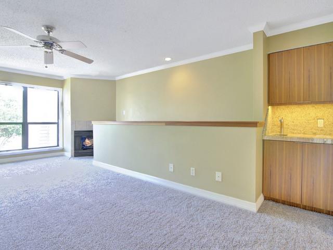
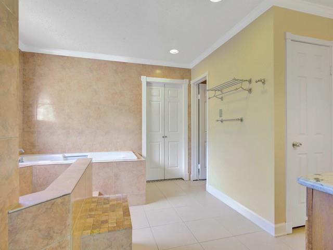
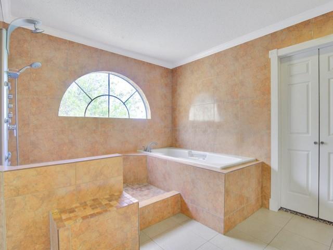
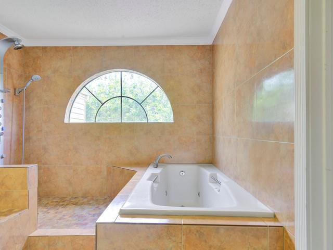
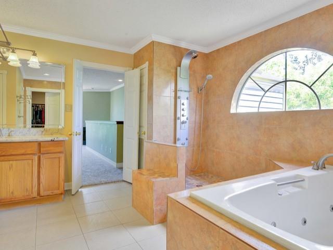
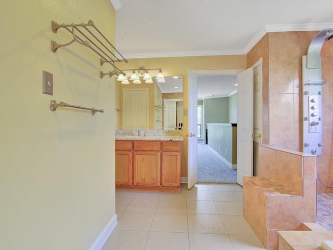
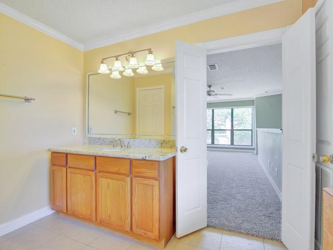
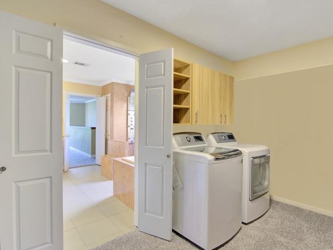
This beautiful waterfront condo has relaxing and breathtaking views of the marina. Nice family room on first level with a calming fireplace which is perfect for entertaining. Family room has a custom shelving and breakfast bar for access into the updated kitchen. Kitchen features gorgeous granite counter top with a nice tile accent. Nice sized dining room with a private balcony. Second floor has a wonderful "Flex" space that could be used as a media room or a third bedroom accented with a unique round window with views of the courtyard of the complex. Third floor has an elevated feel with a view of the marina from the bedroom window and includes it's on wet bar or coffee area with mini refrigerator. Relax in the "Spa Like" primary bathroom with an oversize walk in shower with a multi-jet shower and jetted tub. Oversize walk in closet with full size washer and dry area. Everything you need is included in this home with additional storage on the ground level.
Overview
Financial
Price:
$314,900
Price/SqFT:
$184.15
HOA Fee:
$591 Monthly
Tax Rate:
1.47586 %
Est. Monthly:
$3,996 *
Tax Amount:
$4,647
Amenities and features
 Patio/Deck
 Public Pool
 Sewer
Sewer Water Access
 Energy Efficient
 Water View
Property & Schools on Map
Floor plans / Dimensions / Descriptions
-
First FloorFamily Room:20x12Dining:12x10Kitchen:12x12
-
Third FloorPrimary Bedroom:20x14
-
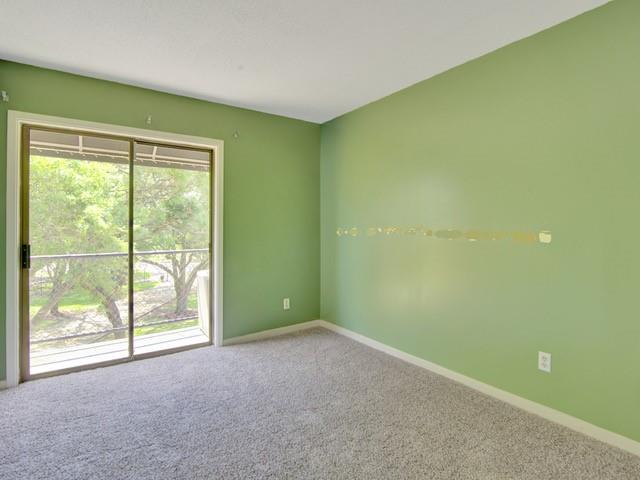
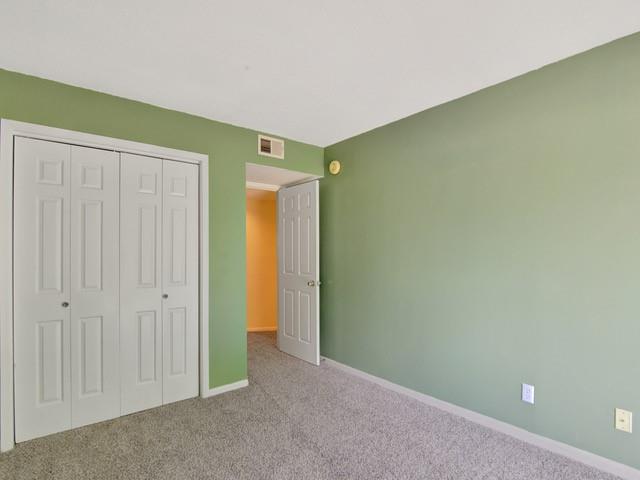
Second FloorBedroom:12x12Extra Room:18x14
-
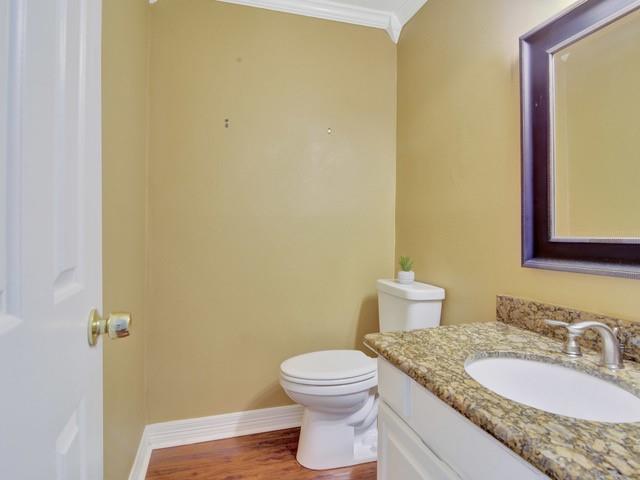
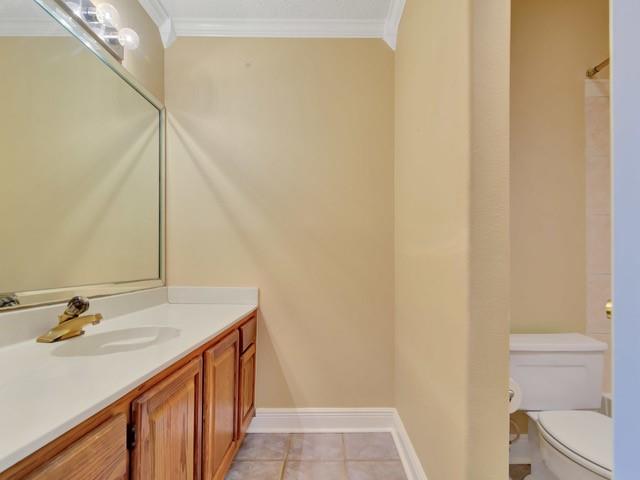
InteriorFireplace:2/Wood Burning FireplaceFloors:Carpet,Tile,WoodCountertop:GraniteBathroom Description:Half BathBedroom Desc:Primary Bed - 3rd FloorKitchen Desc:Breakfast Bar,Kitchen open to Family Room,PantryRoom Description:1 Living Area,Breakfast Room,Family Room,Living Area - 1st Floor,Utility Room in HouseHeating:Central Electric,ZonedCooling:Central Electric,ZonedWasher/Dryer Conn:YesDishwasher:YesDisposal:YesMicrowave:YesRange:Electric RangeOven:Electric OvenAppliances:Dryer Included,Electric Dryer Connection,Full Size,Refrigerator,Washer IncludedEnergy Feature:Ceiling Fans,Digital Program ThermostatInterior:Balcony
-
ExteriorRoof:CompositionFoundation:Slab on Builders PierPrivate Pool:NoExterior Type:Cement Board,WoodWater Amenity:Bay View,Bayou View,Boat Slip,PierParking:Assigned ParkingWater Sewer:Public Sewer,Public WaterViews:SouthUnit Location:Water ViewArea Pool:YesExterior:Balcony,Patio/Deck
Listed By:
Thomas Rhone
Coldwell Banker Realty - Bellaire-Metropolitan
The data on this website relating to real estate for sale comes in part from the IDX Program of the Houston Association of REALTORS®. All information is believed accurate but not guaranteed. The properties displayed may not be all of the properties available through the IDX Program. Any use of this site other than by potential buyers or sellers is strictly prohibited.
© 2026 Houston Association of REALTORS®.
GET IN TOUCH
