
For Sale
1138 Kinsey Wilderness Ln Conroe, TX 77301
$260,000
Description
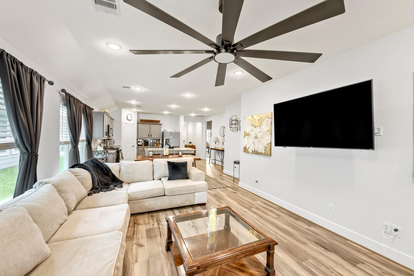
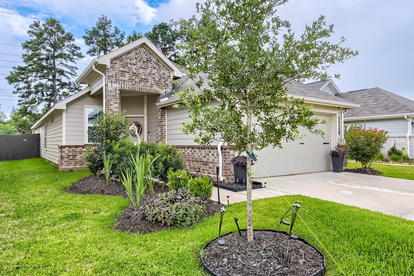
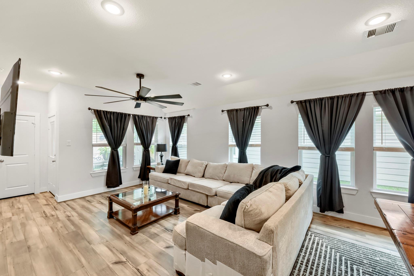
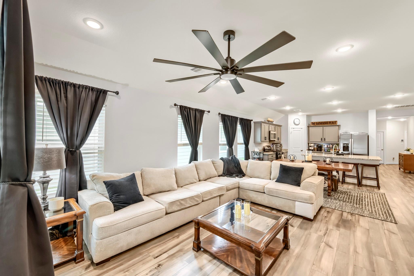
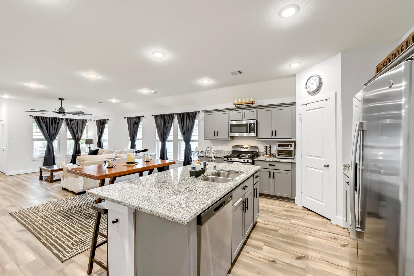
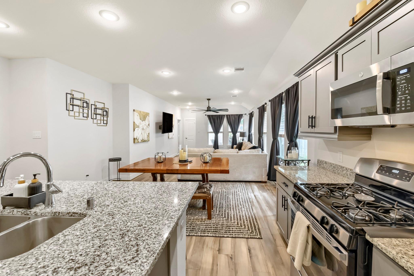
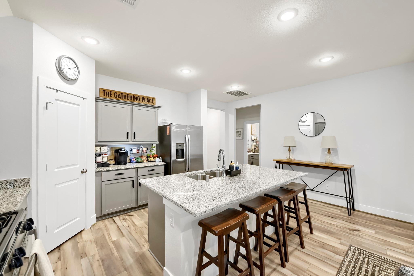
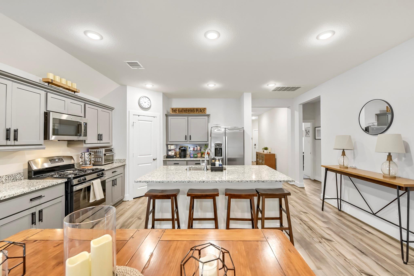
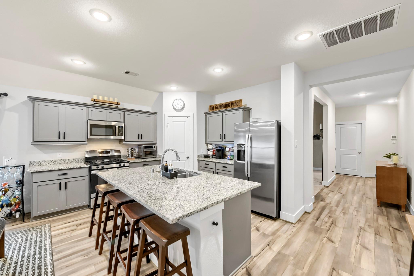
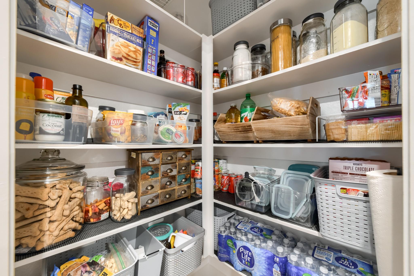
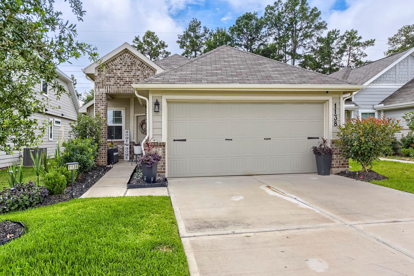
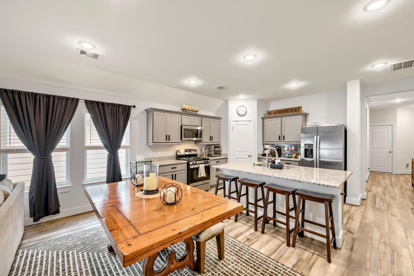
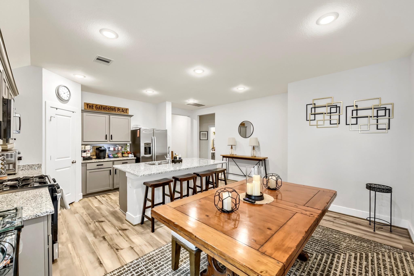
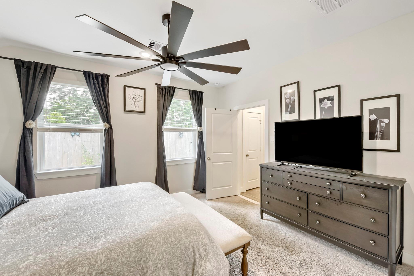
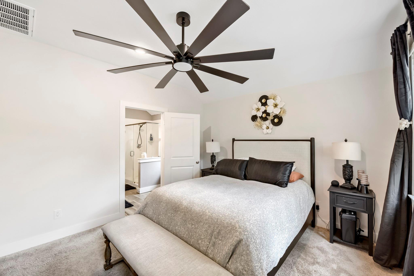
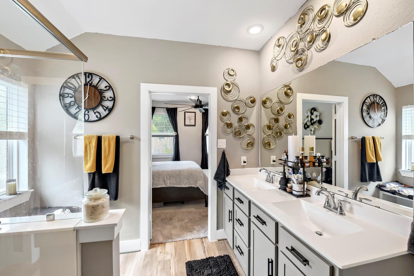
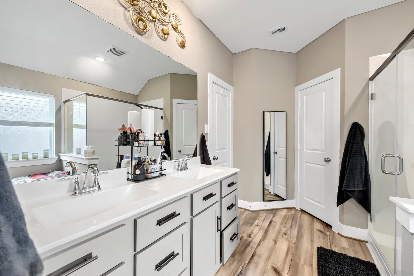
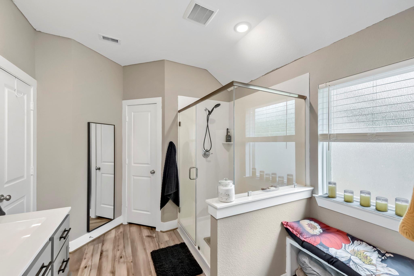
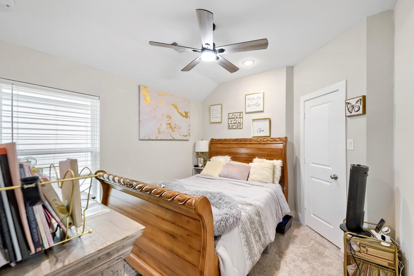
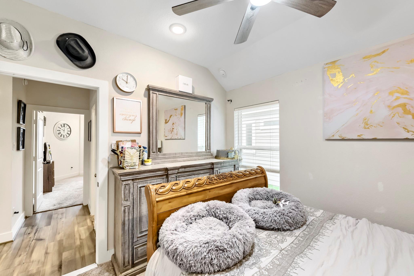
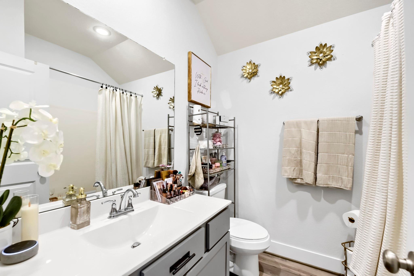
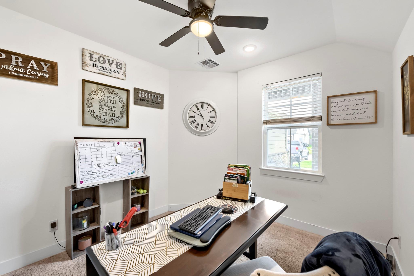
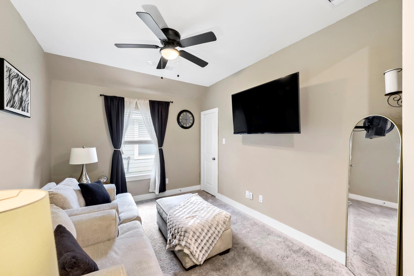
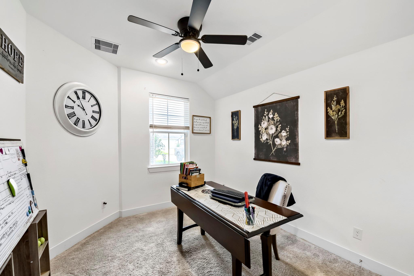
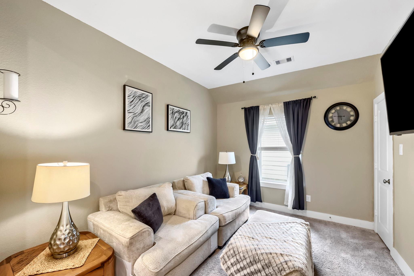
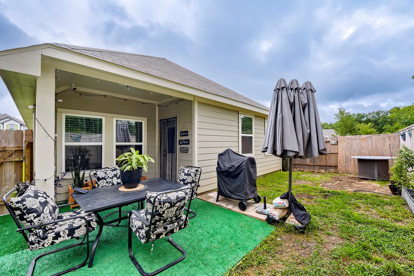
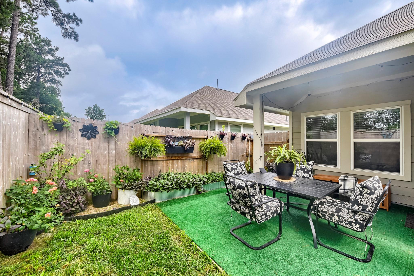
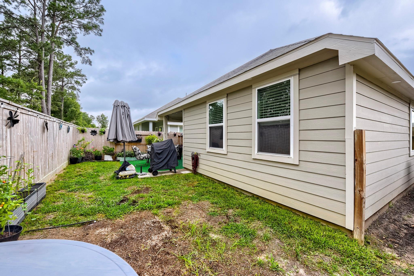
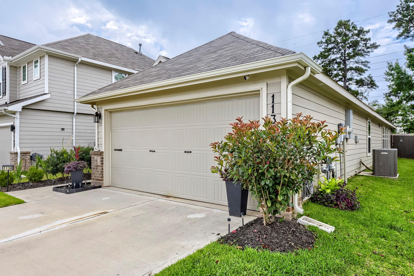
Welcome to 1138 Kinsey Wilderness Ln in Conroe! This charming 3 bed, 2 bath home with additional flex space offers timeless curb appeal with brick exterior, manicured landscaping, and convenient 2-car garage. Thoughtfully maintained and move-in ready, this home combines comfort, style, and functionality. The spacious living area flows seamlessly into the kitchen, where you'll find a large center island, sleek stainless steel appliances, abundant cabinet space, and plenty of room for gathering with family and friends. The home's well-designed layout provides both comfort and convenience, while large windows fill the space with natural light. Seller has put in $13,350 worth of upgrades, pocket lights around the entire home, water sprinkler system on entire yard, five ceiling fans, blinds throughout the entire home, and extended concrete pad 7x10, hardware installed through entire home. Conveniently located with easy access to shopping, dining, schools, and major commuter routes.
Overview
Financial
Price:
$260,000
Price/SqFT:
$157.77
Original Price:
$263,000
Reduced $:
$3,000
Reduced On:
Jul 15th, 2026
Reduced %:
1.14 %
HOA Fee:
$500 Annually
Tax Rate:
2.7871 %
Est. Monthly:
$3,855 *
Tax Amount:
$7,246
Amenities and features
 Patio/Deck
 Sprinkler System
 Study Room
 Water Access
 Yard
Yard Energy Efficient
 Greenbelt
 Green Certified
Property & Schools on Map
Floor plans / Dimensions / Descriptions
-
First FloorFamily Room:13.8 X 15.4Primary Bedroom:14.4 X 12Bedroom:10.2 X 10.6Bedroom 2:10.2 X 11.2Home Office/Study:12.4 X 10
-
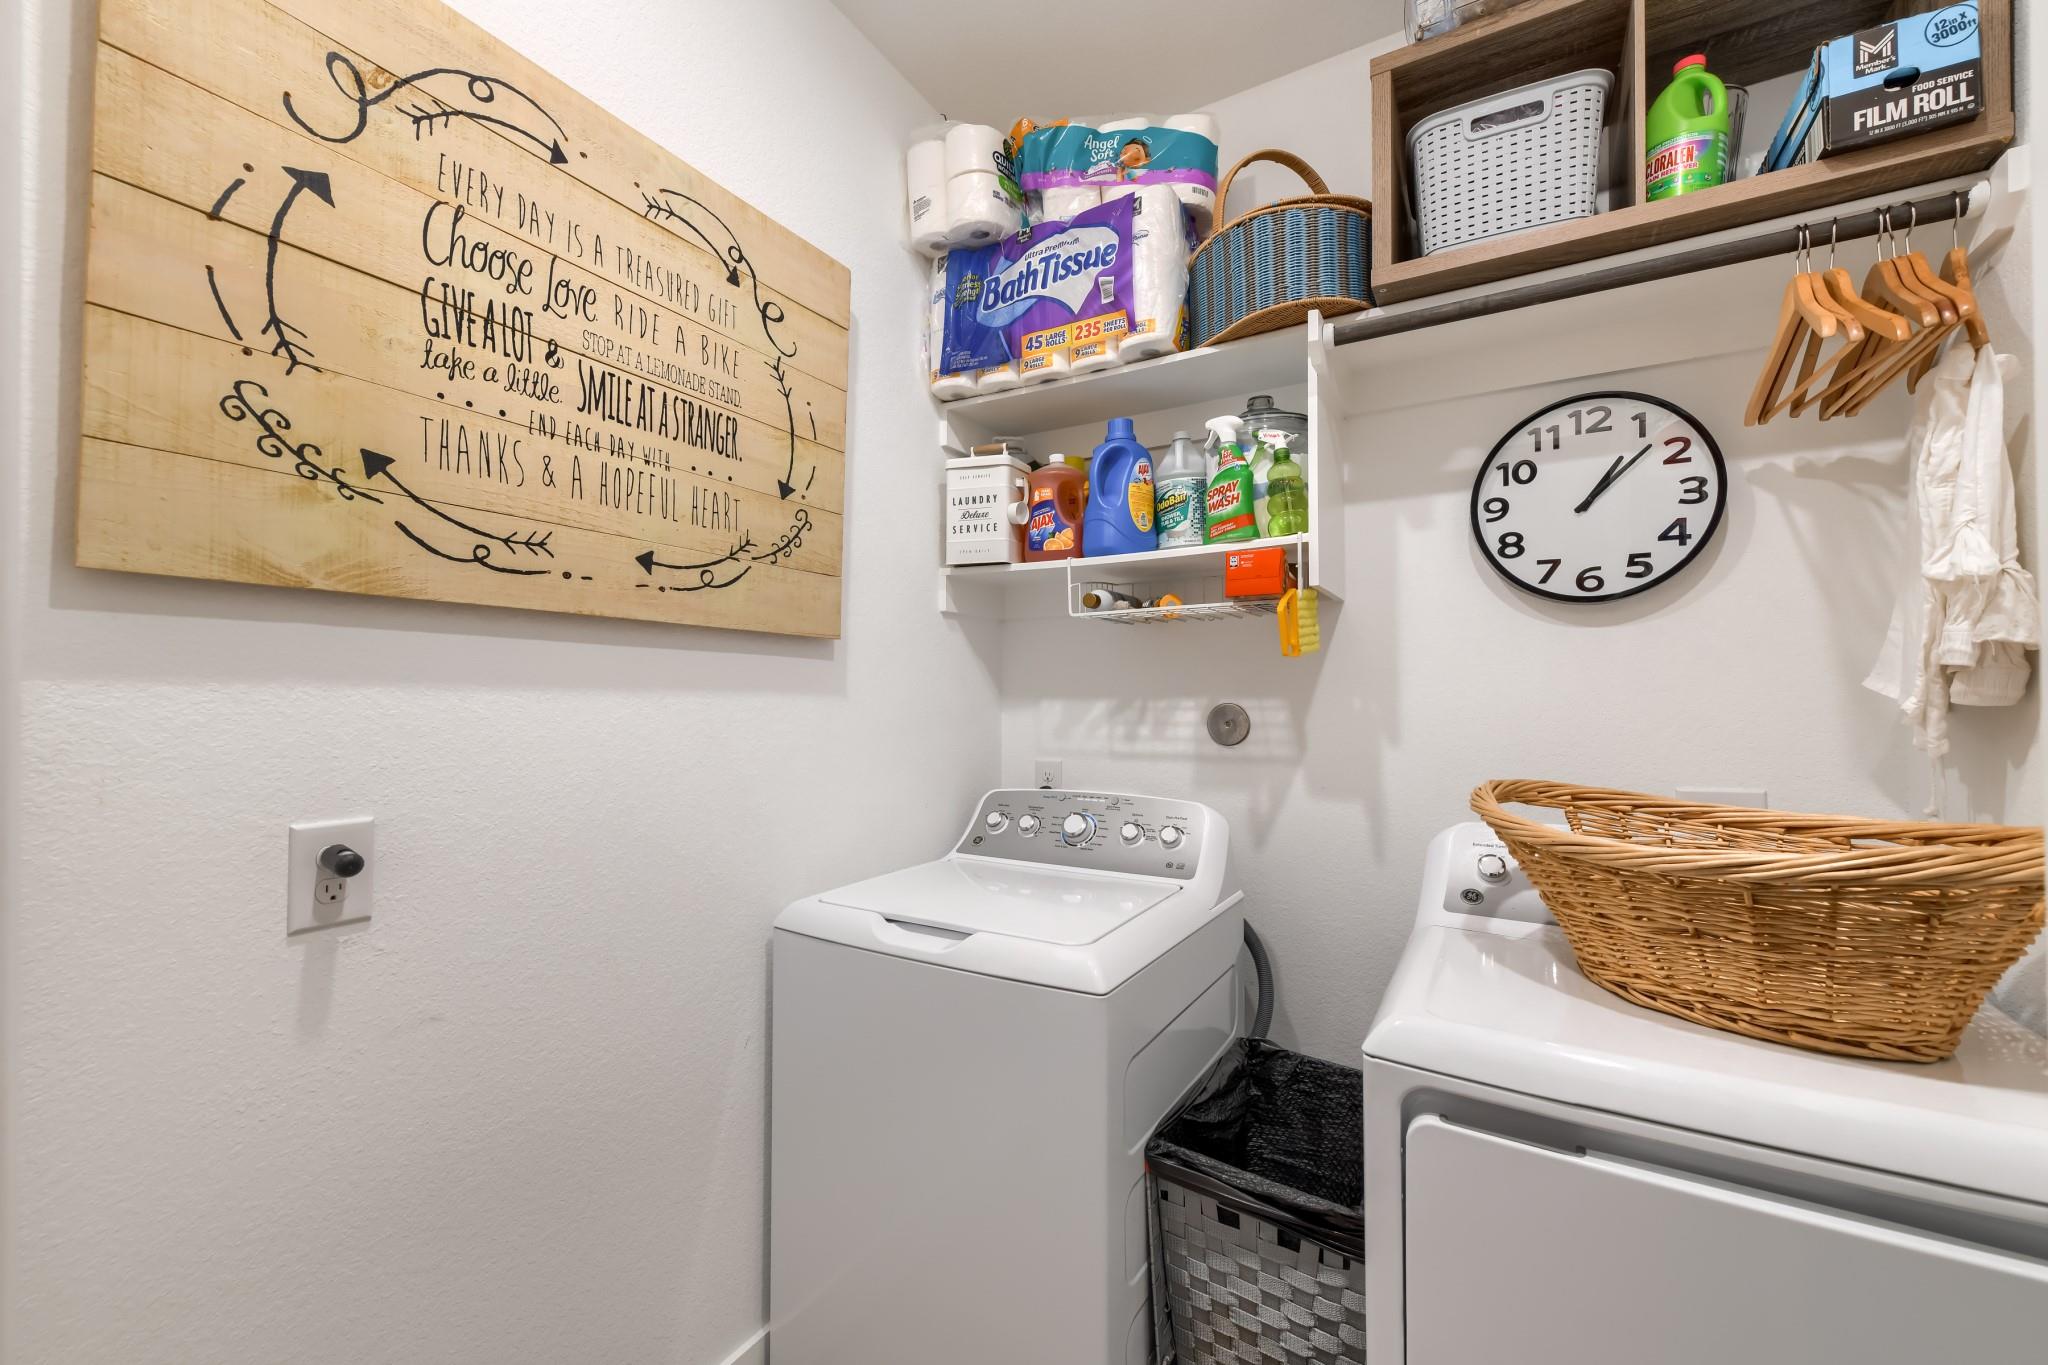
InteriorFloors:Carpet,Vinyl PlankCountertop:GraniteBedroom Desc:Primary Bed - 1st Floor,Walk-In ClosetKitchen Desc:Breakfast Bar,Kitchen open to Family Room,Under Cabinet LightingHeating:Central GasCooling:Central ElectricConnections:Electric Dryer Connections,Washer ConnectionsDishwasher:YesDisposal:YesMicrowave:YesEnergy Feature:Ceiling Fans,Digital Program Thermostat,High-Efficiency HVACInterior:Dryer Included,Fire/Smoke Alarm,High Ceiling,Prewired for Alarm System,Refrigerator Included,Washer Included
-
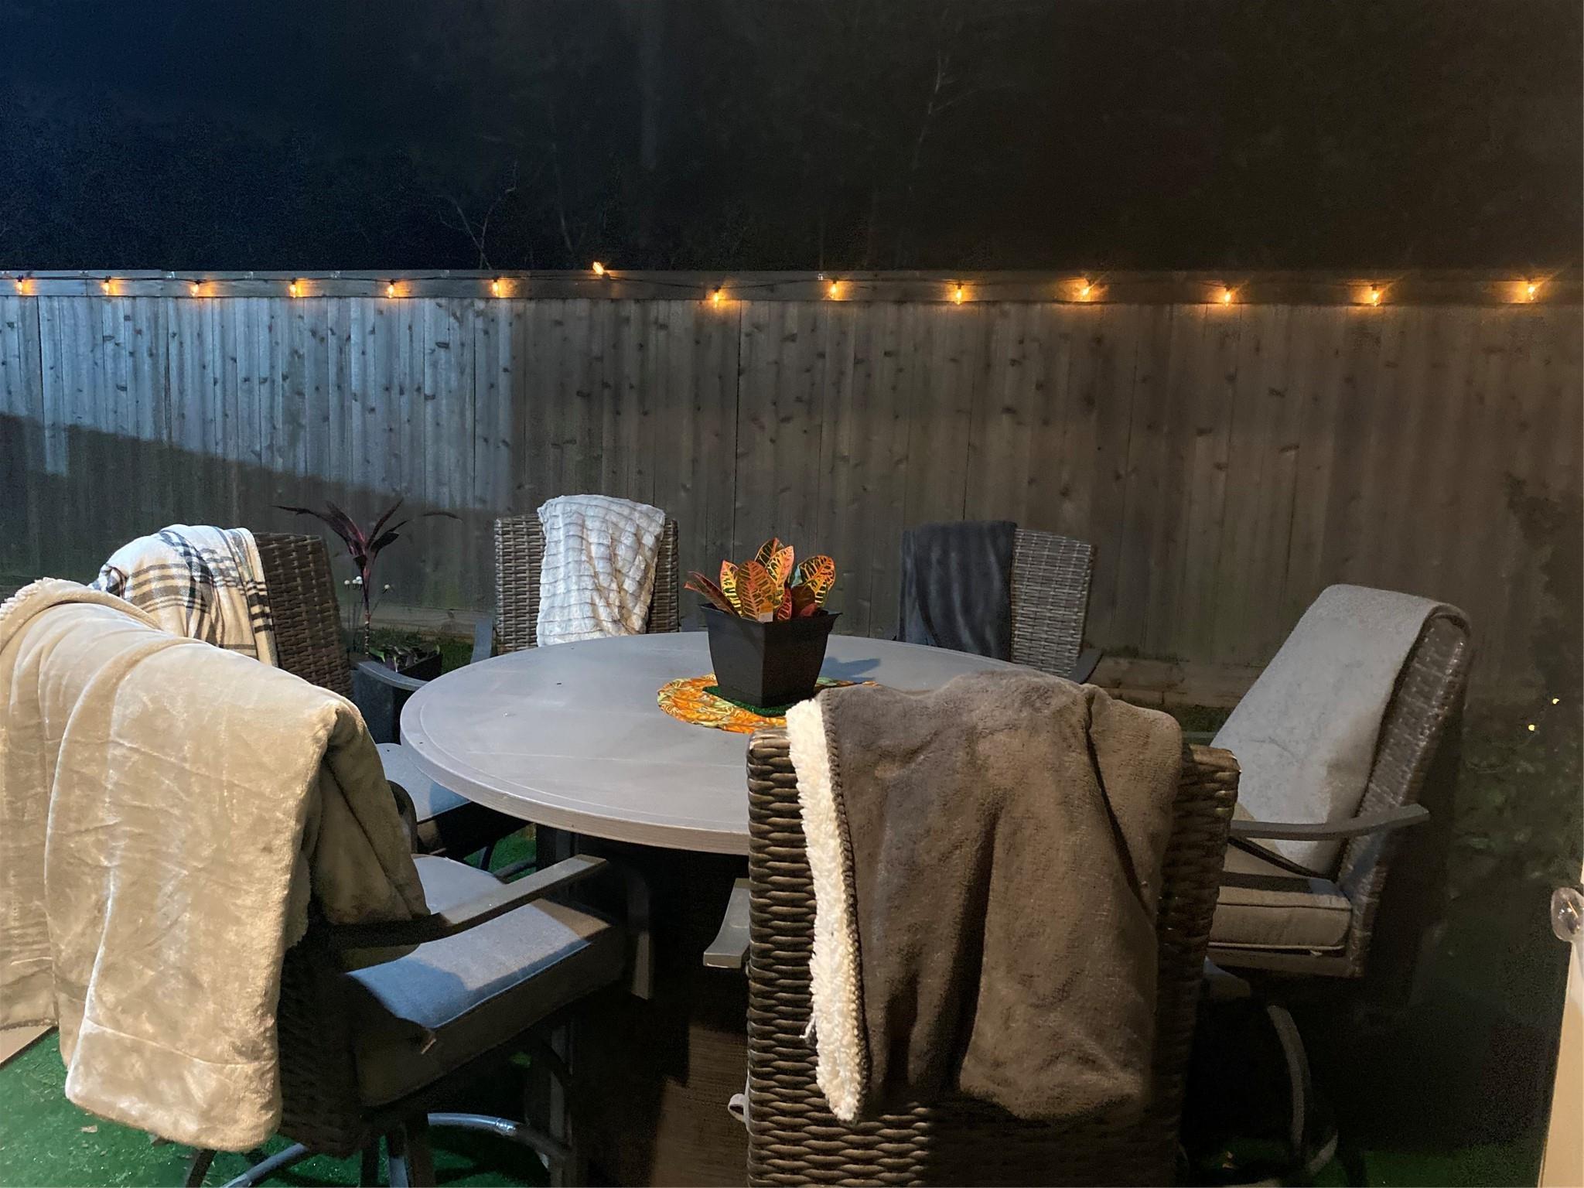
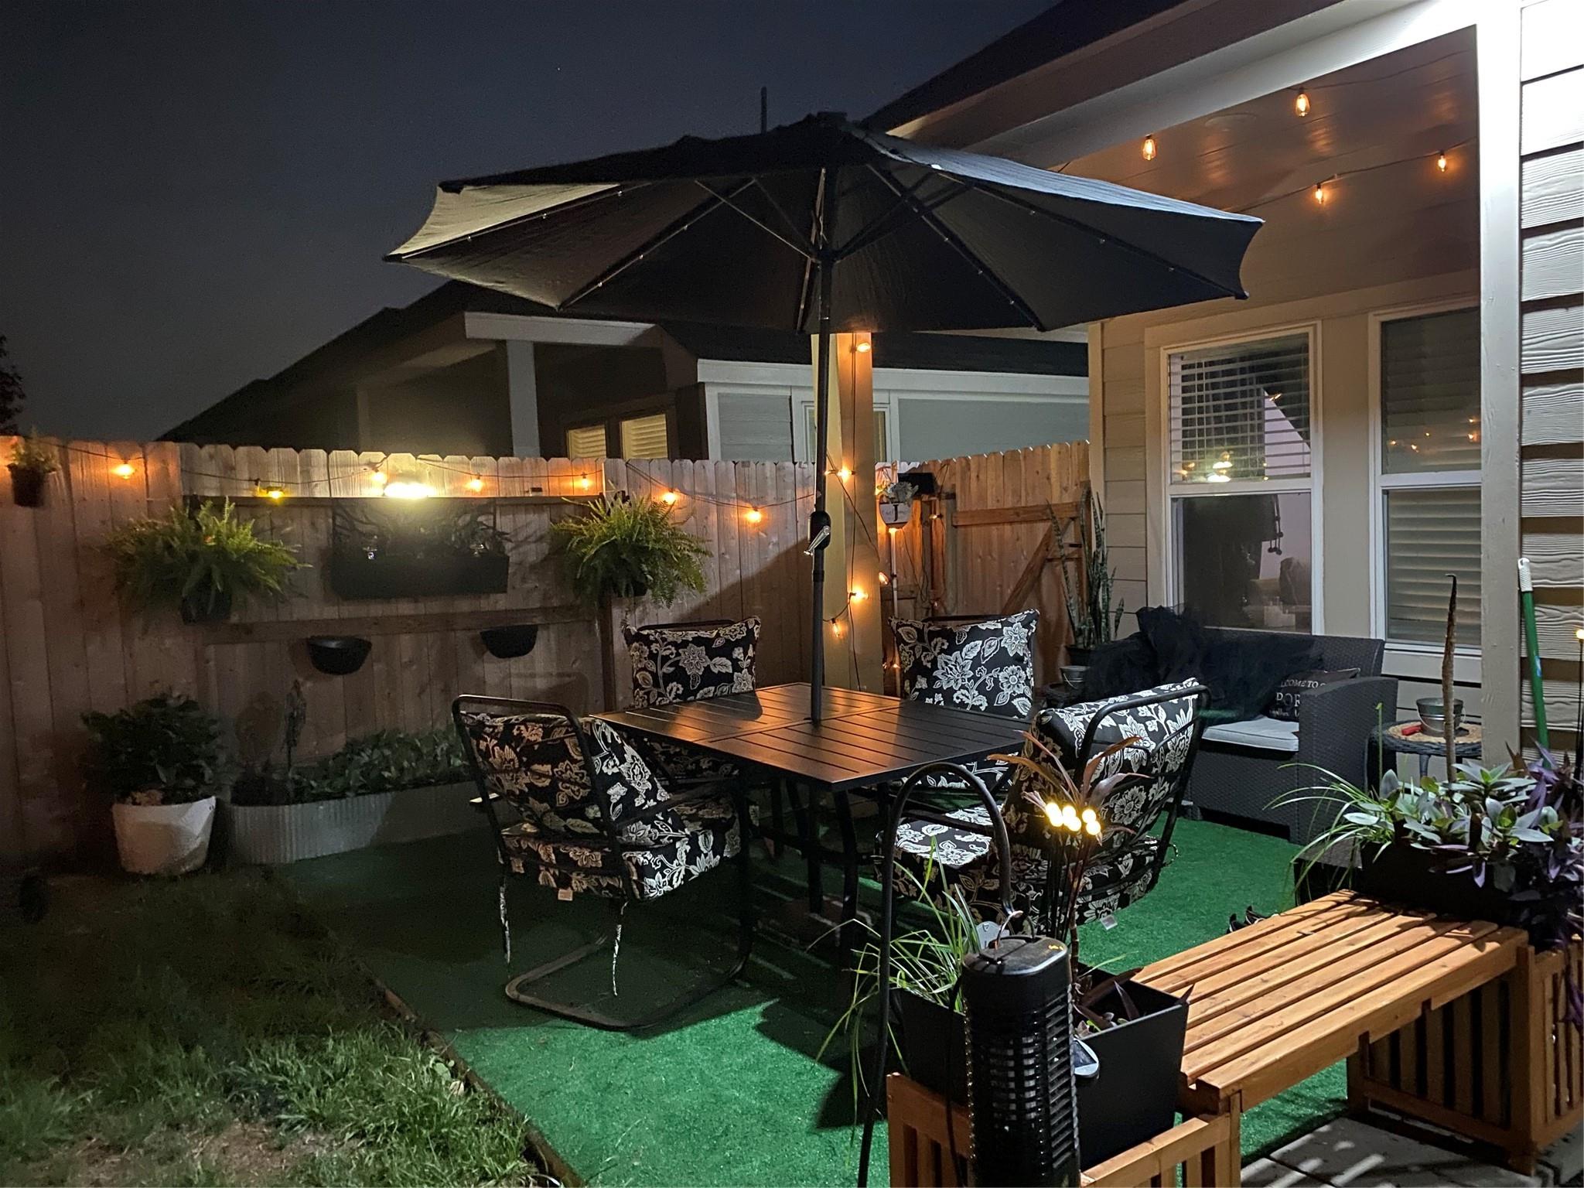
ExteriorRoof:CompositionFoundation:SlabPrivate Pool:NoExterior Type:Brick,Cement BoardLot Description:Greenbelt,Subdivision LotWater Sewer:Water DistrictFront Door Face:NorthwestExterior:Back Yard,Back Yard Fenced,Patio/Deck,Sprinkler System
Listed By:
Tammy Huynh
Connect Realty.com
The data on this website relating to real estate for sale comes in part from the IDX Program of the Houston Association of REALTORS®. All information is believed accurate but not guaranteed. The properties displayed may not be all of the properties available through the IDX Program. Any use of this site other than by potential buyers or sellers is strictly prohibited.
© 2026 Houston Association of REALTORS®.
GET IN TOUCH
