
For Sale
1135 Lake Pointe Pkwy Sugar Land, TX 77478
$899,990
Description
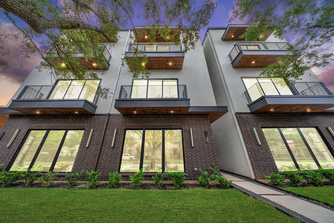
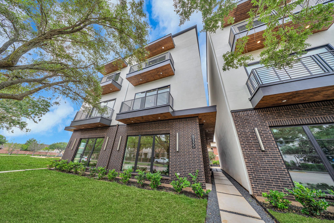
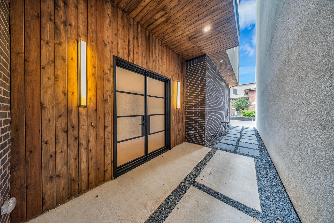
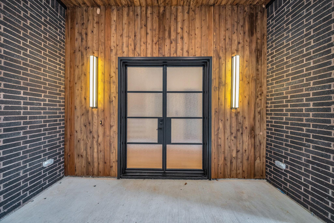
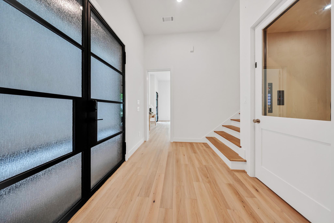
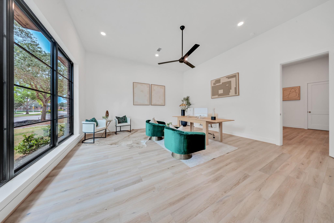
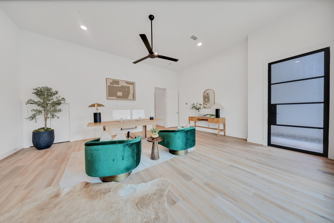
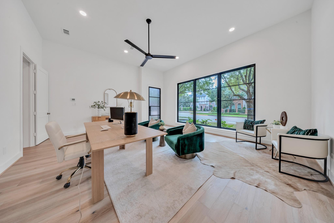
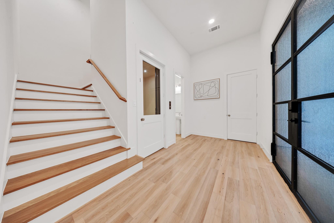
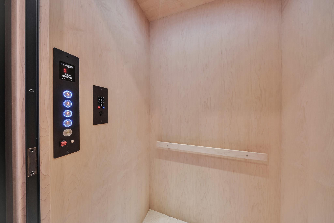
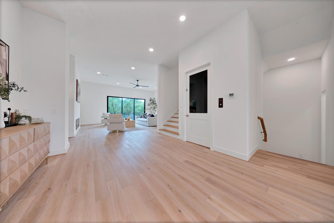
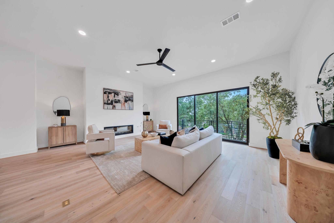
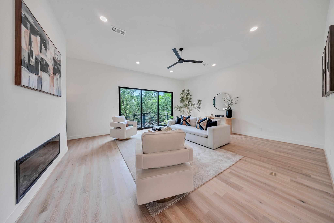
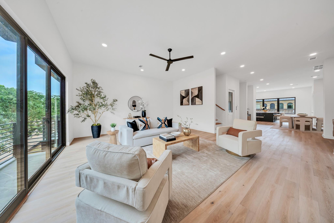
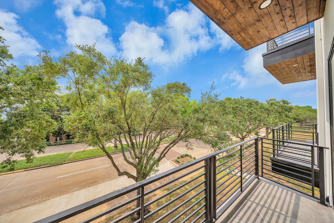
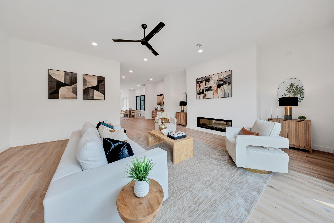
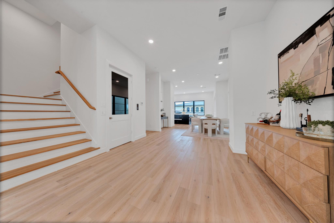
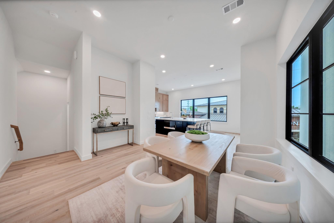
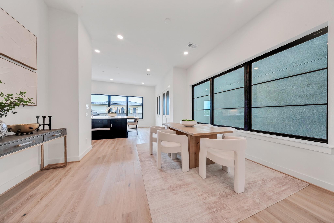
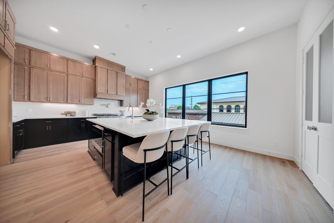
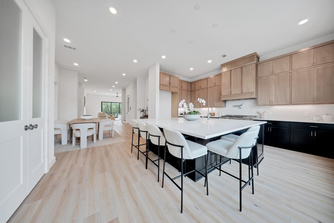
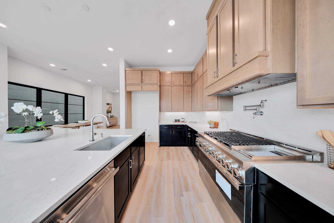
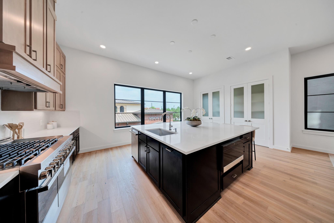
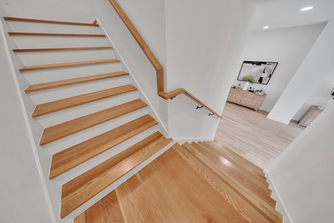
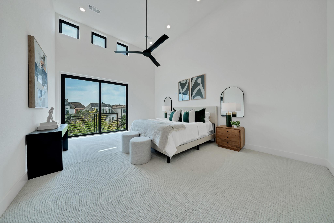
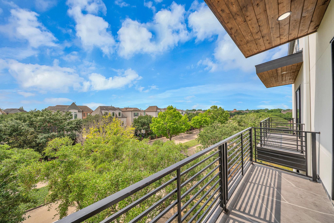
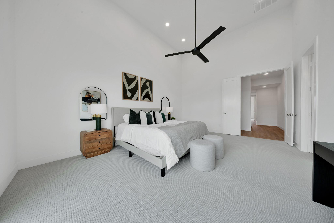
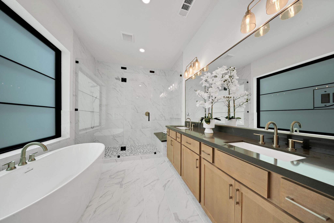
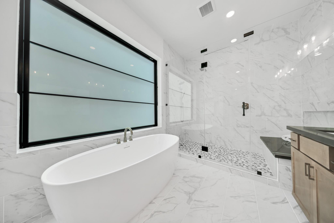
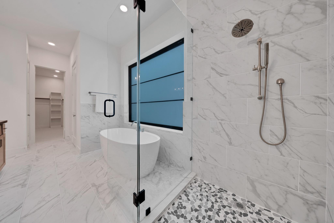
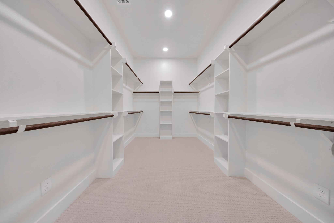
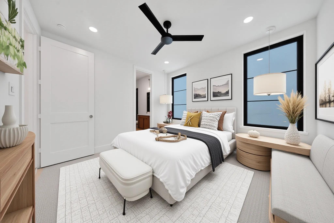
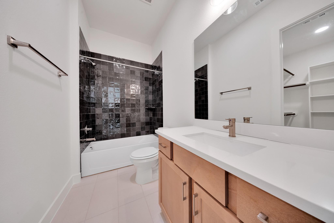
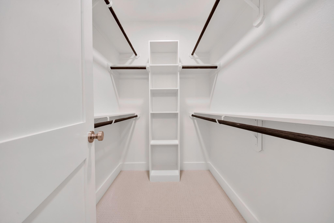
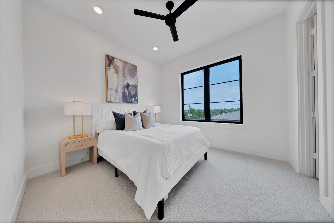
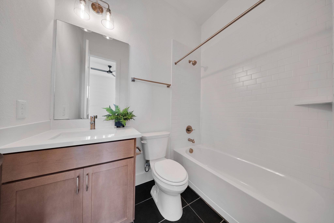
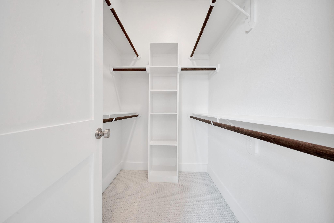
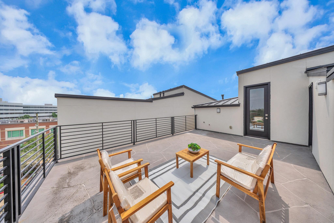
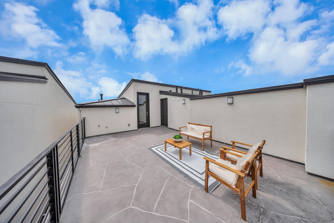
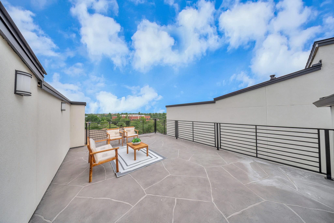
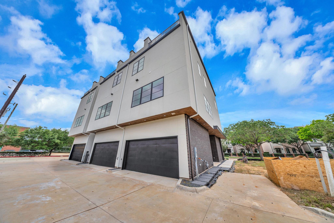
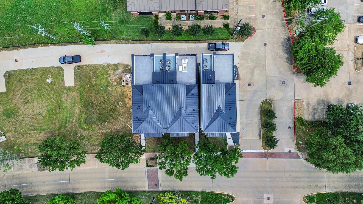
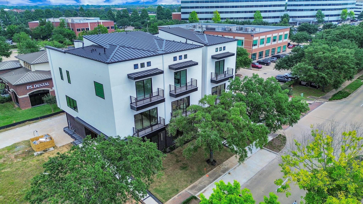
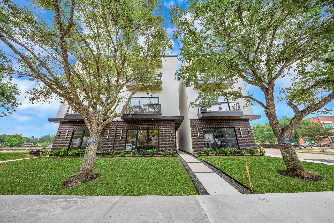
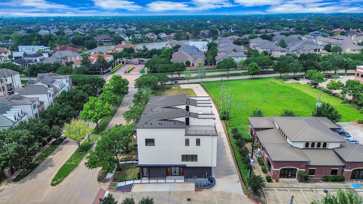
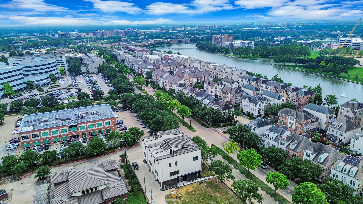
Owais Developments presents a modern new construction community in the heart of Lake Pointe! Each residence offers 3,700 SQFT across four levels with a private elevator, two balconies, and a rooftop deck. Versatile floor plans include a first-floor flex room with private entrance, ideal for an office, gym, media room, or guest suite. The chef’s kitchen features JennAir appliances, an oversized quartz island, and custom cabinetry that flow right into a light-filled dining area. The living room includes a linear fireplace, hardwood floors, and Anderson sliding doors leading to the balcony. The 3rd-floor primary suite offers 18-foot ceilings, 2nd balcony, and a spa-inspired bathroom with a walk-in shower, soaking tub, and oversized closet. Each additional bedroom includes an en-suite bathroom, and the rooftop deck is perfect for relaxing or entertaining. A rare opportunity in Lake Pointe where modern design, functionality, and luxury finishes create a one-of-a-kind living experience.
Overview
Financial
Price:
$899,990
Price/SqFT:
$243.24
HOA Fee:
$2200 Annually
Tax Rate:
2.07073 %
Est. Monthly:
$12,219 *
Tax Amount:
$18,636
Amenities and features
 Elevator
 Patio/Deck
 Sewer
Sewer Water Access
 Energy Efficient
 New Construction
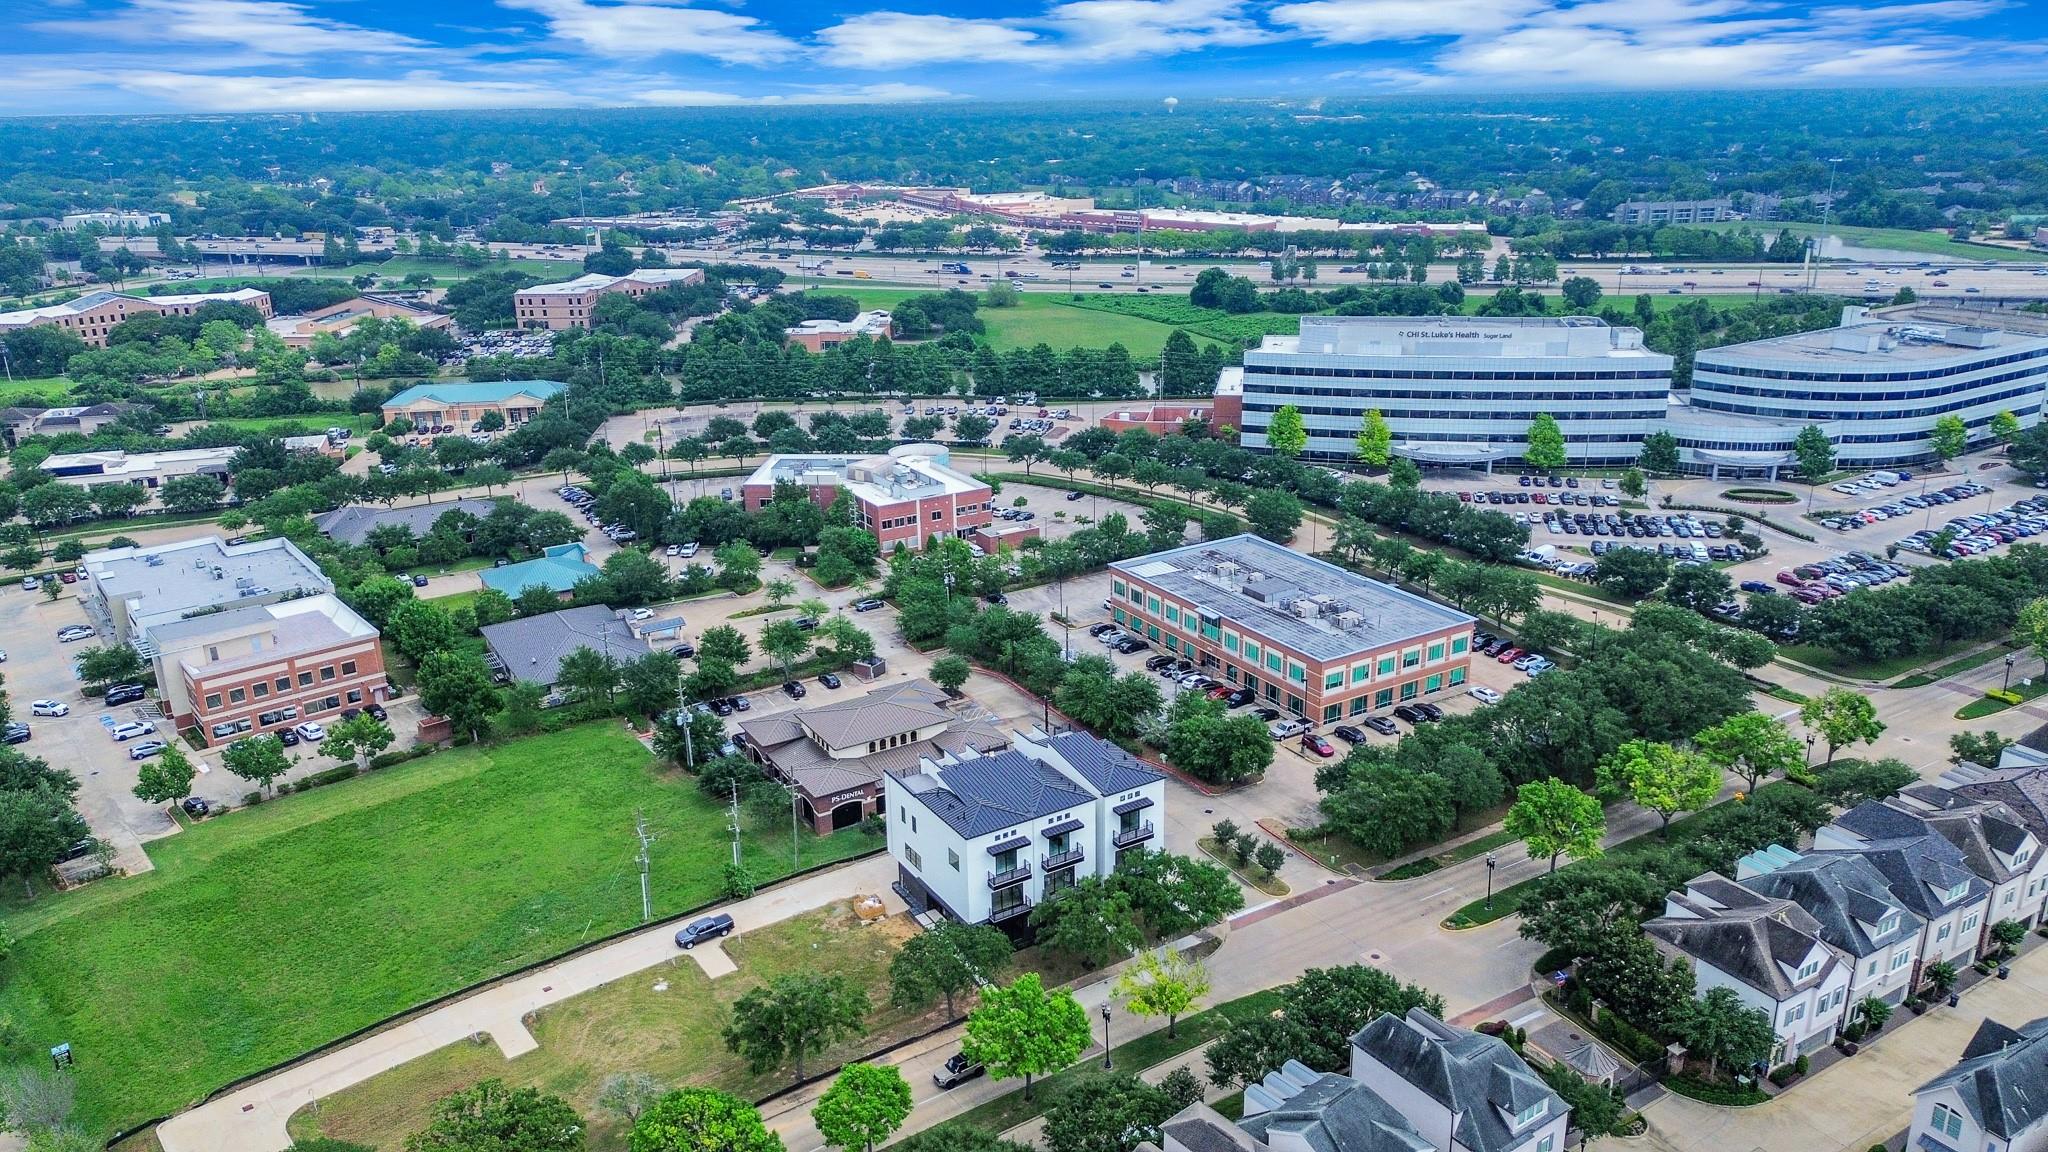
Property & Schools on Map
Floor plans / Dimensions / Descriptions
-
Second FloorLiving:23x18.1Den:12.1x11.6Dining:16.2x12.6Kitchen:23x18.1
-
Third FloorPrimary Bedroom:18.3x13.1Bedroom:11.4x11.1Bedroom 2:11.9x11.4Primary Bath:13.5x9.2Bath:11.10x6Bath 2:7.11x5.1Utility Room:7.8x6.1
-
First FloorBedroom:21x18.1
-
Fourth FloorExterior Porch/Balcony:23.5x15.6
-
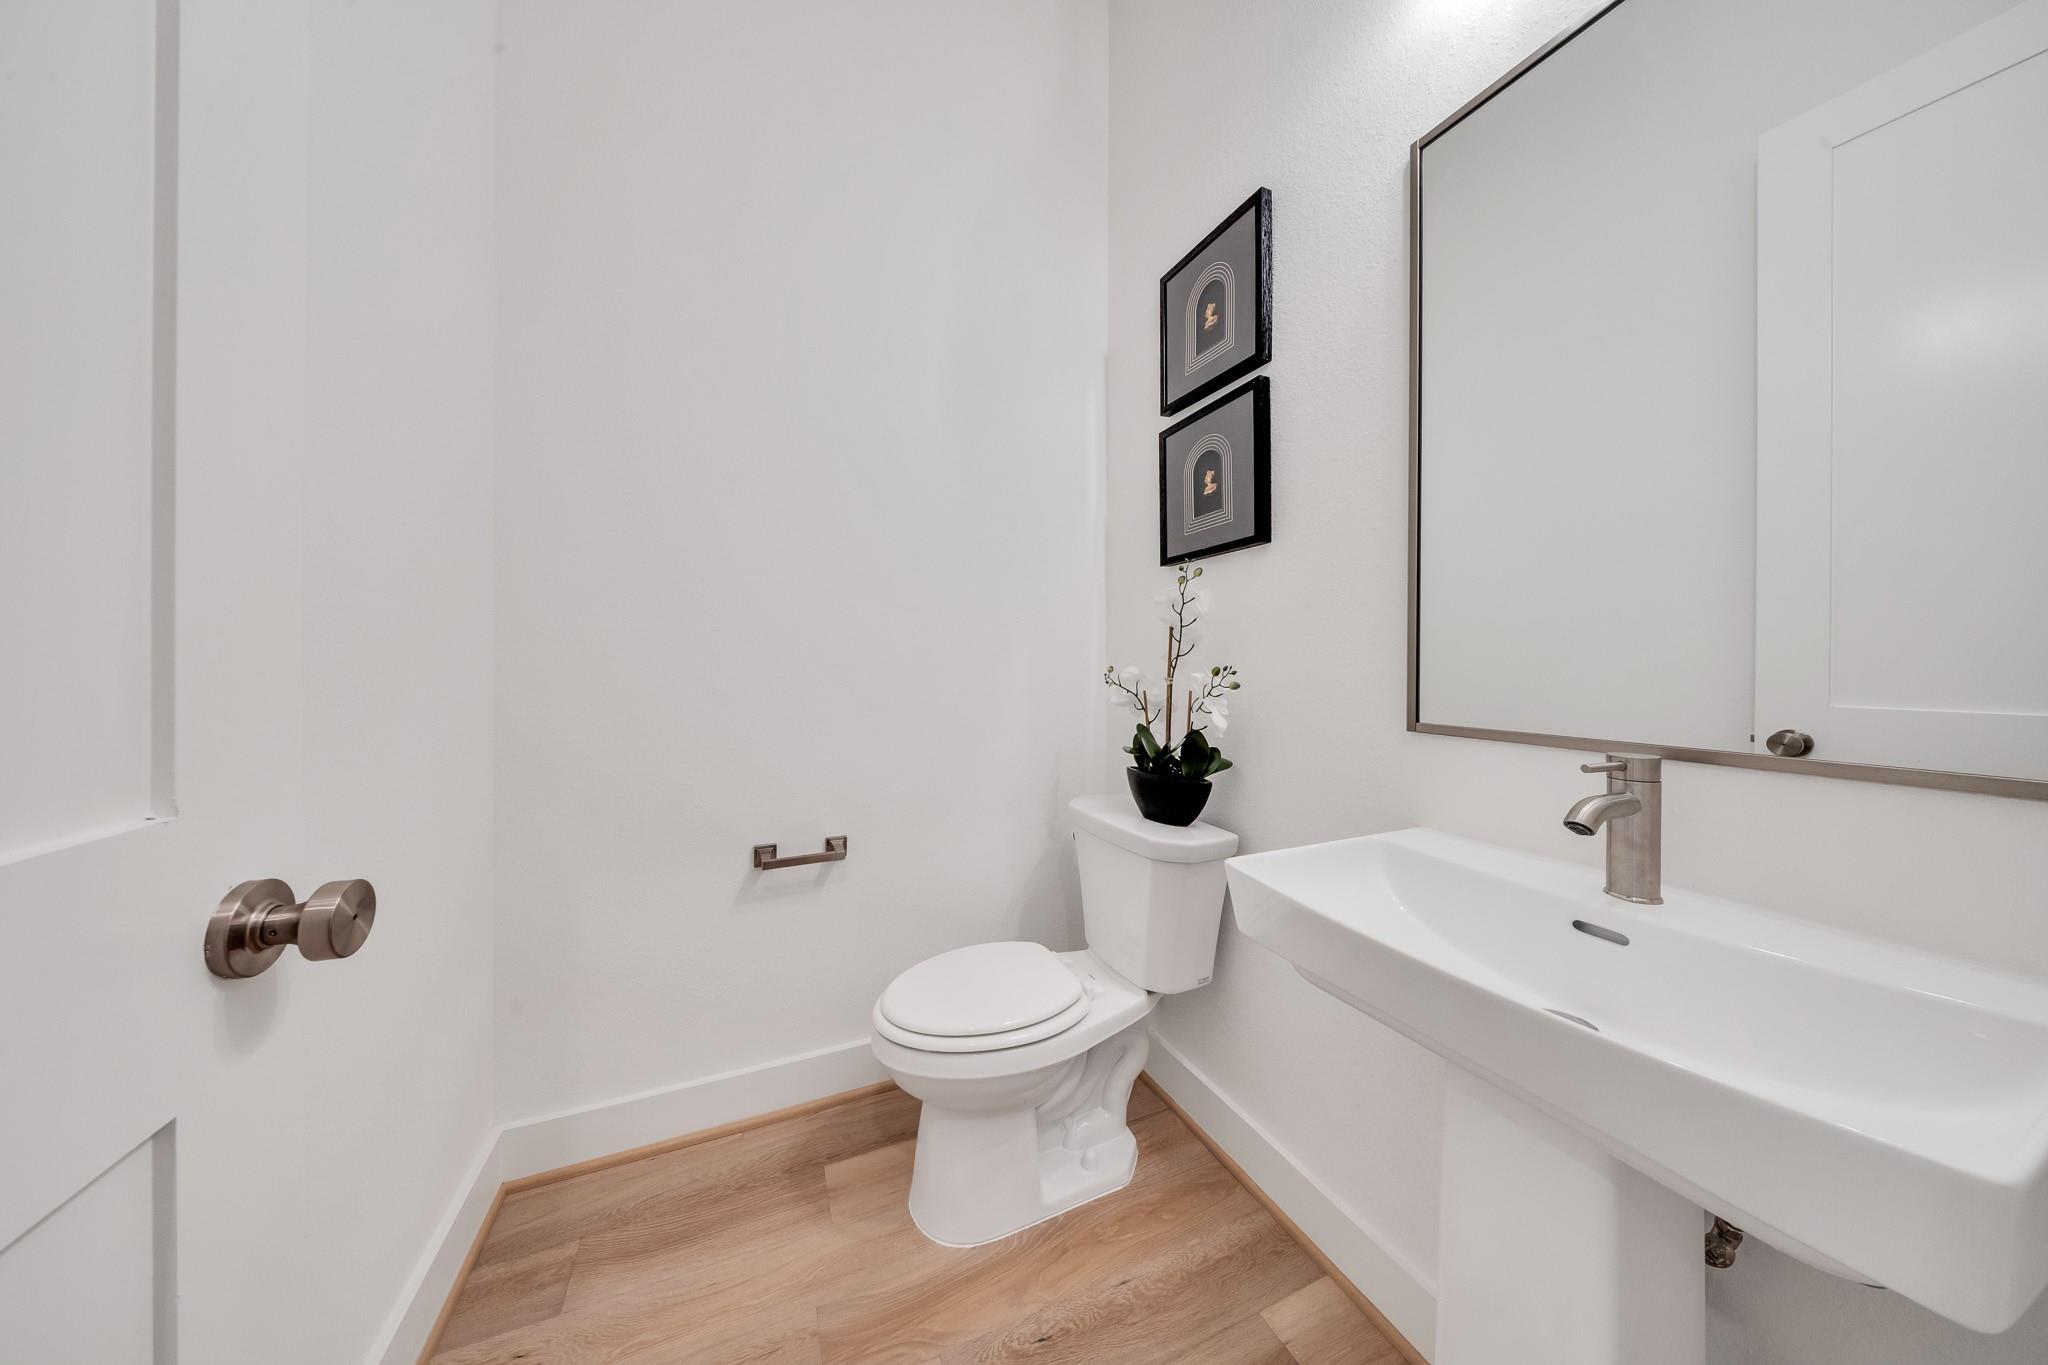
InteriorFireplace:1/Electric Fireplace,Gas ConnectionsFloors:Carpet,Engineered Wood,TileCountertop:Quartz/GraniteBathroom Description:Half Bath,Primary Bath: Double Sinks,Primary Bath: Separate Shower,Primary Bath: Soaking Tub,Secondary Bath(s): Tub/Shower ComboBedroom Desc:3 Bedrooms Up,All Bedrooms Up,En-Suite Bath,Primary Bed - 3rd Floor,Walk-In ClosetKitchen Desc:Island w/o Cooktop,PantryRoom Description:Family Room,Formal Dining,Formal Living,Home Office/Study,Kitchen/Dining Combo,Living Area - 2nd FloorHeating:Central GasCooling:Central ElectricConnections:Electric Dryer Connections,Washer ConnectionsDishwasher:YesDisposal:YesMicrowave:YesRange:Gas RangeOven:Convection OvenEnergy Feature:Attic Vents,Ceiling Fans,Digital Program Thermostat,Energy Star Appliances,High-Efficiency HVAC,Insulated/Low-E windows,Insulation - Batt,Insulation - Blown Fiberglass,Tankless/On-Demand H2O HeaterInterior:Balcony,Dry Bar,Elevator,Fire/Smoke Alarm,Formal Entry/Foyer,High Ceiling,Wet Bar
-
ExteriorRoof:MetalFoundation:SlabPrivate Pool:NoExterior Type:Brick,Other,StuccoLot Description:OtherGarage Carport:Auto Garage Door OpenerWater Sewer:Public Sewer,Public WaterArea Pool:NoExterior:Balcony,Exterior Gas Connection,Partially Fenced,Patio/Deck,Private Driveway,Rooftop Deck
Listed By:
Zain Momin
Atlas Real Estate
The data on this website relating to real estate for sale comes in part from the IDX Program of the Houston Association of REALTORS®. All information is believed accurate but not guaranteed. The properties displayed may not be all of the properties available through the IDX Program. Any use of this site other than by potential buyers or sellers is strictly prohibited.
© 2026 Houston Association of REALTORS®.
GET IN TOUCH
