
For Sale
11319 Olympia Dr Houston, TX 77077
$315,000
Description
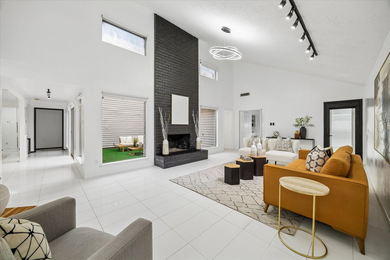
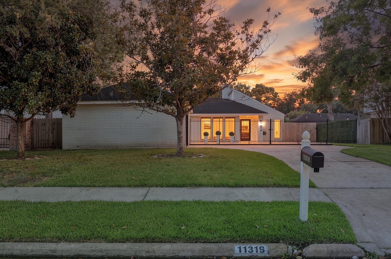
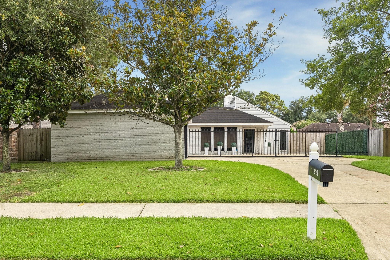
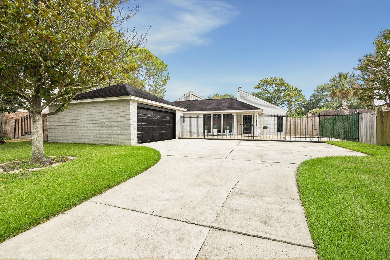
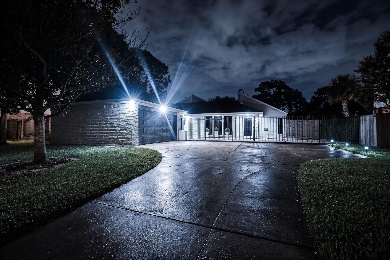
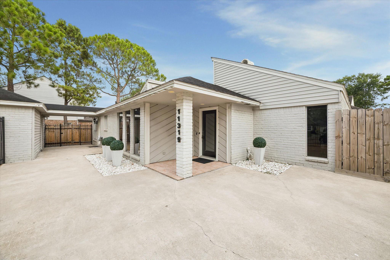
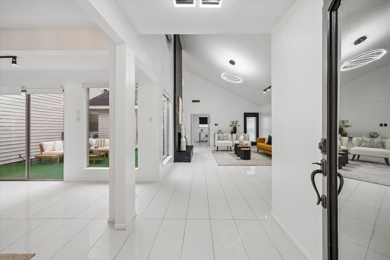
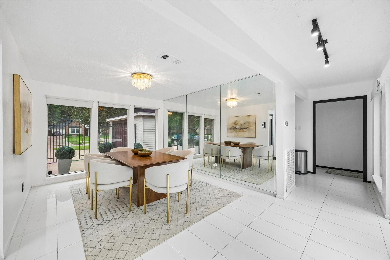
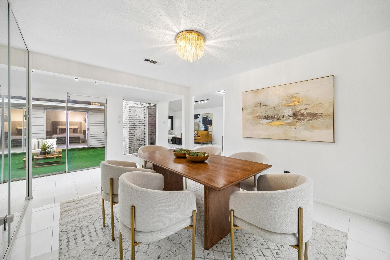
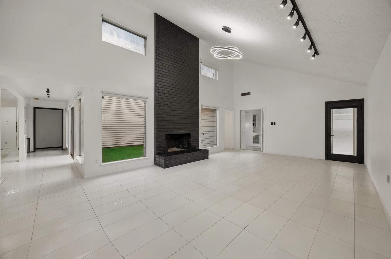
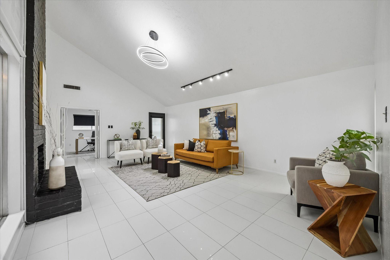
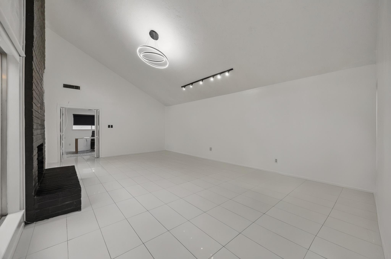
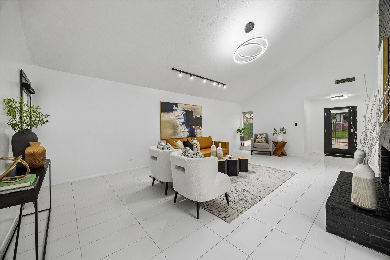
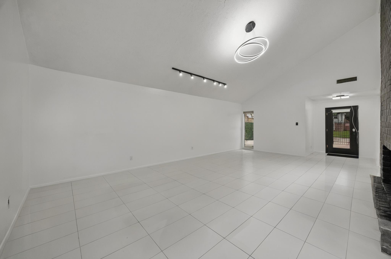
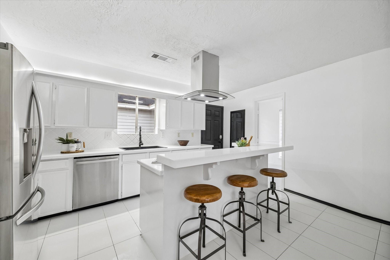
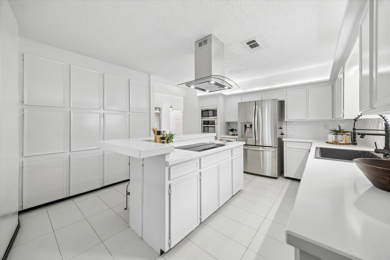
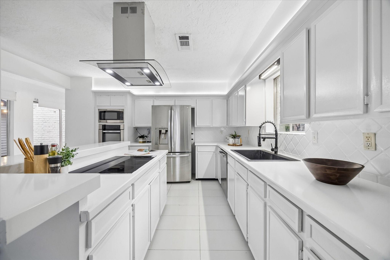
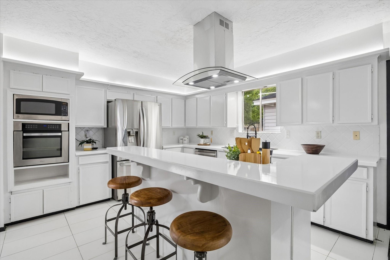
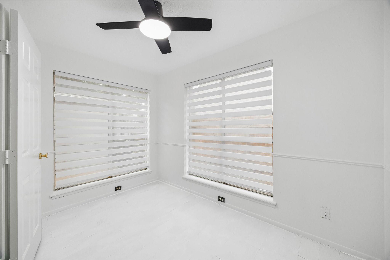
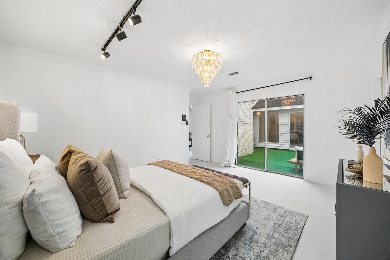
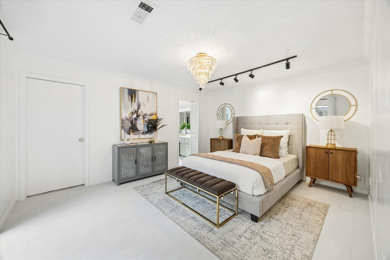
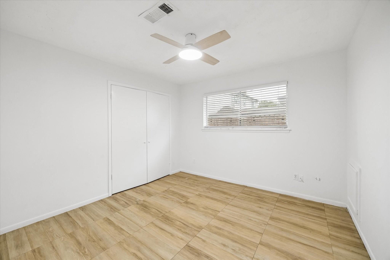
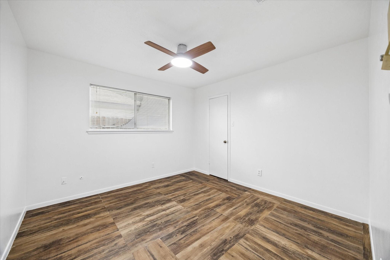
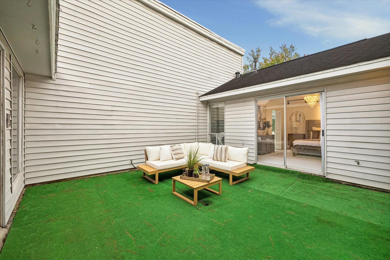
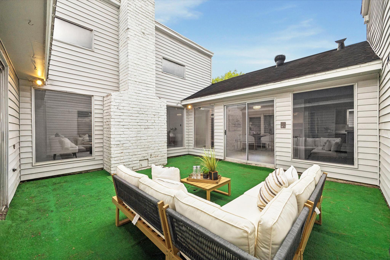
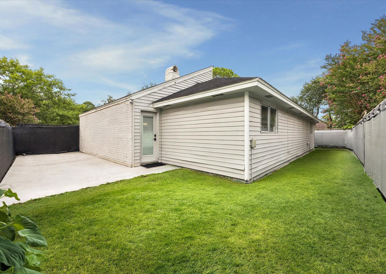
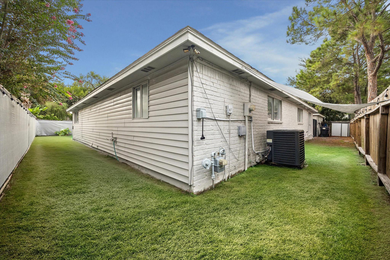
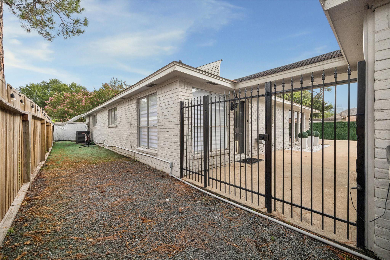
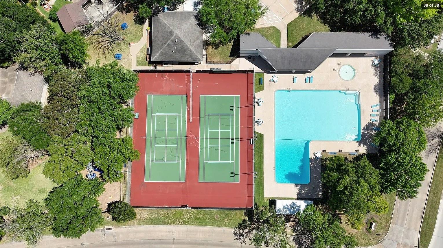
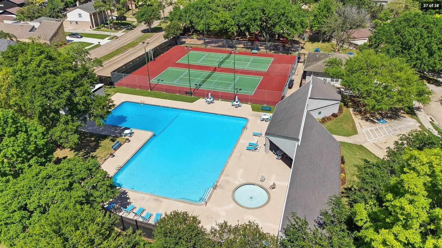
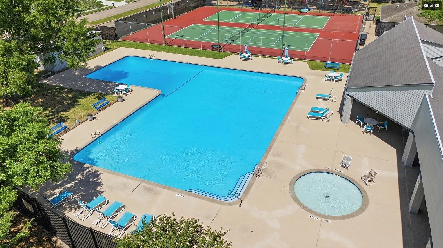
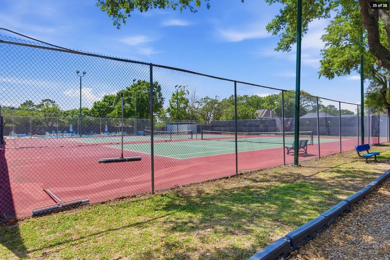
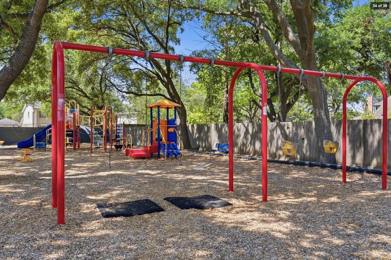
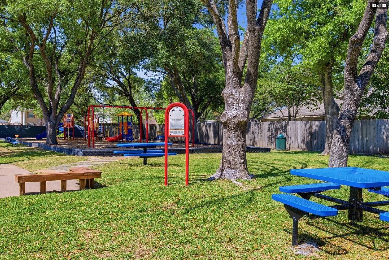
Welcome to 11319 Olympia Dr! This fantastically situated and well-maintained vintage home is sure to please with an amazing layout and flow. Bask in the open outdoor spaces featuring the large atrium (with low-maintenance turf) and back and side yards (recently installed grass) with tremendous possibilities! Freshly painted throughout, the large windows and layout allow for incredible natural light. Home is ready and awaiting your personalizations. Fantastically located community near Westchase District, Beltway 8, Energy Corridor, and City Center. This home also offers an amazing community with prime amenities such as area pool, parks and tennis courts. Make your appointment today! All info per seller
Overview
Financial
Price:
$315,000
Price/SqFT:
$145.43
Original Price:
$330,000
Reduced $:
$15,000
Reduced On:
Aug 27th, 2026
Reduced %:
4.55 %
HOA Fee:
$829 Annually
Tax Rate:
2.12522 %
Est. Monthly:
$4,375 *
Tax Amount:
$6,694
Amenities and features
 Patio/Deck
 Public Pool
 Sewer
Sewer Water Access
 Yard
Yard Energy Efficient
Property & Schools on Map
Floor plans / Dimensions / Descriptions
-
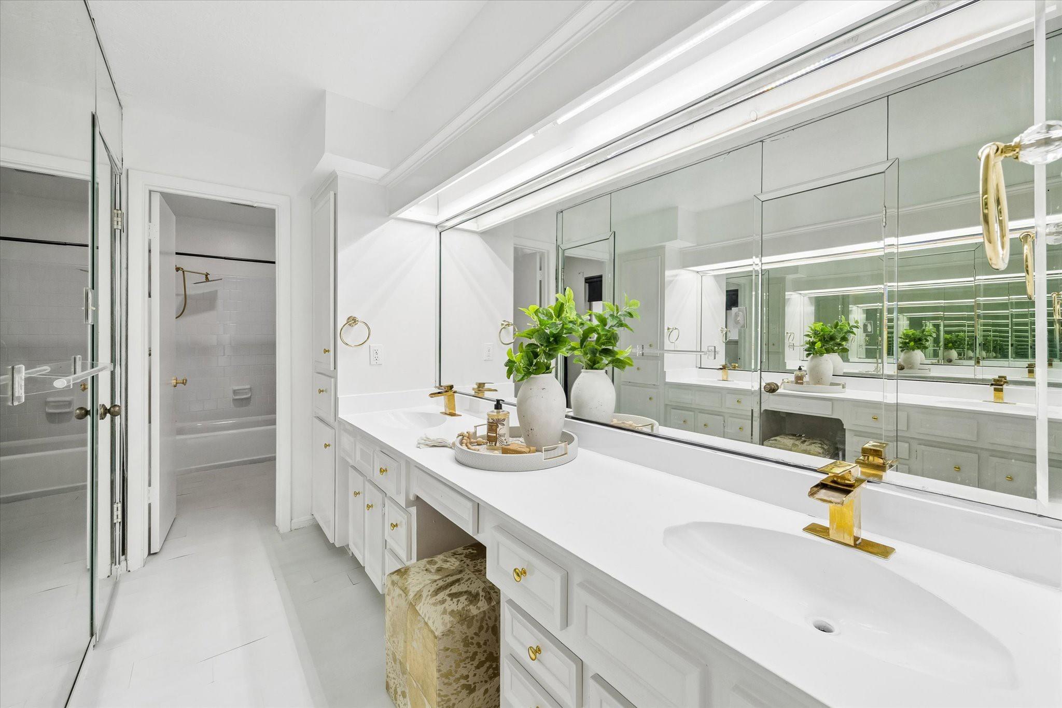
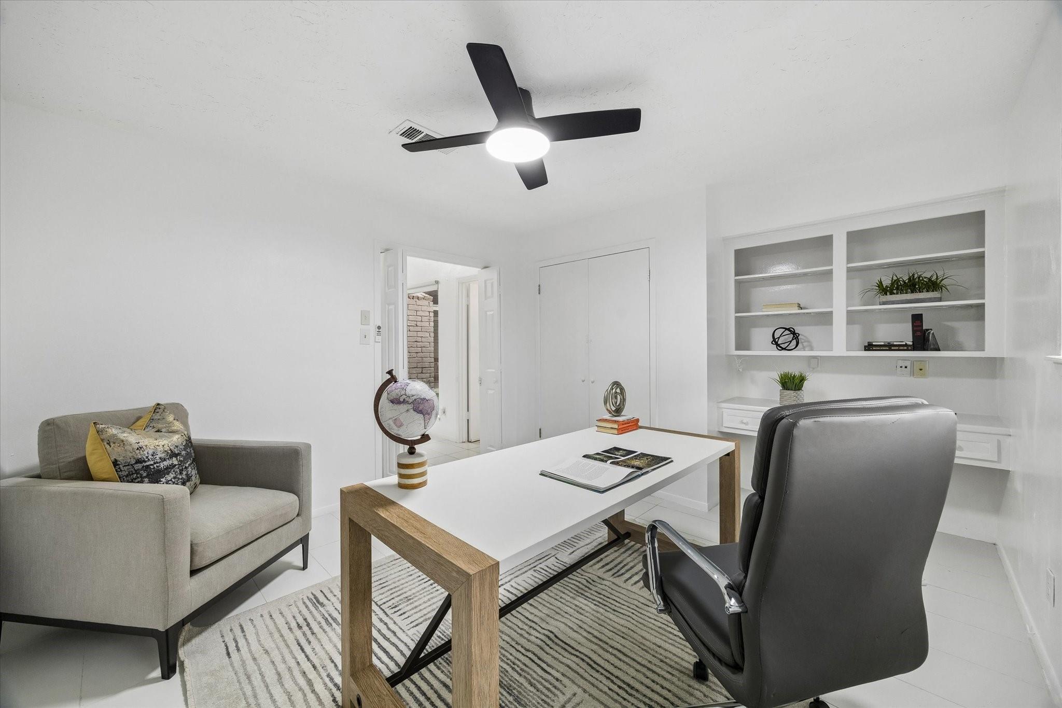
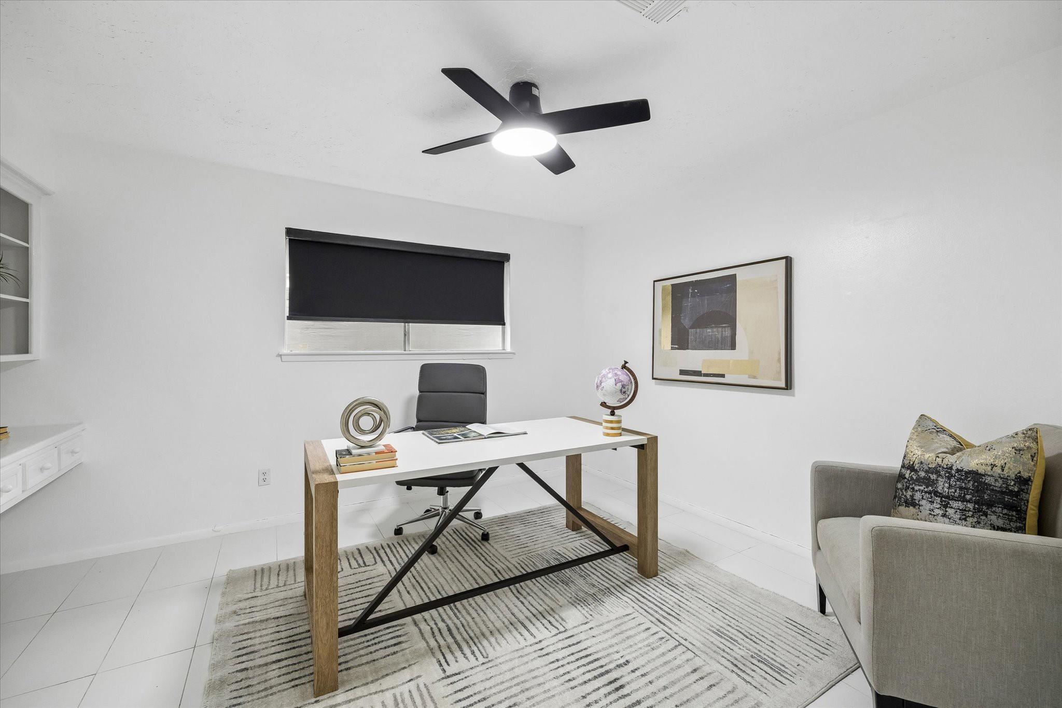
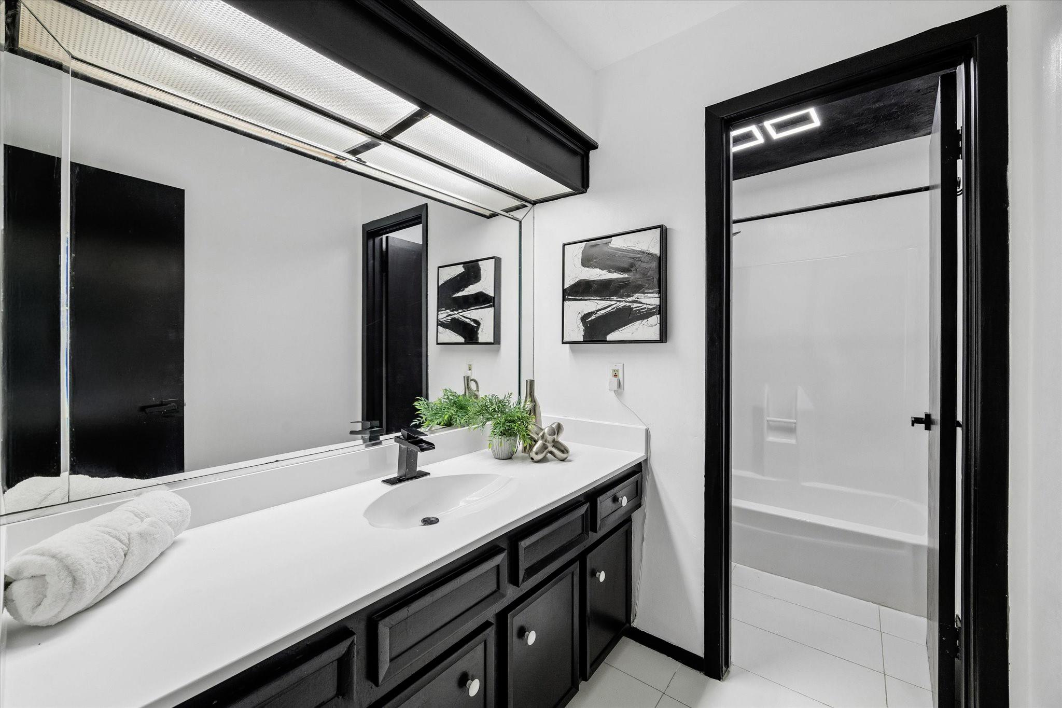
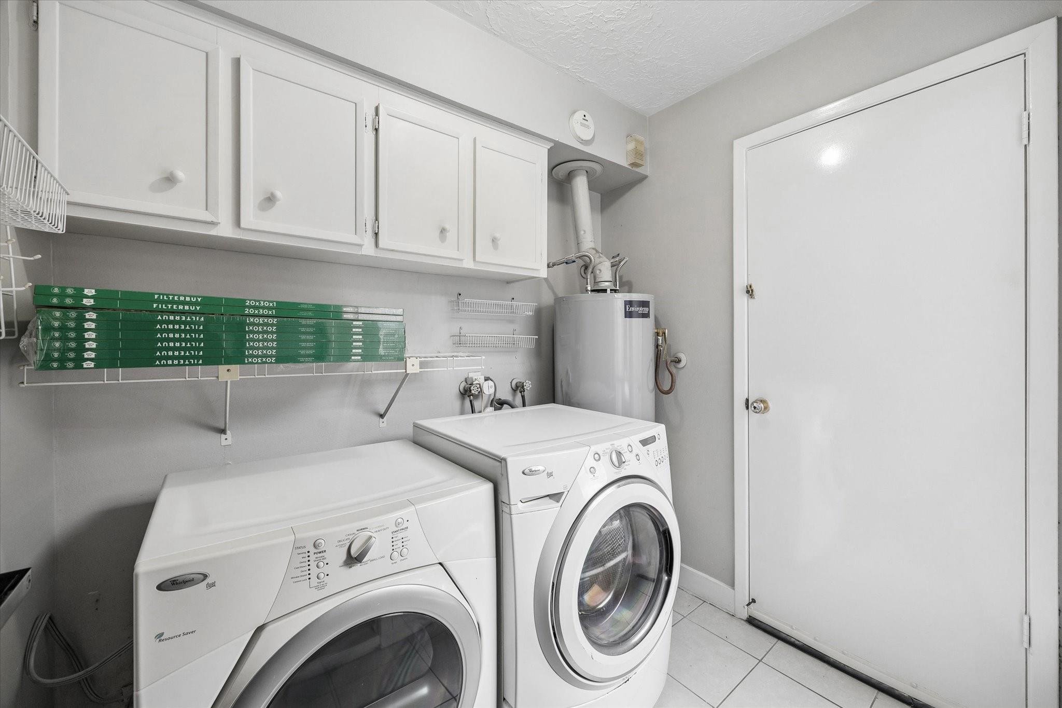
First FloorLiving:15 x 12Dining:18 x 11Kitchen:13 x 12Primary Bedroom:15 x 13Bedroom:12 x 11Bedroom 2:11 x 11Bedroom 3:11 x 11Primary Bath:18 x 5Bath:11 x 5Extra Room:11 x 8Utility Room:7 x 6Entry:6 x 6
-
InteriorFireplace:1/Gas ConnectionsFloors:Tile,VinylBathroom Description:Primary Bath: Double Sinks,Primary Bath: Tub/Shower Combo,Secondary Bath(s): Tub/Shower Combo,Vanity AreaBedroom Desc:All Bedrooms Down,En-Suite Bath,Primary Bed - 1st Floor,Walk-In ClosetKitchen Desc:Island w/ Cooktop,Pots/Pans Drawers,Under Cabinet LightingRoom Description:1 Living Area,Den,Formal DiningHeating:Central ElectricCooling:Central ElectricConnections:Electric Dryer Connections,Washer ConnectionsDishwasher:YesDisposal:NoMicrowave:YesRange:Electric CooktopOven:Electric Oven,Single OvenIce Maker:NoEnergy Feature:Ceiling Fans,North/South ExposureInterior:Alarm System - Owned,Dryer Included,Fire/Smoke Alarm,Washer Included
-
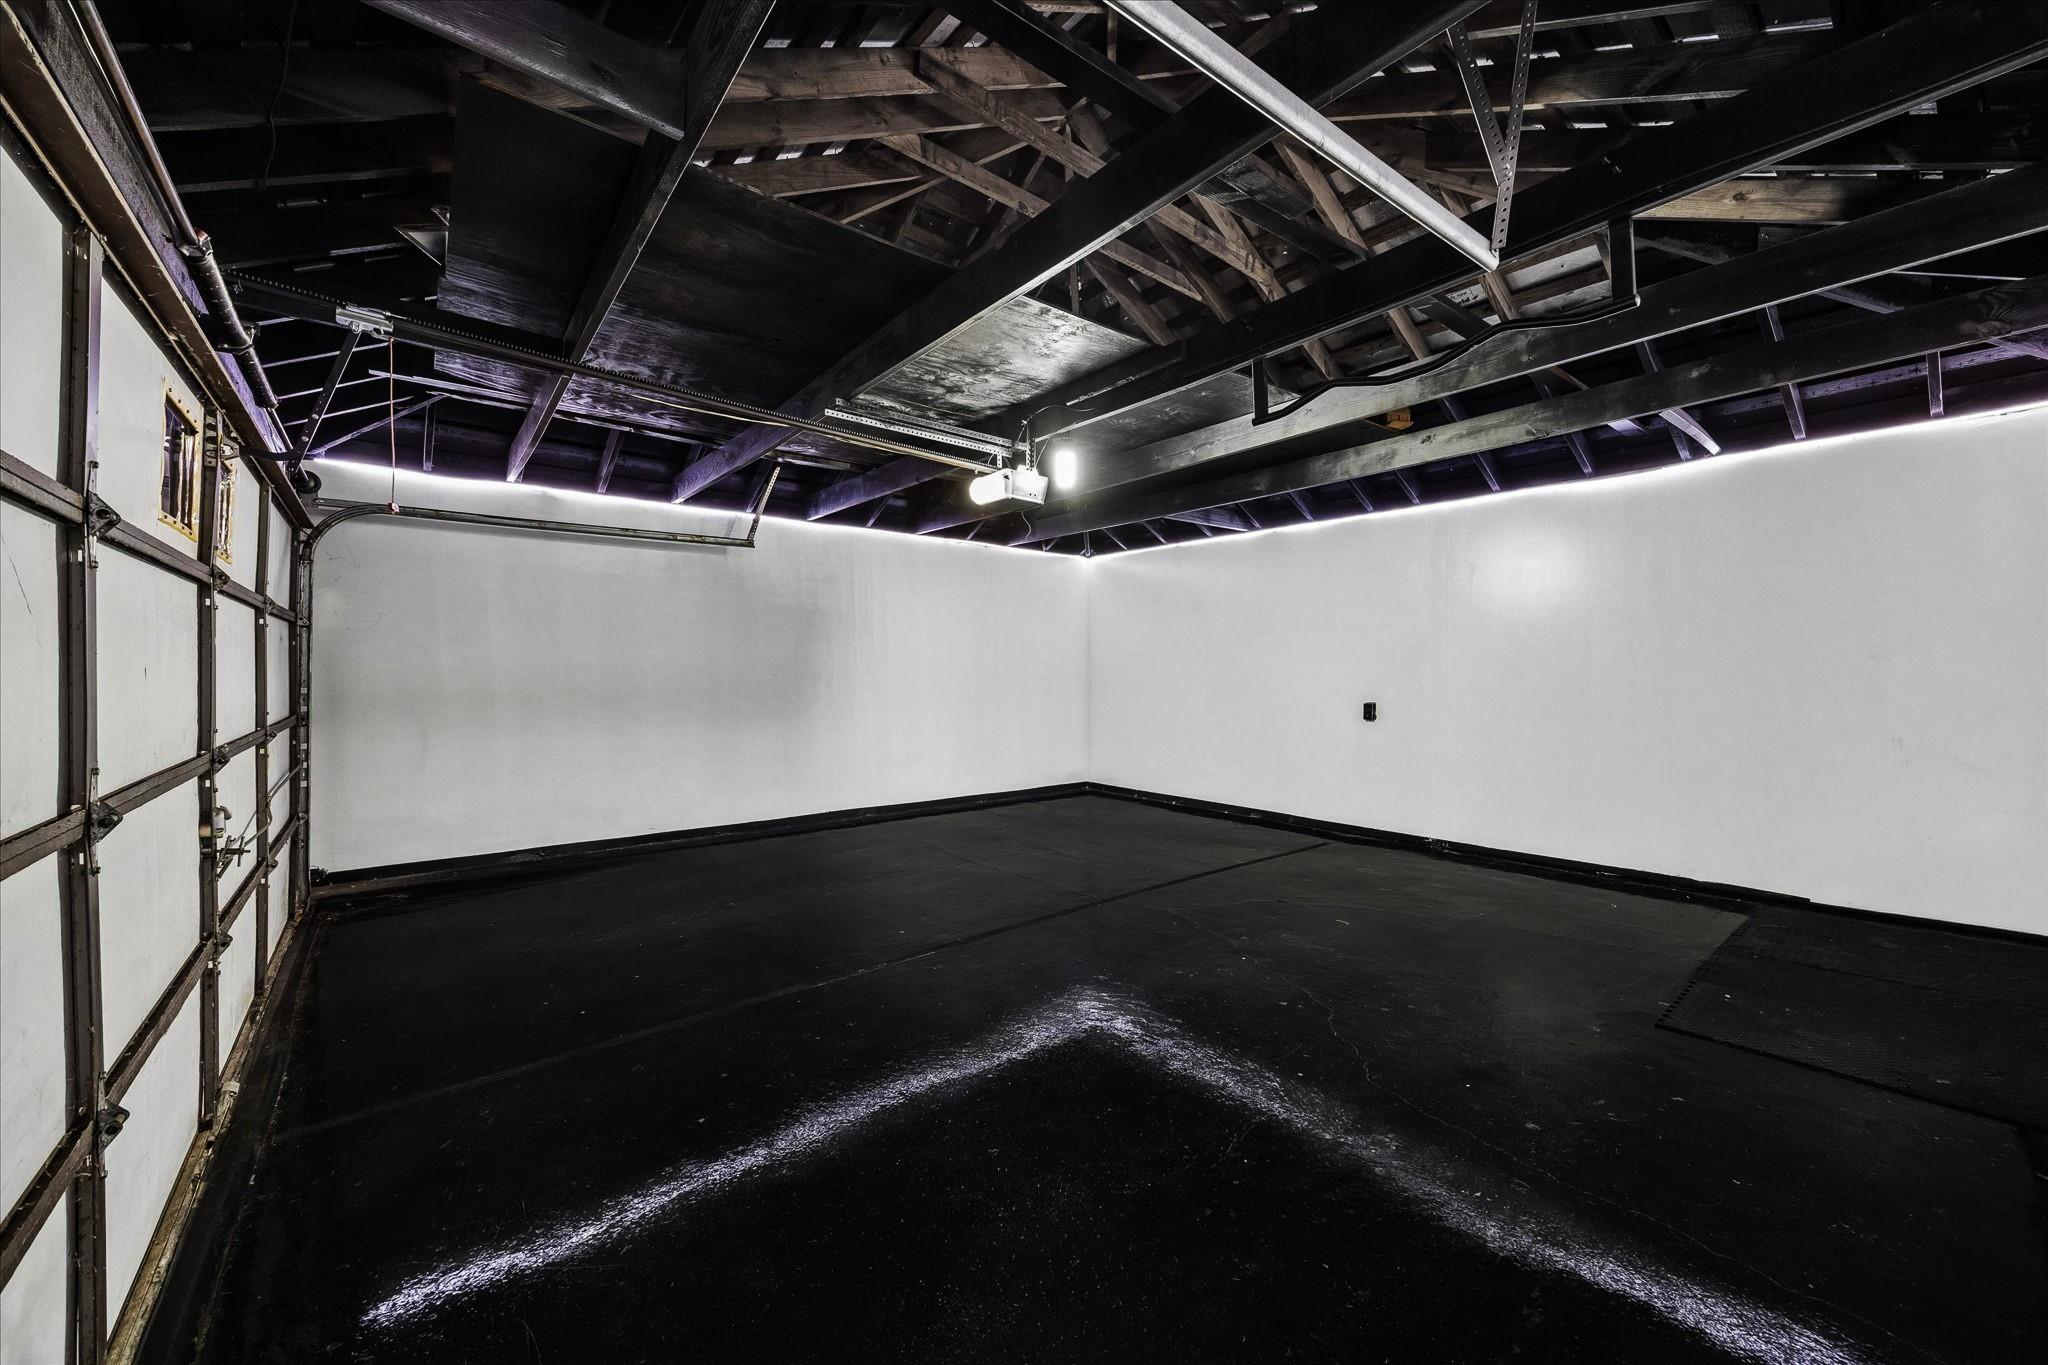
ExteriorRoof:CompositionFoundation:SlabPrivate Pool:NoExterior Type:Brick,Cement BoardLot Description:Subdivision LotGarage Carport:Additional Parking,Auto Garage Door Opener,Double-Wide Driveway,EV Charging StationWater Sewer:Public Sewer,Public WaterFront Door Face:NorthArea Pool:YesExterior:Artificial Turf,Back Yard,Back Yard Fenced,Fully Fenced,Patio/Deck,Porch,Side Yard,Subdivision Tennis Court
Documents

Explore Property
Listed By:
Christopher O'Docharty
Corcoran Prestige Realty
The data on this website relating to real estate for sale comes in part from the IDX Program of the Houston Association of REALTORS®. All information is believed accurate but not guaranteed. The properties displayed may not be all of the properties available through the IDX Program. Any use of this site other than by potential buyers or sellers is strictly prohibited.
© 2026 Houston Association of REALTORS®.
GET IN TOUCH
