
For Sale
11307 Valley Spring Dr Houston, TX 77043
$715,000
Description
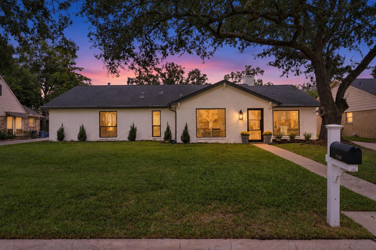
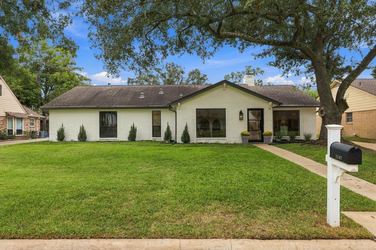
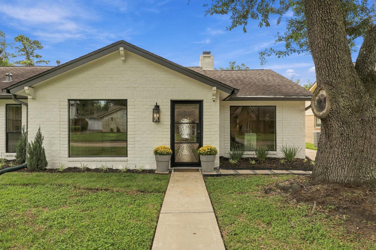
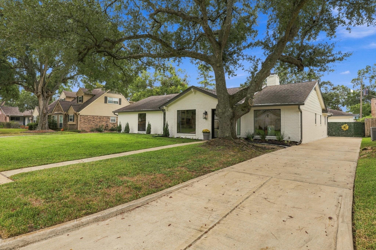
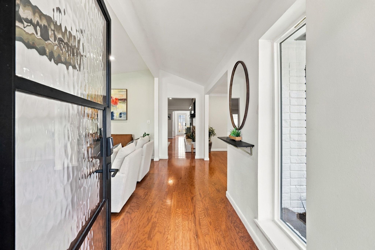
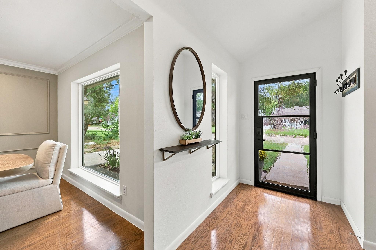
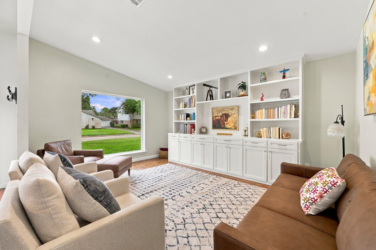
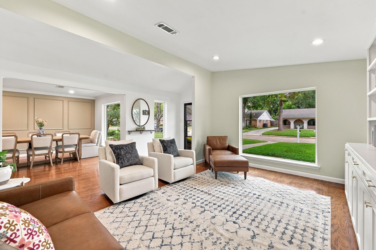
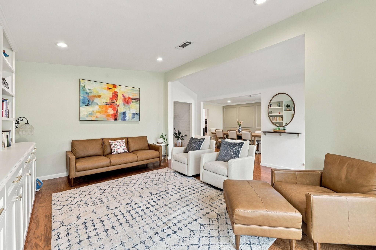
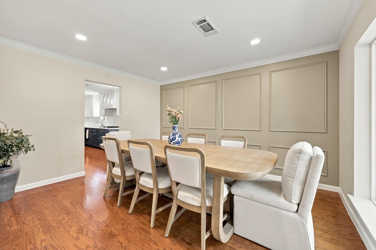
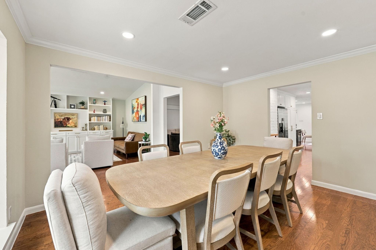
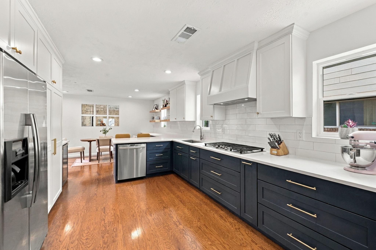
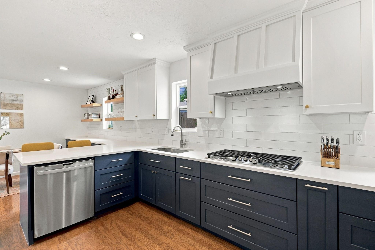
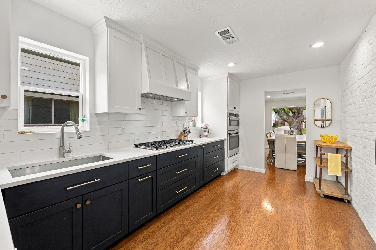
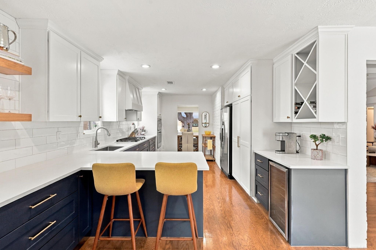
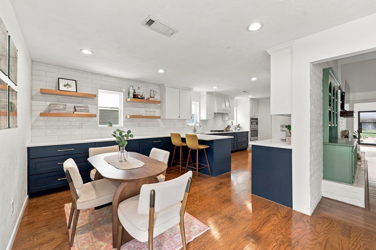
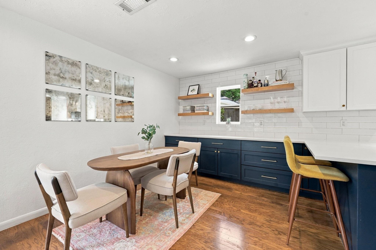
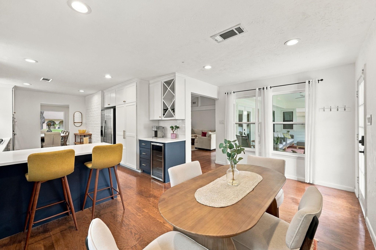
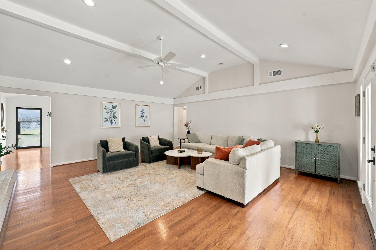
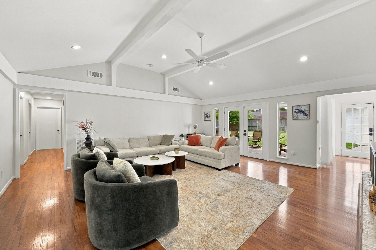
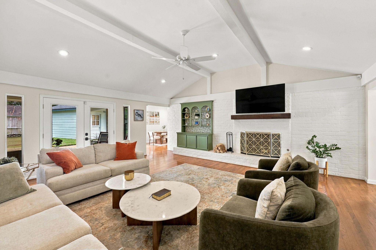
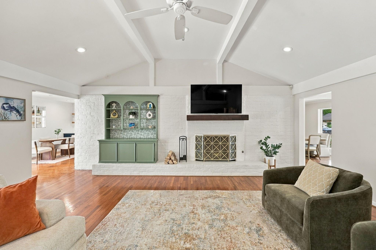
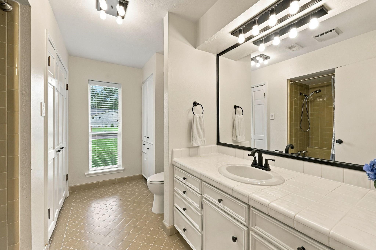
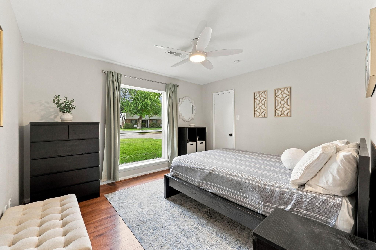
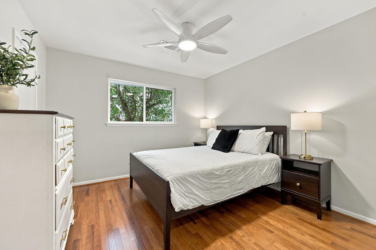
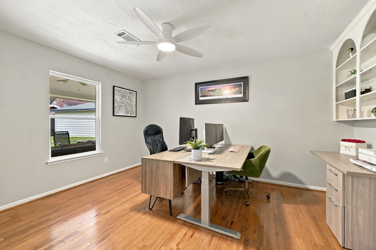
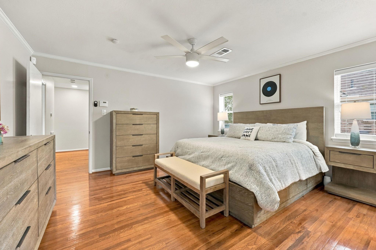
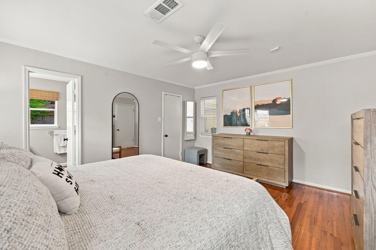
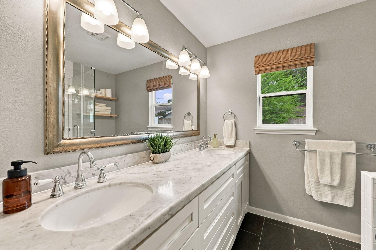
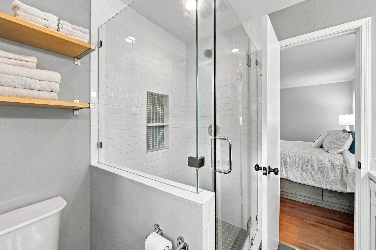
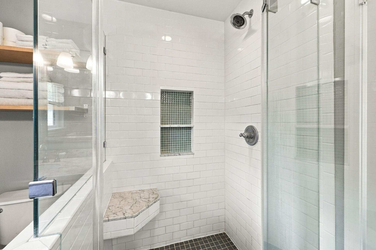
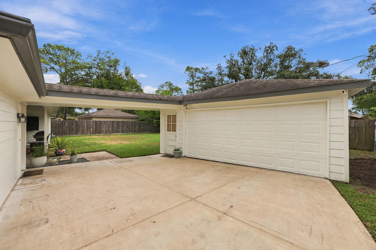
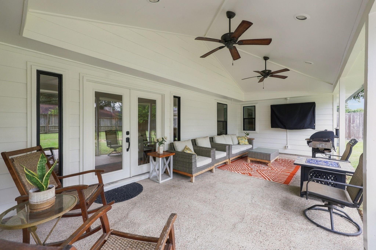
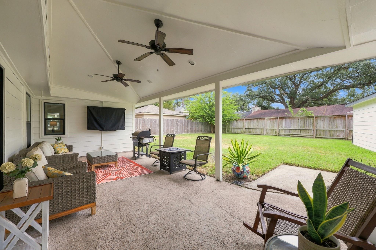
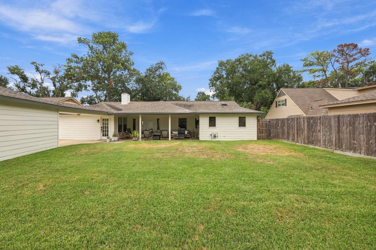
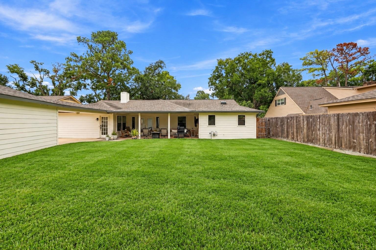
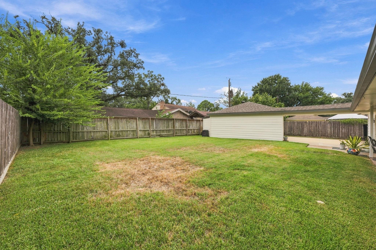
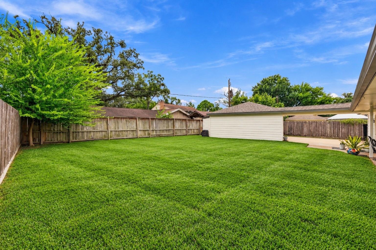
Stunning, fully remodeled home in the heart of Sherwood Oaks! Situated on a quiet cul-de-sac street, this beautifully updated 4-bedroom, 2-bath home offers the perfect blend of style, comfort, and functionality. Step inside to discover gorgeous hardwood floors, spacious living areas, and designer finishes throughout. The remodeled kitchen features custom cabinetry, quartz countertops, stainless steel appliances, and a breakfast area. The home offers both formal and casual living and dining spaces, providing plenty of room for everyday living and entertaining. Recent 2026 updates include new windows and fresh interior and exterior paint. Outside, enjoy a covered patio overlooking a spacious backyard with plenty of room to add your dream pool! A gated driveway provides added privacy. Zoned to Sherwood Elementary (new campus opening in December), Spring Forest Middle, and Stratford High School. Located just minutes from Memorial City Medical Center, CITYCENTRE, I-10, and Beltway 8.
Overview
Financial
Price:
$715,000
Price/SqFT:
$286.57
HOA Fee:
$787 Annually
Tax Rate:
2.17122 %
Est. Monthly:
$10,529 *
Tax Amount:
$15,524
Amenities and features
 Patio/Deck
 Public Pool
 Sewer
Sewer Water Access
 Yard
Yard
Property & Schools on Map
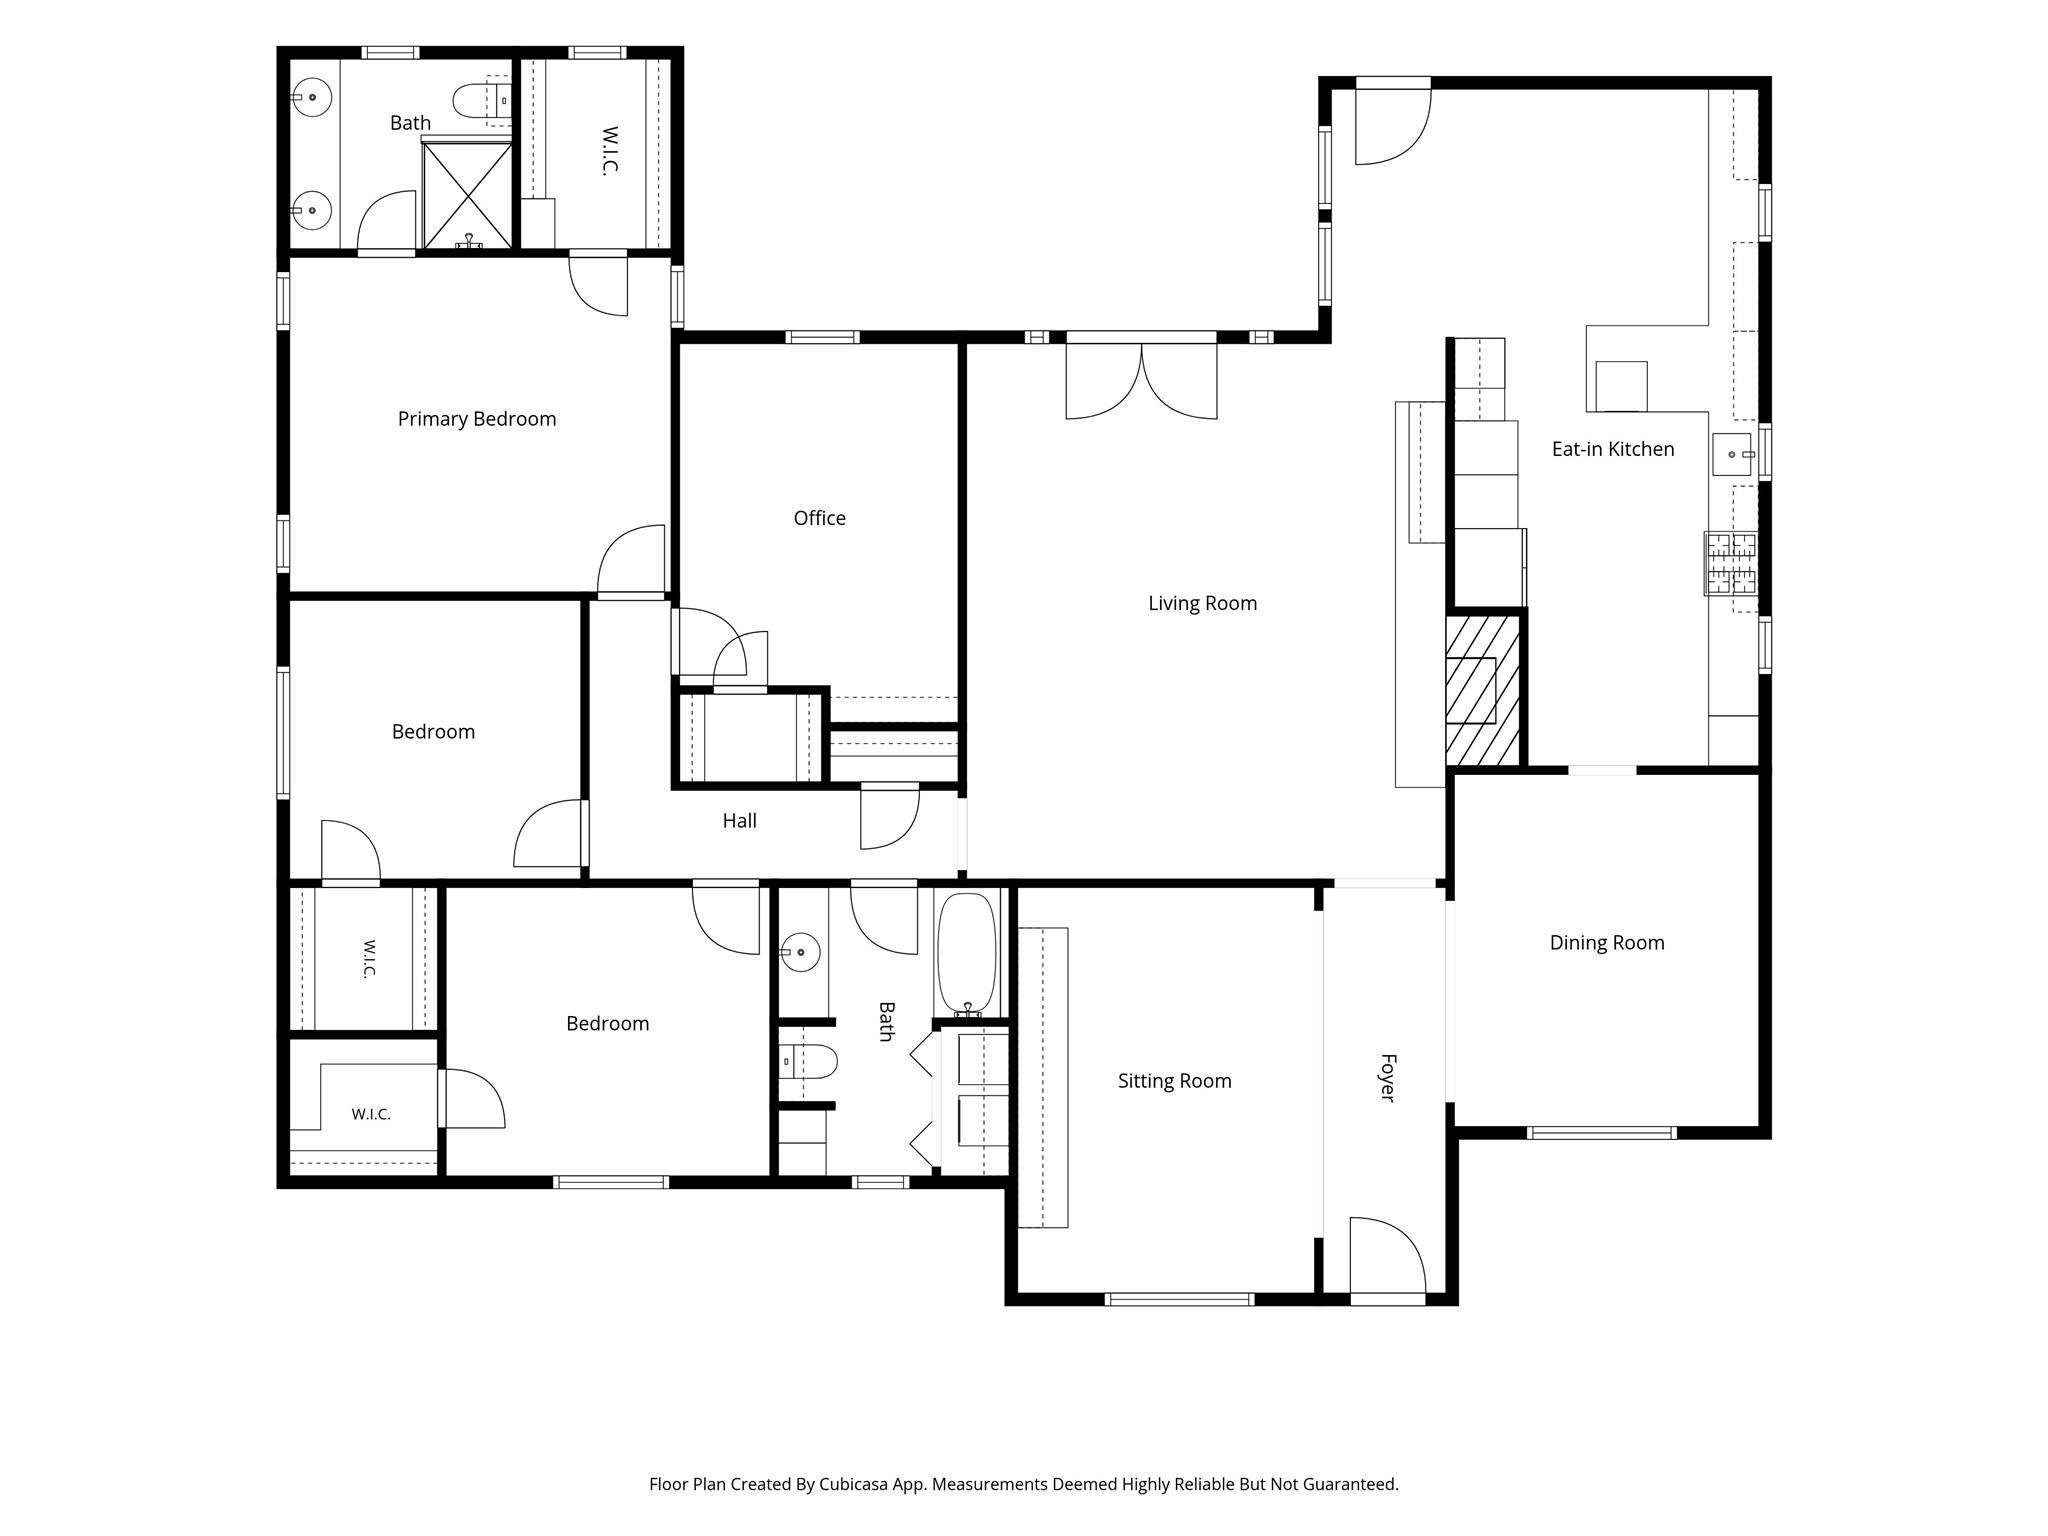
Floor plans / Dimensions / Descriptions
-
First FloorLiving:16x12Den:21x9Dining:14x12Kitchen:18x10Breakfast:11x10Primary Bedroom:15x13Bedroom:15x11Bedroom 2:13x11Bedroom 3:12x11
-
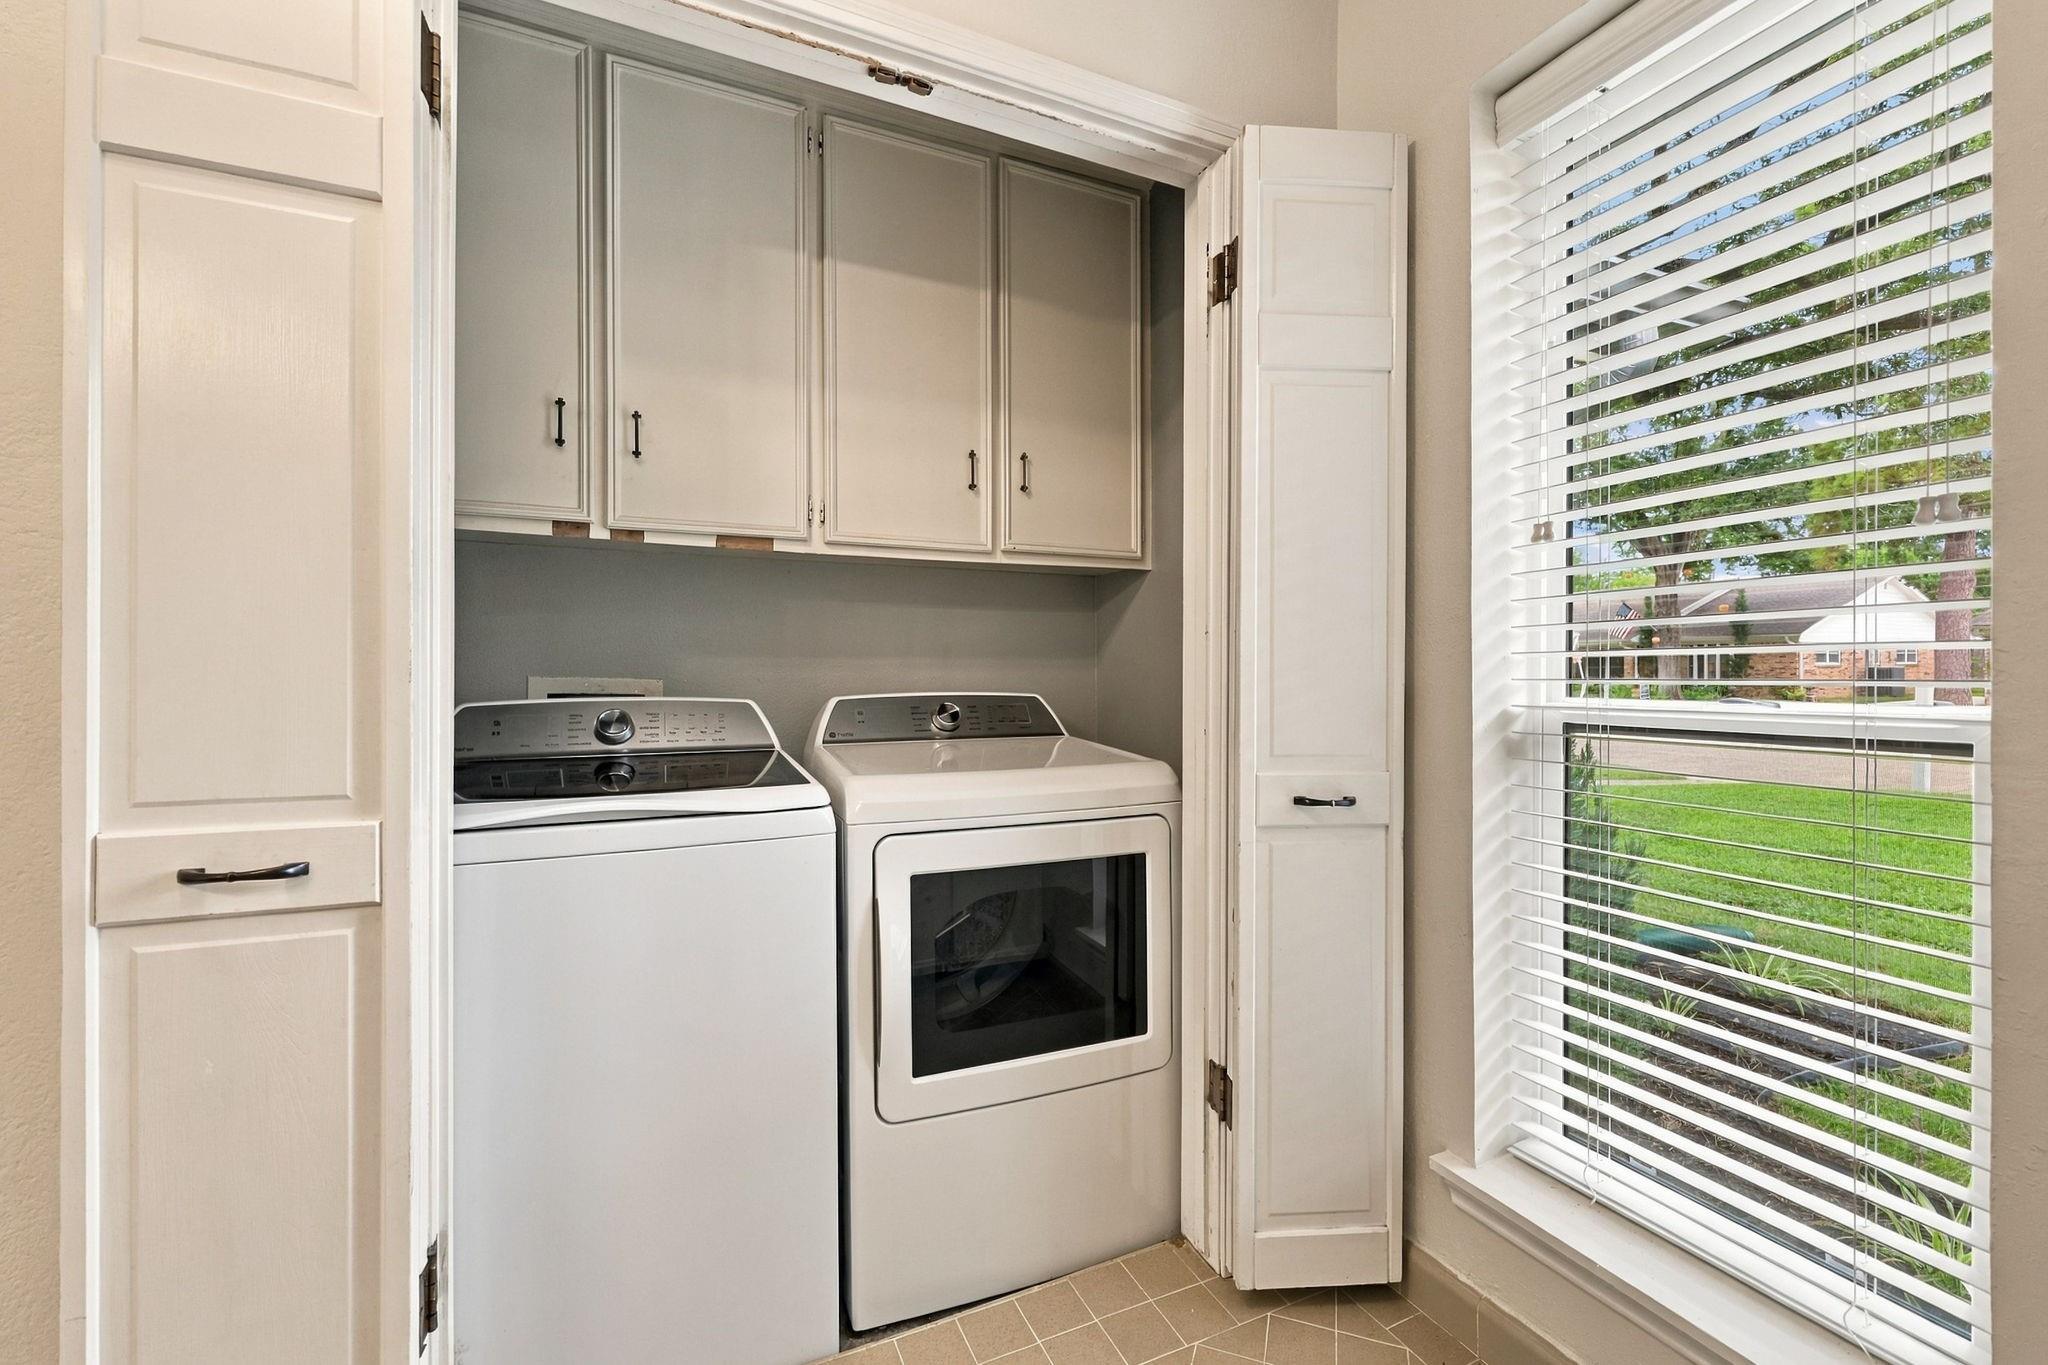
InteriorFireplace:1/Gas ConnectionsFloors:Tile,WoodHeating:Central GasCooling:Central ElectricConnections:Gas Dryer Connections,Washer ConnectionsDishwasher:YesDisposal:YesMicrowave:YesRange:Gas RangeOven:Gas Oven
-
ExteriorRoof:CompositionFoundation:SlabPrivate Pool:NoExterior Type:BrickLot Description:Subdivision LotGarage Carport:Additional Parking,Auto Garage Door OpenerWater Sewer:Public Sewer,Public WaterArea Pool:YesExterior:Back Green Space,Back Yard Fenced,Covered Patio/Deck,Fully Fenced,Patio/Deck
Listed By:
Kristi Schmidt
Clay Property
The data on this website relating to real estate for sale comes in part from the IDX Program of the Houston Association of REALTORS®. All information is believed accurate but not guaranteed. The properties displayed may not be all of the properties available through the IDX Program. Any use of this site other than by potential buyers or sellers is strictly prohibited.
© 2026 Houston Association of REALTORS®.
GET IN TOUCH
