
For Sale
11306 Valley Spring Dr Houston, TX 77043
$699,900
Description
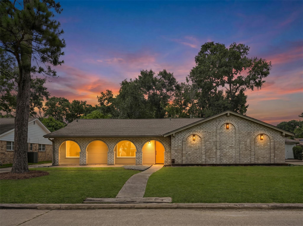
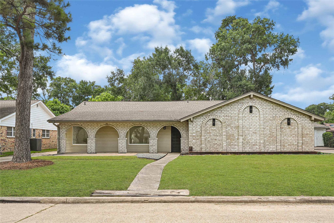
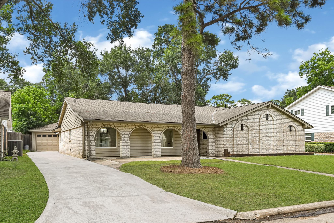
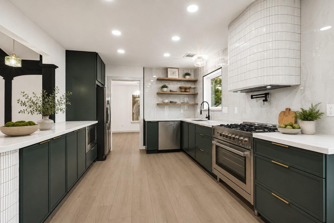
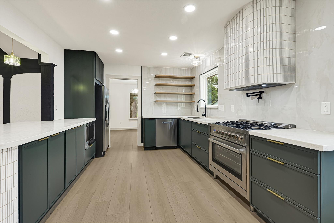
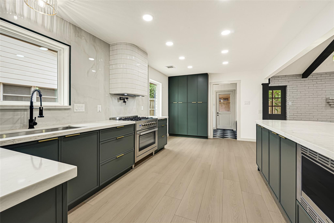
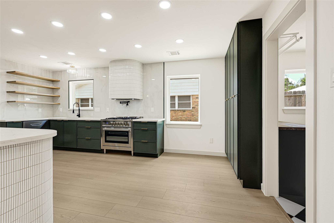
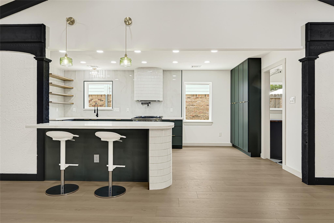
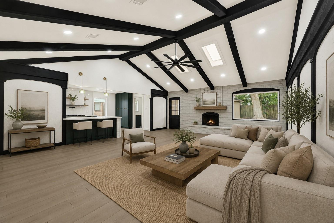
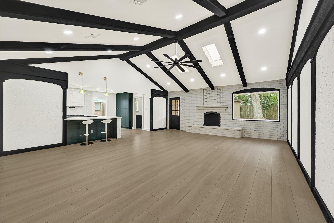
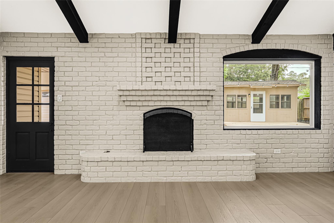
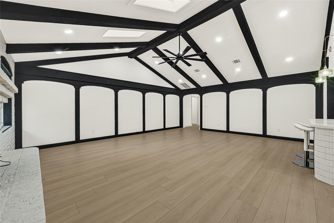
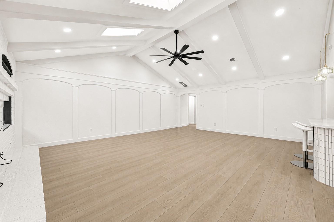
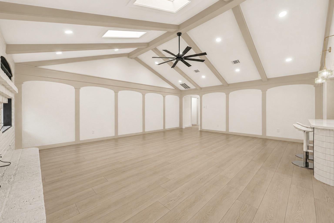
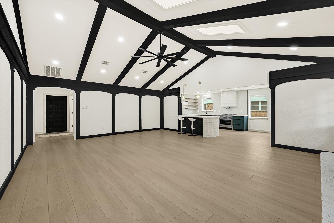
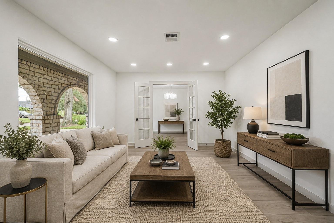
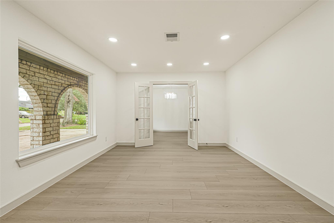
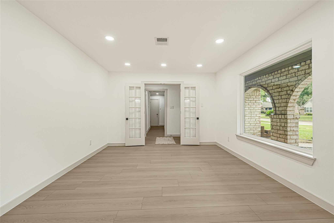
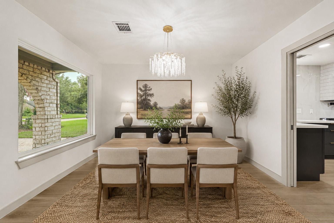
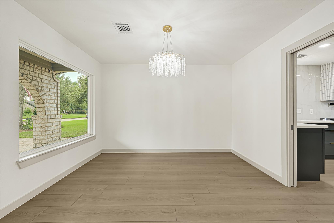
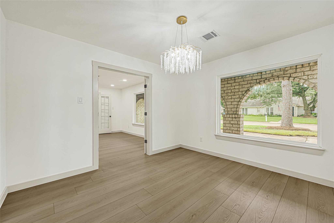
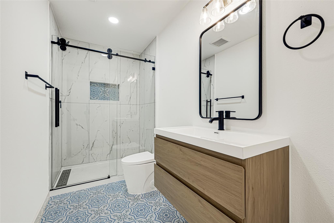
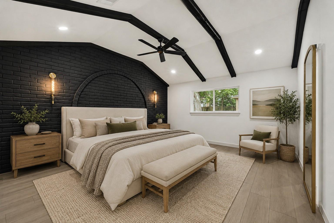
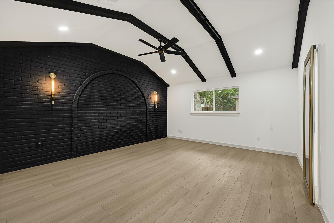
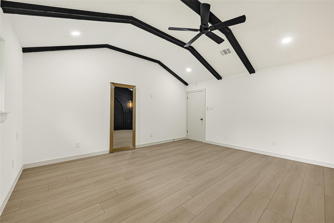
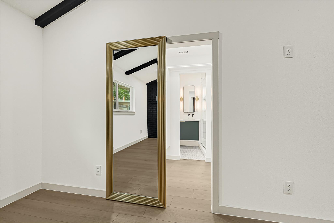
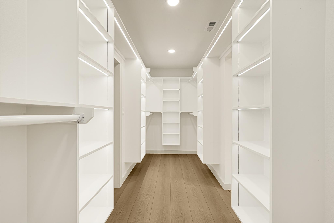
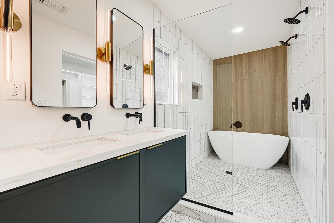
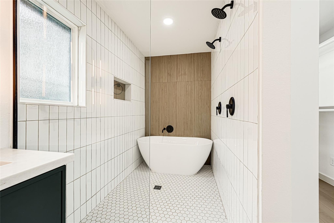
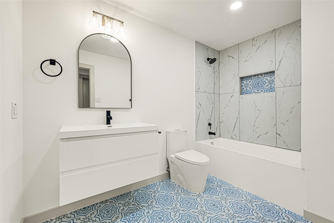
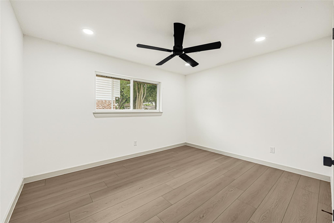
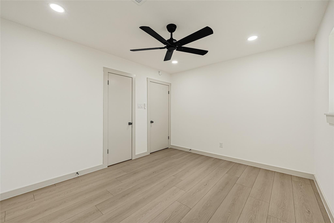
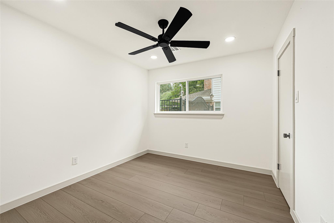
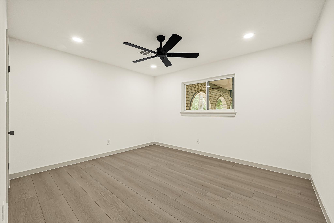
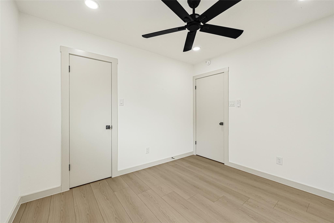
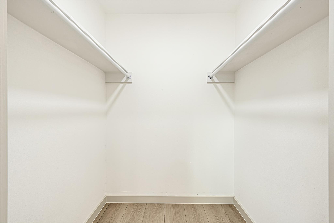
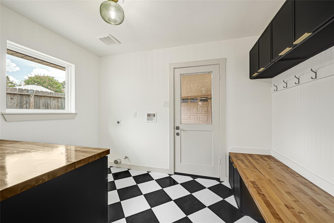
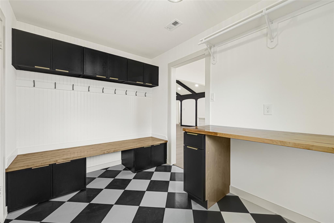
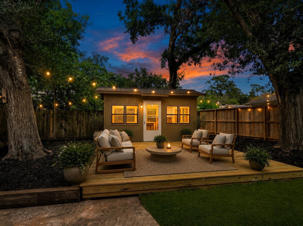
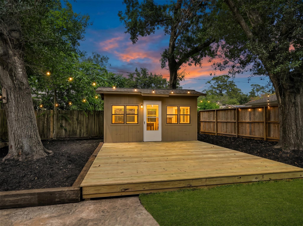
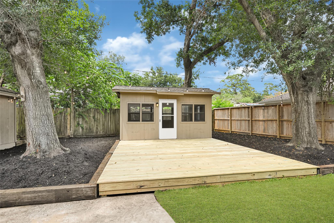
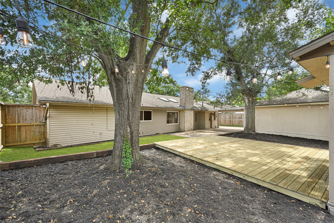
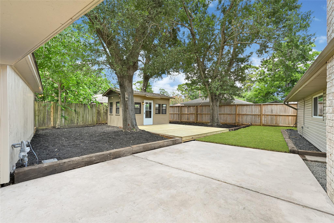
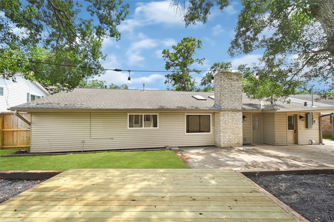
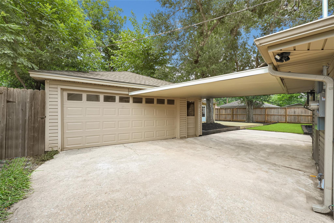
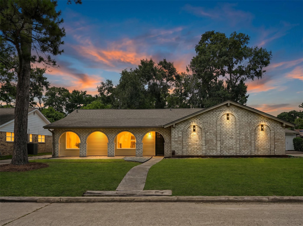
Some homes are renovated. This one was reimagined by a builder with an eye for quality craftsmanship and timeless design. Every space has been thoughtfully curated, from the stunning chef's kitchen featuring new stainless steel appliances, quartz countertops, a tiled vent hood and island, floating shelves, soft-close cabinetry, pot filler, and sleek finishes to the beautifully remodeled bathrooms with custom vanities, soaking tub, walk-in shower, and upscale fixtures. Offering 4 bedrooms, 3 full baths, formal living and dining, plus a spacious family room with soaring vaulted ceilings, exposed wood beams, skylights, fireplace, and abundant natural light. The primary suite offers a custom walk-in closet with built-ins and accent lighting. A stylish mudroom, oversized detached garage, custom deck, fresh sod, electrical panel, and countless updates complete the home. Minutes from Memorial City, CityCentre, the Energy Corridor, I-10, Beltway 8, shopping, dining, and top-rated schools.
Overview
Financial
Price:
$699,900
Price/SqFT:
$280.30
Original Price:
$710,000
Reduced $:
$10,100
Reduced On:
Jul 15th, 2026
Reduced %:
1.42 %
HOA Fee:
$375 Annually
Tax Rate:
2.17122 %
Est. Monthly:
$9,623 *
Tax Amount:
$15,196
Amenities and features
 Patio/Deck
 Public Pool
 Sewer
Sewer Water Access
 Yard
Yard Cul-de-sac
 Energy Efficient
Property & Schools on Map
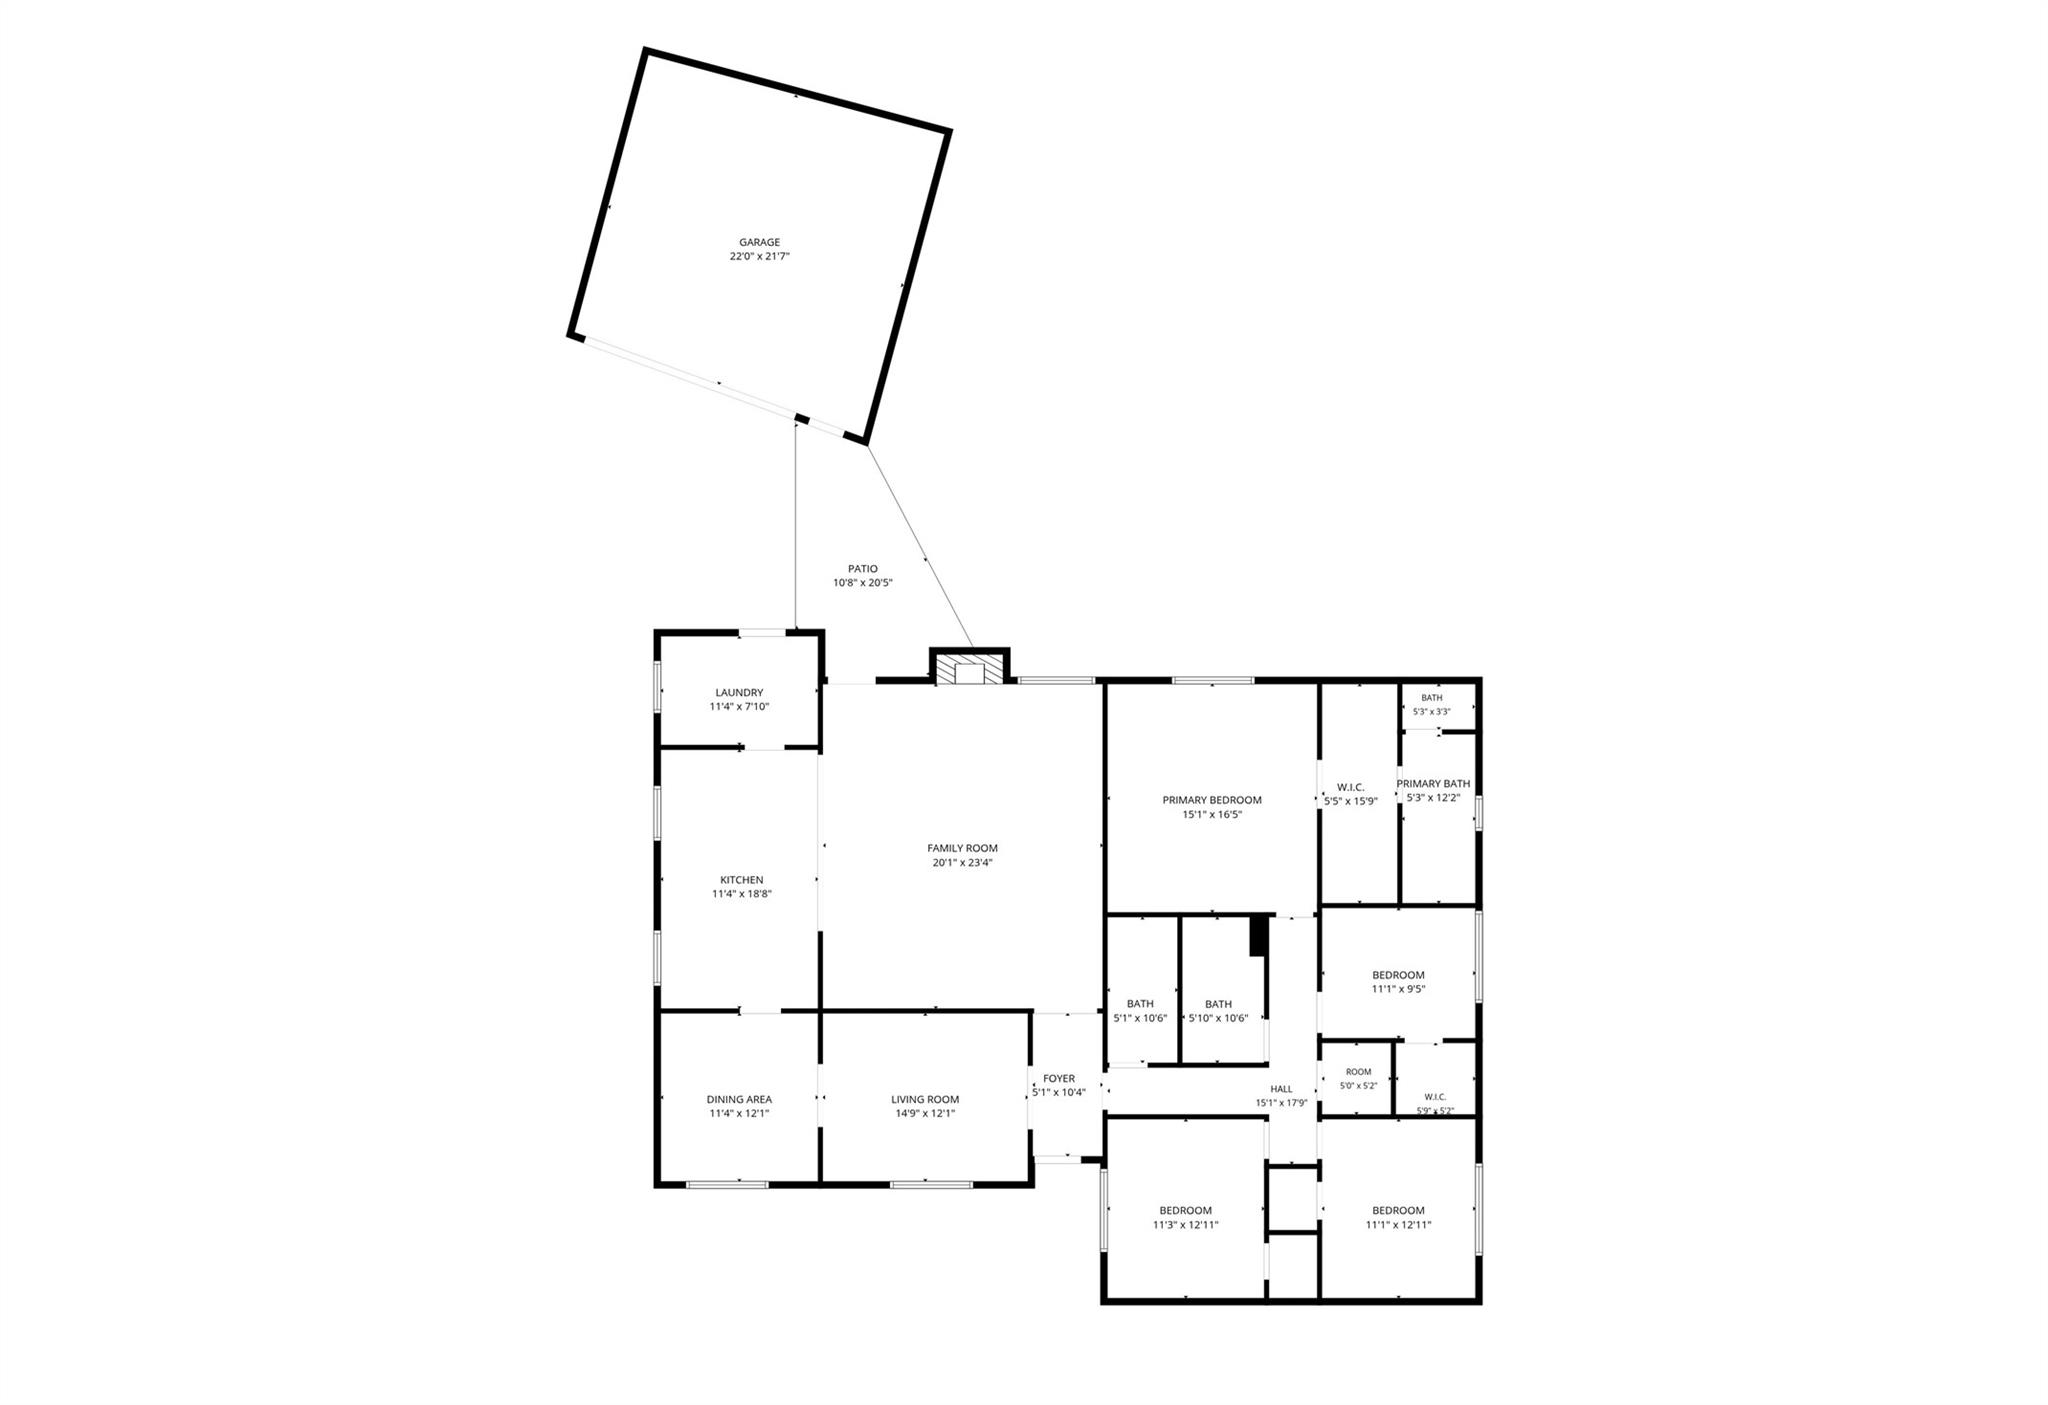
Floor plans / Dimensions / Descriptions
-
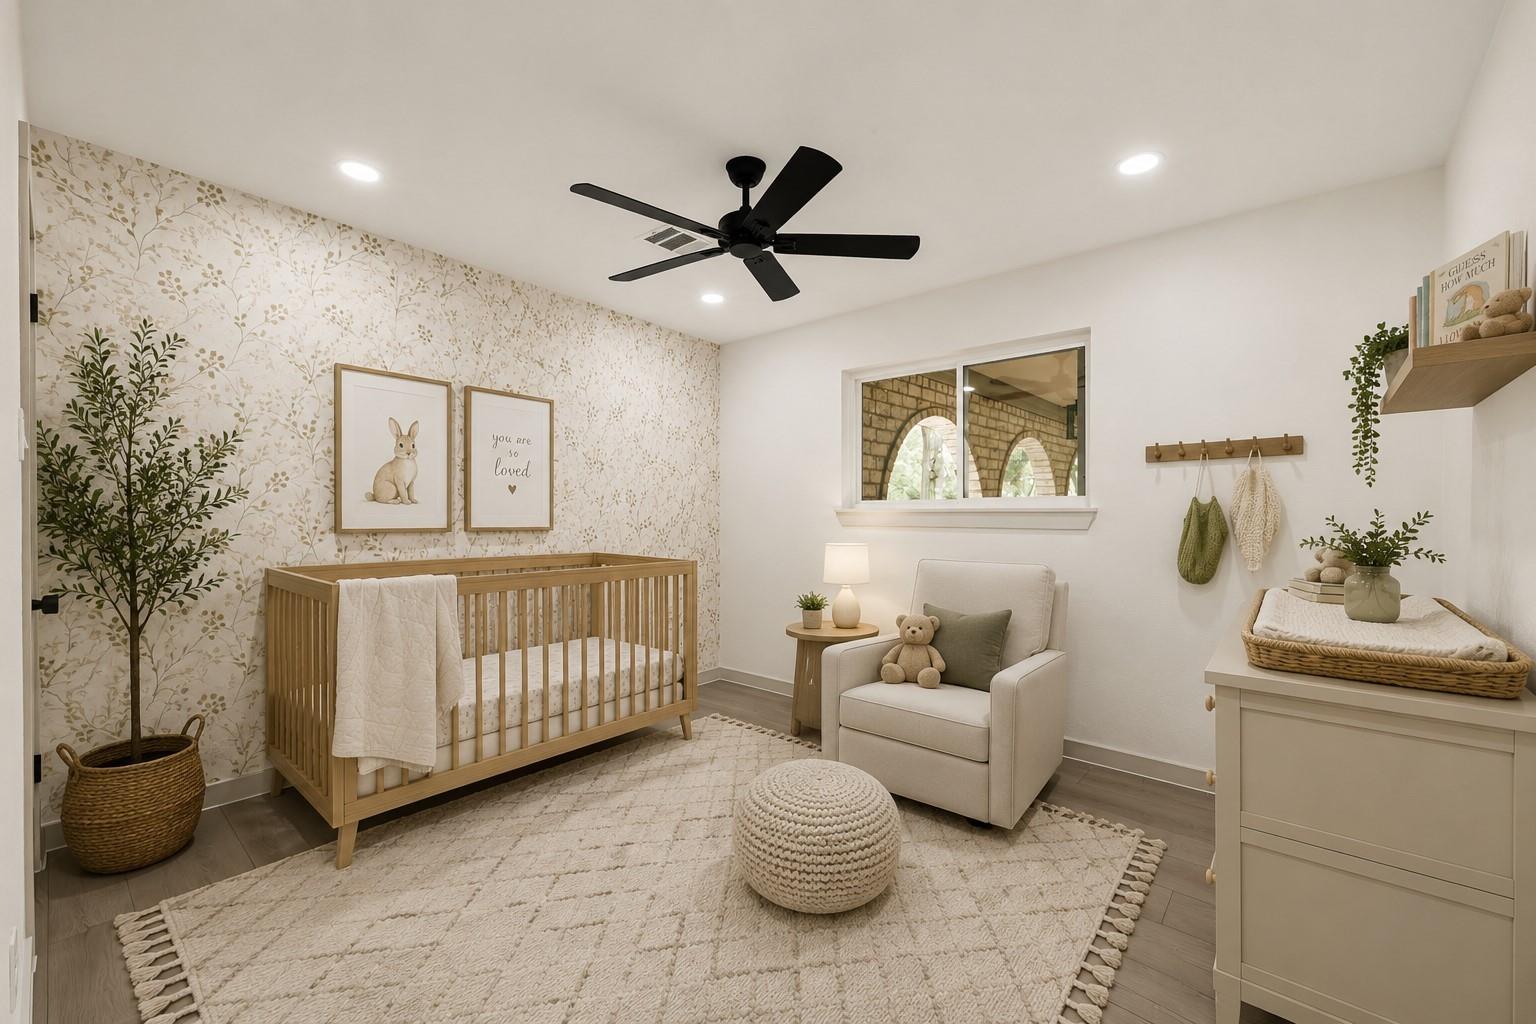
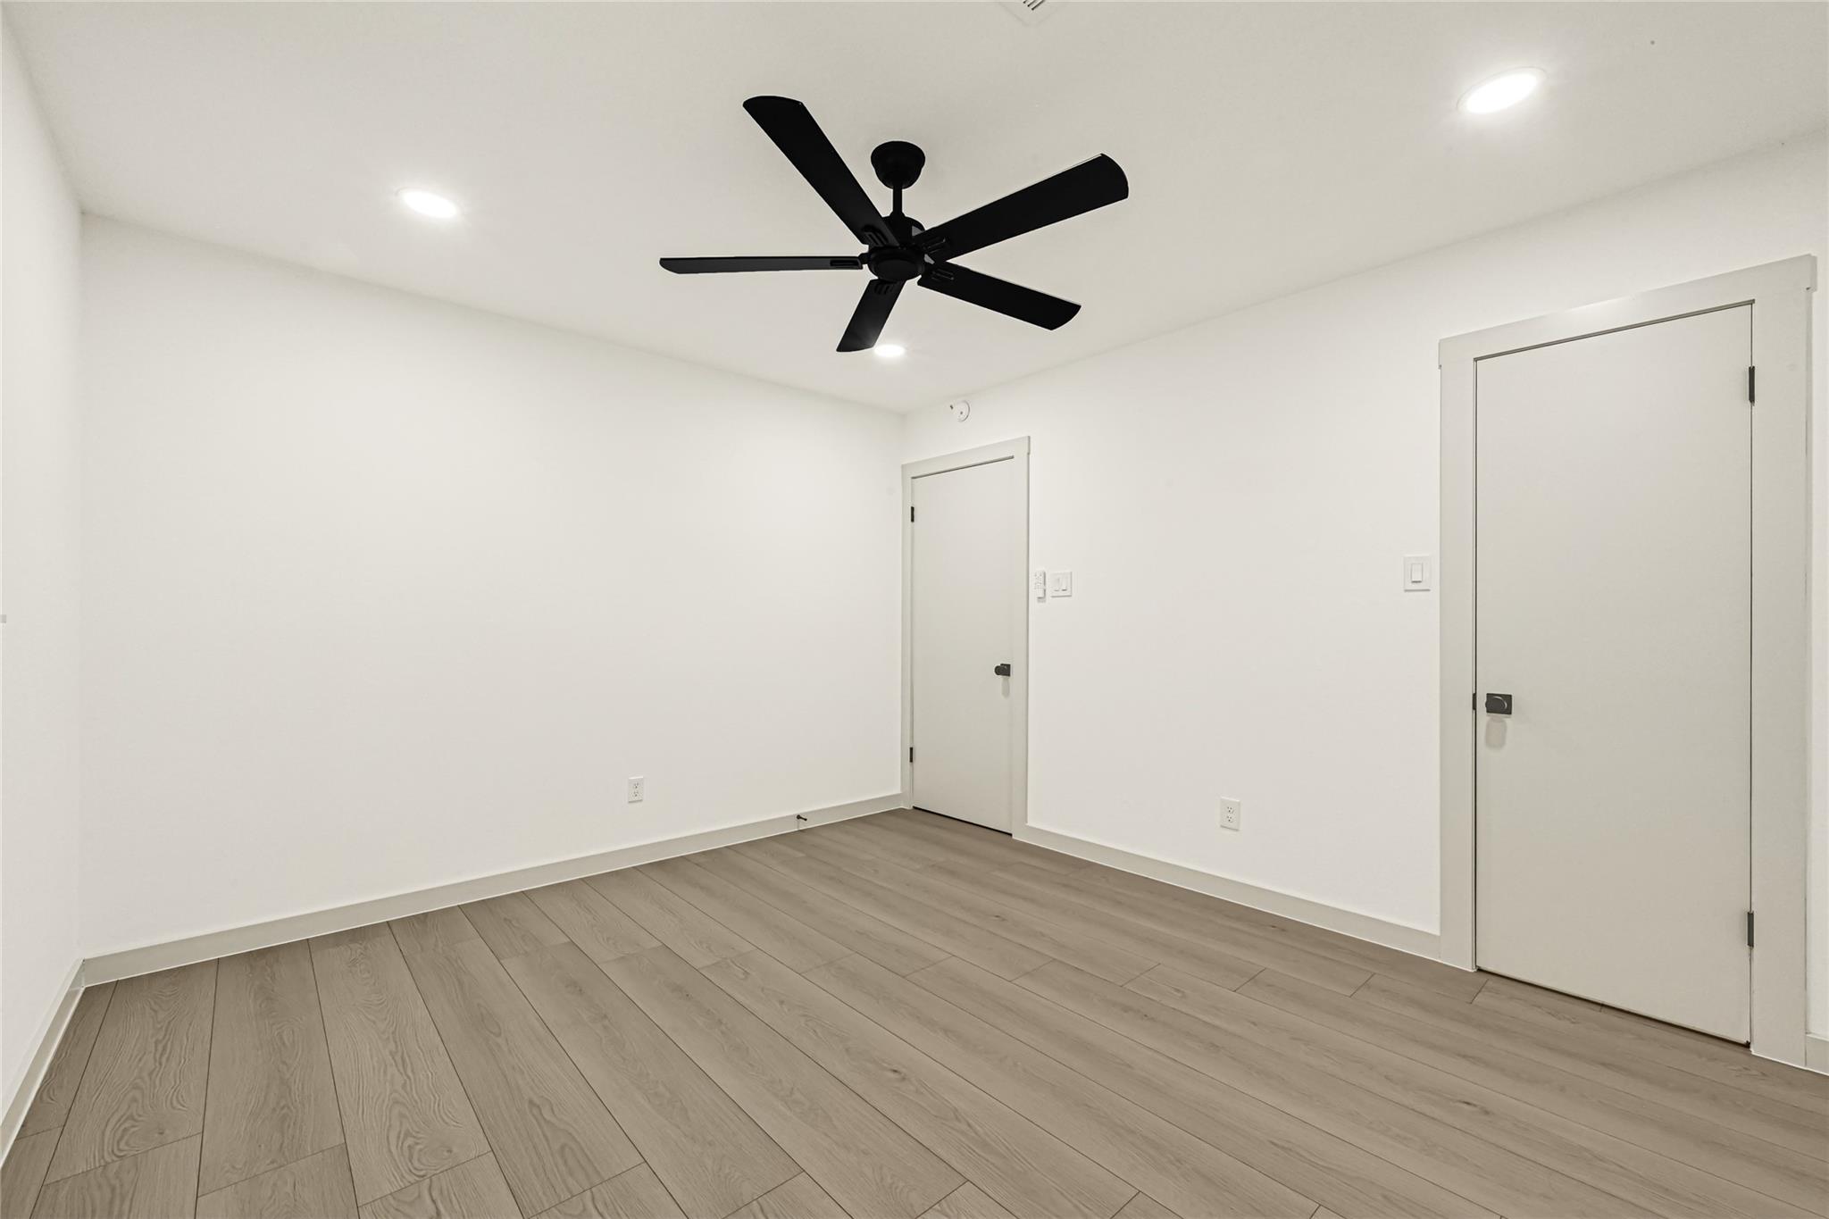
First FloorLiving:15x12Family Room:20x23Dining:11x12Kitchen:11x19Primary Bedroom:15x16.5Bedroom:11x10Bedroom 2:11x12Bedroom 3:11x12Utility Room:11x8
-
InteriorFireplace:1/Gas ConnectionsFloors:Laminate,TileCountertop:QuartzBathroom Description:Primary Bath: Double Sinks,Primary Bath: Separate Shower,Primary Bath: Soaking Tub,Secondary Bath(s): Separate Shower,Secondary Bath(s): Tub/Shower ComboBedroom Desc:All Bedrooms Down,En-Suite Bath,Walk-In ClosetKitchen Desc:Breakfast Bar,Island w/o Cooktop,Kitchen open to Family Room,Pot Filler,Pots/Pans Drawers,Soft Closing Cabinets,Soft Closing Drawers,Under Cabinet LightingRoom Description:Breakfast Room,Entry,Family Room,Formal Dining,Formal Living,Home Office/Study,Utility Room in HouseHeating:Central GasCooling:Central ElectricConnections:Electric Dryer Connections,Gas Dryer Connections,Washer ConnectionsDishwasher:YesDisposal:YesCompactor:NoMicrowave:YesRange:Freestanding RangeIce Maker:NoEnergy Feature:Ceiling Fans,Digital Program Thermostat,Insulated/Low-E windowsInterior:Formal Entry/Foyer,High Ceiling,Vaulted Ceiling
-
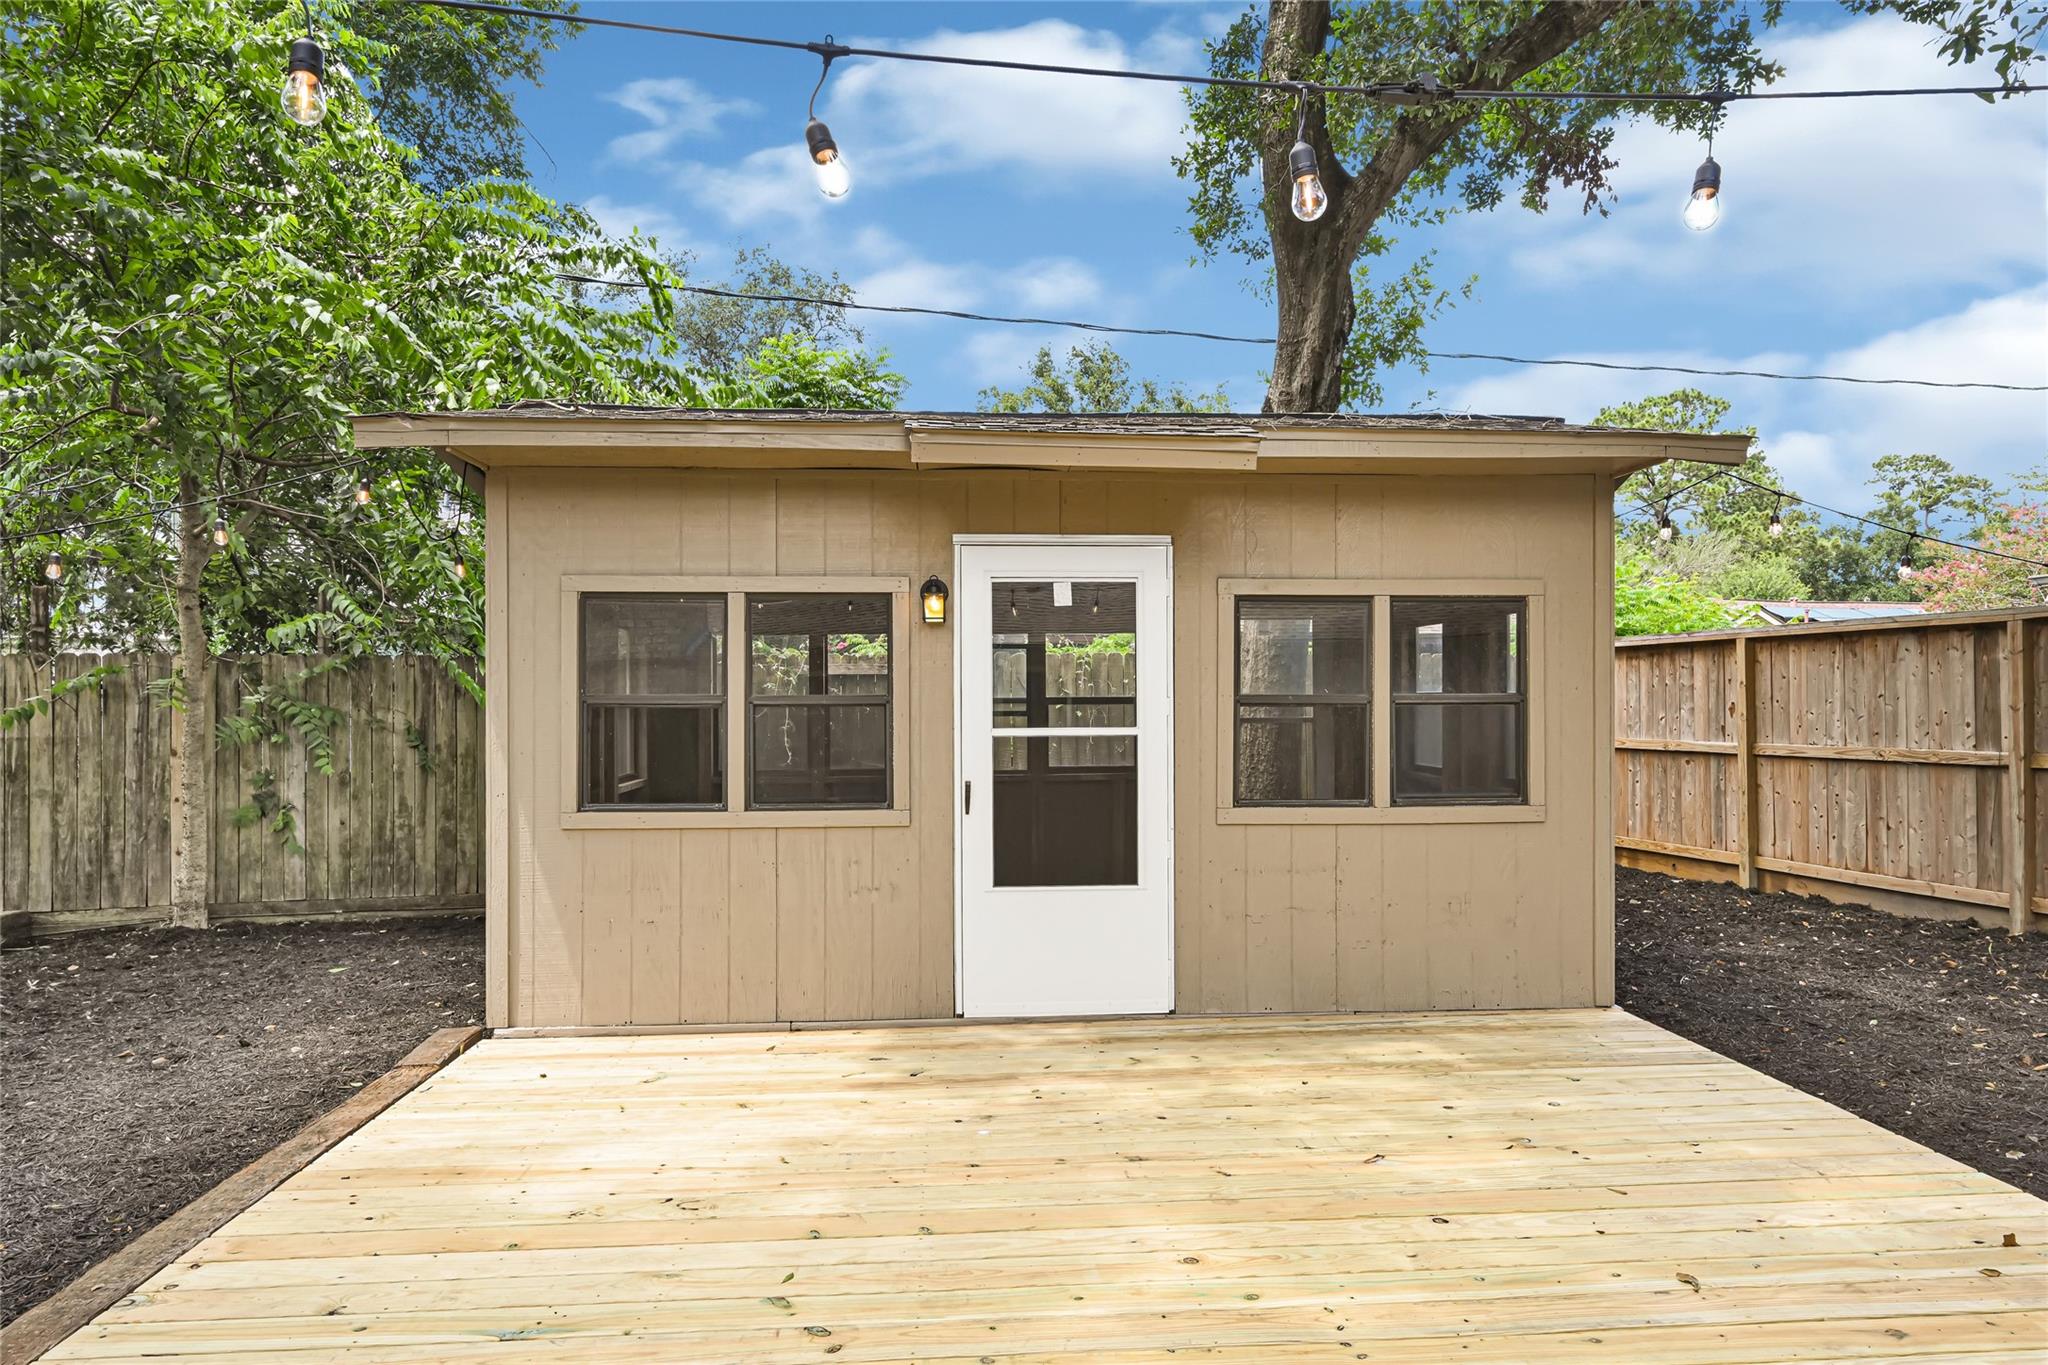
ExteriorRoof:CompositionFoundation:SlabPrivate Pool:NoExterior Type:Brick,Other,VinylLot Description:Cul-De-Sac,Subdivision LotGarage Carport:Additional Parking,Single-Wide DrivewayWater Sewer:Public Sewer,Public WaterFront Door Face:SouthArea Pool:YesExterior:Back Green Space,Back Yard,Back Yard Fenced,Partially Fenced,Patio/Deck,Porch,Storage Shed
Listed By:
Marisol Salinas
Realty Of America, LLC
The data on this website relating to real estate for sale comes in part from the IDX Program of the Houston Association of REALTORS®. All information is believed accurate but not guaranteed. The properties displayed may not be all of the properties available through the IDX Program. Any use of this site other than by potential buyers or sellers is strictly prohibited.
© 2026 Houston Association of REALTORS®.
GET IN TOUCH
