
For Sale
11301 S Fm 441 Rd Louise, TX 77455
$599,500
Description
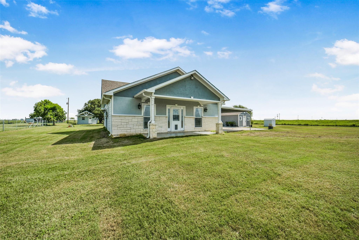
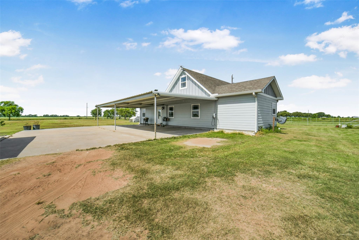
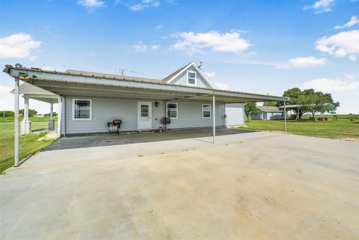
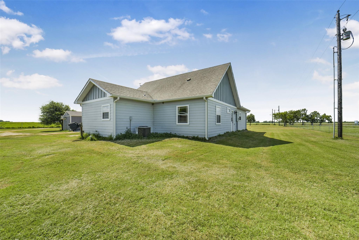
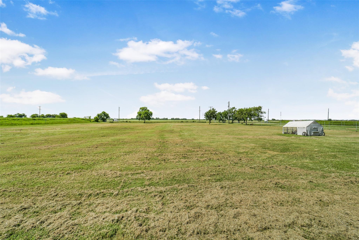
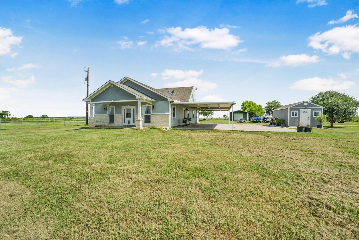
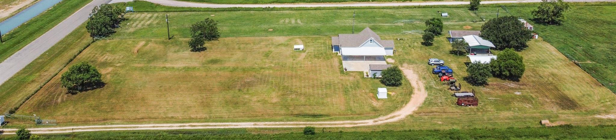
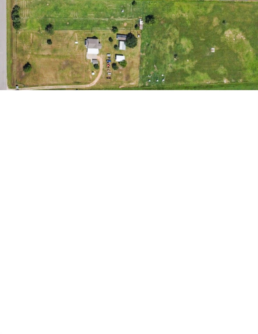
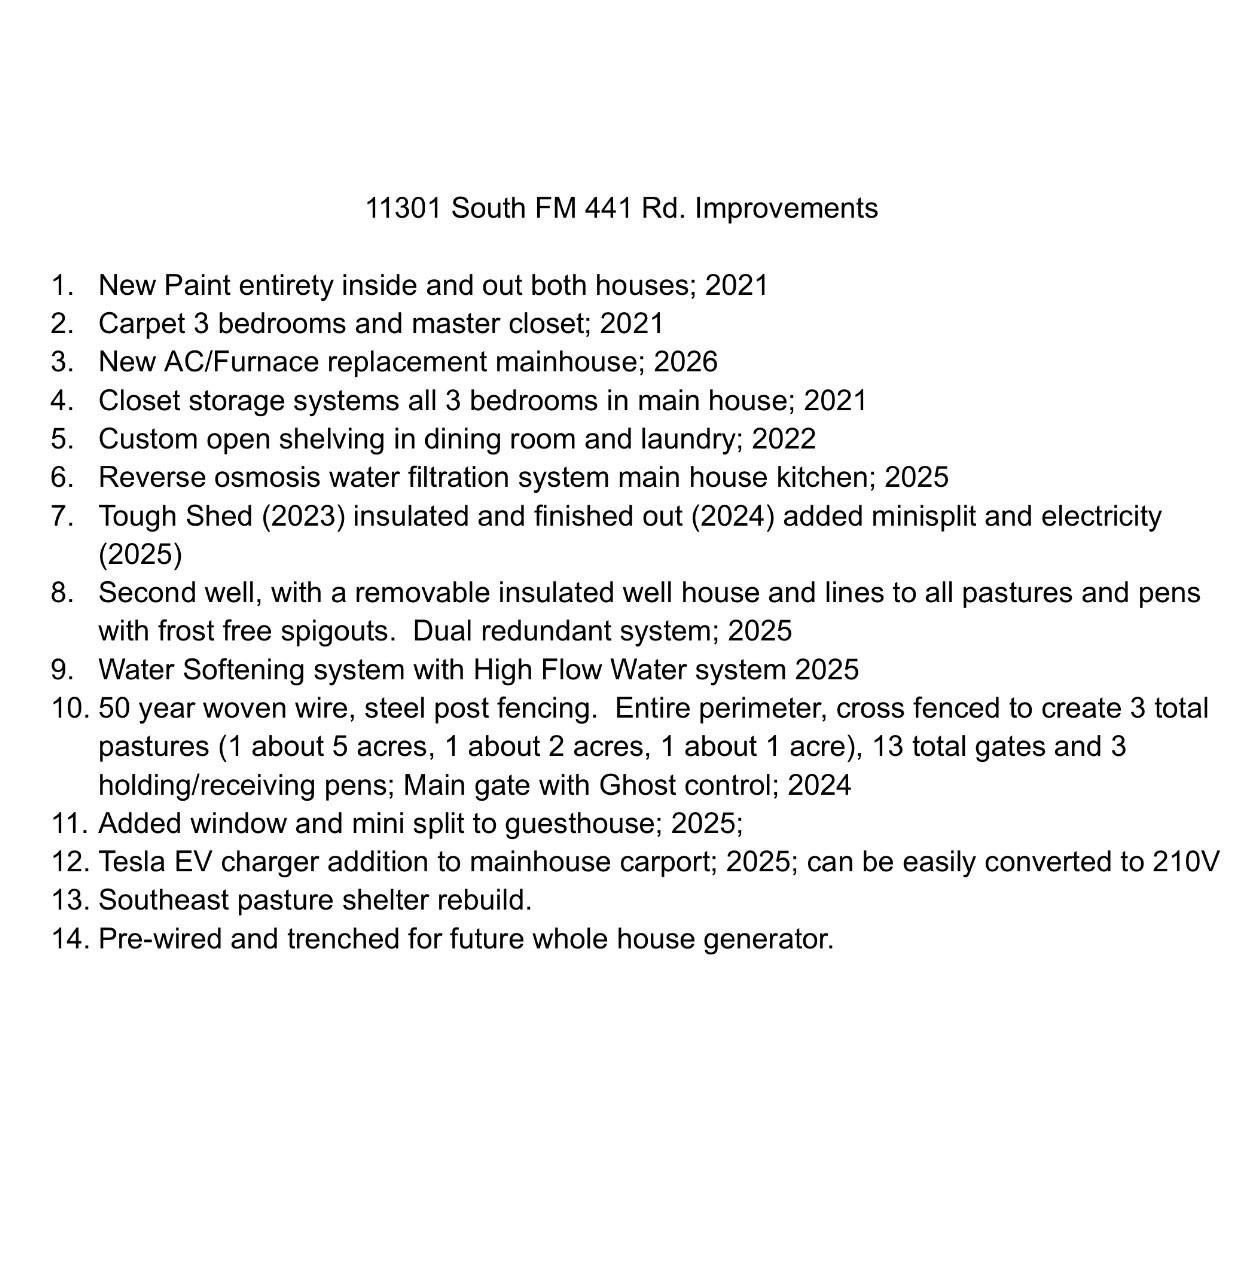
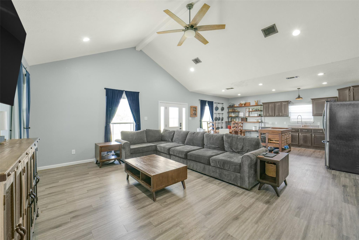
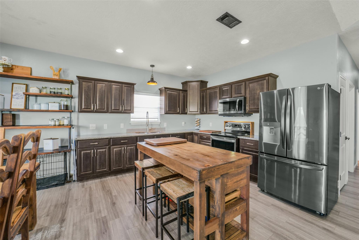
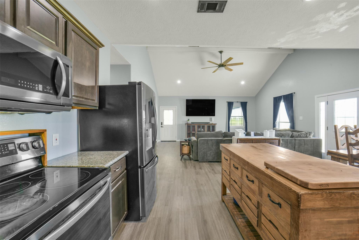
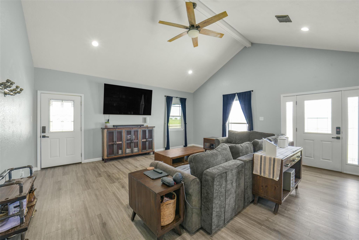
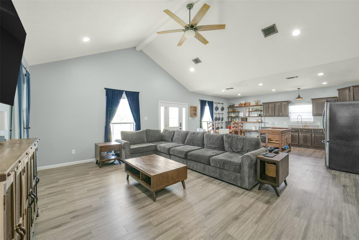
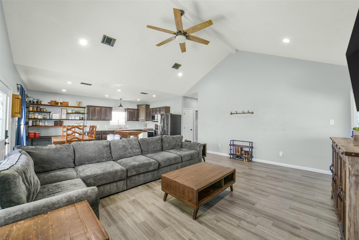
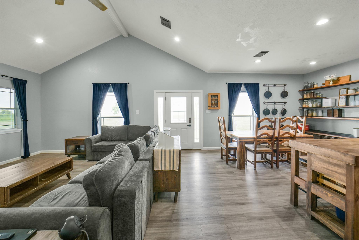
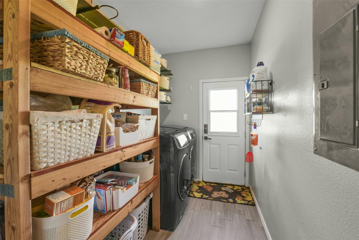
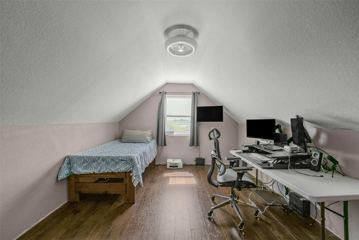
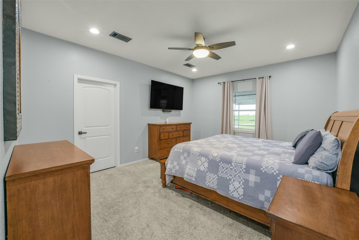
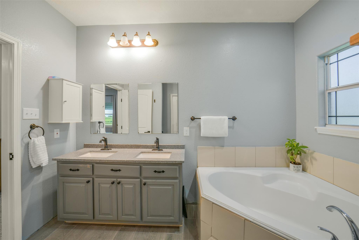
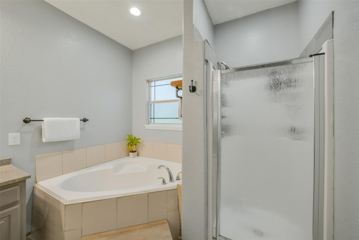
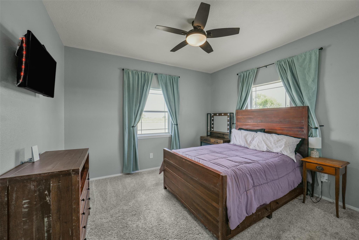
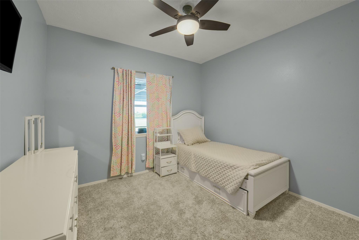
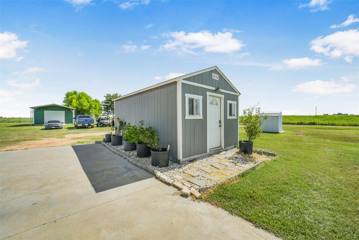
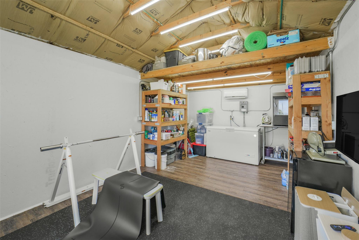
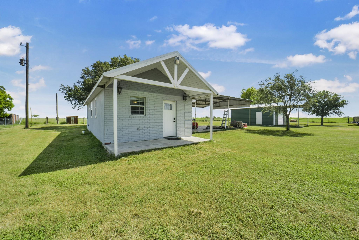
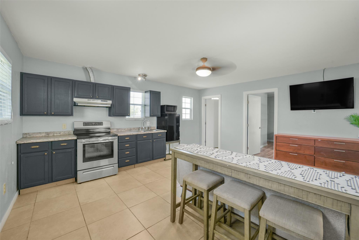
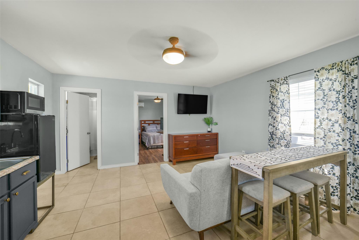
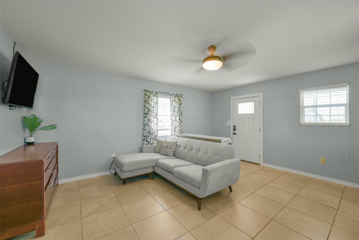
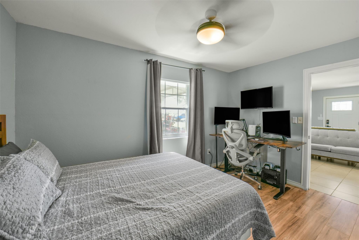
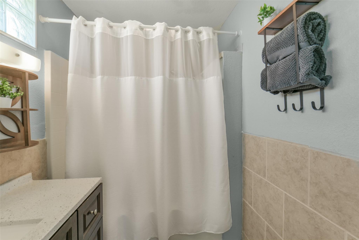
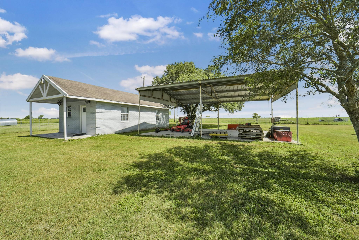
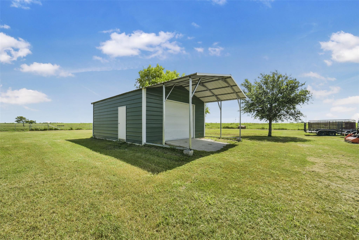
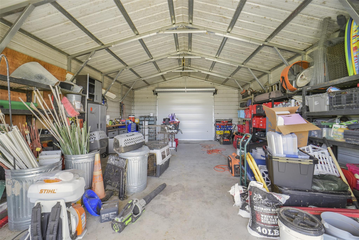
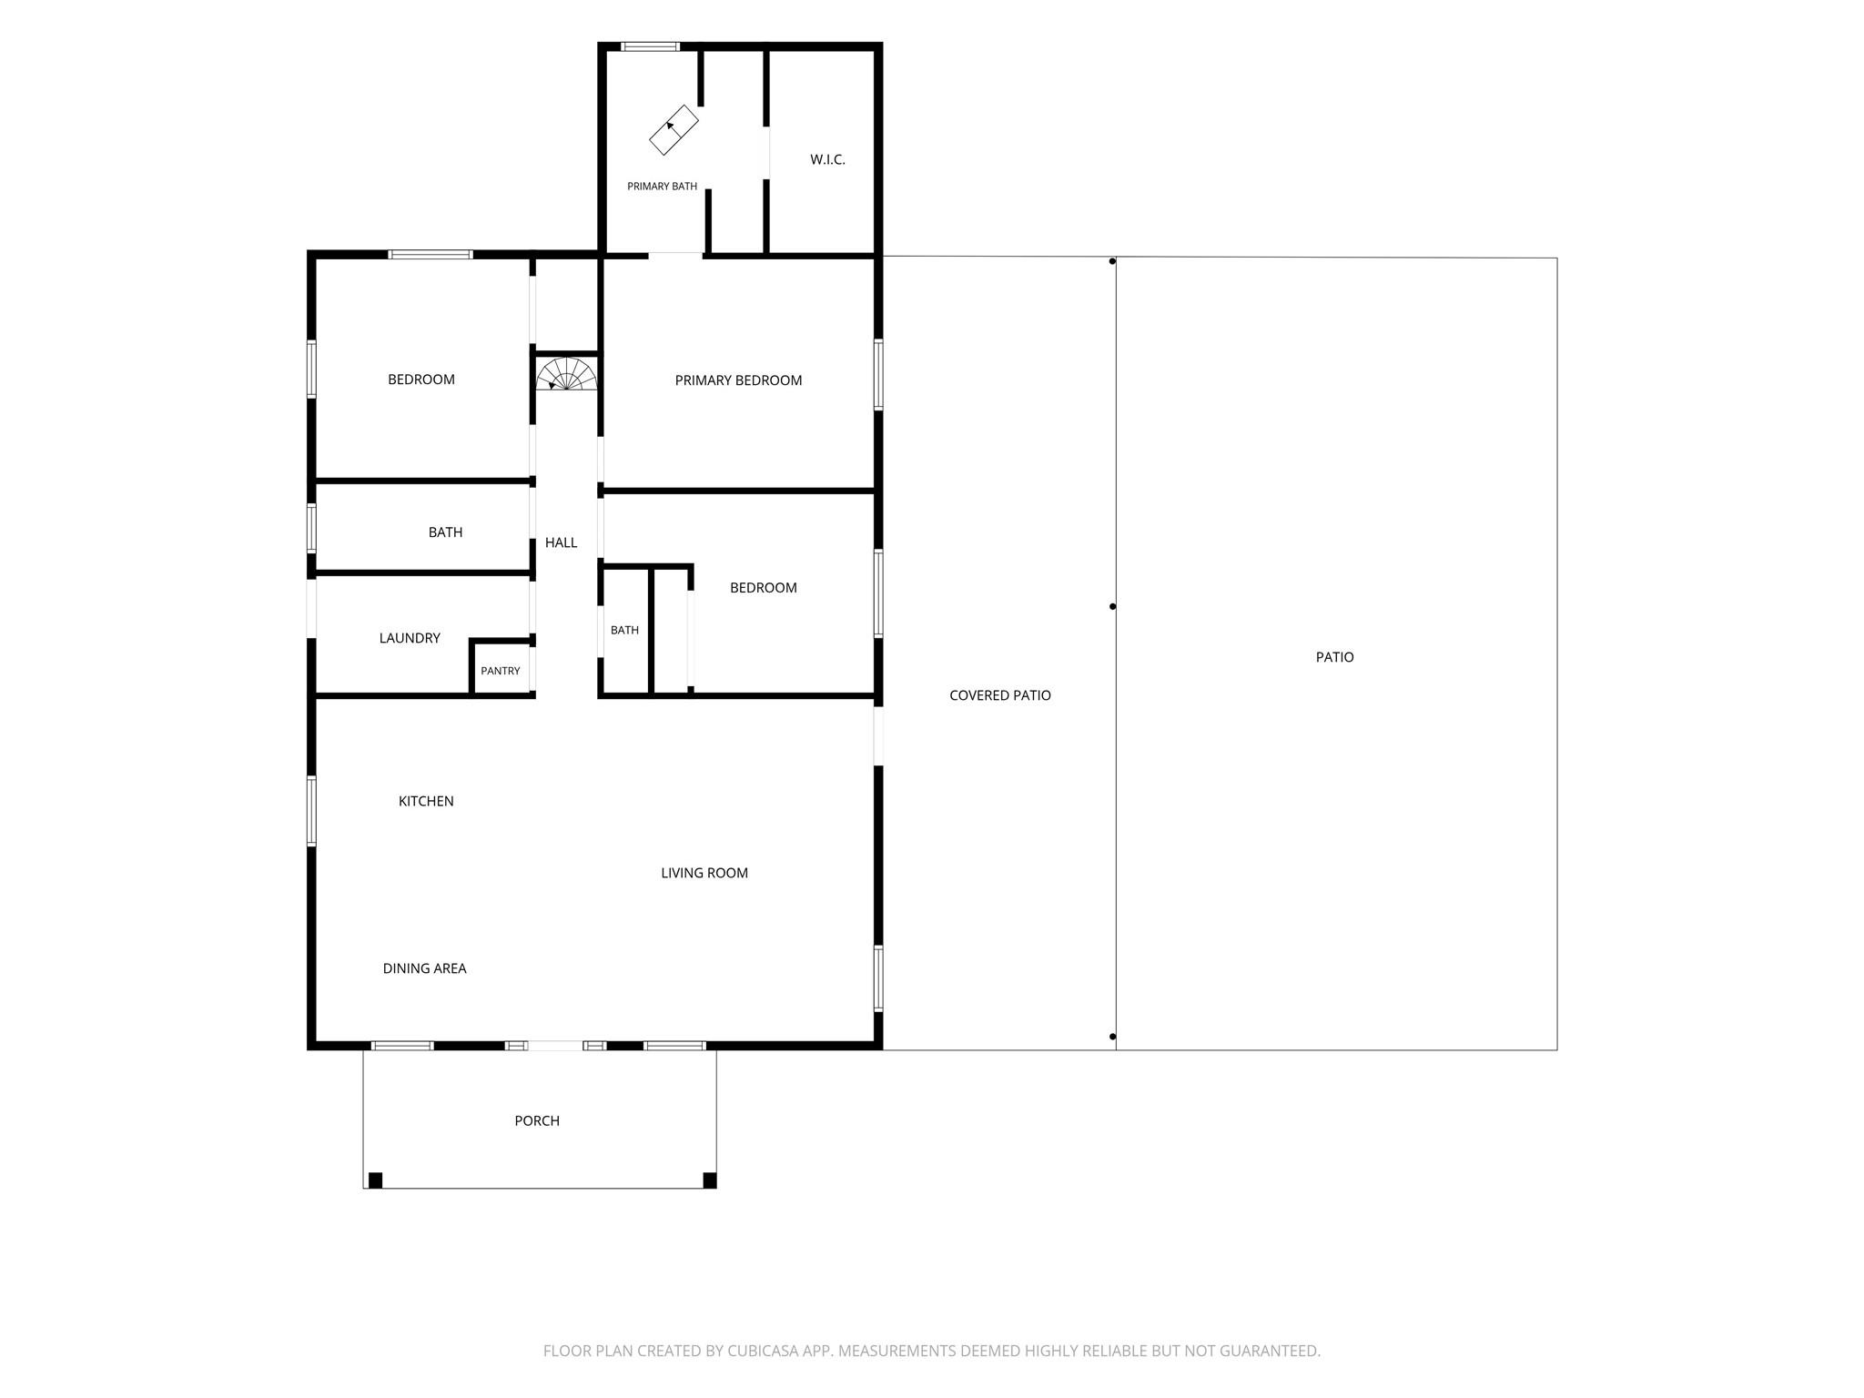
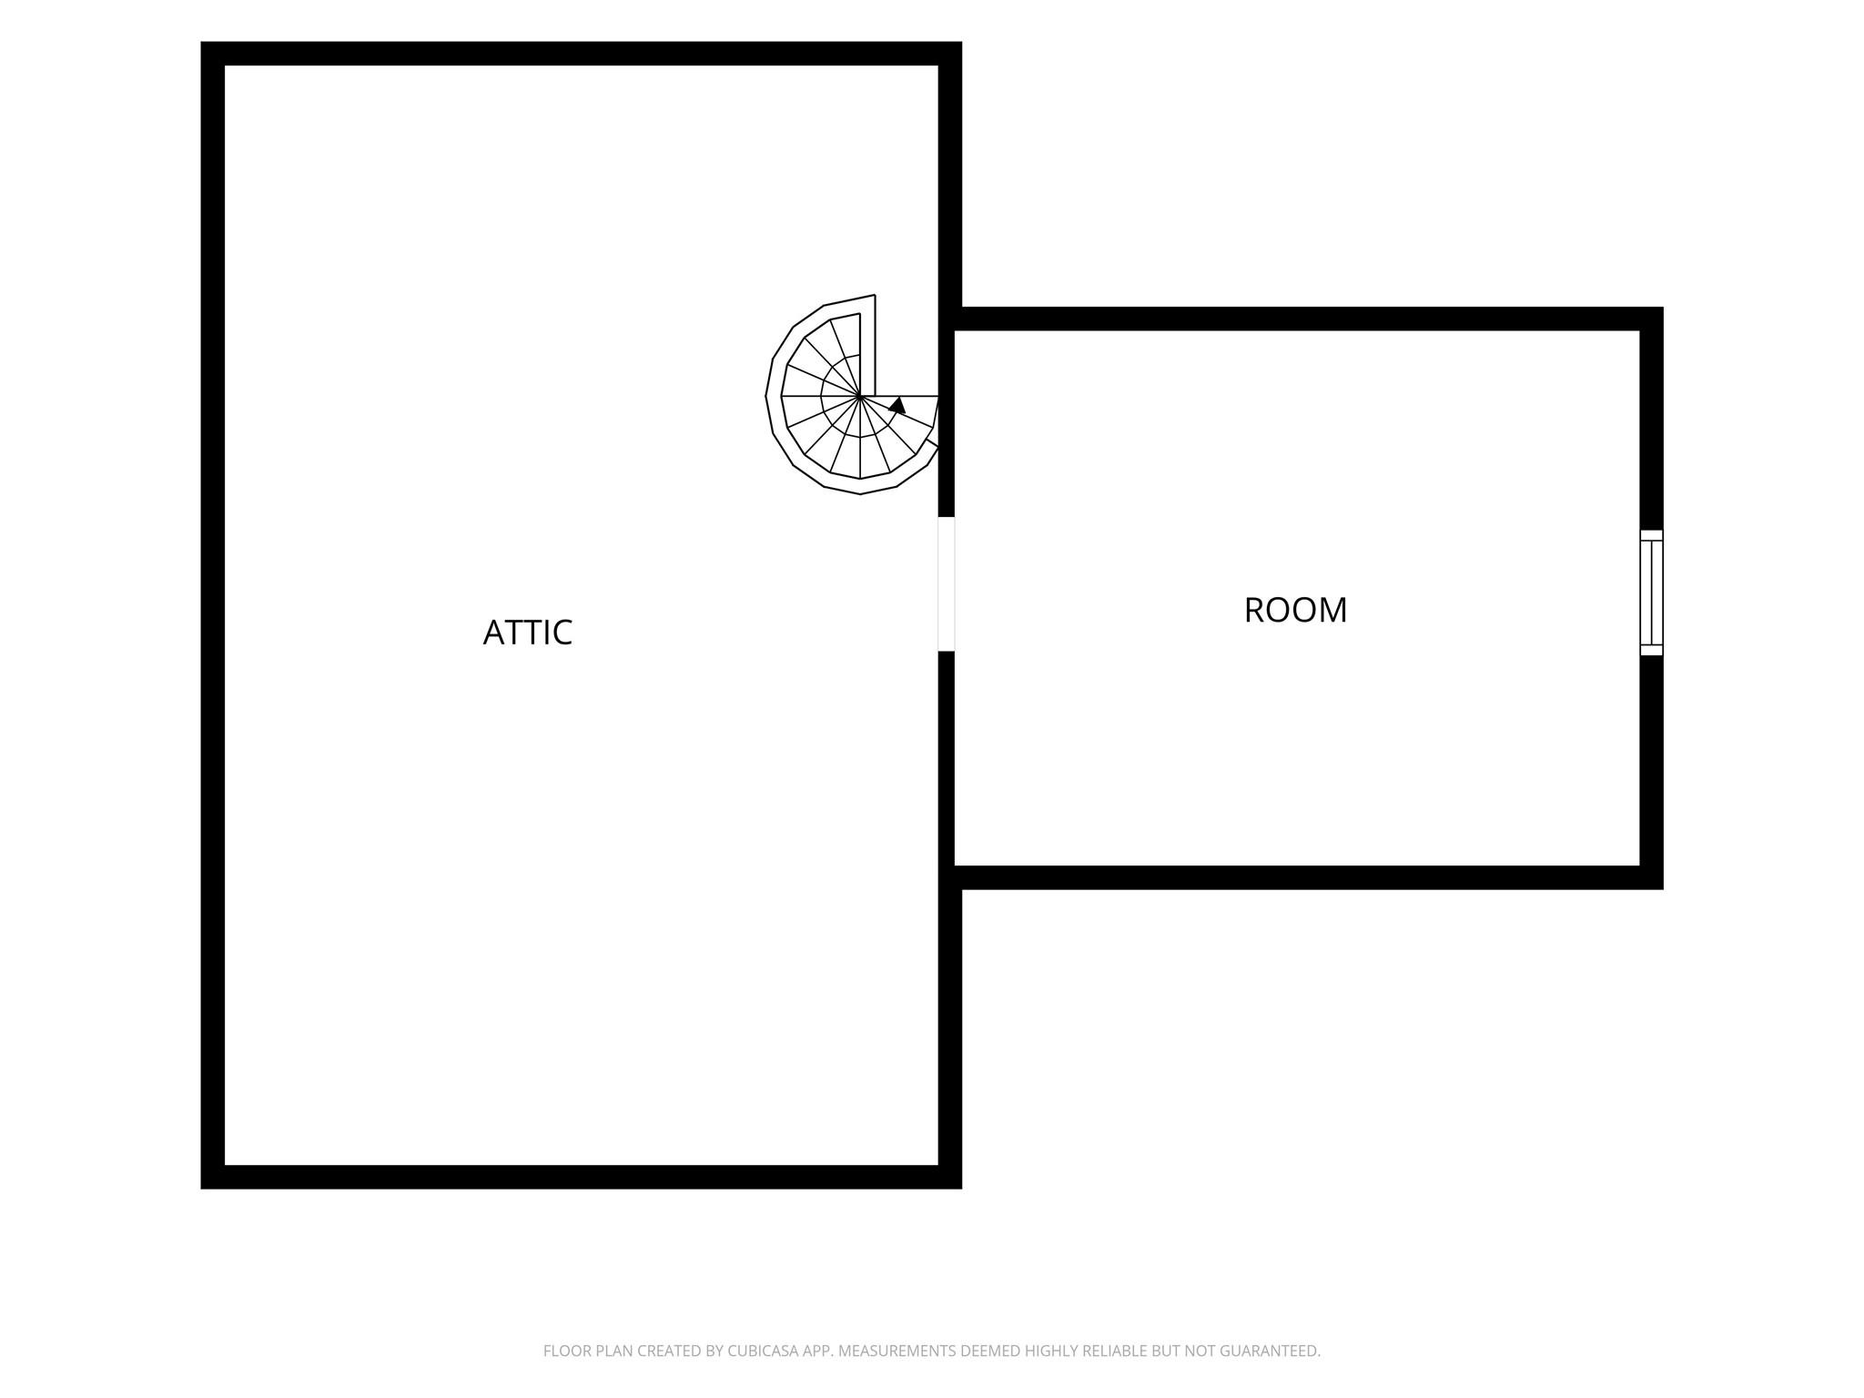
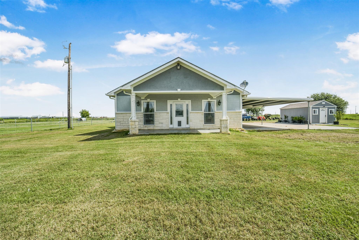
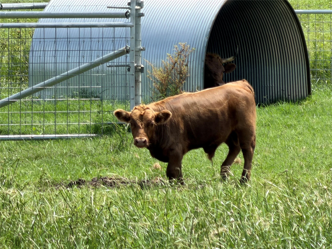
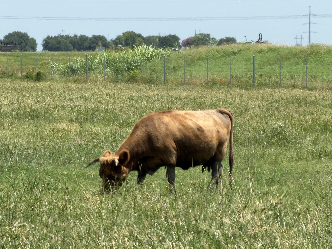
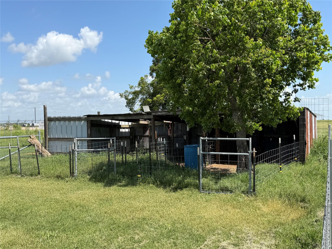
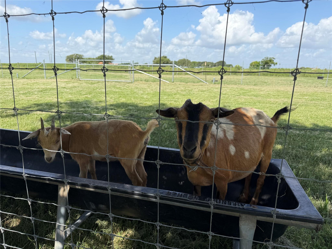
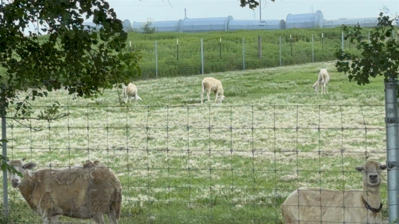
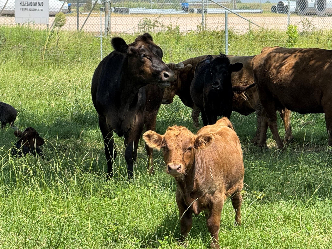
Current ag exemption in place! Main house approx 1616 sq ft, 3 bed, 2.5 bath, kitchen, indoor laundry, great room, w/bonus room in converted, air-conditioned attic space. Guest house approx 512 sq ft with 1 bed, 1 bath and kitchenette, fully air-conditioned. 12x20 Toughshed w/full electricity and air-conditioning. 20x20 Barn/Drive thru door Garage/Workshop. 4 car carport adjacent to the main house. 3+ car carport located next to the guest house. Property is fully fenced, with a gate at the main entrance. Several fenced pastures of approx. 5 ac, 2 ac, and 1 ac, with a total of 13 gates and 3 holding pens. Two water wells service property, including water lines to pastures and pens. Home is pre-wired and trenched for back-up generator. Regenerative farm has supported lambs, goats, swine, turkey, chickens, geese, cows, and guinea fowl. Also open to negotiating farm equipment if available. This is truly a turn-key opportunity to take over an ag-exempt homestead / regenerative farm.
Overview
Financial
Price:
$599,500
Price/SqFT:
$59,950.0
HOA Fee:
Tax Rate:
1.60022 %
Est. Monthly:
$7,675 *
Tax Amount:
$9,593
Amenities and features
 Garage Apartment
 Controlled Subdivision
 Energy Efficient
Property & Schools on Map
Floor plans / Dimensions / Descriptions
-
First FloorKitchen:1stPrimary Bedroom:1stBedroom:1stBedroom 2:1stPrimary Bath:1stBath:1stUtility Room:1st
-
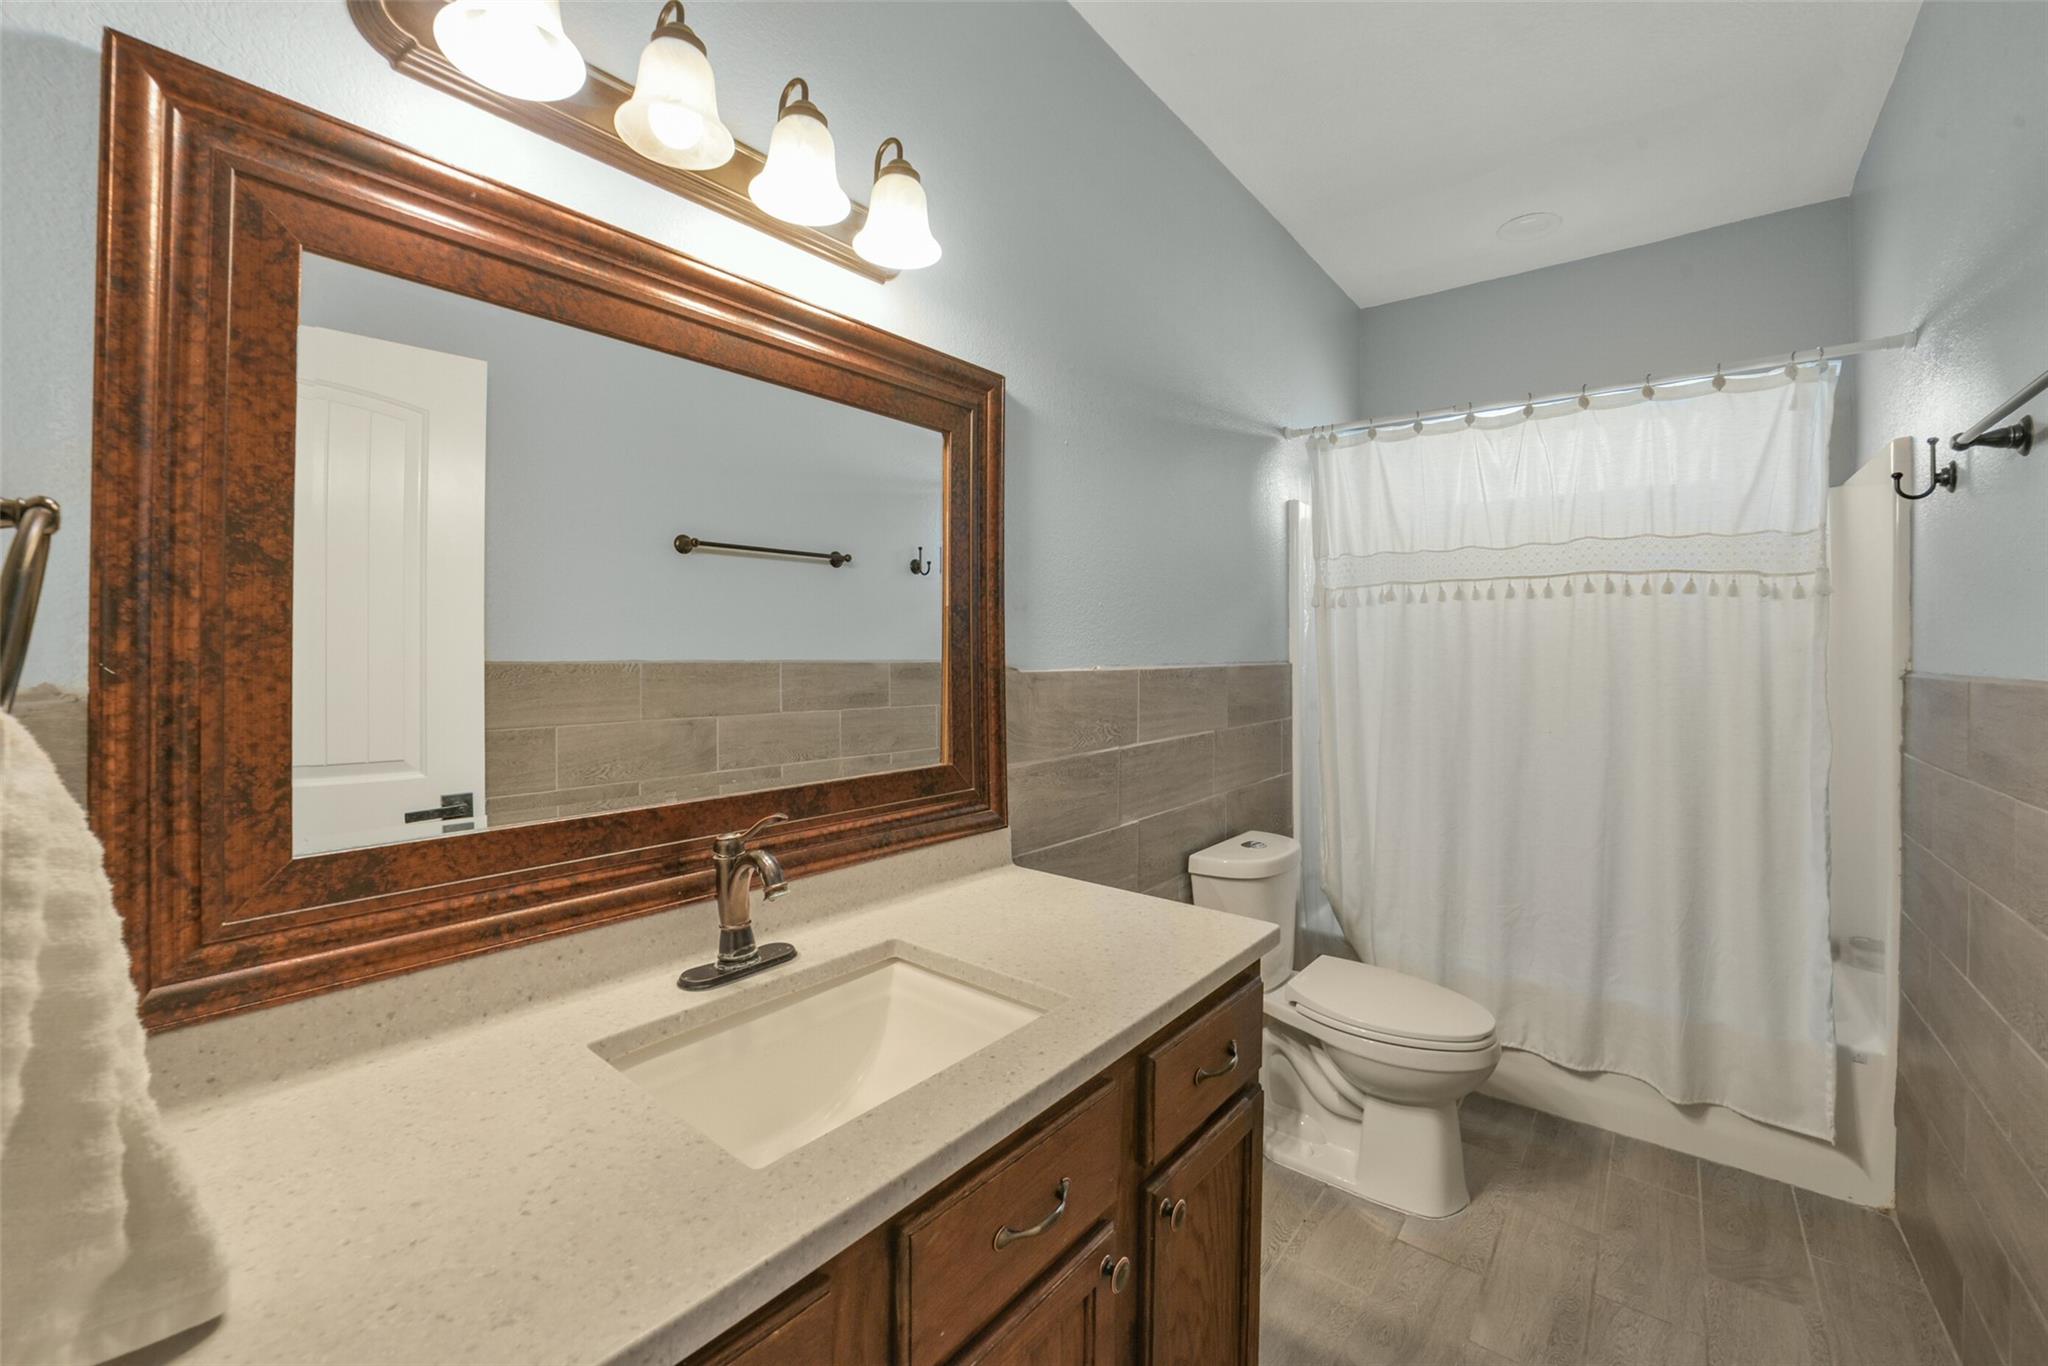
InteriorFloors:Carpet,Tile,VinylBathroom Description:Primary Bath: Double Sinks,Primary Bath: Separate Shower,Primary Bath: Soaking Tub,Secondary Bath(s): Tub/Shower ComboBedroom Desc:All Bedrooms Down,En-Suite Bath,Primary Bed - 1st Floor,Walk-In ClosetKitchen Desc:Kitchen open to Family RoomRoom Description:1 Living Area,Breakfast Room,Guest Suite w/Kitchen,Loft,Quarters/Guest House,Utility Room in HouseHeating:Central ElectricCooling:Central ElectricConnections:Electric Dryer Connections,Washer ConnectionsMicrowave:YesRange:Electric Range,Freestanding RangeOven:Electric Oven,Freestanding OvenEnergy Feature:HVAC>13 SEER,Insulated/Low-E windows,Insulation - Spray-Foam,Tankless/On-Demand H2O HeaterInterior:Vaulted Ceiling,Water Softener - Owned,Window Coverings
-
ExteriorFoundation:SlabPrivate Pool:NoLot Description:ClearedCarport Description:Attached CarportGarage Carport:Additional Parking,EV Charging Station,WorkshopAccess:Automatic Gate,Driveway GateWater Sewer:Aerobic,Septic Tank,WellRoad Surface:Asphalt,GravelFront Door Face:South
Documents

Listed By:
Matthew Scharff
Keller Williams Premier Realty
The data on this website relating to real estate for sale comes in part from the IDX Program of the Houston Association of REALTORS®. All information is believed accurate but not guaranteed. The properties displayed may not be all of the properties available through the IDX Program. Any use of this site other than by potential buyers or sellers is strictly prohibited.
© 2026 Houston Association of REALTORS®.
GET IN TOUCH
