
For Sale
1128 W 26th St Houston, TX 77008
$425,000
Description
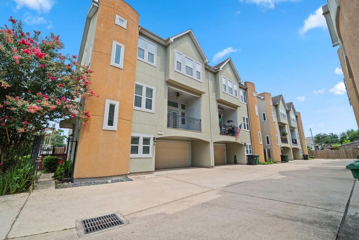
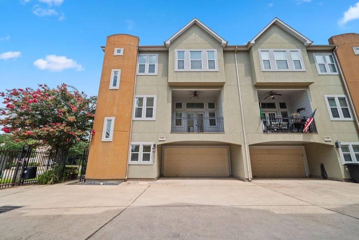
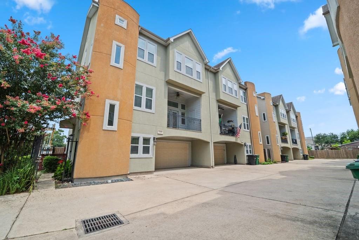
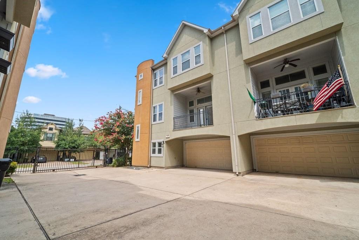
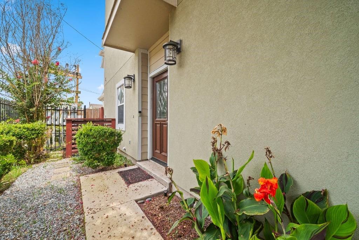
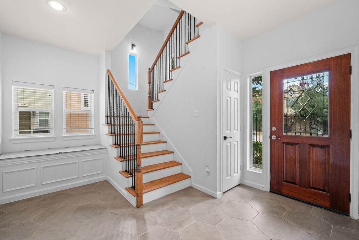
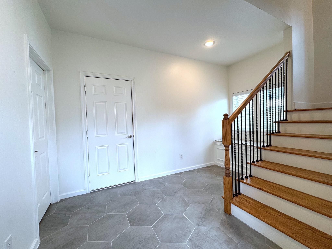
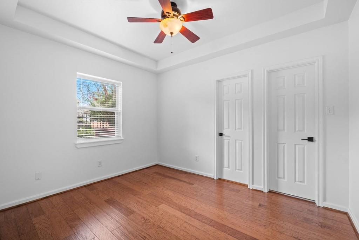
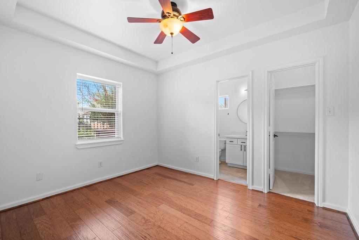
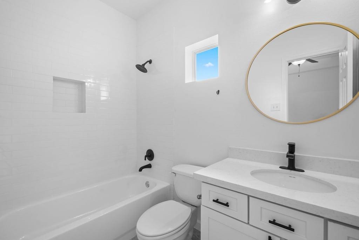
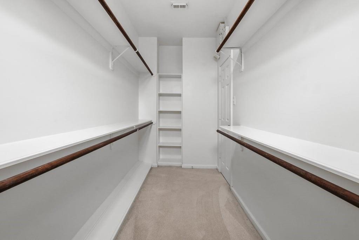
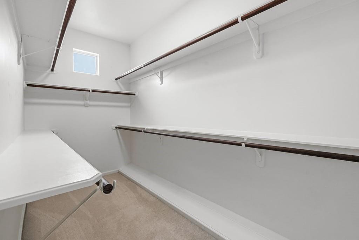
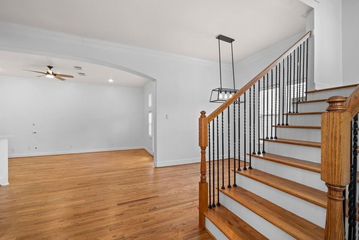
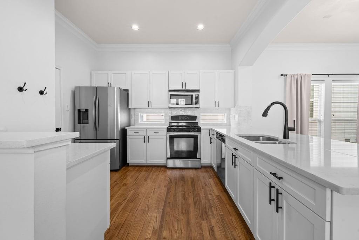
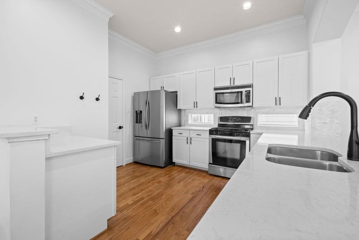
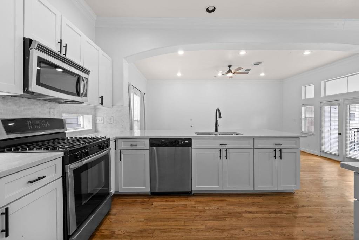
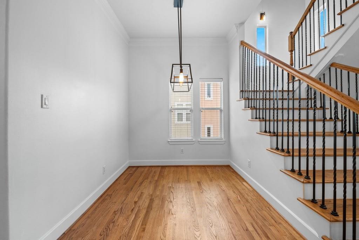
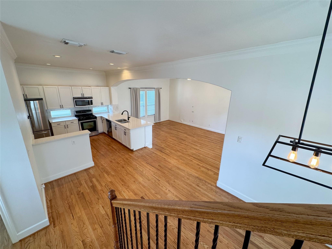
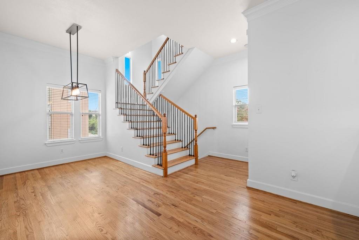
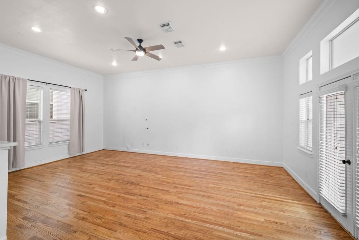
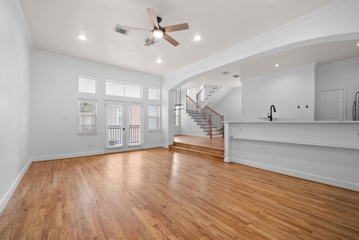
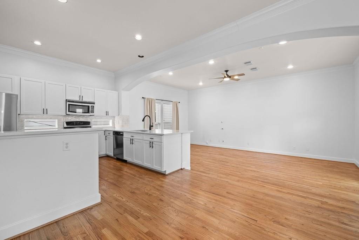
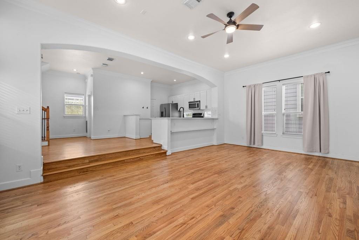
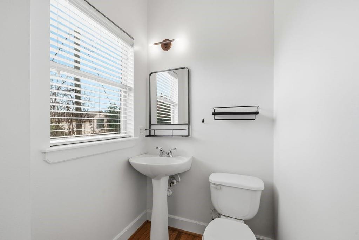
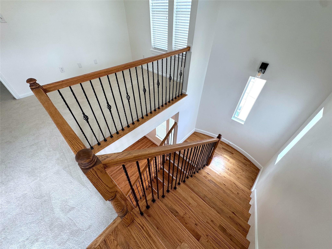
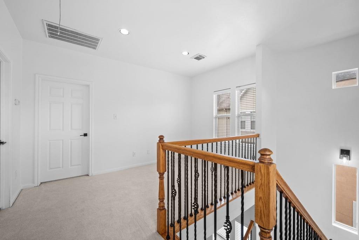
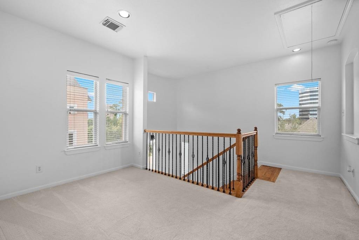
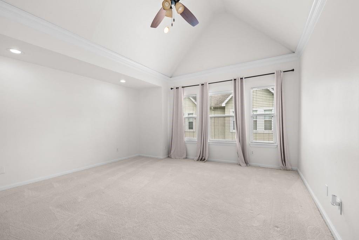
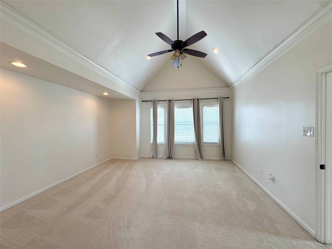
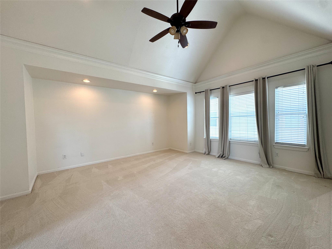
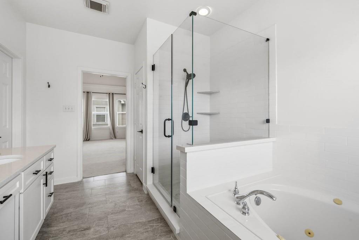
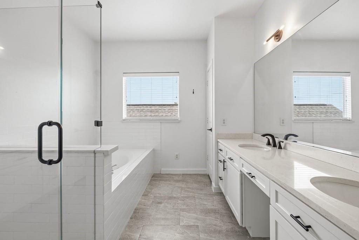
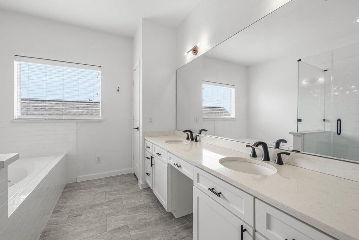
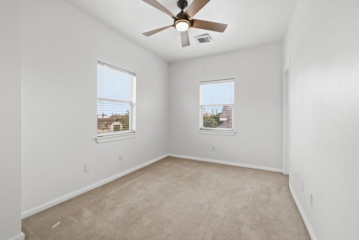
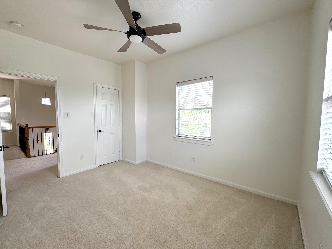
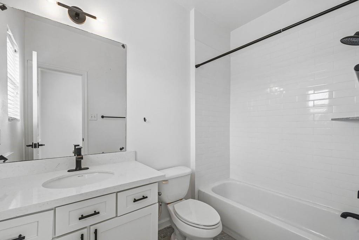
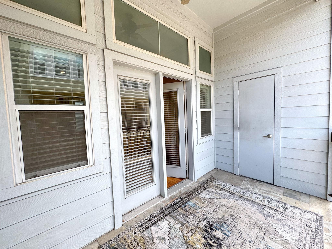
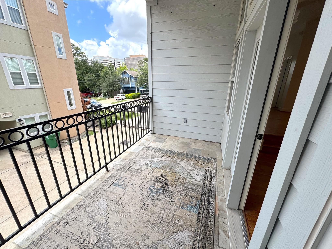
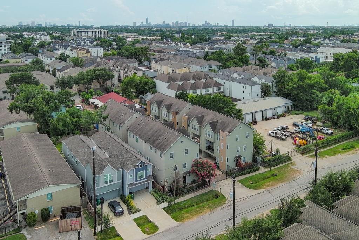
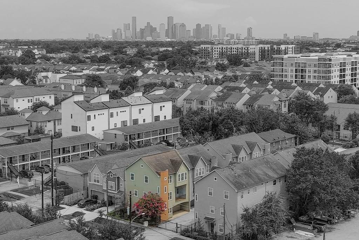
A beautiful and well-maintained Townhome in the heart of the Greater Heights! It features an open concept floor plan with a spacious family room. Quartz countertops in kitchen & bathrooms, kitchen/tile backsplash. Recently refinished hardwood floors & stair steps. The carpet was replaced in the bedrooms. Tile flooring on 1st floor, entry way & the wet areas. Updated glass shower in the primary bathroom. Dining, game room & a cozy balcony to enjoy relaxing moments, alfresco dining, coffee/cocktails. The spacious primary bedroom has an impressive cathedral ceiling, separate jetted tub & shower, double sinks, cabinets w/quartz & walk-in closet. Two ensuites (each bedroom has its own private bathroom). Ideal for your guess or office. Seating or reading nook space-1st. floor. Iron spindles staircase. A well stablished gated community. No HOA fees. A well centralized location w/easy access to major roads & freeways. Close to Downtown, Midtown & Galleria. Call today for a private viewing!
Overview
Financial
Price:
$425,000
Price/SqFT:
$185.91
HOA Fee:
Tax Rate:
2.12522 %
Est. Monthly:
$5,847 *
Tax Amount:
$9,032
Amenities and features
 Sewer
Sewer Water Access
 Controlled Subdivision
 Corner Lot
 Energy Efficient
Property & Schools on Map
Floor plans / Dimensions / Descriptions
-
Second FloorLiving:14X22Dining:12X9Kitchen:9X6
-
Third FloorPrimary Bedroom:15X16Bedroom:11X12
-
First FloorGuest Suite:14X10
-
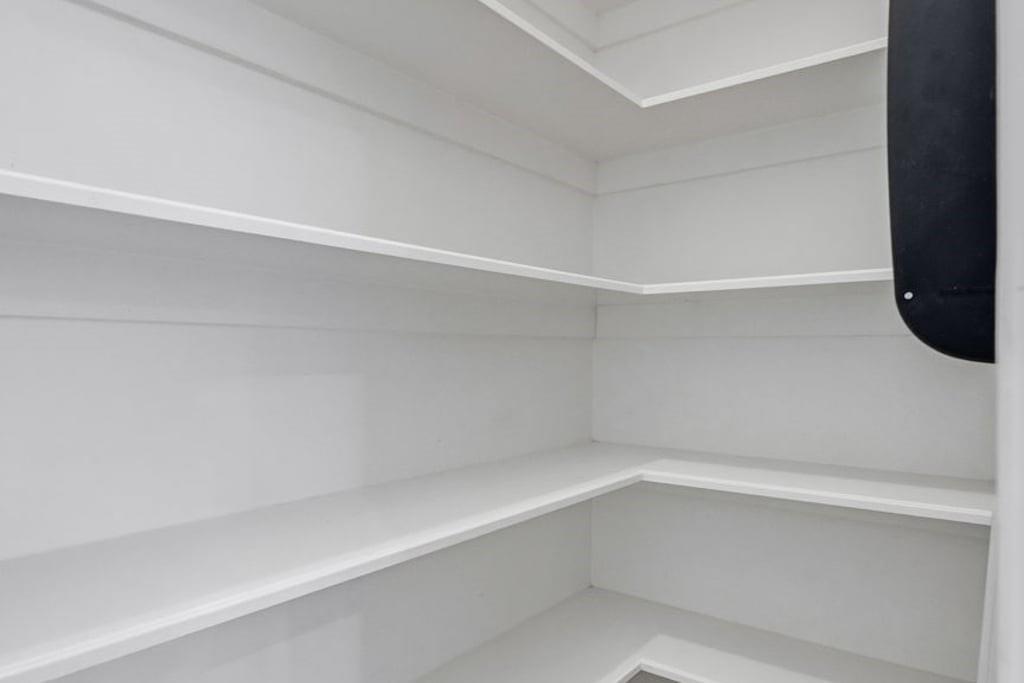
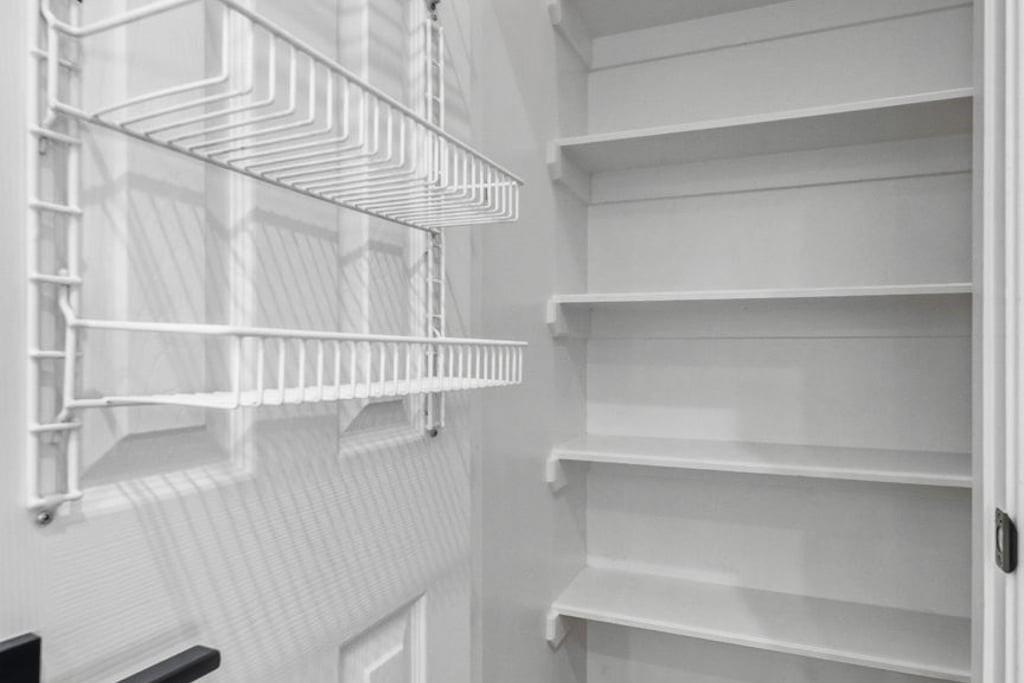
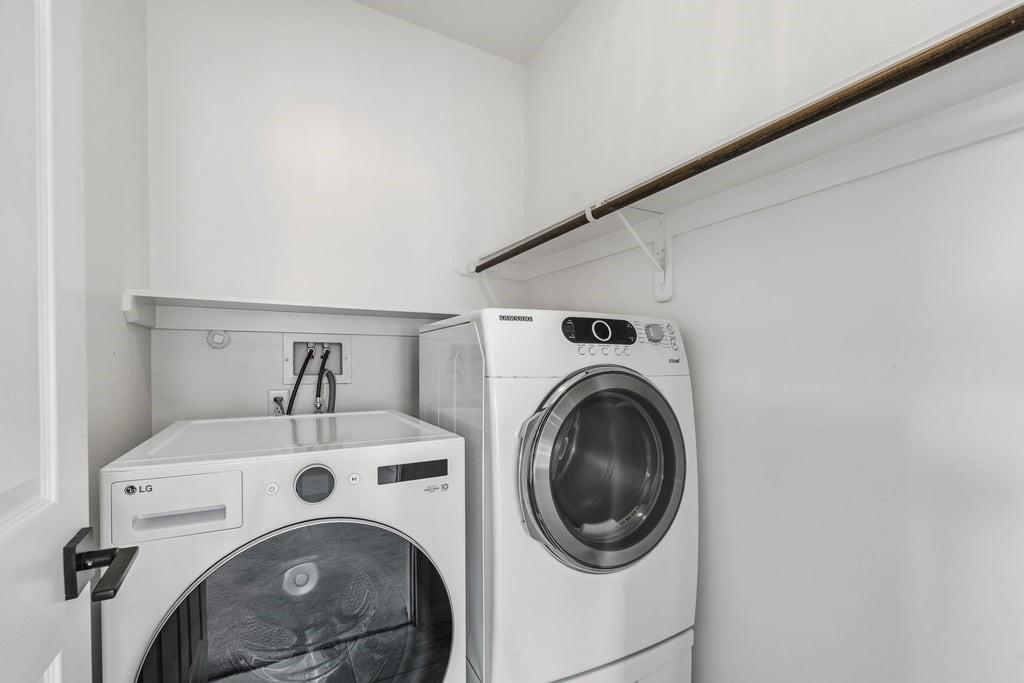
InteriorFloors:Carpet,Laminate,Tile,WoodCountertop:GraniteBathroom Description:Full Secondary Bathroom Down,Half Bath,Primary Bath: Double Sinks,Primary Bath: Jetted Tub,Primary Bath: Separate Shower,Secondary Bath(s): Tub/Shower ComboBedroom Desc:1 Bedroom Down - Not Primary BR,2 Bedrooms Up,3 Bedrooms Up,En-Suite Bath,Primary Bed - 3rd Floor,Sitting Area,Walk-In ClosetKitchen Desc:Breakfast Bar,Kitchen open to Family Room,PantryRoom Description:Family Room,Formal Dining,Gameroom Up,Living Area - 2nd Floor,Utility Room in HouseHeating:Central GasCooling:Central ElectricWasher/Dryer Conn:YesDishwasher:YesDisposal:YesMicrowave:YesRange:Gas RangeOven:Freestanding OvenAppliances:Dryer Included,Refrigerator,Washer IncludedEnergy Feature:Ceiling FansInterior:Balcony
-
ExteriorRoof:CompositionFoundation:SlabPrivate Pool:NoExterior Type:Stucco,WoodParking:Auto Garage Door OpenerAccess:Automatic GateWater Sewer:Public Sewer,Public WaterViews:WestFront Door Face:NorthUnit Location:On CornerArea Pool:NoExterior:Balcony
Listed By:
Emma Valdes
ChoiceStar Realty
The data on this website relating to real estate for sale comes in part from the IDX Program of the Houston Association of REALTORS®. All information is believed accurate but not guaranteed. The properties displayed may not be all of the properties available through the IDX Program. Any use of this site other than by potential buyers or sellers is strictly prohibited.
© 2026 Houston Association of REALTORS®.
GET IN TOUCH
