

For Sale
11271 US HWY 290 Harper, TX 78631
$2,900,000
Description
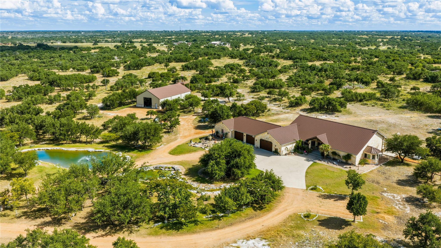
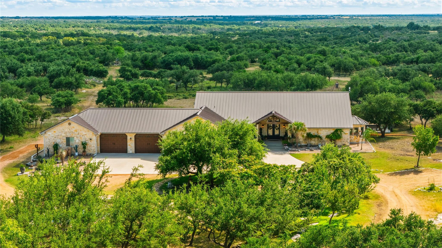
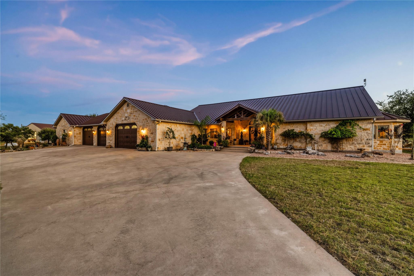
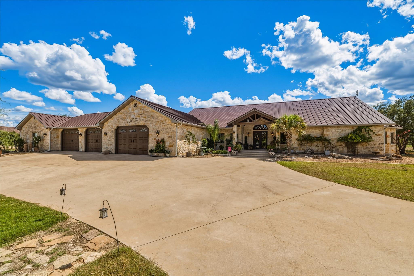
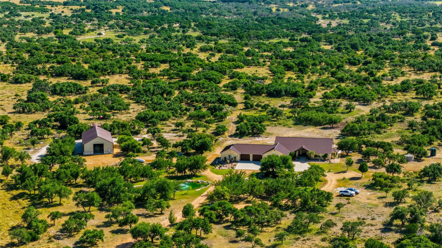
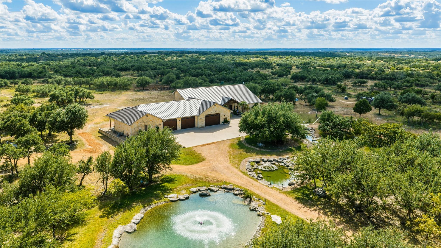
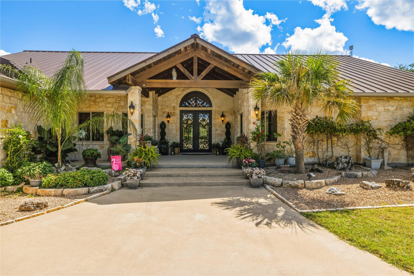
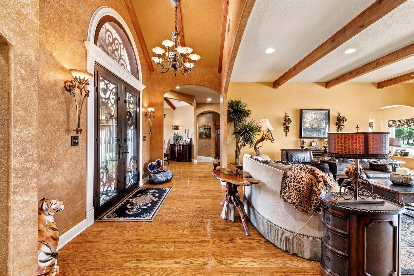
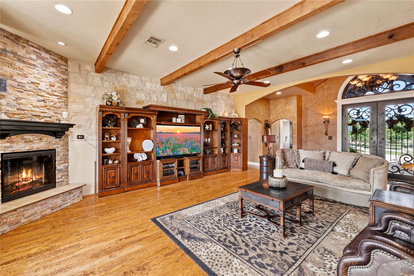
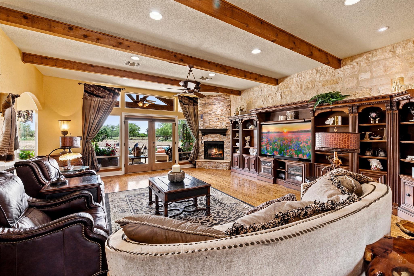
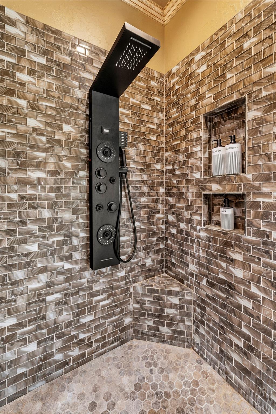
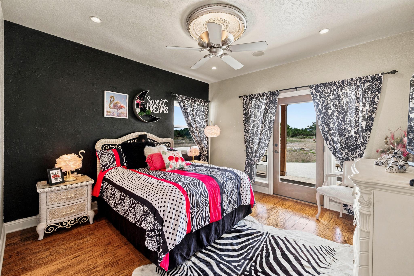
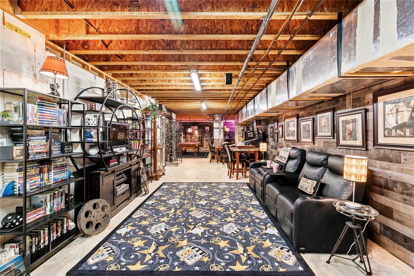
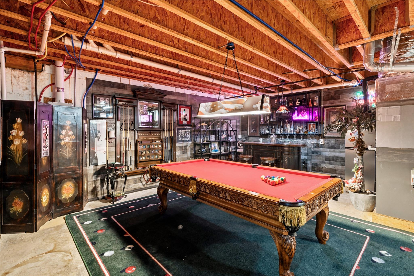
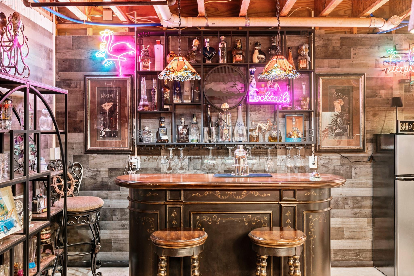
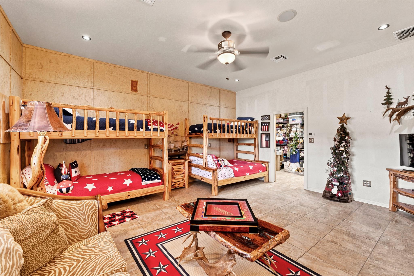
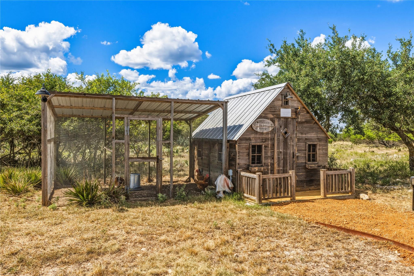
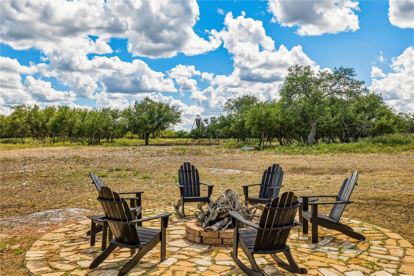
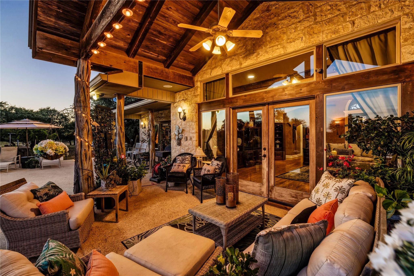
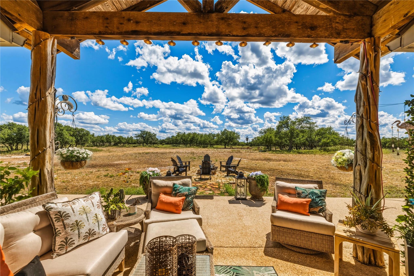
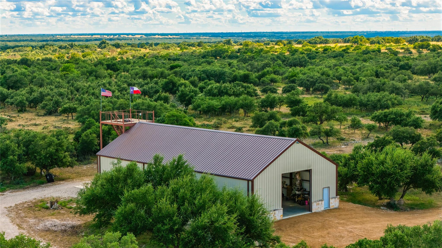
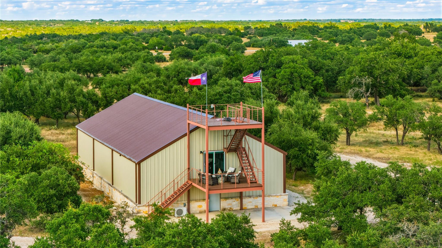
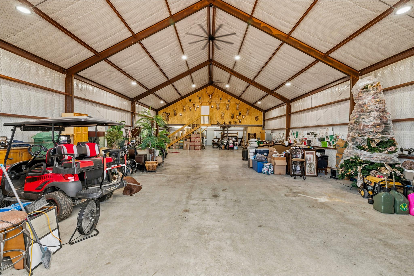
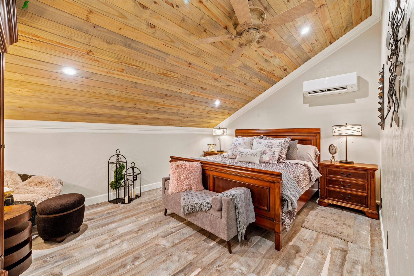
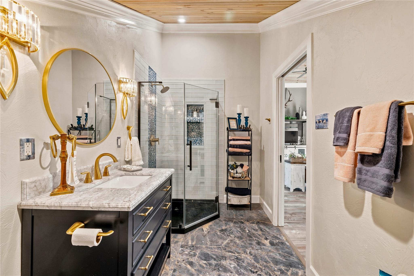
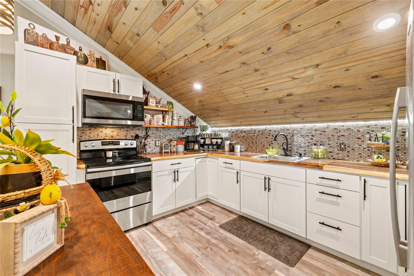
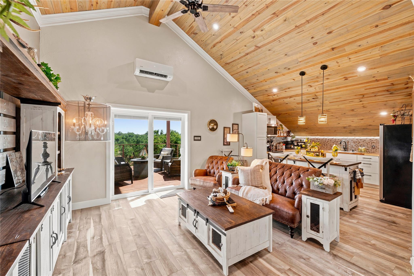
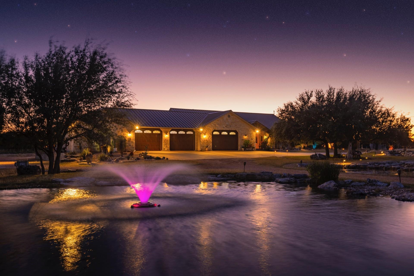
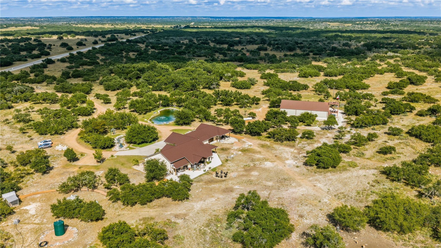
Experience the best of Texas Hill Country living on 127± remarkable acres combining luxury, recreation & exceptional ranch improvements. The custom residence offers comfortable everyday living & entertaining with separate guest quarters, a basement game room & attached, oversized 3-car garage. An impressive 3,200± SF insulated shop features an 800± SF loft apartment plus a unique 3-story lookout tower with sweeping Hill Country views. Manicured grounds, mature fruit trees & a beautiful koi pond create a peaceful setting around the home. Three water wells, including Edwards & Trinity wells plus a solar-powered well serving the pond, provide an outstanding water setup. Trophy-quality Oryx, Axis & Black Buck roam the ranch alongside native whitetail deer & turkey, creating exceptional hunting & recreational opportunities. *Wildlife Management Tax Valuation in place. A rare turnkey property offering privacy, wildlife, impressive improvements & the freedom of owning a premier Texas ranch.
Overview
Financial
Price:
$2,900,000
Price/SqFT:
$22,656.3
HOA Fee:
Tax Rate:
1.42218 %
Est. Monthly:
$36,713 *
Tax Amount:
$41,243
Amenities and features
 Garage Apartment
 Study Room
 Controlled Subdivision
 Energy Efficient
Property & Schools on Map
Floor plans / Dimensions / Descriptions
-
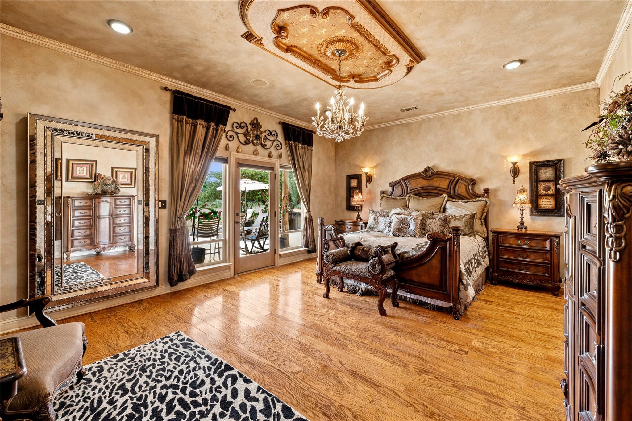
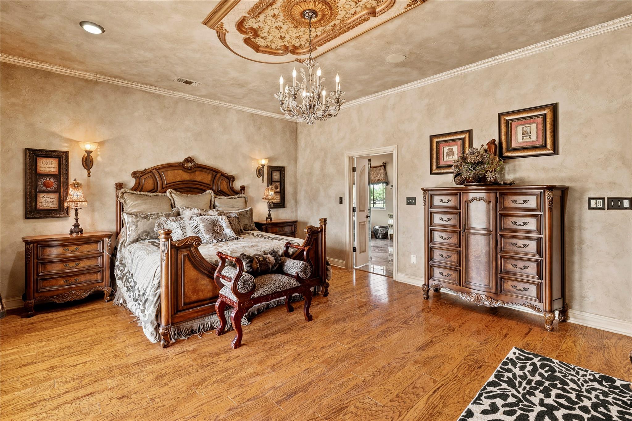
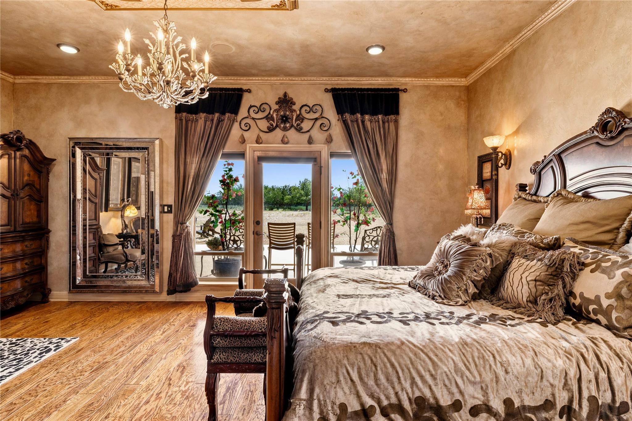
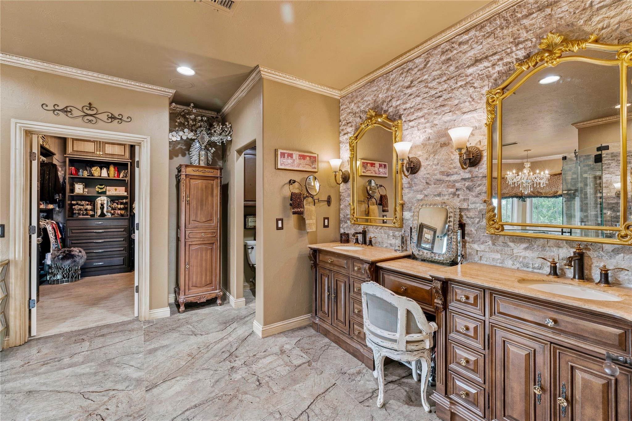
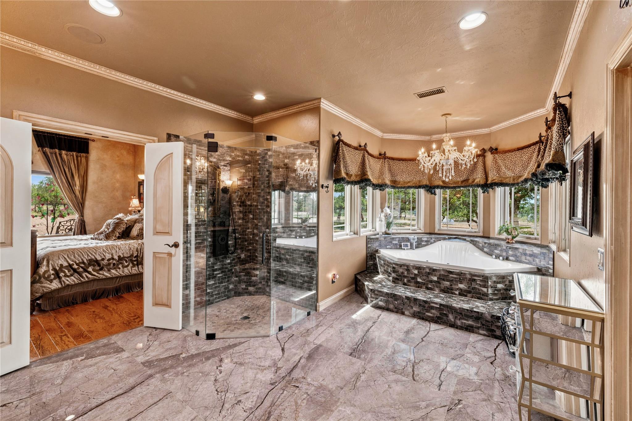
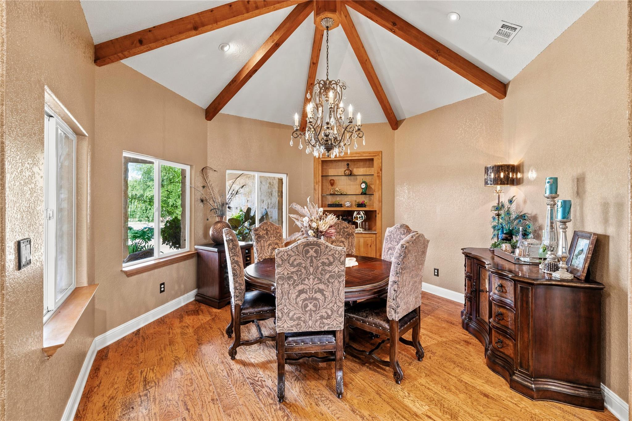
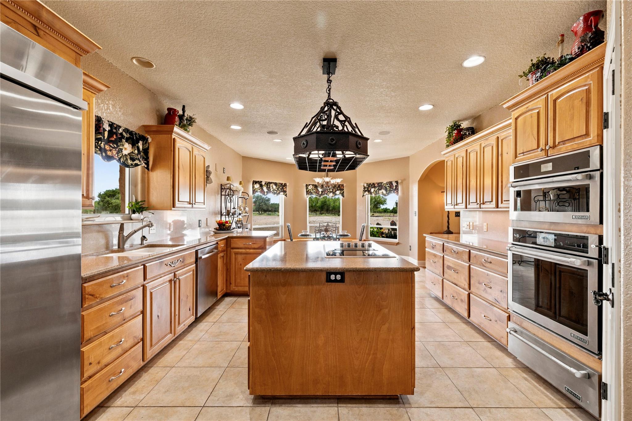
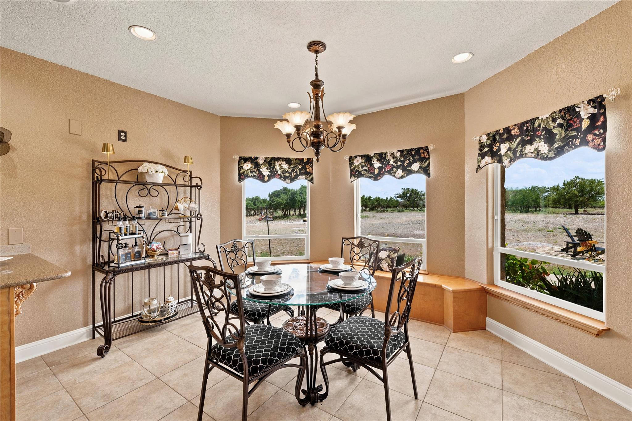
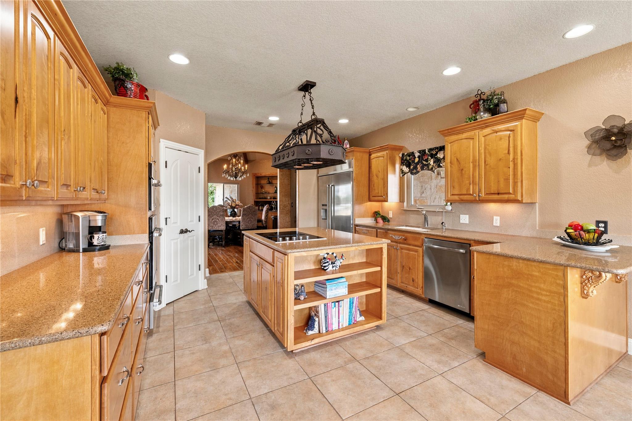
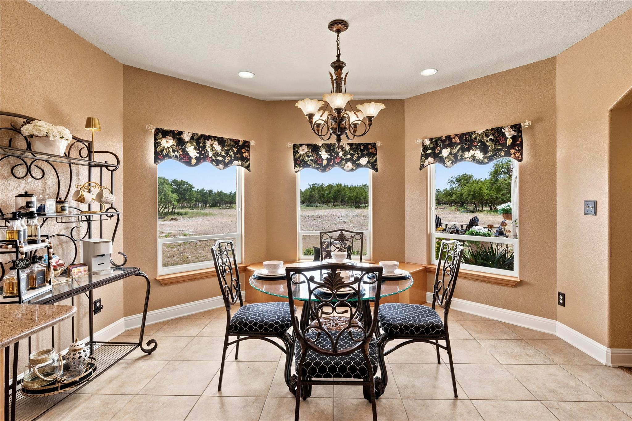
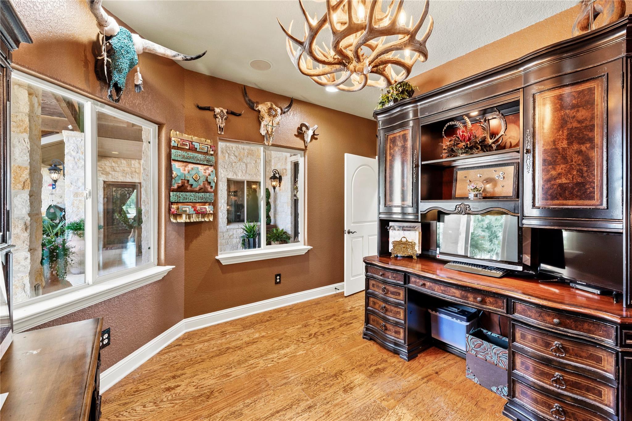
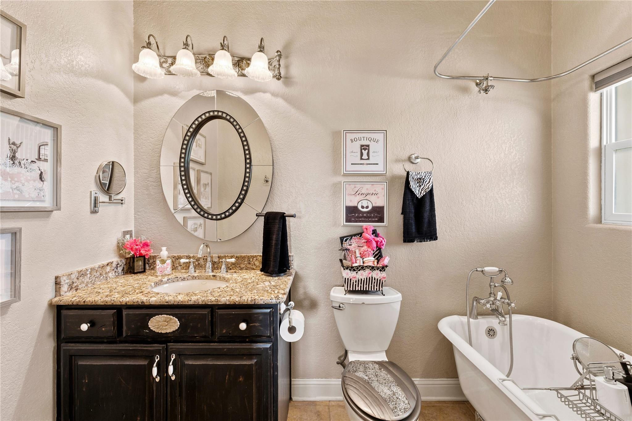
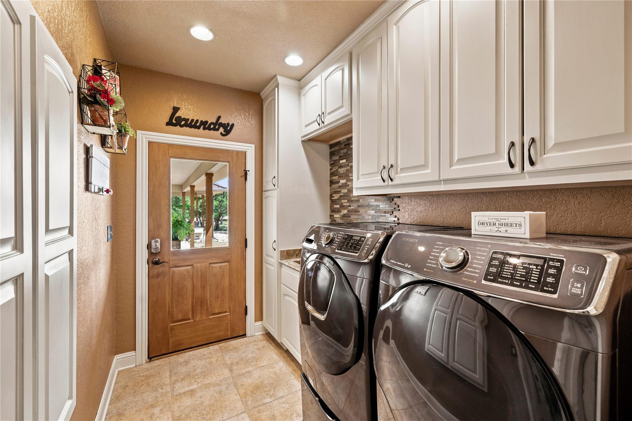
First FloorLiving:28x28Dining:14x15Kitchen:12x15Breakfast:12x12Primary Bedroom:16x22Bedroom:12x14Primary Bath:12x18Game Room:15x78Home Office/Study:12x14Utility Room:8x10
-

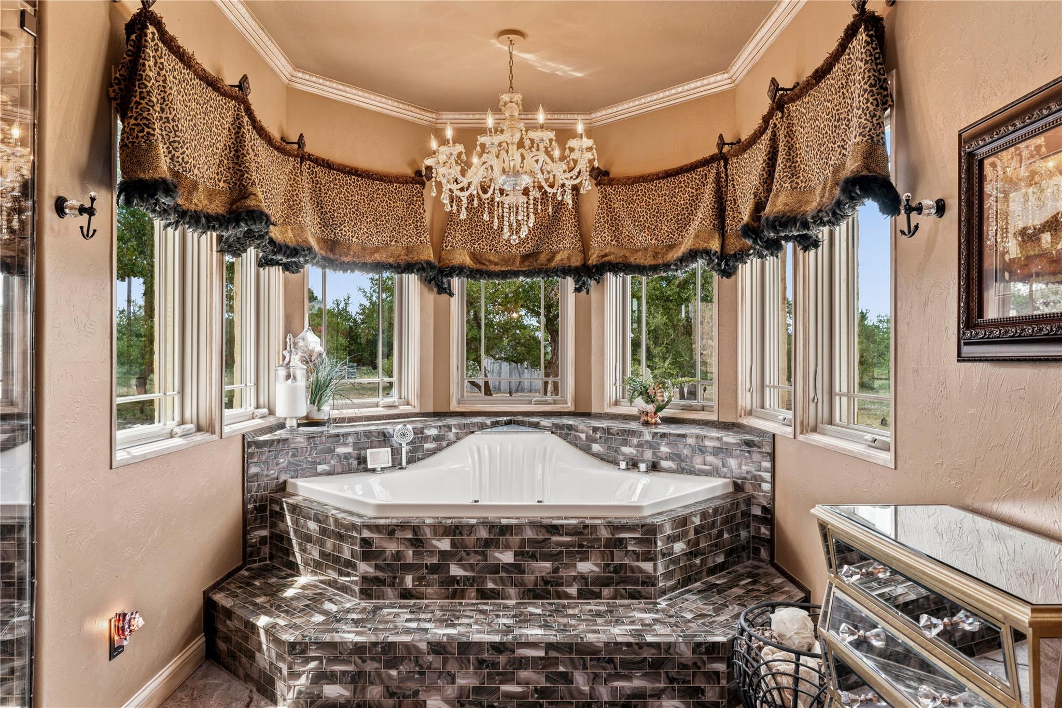
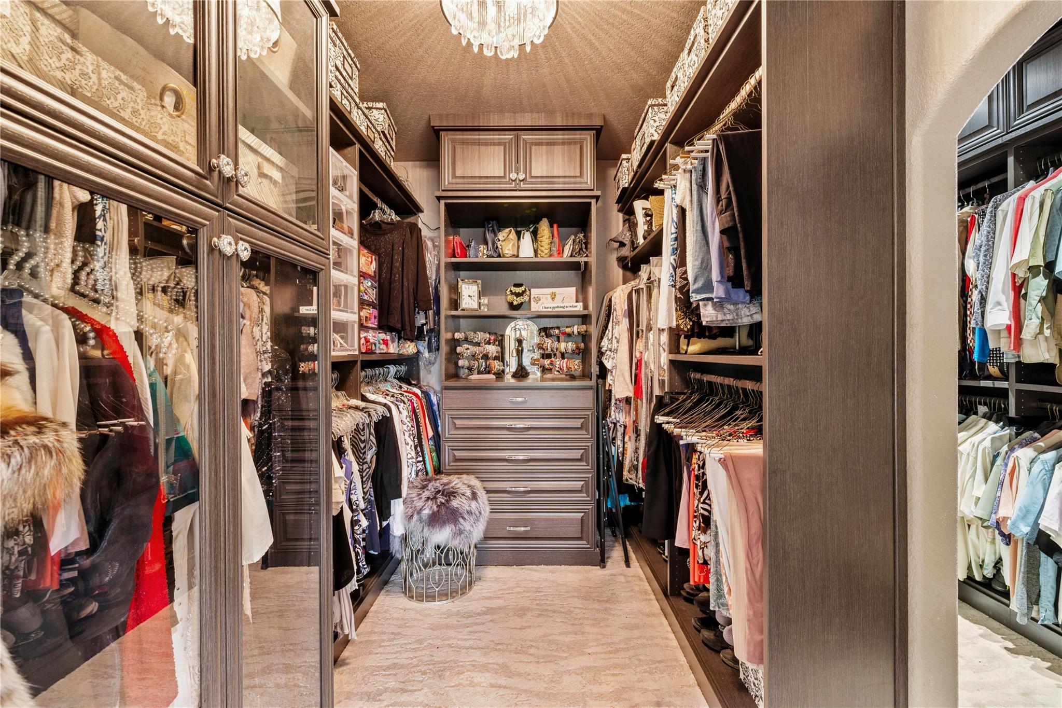
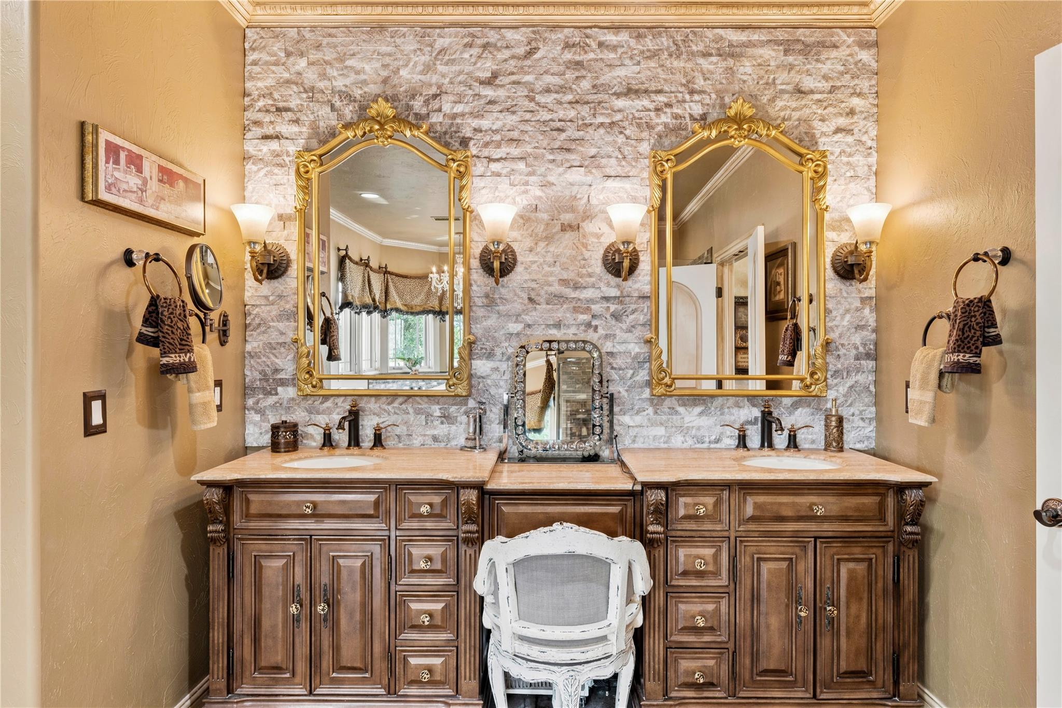
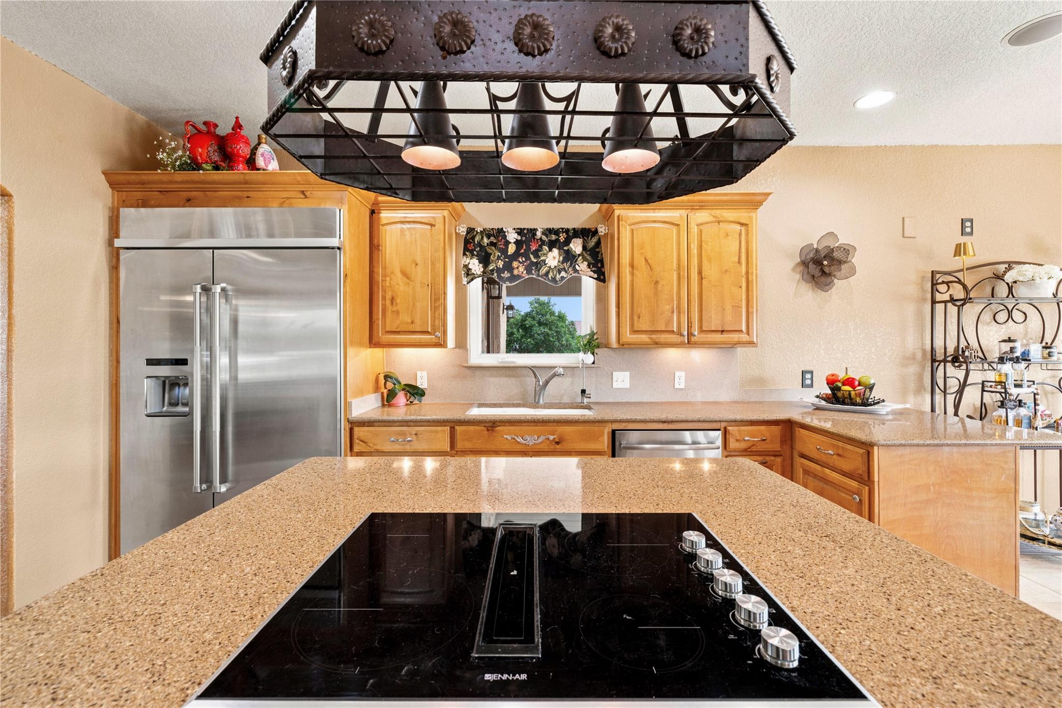
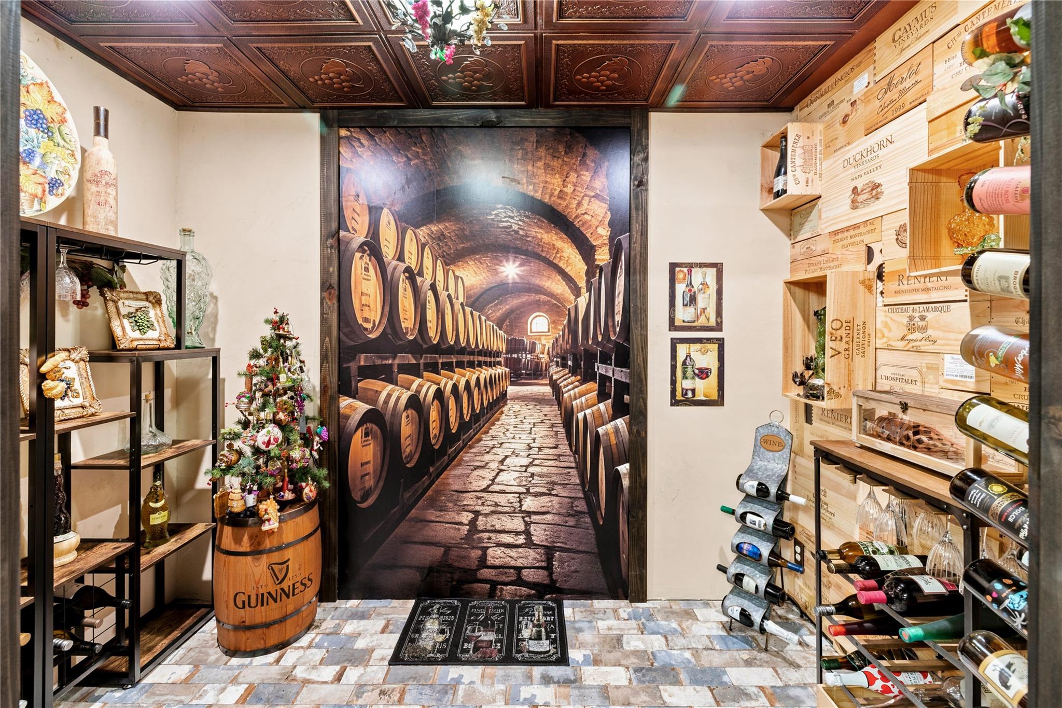
InteriorFireplace:1/Electric FireplaceFloors:Tile,WoodCountertop:Solid SurfaceBathroom Description:Full Secondary Bathroom Down,Half Bath,Primary Bath: Double Sinks,Primary Bath: Separate Shower,Primary Bath: Soaking Tub,Secondary Bath(s): Tub/Shower Combo,Vanity AreaBedroom Desc:All Bedrooms Down,Walk-In ClosetKitchen Desc:Breakfast Bar,Island w/ Cooktop,Kitchen open to Family Room,Walk-in PantryRoom Description:Breakfast Room,Entry,Family Room,Formal Dining,Garage Apartment,Guest Suite,Home Office/Study,Living Area - 1st Floor,Quarters/Guest House,Utility Room in House,Wine RoomHeating:PropaneCooling:Central ElectricConnections:Electric Dryer Connections,Gas Dryer Connections,Washer ConnectionsDishwasher:YesDisposal:YesMicrowave:YesRange:Electric CooktopOven:Convection Oven,Electric OvenEnergy Feature:Ceiling Fans,Digital Program Thermostat,Energy Star Appliances,Generator,High-Efficiency HVAC,Insulated/Low-E windows,Tankless/On-Demand H2O HeaterInterior:Crown Molding,Fire/Smoke Alarm,High Ceiling,Window Coverings
-
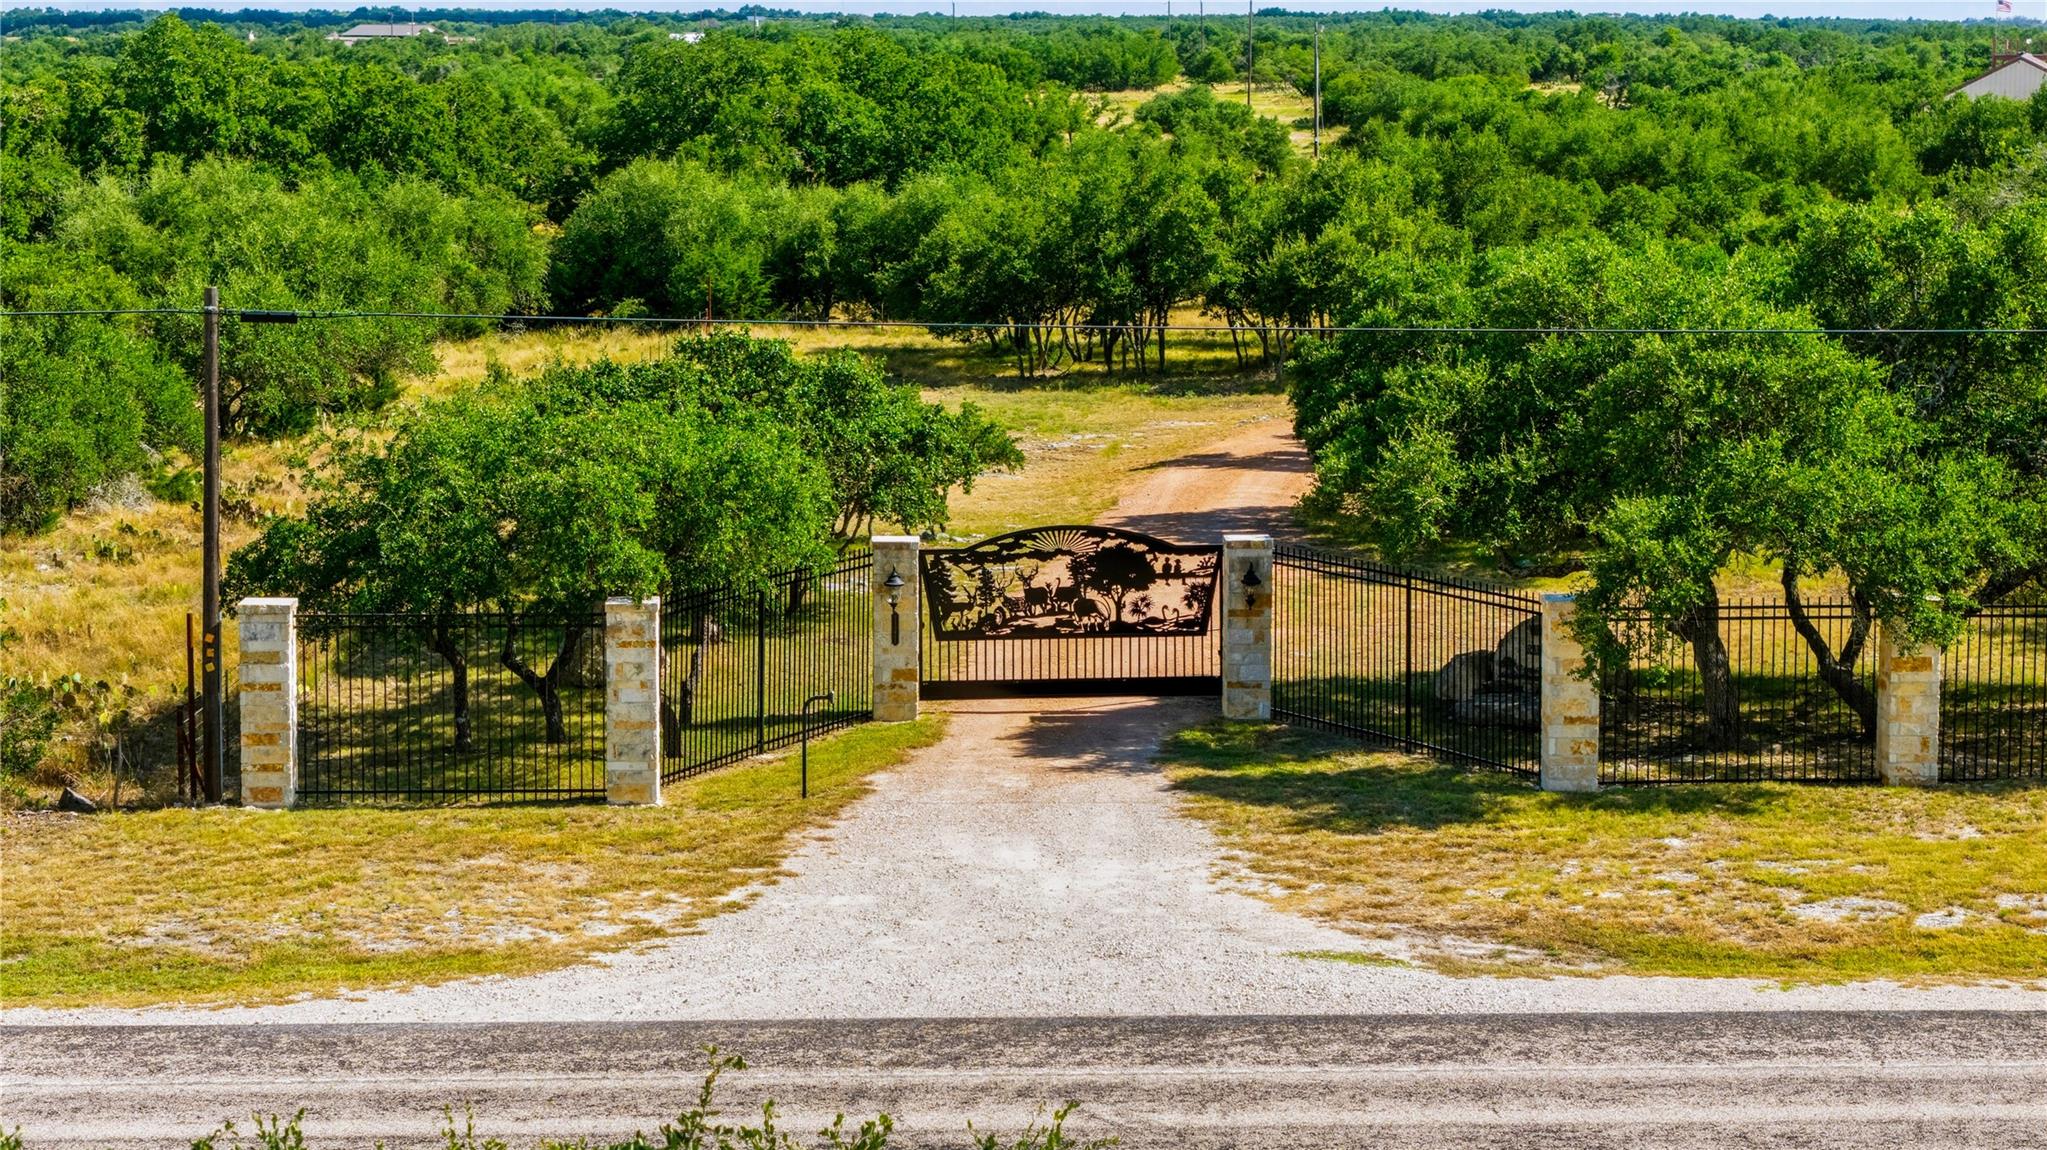
ExteriorFoundation:SlabPrivate Pool:NoLot Description:OtherGarage Carport:Additional Parking,Circle Driveway,Driveway Gate,Extra Driveway,RV Parking,WorkshopAccess:Automatic GateWater Sewer:Aerobic,Septic Tank,WellRoad Surface:AsphaltArea Pool:NoGarage Apartment:YesTree Description:Clusters,Densely Wooded,Partial Coverage
Documents

Listed By:
Janell Callihan
Keller Williams Realty The Woodlands
The data on this website relating to real estate for sale comes in part from the IDX Program of the Houston Association of REALTORS®. All information is believed accurate but not guaranteed. The properties displayed may not be all of the properties available through the IDX Program. Any use of this site other than by potential buyers or sellers is strictly prohibited.
© 2026 Houston Association of REALTORS®.
GET IN TOUCH
