

For Sale
11238 Cassia Tree Ln Cypress, TX 77433
$485,173
Description
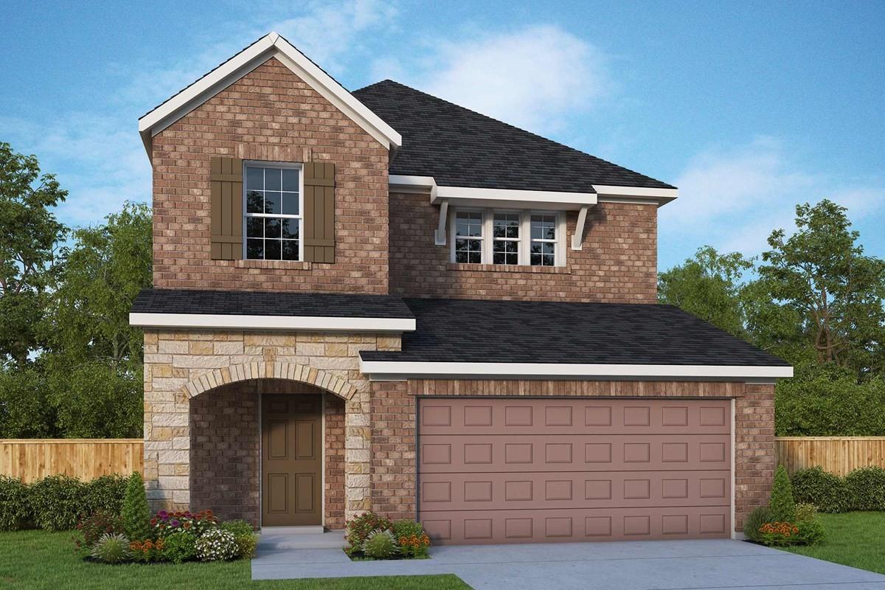
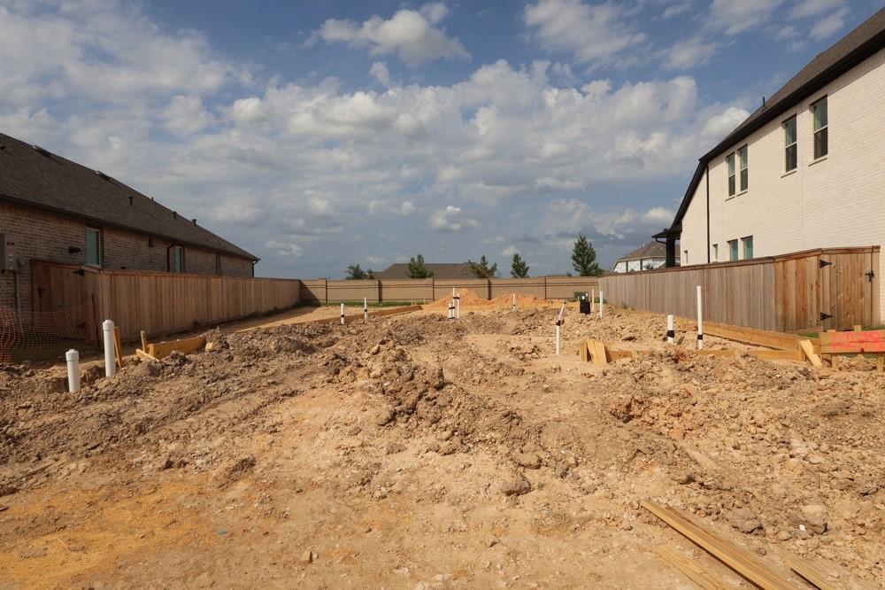
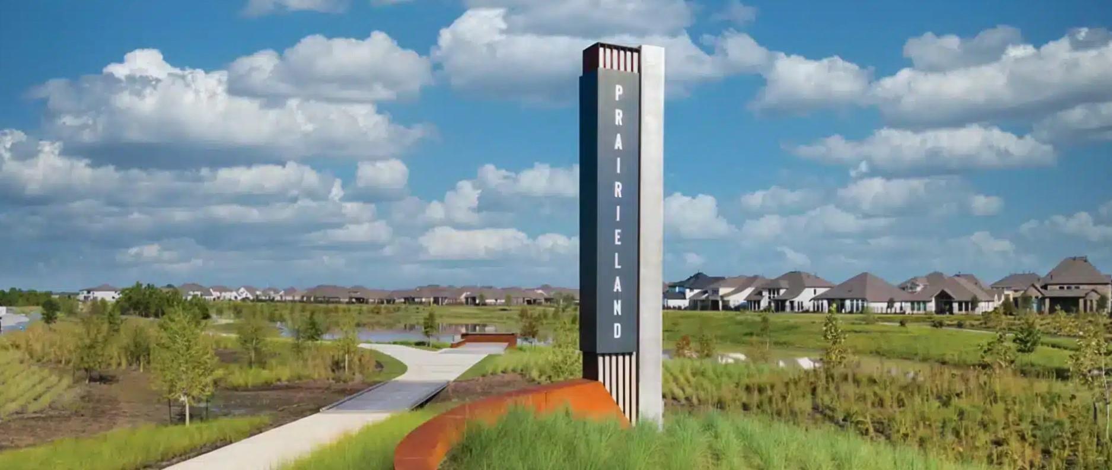
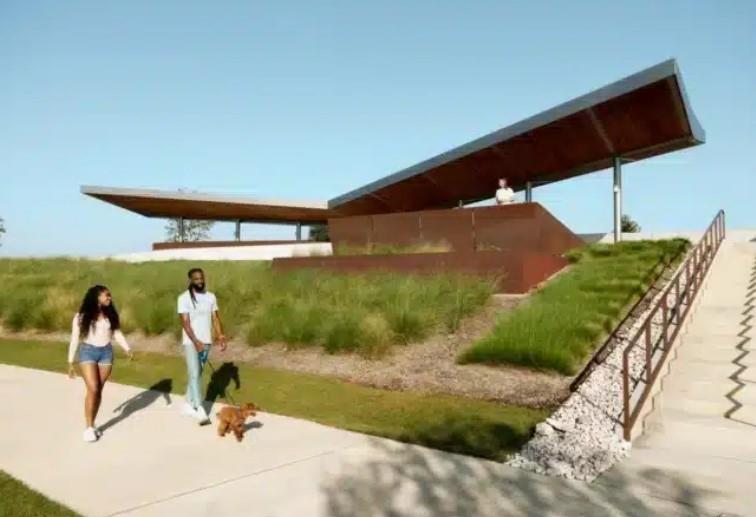
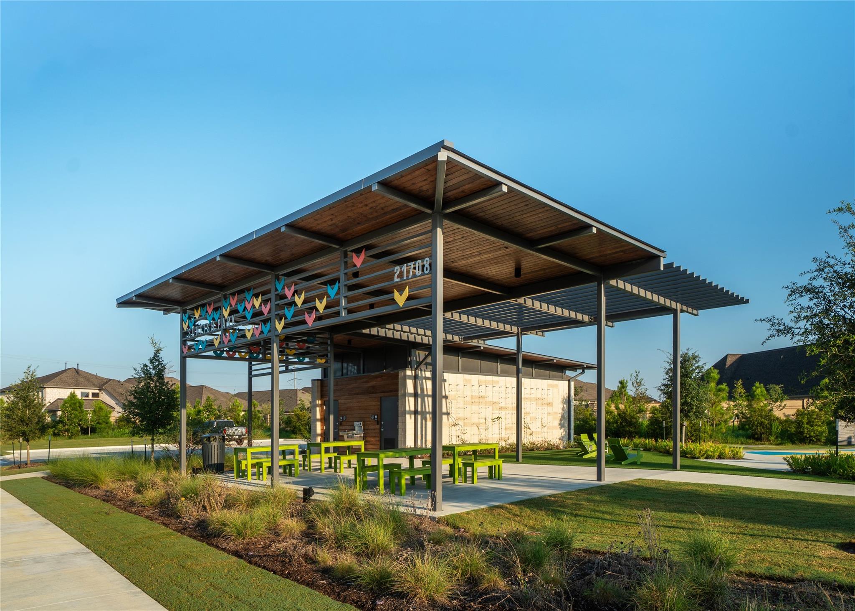
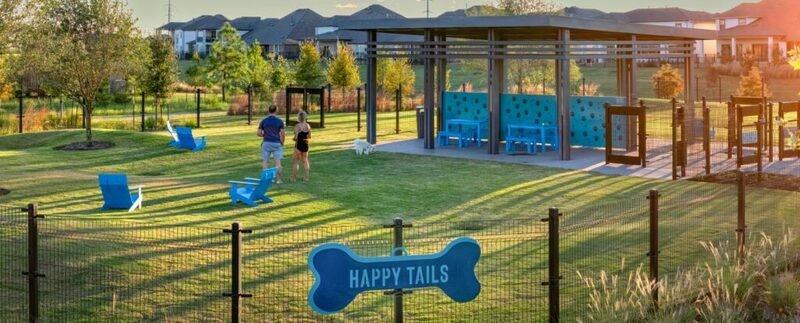
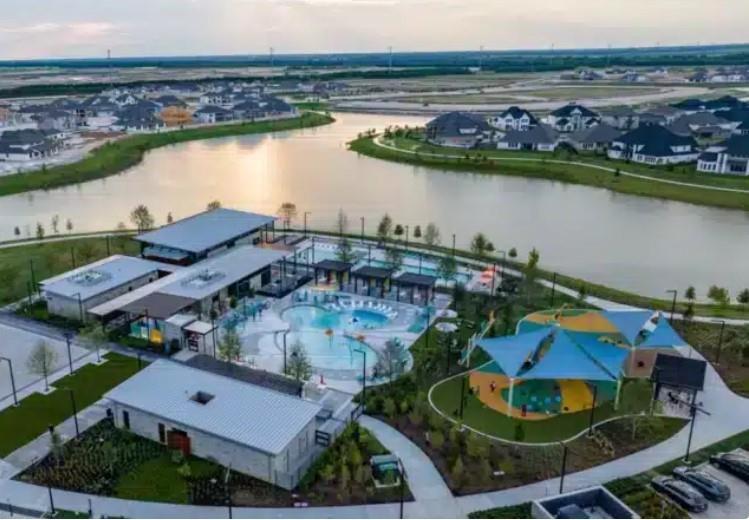
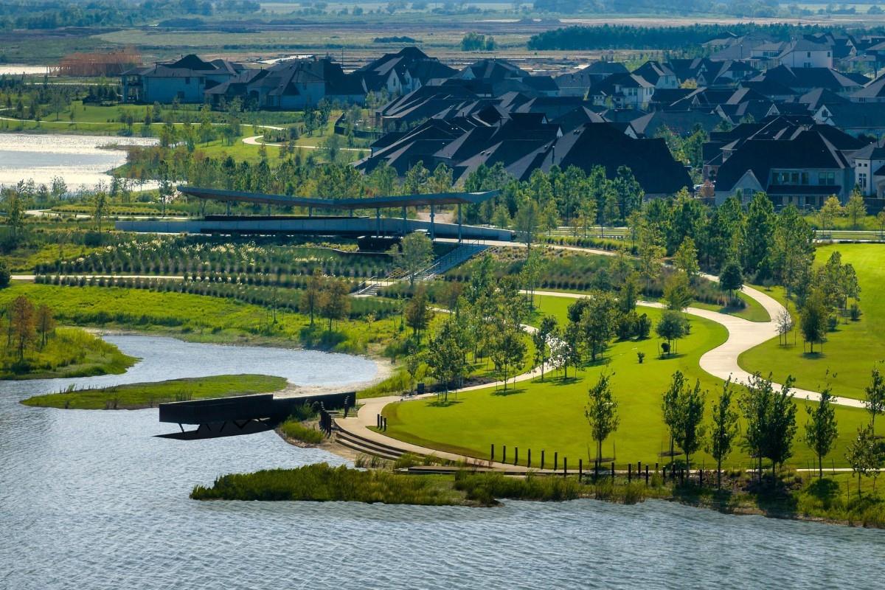
Classic design elements highlight The Braden home by David Weekley in Bridgeland's Prairieland Village. The luxurious Owner's Retreat is perfect for ending each day in comfort. Prepare culinary delights and family meals around the multi-function island in this spacious kitchen. Your open-concept home provides sunlit expanse ready to fill with lifelong memories. Upstairs bedrooms provide ample privacy for a growing family. Enjoy modern, upgraded finishes throughout, along with energy efficient features like a tankless water heater, conditioned attic, and a Diamond Level Environments for Living® guarantee. With no rear neighbors, enjoy a little extra privacy and access to multiple parks and miles of trails, this quick move-in home combines comfort, location, and lifestyle. Come experience one of Cypress’ most sought after communities-schedule your private showing today!
Overview
Financial
Price:
$485,173
Price/SqFT:
$205.06
HOA Fee:
$1405 Annually
Tax Rate:
3.23036 %
Est. Monthly:
$7,539 *
Tax Amount:
$15,673
Amenities and features
 Patio/Deck
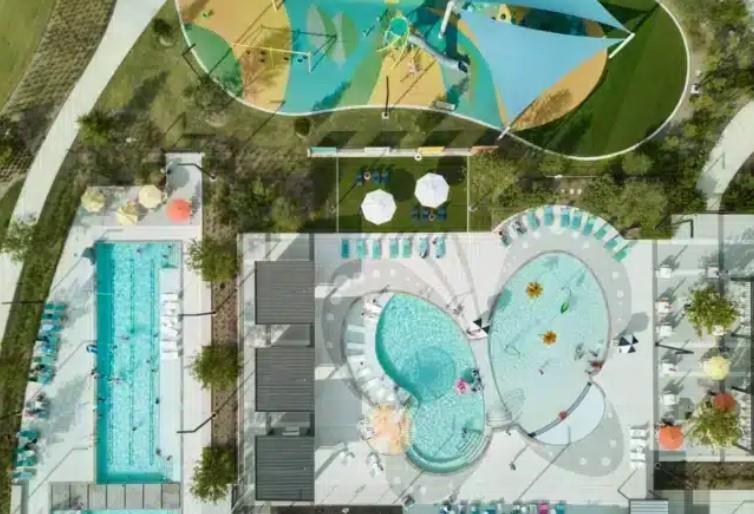
 Public Pool
 Sprinkler System
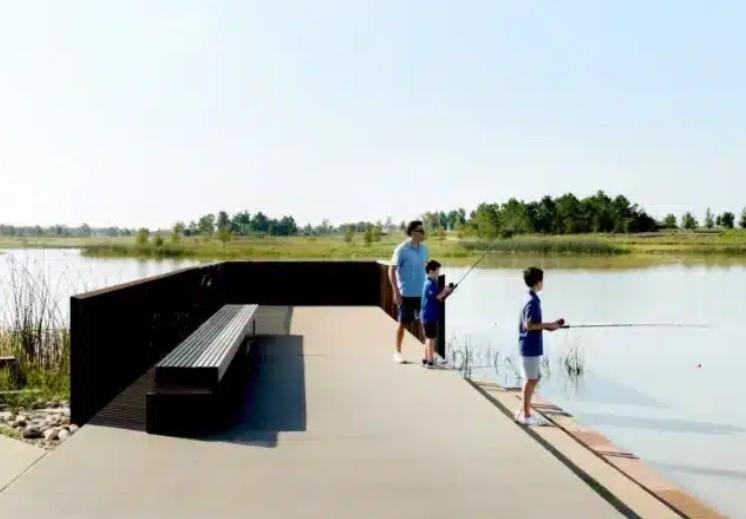
 Water Access
 Yard
Yard Cul-de-sac
 Energy Efficient
 Green Certified
 New Construction
Property & Schools on Map
Floor plans / Dimensions / Descriptions
-
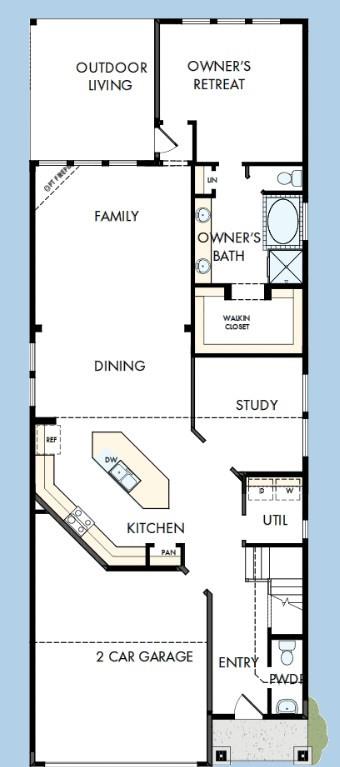
First FloorFamily Room:17.2x16.8Dining:16.8x9Primary Bedroom:16x15.4
-
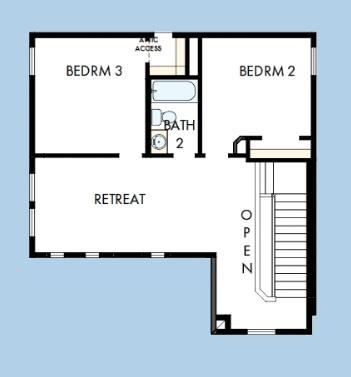
Second FloorBedroom:12.3x10.10Bedroom 2:12.1x13Game Room:17x10.6
-
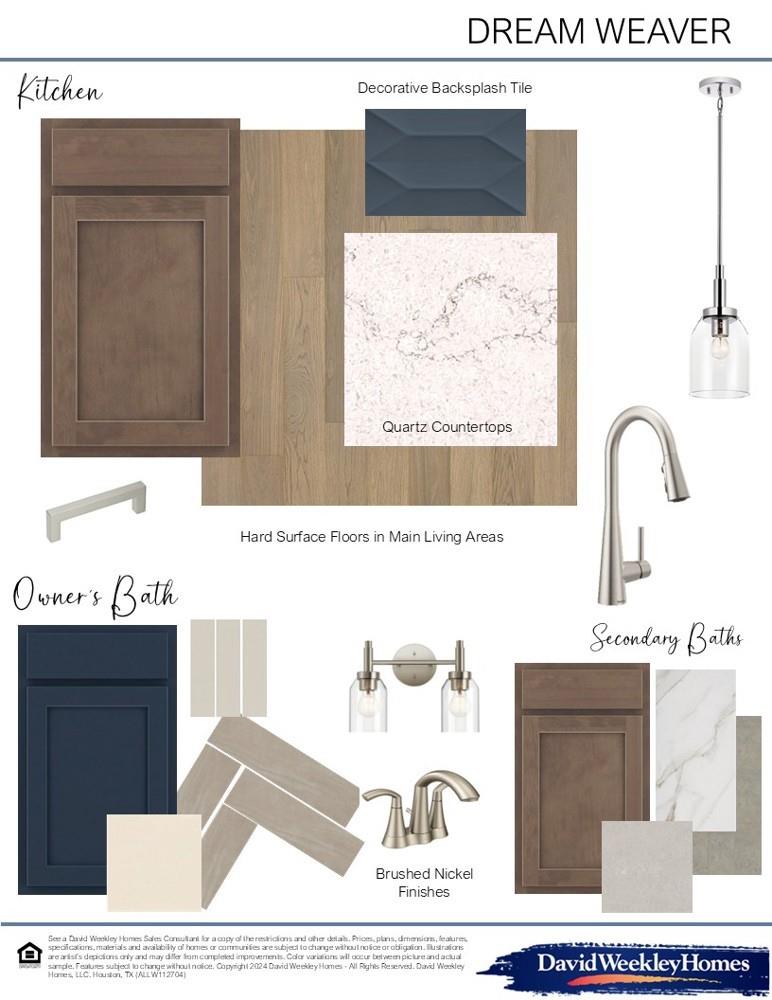
InteriorFloors:Carpet,TileCountertop:QuartzBathroom Description:Half Bath,Primary Bath: Double Sinks,Primary Bath: Separate Shower,Primary Bath: Soaking TubBedroom Desc:En-Suite Bath,Primary Bed - 1st Floor,Walk-In ClosetKitchen Desc:Island w/o Cooktop,Kitchen open to Family Room,Pantry,Pots/Pans Drawers,Under Cabinet LightingRoom Description:Family Room,Gameroom Up,Home Office/Study,Living Area - 1st Floor,Living/Dining Combo,Utility Room in HouseHeating:Central Gas,ZonedCooling:Central Electric,ZonedConnections:Electric Dryer Connections,Gas Dryer Connections,Washer ConnectionsDishwasher:YesDisposal:YesCompactor:NoMicrowave:YesRange:Gas RangeOven:Gas Oven,Single OvenIce Maker:NoEnergy Feature:Attic Vents,Ceiling Fans,Digital Program Thermostat,Energy Star Appliances,High-Efficiency HVAC,HVAC>13 SEER,Insulated/Low-E windows,Insulation - Batt,Insulation - Blown FiberglassInterior:Fire/Smoke Alarm
-
ExteriorRoof:CompositionFoundation:SlabPrivate Pool:NoExterior Type:Brick,Cement Board,StoneLot Description:Cul-De-Sac,Subdivision LotWater Sewer:Water DistrictArea Pool:YesExterior:Back Green Space,Back Yard,Back Yard Fenced,Covered Patio/Deck,Porch,Side Yard,Sprinkler System,Subdivision Tennis Court
Listed By:
Beverly Bradley
Weekley Properties Beverly Bradley
The data on this website relating to real estate for sale comes in part from the IDX Program of the Houston Association of REALTORS®. All information is believed accurate but not guaranteed. The properties displayed may not be all of the properties available through the IDX Program. Any use of this site other than by potential buyers or sellers is strictly prohibited.
© 2026 Houston Association of REALTORS®.
GET IN TOUCH
