
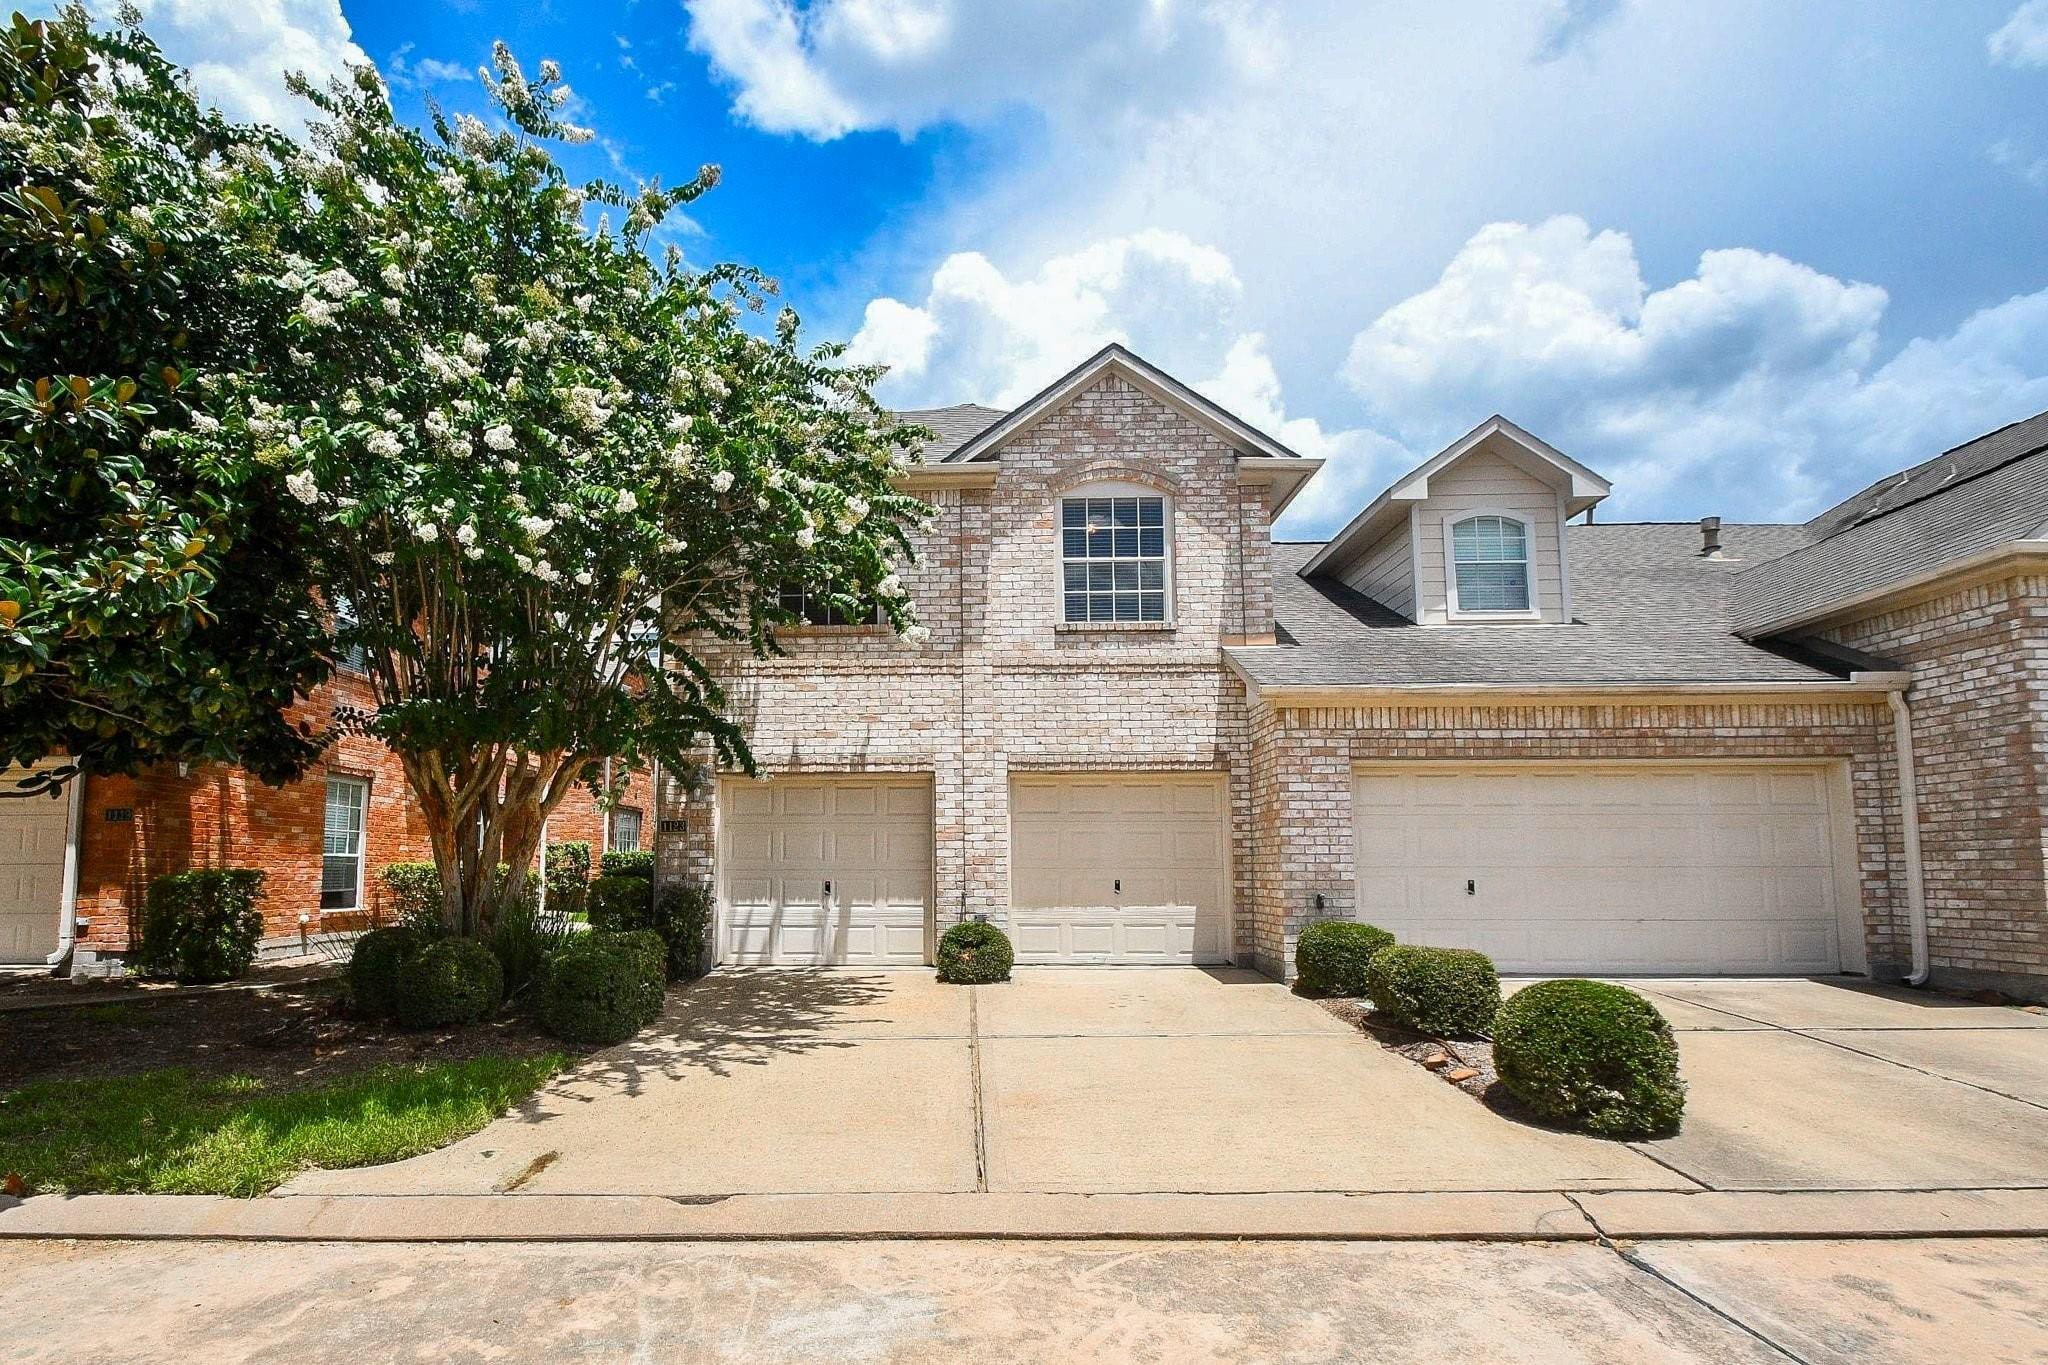
For Sale
1123 Enclave Sq E Houston, TX 77077
$375,000
Description
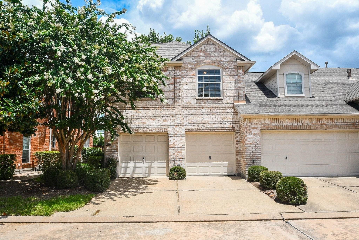
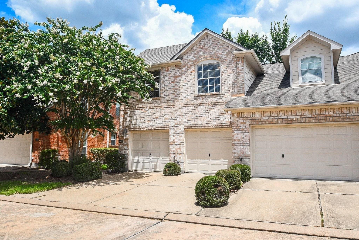
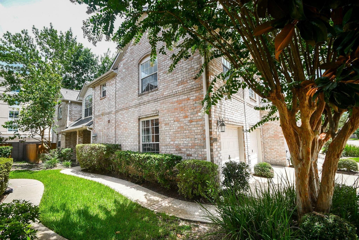
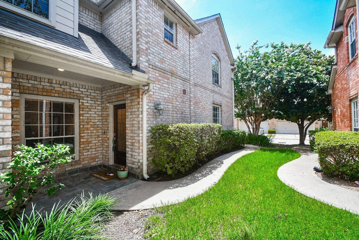
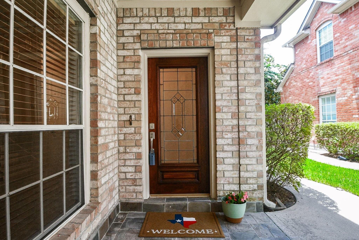
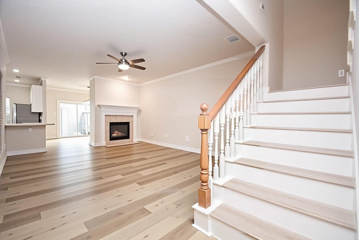
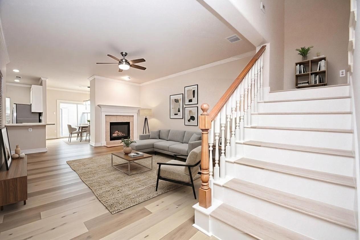
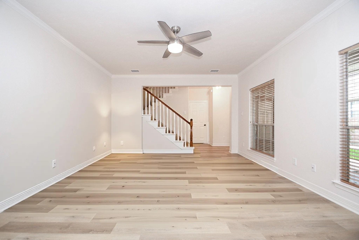
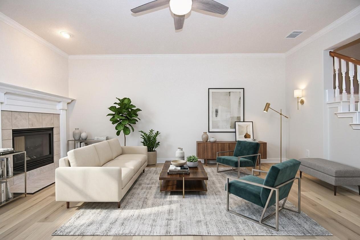
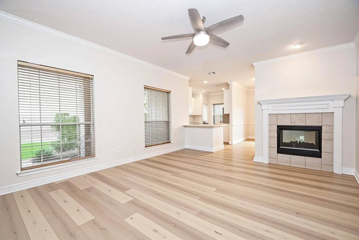
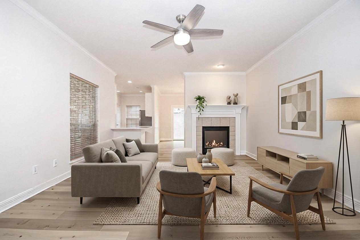
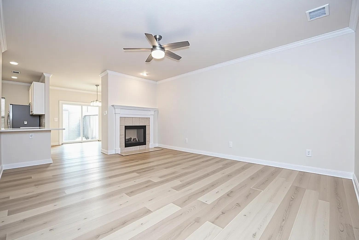
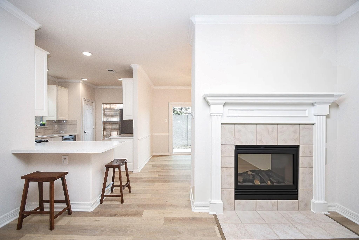
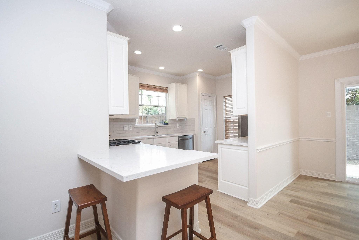
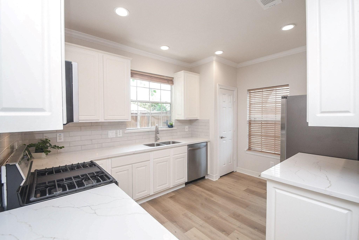
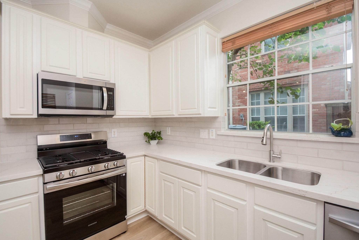
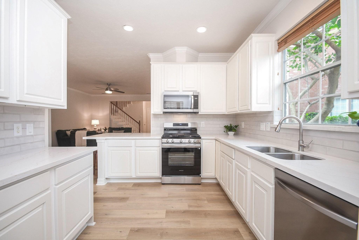
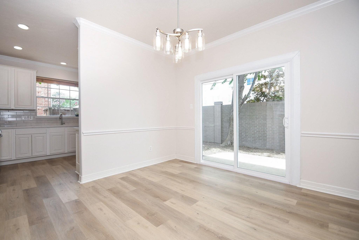
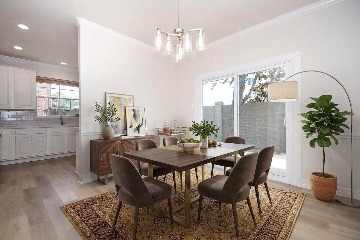
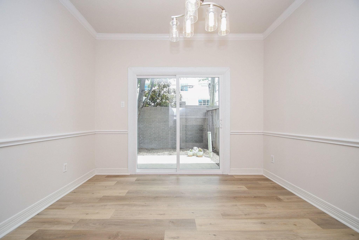
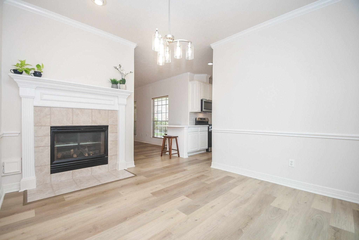
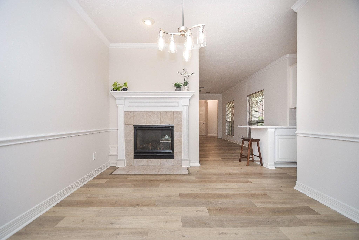
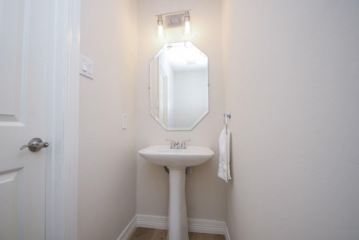
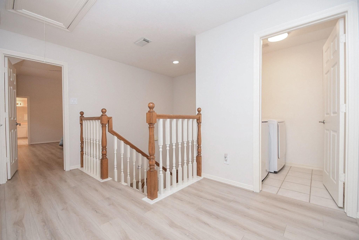
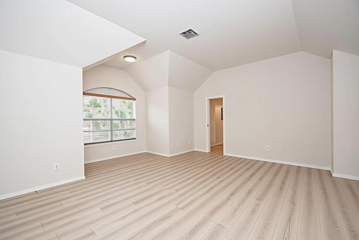
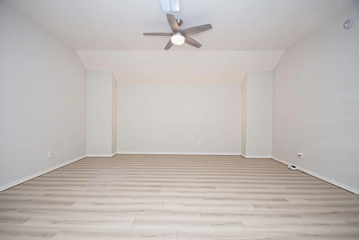
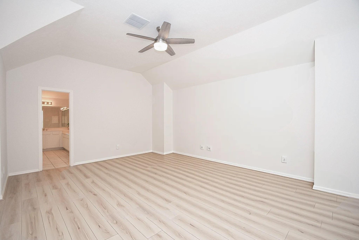
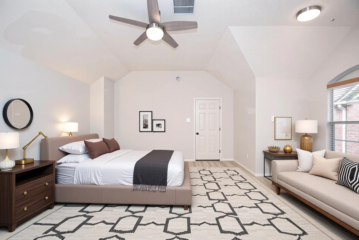
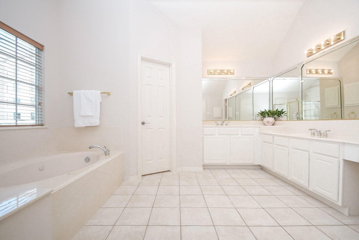
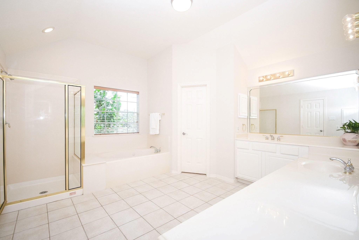
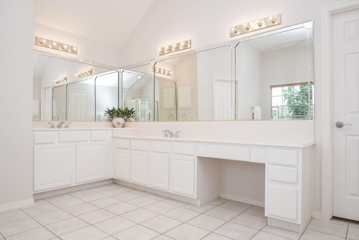
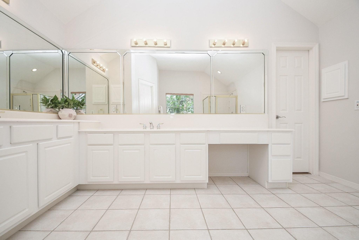
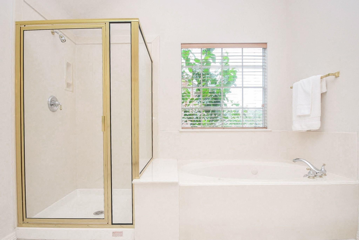
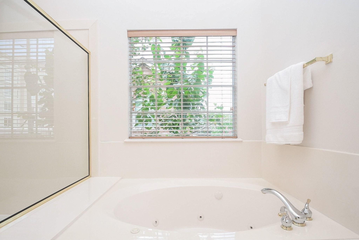
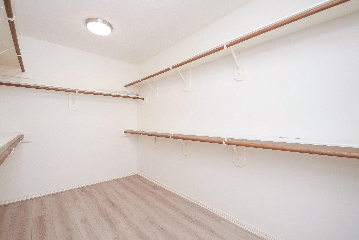
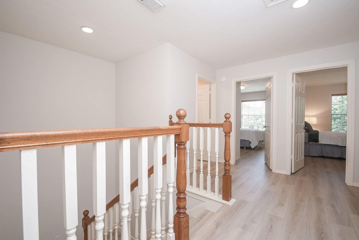
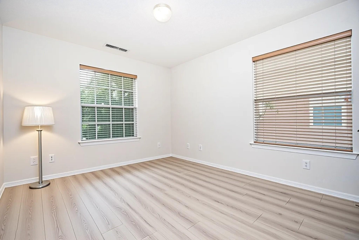
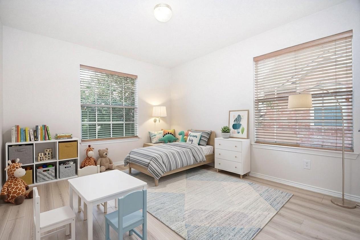
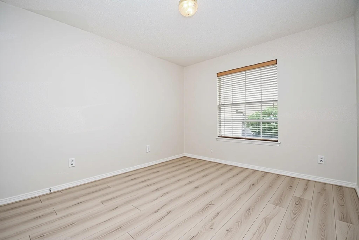
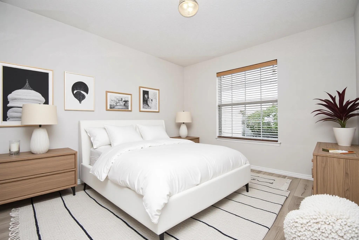
Impeccably renovated townhome in the heart of Houston Energy Corridor, situated in a gated community in Park on Enclave. This home boasts a 2024 roof, fresh interior paint, and new plank vinyl flooring. The kitchen has been completely revamped with quartz countertops, stainless-steel appliances, and custom cabinetry. The dining area features a stunning chandelier and new sliding glass double doors leading to the backyard patio. The spacious living area has crown molding and a double-sided fireplace. The primary suite offers cathedral ceilings, walk-in closets, double sinks, and a jet tub. Secondary bedrooms have walk-in closets, and there is an in-house utility room. Enjoy the low-maintenance backyard and the convenience of a two-car garage. Located near I-10, Terry Hershey Park, Citycentre, shopping, and dining. Controlled gate access provides added security. Exceptional opportunity not to be missed!
Overview
Financial
Price:
$375,000
Price/SqFT:
$164.19
HOA Fee:
$306 Monthly
Tax Rate:
2.12522 %
Est. Monthly:
$5,161 *
Tax Amount:
$7,970
Amenities and features
 Sewer
Sewer Sprinkler System
 Water Access
 Yard
Yard Controlled Subdivision
 Energy Efficient
Property & Schools on Map
Floor plans / Dimensions / Descriptions
-
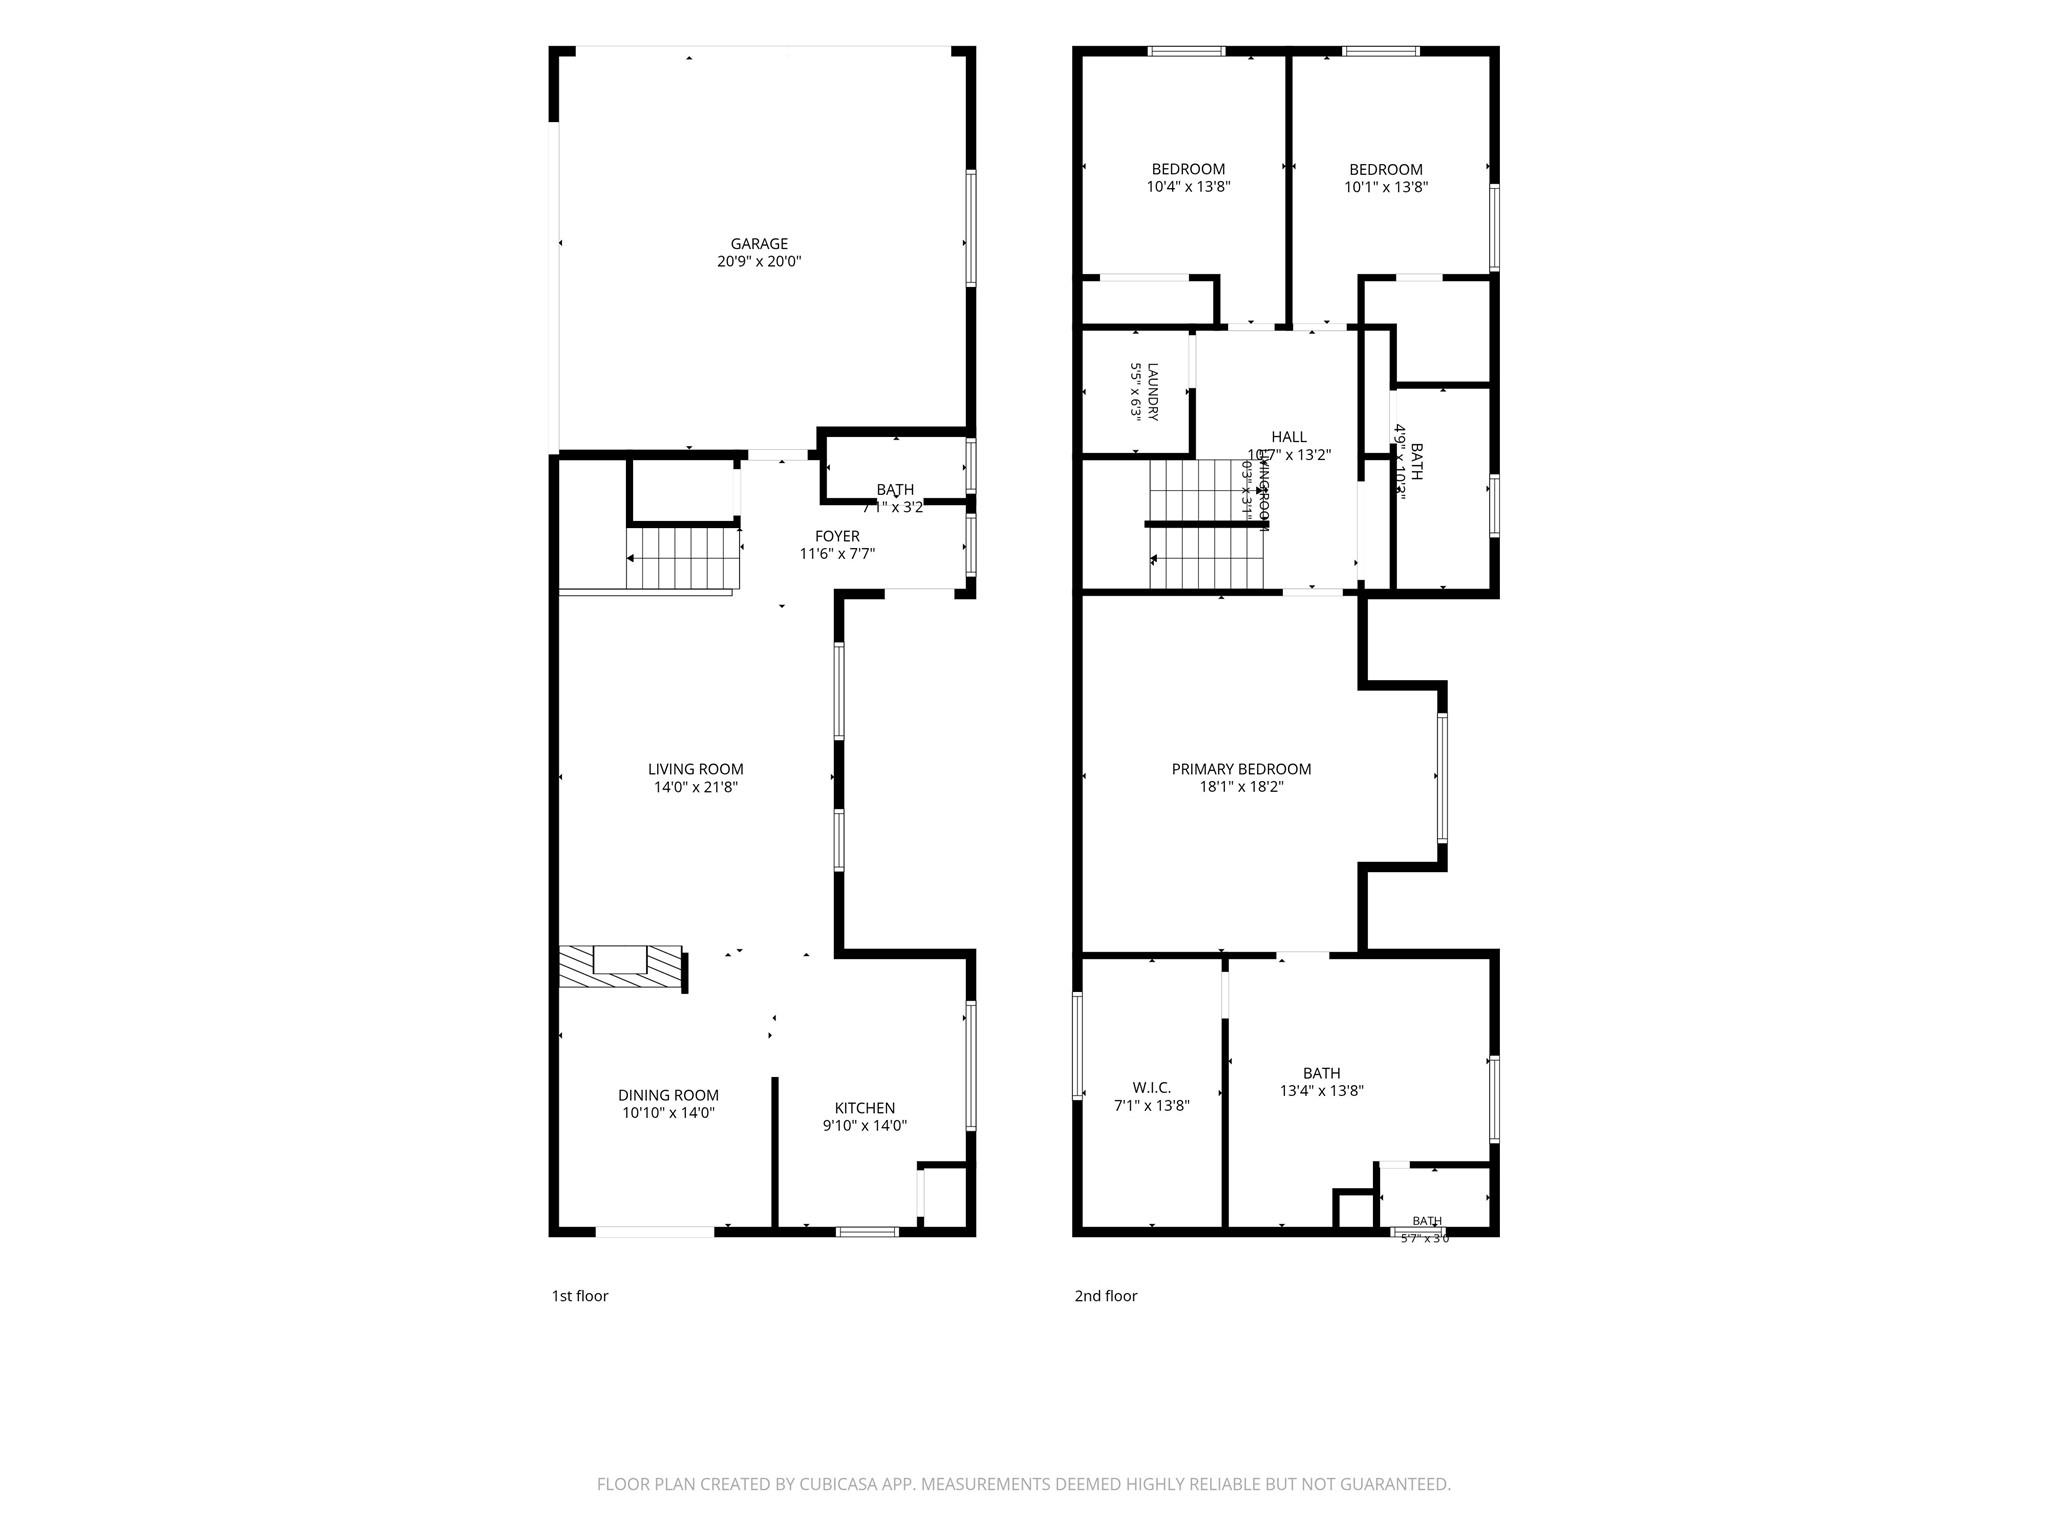
First FloorLiving:14x22Dining:11x14Kitchen:10x14
-
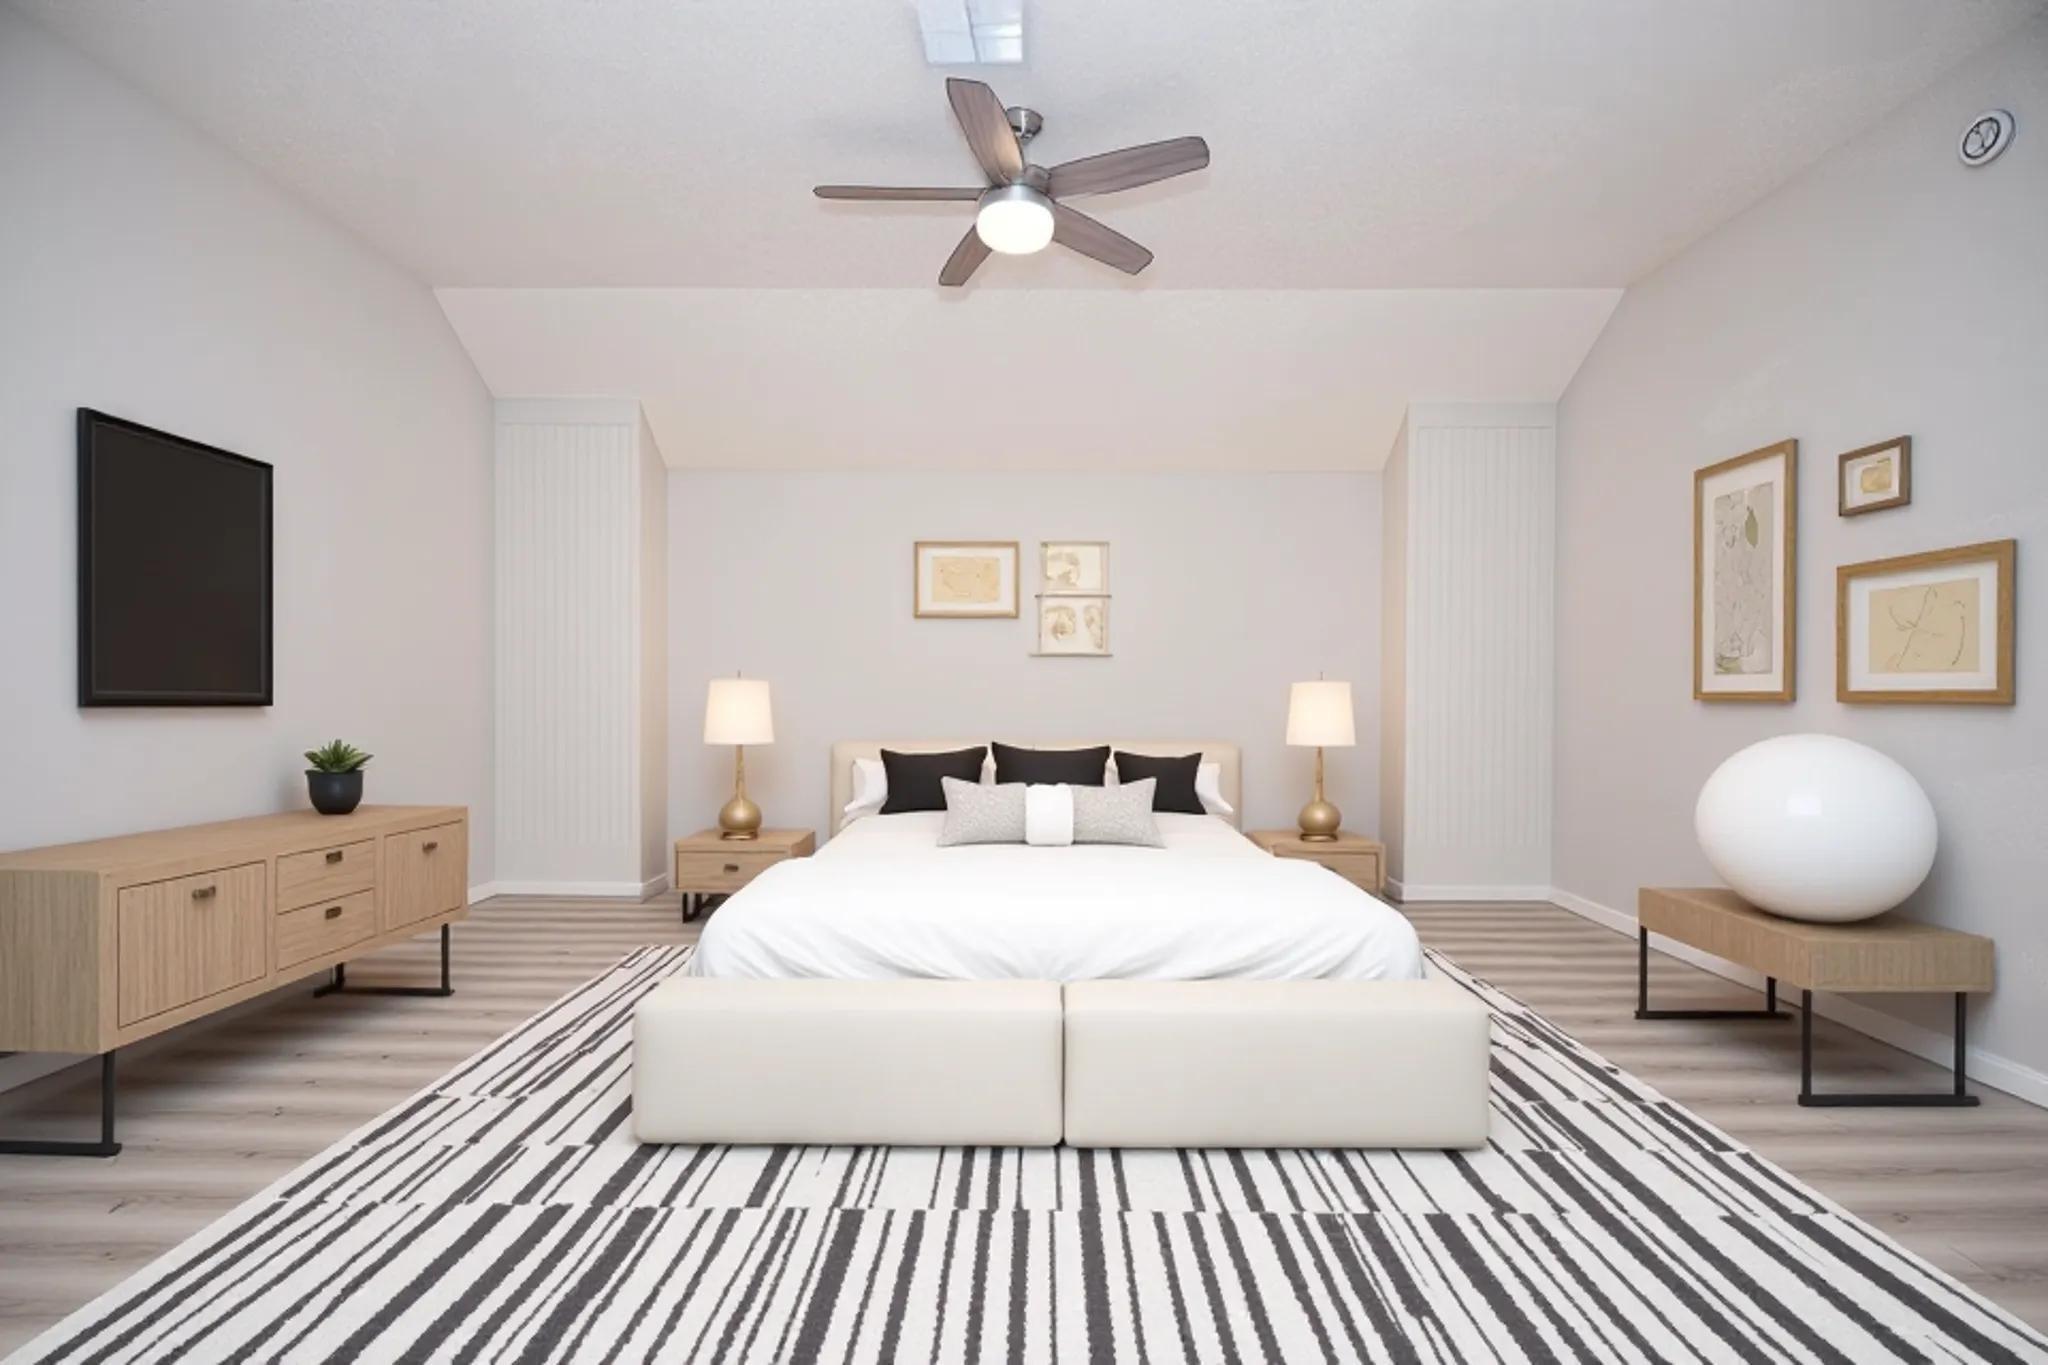
Second FloorPrimary Bedroom:18X18Bedroom:11x14Bedroom 2:10x14Primary Bath:13.5x14Utility Room:6x5.5
-
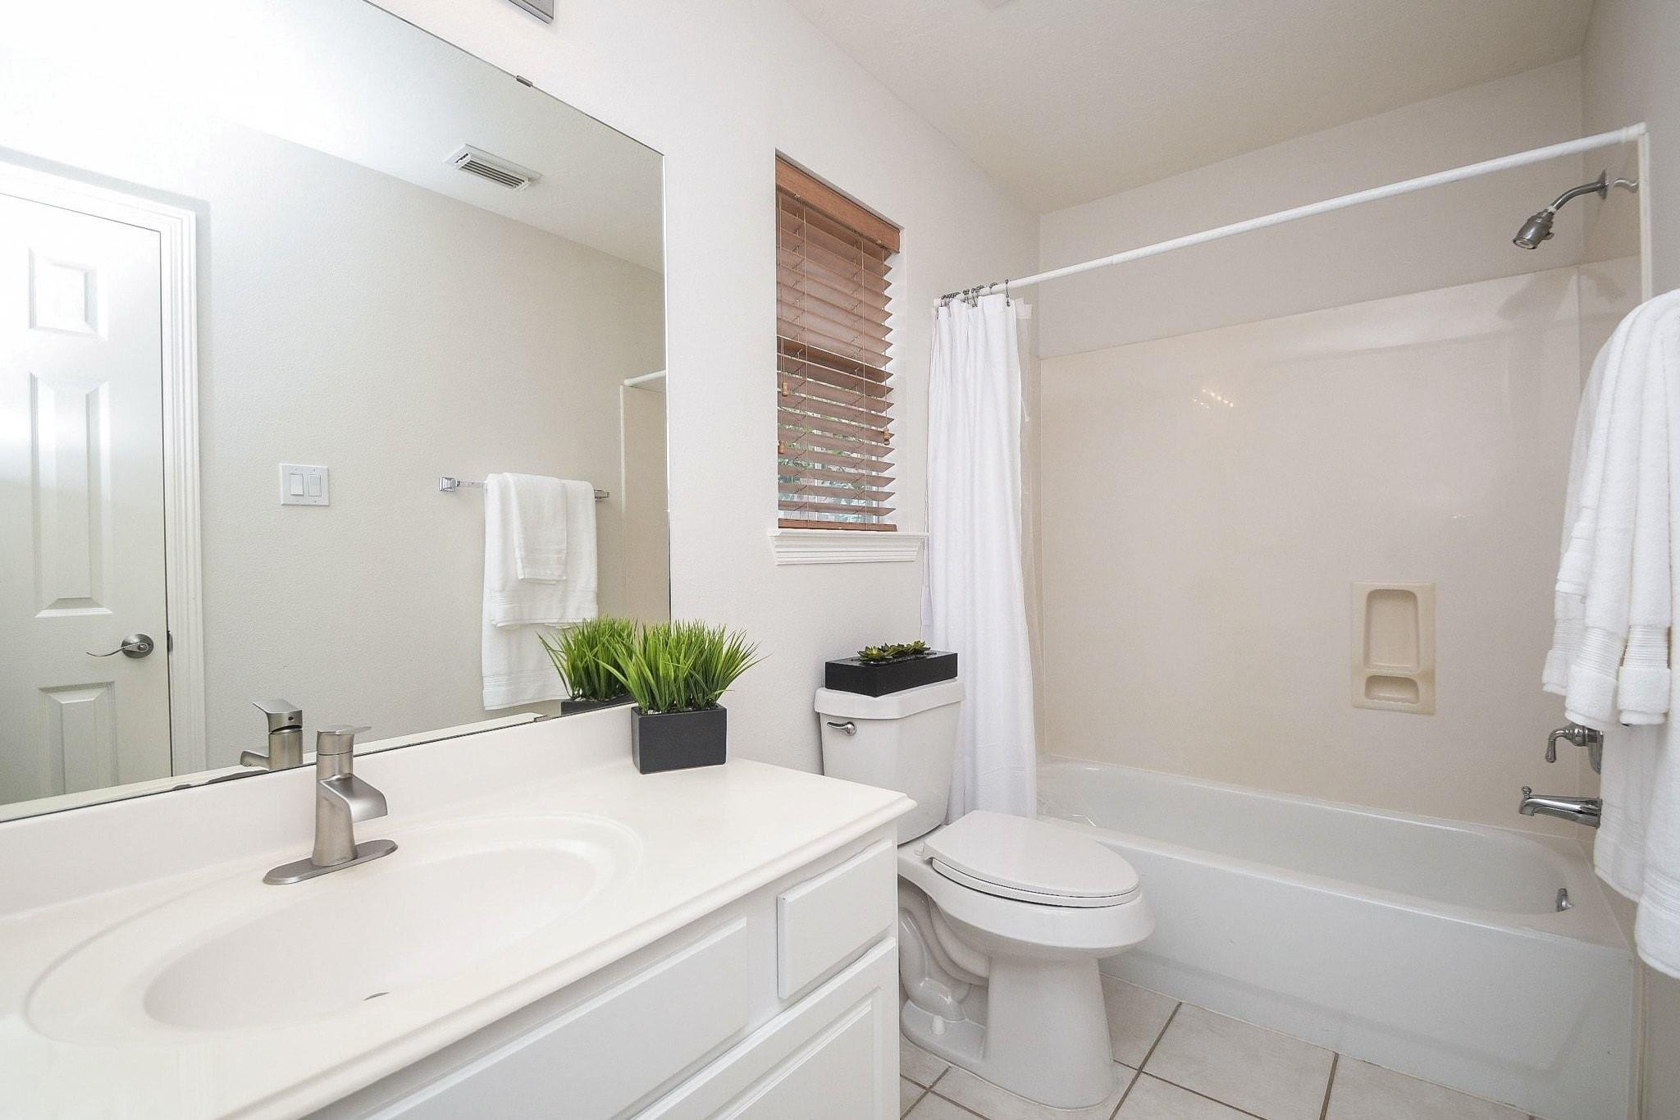
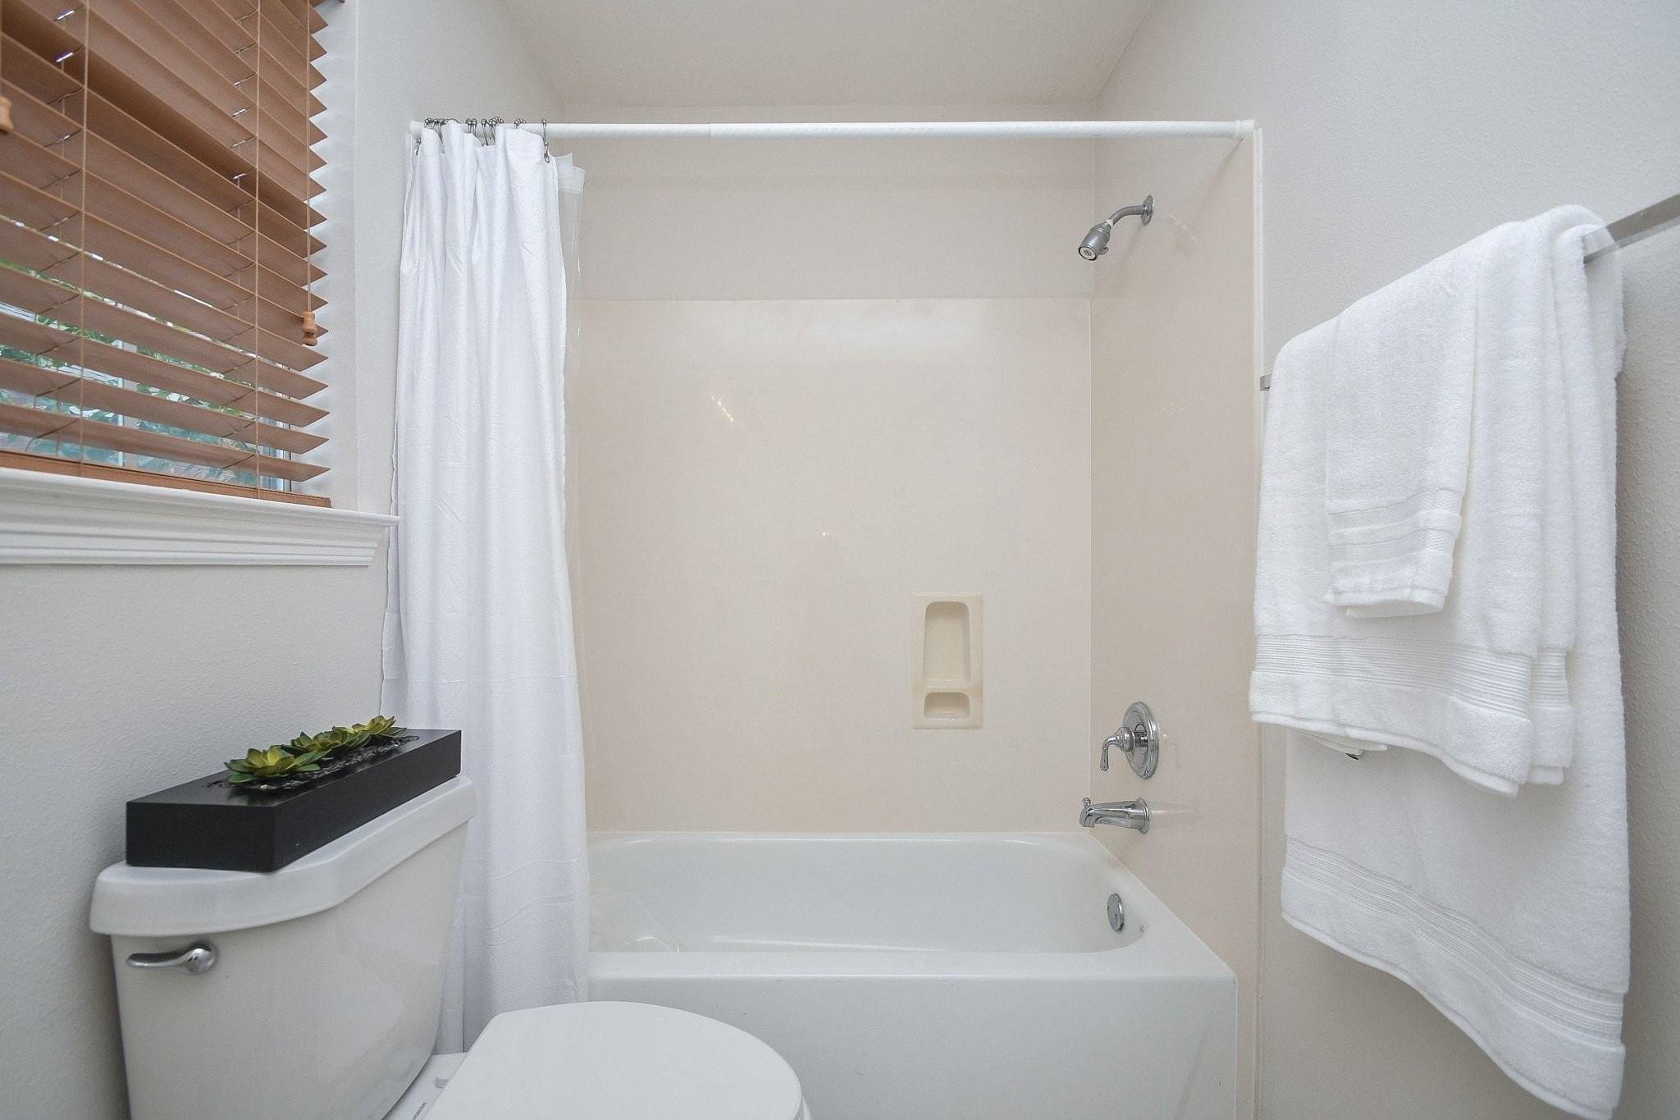
InteriorFireplace:1/Gaslog FireplaceFloors:Tile,Vinyl PlankBathroom Description:Primary Bath: Double Sinks,Primary Bath: Jetted Tub,Primary Bath: Separate Shower,Secondary Bath(s): Tub/Shower ComboBedroom Desc:3 Bedrooms Up,All Bedrooms Up,Primary Bed - 2nd Floor,Walk-In ClosetKitchen Desc:Breakfast Bar,Kitchen open to Family Room,PantryRoom Description:Formal Dining,Formal Living,Living Area - 1st Floor,Utility Room in HouseHeating:Central GasCooling:Central ElectricWasher/Dryer Conn:YesDishwasher:YesDisposal:YesMicrowave:YesRange:Gas RangeOven:Gas OvenAppliances:Dryer Included,Refrigerator,Washer IncludedEnergy Feature:Ceiling Fans,Digital Program Thermostat,Energy Star AppliancesInterior:Alarm System - Owned,Crown Molding,Fire/Smoke Alarm,Prewired for Alarm System,Refrigerator Included,Window Coverings
-
ExteriorRoof:CompositionFoundation:SlabPrivate Pool:NoExterior Type:Brick,Cement BoardParking:Auto Garage Door Opener,Controlled EntranceWater Sewer:Public Sewer,Public WaterUnit Location:On StreetArea Pool:NoExterior:Back Yard,Controlled Access,Fenced,Front Yard,Sprinkler System
Listed By:
Li-ching Chen
Pillar Realty & Associates
The data on this website relating to real estate for sale comes in part from the IDX Program of the Houston Association of REALTORS®. All information is believed accurate but not guaranteed. The properties displayed may not be all of the properties available through the IDX Program. Any use of this site other than by potential buyers or sellers is strictly prohibited.
© 2026 Houston Association of REALTORS®.
GET IN TOUCH
