

For Sale
11222 Cassia Tree Ln Cypress, TX 77433
$426,678
Description
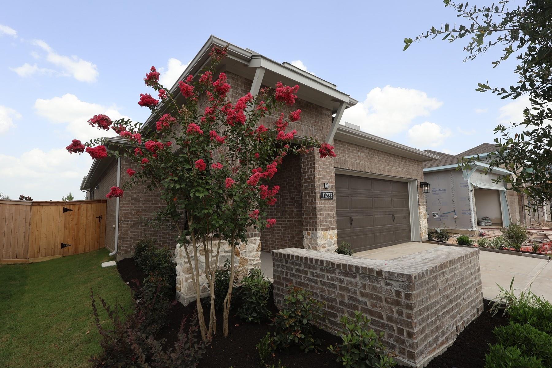
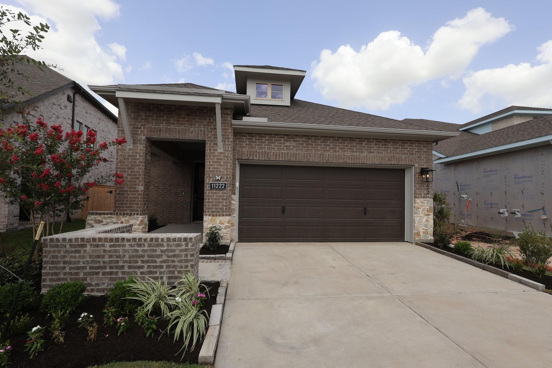
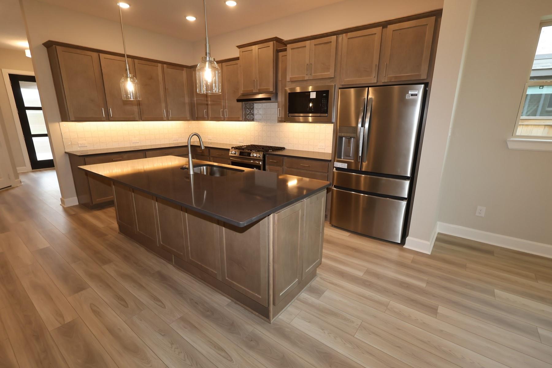
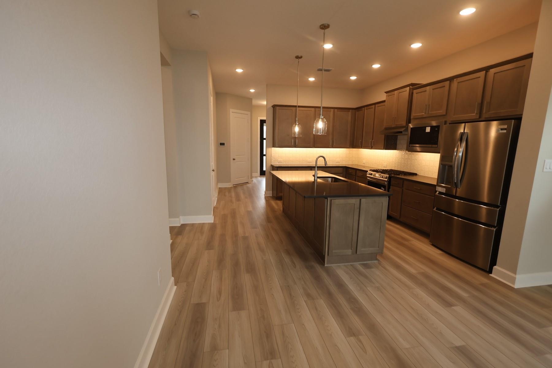
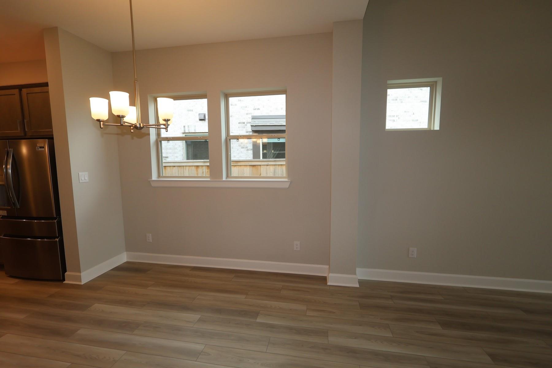
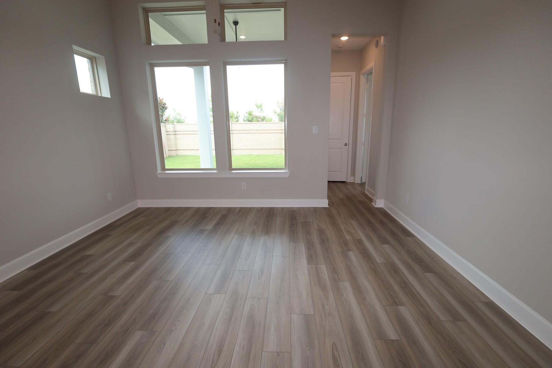
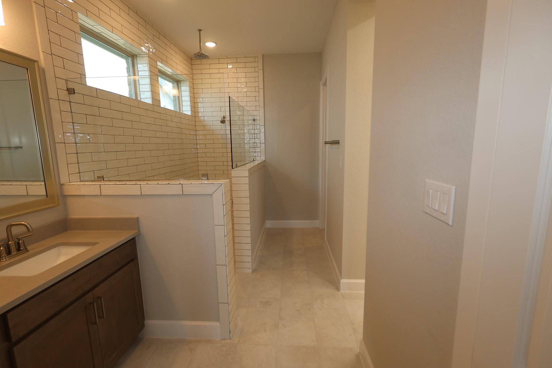
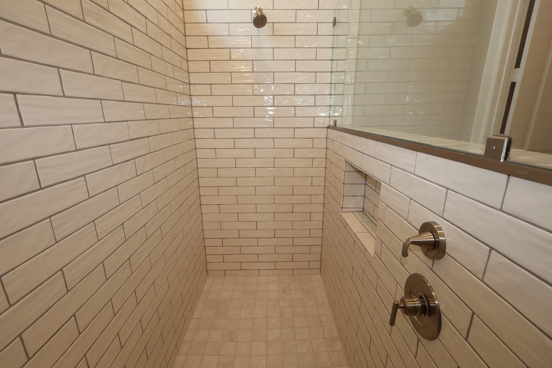
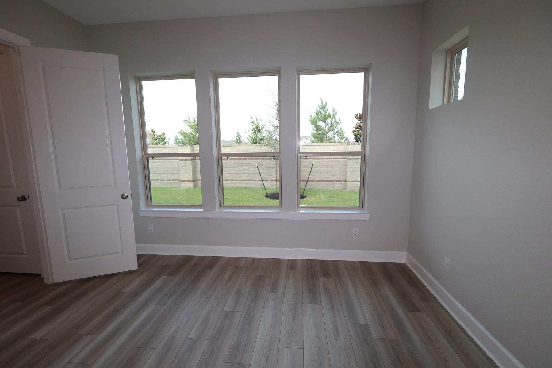
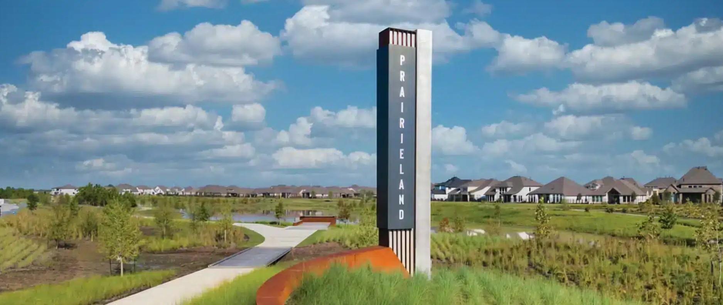
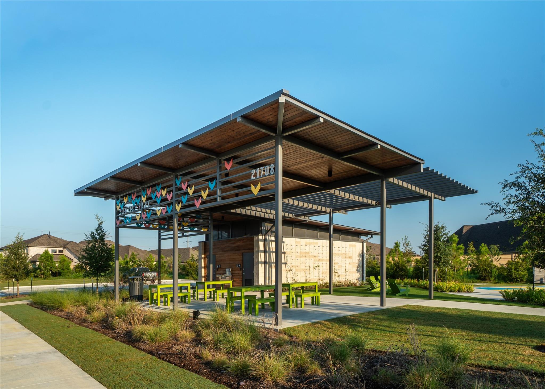
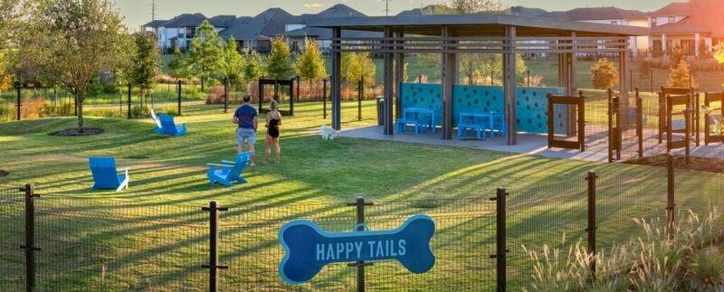
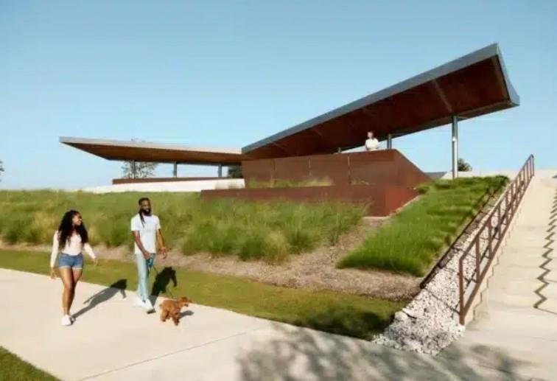
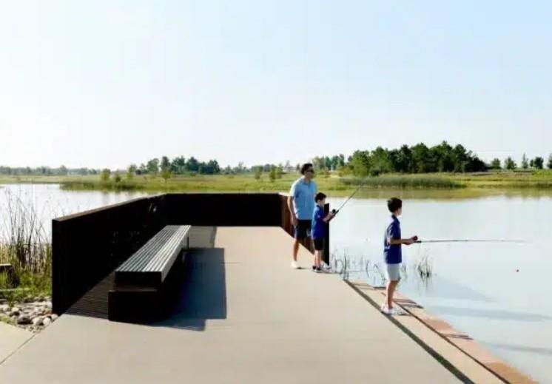
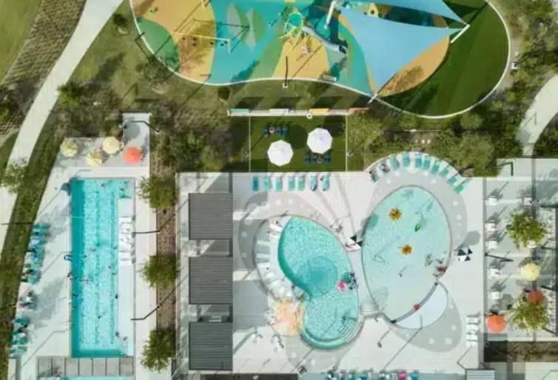
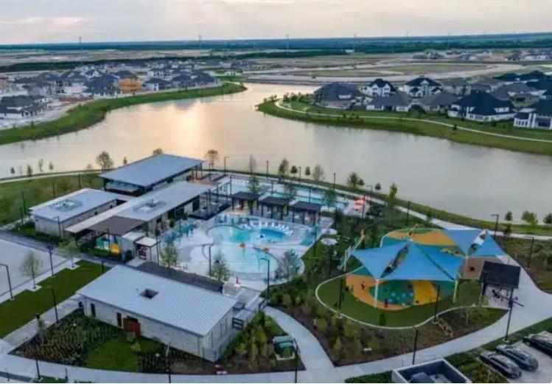
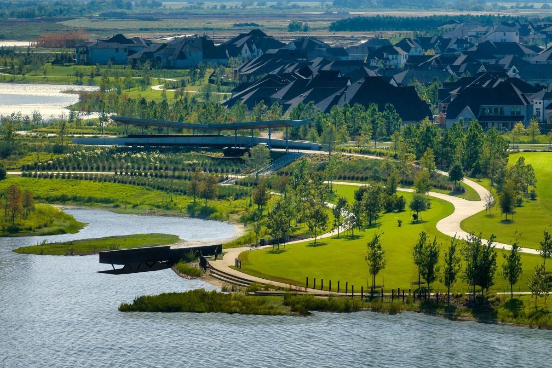
Coming home is the best part of each day in the BASTROP home by David Weekley. Furnish the living space to reflect your ideal décor highlighted by natural light flowing through ample windows and 12' ceiling. A spacious kitchen with full-function island and ample room for storage and meal prep. At the end of the day, relax in your owner's retreat with a spa-like shower with a spacious walk-in closet. This home is the perfect space for those downsizing or just starting their new lives together. The interior features a designer-selected contemporary color palette. Enjoy upgraded finishes throughout, along with energy efficient features like a tankless water heater, conditioned attic and a Environments for Living® guarantee. With over 66 parks, 250 miles of walking trails and several resort-style amenities, there is much to explore! Schedule your visit now.
Overview
Financial
Price:
$426,678
Price/SqFT:
$245.36
HOA Fee:
$1405 Annually
Tax Rate:
3.23036 %
Est. Monthly:
$6,706 *
Tax Amount:
$13,783
Amenities and features
 Patio/Deck
 Public Pool
 Sprinkler System
 Water Access
 Yard
Yard Cul-de-sac
 Energy Efficient
 Green Certified
 New Construction
Property & Schools on Map
Floor plans / Dimensions / Descriptions
-
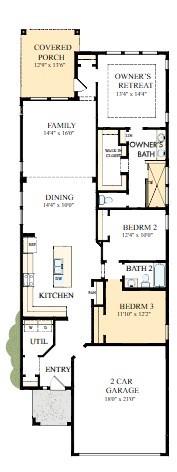
First FloorFamily Room:16x13Dining:13x10Primary Bedroom:14x14Bedroom:11x10Bedroom 2:11x10Exterior Porch/Balcony:14x13
-
InteriorFloors:Carpet,TileBathroom Description:Primary Bath: Double Sinks,Primary Bath: Shower OnlyBedroom Desc:All Bedrooms Down,En-Suite Bath,Walk-In ClosetKitchen Desc:Breakfast Bar,Island w/o Cooktop,Pantry,Pots/Pans Drawers,Under Cabinet LightingRoom Description:Family Room,Kitchen/Dining Combo,Utility Room in HouseHeating:Central Gas,ZonedCooling:Central Electric,ZonedConnections:Electric Dryer Connections,Gas Dryer Connections,Washer ConnectionsDishwasher:YesDisposal:YesCompactor:NoMicrowave:YesRange:Gas CooktopOven:Convection OvenIce Maker:NoEnergy Feature:Attic Vents,Ceiling Fans,Digital Program Thermostat,Energy Star Appliances,High-Efficiency HVAC,HVAC>13 SEER,Insulated/Low-E windows,Insulation - Batt,Insulation - Blown FiberglassInterior:Fire/Smoke Alarm
-
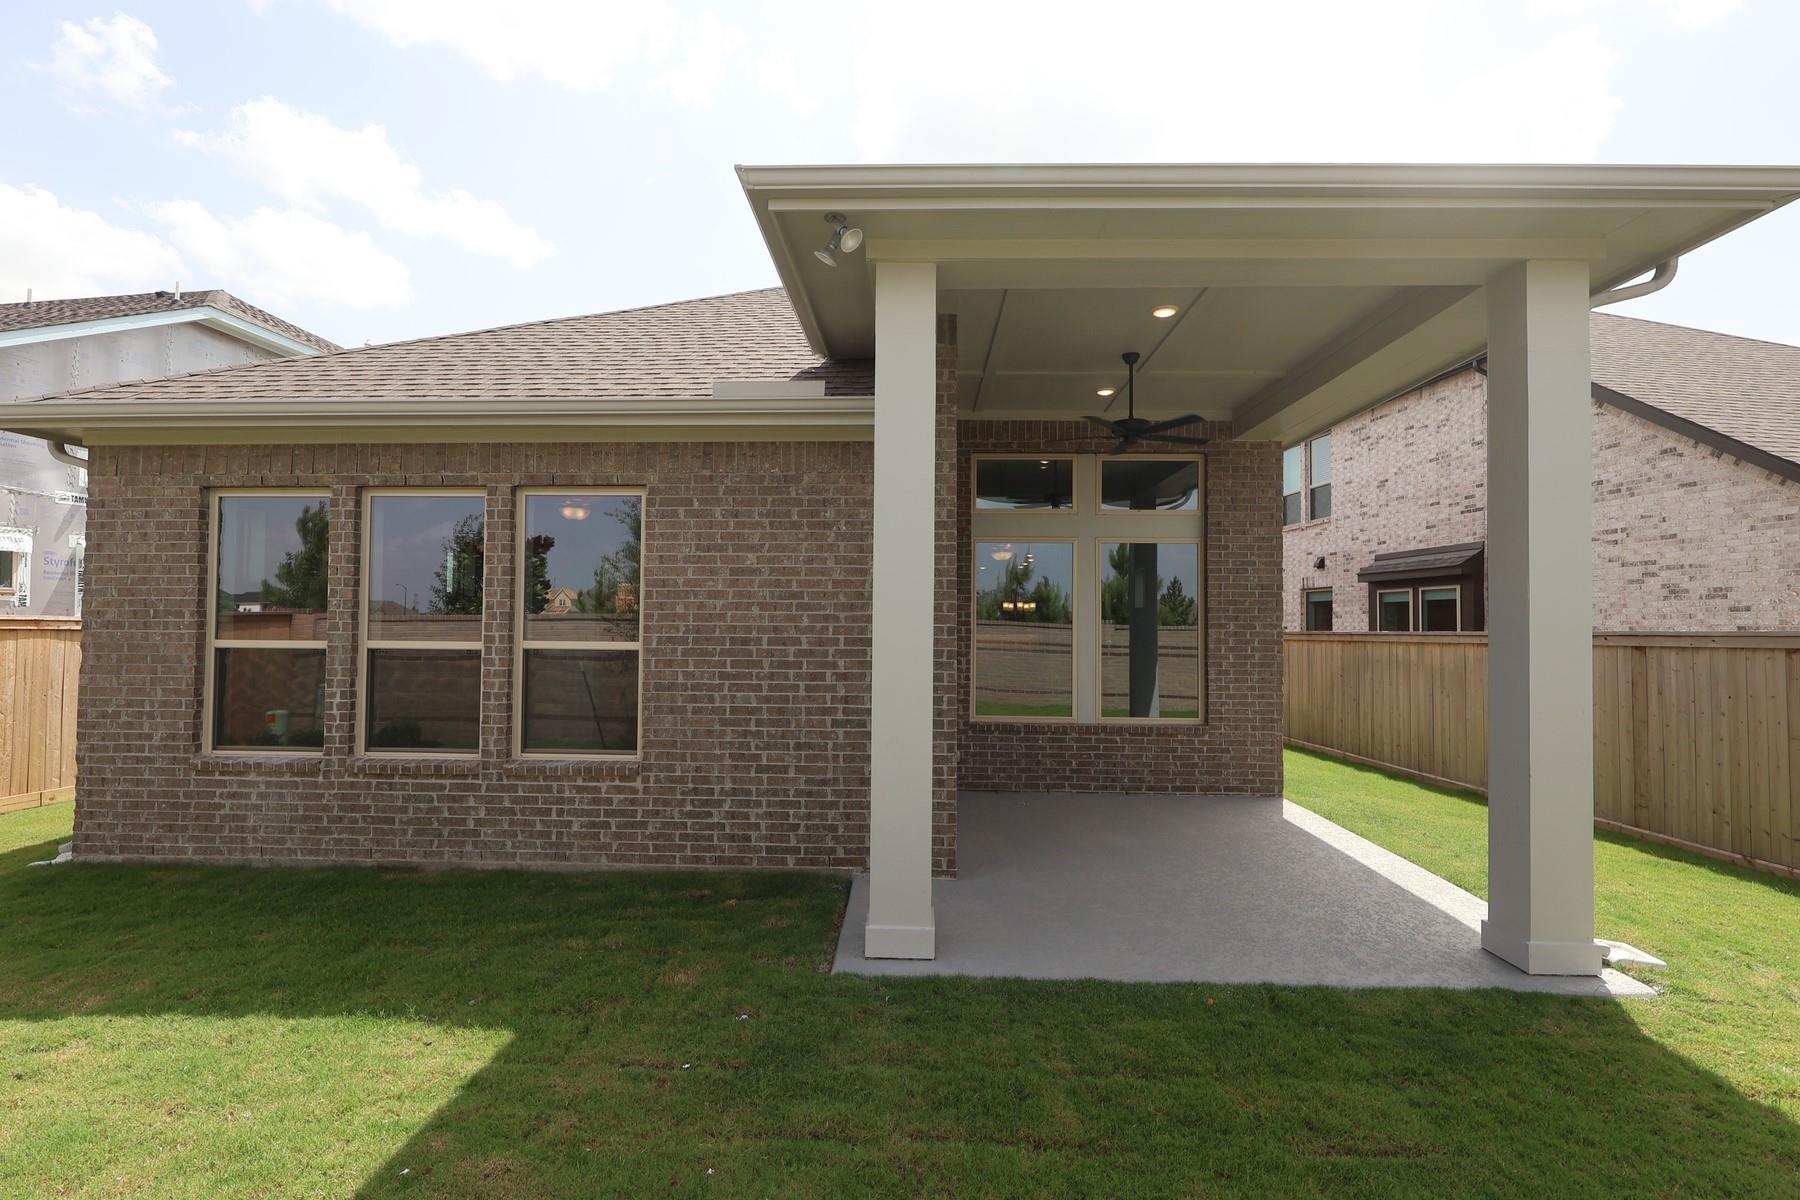
ExteriorRoof:CompositionFoundation:SlabPrivate Pool:NoExterior Type:Brick,StoneLot Description:Cul-De-Sac,Subdivision LotWater Sewer:Water DistrictFront Door Face:SouthwestArea Pool:YesExterior:Back Green Space,Back Yard,Back Yard Fenced,Covered Patio/Deck,Side Yard,Sprinkler System,Subdivision Tennis Court
Explore Property
Listed By:
Beverly Bradley
Weekley Properties Beverly Bradley
The data on this website relating to real estate for sale comes in part from the IDX Program of the Houston Association of REALTORS®. All information is believed accurate but not guaranteed. The properties displayed may not be all of the properties available through the IDX Program. Any use of this site other than by potential buyers or sellers is strictly prohibited.
© 2026 Houston Association of REALTORS®.
GET IN TOUCH
