
For Lease
11218 Wych Elm Ct Richmond, TX 77407
$3,300
/monthDescription
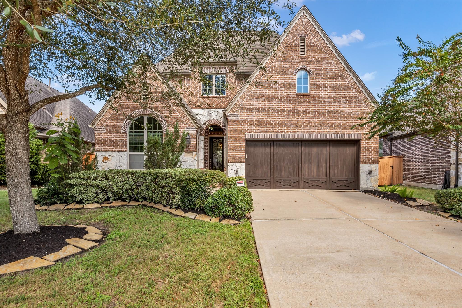
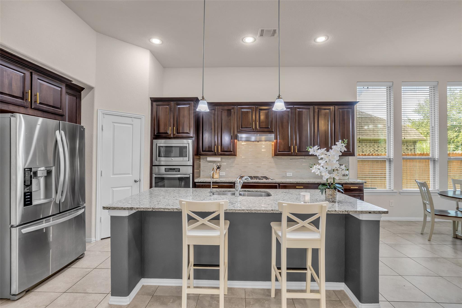
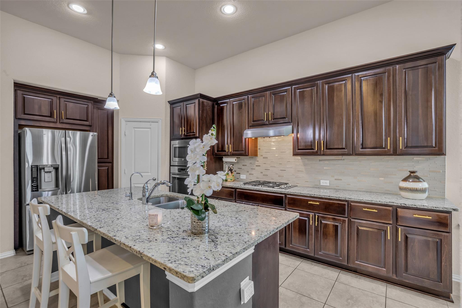
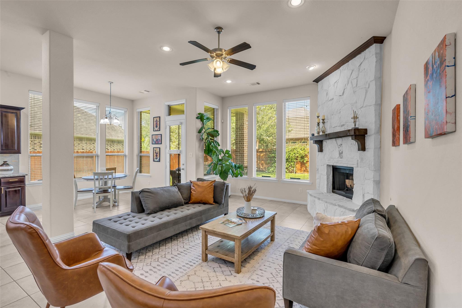
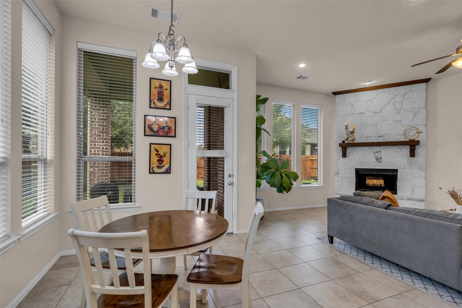
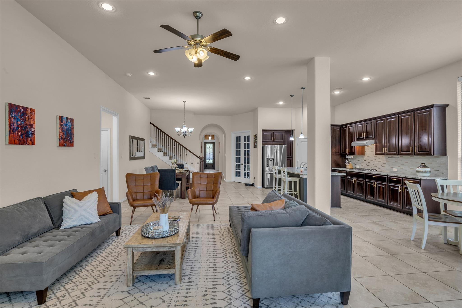
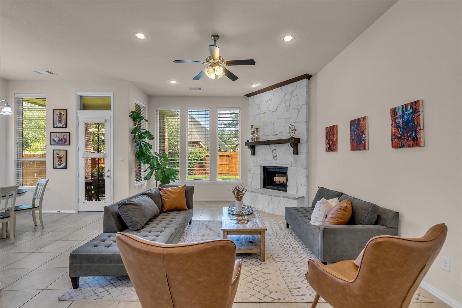
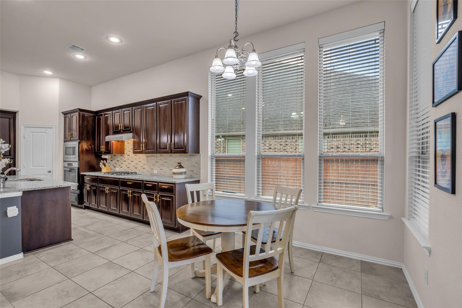
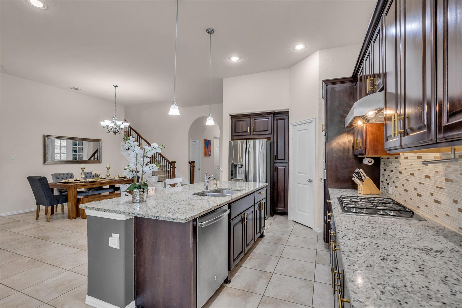
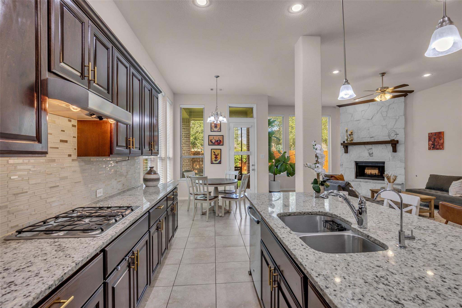
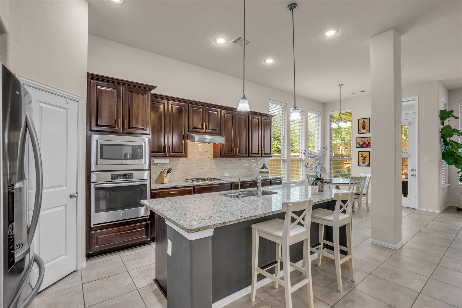
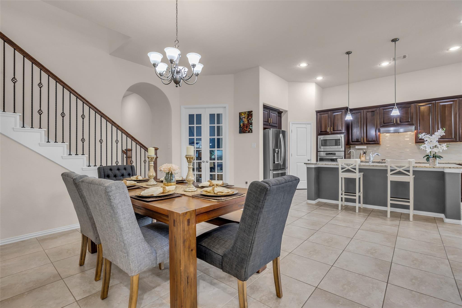
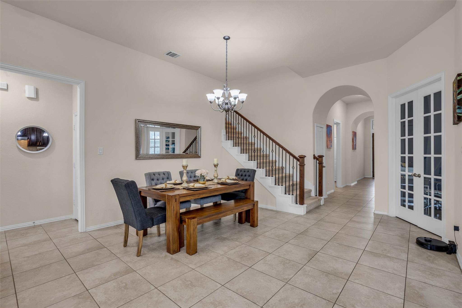
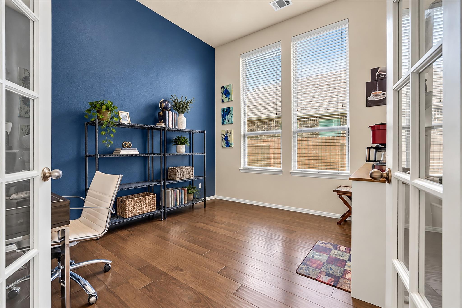
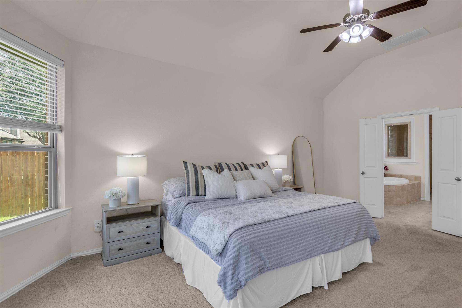
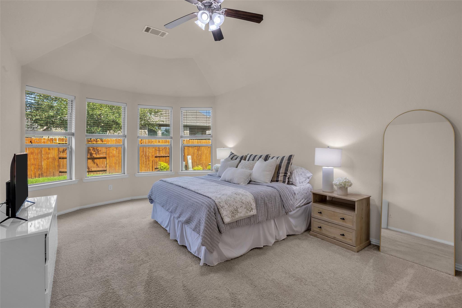
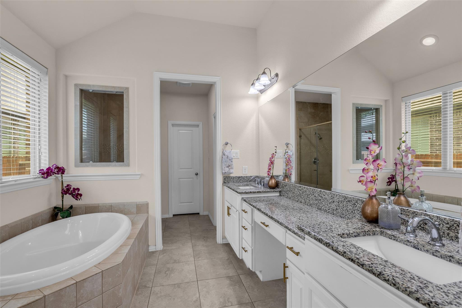
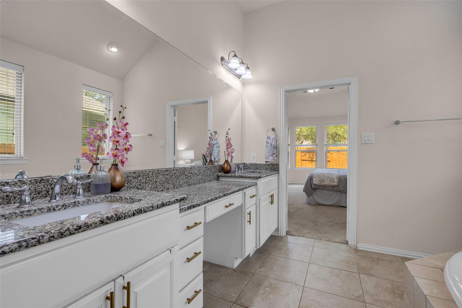
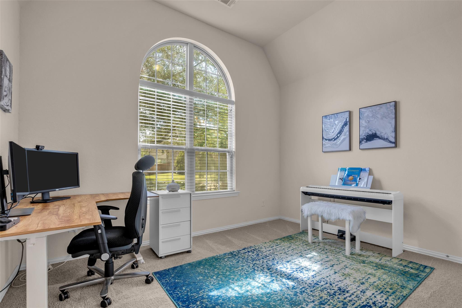
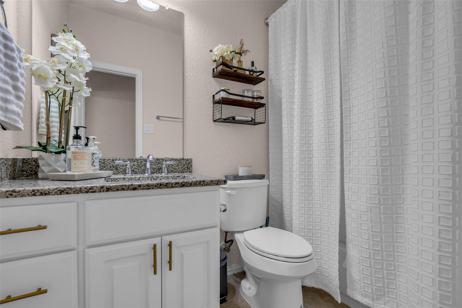
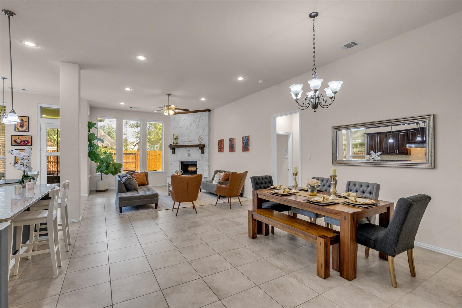
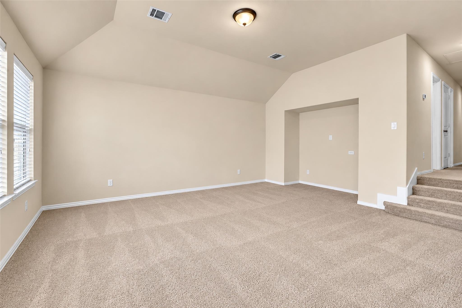
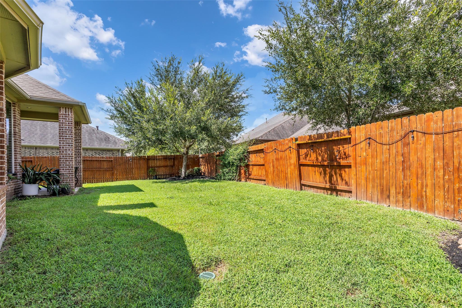
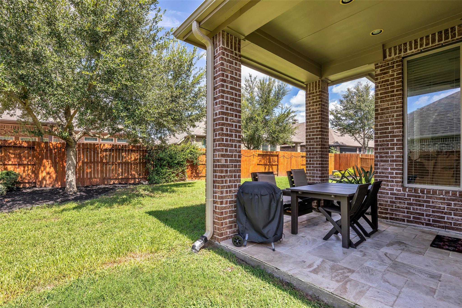
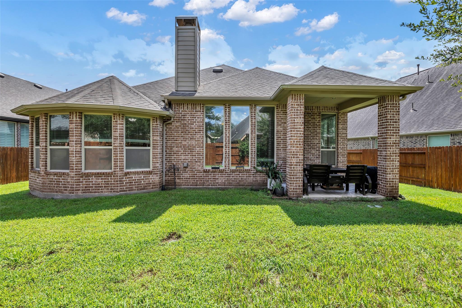
A light-filled interior, soaring ceilings and an inviting open layout create a home that feels spacious yet comfortable. The family room features a striking stone fireplace and flows into the kitchen and breakfast area, ideal for everyday living and entertaining. French doors open to a private study, while the generous first-floor primary suite offers a wall of windows and a spacious bath with separate vanities, soaking tub and walk-in shower. Upstairs, a large game room provides flexible space for relaxing or gathering. Solar panels add an energy-conscious feature to the home, while a covered patio extends the living space outdoors to the fenced backyard.
Overview
Financial
Price:
$3,300
Price/SqFT:
$1.05
HOA Fee:
Tax Rate:
2.5289 %
Est. Monthly:
$21 *
Tax Amount:
$83
Amenities and features
 Media Room
 Patio/Deck
 Public Pool
 Sewer
 Sprinkler System
 Study Room
 Water Access
 Energy Efficient
Property & Schools on Map
Floor plans / Dimensions / Descriptions
-
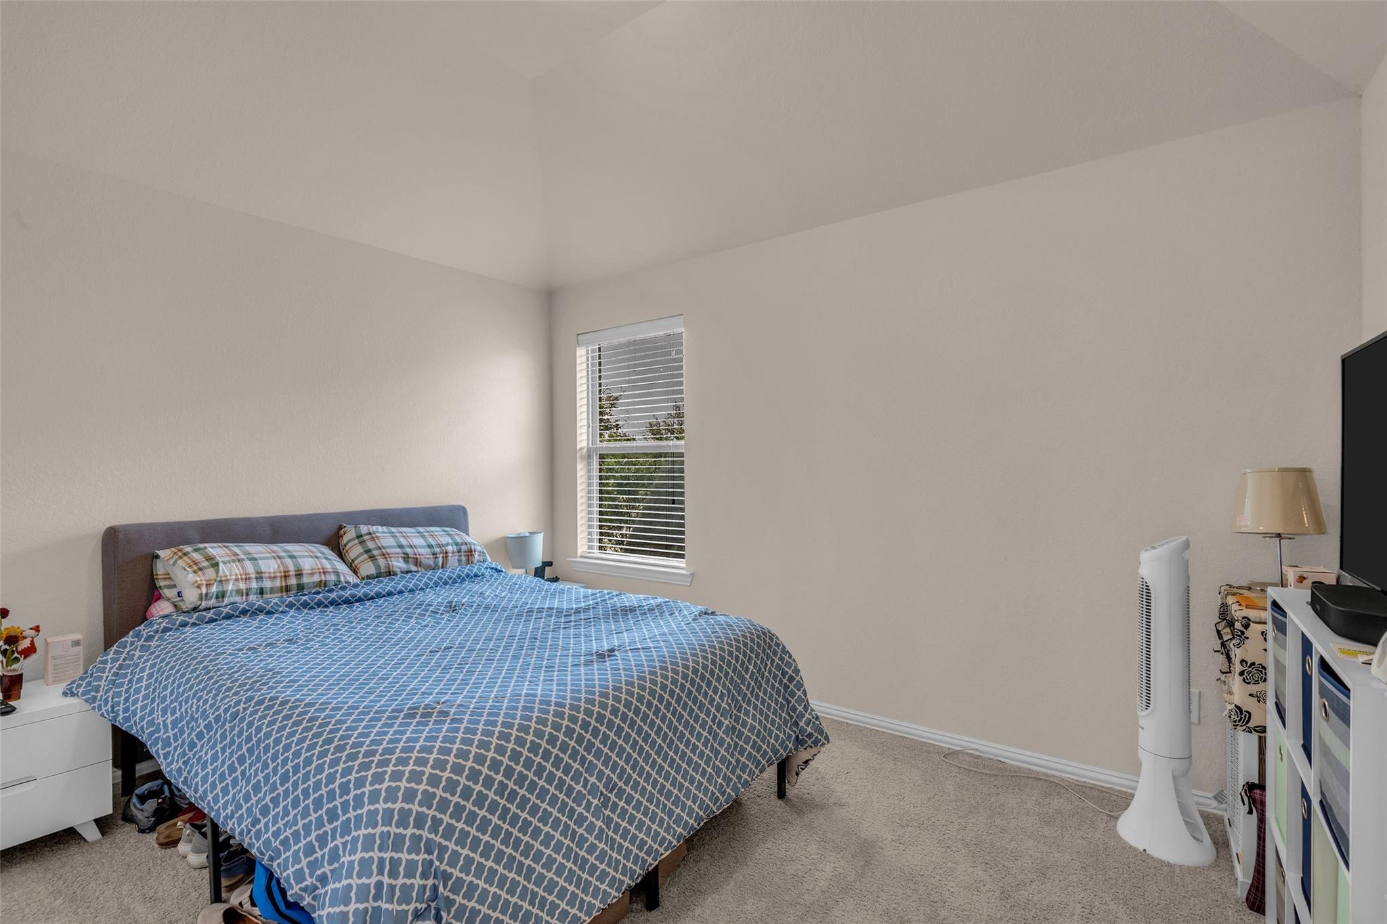
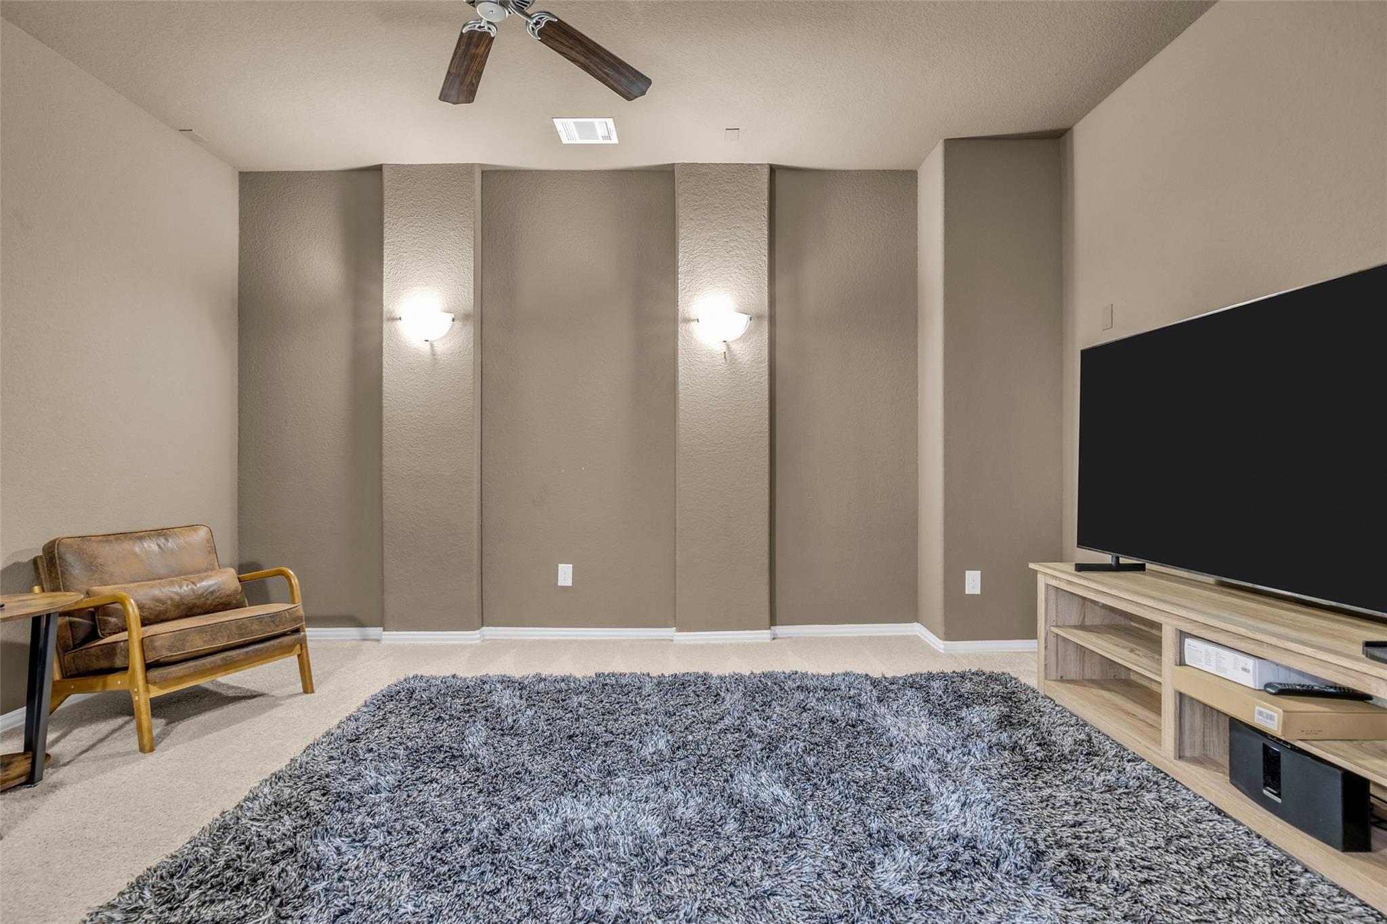
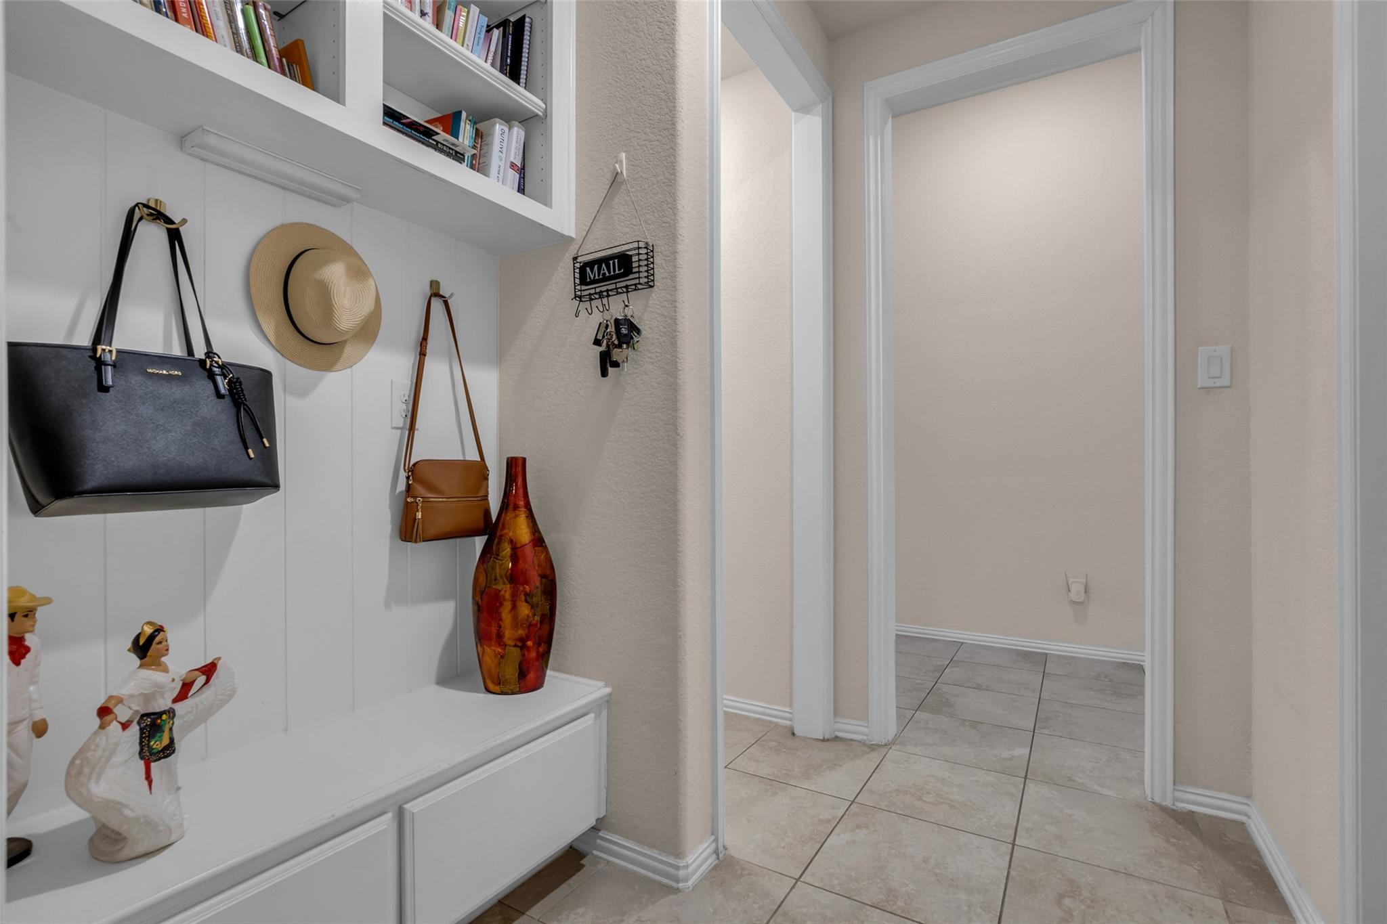
First FloorPrimary Bedroom:15x20Bedroom:13x10Home Office/Study:1stMedia Room:1stMud Room:1st
-
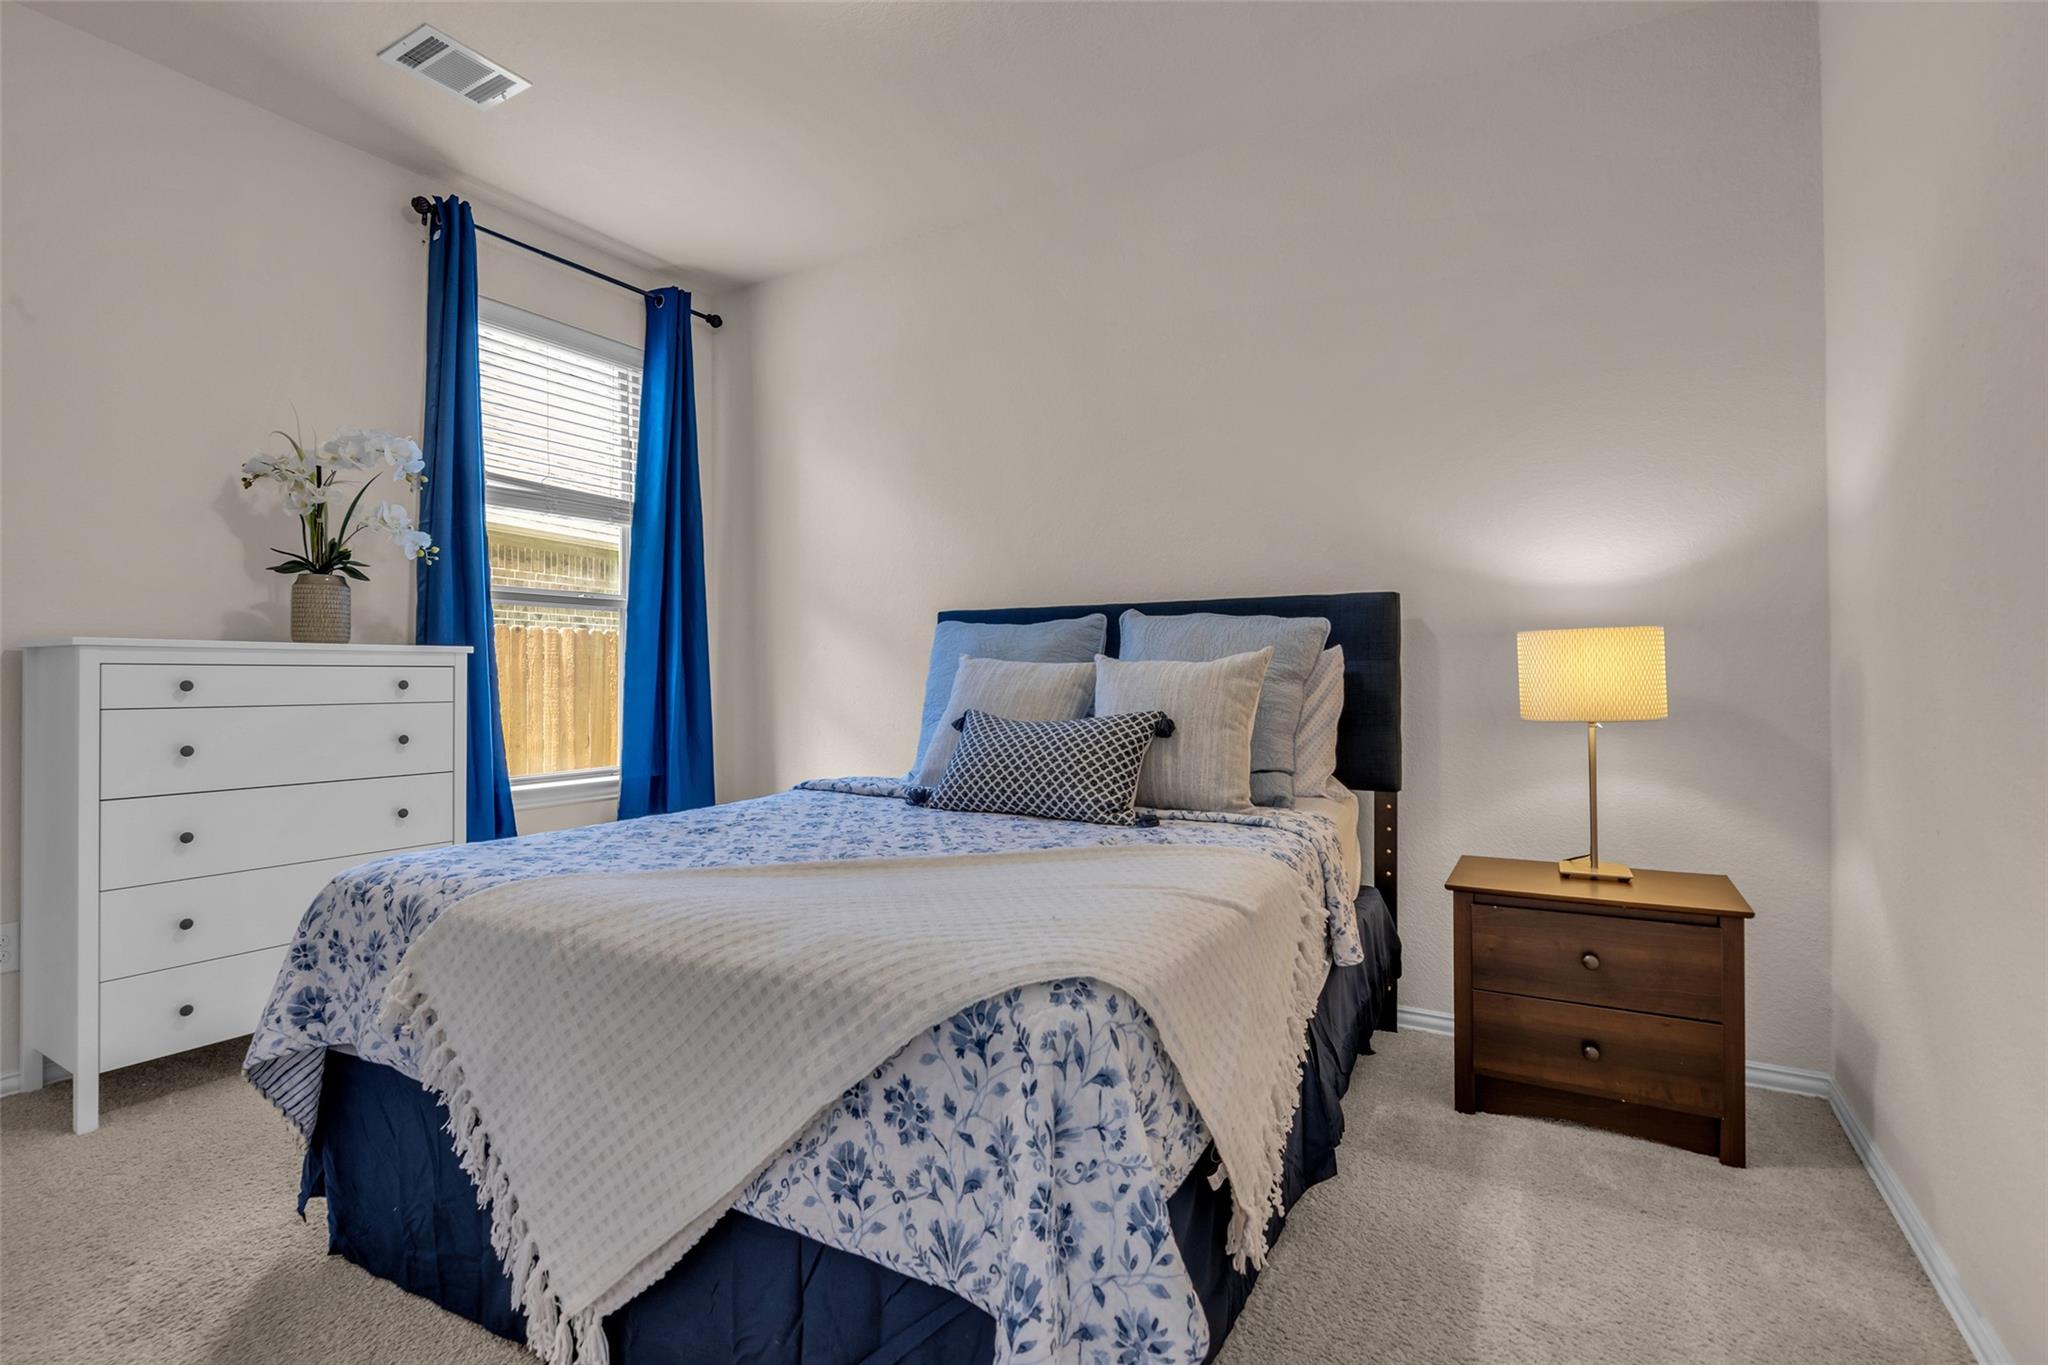
Second FloorBedroom:13x10Bedroom 2:12x11Game Room:18x15
-
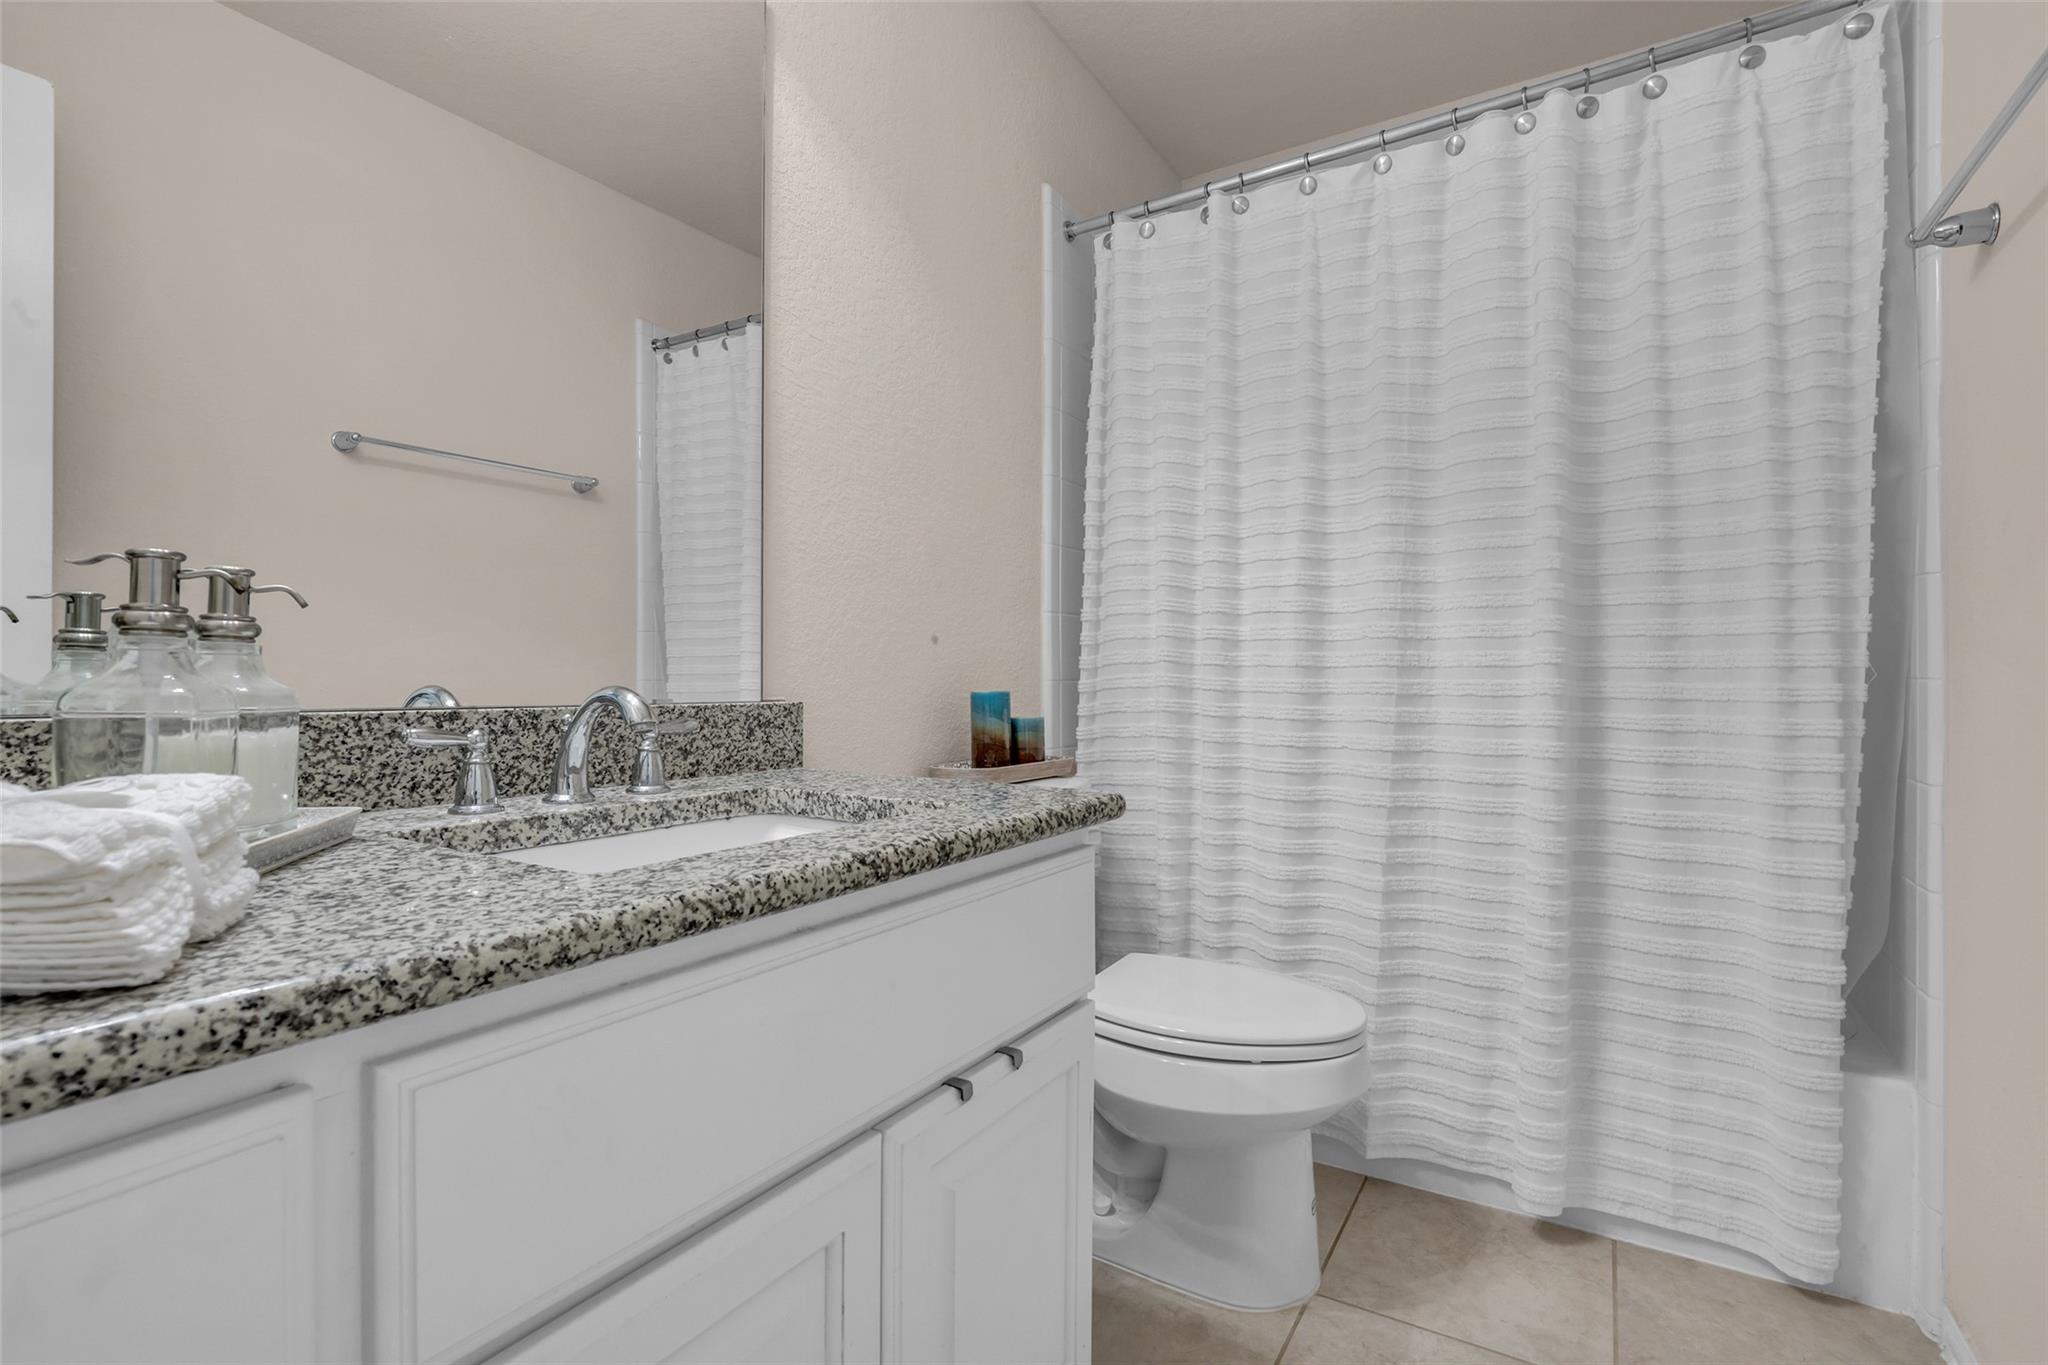
InteriorFireplace:1/Gas ConnectionsPets:Case By CaseSmoking Allowed:NoFloors:Carpet,TileBathroom Description:Primary Bath: Double Sinks,Primary Bath: Separate Shower,Primary Bath: Soaking Tub,Secondary Bath(s): Tub/Shower ComboBedroom Desc:2 Bedrooms Down,Primary Bed - 1st Floor,Walk-In ClosetKitchen Desc:Breakfast Bar,Kitchen open to Family Room,PantryRoom Description:1 Living Area,Gameroom Up,Home Office/Study,Kitchen/Dining Combo,Media,Utility Room in GarageHeating:Central GasCooling:Central ElectricConnections:Electric Dryer Connections,Gas Dryer Connections,Washer ConnectionsDishwasher:YesDisposal:YesCompactor:NoMicrowave:YesRange:Gas CooktopOven:Electric Oven,Single OvenIce Maker:NoEnergy Feature:Attic Vents,Ceiling Fans,Digital Program Thermostat,Insulated/Low-E windows,Radiant Attic Barrier,Solar Panel - LeasedInterior:Crown Molding,Fire/Smoke Alarm,High Ceiling,Window Coverings
-
ExteriorPrivate Pool:NoLot Description:Subdivision LotWater Sewer:Public Sewer,Water DistrictCable:AvailableArea Pool:YesExterior:Fully Fenced,Patio/Deck,Sprinkler System,Subdivision Tennis Court
Listed By:
Karla Arjona
Coldwell Banker Realty - Memorial Office
The data on this website relating to real estate for sale comes in part from the IDX Program of the Houston Association of REALTORS®. All information is believed accurate but not guaranteed. The properties displayed may not be all of the properties available through the IDX Program. Any use of this site other than by potential buyers or sellers is strictly prohibited.
© 2026 Houston Association of REALTORS®.
GET IN TOUCH
