
For Sale
1116 Bering Dr #25 Houston, TX 77057
$300,000
Description
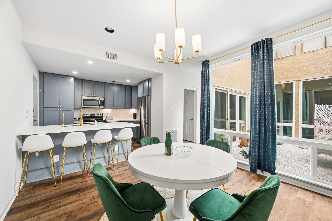
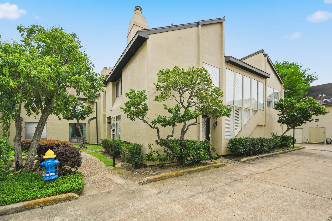
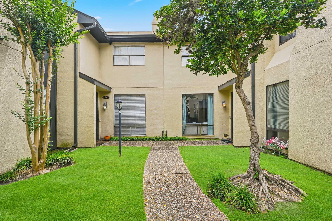
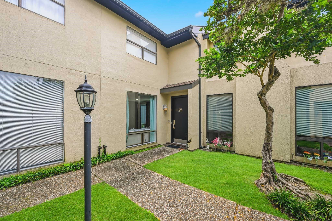
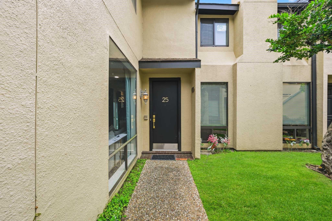
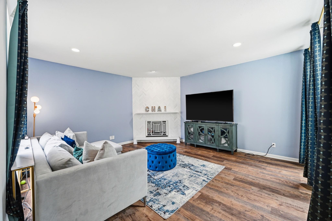
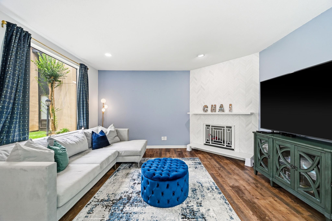
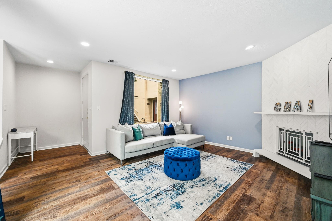
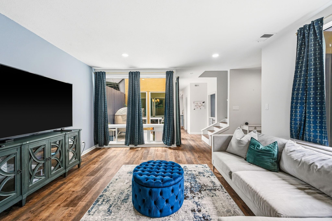
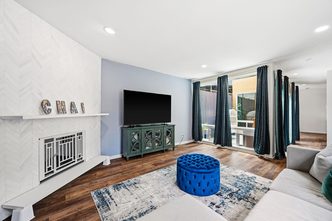
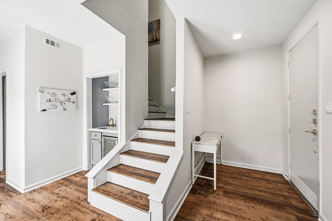
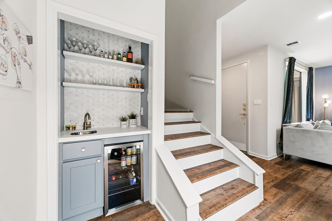
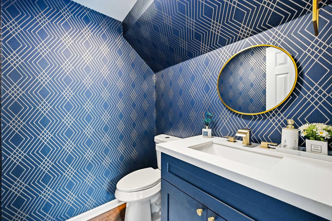
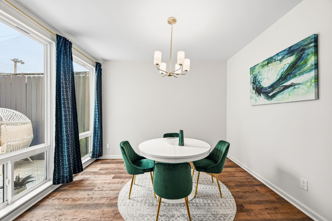
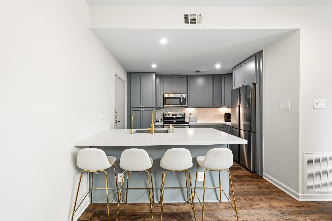
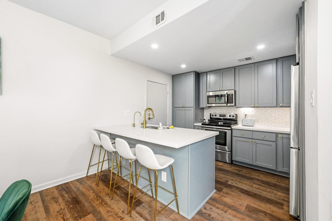
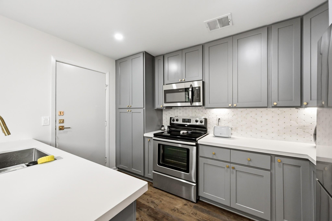
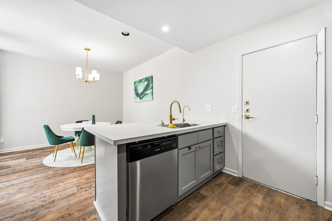
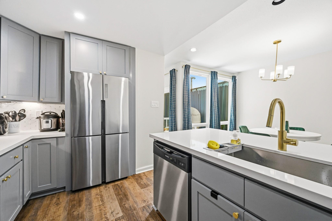
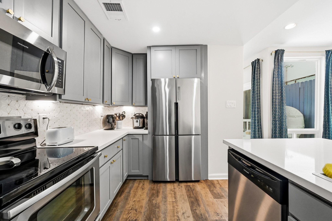
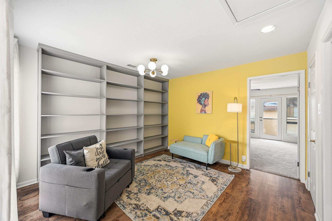
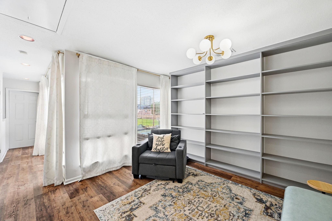
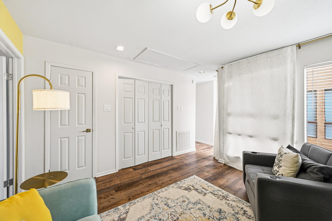
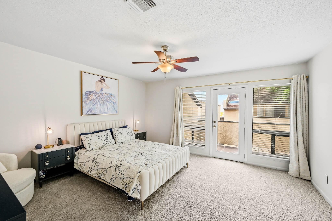
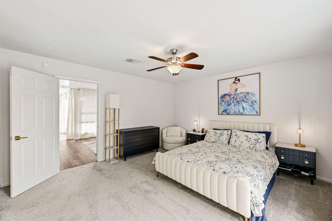
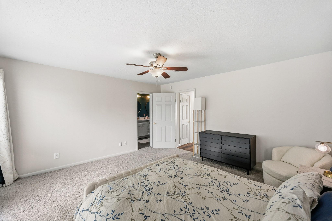
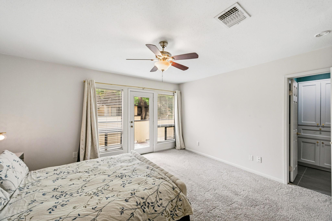
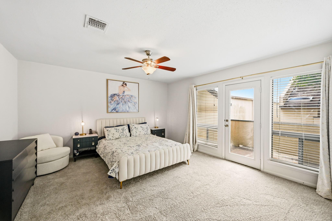
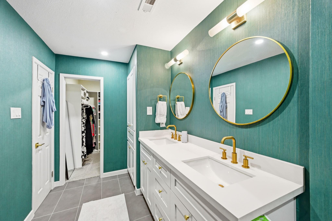
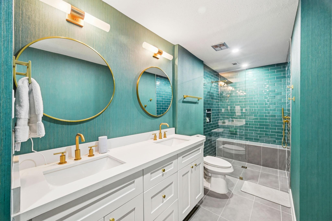
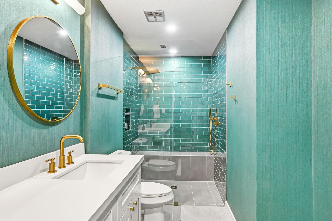
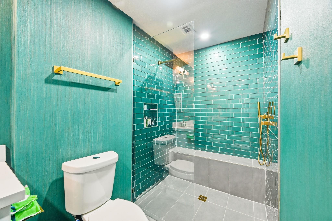
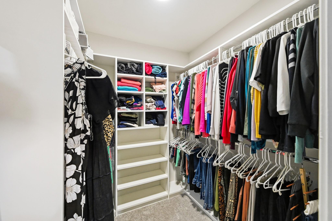
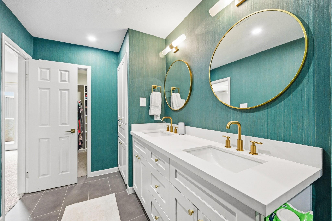
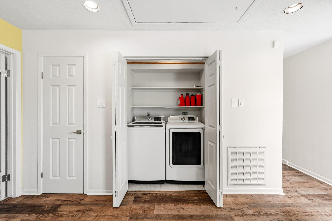
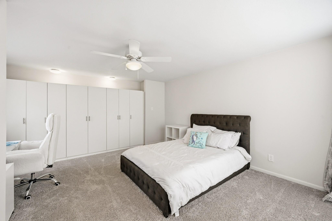
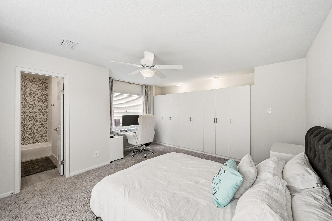
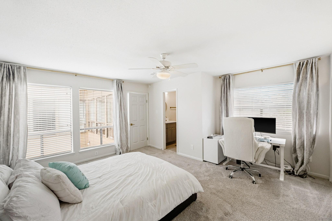
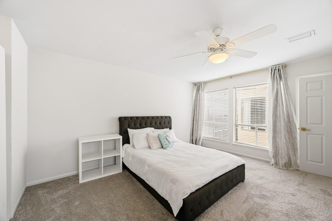
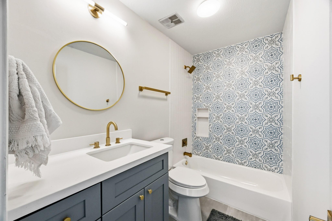
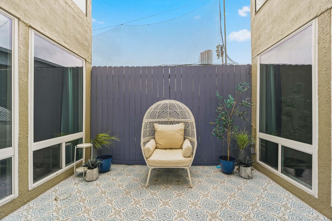
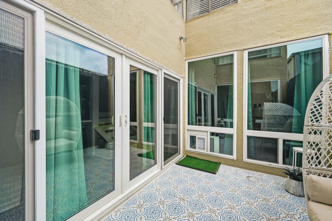
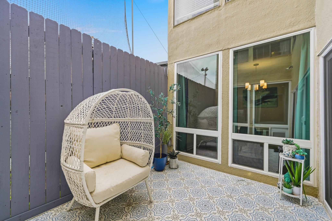
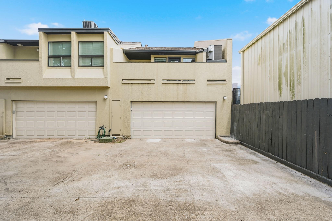
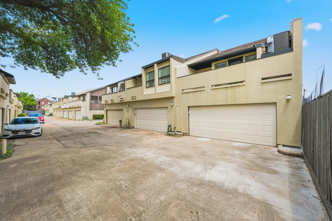
Fully renovated and move-in ready, this refined 2-bedroom, 2.5-bath residence with a curated loft/library offers elevated living in a coveted Galleria location. Reimagined throughout, it features wide-plank vinyl flooring, quartz surfaces, and a suite of updated appliances, seamlessly integrated with a concealed, streamlined kitchen design; the counter-depth refrigerator conveys. The light-filled main level centers on a private courtyard—ideal for morning coffee—while a chic wet bar invites effortless entertaining. Upstairs, the expansive primary suite boasts a private balcony and a spa-inspired bath with dual vanities and an oversized shower. A generous secondary suite accommodates a king bed and workspace. Additional highlights include an upstairs utility room (washer/dryer included) with ample storage and a two-car garage with EV outlet. A sophisticated offering near premier shopping and dining. Call now to schedule your private showing!
Overview
Financial
Price:
$300,000
Price/SqFT:
$160.60
HOA Fee:
$450 Monthly
Tax Rate:
2.12522 %
Est. Monthly:
$4,127 *
Tax Amount:
$6,376
Amenities and features
 Patio/Deck
 Public Pool
 Study Room
 Water Access
 Corner Lot
 Energy Efficient
Property & Schools on Map
Floor plans / Dimensions / Descriptions
-
First FloorFamily Room:17x15'Dining:12x11'Kitchen:10x8'
-
Second FloorPrimary Bedroom:14x14'Bedroom:12x15'Library:12x11Utility Room:2ndLibrary 2:12x11
-
InteriorPets:W/ RestrictionsFloors:Tile,Vinyl PlankCountertop:Granite / QuartzBathroom Description:Half Bath,Primary Bath: Double Sinks,Primary Bath: Separate Shower,Secondary Bath(s): Tub/Shower ComboBedroom Desc:2 Bedrooms Up,All Bedrooms Up,En-Suite Bath,Primary Bed - 2nd Floor,Walk-In ClosetKitchen Desc:Island w/o Cooktop,Soft Closing Cabinets,Soft Closing Drawers,Under Cabinet LightingRoom Description:1 Living Area,Family Room,Formal Dining,Kitchen/Dining Combo,Library,Utility Room in HouseHeating:Central ElectricCooling:Central ElectricWasher/Dryer Conn:YesDishwasher:YesDisposal:YesCompactor:NoMicrowave:YesRange:Electric CooktopOven:Electric OvenIce Maker:NoAppliances:RefrigeratorEnergy Feature:Ceiling Fans,Digital Program ThermostatInterior:Dry Bar,Refrigerator Included,Window Coverings
-
ExteriorRoof:CompositionFoundation:SlabPrivate Pool:NoExterior Type:Other,StuccoParking:Auto Garage Door OpenerWater Sewer:Public WaterUnit Location:Courtyard,On CornerArea Pool:YesExterior:Balcony,Patio/Deck
Listed By:
Simran Mann
Gill Fine Properties
The data on this website relating to real estate for sale comes in part from the IDX Program of the Houston Association of REALTORS®. All information is believed accurate but not guaranteed. The properties displayed may not be all of the properties available through the IDX Program. Any use of this site other than by potential buyers or sellers is strictly prohibited.
© 2026 Houston Association of REALTORS®.
GET IN TOUCH
