
For Sale
11150 FM 389 Burton, TX 77835
$1,300,000
Description
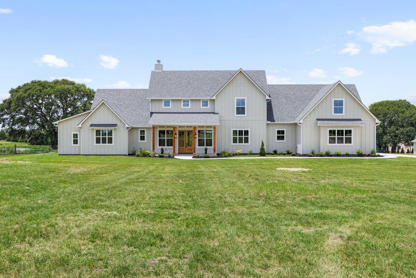
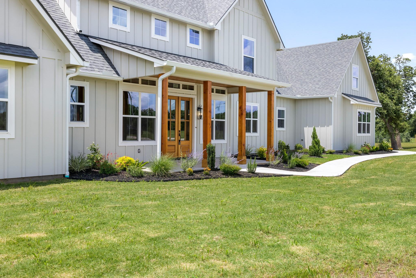
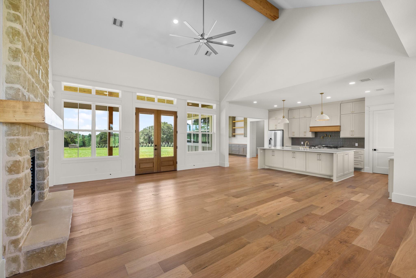
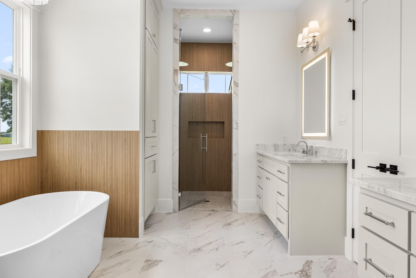
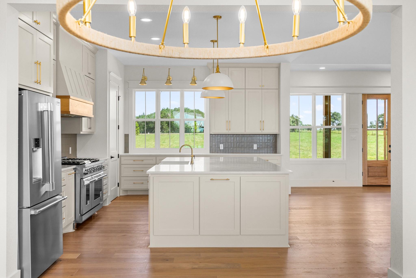
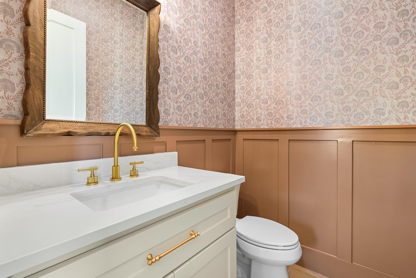
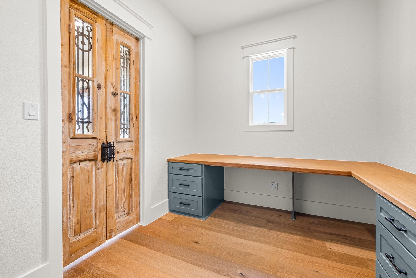
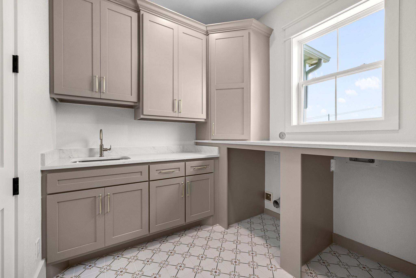
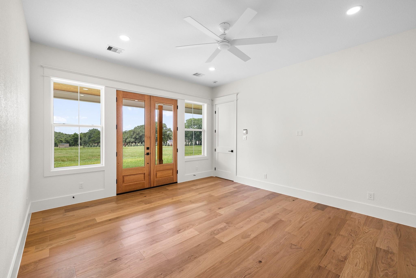
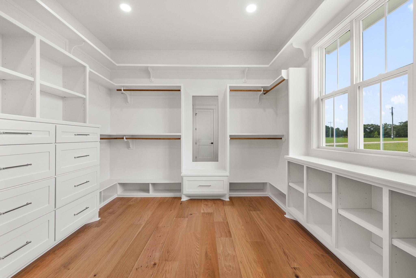
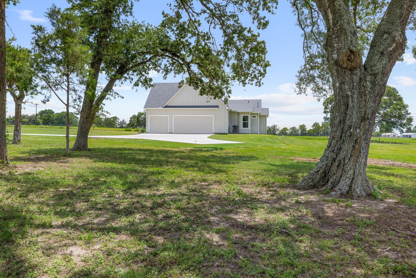
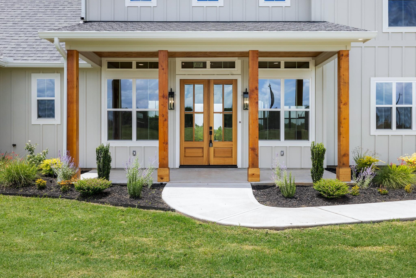
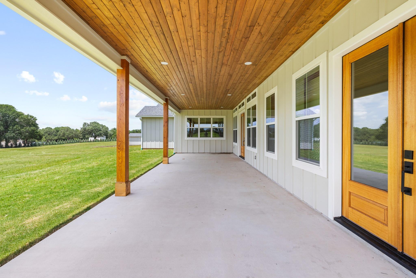
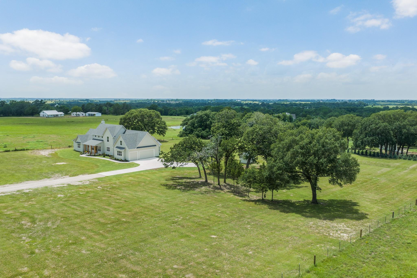
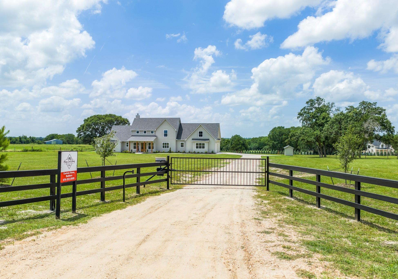
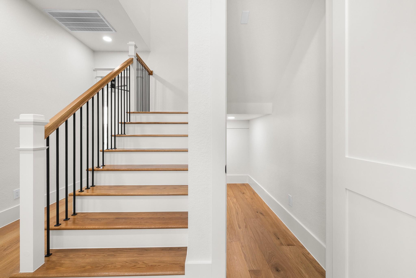
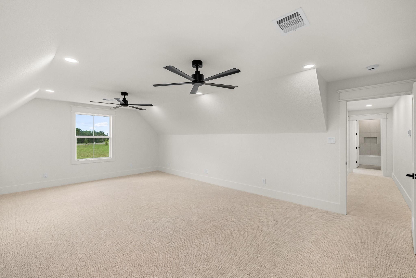
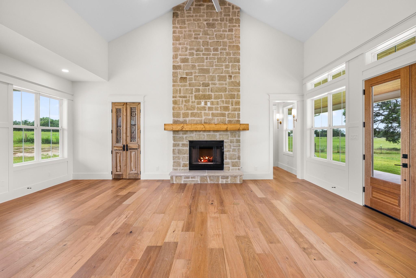
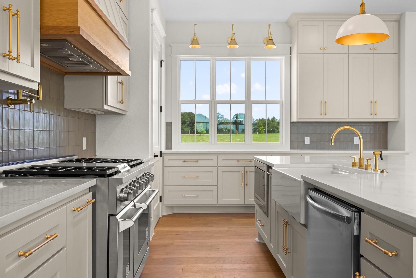
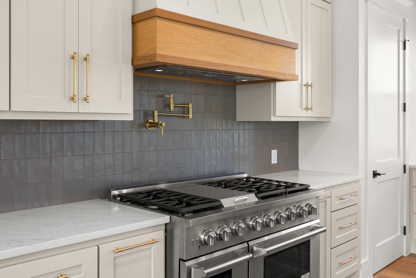
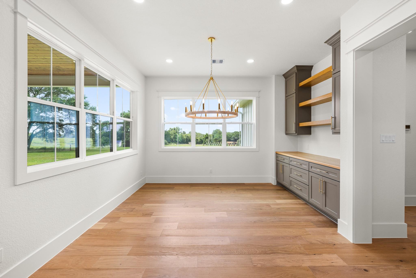
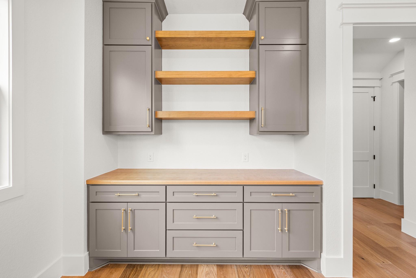
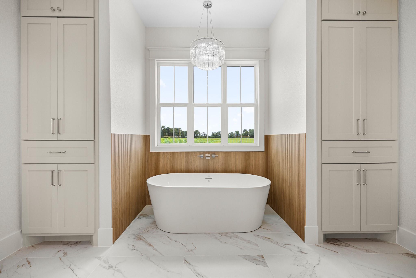
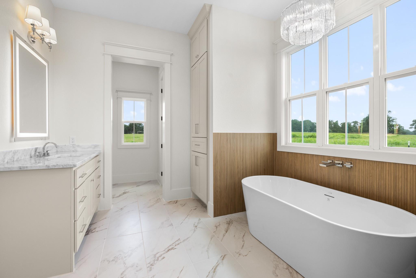
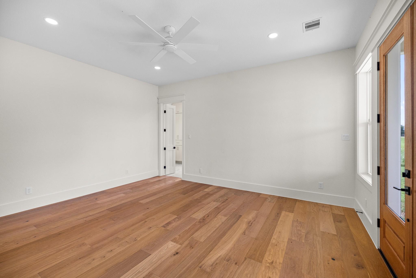
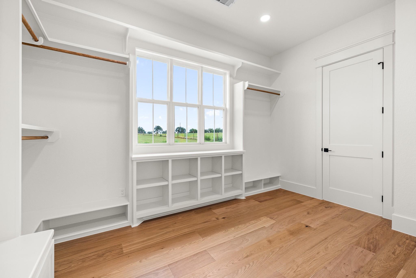
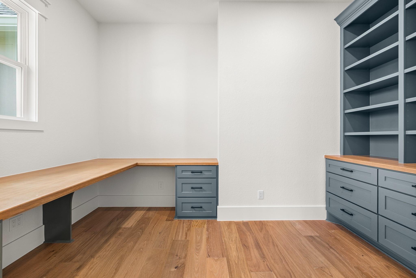
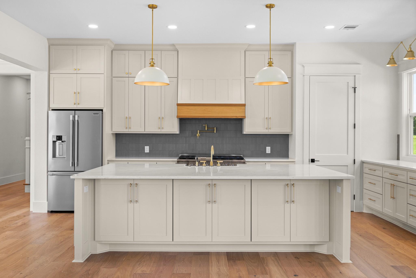
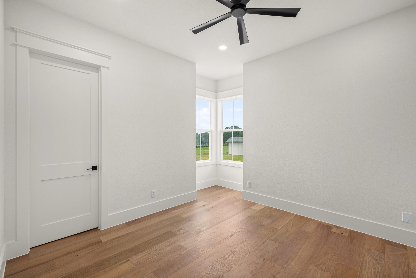
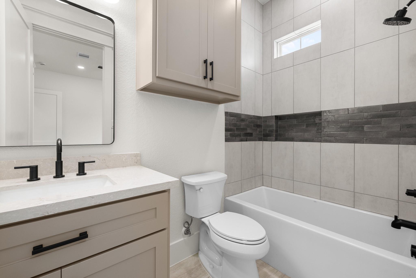
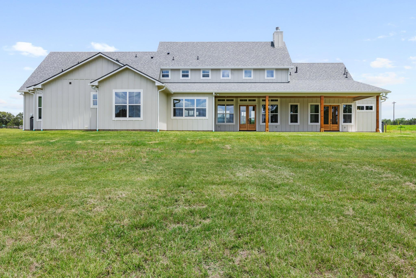
**OPEN HOUSE 7/9 (4-6PM)** If you're looking for a full-time residence or a weekend escape in the heart of Washington County, this exceptional property combines custom craftsmanship, acreage, and an unbeatable location between Brenham and Round Top. Newly built by Mercy Creek Homes, it offers 4-bedrooms, 4.5 baths and sits on 5.06 fully fenced acres with an electric gate. The home offers custom cabinetry throughout, a striking stone fireplace, antique office doors, and an inviting dining space with a butler’s pantry for entertaining. The vaulted family room showcases a beautiful wood-beamed ceiling, and the Primary Bathroom rivals the likes of a luxurious spa. Upstairs, there is a private guest space with a bedroom and full bath, plus a bonus room that could ideally serve as a game room or second office. Outside, enjoy a variety of mature and newly planted trees, great views, and a peaceful back porch made for relaxing and making memories. Come home to custom!
Overview
Financial
Price:
$1,300,000
Price/SqFT:
$260,000.0
HOA Fee:
Tax Rate:
0 %
Est. Monthly:
$13,155 *
Tax Amount:
$0
Amenities and features
 Controlled Subdivision
 Energy Efficient
 New Construction
Property & Schools on Map
Floor plans / Dimensions / Descriptions
-
First FloorFamily Room:23x20Dining:12x14Kitchen:12x21Primary Bedroom:15x17Bedroom:12x12Bedroom 2:12x12
-
Second FloorBedroom:13x17Game Room:15x24
-
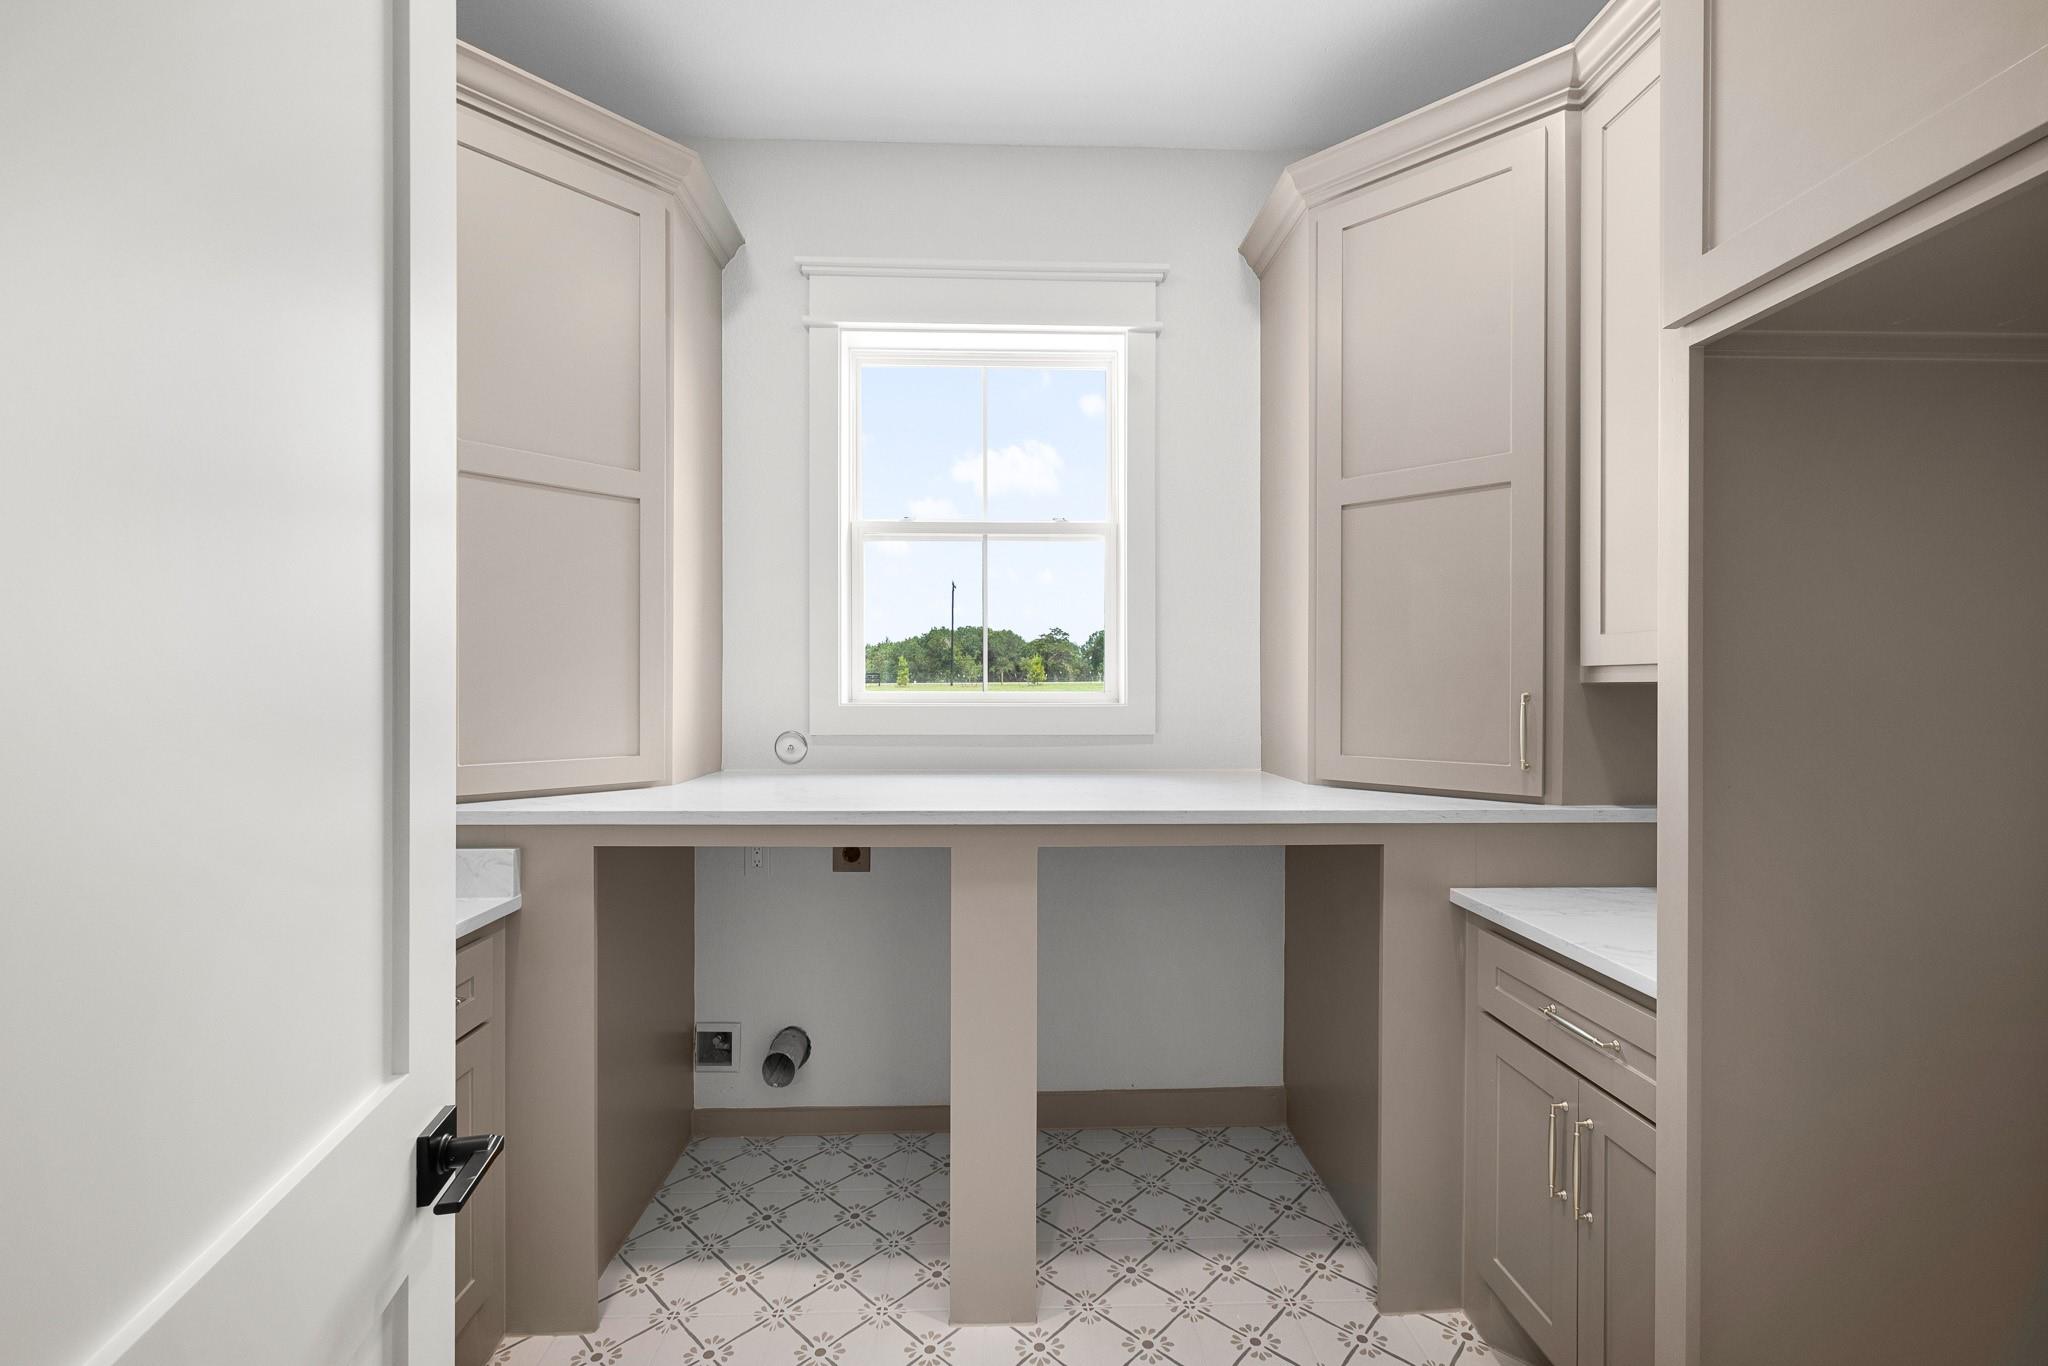
InteriorFireplace:1/Gaslog FireplaceFloors:Carpet,Engineered Wood,TileBathroom Description:Half Bath,Primary Bath: Double Sinks,Primary Bath: Separate Shower,Primary Bath: Soaking TubBedroom Desc:Primary Bed - 1st Floor,Walk-In ClosetKitchen Desc:Island w/o Cooktop,Pot Filler,Soft Closing Cabinets,Soft Closing Drawers,Walk-in PantryRoom Description:Butlers Pantry,Family Room,Gameroom Up,Home Office/Study,Utility Room in HouseHeating:Central Gas,Propane,ZonedCooling:Central Electric,ZonedConnections:Electric Dryer Connections,Washer ConnectionsDishwasher:YesDisposal:YesMicrowave:YesRange:Gas RangeOven:Double Oven,Electric OvenEnergy Feature:Ceiling Fans,Digital Program Thermostat,Energy Star Appliances,Energy Star/CFL/LED Lights,High-Efficiency HVAC,HVAC>15 SEER,Insulated/Low-E windows,Insulation - Batt,Insulation - Spray-Foam,Tankless/On-Demand H2O HeaterInterior:Fire/Smoke Alarm,High Ceiling,Vaulted Ceiling
-
ExteriorFoundation:SlabPrivate Pool:NoAccess:Automatic GateWater Sewer:Septic Tank,WellRoad Surface:AsphaltTree Description:Clusters
Listed By:
Amanda Schluens
Coldwell Banker Properties Unlimited
The data on this website relating to real estate for sale comes in part from the IDX Program of the Houston Association of REALTORS®. All information is believed accurate but not guaranteed. The properties displayed may not be all of the properties available through the IDX Program. Any use of this site other than by potential buyers or sellers is strictly prohibited.
© 2026 Houston Association of REALTORS®.
GET IN TOUCH
