
For Sale
1115 Newport Blvd League City, TX 77573
$250,000
Description
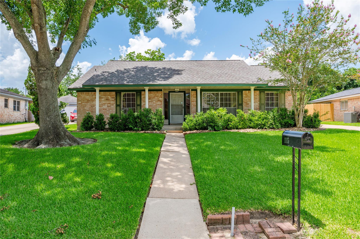
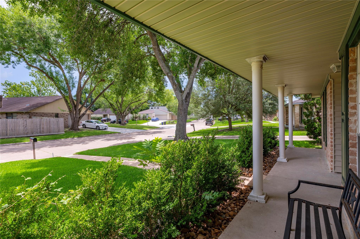
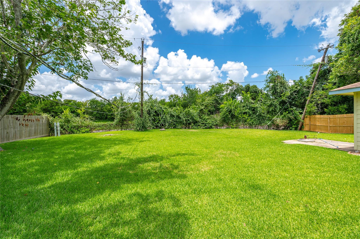
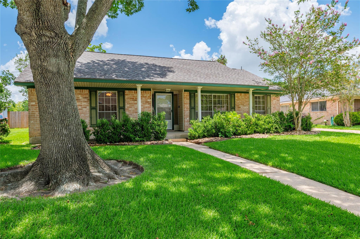
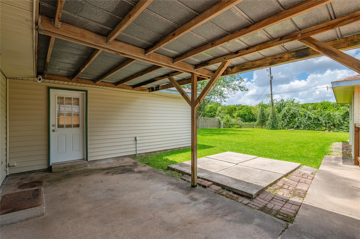
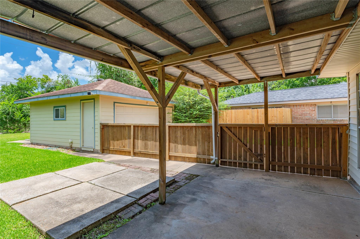
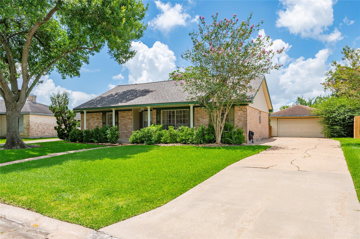
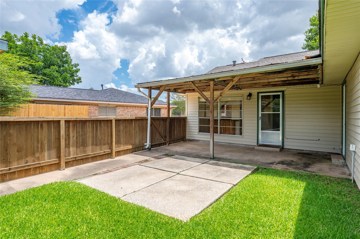
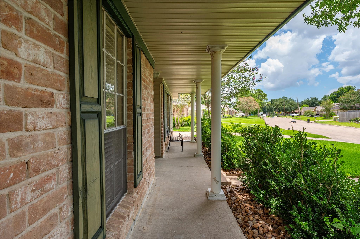
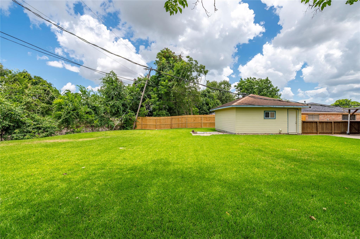
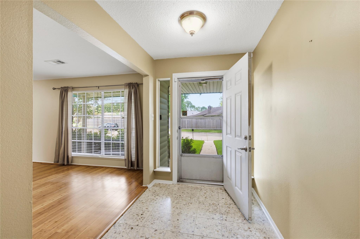
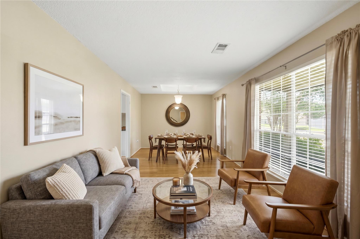
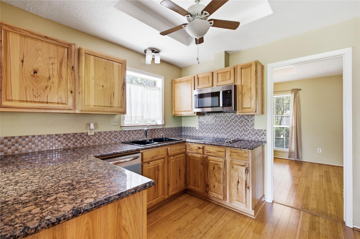
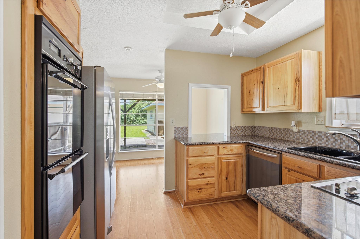
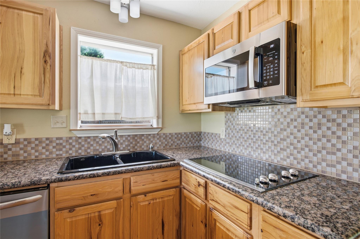
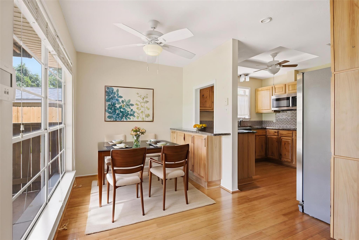
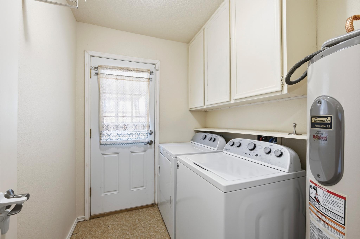
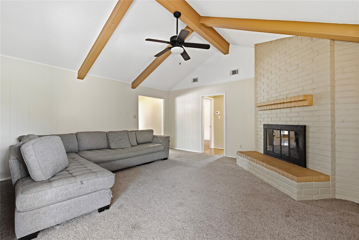
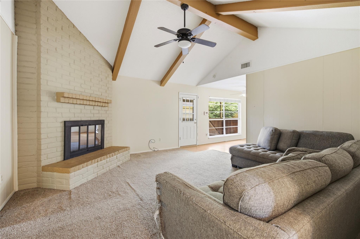
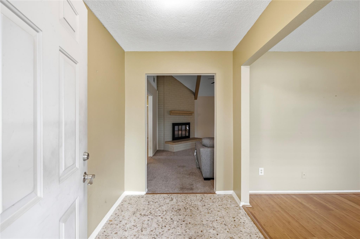
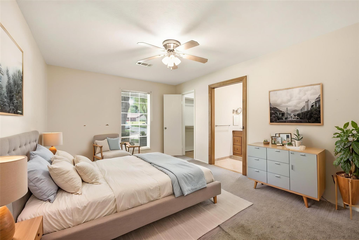
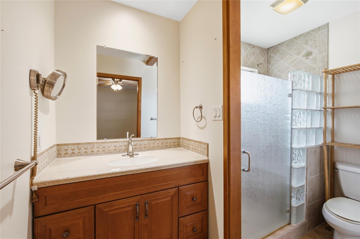
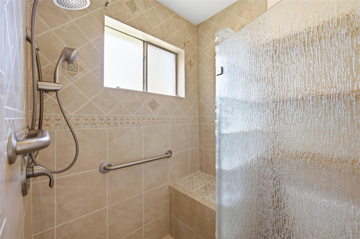
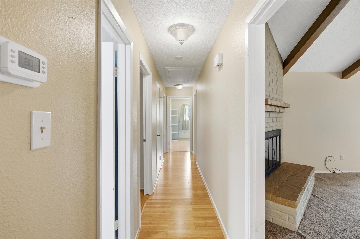
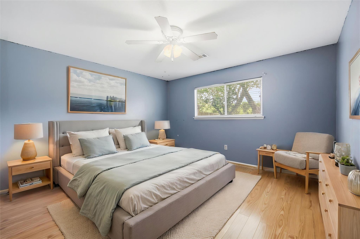
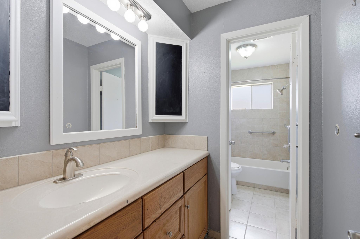
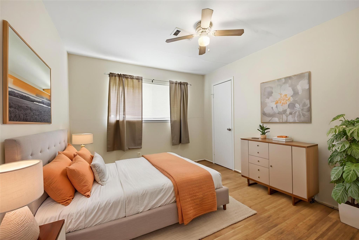
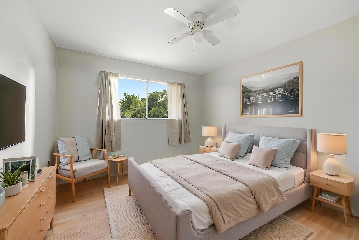
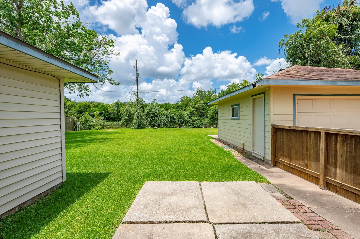
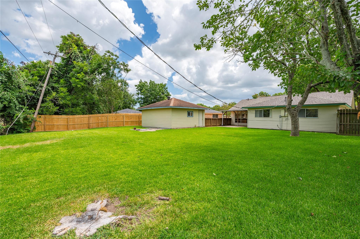
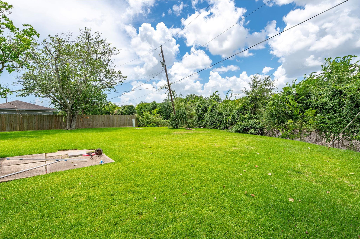
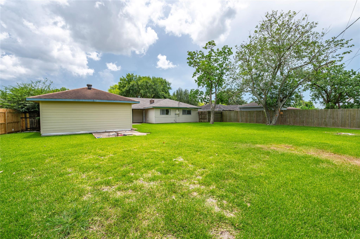
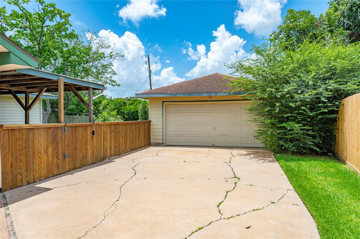
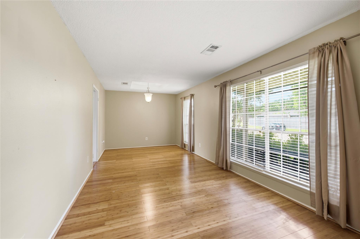
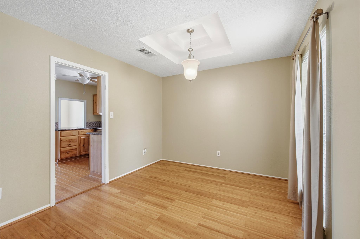
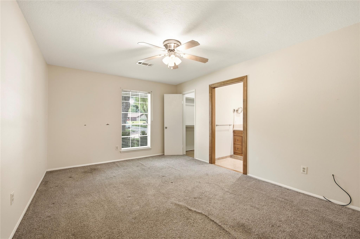
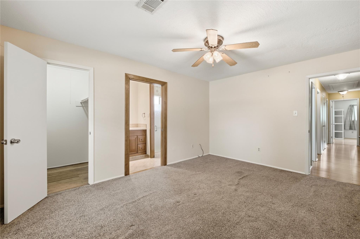
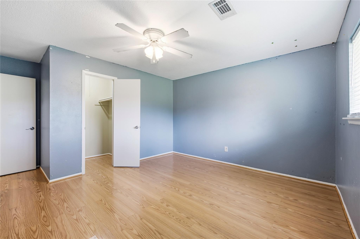
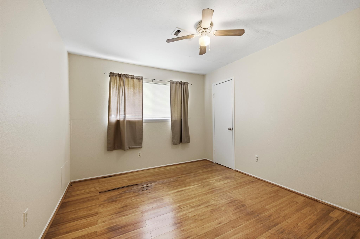
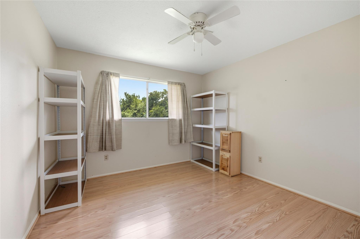
Absolutely adorable home with adorable curb appeal too! Rare find & great opportunity to own a 4 bedroom, 2 bath home in Newport Subdivision with 12,856-sf lot and 2 car detached garage featuring a formal living area, formal dining area and spacious family room with high vaulted ceiling and bricked corner fireplace. Roof installed in 2025 with Windstorm Certificate. No back neighbors! Wood plank flooring throughout most of the home. Granite countertop in the kitchen with stainless steel appliances. Updated bathrooms and large walk-in closets. POOL-SIZE backyard is private with back covered patio. Laundry room located inside the home with direct access to the backyard. Extended driveway leads to 2-car detached garage. Walking distance to Newport park and baseball fields. Zoned to CCISD. Close to Perry YMCA, Kroger MarketPlace and quick access to I-45. WASHER, DRYER & REFRIGERATOR INCLUDED
Overview
Financial
Price:
$250,000
Price/SqFT:
$135.80
HOA Fee:
$39 Annually
Tax Rate:
1.65821 %
Est. Monthly:
$3,237 *
Tax Amount:
$4,146
Amenities and features
 Patio/Deck
 Public Pool
 Sewer
Sewer Water Access
 Energy Efficient
Property & Schools on Map
Floor plans / Dimensions / Descriptions
-
First FloorLiving:11 X 10Family Room:16 X 17Dining:11 X 10Kitchen:9 X 9Breakfast:11 X 7.5Primary Bedroom:15X11.5Bedroom:10.5 X 11Bedroom 2:13.5 X 12.5Bedroom 3:10.9 X 11Primary Bath:1stBath:1stUtility Room:6 X 7
-
InteriorFireplace:1/Wood Burning FireplaceFloors:Carpet,Tile,Vinyl PlankBathroom Description:Primary Bath: Shower Only,Secondary Bath(s): Tub/Shower ComboBedroom Desc:Walk-In ClosetKitchen Desc:Breakfast Bar,PantryRoom Description:Breakfast Room,Entry,Family Room,Formal Dining,Formal Living,Utility Room in HouseHeating:Central ElectricCooling:Central ElectricConnections:Electric Dryer Connections,Washer ConnectionsDishwasher:YesDisposal:YesCompactor:NoMicrowave:YesRange:Electric RangeOven:Electric OvenIce Maker:NoEnergy Feature:Ceiling FansInterior:Dryer Included,Refrigerator Included,Washer Included
-
ExteriorRoof:CompositionFoundation:SlabPrivate Pool:NoExterior Type:Brick,WoodLot Description:Subdivision LotWater Sewer:Public Sewer,Public WaterArea Pool:YesExterior:Back Green Space,Covered Patio/Deck,Porch,Private Driveway
Documents

Listed By:
Kimberly Harding
Call It Closed Int'l Realty
The data on this website relating to real estate for sale comes in part from the IDX Program of the Houston Association of REALTORS®. All information is believed accurate but not guaranteed. The properties displayed may not be all of the properties available through the IDX Program. Any use of this site other than by potential buyers or sellers is strictly prohibited.
© 2026 Houston Association of REALTORS®.
GET IN TOUCH
